
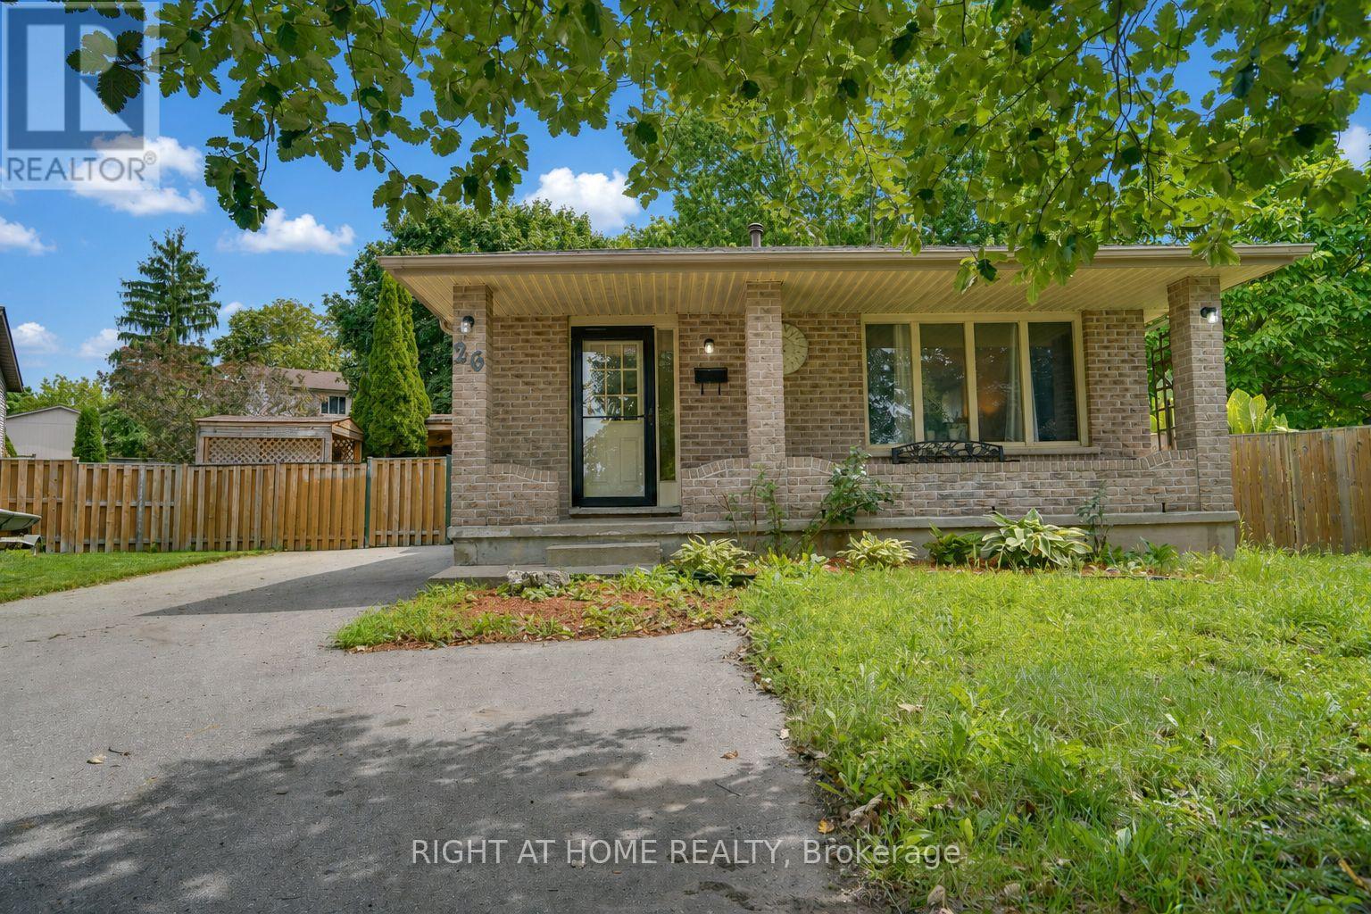

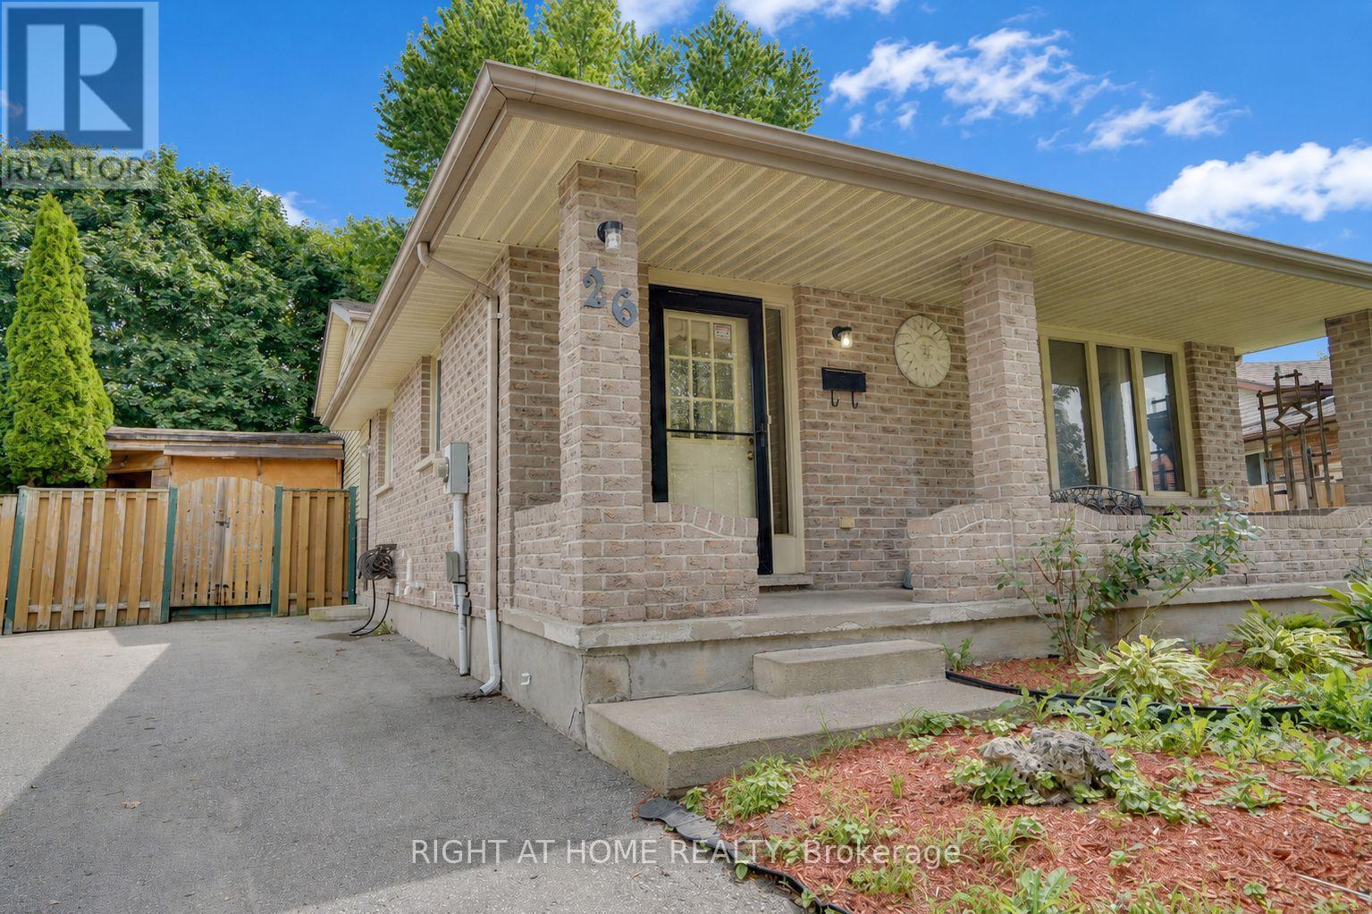
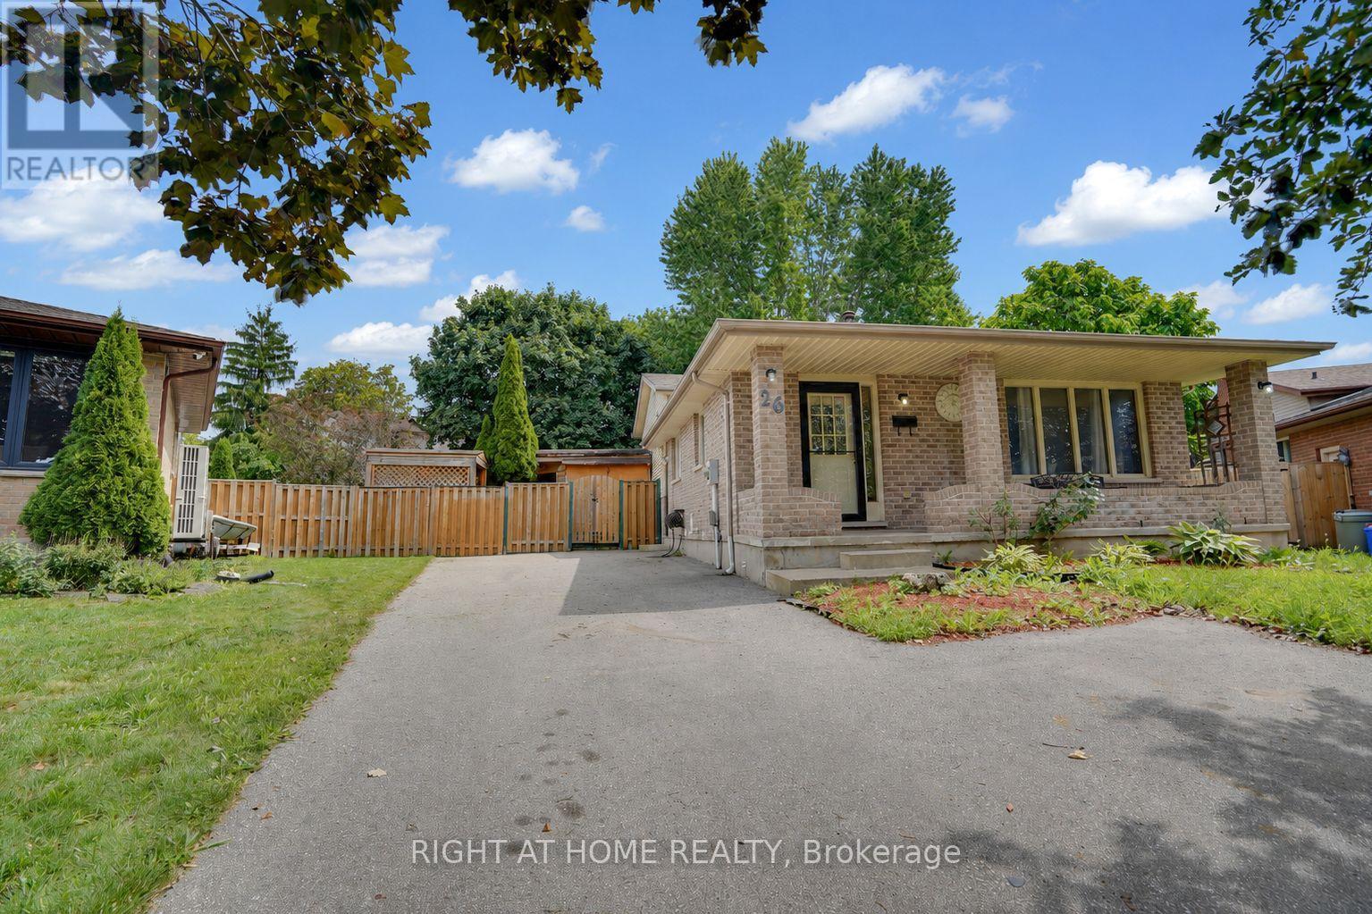
26 Mody Court London East, Ontario N5Y 5G7

4 Bedroom
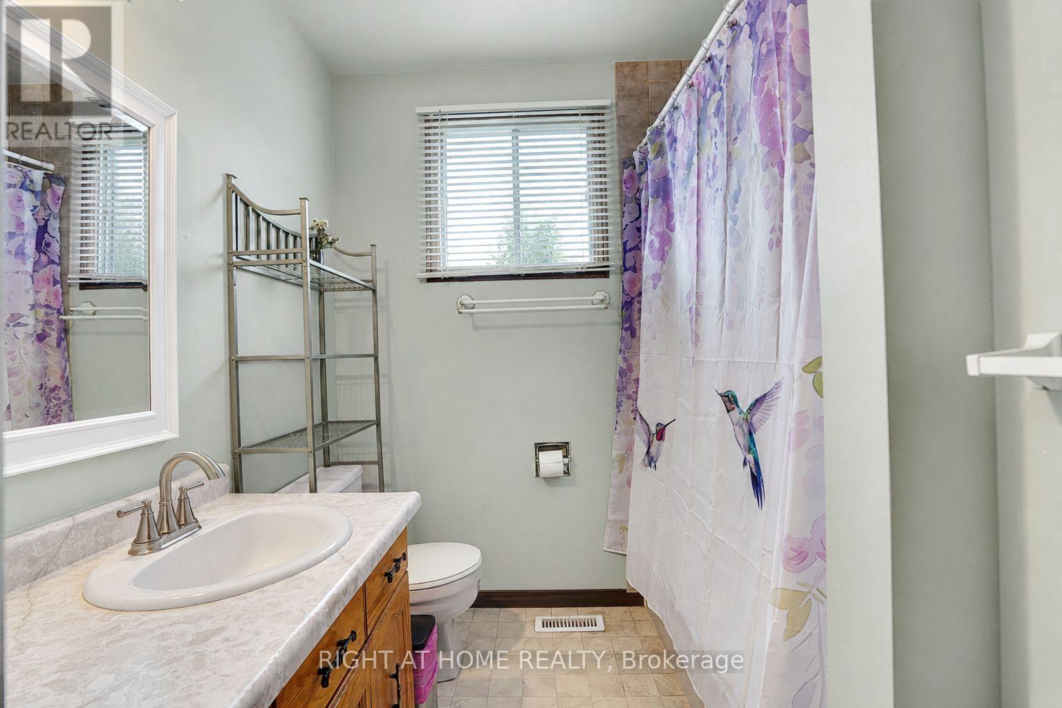
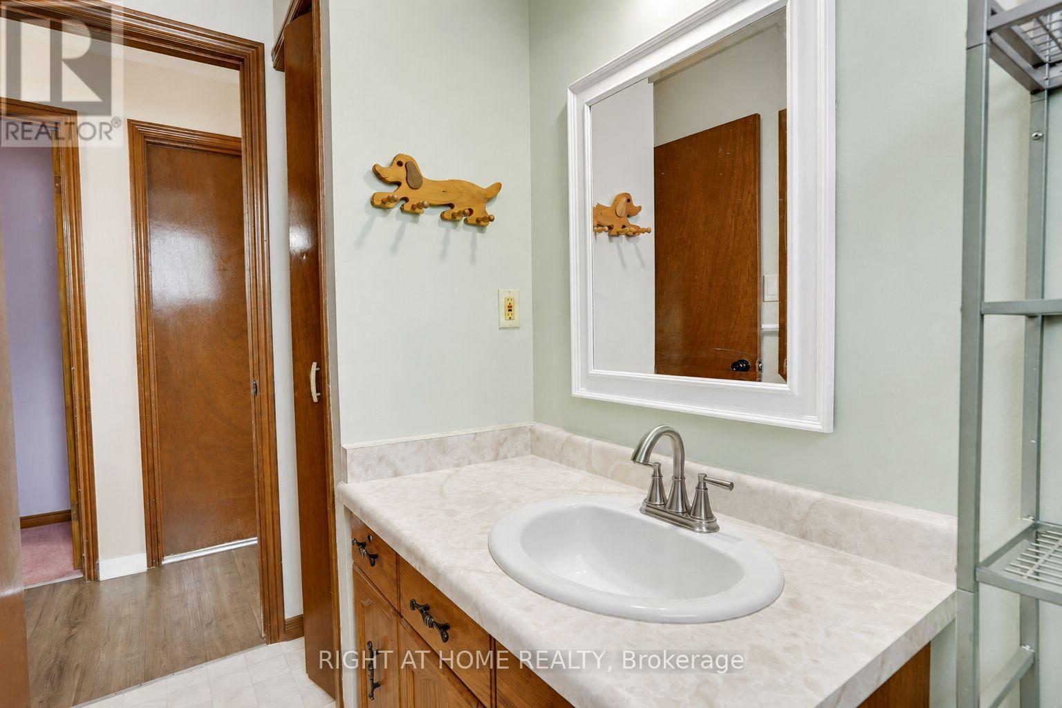
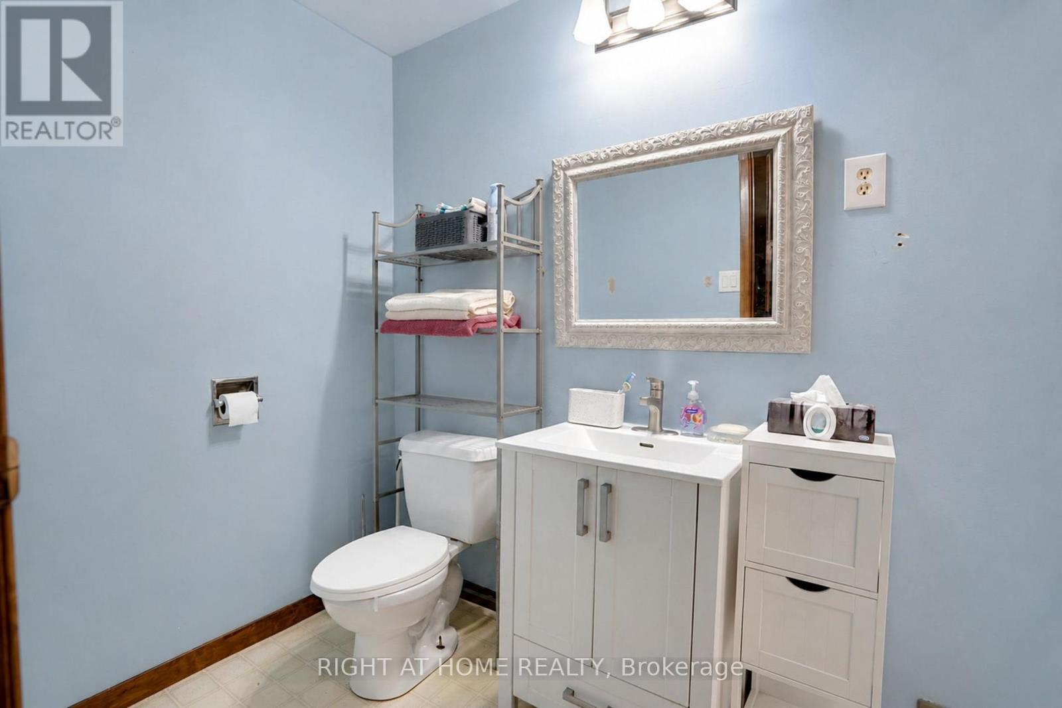
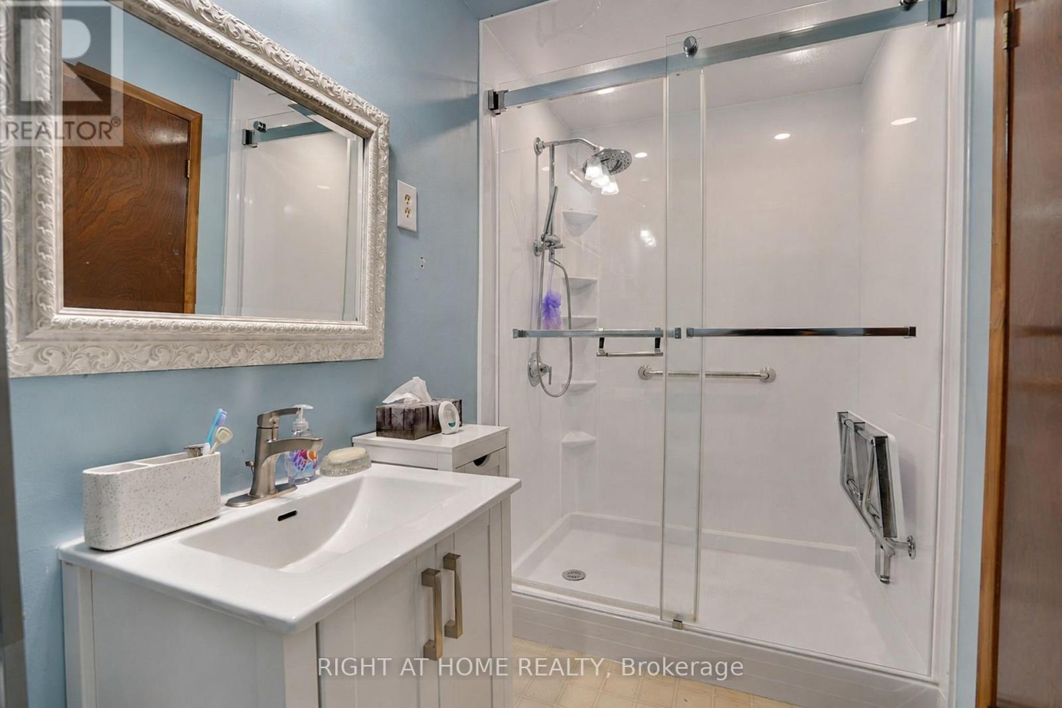
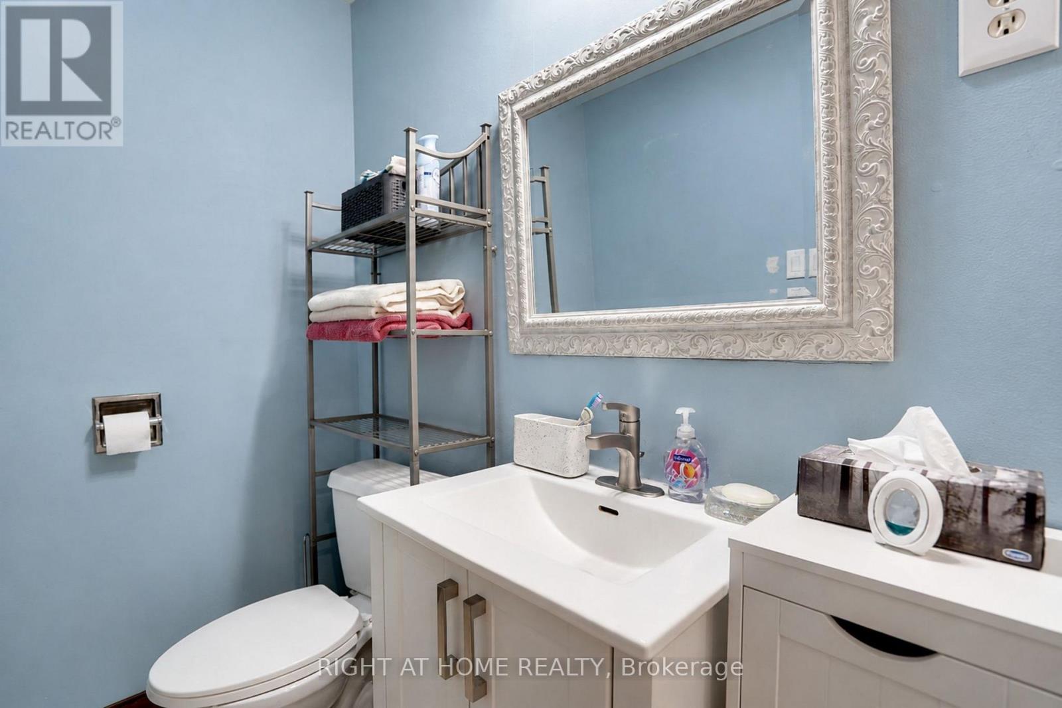
2 Bathroom
1,100 - 1,500 sqft
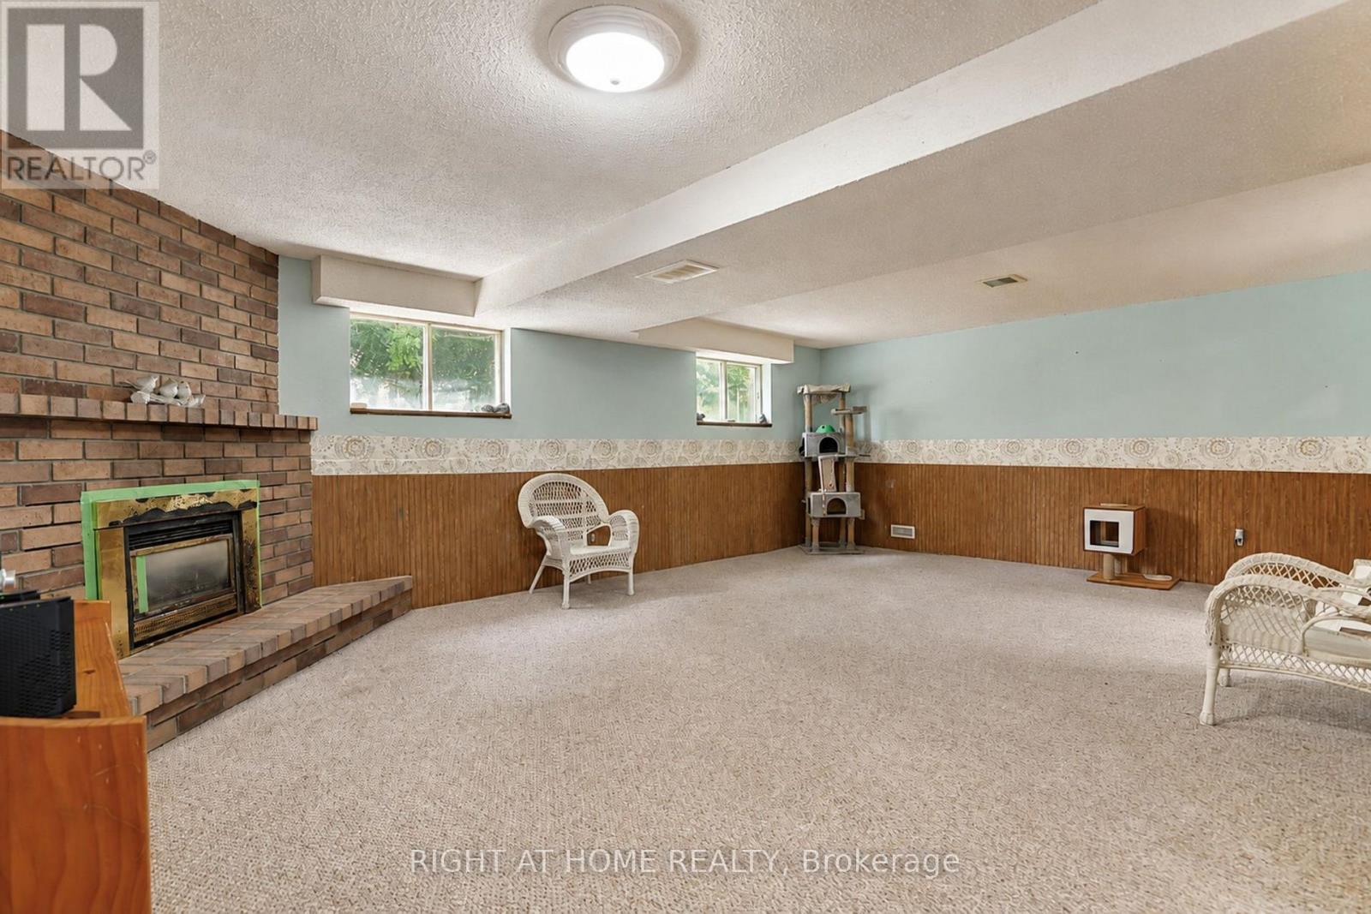
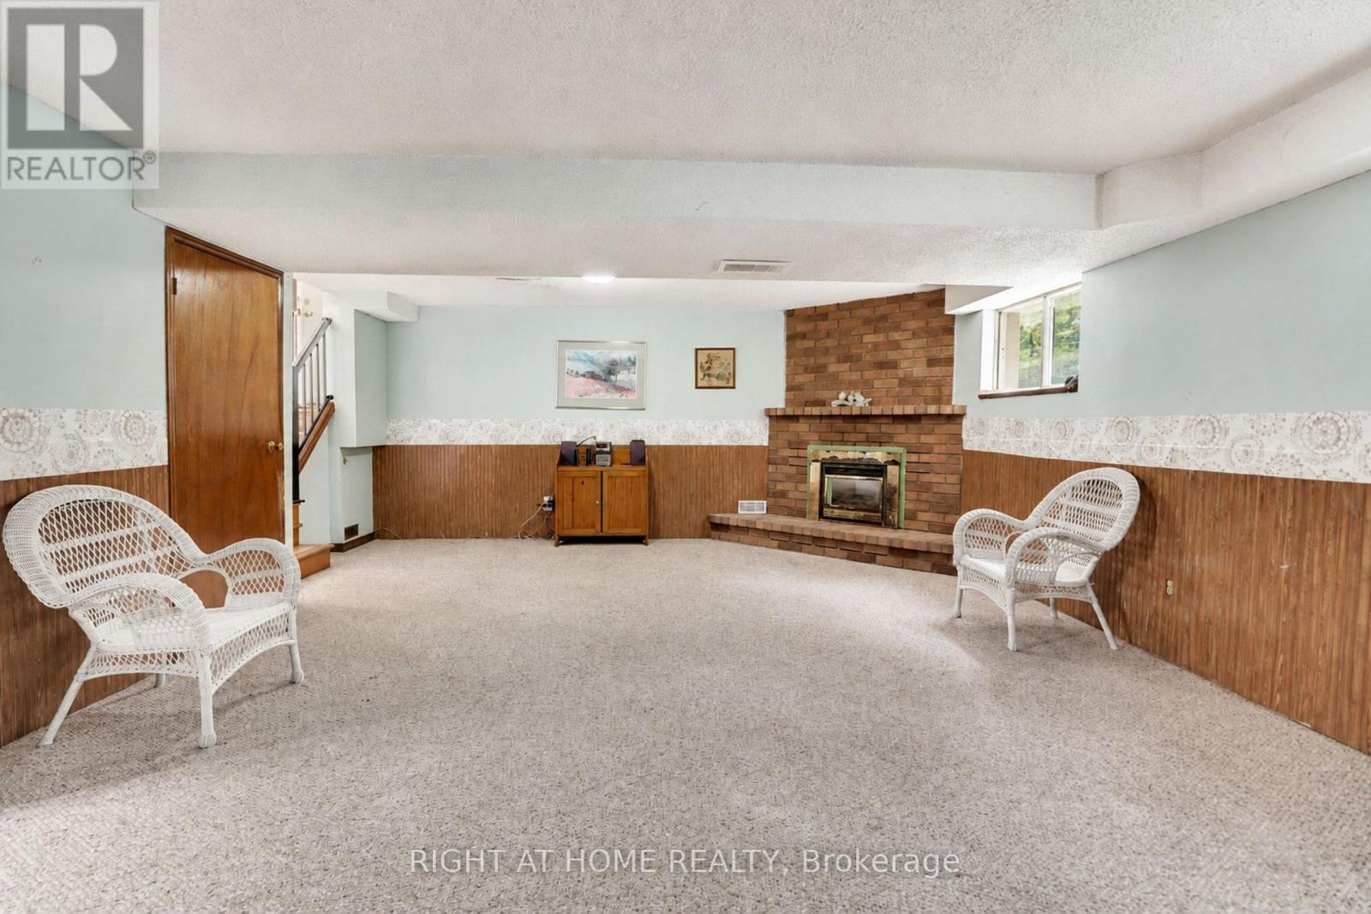
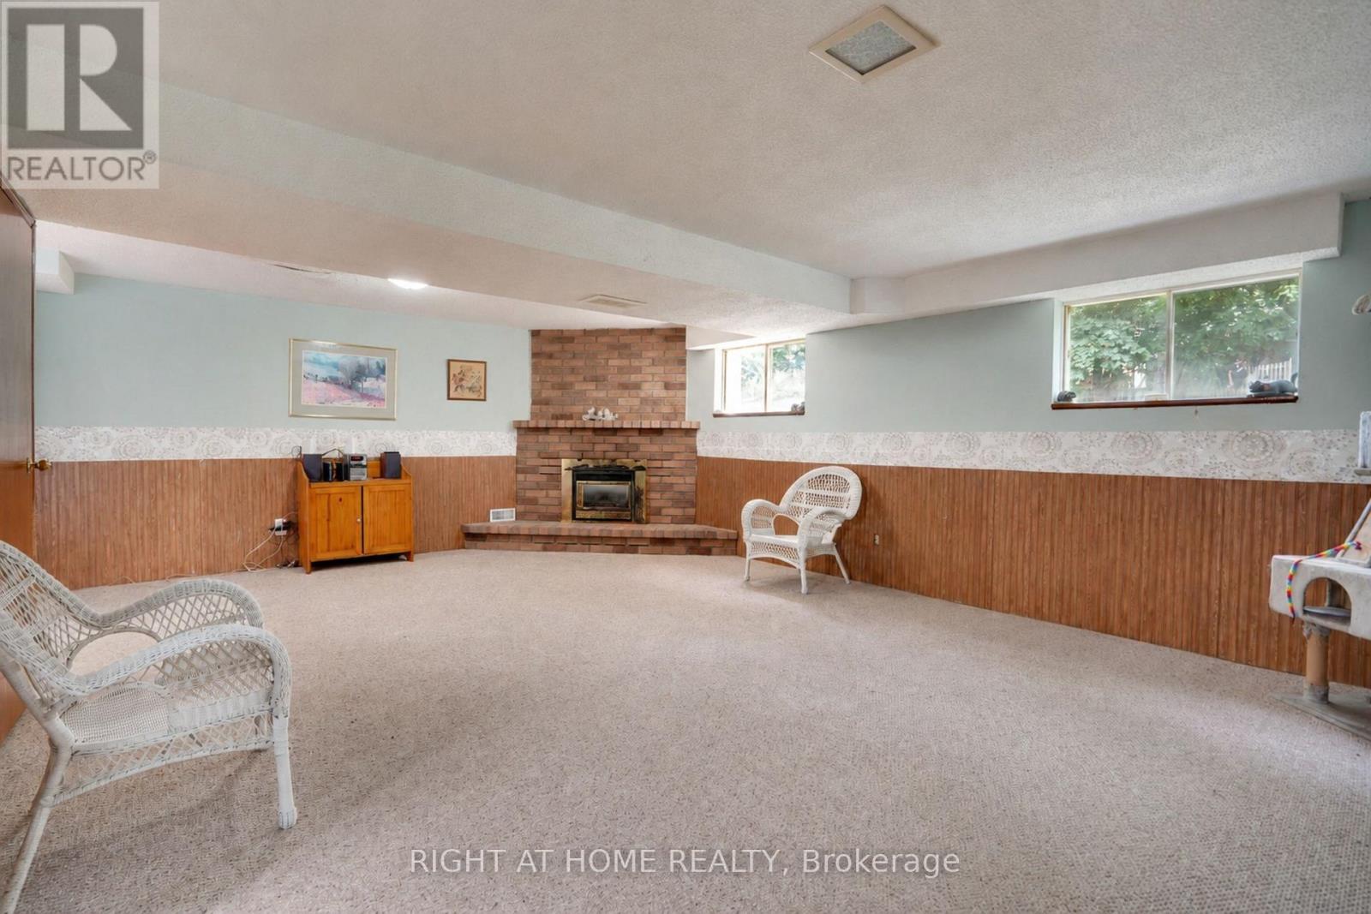
Fireplace
Central Air Conditioning
Forced Air
$500,000
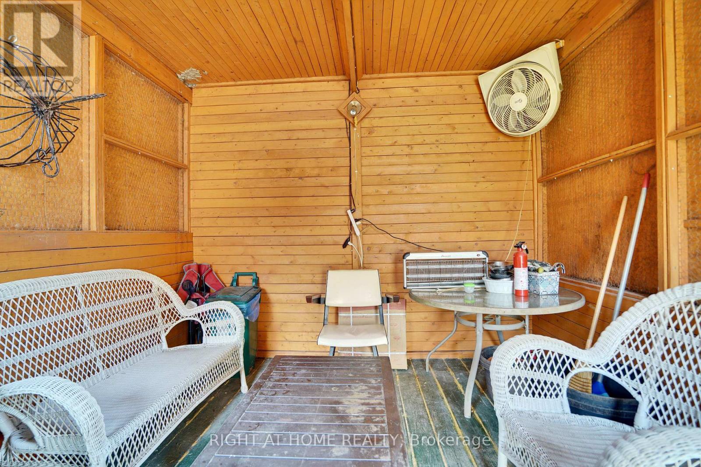
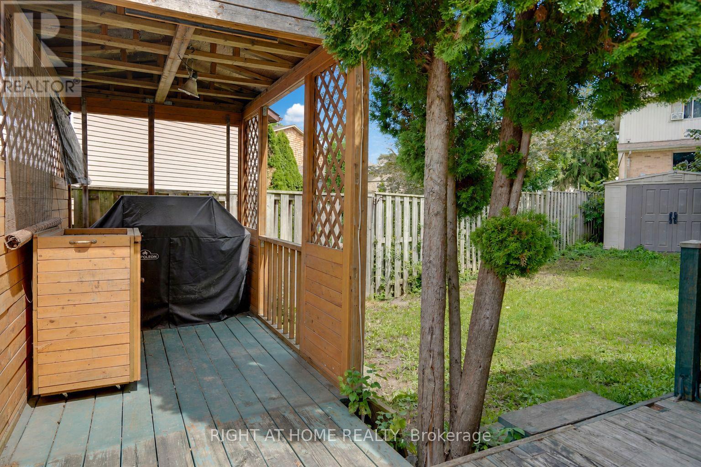
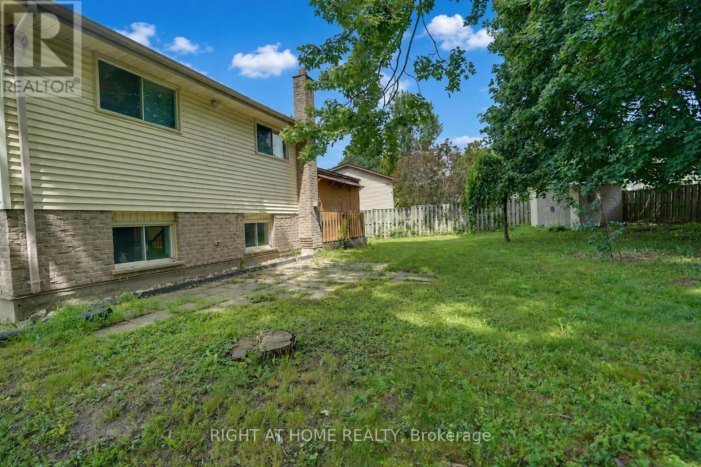
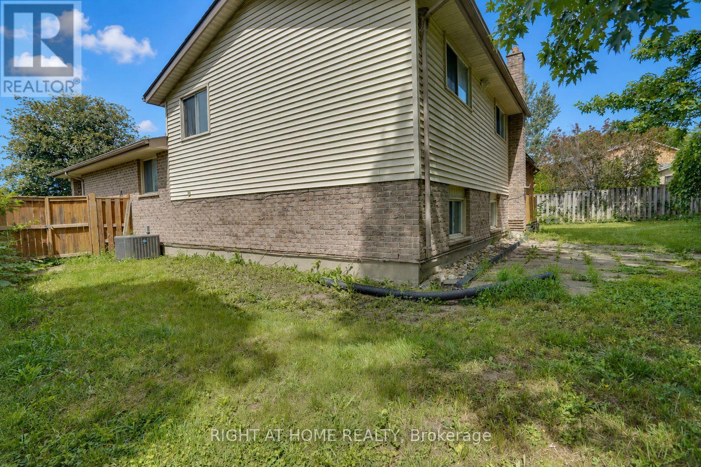
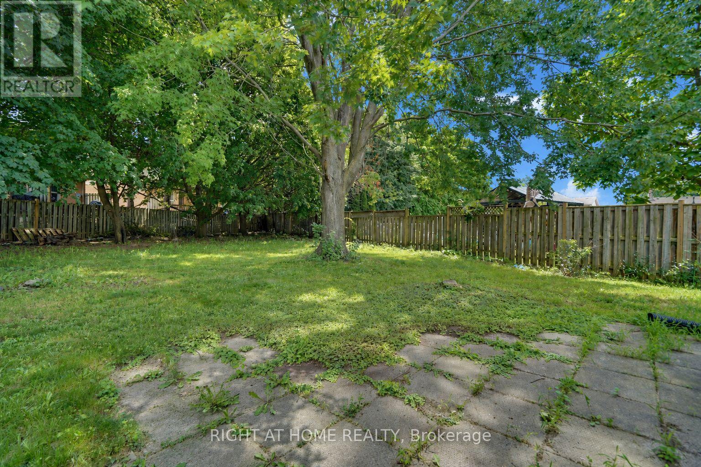
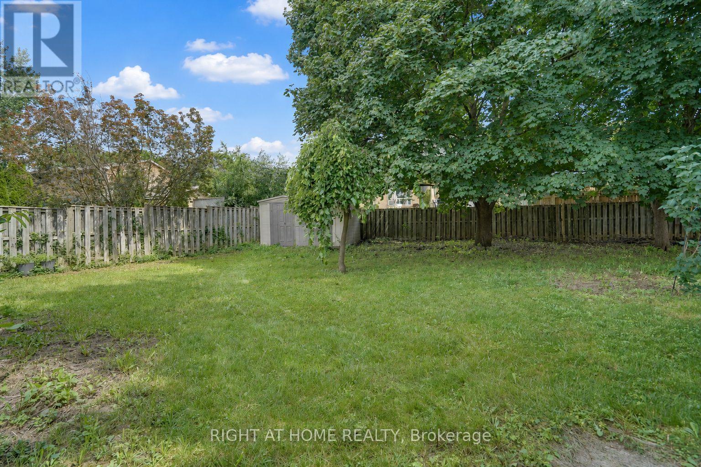
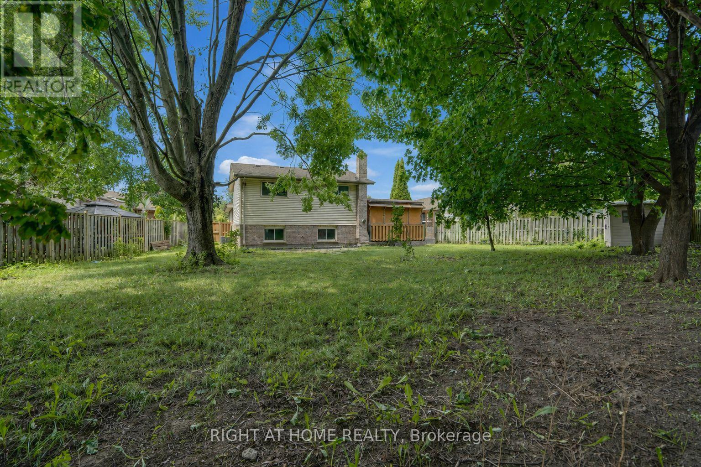
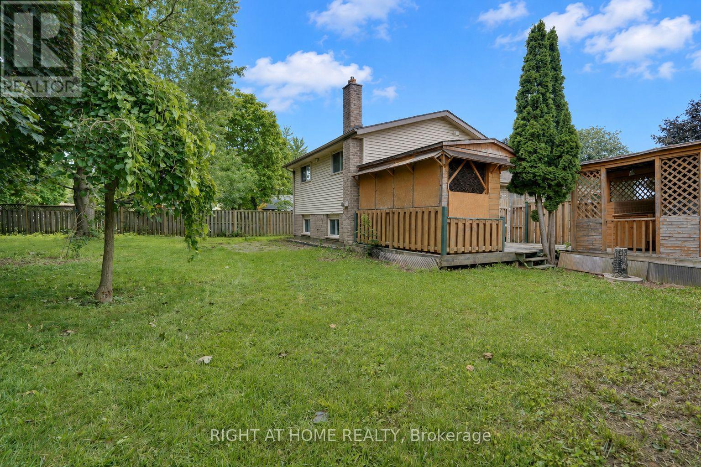
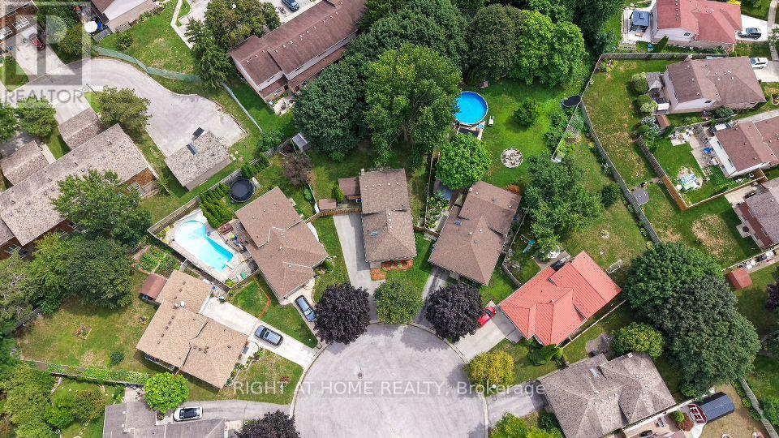
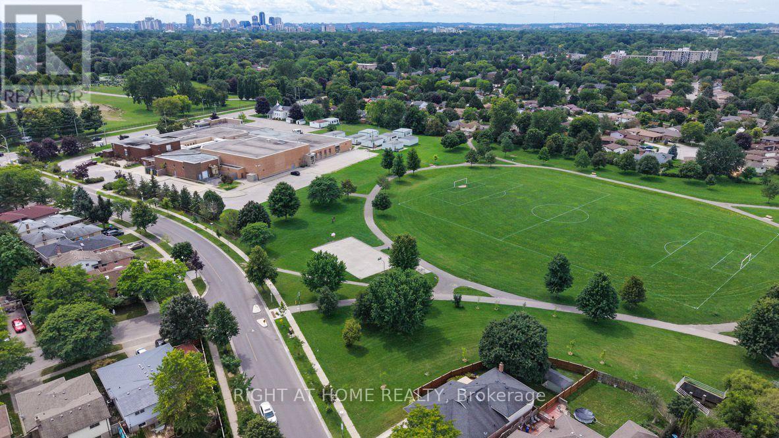
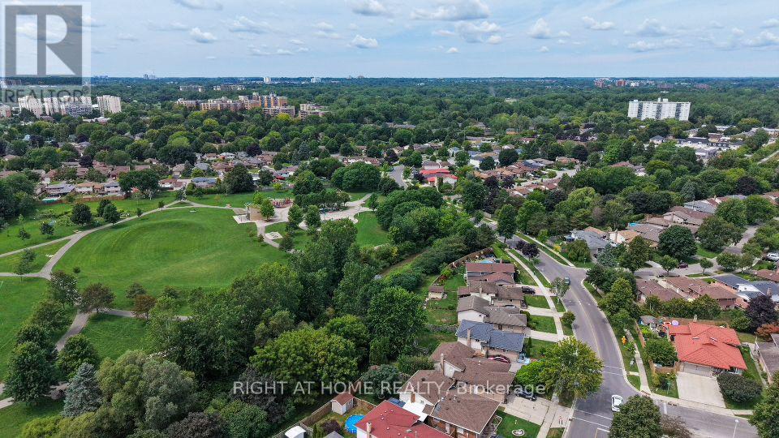
real highlight is the large backyard - room for kids to play, pets to run, summer gatherings, or quiet evenings in your own private outdoor space.Huron Heights is an established, family-oriented neighbourhood in northeast London with strong community amenities close by. Schools include Chippewa Public School, Evelyn Harrison Public School, St. Anne's Separate School, Montcalm Secondary School, and John Paul II Catholic Secondary School. The Stronach Community Recreation Centre offers ice rinks, an outdoor pool and splash pad, gymnasium, baseball diamonds, and a skate park. Neighbourhood parks such as Cayuga, Farnsborough, Pawnee, and Huron Heights add extra green space.Everyday shopping, grocery stores, and a mix of restaurants (including popular local Asian markets and eateries) sit along Huron Street and Highbury Avenue. Convenient access to Fanshawe College, major routes, and London International Airport rounds it out.This is a solid family home in a well-served area. The backyard delivers real lifestyle value. Ideal for buyers who want space, convenience, and a property they can move into and start enjoying. (id:15069)
Property Details
| MLS® Number | X13703524 |
| Property Type | Single Family |
| Community Name | East A |
| Features | Sump Pump |
| Parking Space Total | 4 |
Building
| Bathroom Total | 2 |
| Bedrooms Above Ground | 3 |
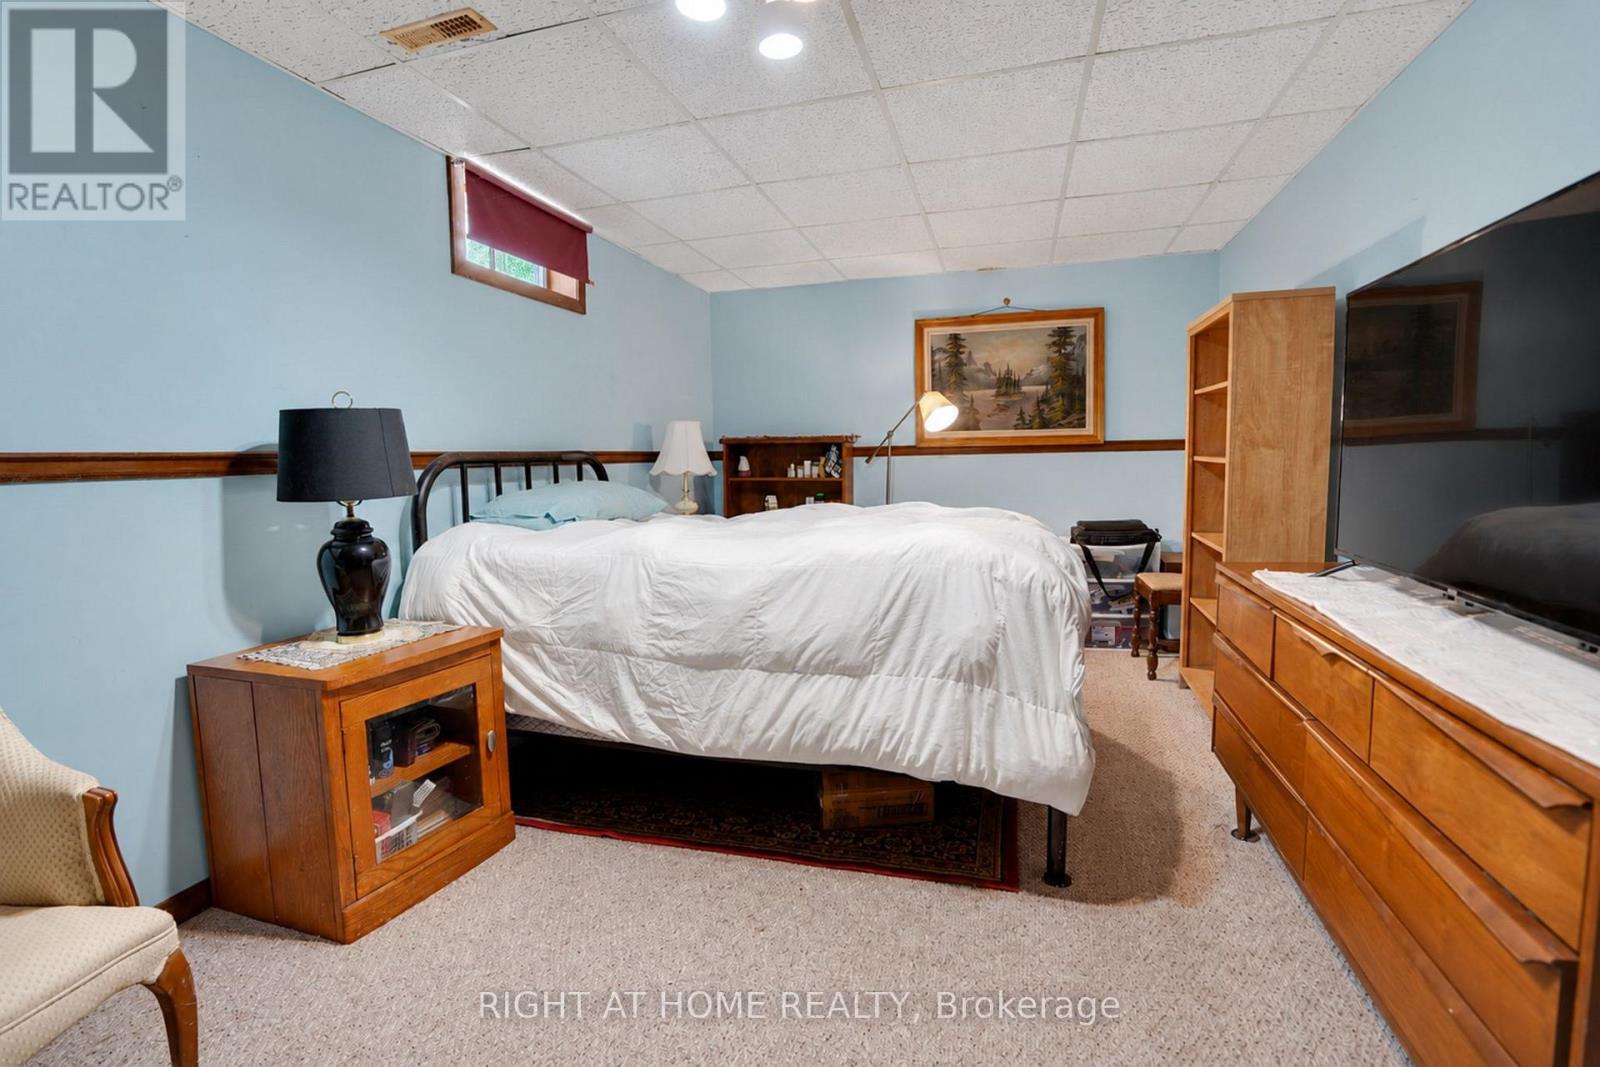
| Bedrooms Below Ground | 1 |
| Bedrooms Total | 4 |
| Age | 31 To 50 Years |
| Amenities | Fireplace(s) |
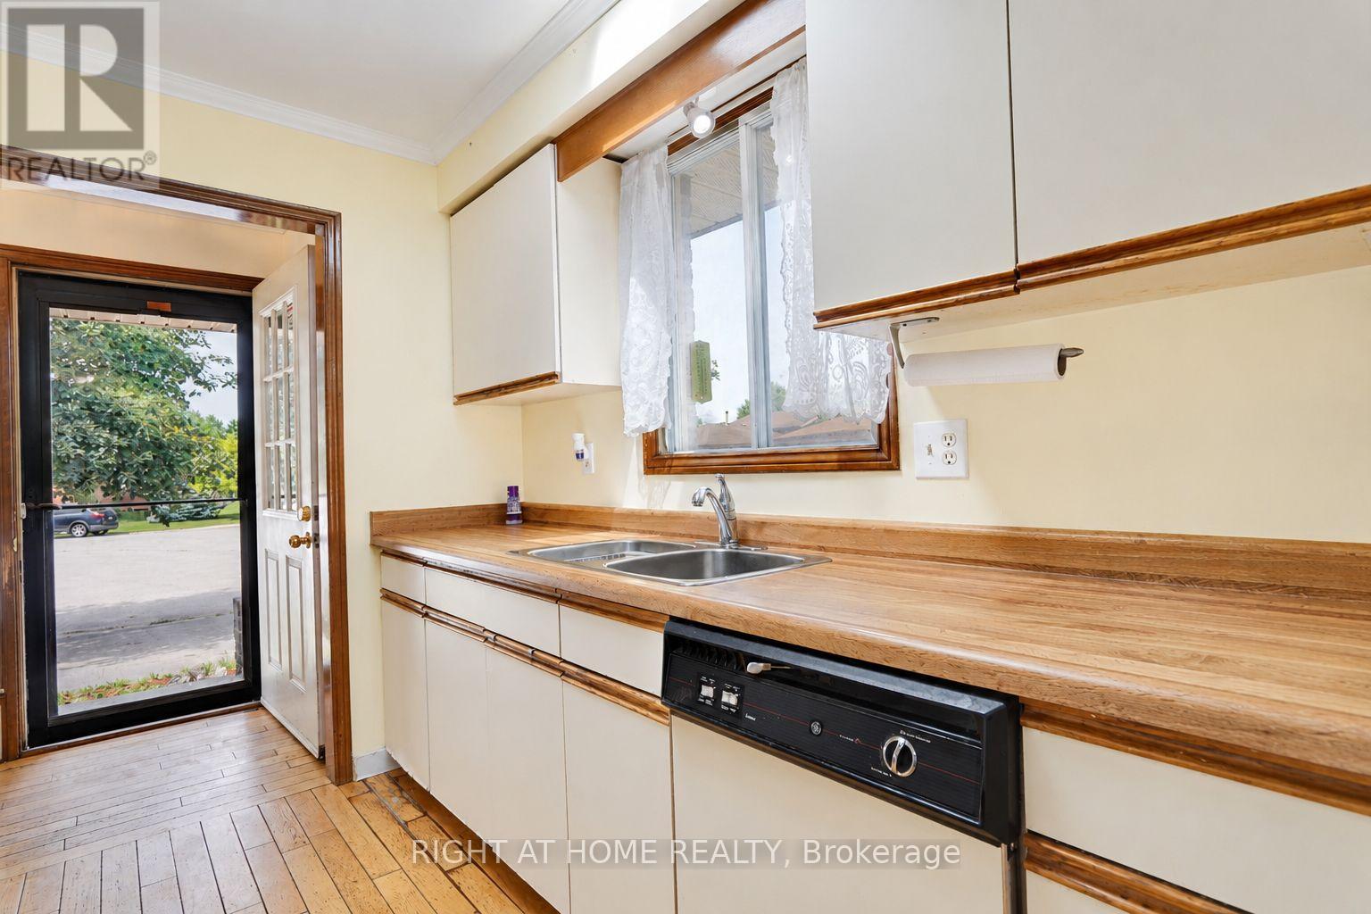
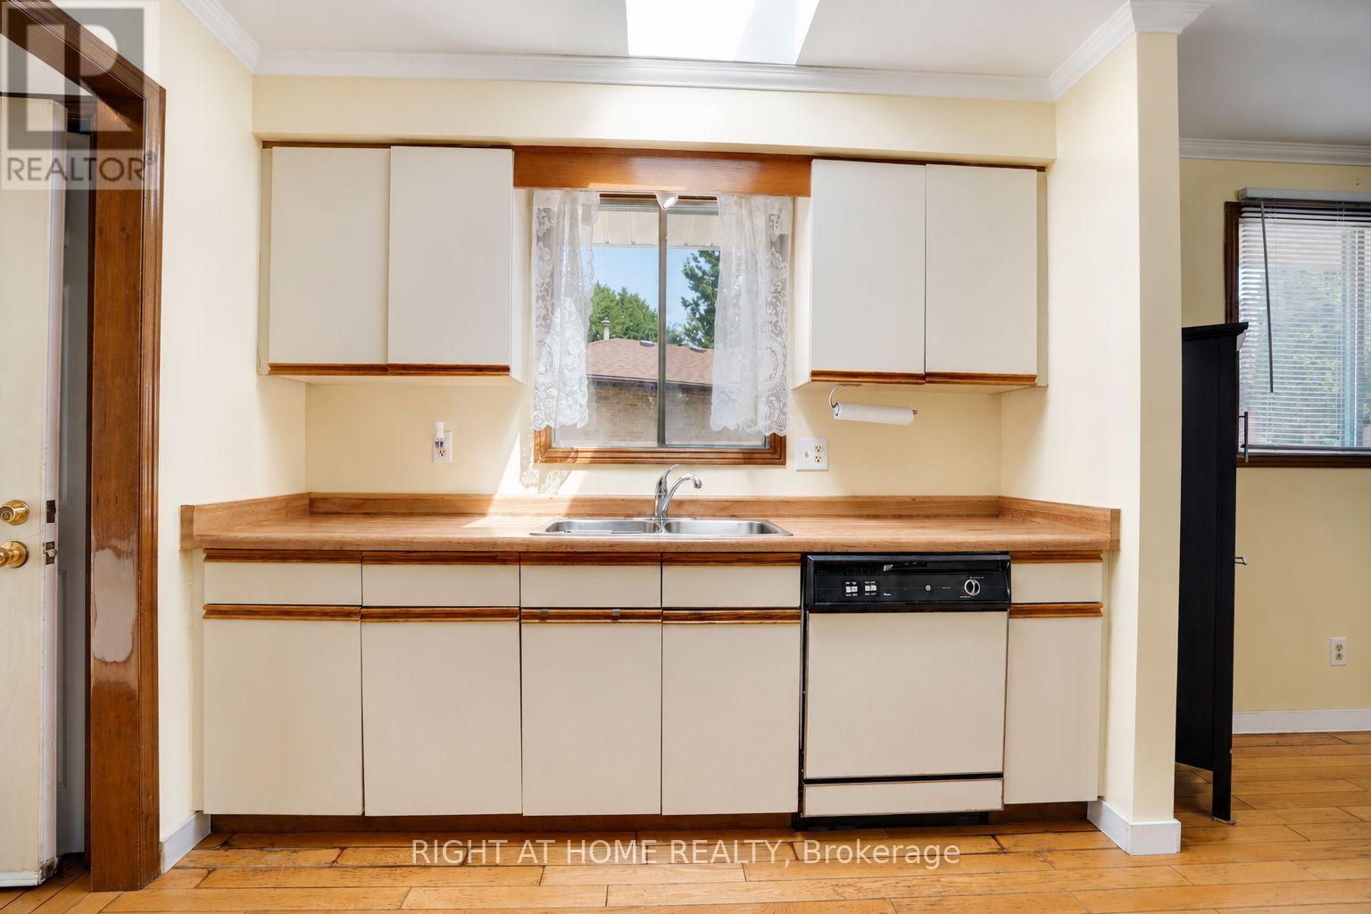
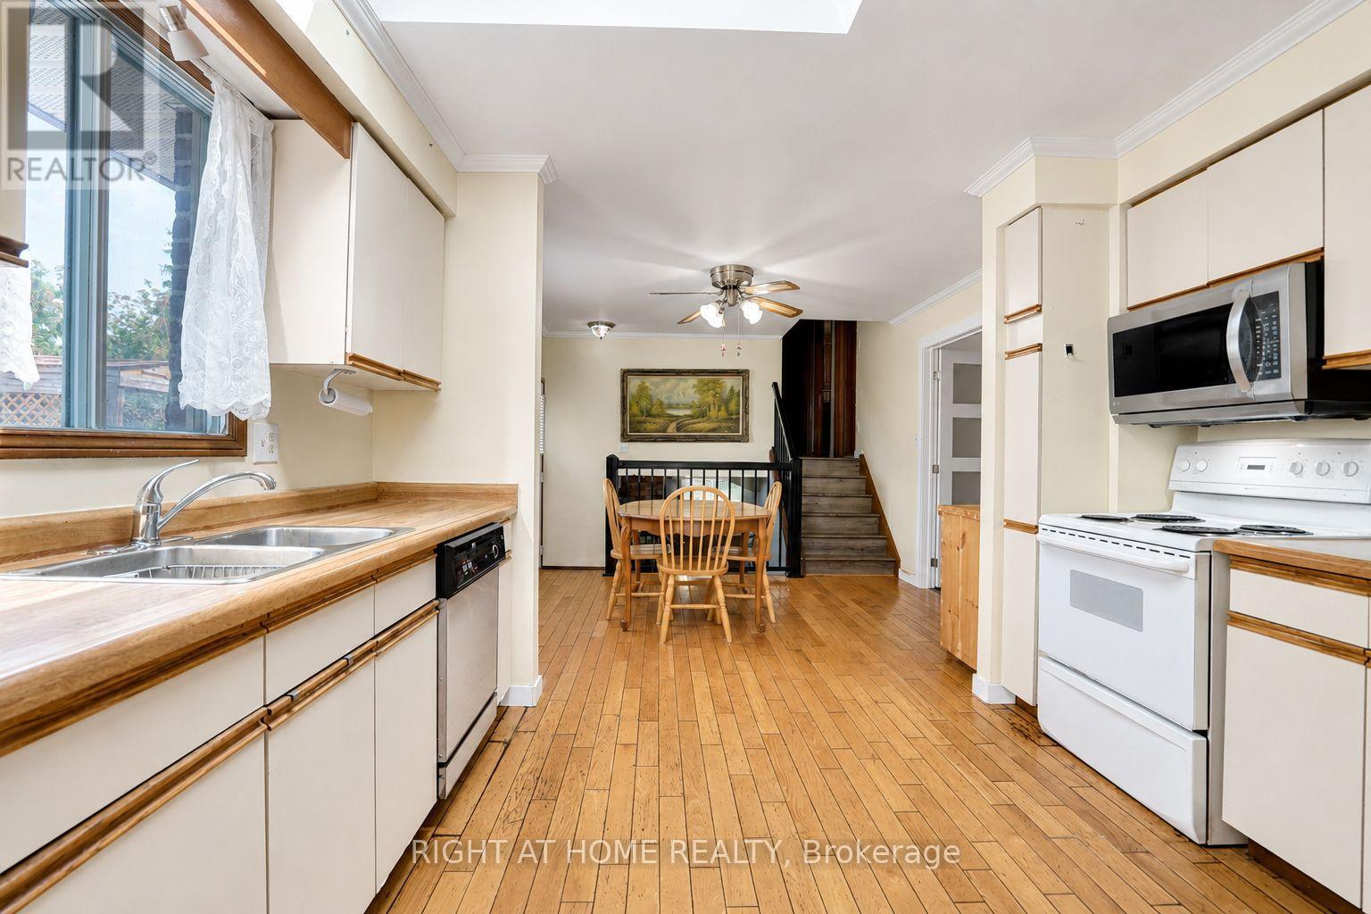
| Appliances | Water Meter, Dishwasher, Water Heater, Stove, Refrigerator |
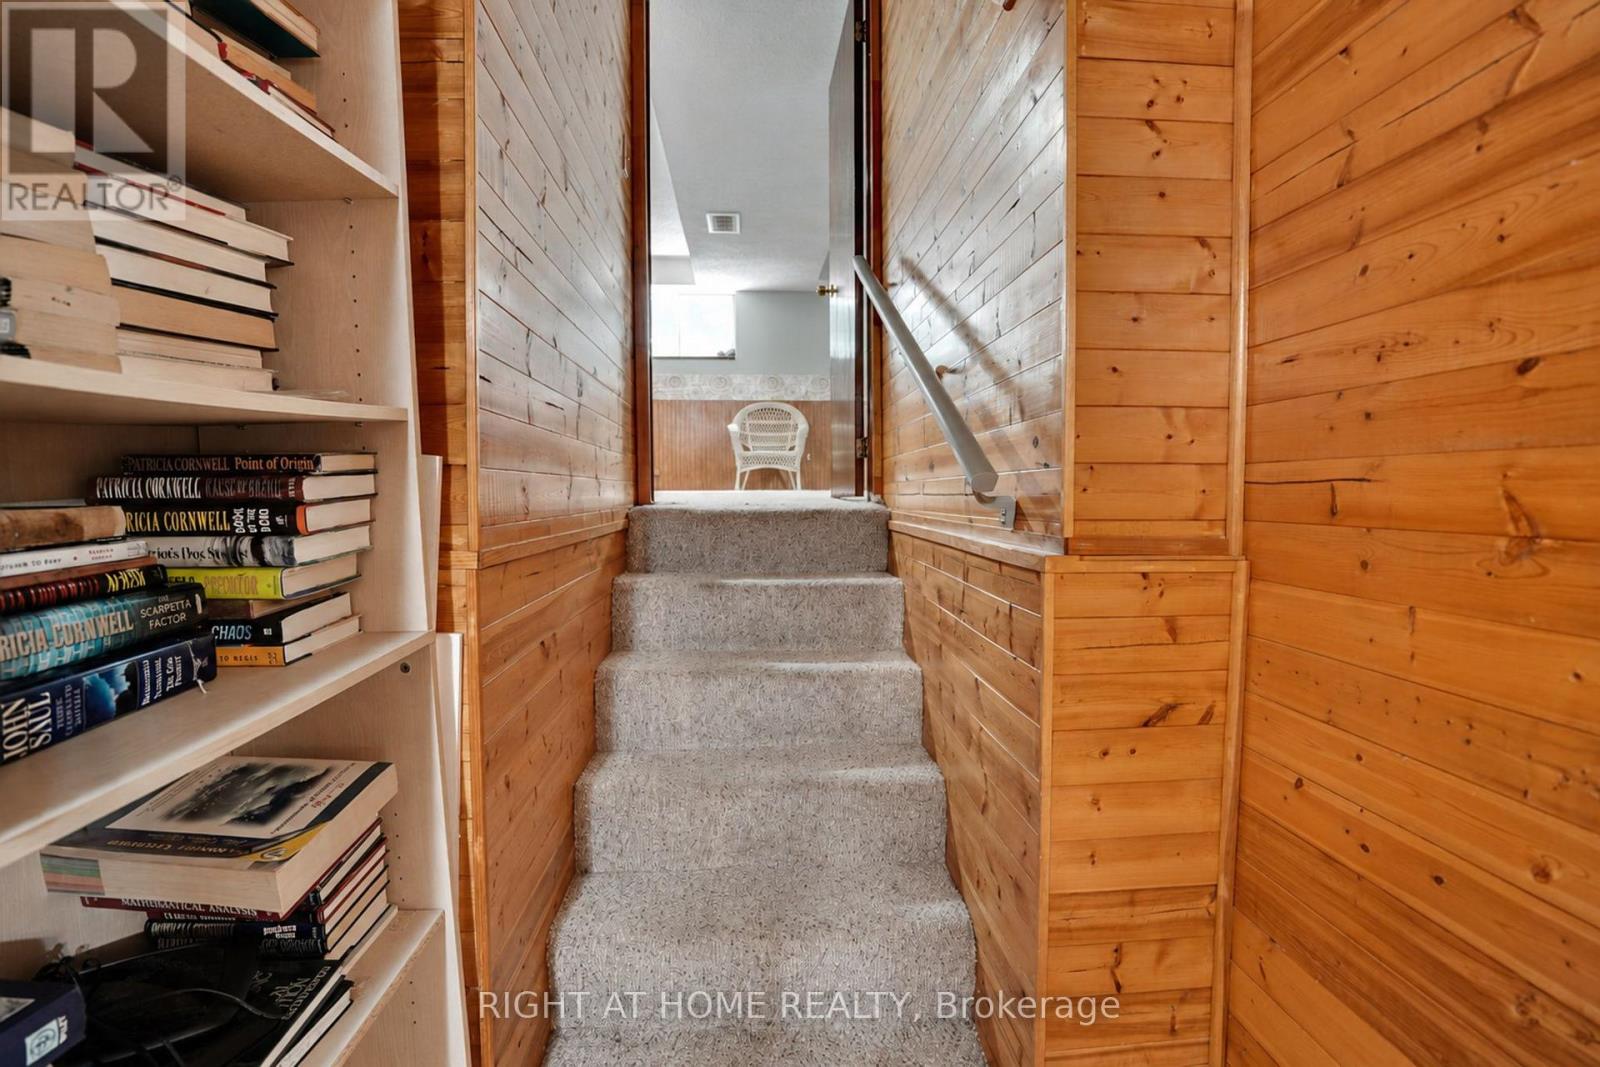
| Basement Development | Finished |
| Basement Type | Full (finished) |
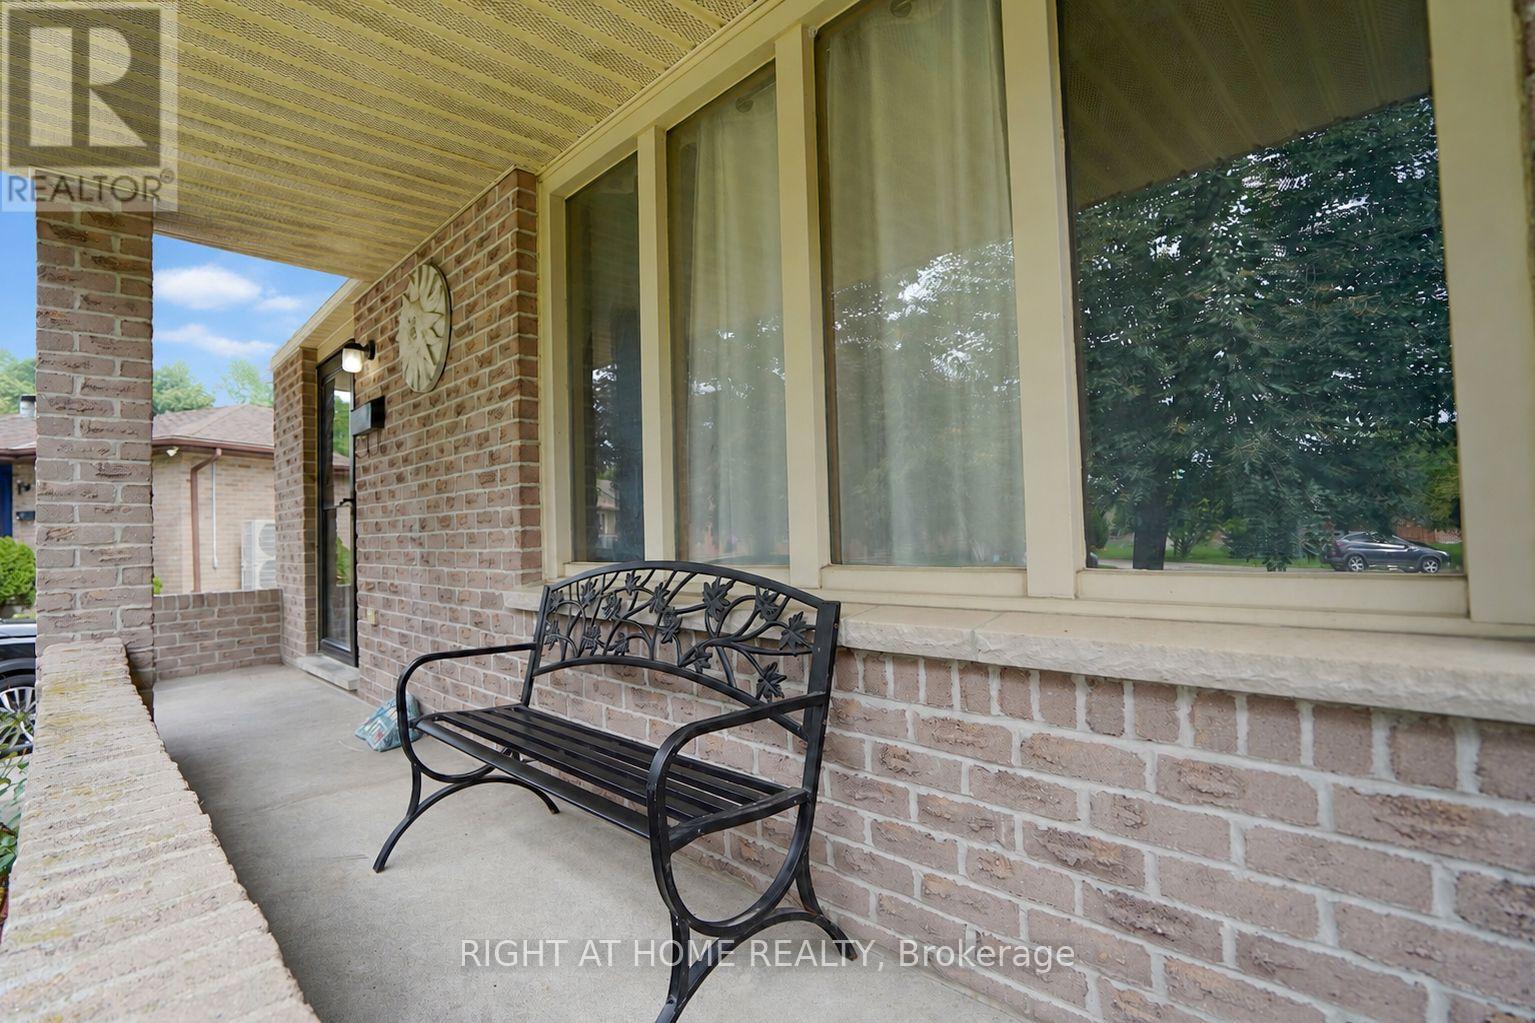
| Construction Style Attachment | Detached |
| Construction Style Split Level | Backsplit |
| Cooling Type | Central Air Conditioning |
| Exterior Finish | Brick |
| Fireplace Present | Yes |
| Fireplace Total | 1 |
| Foundation Type | Concrete |
| Heating Fuel | Natural Gas |
| Heating Type | Forced Air |
| Size Interior | 1,100 - 1,500 Sqft |
| Type | House |
| Utility Water | Municipal Water |
Parking
| No Garage |
Land
| Acreage | No |
| Sewer | Sanitary Sewer |
| Size Depth | 181 Ft |
| Size Frontage | 35 Ft ,9 In |
| Size Irregular | 35.8 X 181 Ft |
| Size Total Text | 35.8 X 181 Ft|under 1/2 Acre |
| Zoning Description | R2-2 |
Rooms
| Level | Type | Length | Width | Dimensions |
|---|---|---|---|---|
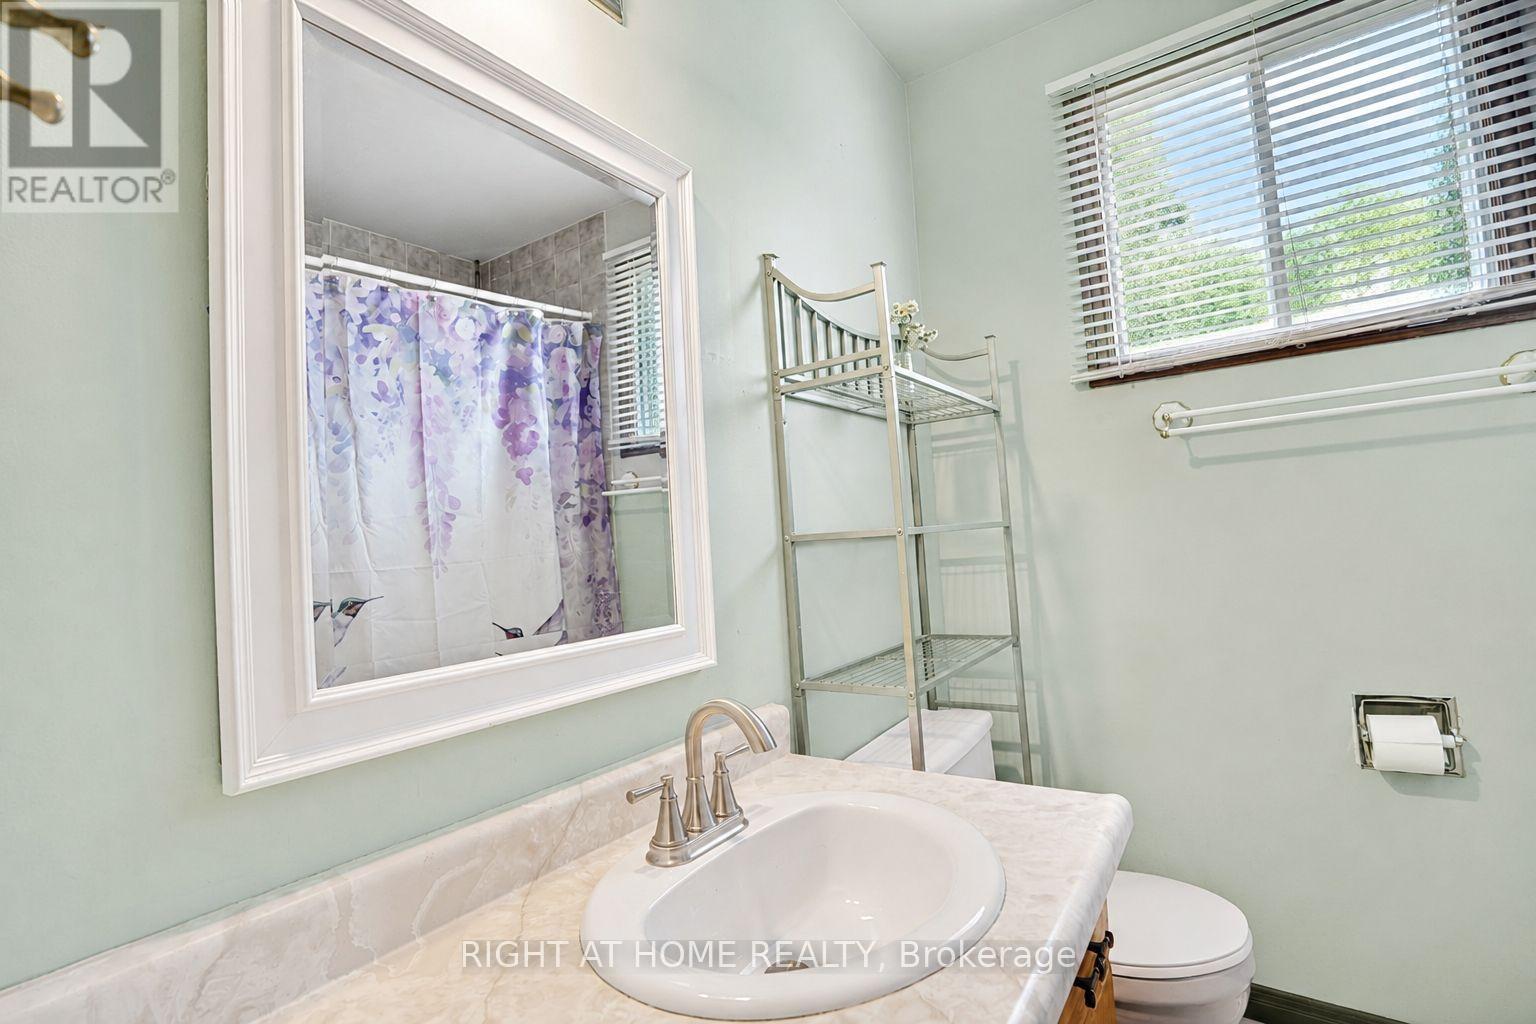
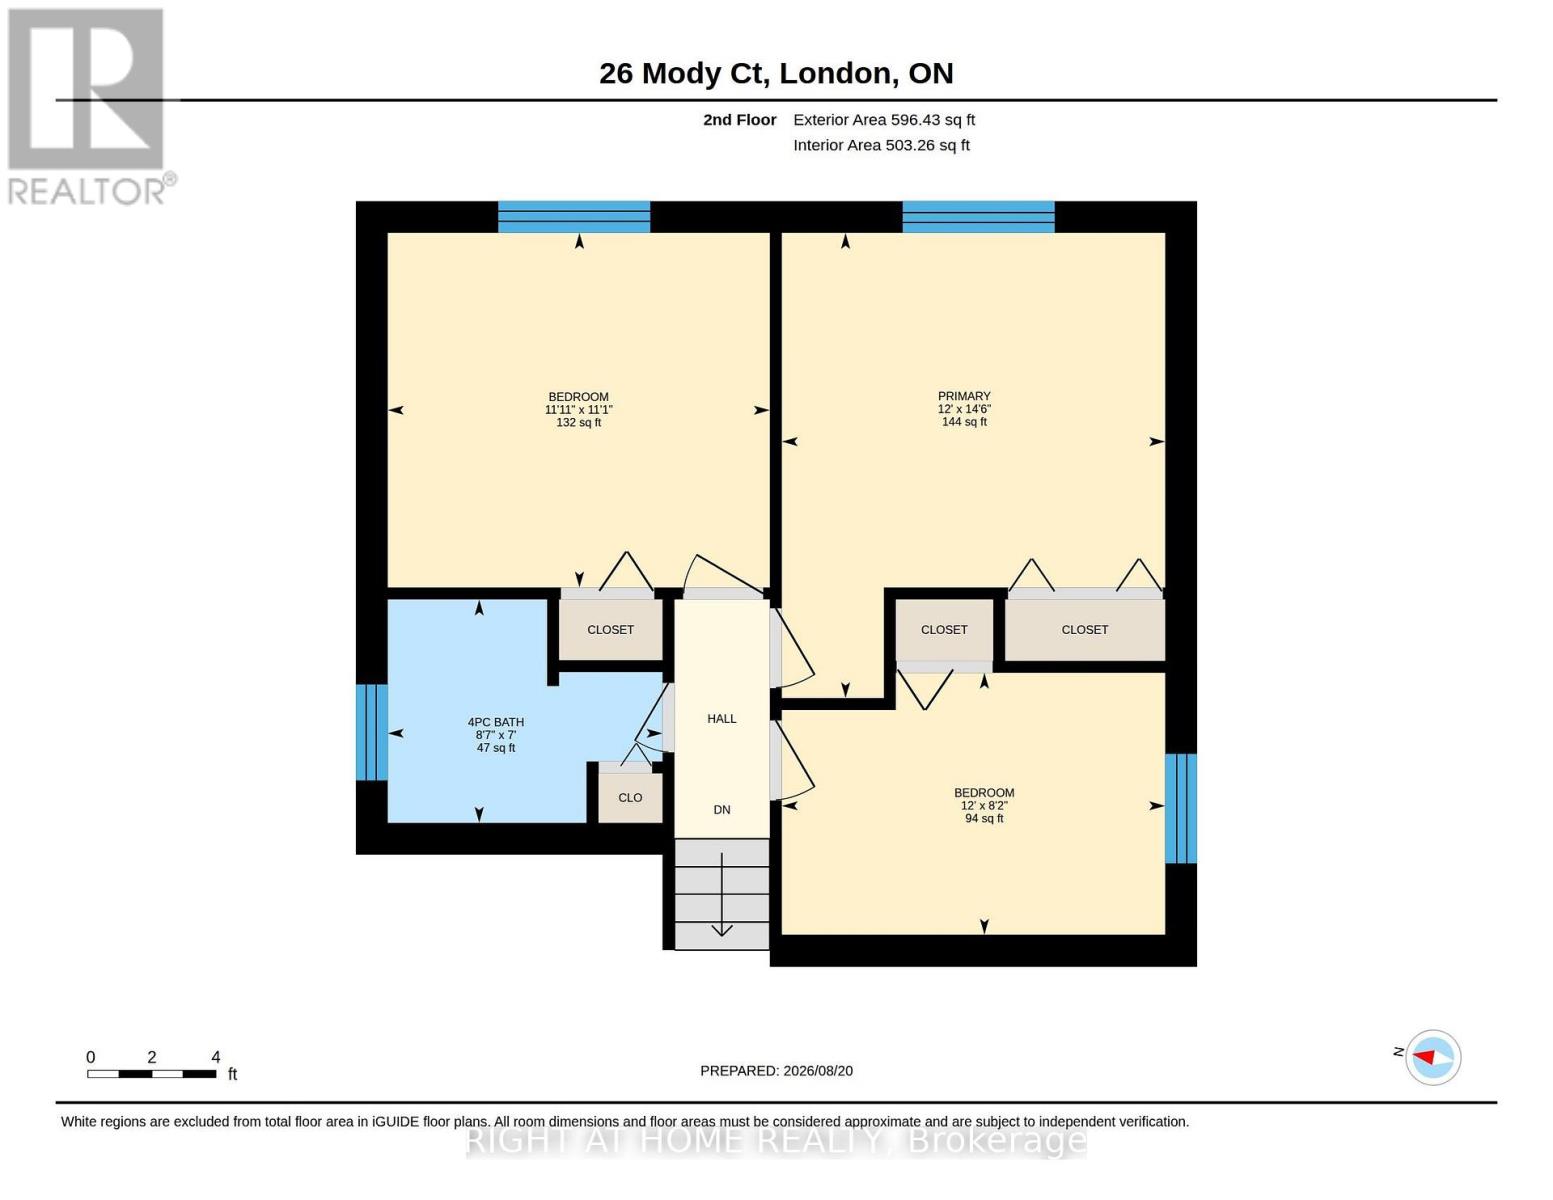
| Second Level | Bathroom | 2.62 m | 2.13 m | 2.62 m x 2.13 m |
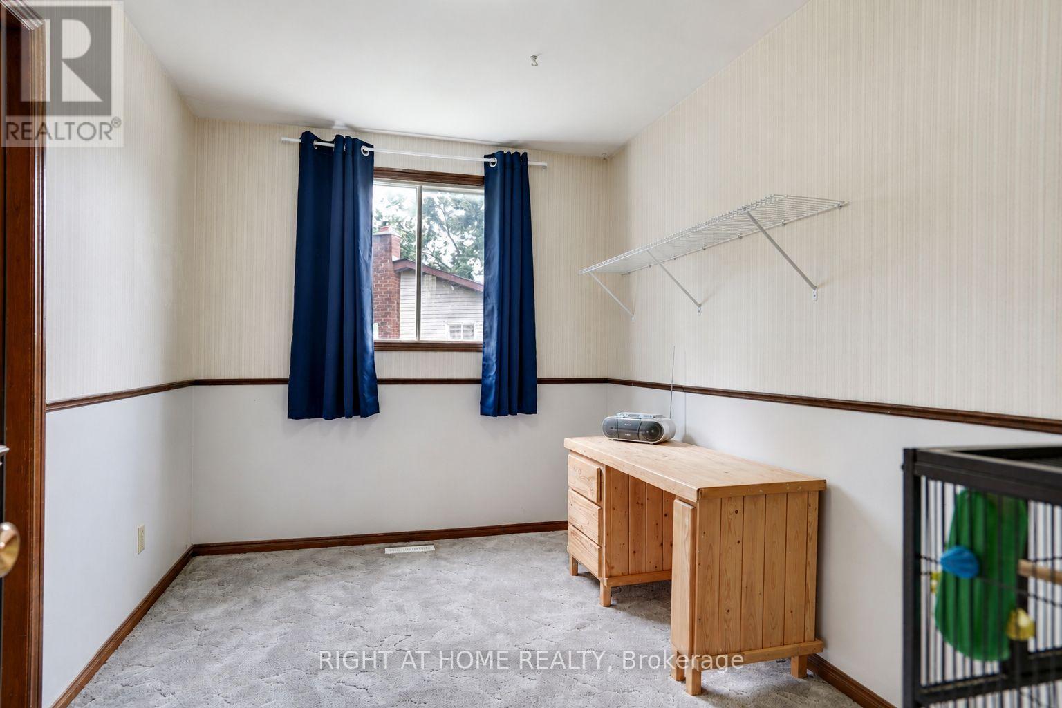
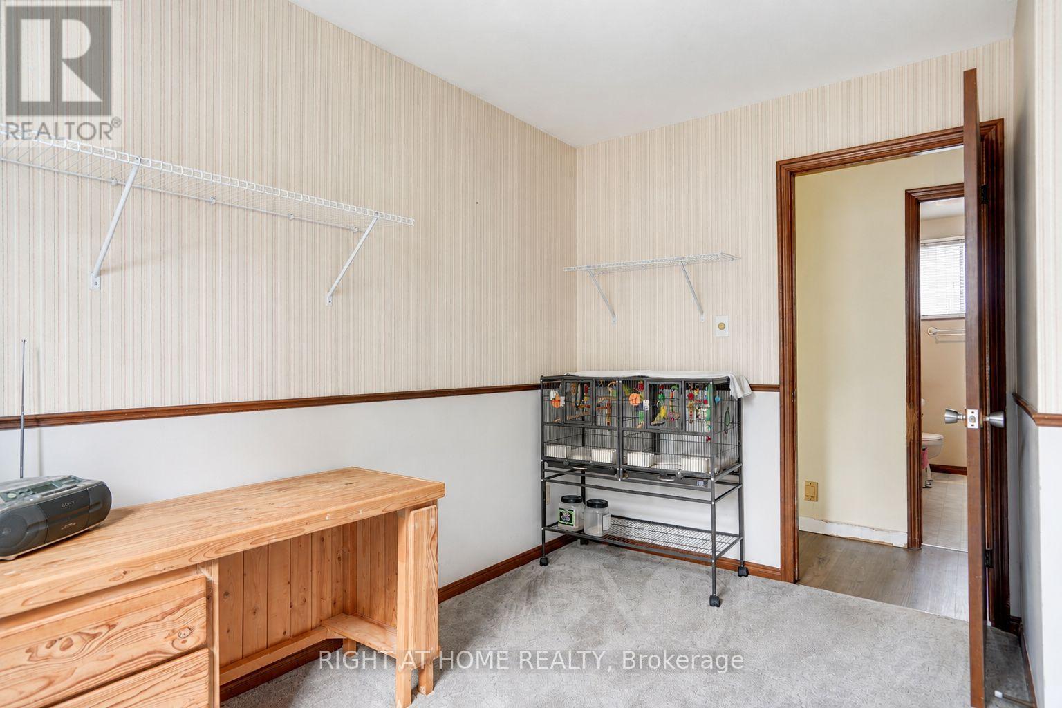
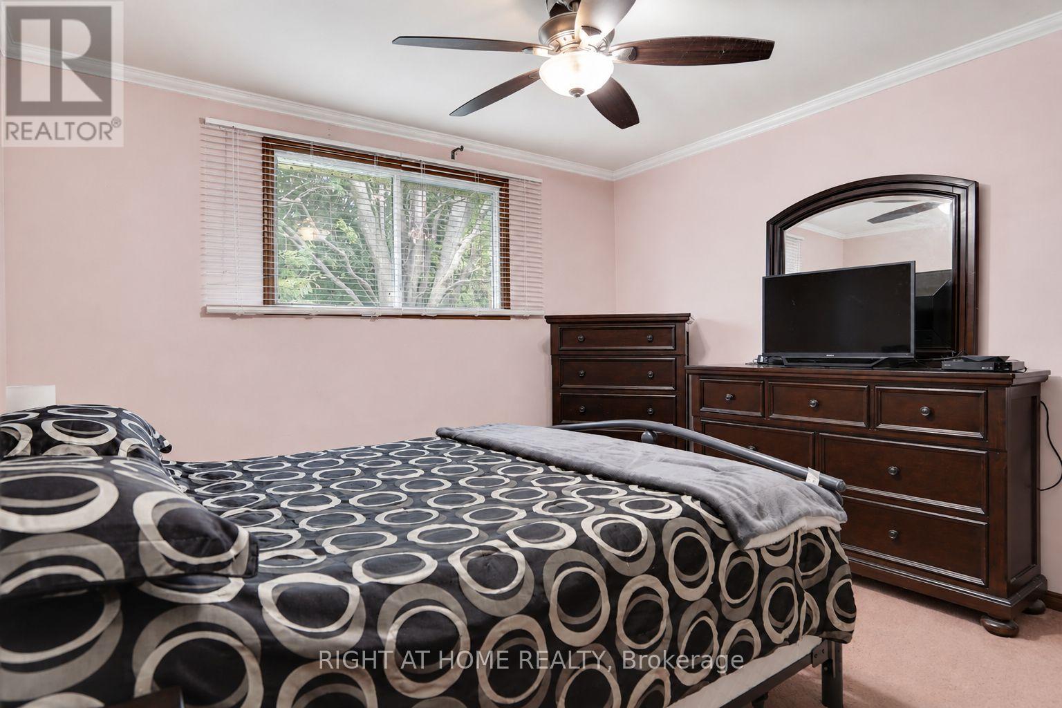
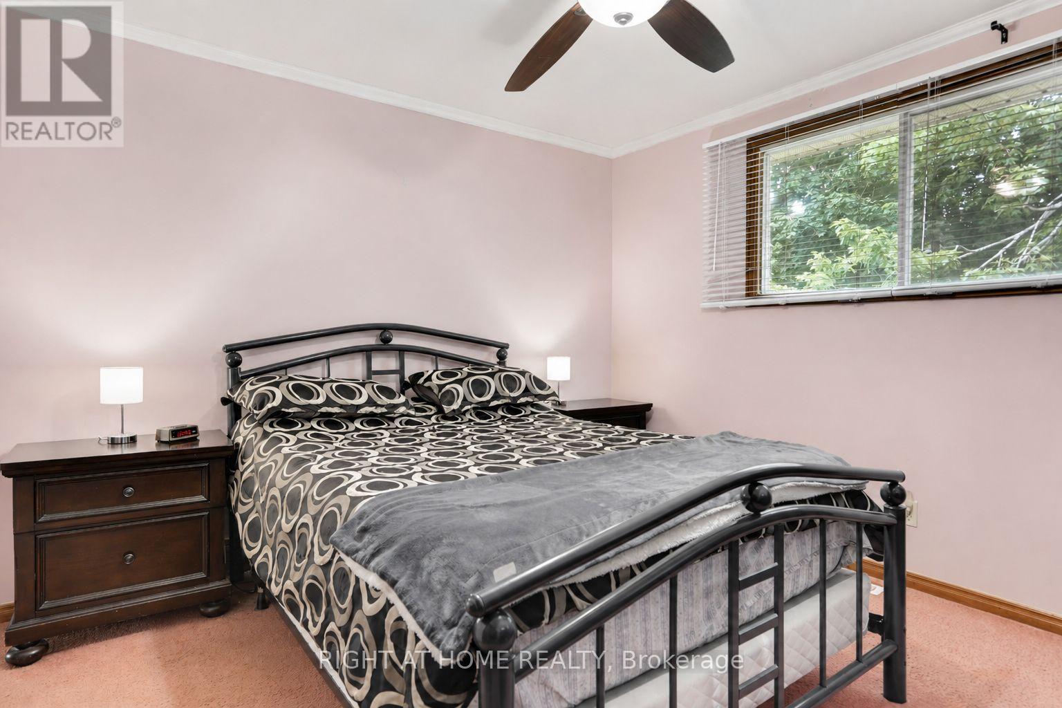
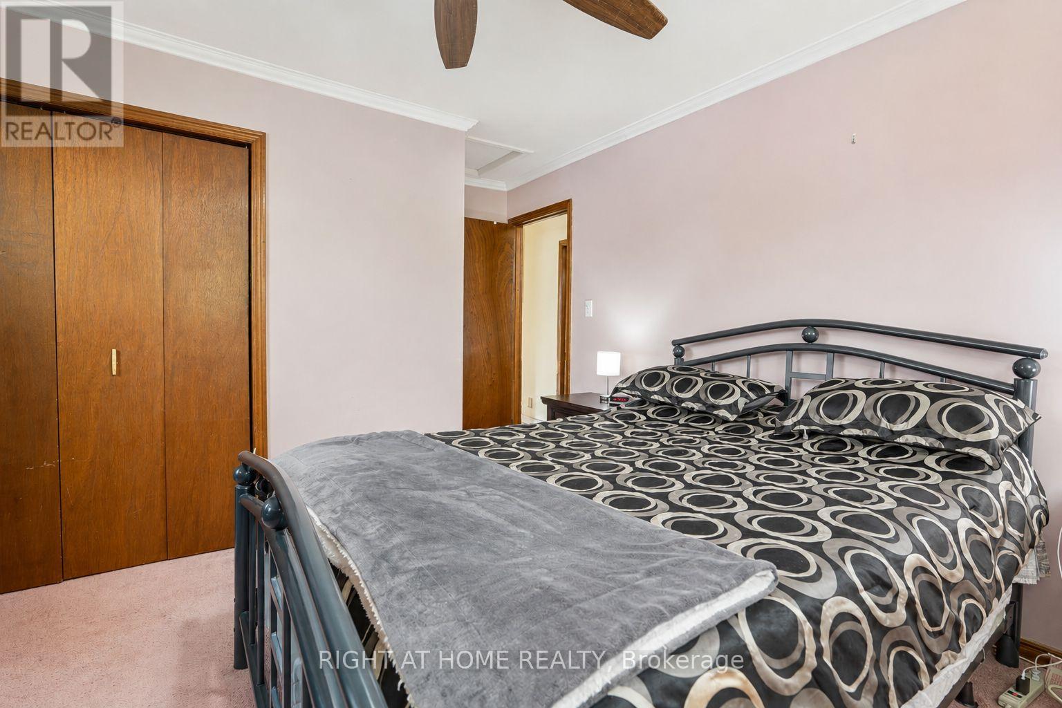
| Second Level | Bedroom 3 | 3.64 m | 3.38 m | 3.64 m x 3.38 m |
| Second Level | Bedroom 2 | 3.65 m | 2.5 m | 3.65 m x 2.5 m |
| Second Level | Primary Bedroom | 3.65 m | 4.43 m | 3.65 m x 4.43 m |
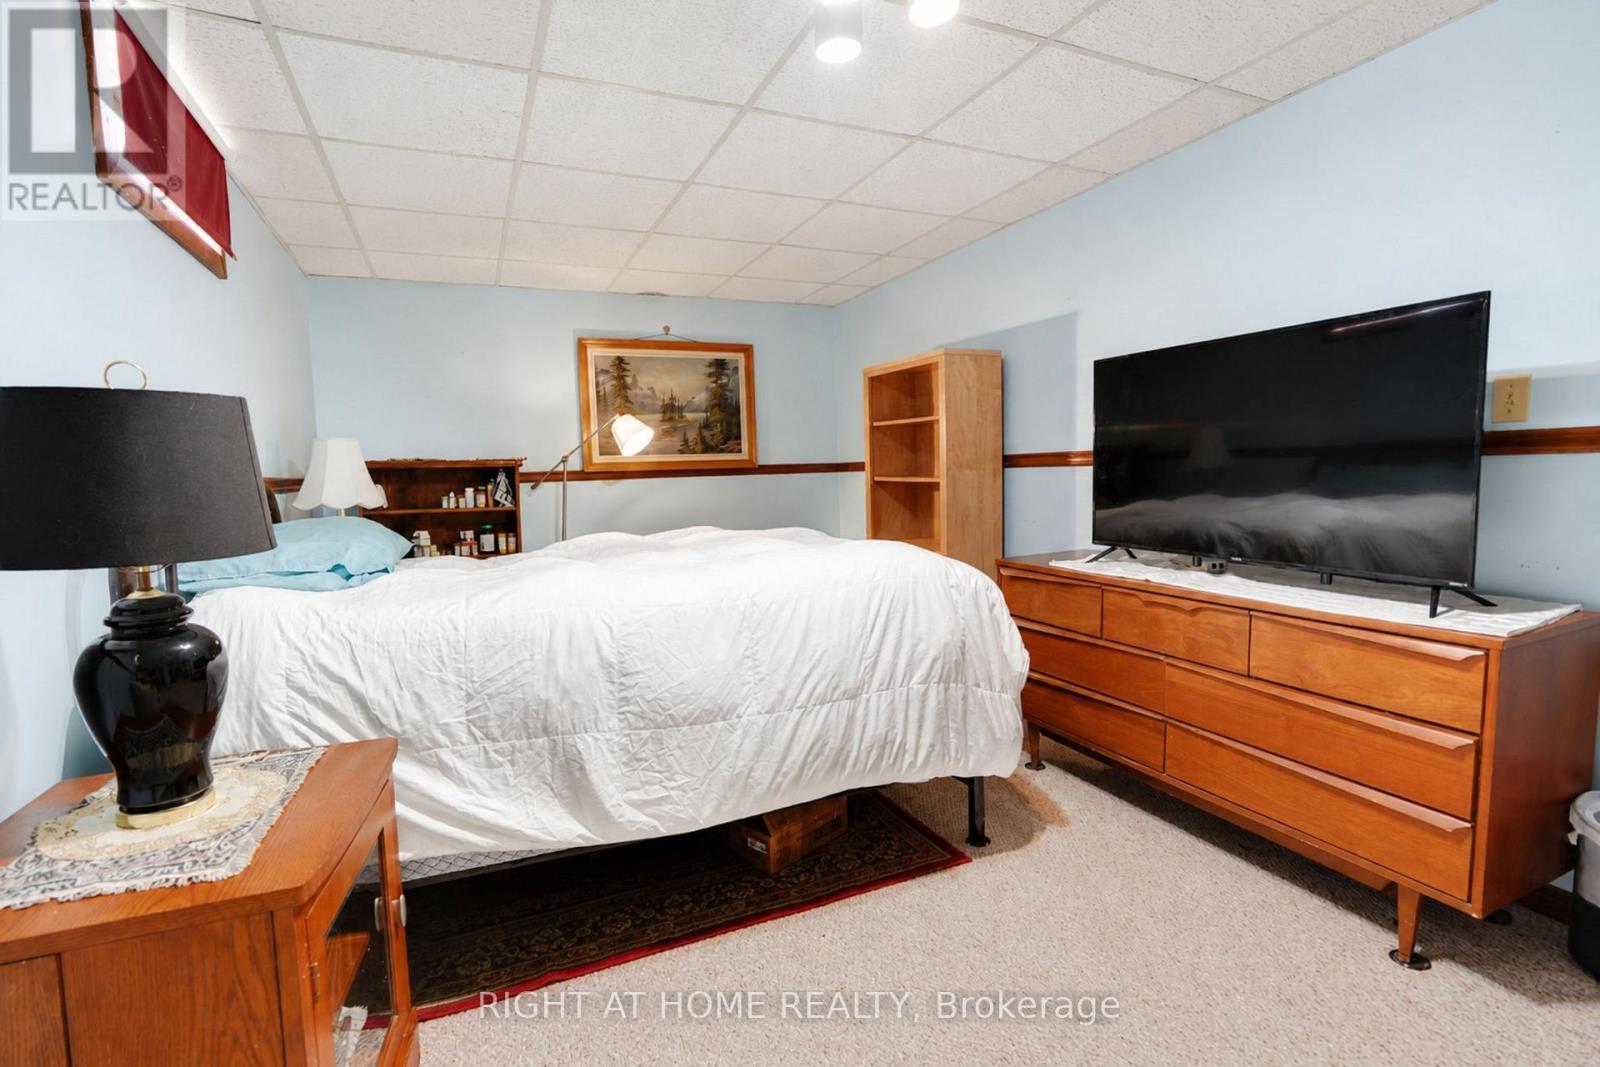
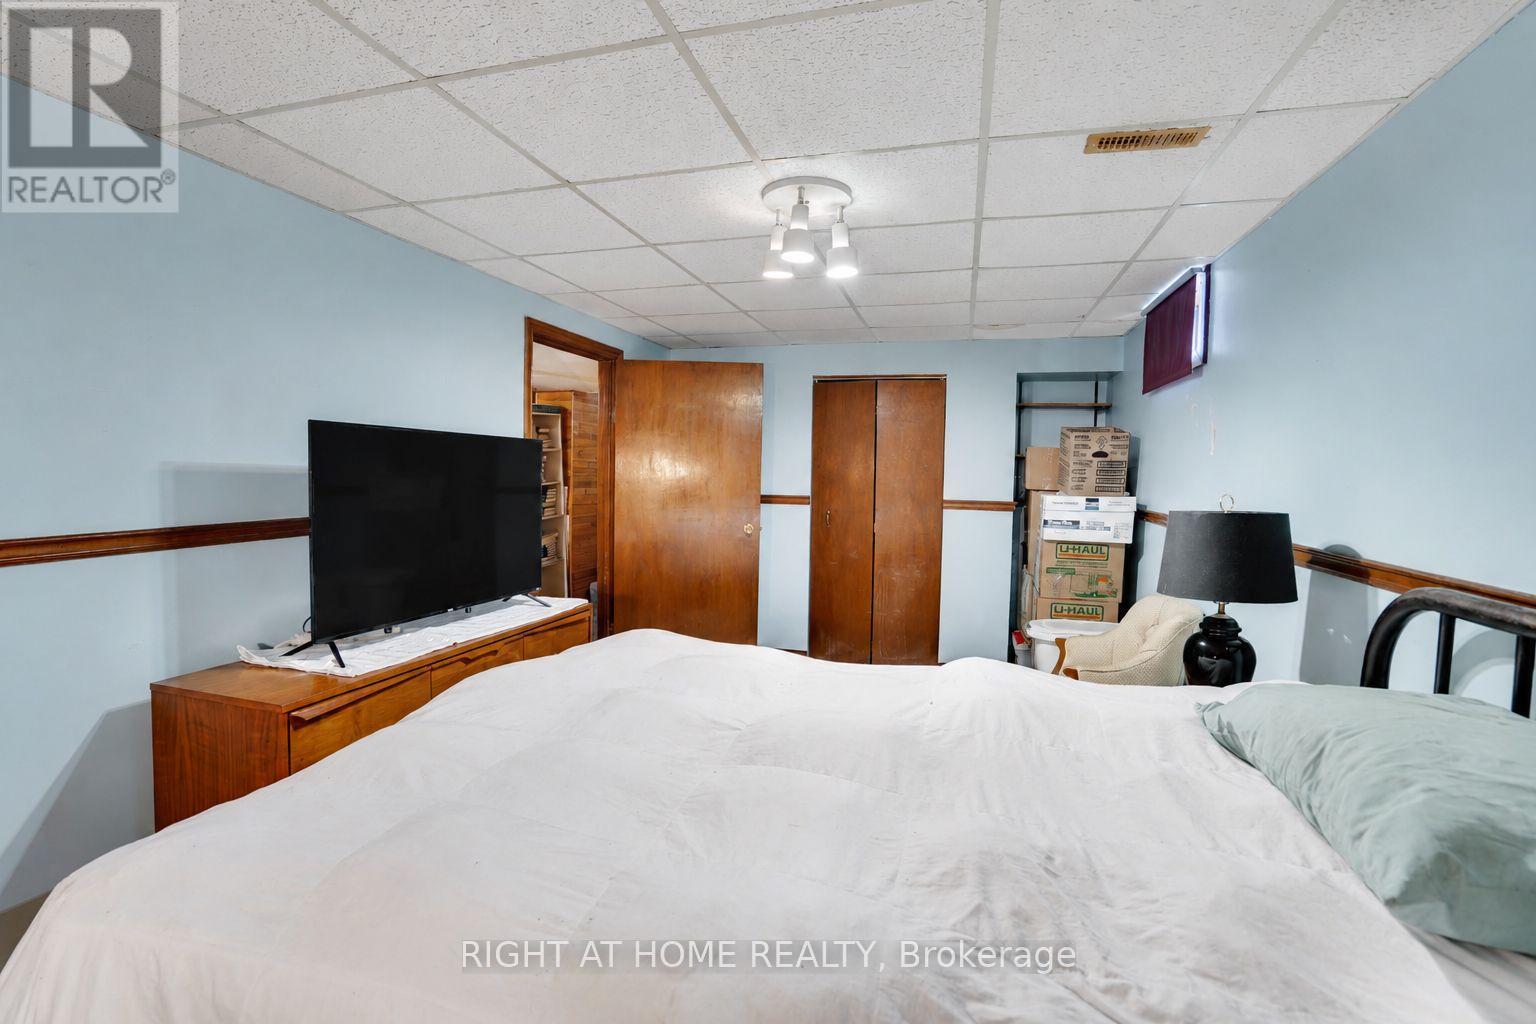
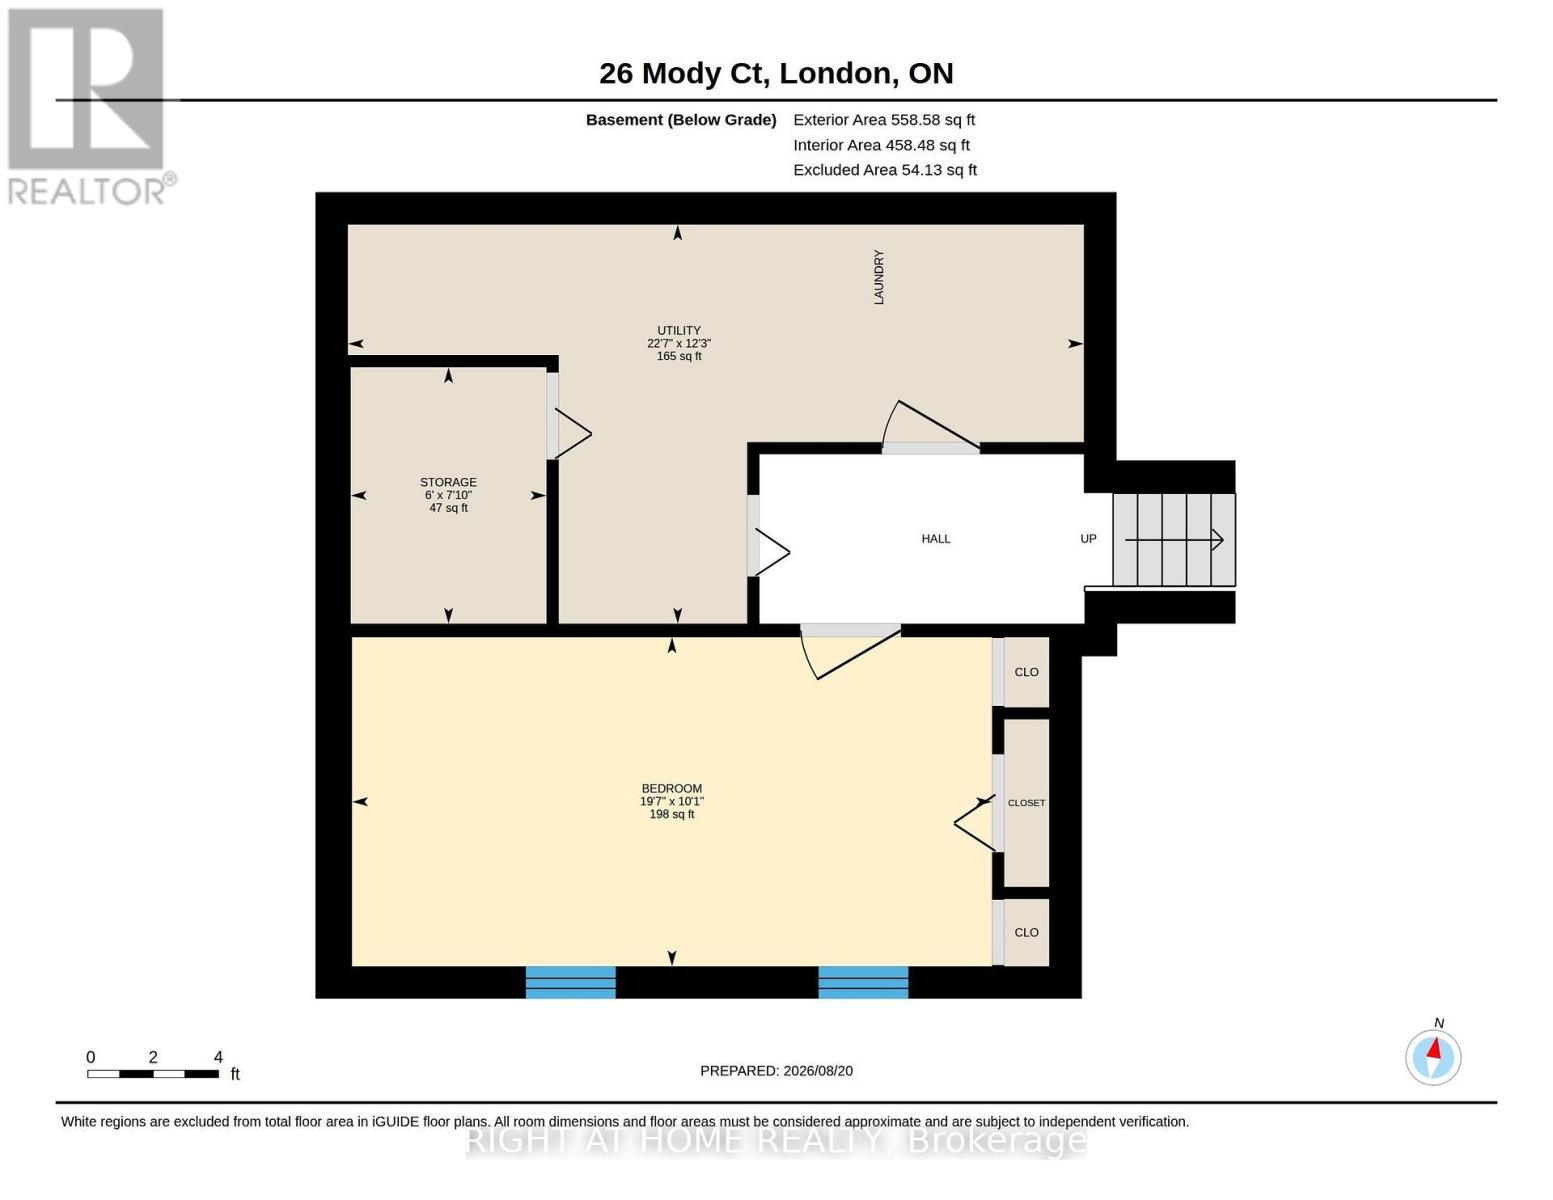
| Basement | Bedroom | 3.07 m | 5.98 m | 3.07 m x 5.98 m |
| Basement | Other | 2.39 m | 1.83 m | 2.39 m x 1.83 m |
| Basement | Utility Room | 3.73 m | 6.87 m | 3.73 m x 6.87 m |
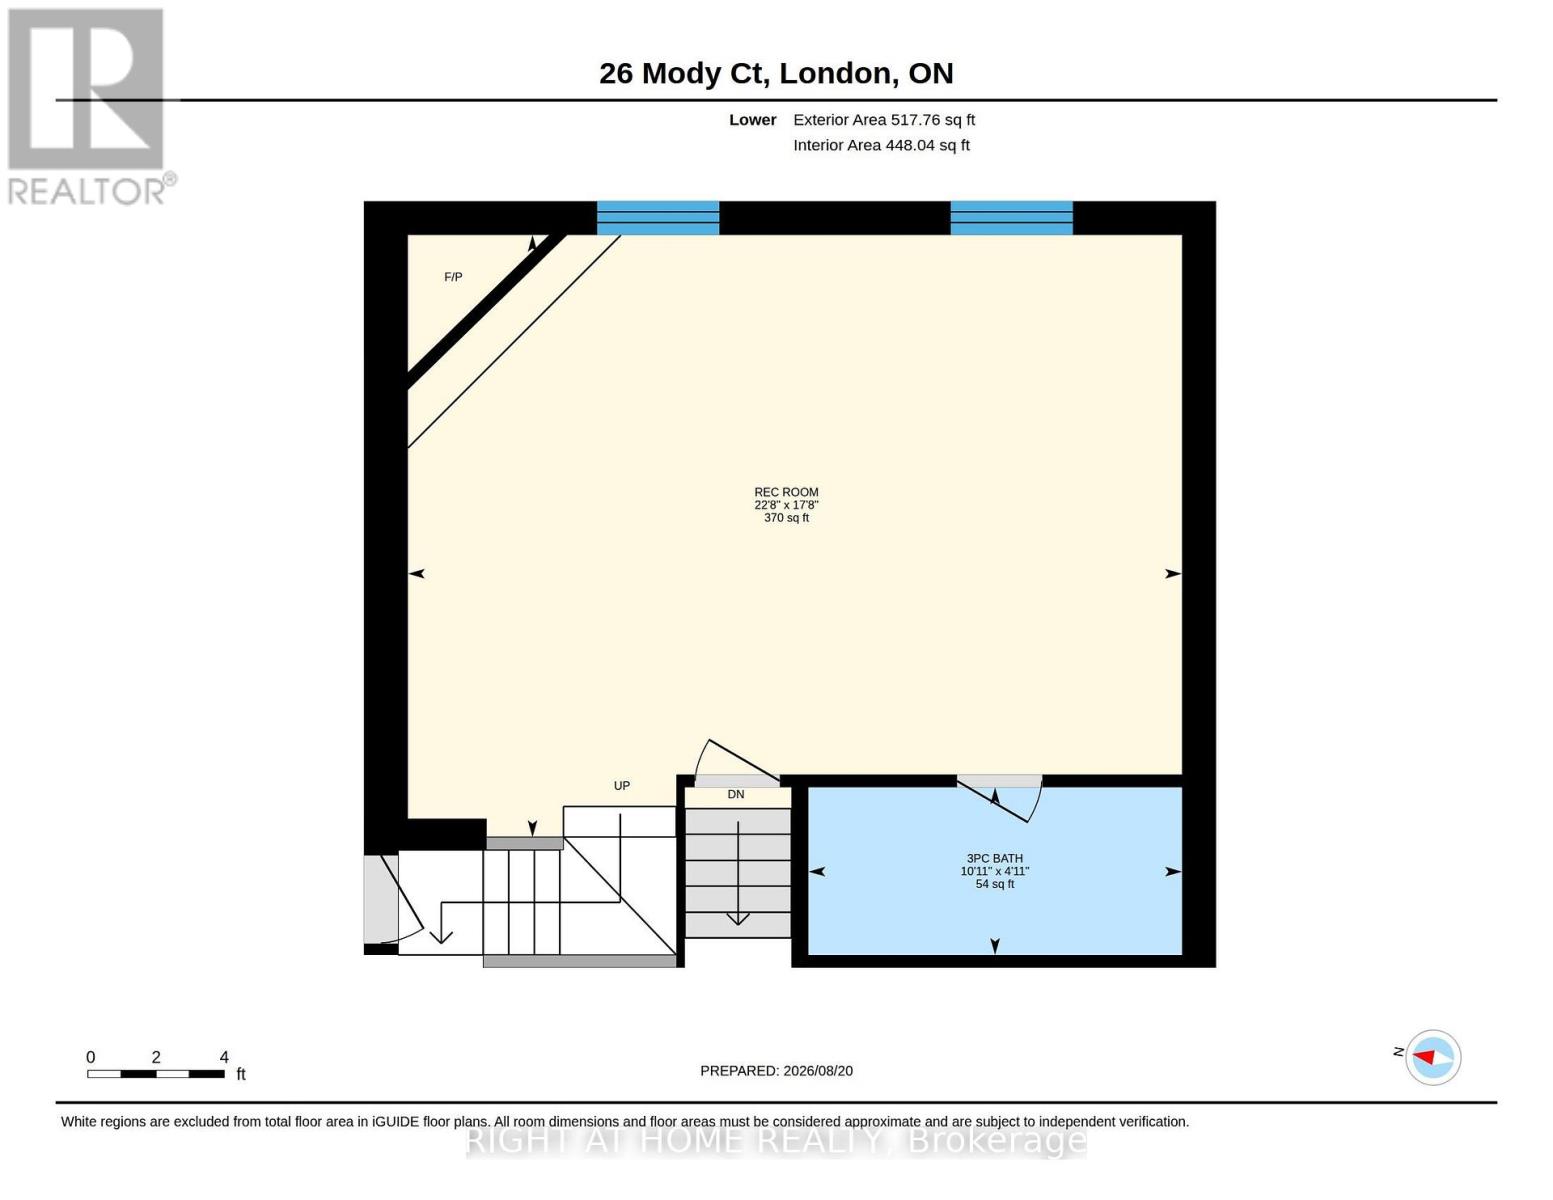
| Lower Level | Bathroom | 3.34 m | 1.5 m | 3.34 m x 1.5 m |
| Lower Level | Recreational, Games Room | 6.92 m | 5.39 m | 6.92 m x 5.39 m |
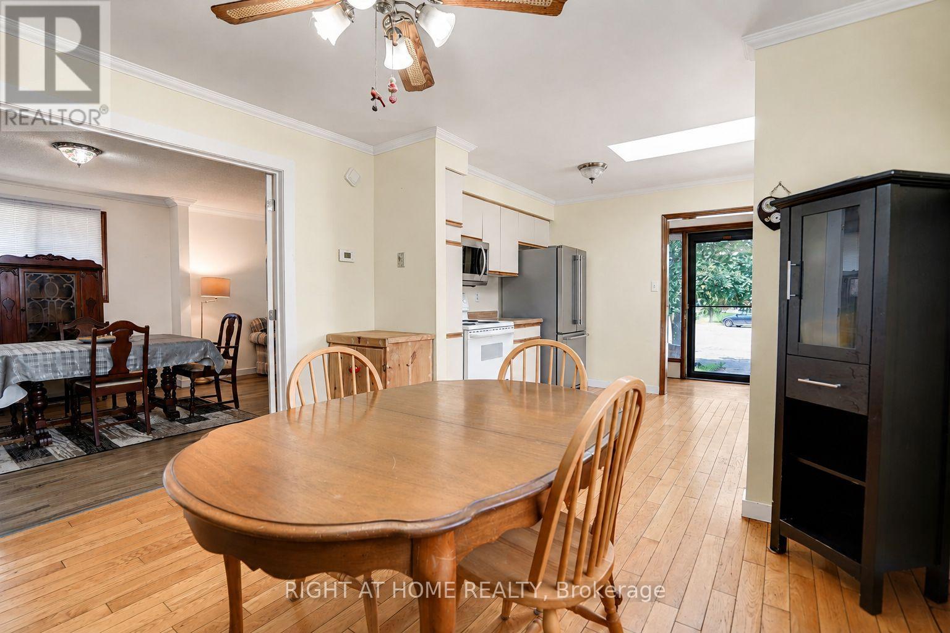
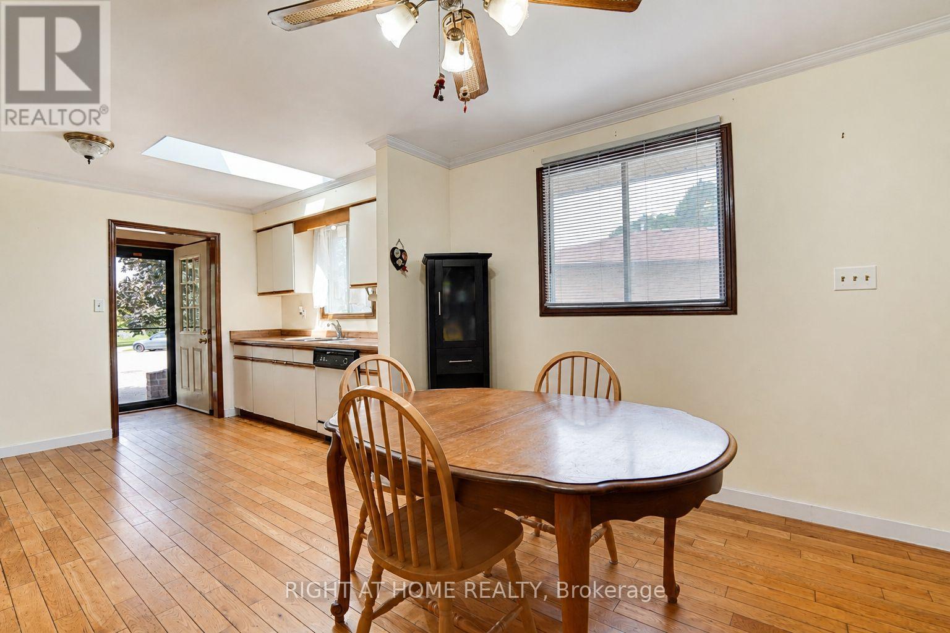
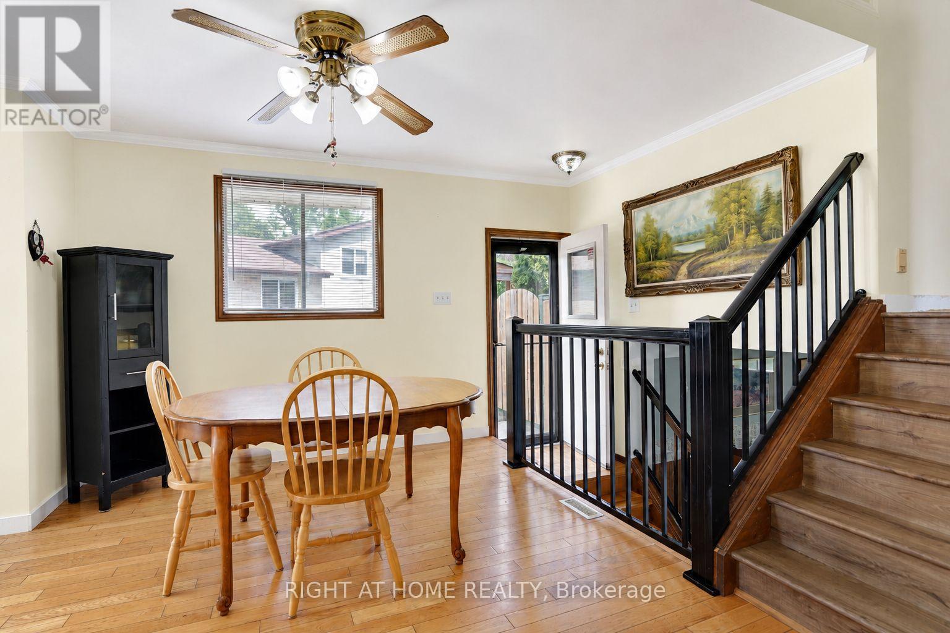
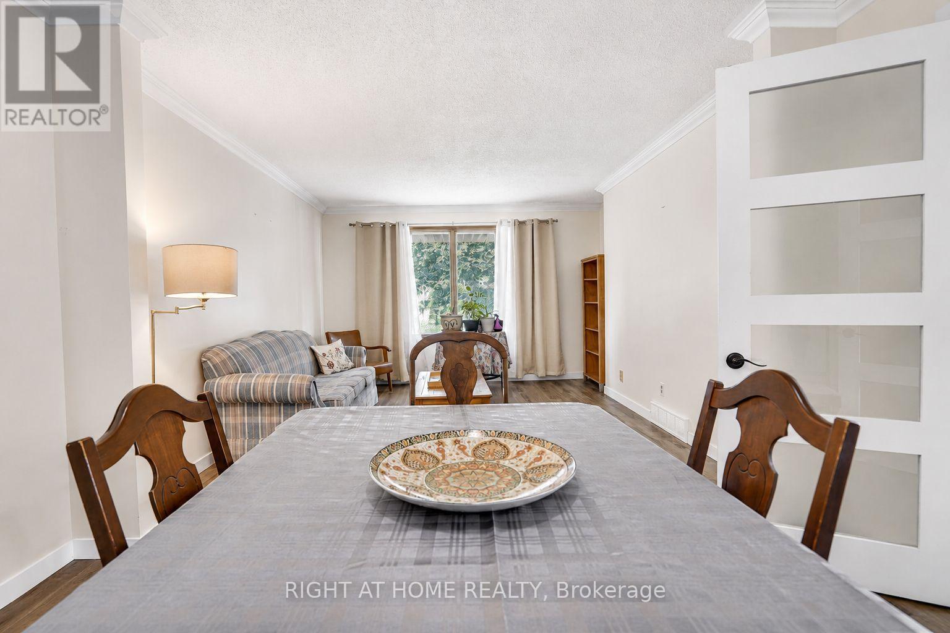
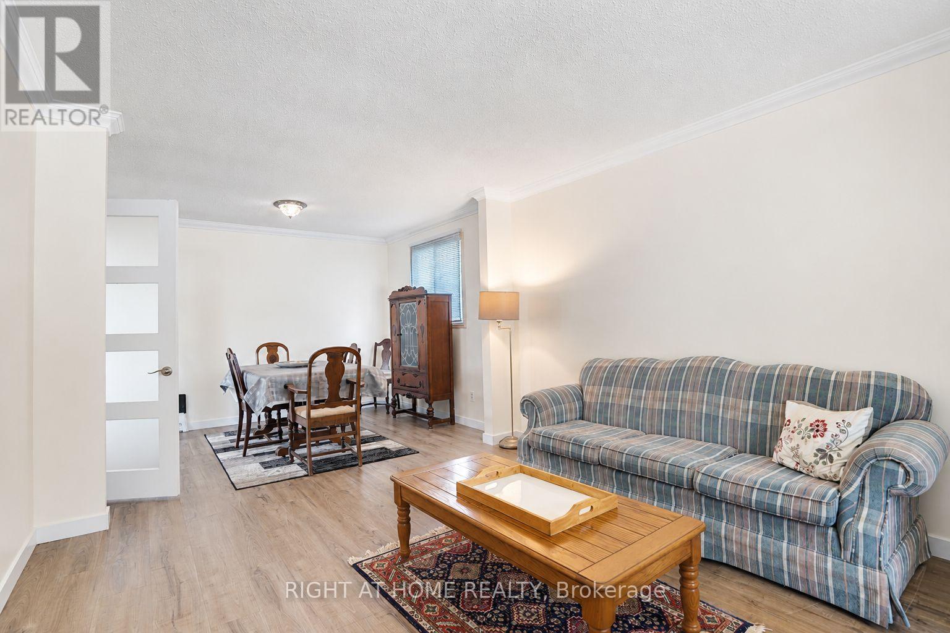
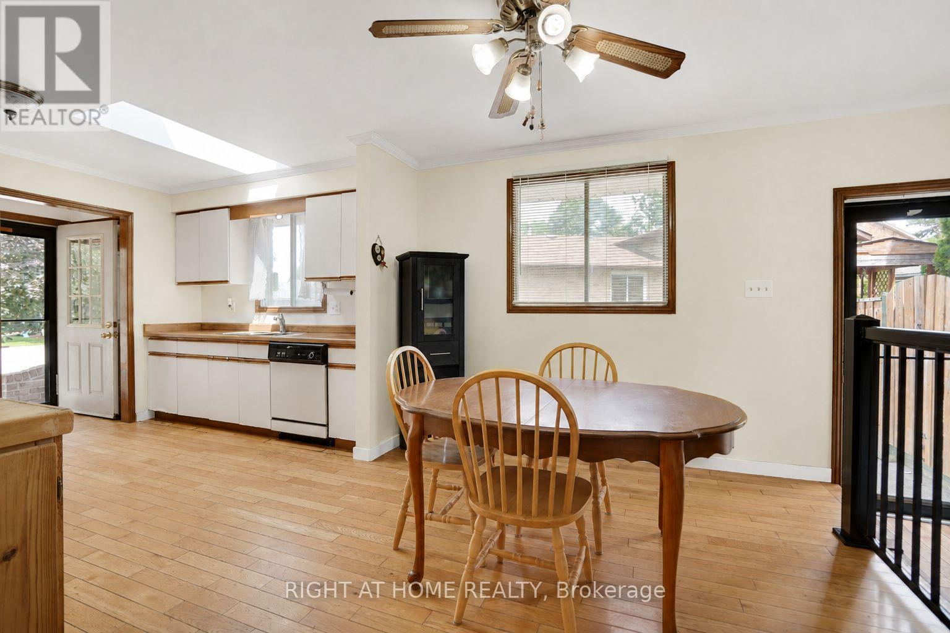
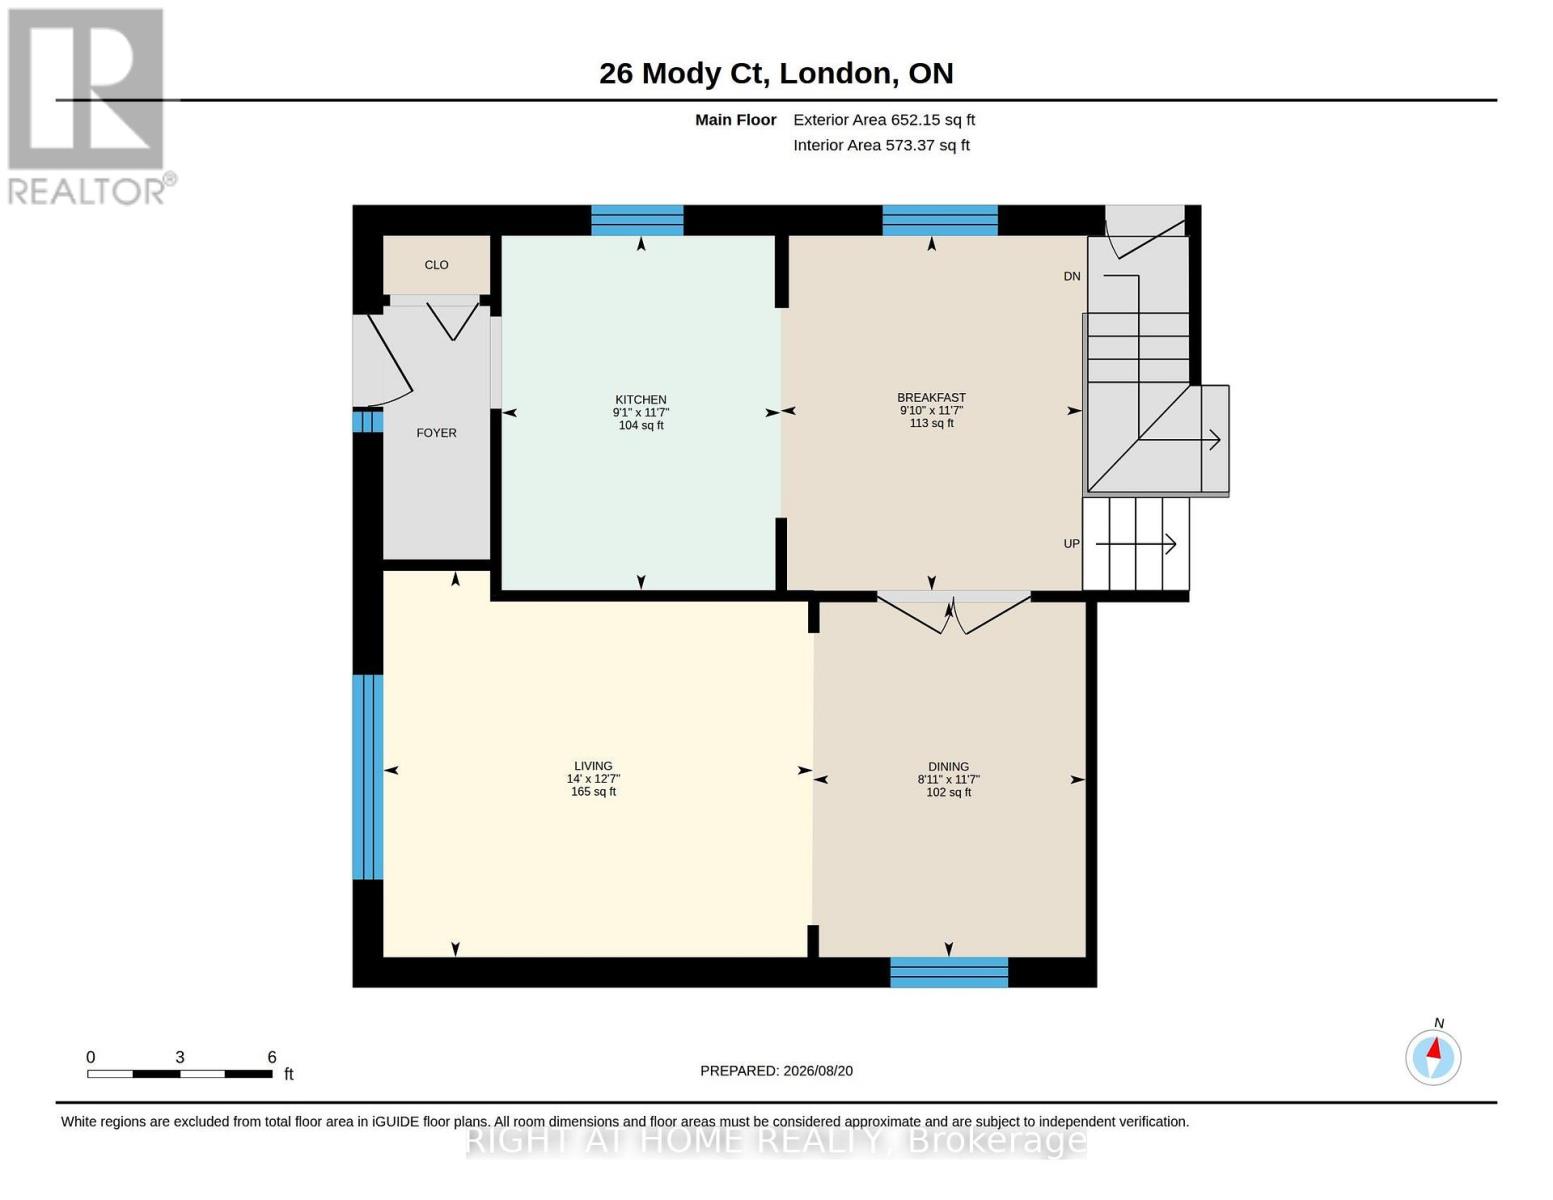
| Main Level | Eating Area | 3.52 m | 3 m | 3.52 m x 3 m |
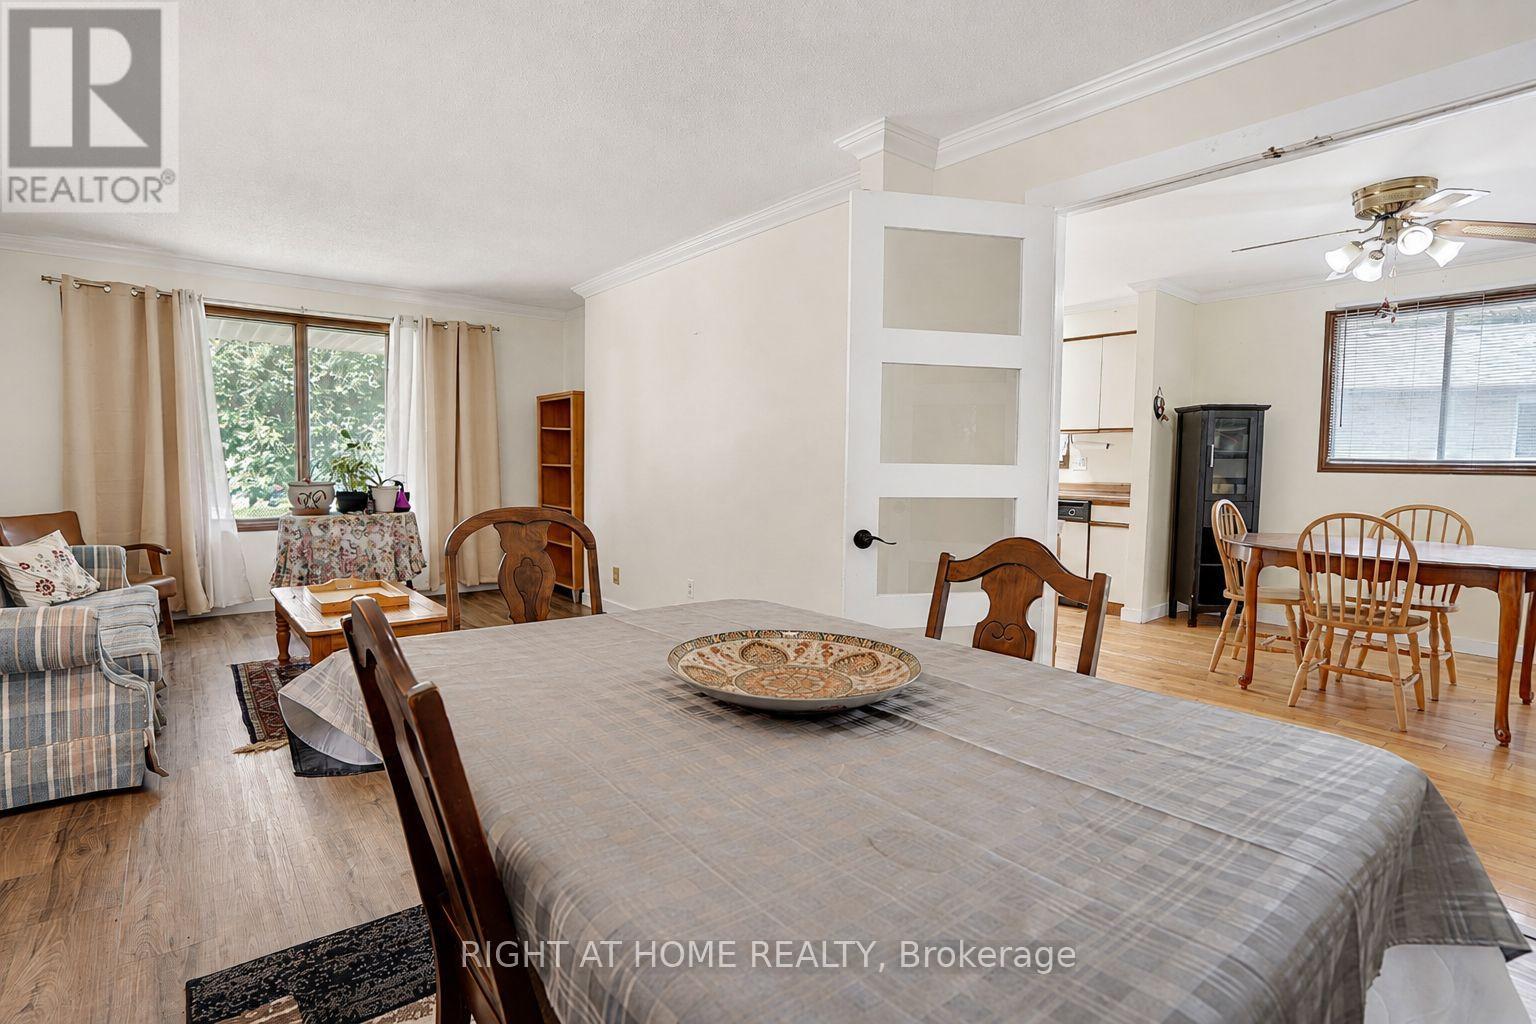
| Main Level | Dining Room | 3.52 m | 2.71 m | 3.52 m x 2.71 m |
| Main Level | Kitchen | 3.52 m | 2.77 m | 3.52 m x 2.77 m |
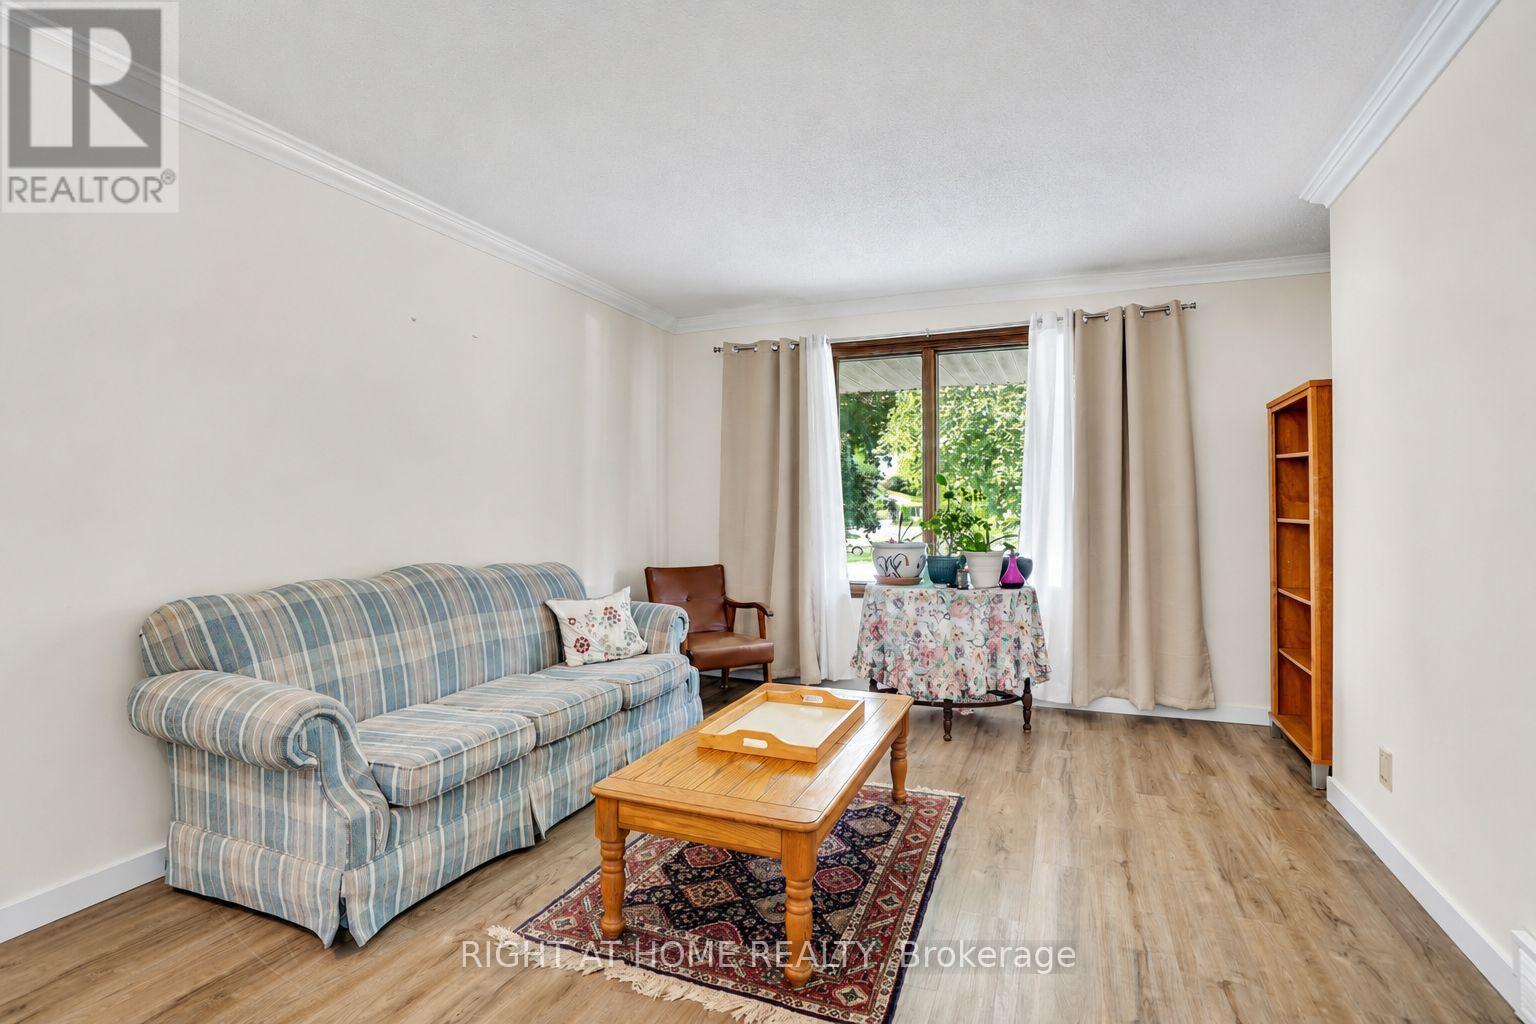
| Main Level | Living Room | 3.84 m | 4.27 m | 3.84 m x 4.27 m |
Utilities
| Cable | Available |
| Electricity | Installed |
| Sewer | Installed |
https://www.realtor.ca/real-estate/30187073/26-mody-court-london-east-east-a-east-a
Contact Us
Contact us for more information

This REALTOR.ca listing content is owned and licensed by REALTOR® members of The Canadian Real Estate Association
The trademarks REALTOR®, REALTORS®, and the REALTOR® logo are controlled by The Canadian Real Estate Association (CREA) and identify real estate professionals who are members of CREA. The trademarks MLS®, Multiple Listing Service® and the associated logos are owned by The Canadian Real Estate Association (CREA) and identify the quality of services provided by real estate professionals who are members of CREA. The trademark DDF® is owned by The Canadian Real Estate Association (CREA) and identifies CREA's Data Distribution Facility (DDF®)
August 26 2026 06:04:08
Toronto Regional Real Estate Board
Right At Home Realty