
26 Millward Avenue St. Catharines, Ontario L2N 1P6
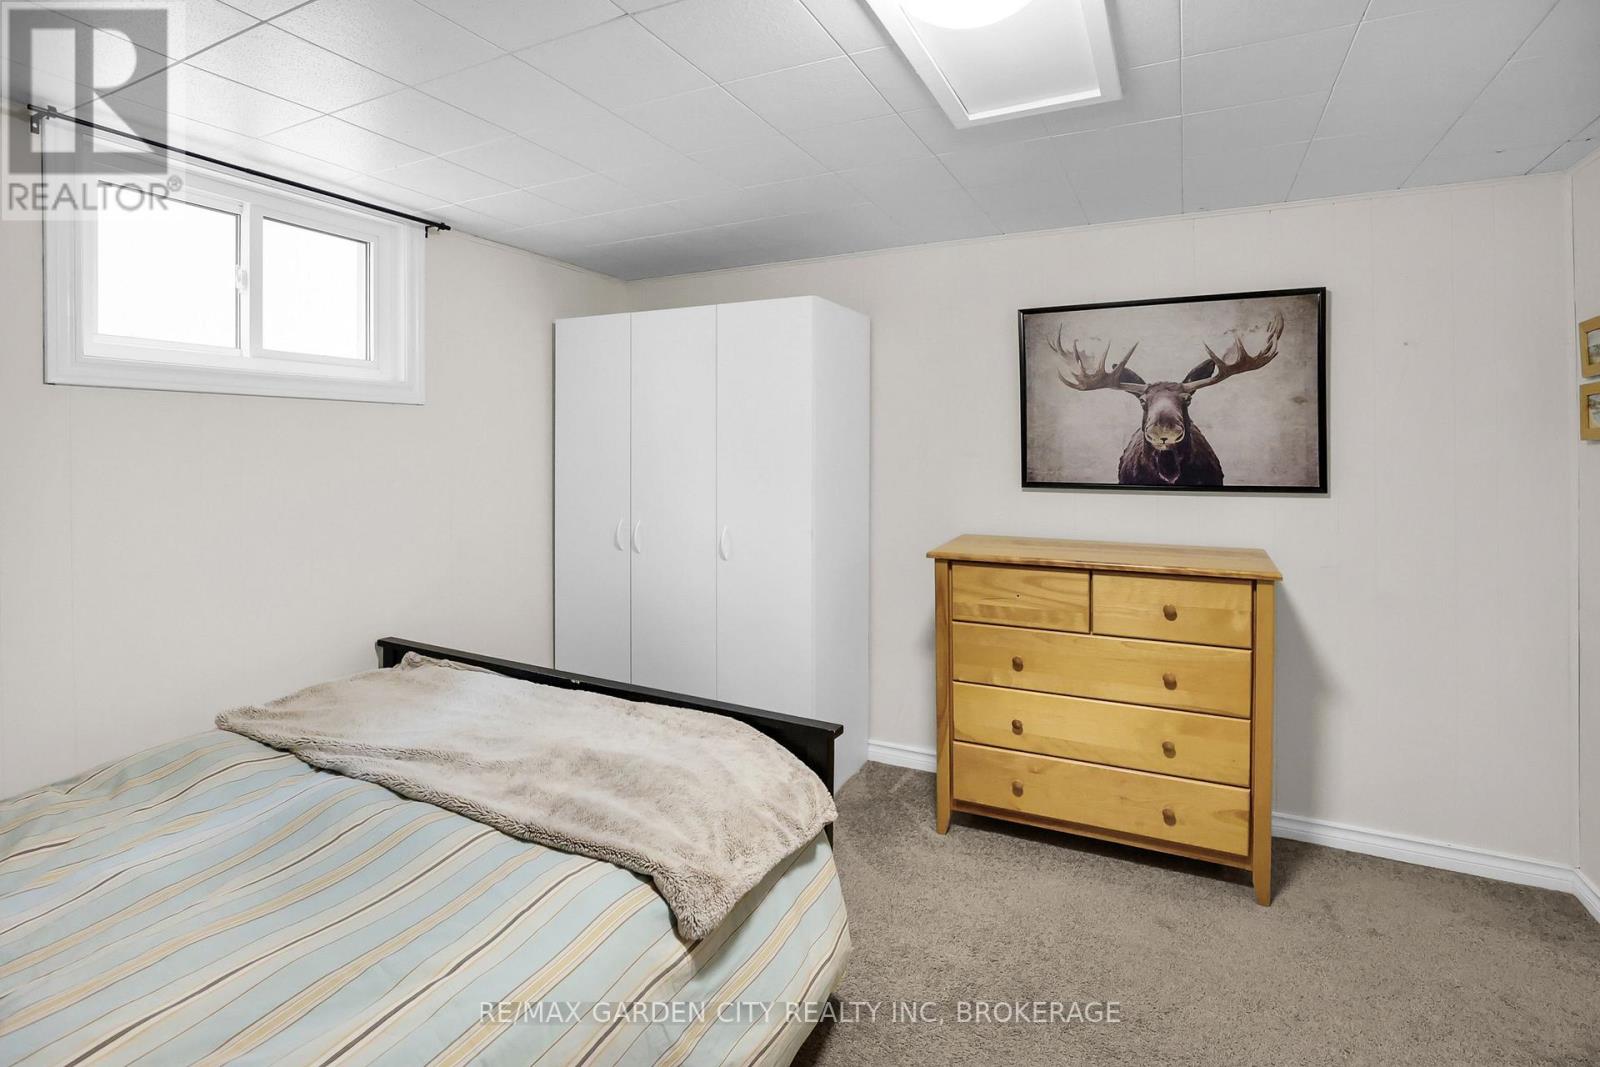

5 Bedroom
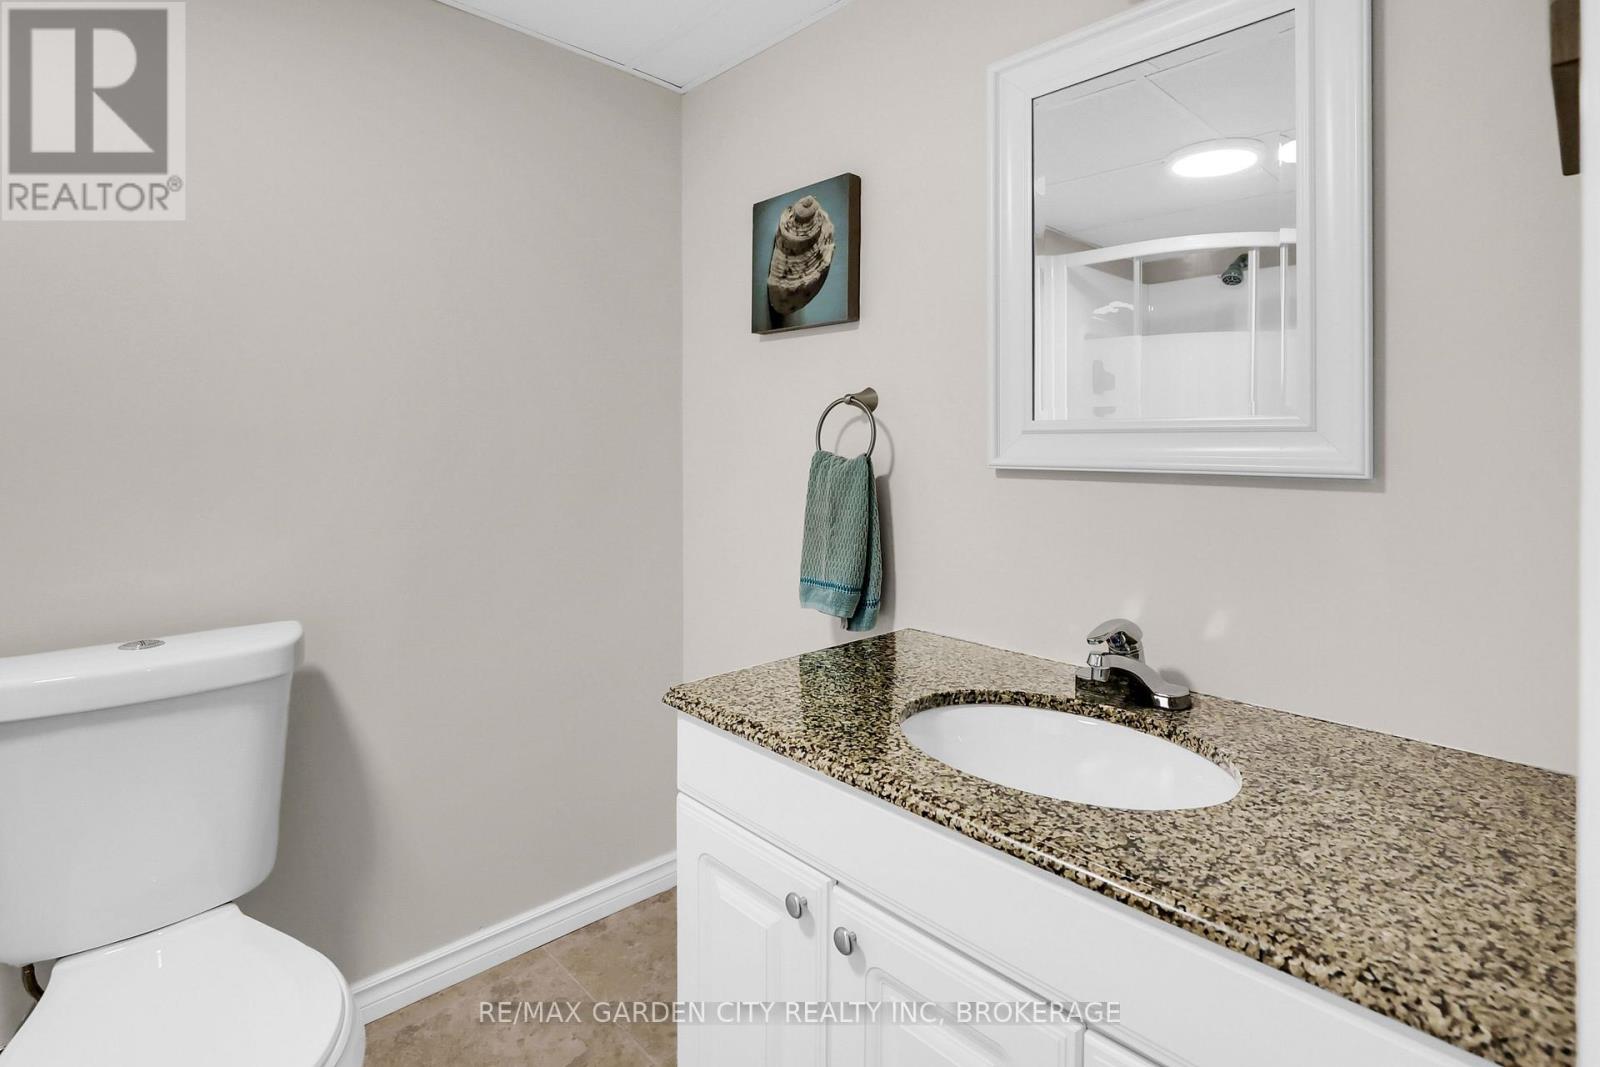
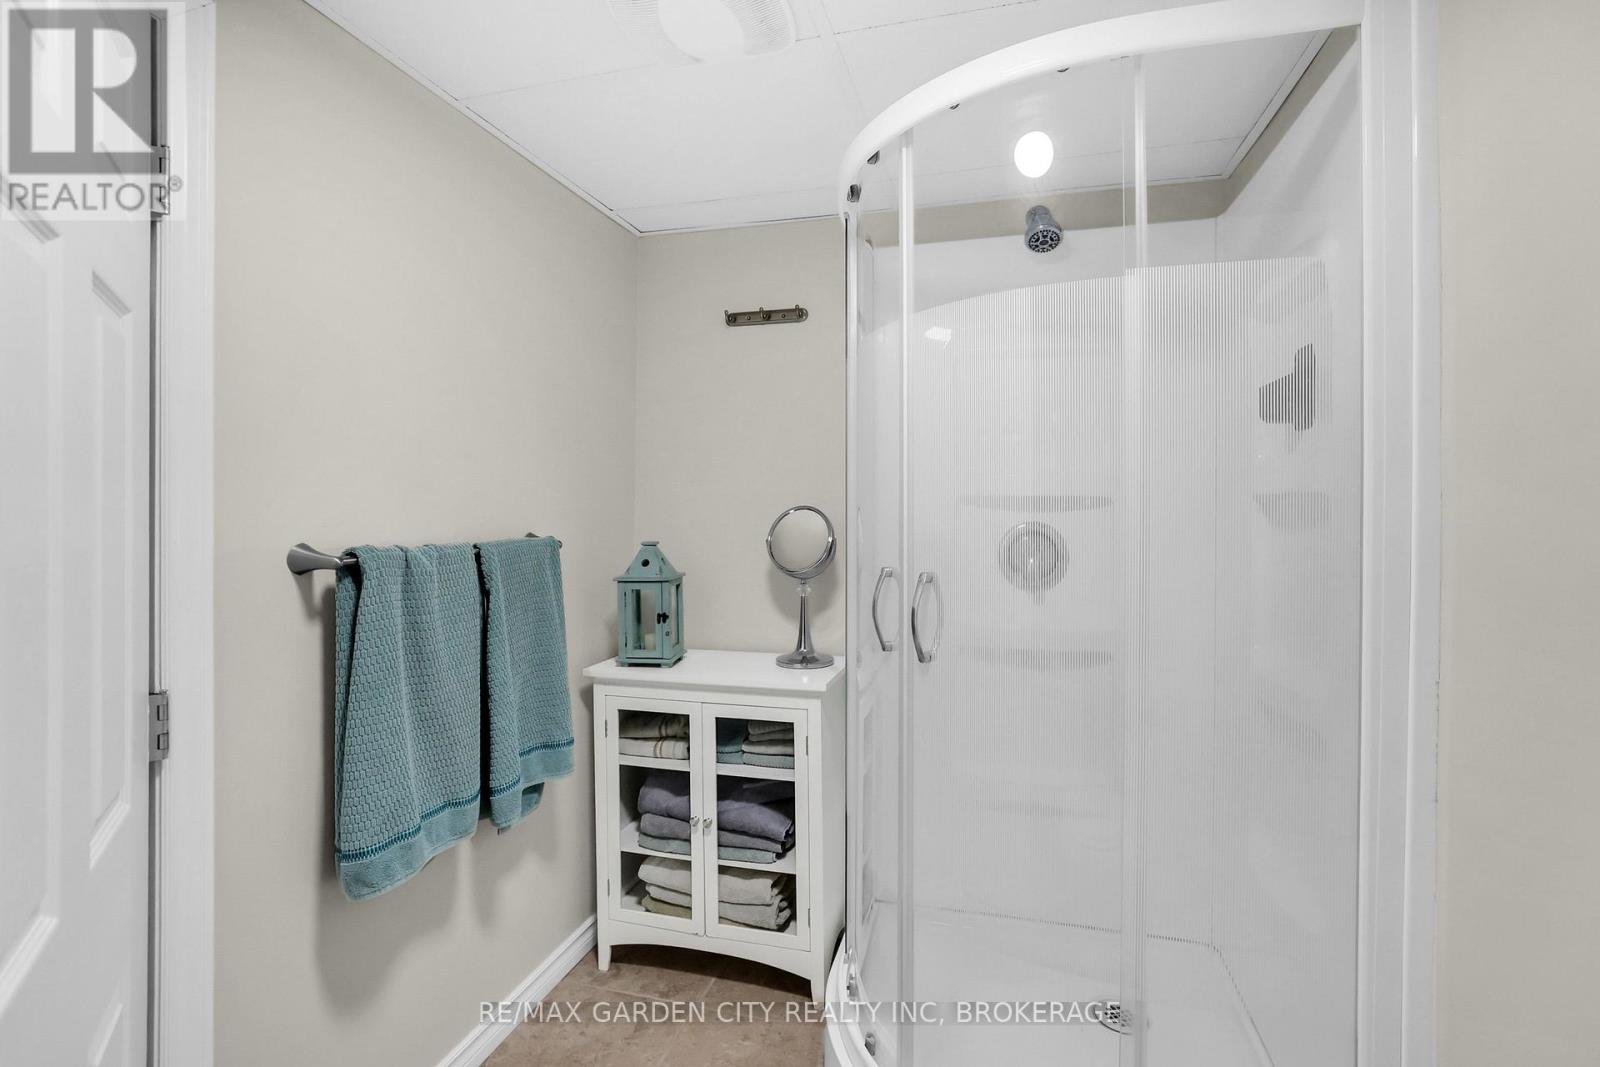
2 Bathroom
700 - 1,100 sqft
Bungalow
Fireplace
Central Air Conditioning
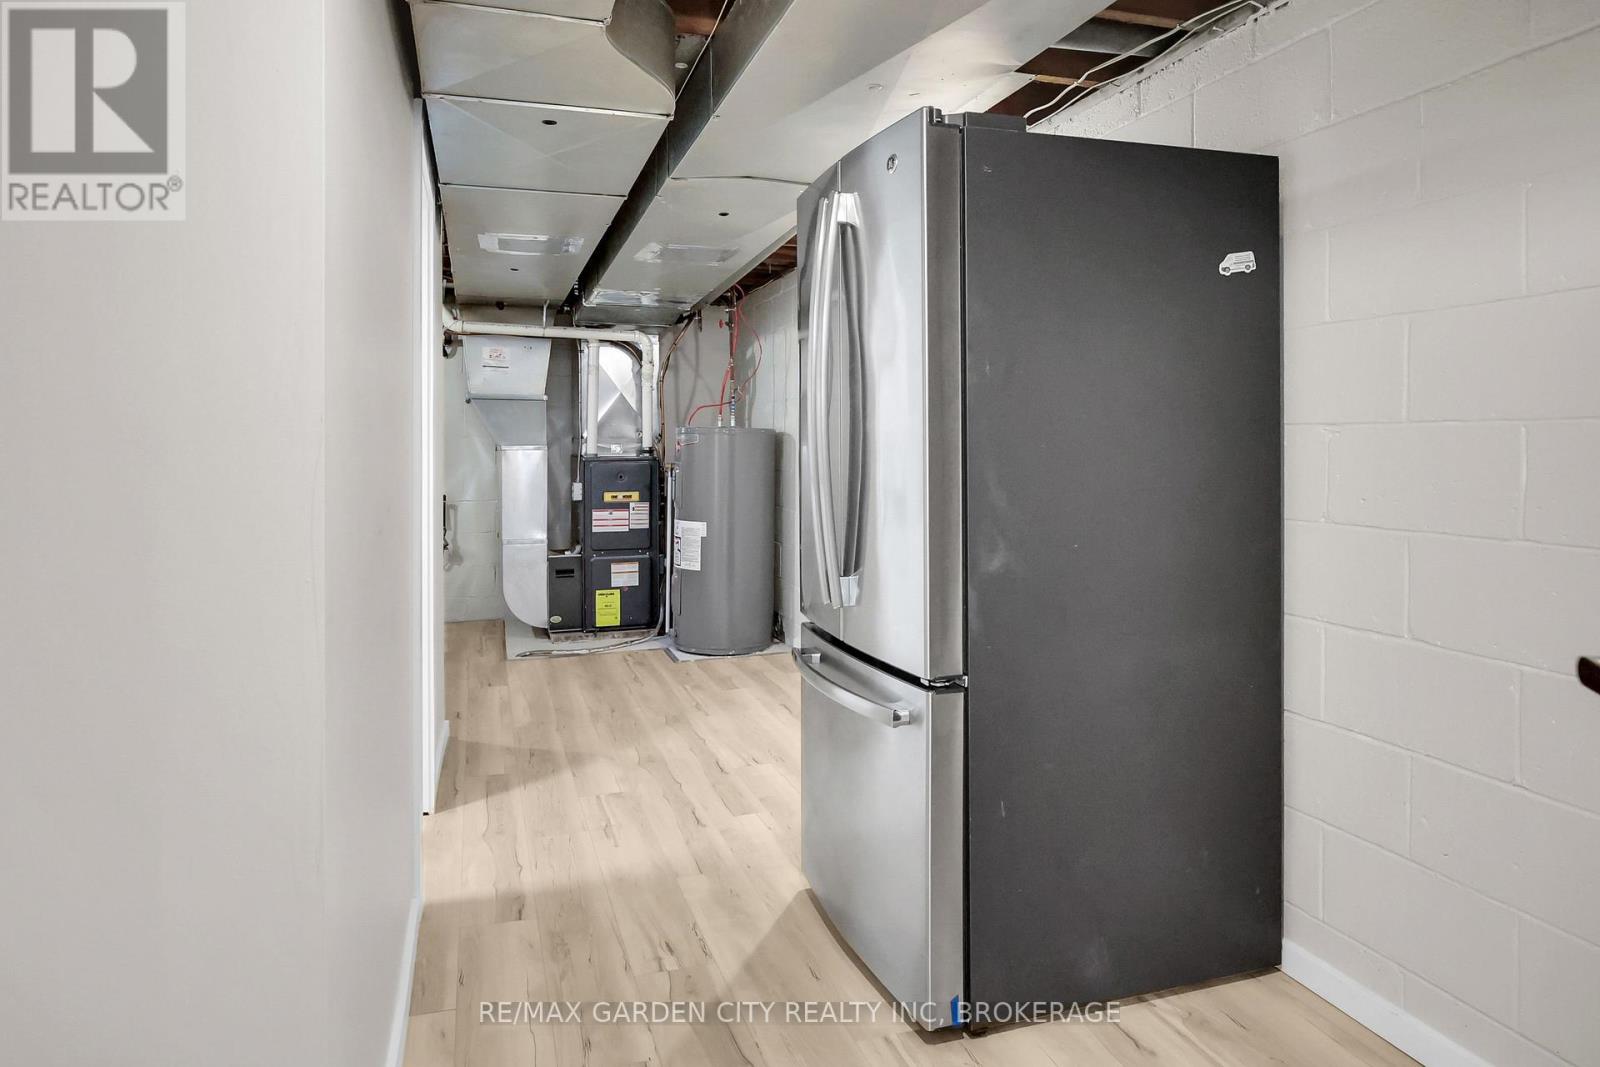
Forced Air
$735,000
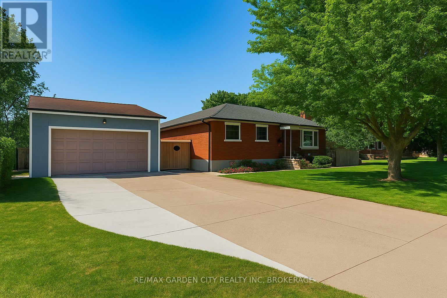
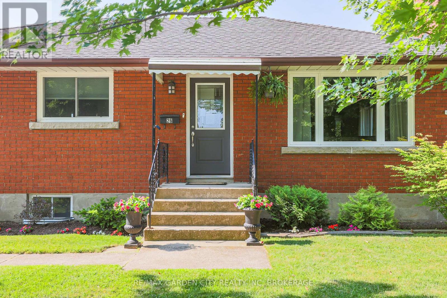
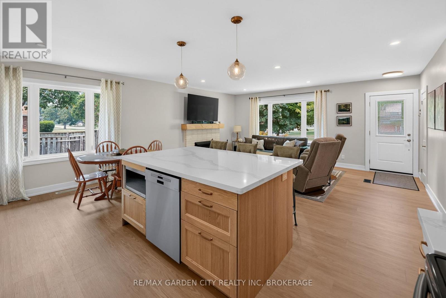
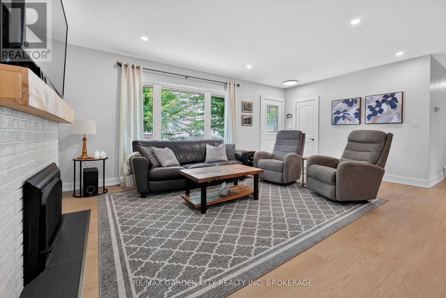
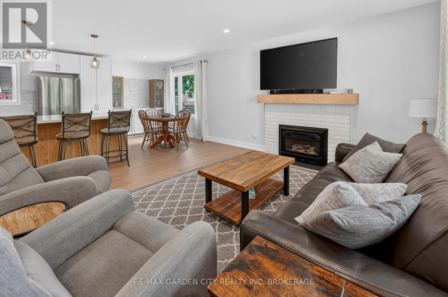
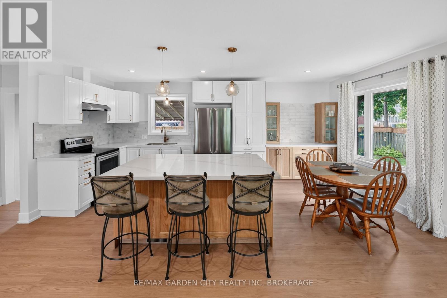
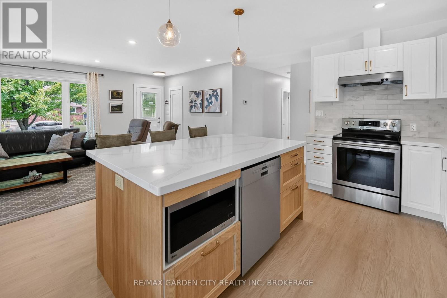
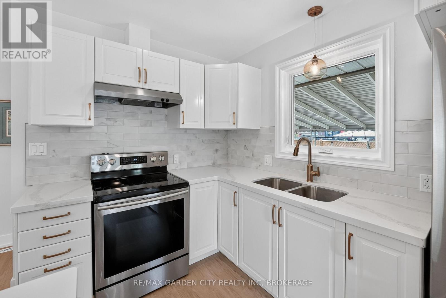
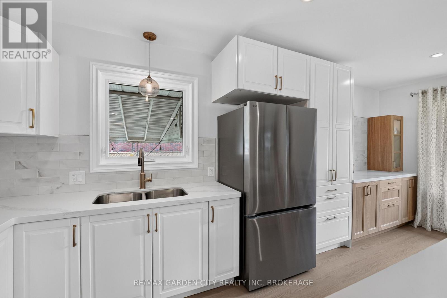
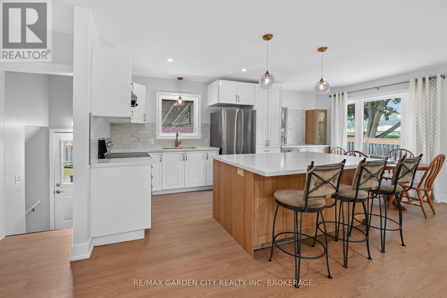
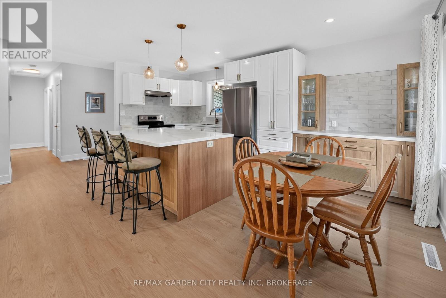
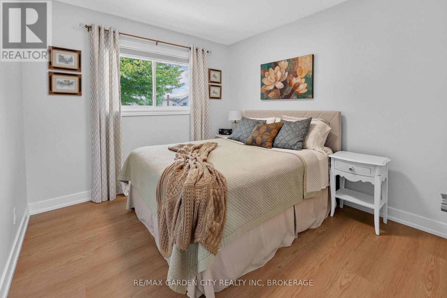
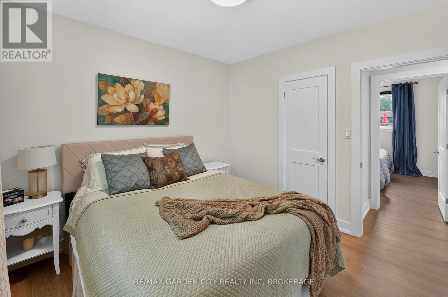
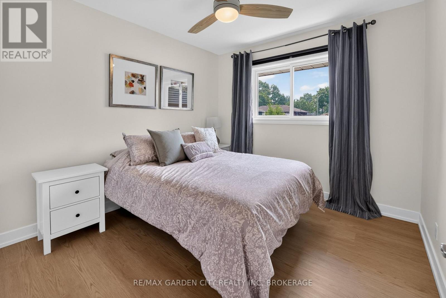
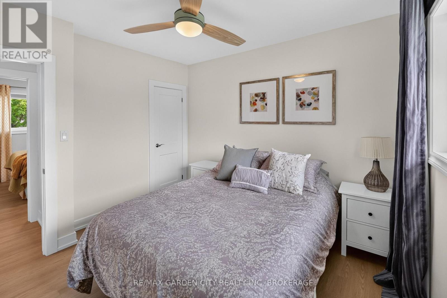
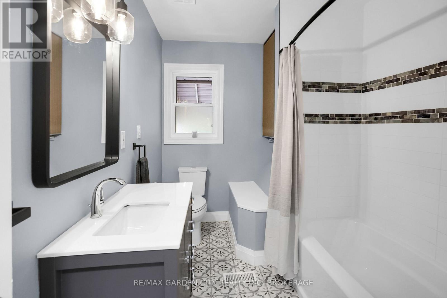
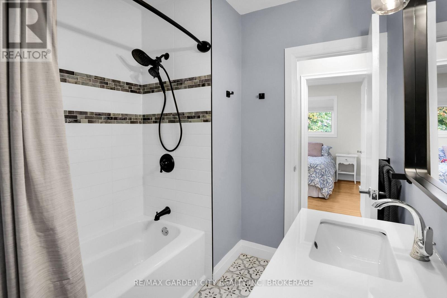
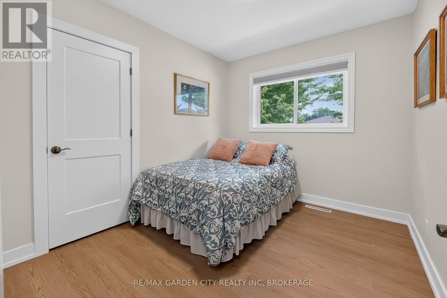
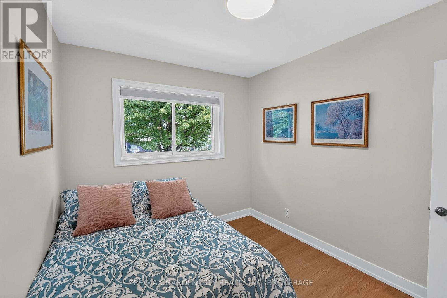
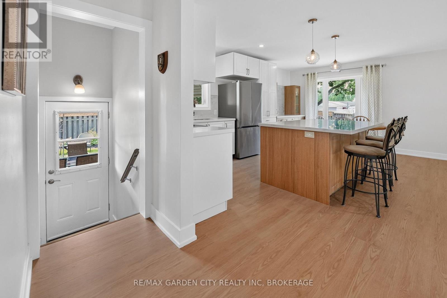
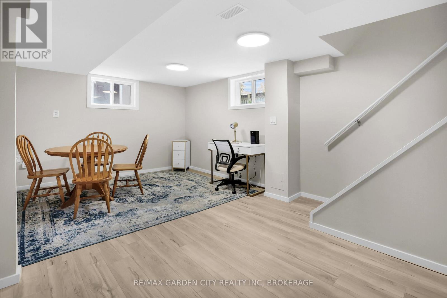
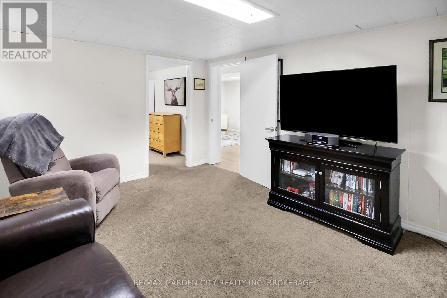
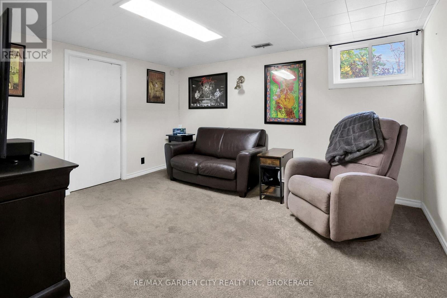
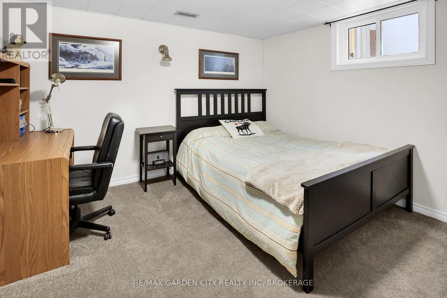
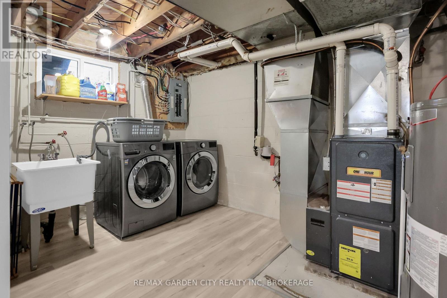
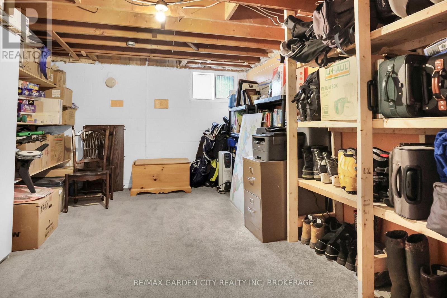
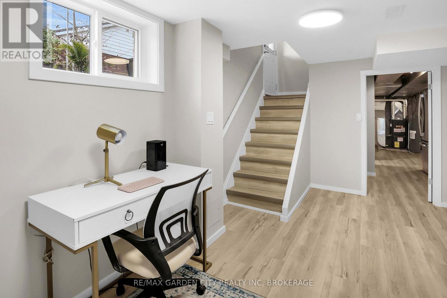
Great quality North end St.Catharines detached bungalow with an oversized 24 x 20 foot garage on a spacious 74 x107 foot corner lot. Fully renovated main floor just completed with a brand new open concept kitchen, dining, and living room space as well as fresh floors, trim, doors, and more. Located in a quiet and friendly neighbourhood just South of Linwell Road this 3+2 bedroom and 2 full bathroom home is completely move-in-ready as well as has that ideal in-law suite potential everyone is searching for. Within walking distance to parks, schools, and plaza's as well as just a short drive from all necessities and QEW access this is a great example of the excellent value St.Catharines has to offer for a variety of different buyer types. Make sure to add this one to your next property tour! (id:15069)
Property Details
| MLS® Number | X13575032 |
| Property Type | Single Family |
| Community Name | 442 - Vine/Linwell |
| Parking Space Total | 6 |
Building
| Bathroom Total | 2 |
| Bedrooms Above Ground | 3 |
| Bedrooms Below Ground | 2 |
| Bedrooms Total | 5 |
| Age | 51 To 99 Years |
| Architectural Style | Bungalow |
| Basement Development | Finished |
| Basement Type | Full (finished) |
| Construction Style Attachment | Detached |
| Cooling Type | Central Air Conditioning |
| Exterior Finish | Brick |
| Fireplace Present | Yes |
| Foundation Type | Concrete |
| Heating Fuel | Natural Gas |
| Heating Type | Forced Air |
| Stories Total | 1 |
| Size Interior | 700 - 1,100 Sqft |
| Type | House |
| Utility Water | Municipal Water |
Parking
| Detached Garage | |
| Garage |
Land
| Acreage | No |
| Sewer | Sanitary Sewer |
| Size Depth | 107 Ft ,3 In |
| Size Frontage | 74 Ft |
| Size Irregular | 74 X 107.3 Ft |
| Size Total Text | 74 X 107.3 Ft |
Rooms
| Level | Type | Length | Width | Dimensions |
|---|---|---|---|---|
| Basement | Foyer | 4.3 m | 1.8 m | 4.3 m x 1.8 m |
| Basement | Laundry Room | 3.7 m | 2.4 m | 3.7 m x 2.4 m |
| Basement | Bathroom | 2.8 m | 1.7 m | 2.8 m x 1.7 m |
| Basement | Living Room | 5.3 m | 3.7 m | 5.3 m x 3.7 m |
| Basement | Family Room | 4 m | 3.4 m | 4 m x 3.4 m |
| Basement | Bedroom | 3.4 m | 3.4 m | 3.4 m x 3.4 m |
| Basement | Bedroom | 4.6 m | 3.4 m | 4.6 m x 3.4 m |
| Main Level | Living Room | 5.6 m | 3.2 m | 5.6 m x 3.2 m |
| Main Level | Kitchen | 5.6 m | 4.1 m | 5.6 m x 4.1 m |
| Main Level | Bedroom | 3.4 m | 3.1 m | 3.4 m x 3.1 m |
| Main Level | Bedroom | 3.1 m | 3 m | 3.1 m x 3 m |
| Main Level | Bedroom | 3.1 m | 2.7 m | 3.1 m x 2.7 m |
| Main Level | Bathroom | 3 m | 2.1 m | 3 m x 2.1 m |
Contact Us
Contact us for more information

This REALTOR.ca listing content is owned and licensed by REALTOR® members of The Canadian Real Estate Association
The trademarks REALTOR®, REALTORS®, and the REALTOR® logo are controlled by The Canadian Real Estate Association (CREA) and identify real estate professionals who are members of CREA. The trademarks MLS®, Multiple Listing Service® and the associated logos are owned by The Canadian Real Estate Association (CREA) and identify the quality of services provided by real estate professionals who are members of CREA. The trademark DDF® is owned by The Canadian Real Estate Association (CREA) and identifies CREA's Data Distribution Facility (DDF®)
July 17 2026 04:52:51
Niagara Association of REALTORS®
RE/MAX Garden City Realty Inc, Brokerage