
26 Maybeck Drive Brampton, Ontario L6X 0Z1

6 Bedroom
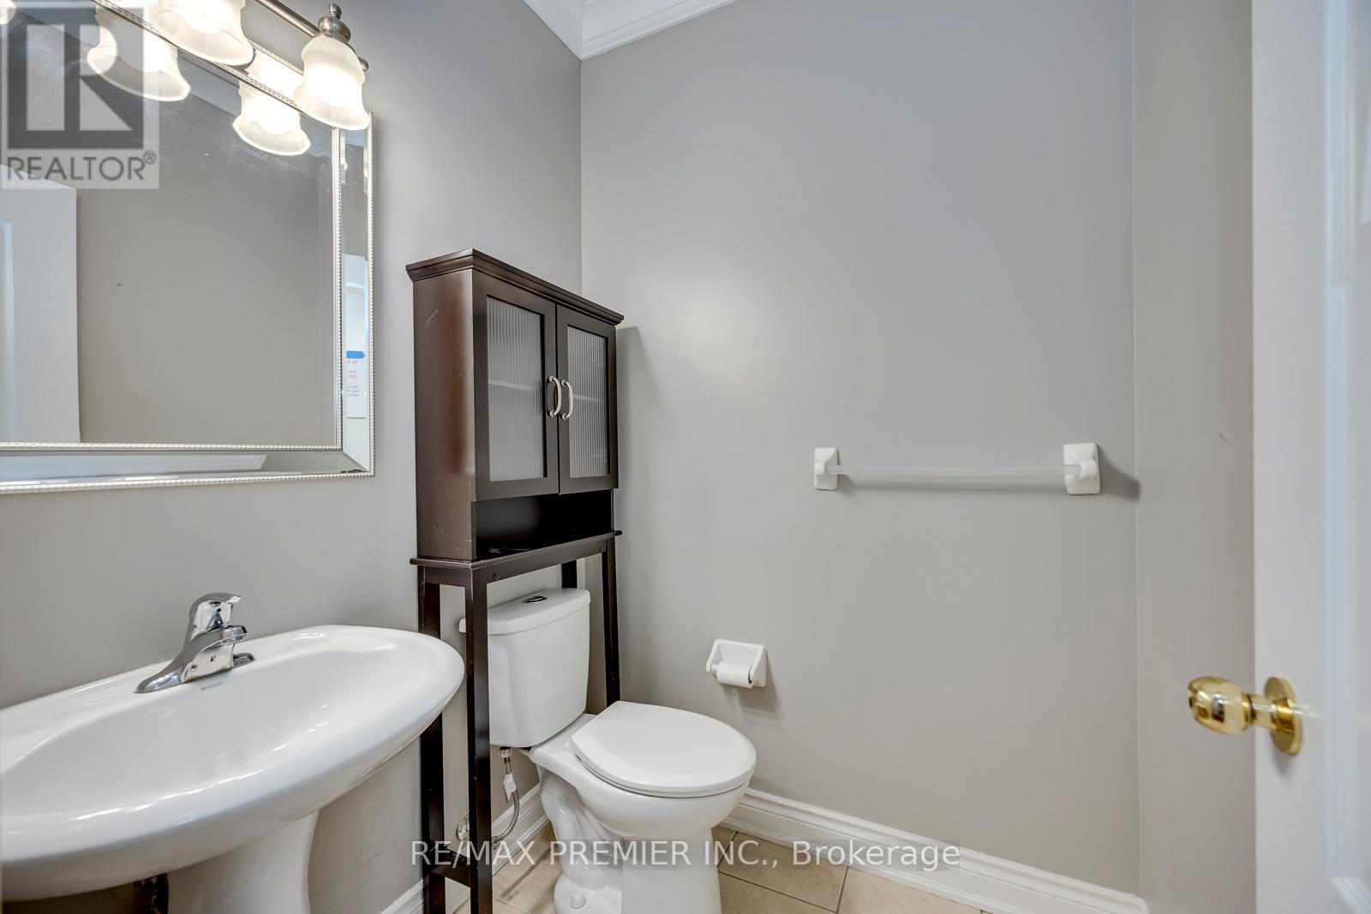
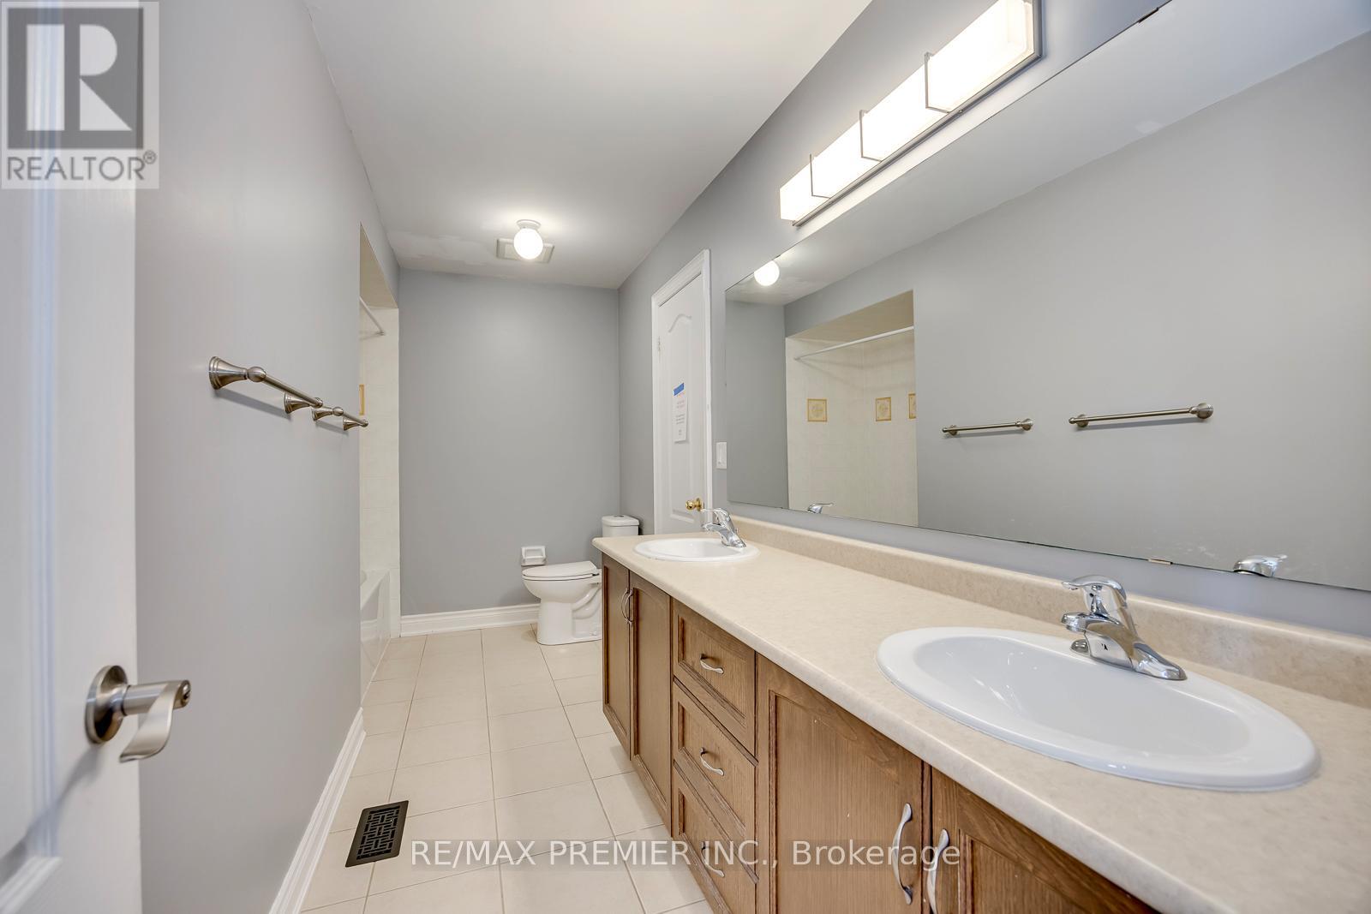
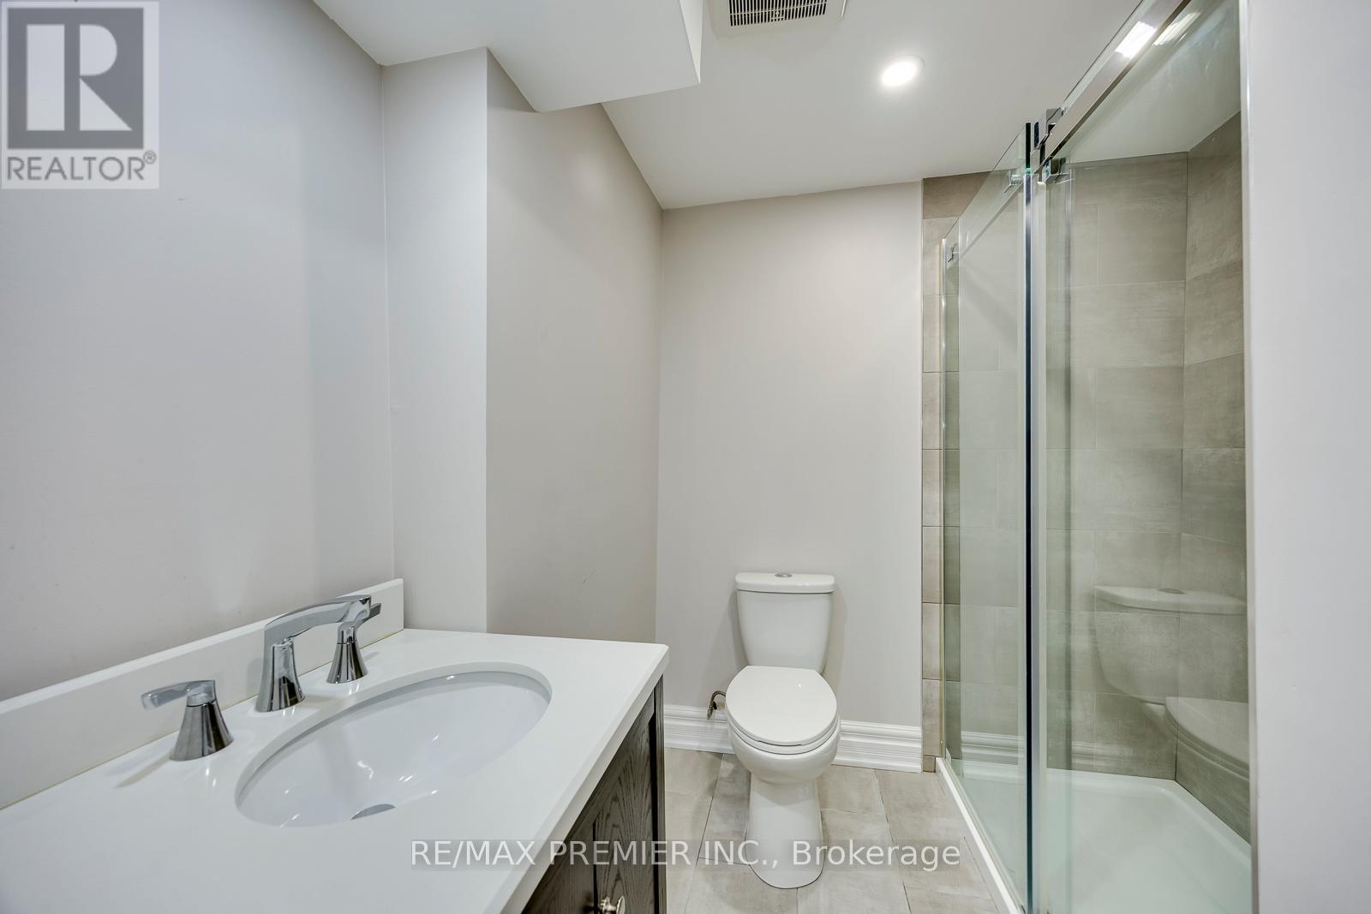
4 Bathroom
2,500 - 3,000 sqft
Fireplace
Central Air Conditioning
Forced Air
$1,299,900
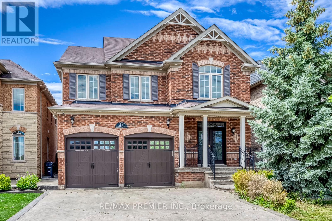
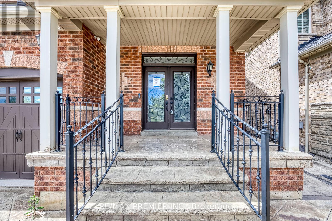
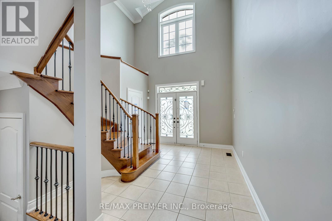
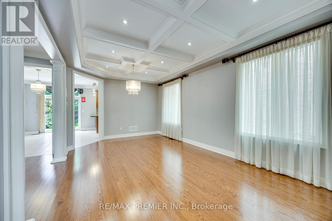
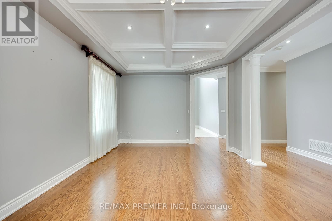
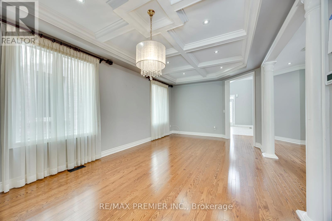
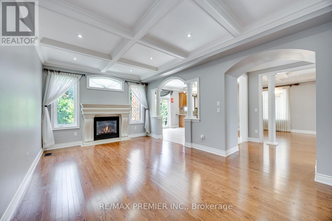
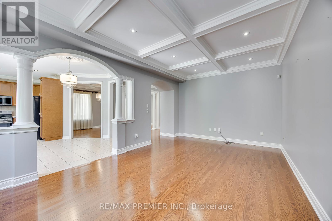
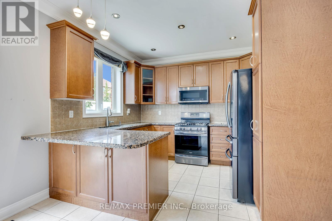
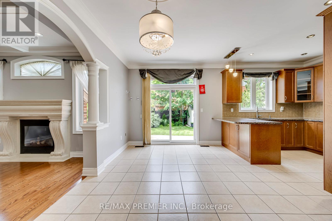
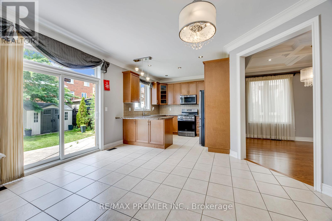
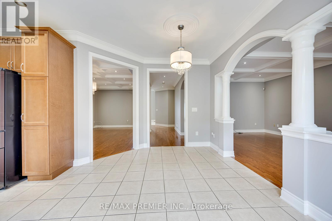
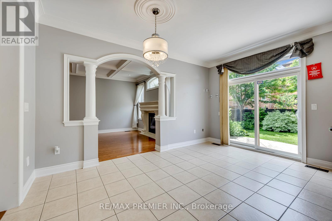
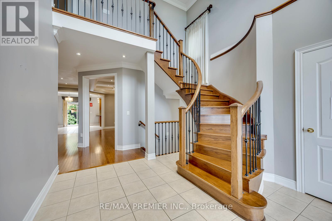
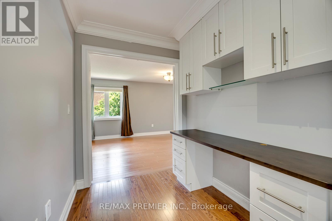
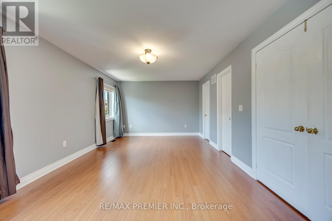
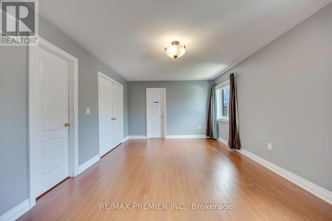
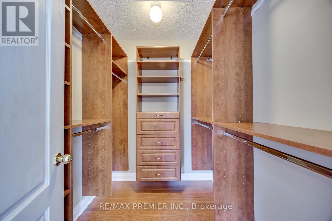
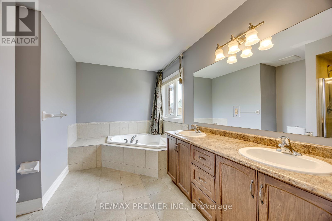
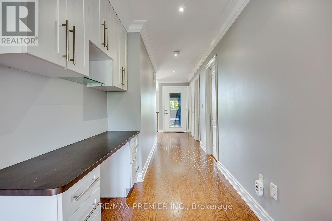
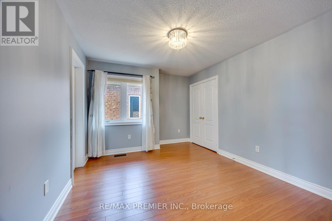
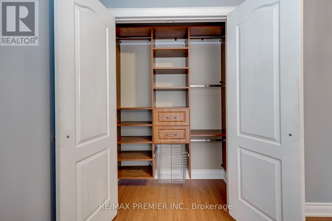
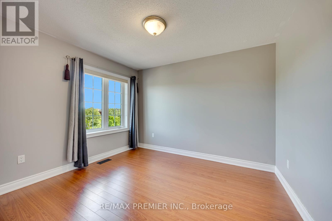
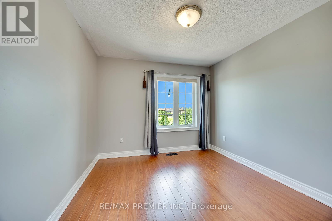
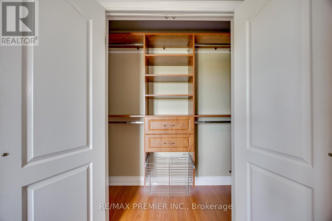
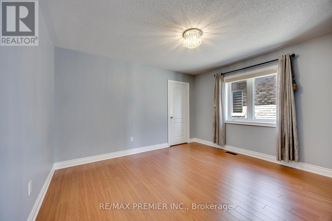
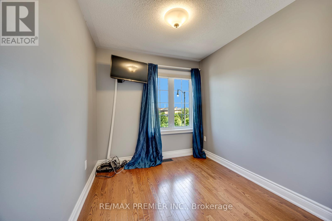
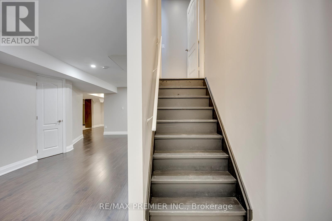
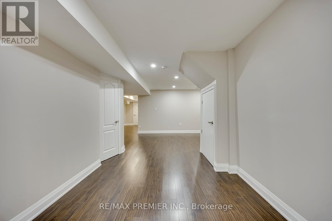
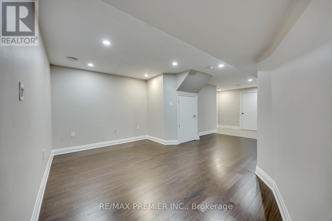
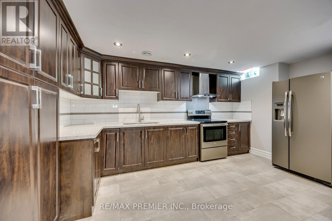
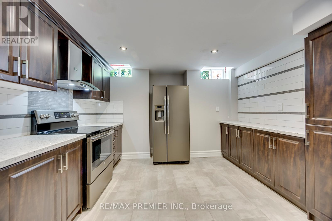
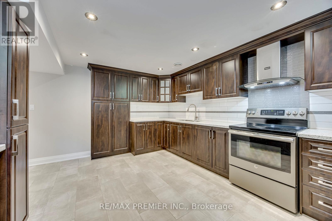
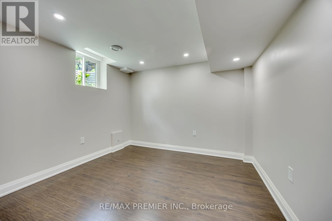
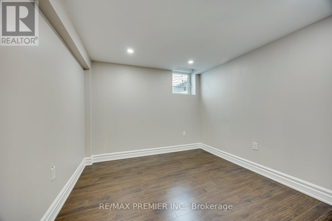
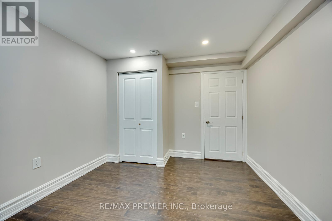
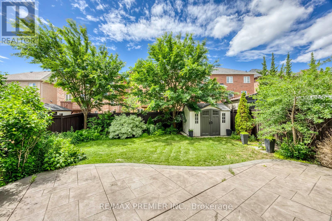
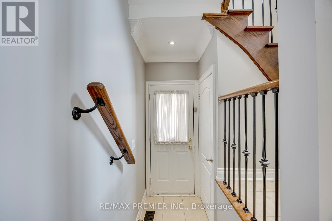
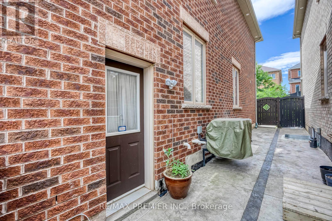
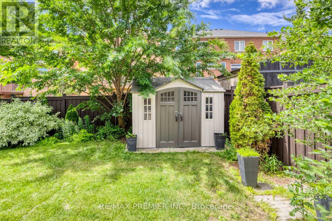
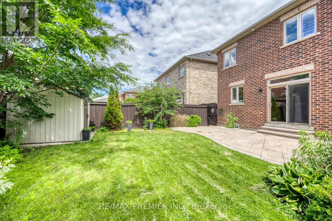
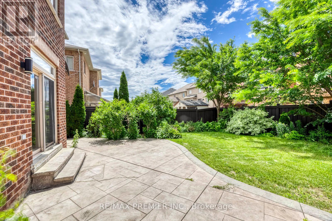
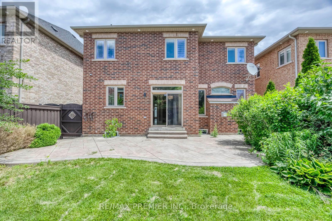
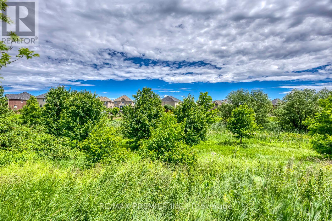
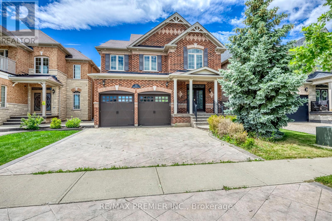
Welcome to this exceptional detached home in the prestigious Credit Valley community, offering 4 spacious bedrooms plus a den. The impressive open-to-above front entrance features a soaring 20-foot ceiling, creating a grand first impression, while the inviting family room is complete with a cozy gas fireplace. The second level offers generous bedrooms with walk-in closets, along with an additional office/den that can be used as a small bedroom or flexible workspace.The professionally finished basement adds incredible versatility, featuring a complete kitchen, office space, and 2 additional bedrooms, making it ideal for extended family, guests, an in-law suite, or potential mortgage-helper use. Enjoy year-round privacy with no homes directly in front and a ravine-facing setting, offering reduced traffic and a quieter neighbourhood feel. The backyard is finished with stamped concrete, creating a low-maintenance outdoor space perfect for relaxing or entertaining.Additional highlights include a two-car garage, 200-amp electrical service, a freshly painted interior, and a basement kitchen approximately 5 years old. Located in a family-oriented neighbourhood close to all major amenities, schools, parks, shopping, transit, and more. A fantastic opportunity in one of Brampton's most desirable communities. (id:15069)
Property Details
| MLS® Number | W13479086 |
| Property Type | Single Family |
| Community Name | Credit Valley |
| Features | In-law Suite |
| Parking Space Total | 5 |
Building
| Bathroom Total | 4 |
| Bedrooms Above Ground | 4 |
| Bedrooms Below Ground | 2 |
| Bedrooms Total | 6 |
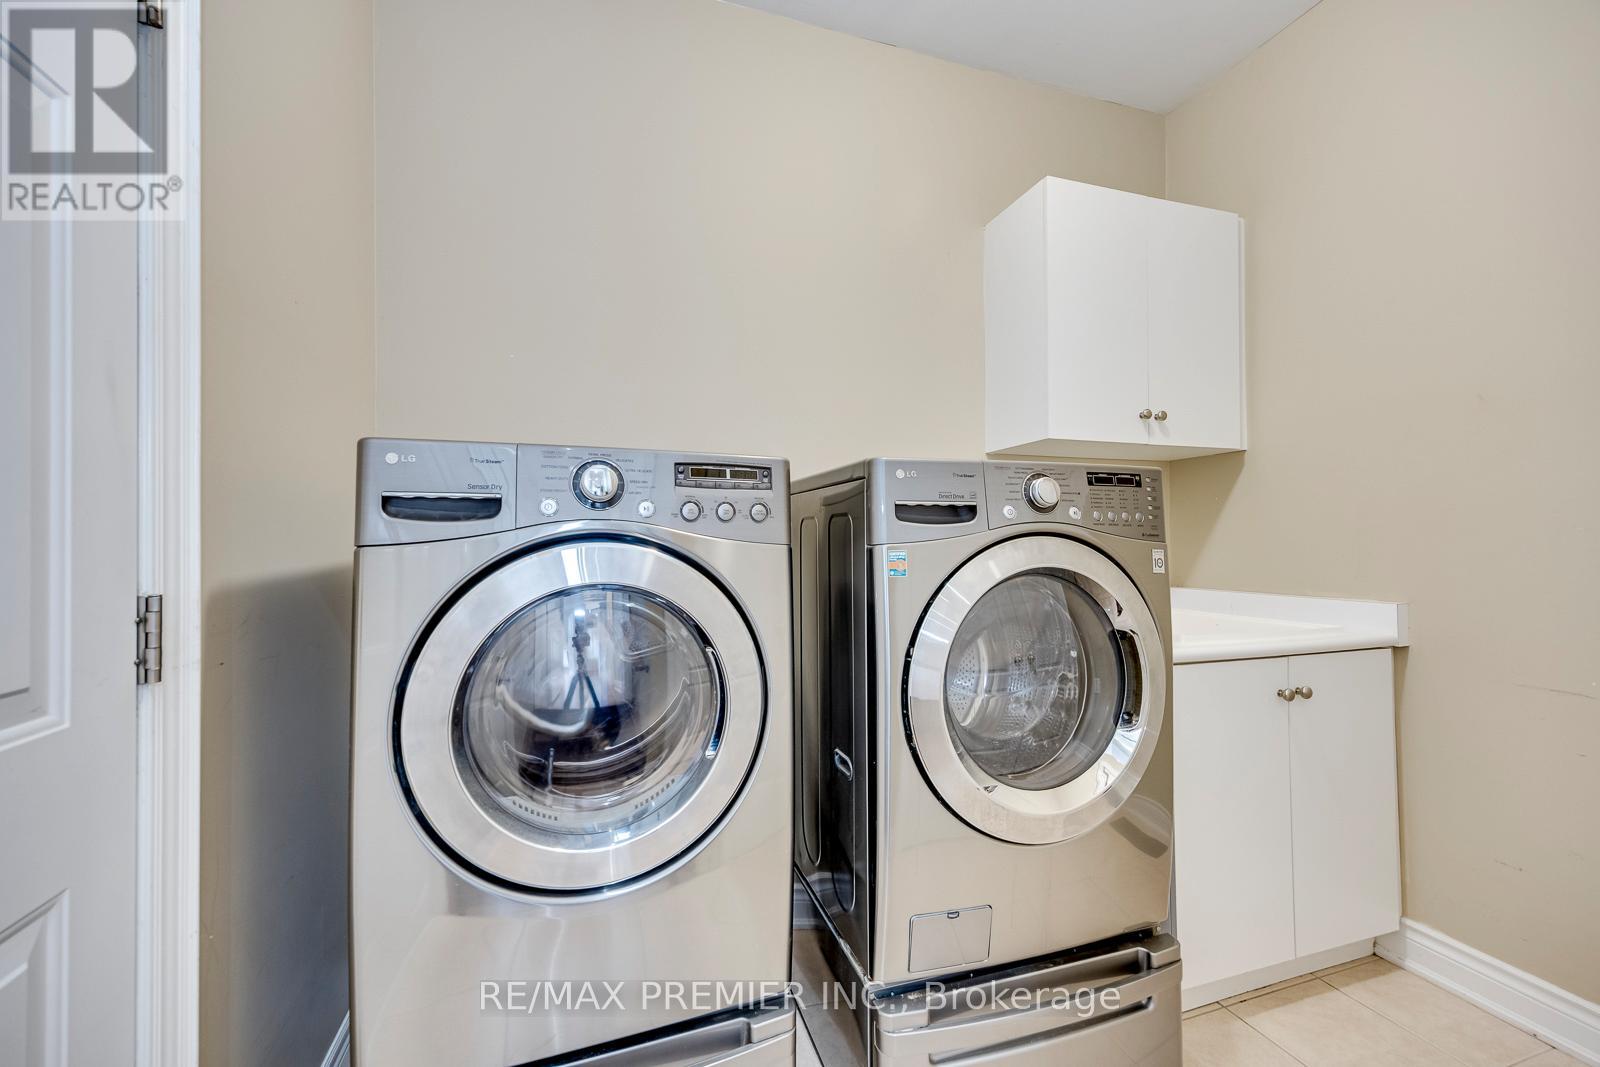
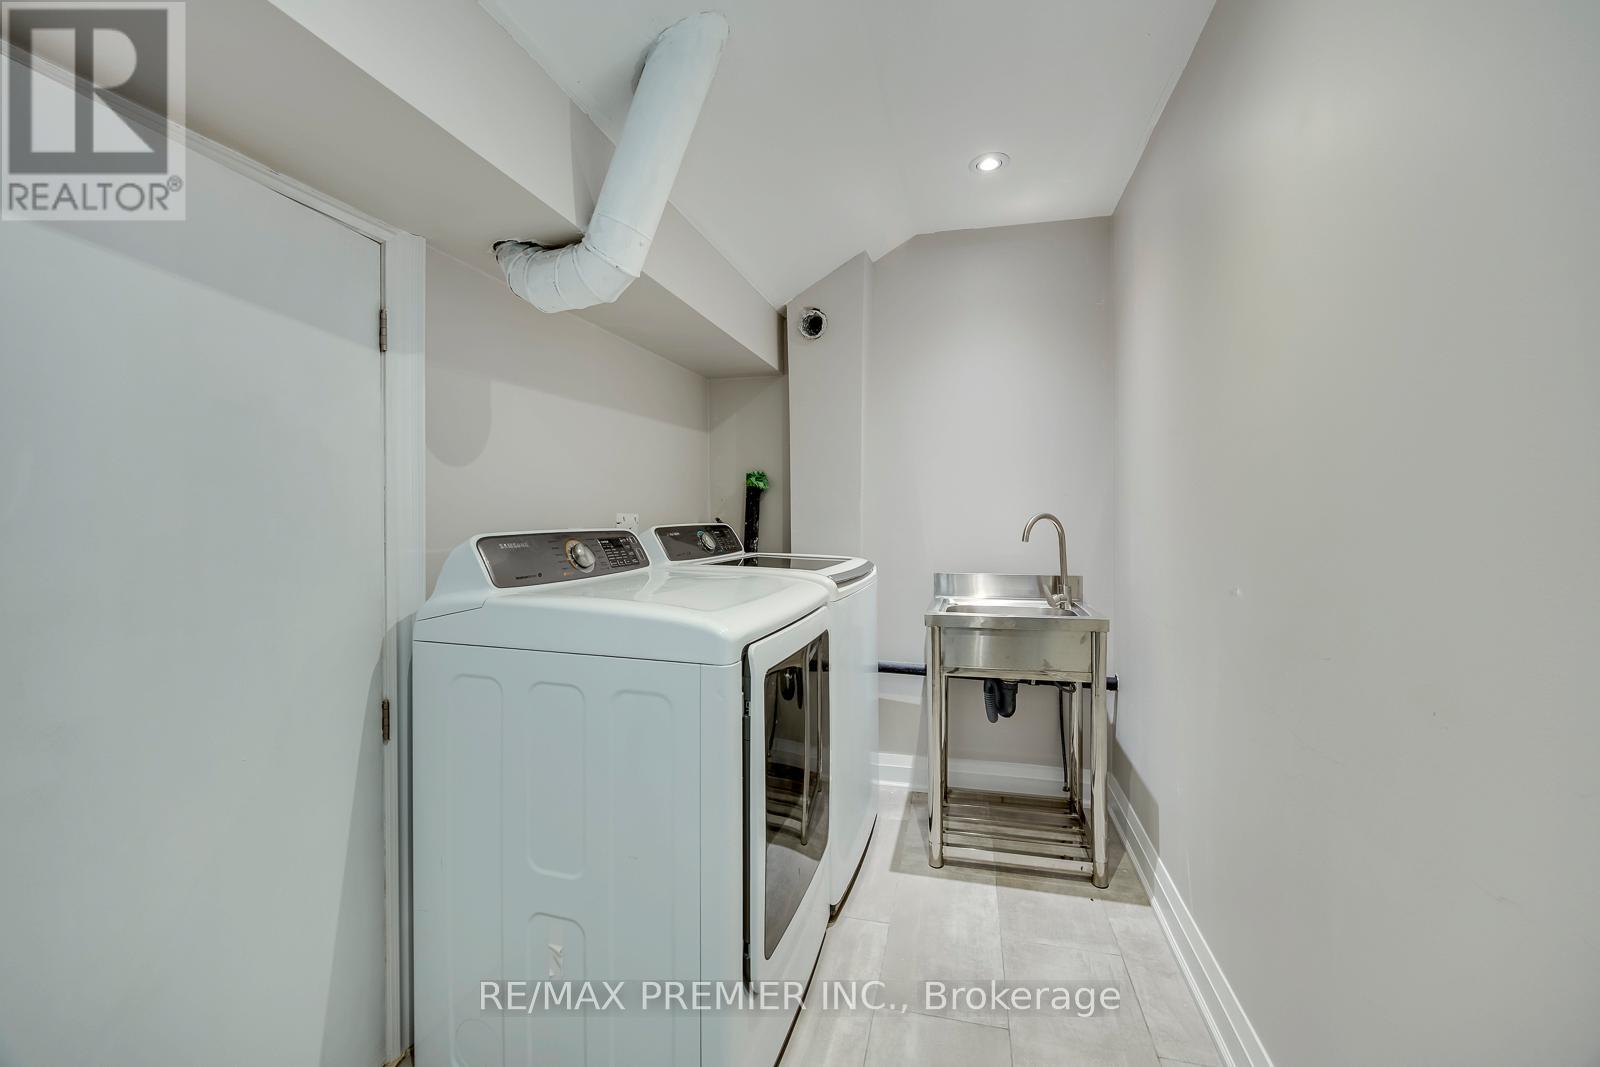
| Appliances | Central Vacuum, Dryer, Washer, Window Coverings |
| Basement Development | Finished |
| Basement Features | Separate Entrance |
| Basement Type | N/a (finished), N/a |
| Construction Style Attachment | Detached |
| Cooling Type | Central Air Conditioning |
| Exterior Finish | Brick, Stone |
| Fireplace Present | Yes |
| Flooring Type | Ceramic, Hardwood |
| Foundation Type | Concrete |
| Half Bath Total | 1 |
| Heating Fuel | Natural Gas |
| Heating Type | Forced Air |
| Stories Total | 2 |
| Size Interior | 2,500 - 3,000 Sqft |
| Type | House |
| Utility Water | Municipal Water |
Parking
| Attached Garage | |
| Garage |
Land
| Acreage | No |
| Sewer | Sanitary Sewer |
| Size Depth | 114 Ft |
| Size Frontage | 40 Ft |
| Size Irregular | 40 X 114 Ft |
| Size Total Text | 40 X 114 Ft |
| Zoning Description | Res. |
Rooms
| Level | Type | Length | Width | Dimensions |
|---|---|---|---|---|
| Second Level | Primary Bedroom | Measurements not available | ||
| Second Level | Bedroom | Measurements not available | ||
| Second Level | Bedroom | Measurements not available | ||
| Second Level | Bedroom | Measurements not available | ||
| Basement | Bedroom | Measurements not available | ||
| Basement | Bedroom | Measurements not available | ||
| Main Level | Kitchen | Measurements not available | ||
| Main Level | Family Room | Measurements not available | ||
| Main Level | Living Room | Measurements not available |
https://www.realtor.ca/real-estate/29942165/26-maybeck-drive-brampton-credit-valley-credit-valley
Contact Us
Contact us for more information

This REALTOR.ca listing content is owned and licensed by REALTOR® members of The Canadian Real Estate Association
The trademarks REALTOR®, REALTORS®, and the REALTOR® logo are controlled by The Canadian Real Estate Association (CREA) and identify real estate professionals who are members of CREA. The trademarks MLS®, Multiple Listing Service® and the associated logos are owned by The Canadian Real Estate Association (CREA) and identify the quality of services provided by real estate professionals who are members of CREA. The trademark DDF® is owned by The Canadian Real Estate Association (CREA) and identifies CREA's Data Distribution Facility (DDF®)
June 24 2026 01:40:51
Toronto Regional Real Estate Board
RE/MAX Premier Inc.