
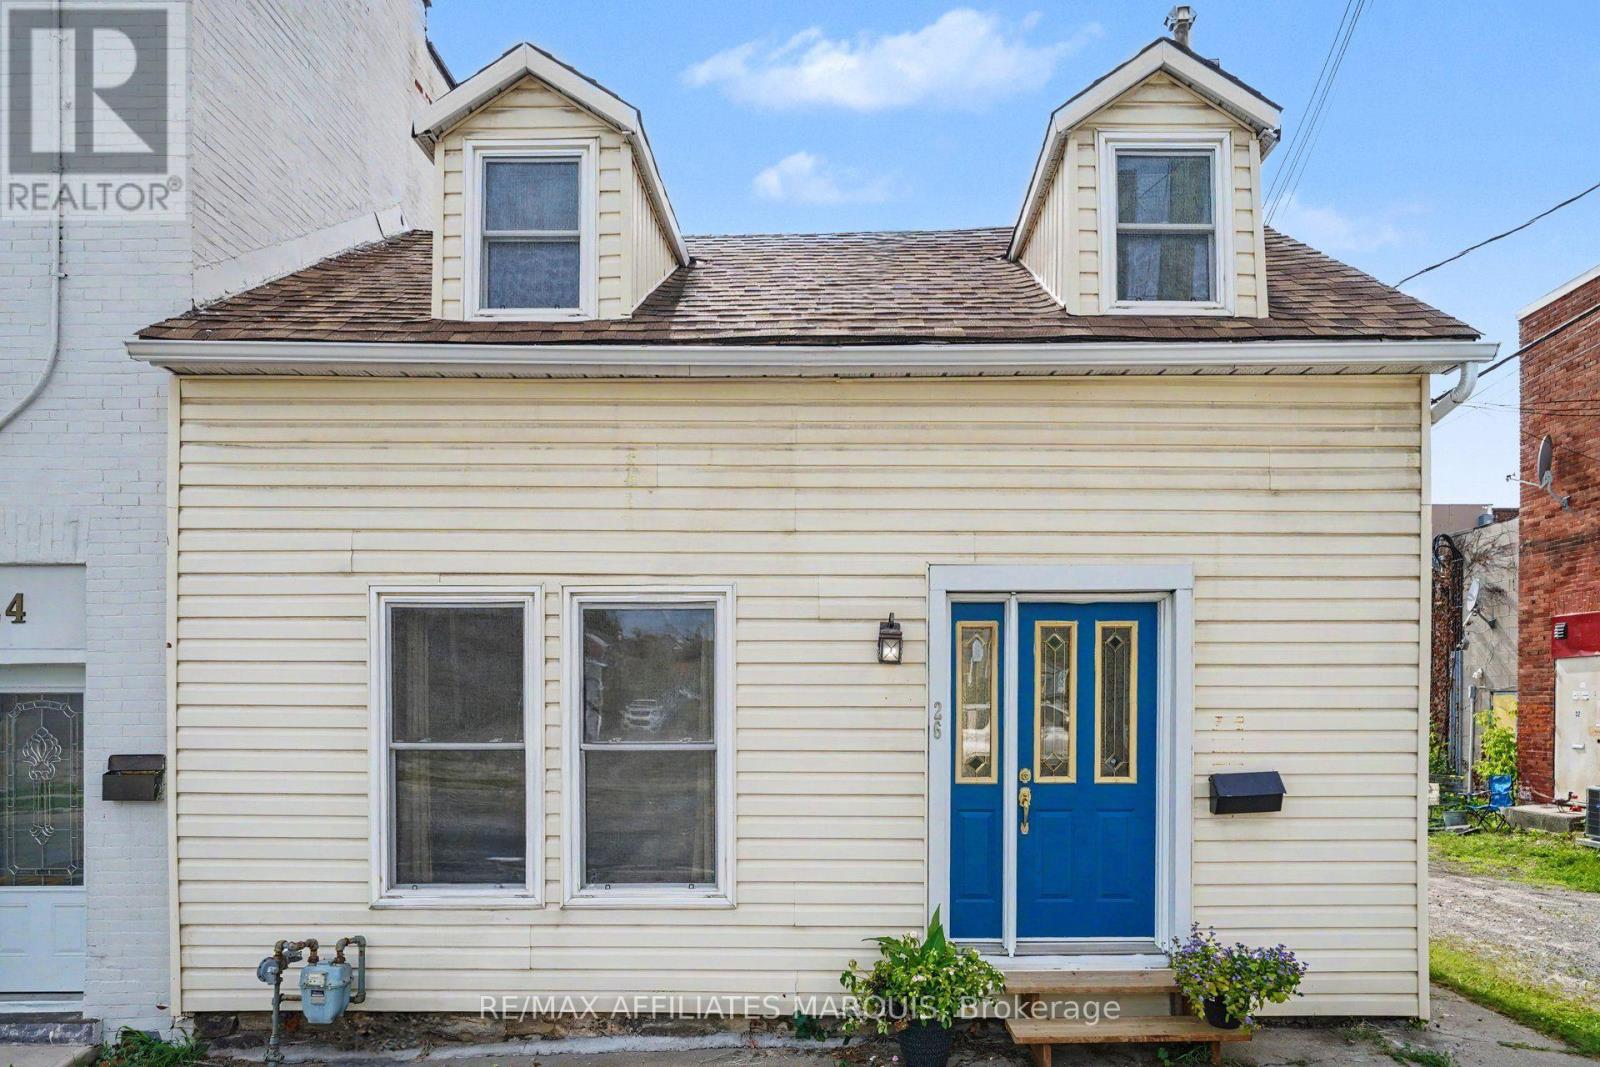
26 Market Street N Smiths Falls, Ontario K7A 2E6

2 Bedroom
2 Bathroom
700 - 1,100 sqft
None
Forced Air
$229,000
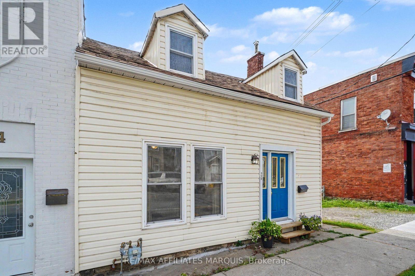
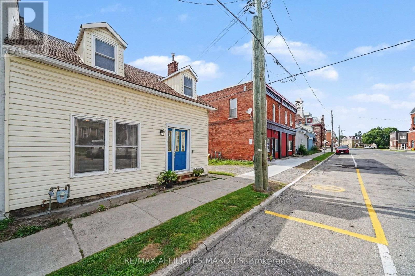
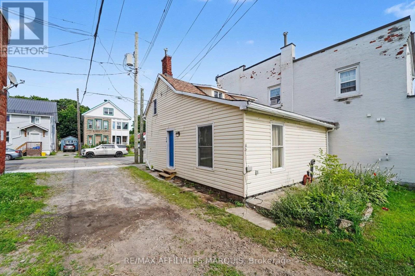
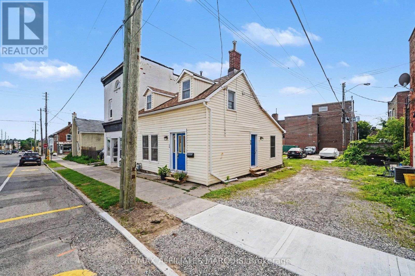
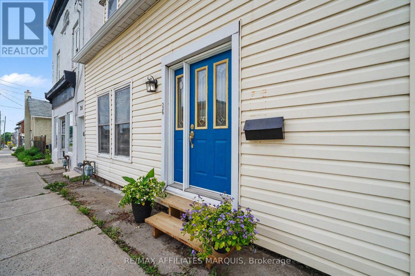
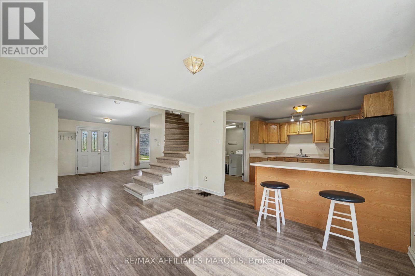
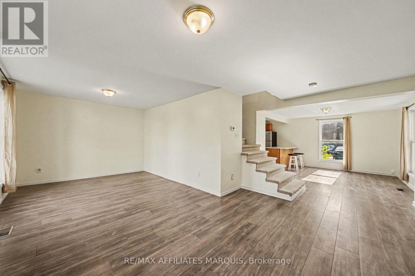
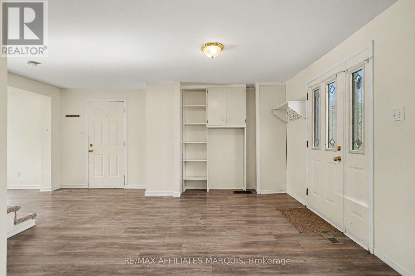
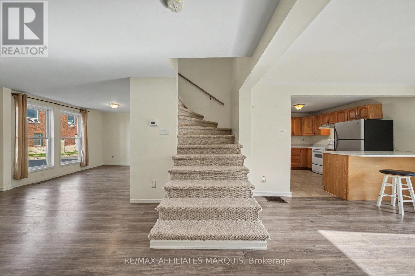
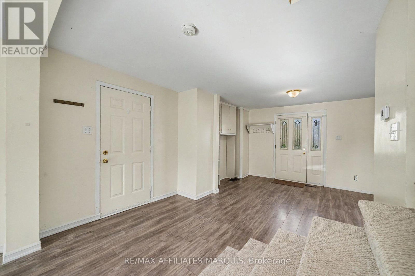
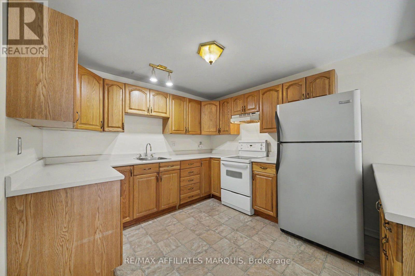
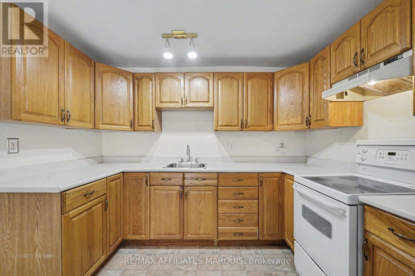
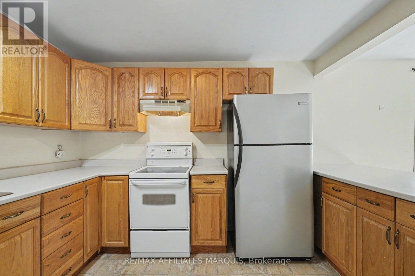
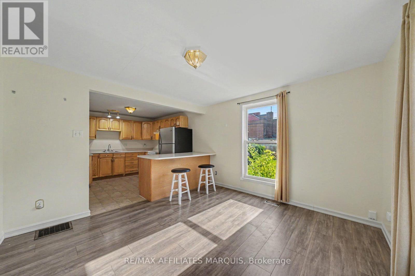
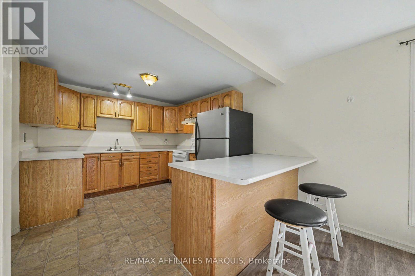
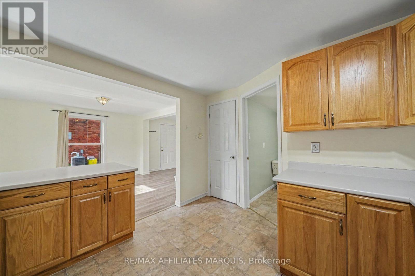
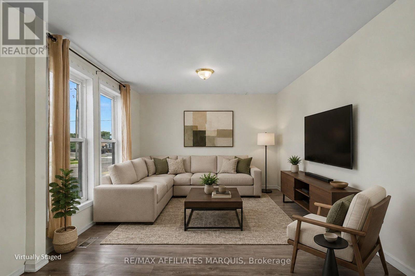
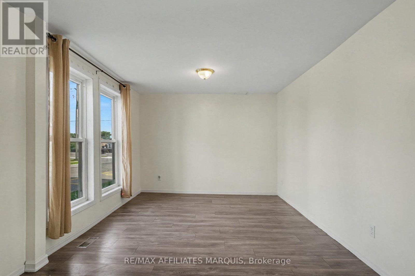
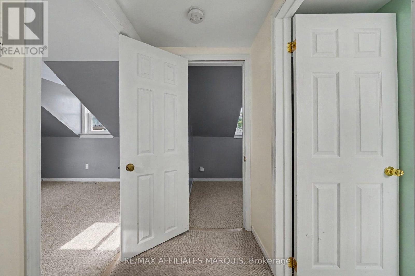
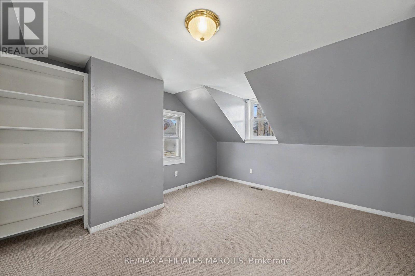
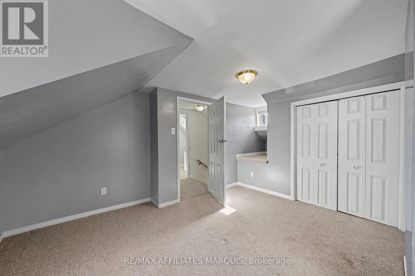
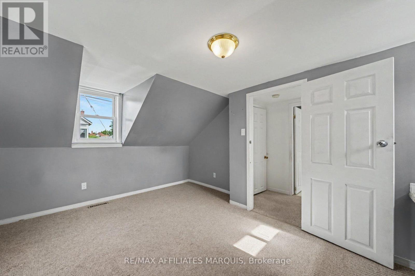
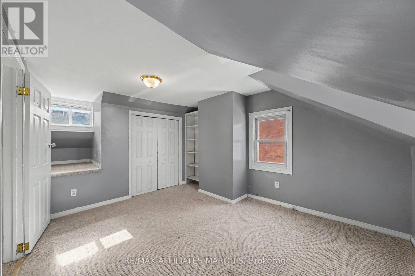
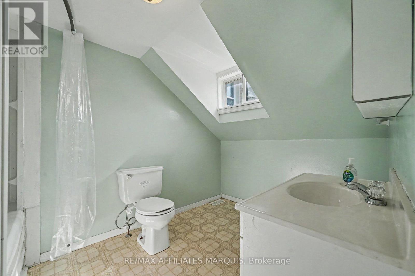
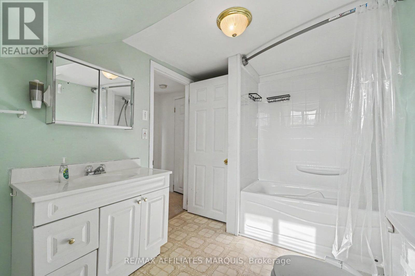
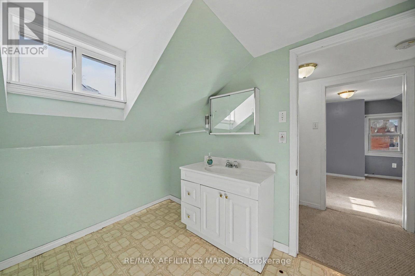
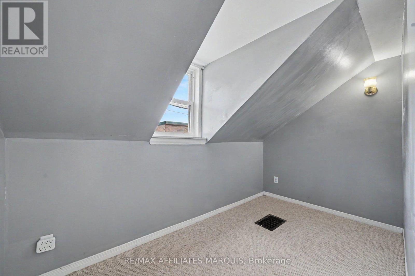
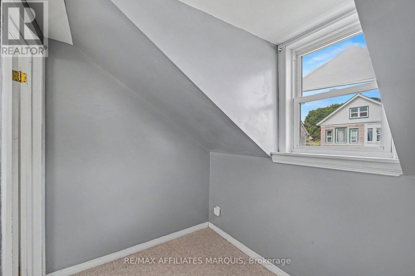
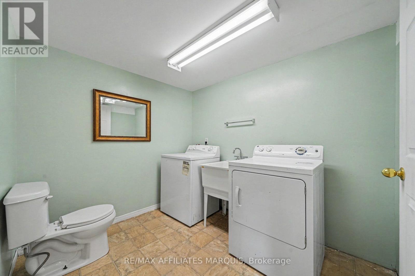
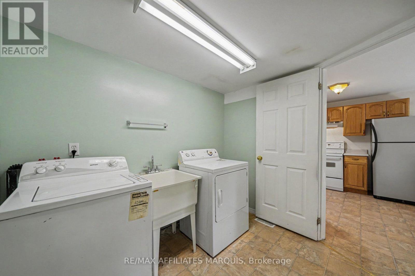
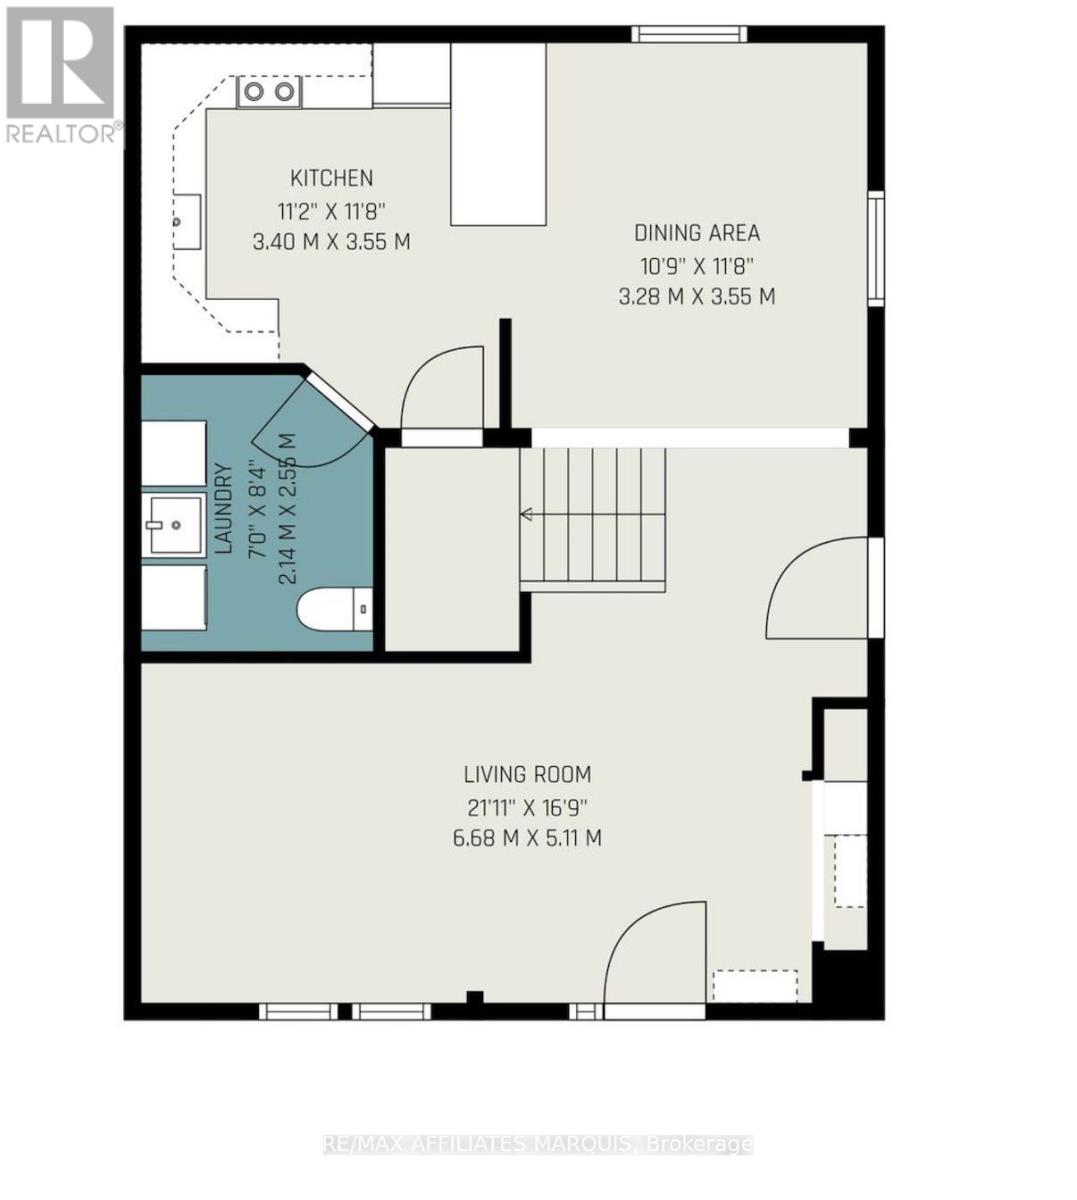
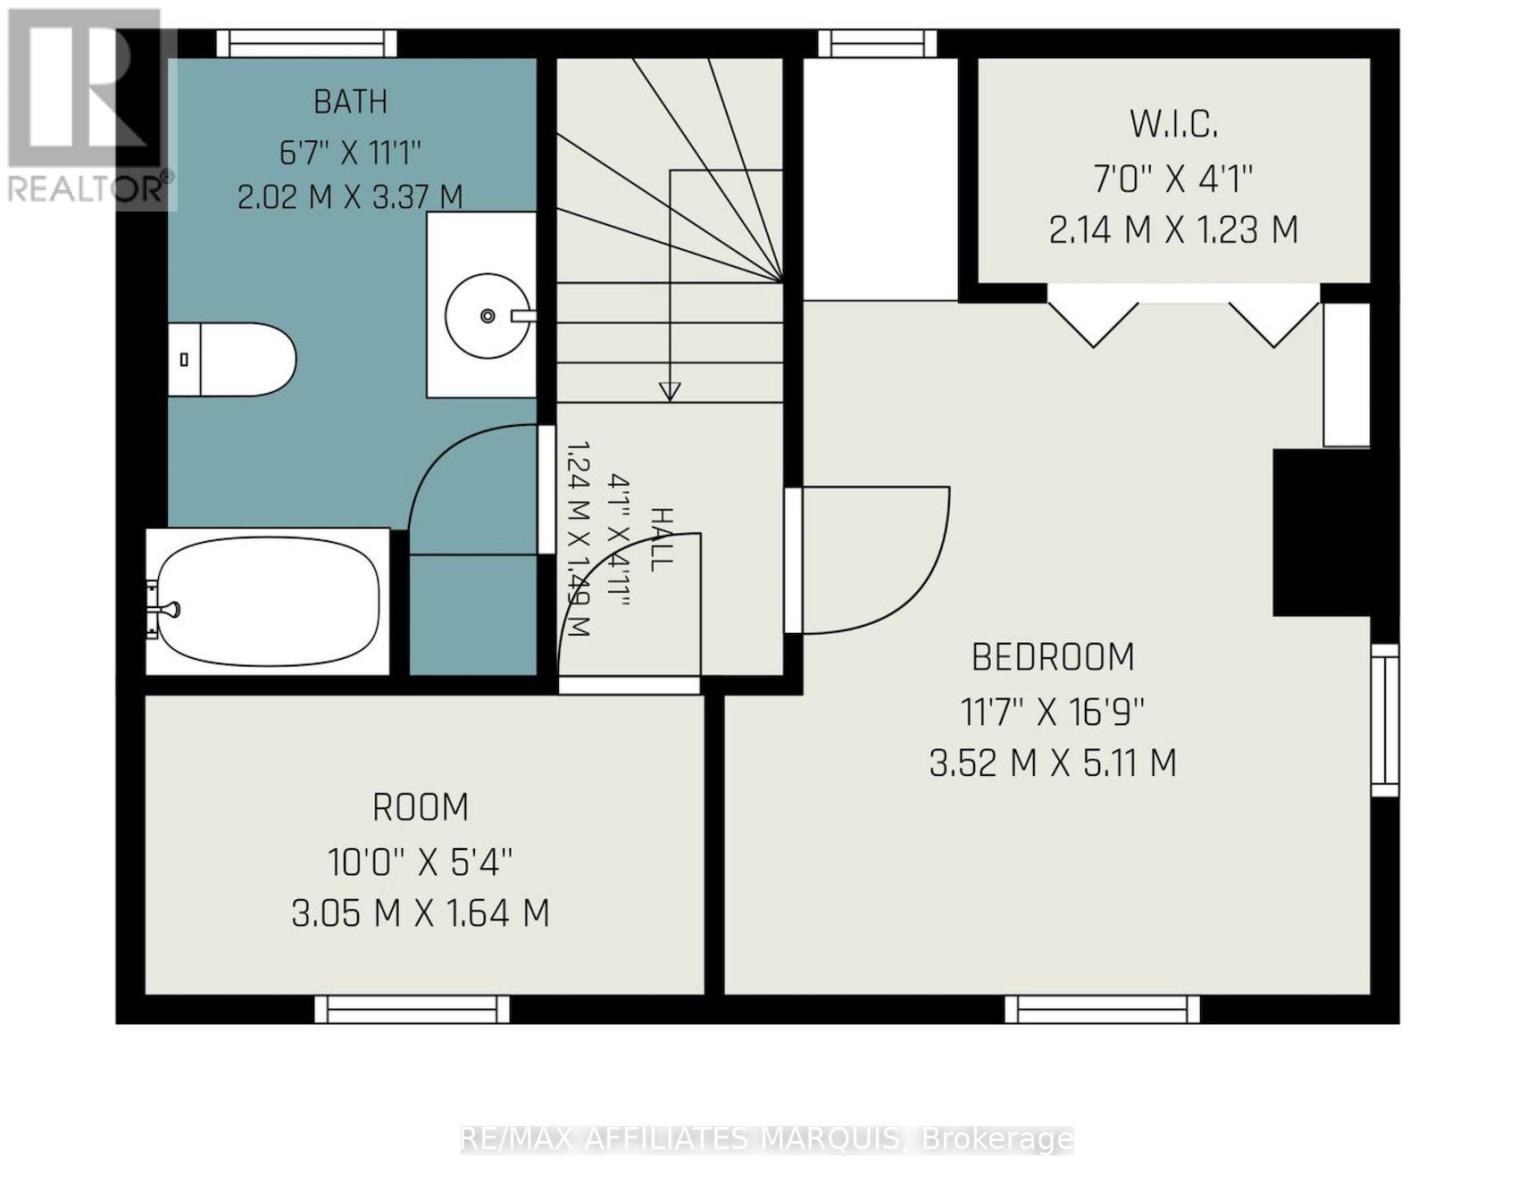
Affordable living meets prime location! Located in central Smiths Falls, this charming 2 bedroom, 1.5 bathroom home puts you within easy walking distance of downtown dining, shopping, and vibrant live music venues. The main level boasts an inviting, spacious kitchen with a generous peninsula island perfect for entertaining guests before heading out on the town. Main floor convenience is key with a 2 piece powder room on the main floor with laundry. The main floor also has a living room and dining room area. Upstairs features two bedrooms and a full bathroom with updated shower and bath combo. Perfect for first-time buyers, downsizers, or investors seeking a turnkey, centrally located property. Don't miss out on comfortable, affordable living close to everything! (id:15069)
Open House
This property has open houses!
July
25
Saturday
Starts at:
10:00 am
Ends at:12:00 pm
Property Details
| MLS® Number | X13584572 |
| Property Type | Single Family |
| Community Name | 901 - Smiths Falls |
| Amenities Near By | Schools |
| Community Features | Community Centre |
| Equipment Type | Water Heater, Furnace |
| Parking Space Total | 1 |
| Rental Equipment Type | Water Heater, Furnace |
Building
| Bathroom Total | 2 |
| Bedrooms Above Ground | 2 |
| Bedrooms Total | 2 |
| Appliances | Water Heater, Dryer, Stove, Washer, Refrigerator |
| Basement Development | Unfinished |
| Basement Type | N/a (unfinished) |
| Construction Style Attachment | Detached |
| Cooling Type | None |
| Exterior Finish | Vinyl Siding |
| Foundation Type | Stone |
| Heating Fuel | Natural Gas |
| Heating Type | Forced Air |
| Stories Total | 2 |
| Size Interior | 700 - 1,100 Sqft |
| Type | House |
| Utility Water | Municipal Water |
Parking
| No Garage |
Land
| Acreage | No |
| Land Amenities | Schools |
| Sewer | Sanitary Sewer |
| Size Depth | 60 Ft |
| Size Frontage | 23 Ft ,6 In |
| Size Irregular | 23.5 X 60 Ft |
| Size Total Text | 23.5 X 60 Ft |
| Zoning Description | C1 |
https://www.realtor.ca/real-estate/30056179/26-market-street-n-smiths-falls-901-smiths-falls
Contact Us
Contact us for more information

This REALTOR.ca listing content is owned and licensed by REALTOR® members of The Canadian Real Estate Association
The trademarks REALTOR®, REALTORS®, and the REALTOR® logo are controlled by The Canadian Real Estate Association (CREA) and identify real estate professionals who are members of CREA. The trademarks MLS®, Multiple Listing Service® and the associated logos are owned by The Canadian Real Estate Association (CREA) and identify the quality of services provided by real estate professionals who are members of CREA. The trademark DDF® is owned by The Canadian Real Estate Association (CREA) and identifies CREA's Data Distribution Facility (DDF®)
July 22 2026 02:03:33
Ottawa Real Estate Board
RE/MAX Affiliates Marquis