
26 Lake Road Selkirk, Ontario N0A 1P0

4 Bedroom
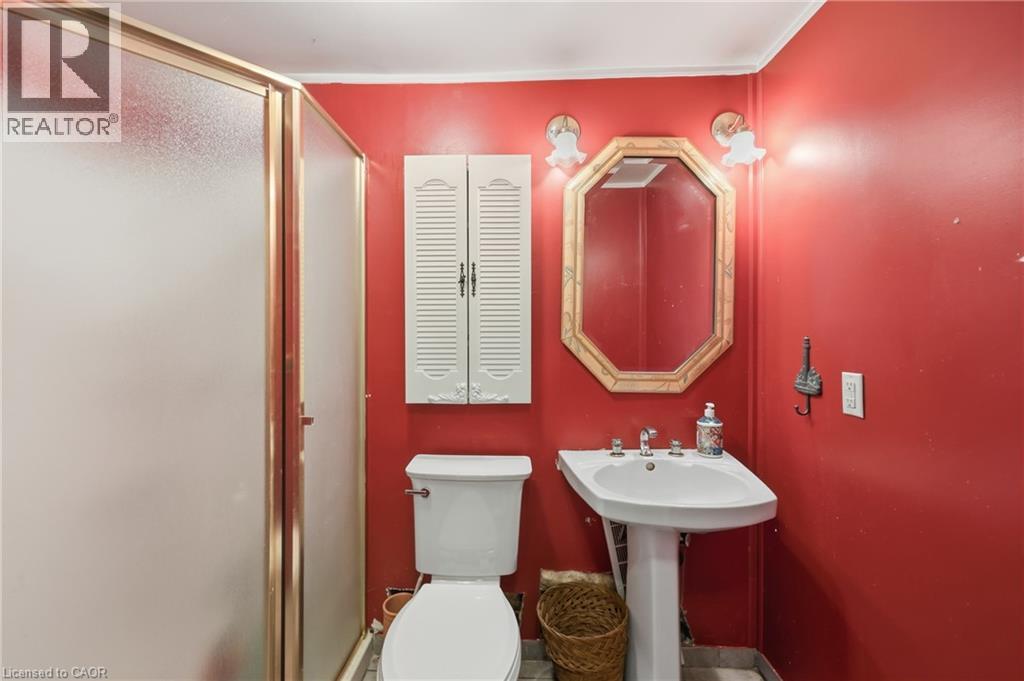
1 Bathroom
1,416 sqft
Fireplace
Wall Unit
Stove
Waterfront
$399,000
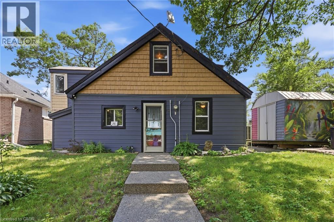
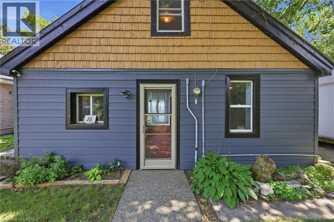
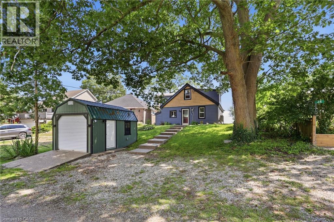
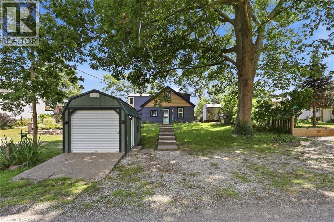
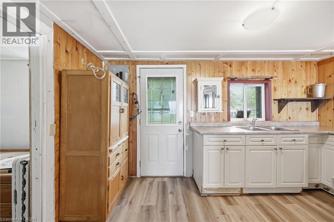
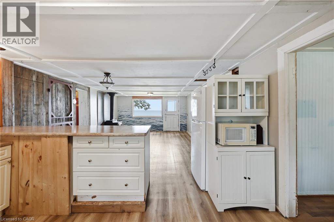
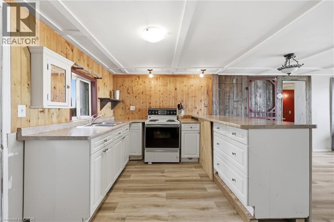
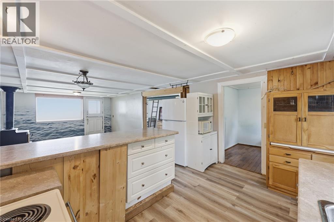
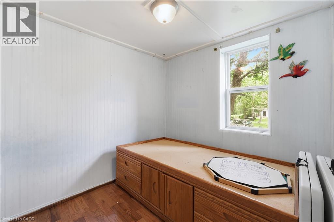
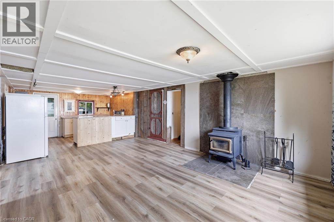
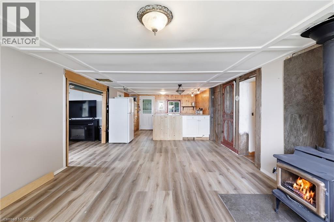
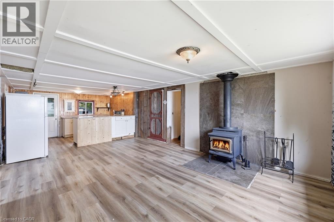
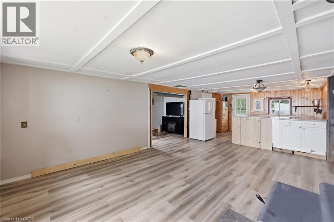
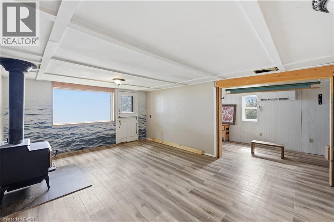
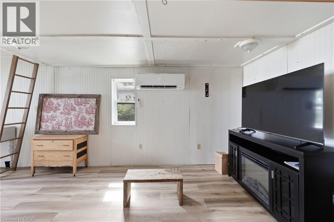
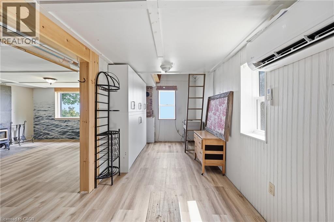
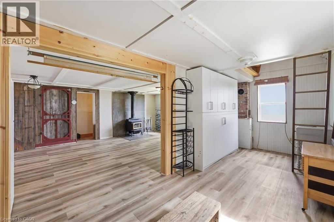
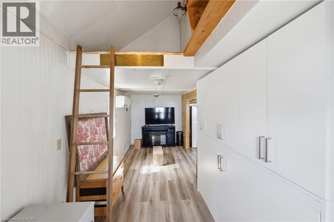
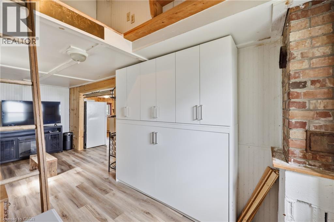
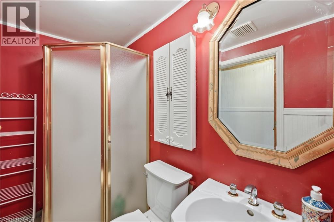
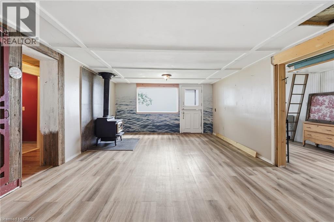
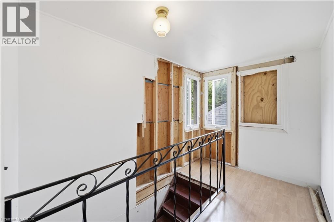
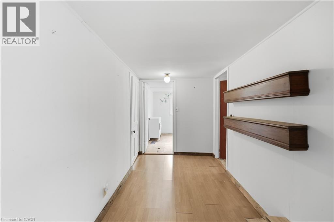
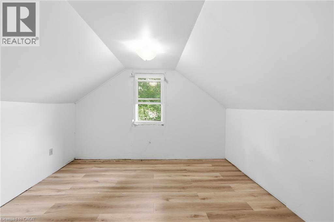
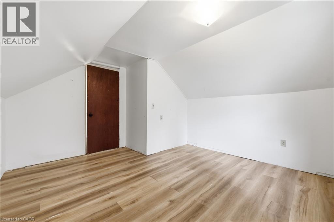
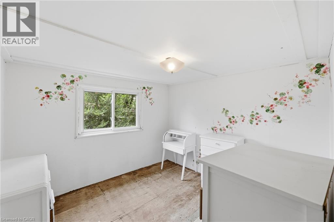
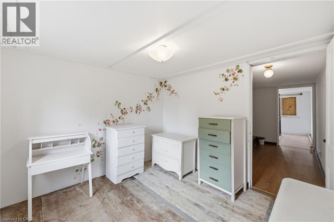
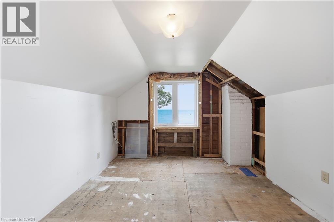
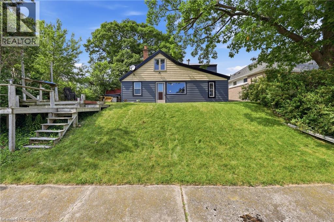
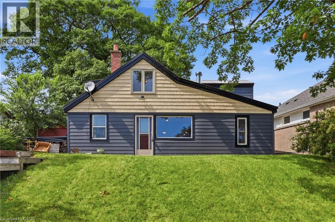
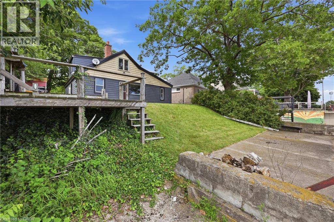
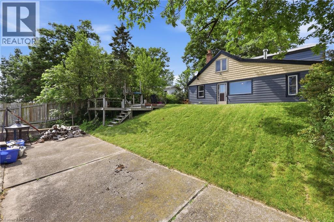
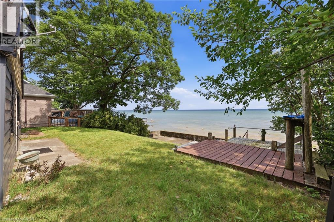
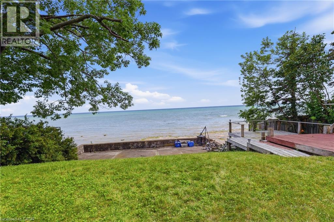
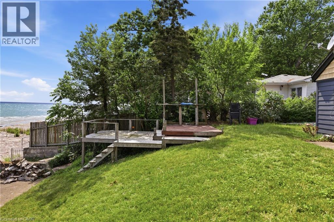
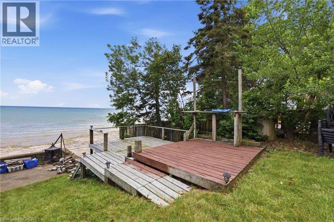
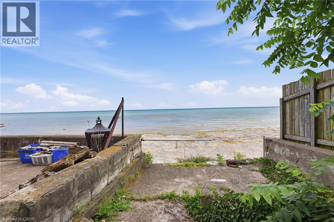
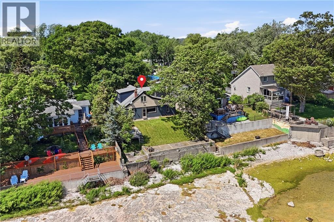
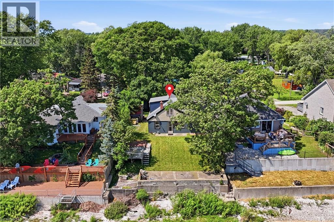
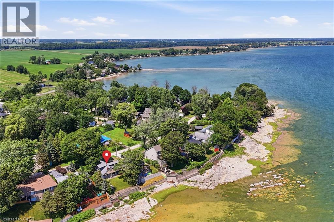
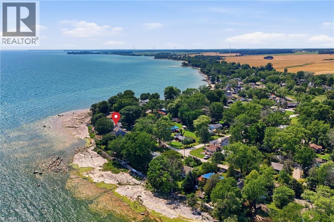
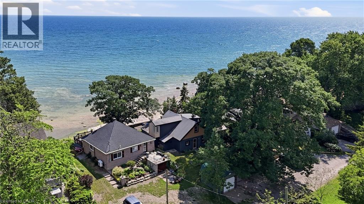
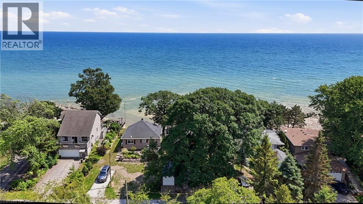
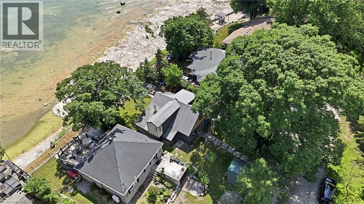
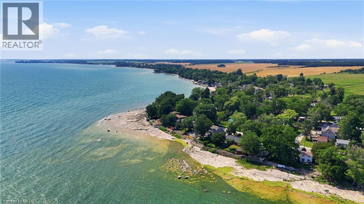
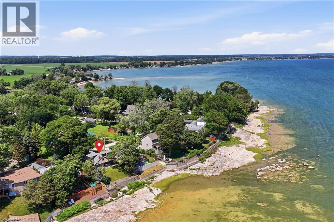
Lake Erie views peaceful surroundings, and endless potential. Nestled in Featherstone Point, this spacious estate sale cottage is an excellent opportunity to create your own lakeside retreat. Enjoy spectacular lake views, backyard fires over looking the water, scenic walks, abundant wildlife, and convenient access to a nearby boat launch and beach. Offering generous square footage for any family, this cottage provides plenty of room to renovate, personalize, and bring your vision to life. Renovations had just begun, providing a head start for the next owner to complete their own vision and project. The detached garage with electricity, along with the a separate shed for storage, offers excellent space for hobbies, storage or a workshop. Recently improved access to the cottage with newly poured concrete stairs with pea stone finish for an attractive slip resistant texture, good for all seasons. New foot valves installed in the cistern; cistern has been cleaned out and refilled with fresh water as of July 2026. (id:15069)
Property Details
| MLS® Number | 40850096 |
| Property Type | Single Family |
| Amenities Near By | Beach, Marina |
| Features | Country Residential |
| Parking Space Total | 3 |
| View Type | Direct Water View |
| Water Front Name | Lake Erie |
| Water Front Type | Waterfront |
Building
| Bathroom Total | 1 |
| Bedrooms Above Ground | 4 |
| Bedrooms Total | 4 |
| Appliances | Microwave, Refrigerator, Stove |
| Basement Type | None |
| Constructed Date | 1950 |
| Construction Style Attachment | Detached |
| Cooling Type | Wall Unit |
| Exterior Finish | Brick Veneer, Vinyl Siding |
| Fireplace Fuel | Wood |
| Fireplace Present | Yes |
| Fireplace Total | 1 |
| Fireplace Type | Other - See Remarks |
| Heating Type | Stove |
| Stories Total | 2 |
| Size Interior | 1,416 Sqft |
| Type | House |
| Utility Water | Cistern |
Parking
| Detached Garage |
Land
| Access Type | Water Access |
| Acreage | No |
| Land Amenities | Beach, Marina |
| Sewer | Septic System |
| Size Depth | 100 Ft |
| Size Frontage | 50 Ft |
| Size Irregular | 0.11 |
| Size Total | 0.11 Ac|under 1/2 Acre |
| Size Total Text | 0.11 Ac|under 1/2 Acre |
| Surface Water | Lake |
| Zoning Description | H A13f2 |
Rooms
| Level | Type | Length | Width | Dimensions |
|---|---|---|---|---|
| Second Level | Bedroom | 9'9'' x 9'9'' | ||
| Second Level | Bedroom | 8'11'' x 9'9'' | ||
| Second Level | Primary Bedroom | 11'2'' x 11'8'' | ||
| Main Level | Den | 8'9'' x 4'11'' | ||
| Main Level | Utility Room | 5'7'' x 7'8'' | ||
| Main Level | 3pc Bathroom | 8'1'' x 4'11'' | ||
| Main Level | Family Room | 7'7'' x 20'1'' | ||
| Main Level | Living Room | 13'5'' x 19'2'' | ||
| Main Level | Bedroom | 7'6'' x 8'2'' | ||
| Main Level | Eat In Kitchen | 13'5'' x 9'5'' |
https://www.realtor.ca/real-estate/30064361/26-lake-road-selkirk
Contact Us
Contact us for more information

This REALTOR.ca listing content is owned and licensed by REALTOR® members of The Canadian Real Estate Association
The trademarks REALTOR®, REALTORS®, and the REALTOR® logo are controlled by The Canadian Real Estate Association (CREA) and identify real estate professionals who are members of CREA. The trademarks MLS®, Multiple Listing Service® and the associated logos are owned by The Canadian Real Estate Association (CREA) and identify the quality of services provided by real estate professionals who are members of CREA. The trademark DDF® is owned by The Canadian Real Estate Association (CREA) and identifies CREA's Data Distribution Facility (DDF®)
August 02 2026 08:29:32
REALTORS® Association of Hamilton-Burlington
Revel Realty Inc.