
26 Heath Place London South, Ontario N5Z 4G6

3 Bedroom
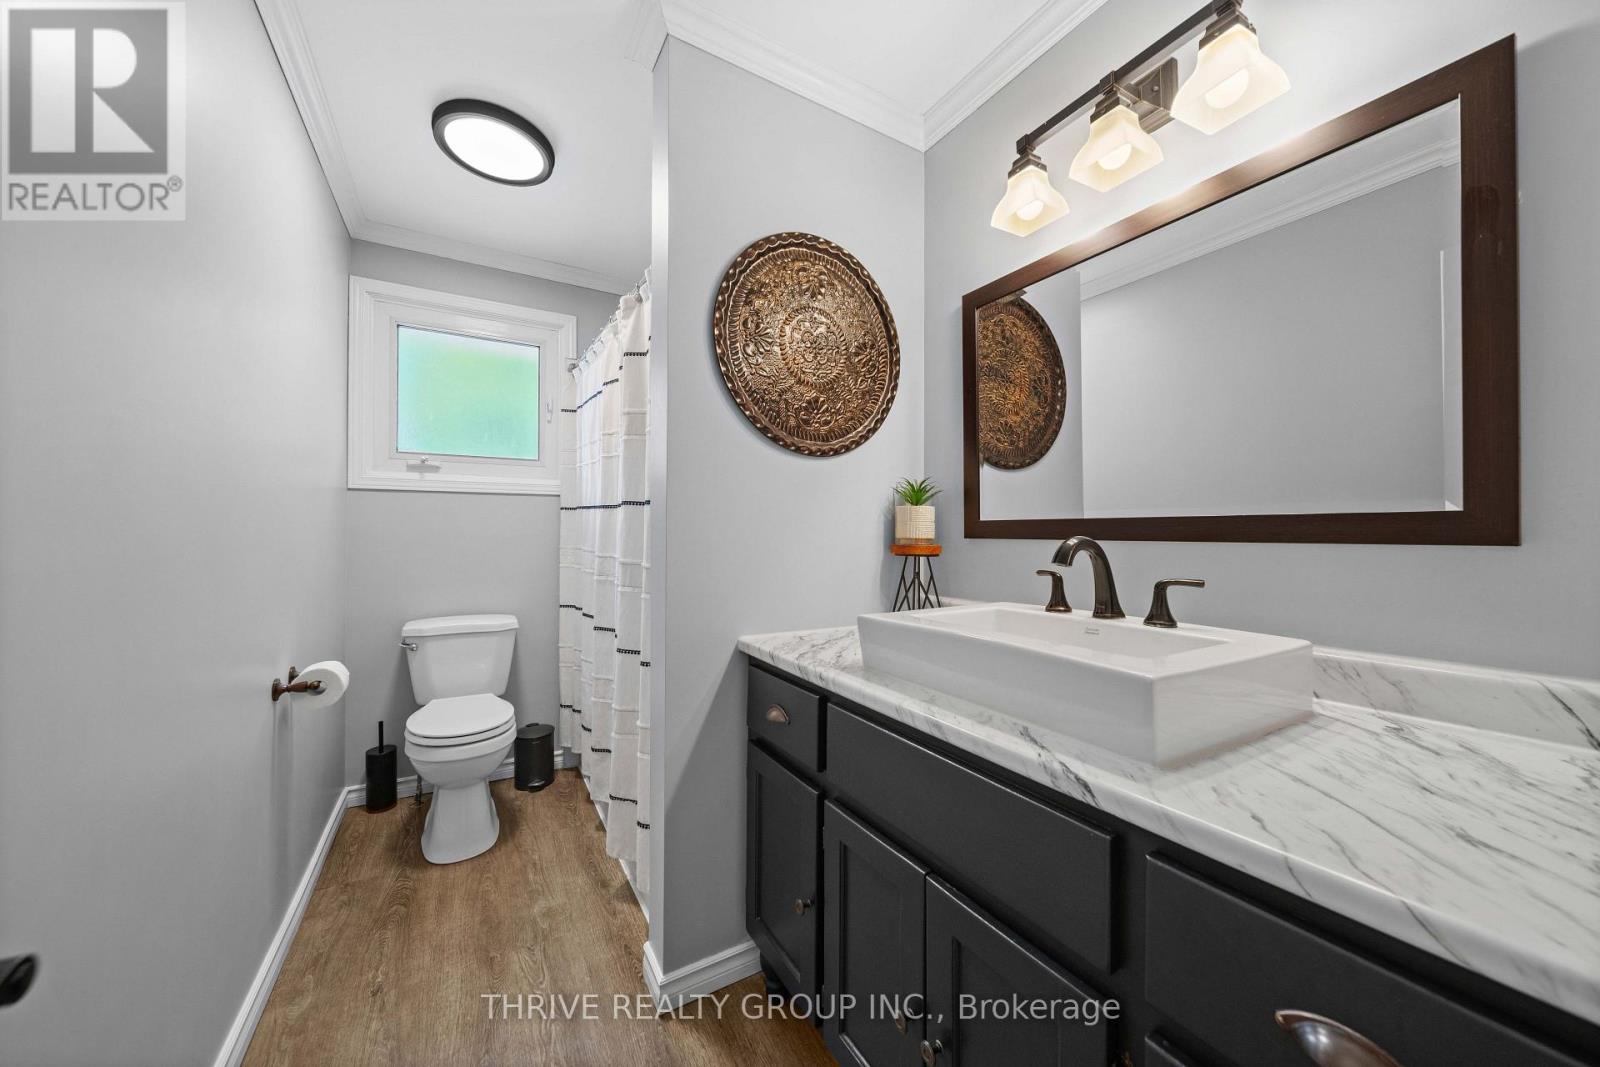
2 Bathroom
700 - 1,100 sqft
Bungalow
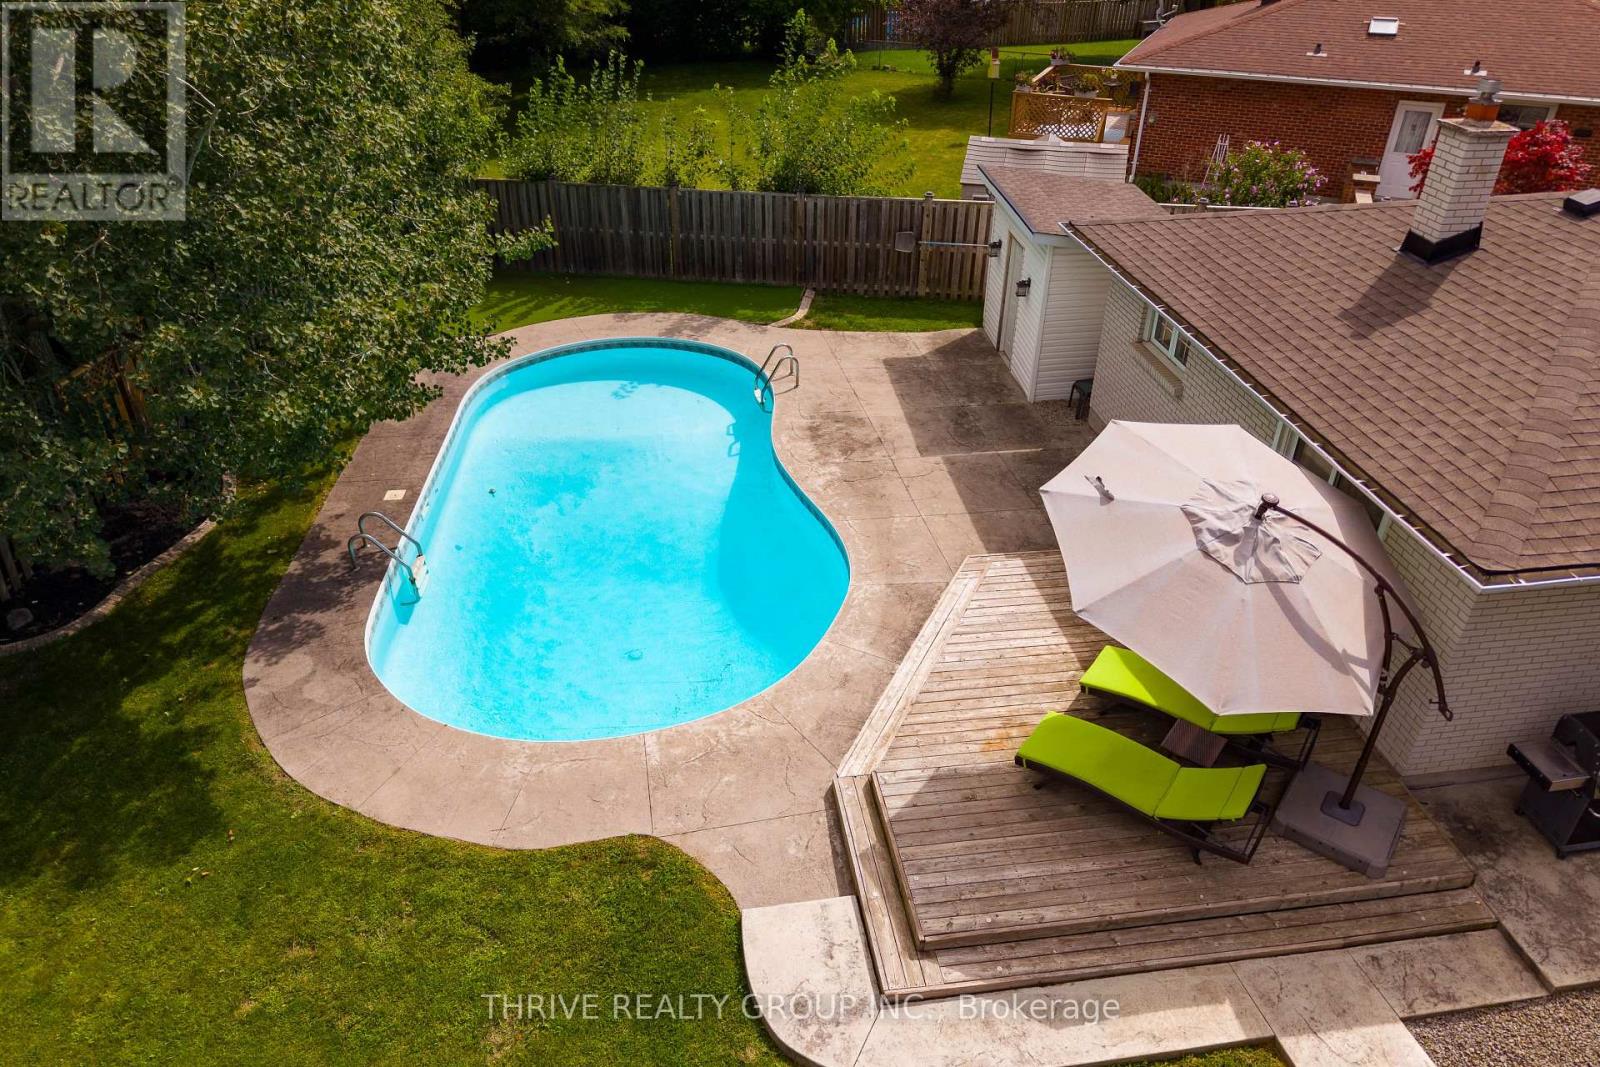
Inground Pool
Central Air Conditioning
Forced Air
$549,900
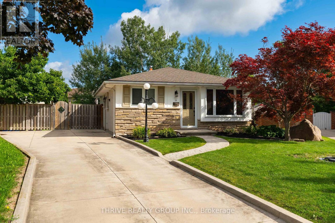
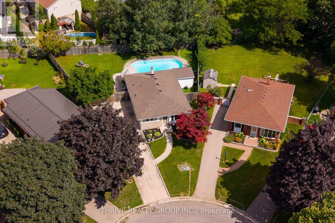
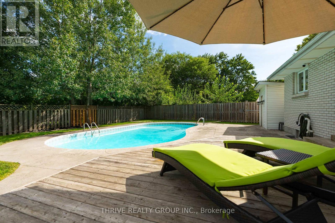
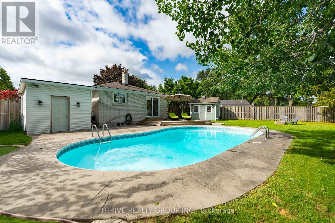
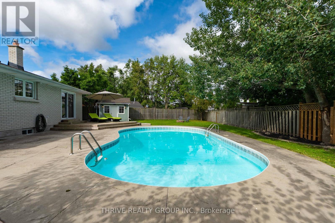
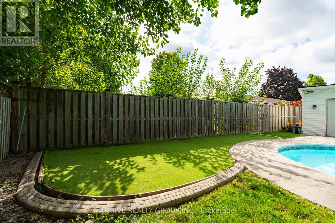
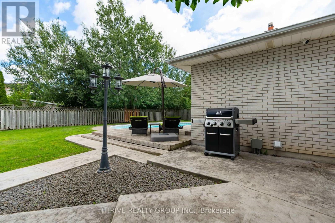
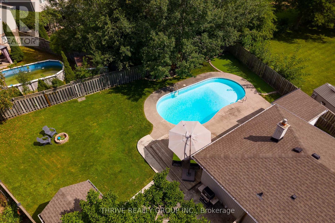
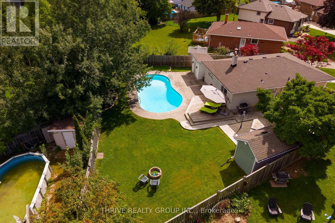
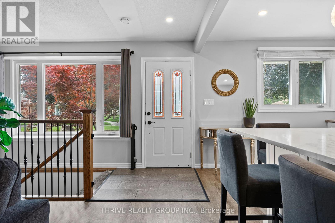
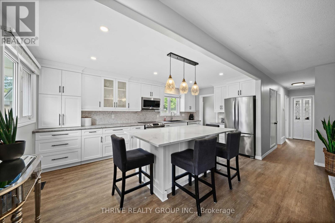
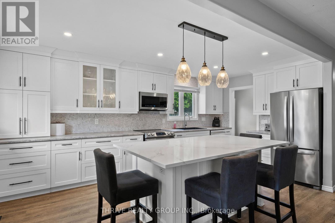
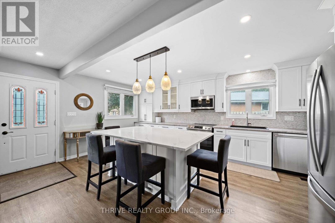
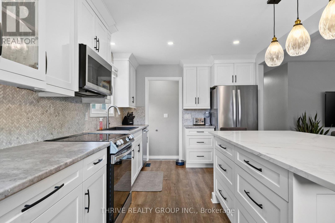
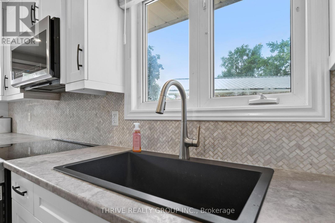
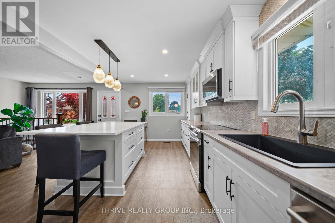
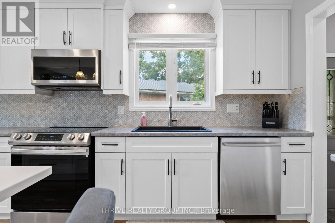
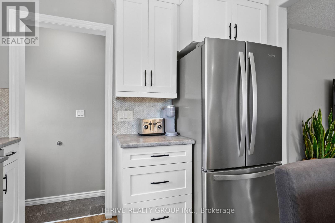
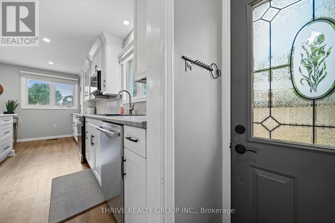
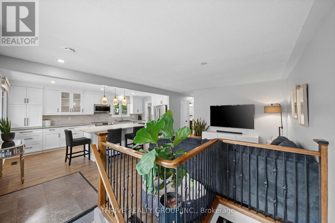
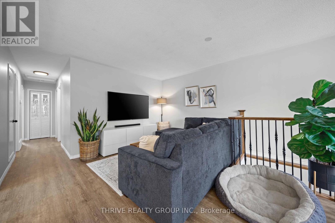
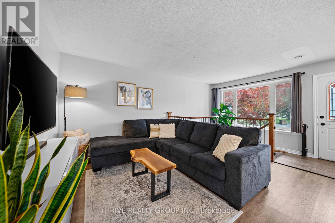
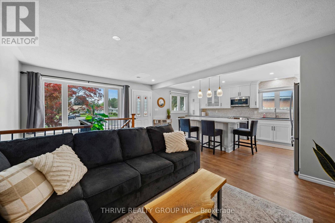
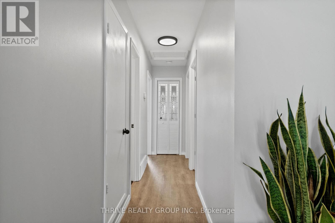
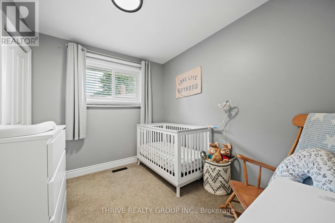
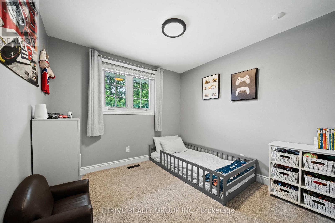
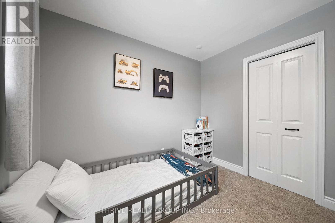
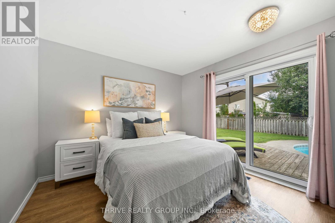
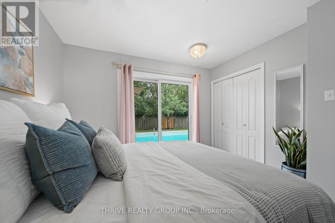
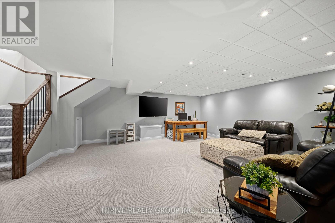
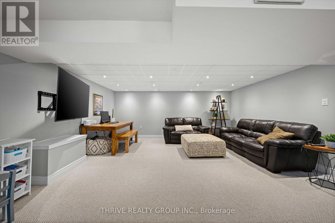
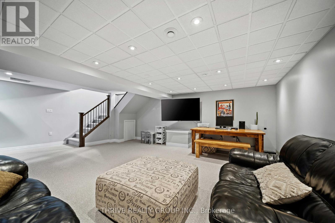
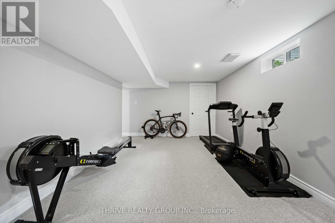
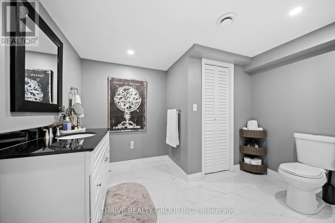
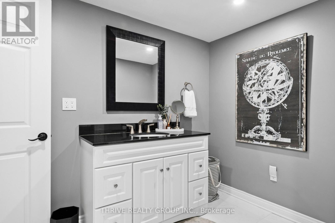
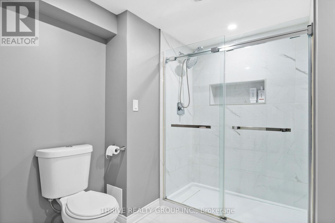
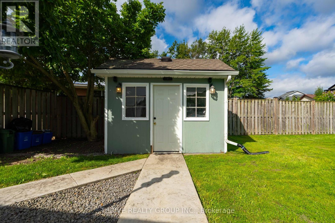
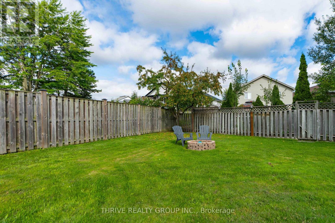
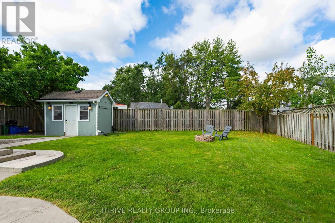
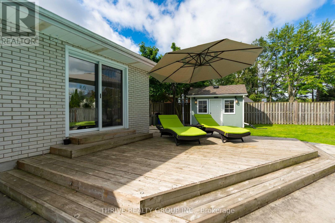
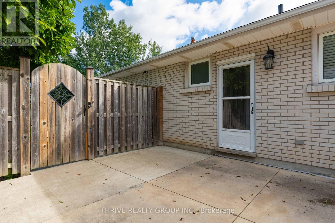
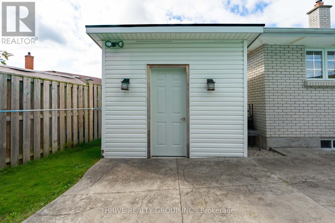
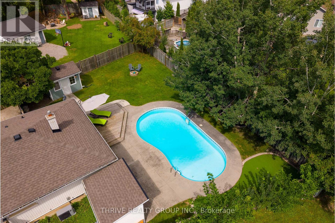
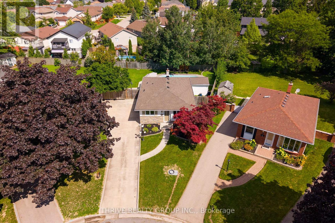
Welcome to the home that makes every summer feel like a vacation. Nestled on a beautifully landscaped lot, this meticulously maintained bungalow offers the perfect blend of stylish updates, functional living, and an incredible backyard designed for entertaining. Step outside to your own private retreat featuring a sparkling in-ground saltwater pool, stamped concrete surround, a custom putting green with stamped concrete borders, and plenty of additional green space for kids, pets, or backyard games. Whether you're hosting friends or enjoying a quiet evening poolside, this backyard truly sets the home apart. Inside, you'll find a bright open-concept kitchen and living area, three spacious bedrooms and two beautifully updated full bathroom. The fully finished lower level adds exceptional living space with pot lights and a stunning spa-inspired bathroom.The extensive list of updates provides peace of mind for years to come, including newer flooring, a renovated basement, roof with 50-year shingles and transferable warranty, furnace (2022), pool pump (2025), salt cell (2025), and air conditioning (2026).Complete with a large concrete driveway, mature landscaping, and true pride of ownership throughout, this is the kind of home that buyers wait for. Simply move in, unpack, and enjoy everything this exceptional property has to offer. (id:15069)
Property Details
| MLS® Number | X13694654 |
| Property Type | Single Family |
| Community Name | South T |
| Amenities Near By | Hospital |
| Features | Flat Site, Lighting, Sump Pump |
| Parking Space Total | 4 |
| Pool Type | Inground Pool |
| Structure | Deck |
Building
| Bathroom Total | 2 |
| Bedrooms Above Ground | 3 |
| Bedrooms Total | 3 |
| Amenities | Fireplace(s) |
| Architectural Style | Bungalow |
| Basement Development | Finished |
| Basement Type | Full (finished) |
| Construction Style Attachment | Detached |
| Cooling Type | Central Air Conditioning |
| Exterior Finish | Brick |
| Foundation Type | Poured Concrete |
| Heating Fuel | Natural Gas |
| Heating Type | Forced Air |
| Stories Total | 1 |
| Size Interior | 700 - 1,100 Sqft |
| Type | House |
| Utility Water | Municipal Water |
Parking
| No Garage |
Land
| Acreage | No |
| Fence Type | Fenced Yard |
| Land Amenities | Hospital |
| Sewer | Sanitary Sewer |
| Size Depth | 120 Ft |
| Size Frontage | 34 Ft ,8 In |
| Size Irregular | 34.7 X 120 Ft |
| Size Total Text | 34.7 X 120 Ft|under 1/2 Acre |
| Zoning Description | Sfr |
Rooms
| Level | Type | Length | Width | Dimensions |
|---|---|---|---|---|
| Lower Level | Recreational, Games Room | 8.43 m | 5.79 m | 8.43 m x 5.79 m |
| Lower Level | Bathroom | Measurements not available | ||
| Main Level | Bedroom | 3.42 m | 3.42 m | 3.42 m x 3.42 m |
| Main Level | Primary Bedroom | 6.01 m | 3.04 m | 6.01 m x 3.04 m |
| Main Level | Bathroom | Measurements not available | ||
| Main Level | Kitchen | 3.04 m | 2.43 m | 3.04 m x 2.43 m |
| Main Level | Living Room | 5.48 m | 4.06 m | 5.48 m x 4.06 m |
| Main Level | Kitchen | 3.07 m | 2.43 m | 3.07 m x 2.43 m |
Utilities
| Electricity | Installed |
| Wireless | Available |
https://www.realtor.ca/real-estate/30177196/26-heath-place-london-south-south-t-south-t
Contact Us
Contact us for more information

This REALTOR.ca listing content is owned and licensed by REALTOR® members of The Canadian Real Estate Association
The trademarks REALTOR®, REALTORS®, and the REALTOR® logo are controlled by The Canadian Real Estate Association (CREA) and identify real estate professionals who are members of CREA. The trademarks MLS®, Multiple Listing Service® and the associated logos are owned by The Canadian Real Estate Association (CREA) and identify the quality of services provided by real estate professionals who are members of CREA. The trademark DDF® is owned by The Canadian Real Estate Association (CREA) and identifies CREA's Data Distribution Facility (DDF®)
August 20 2026 01:50:46
London and St. Thomas Association of REALTORS®
Thrive Realty Group Inc.