
26 Harry Komm Dr Vermilion Bay, Ontario P0V 2X0

2 Bedroom
1 Bathroom
1,160 sqft
Bungalow
Central Air Conditioning
Forced Air
Waterfront
Acreage
$549,900
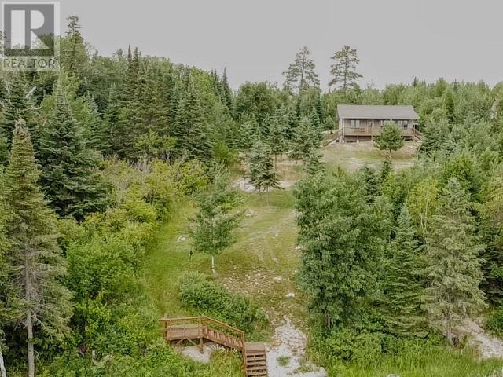
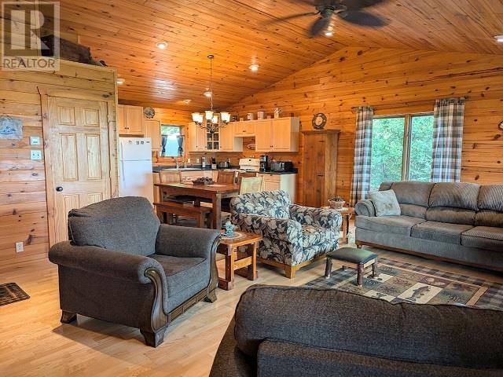
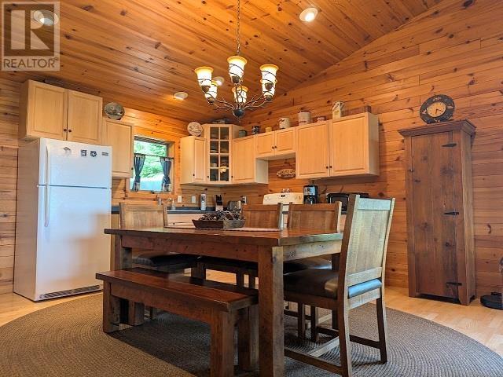
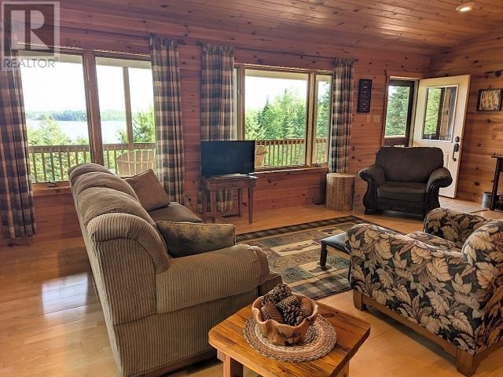
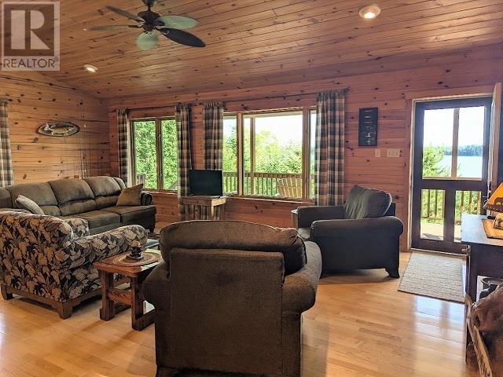
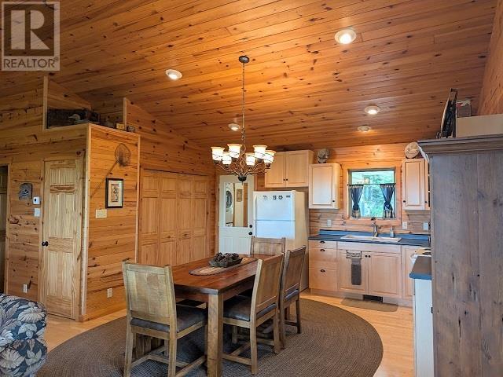
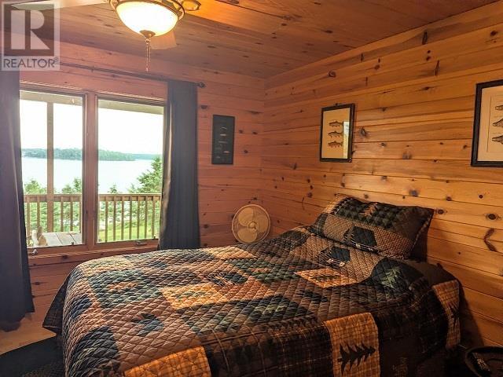
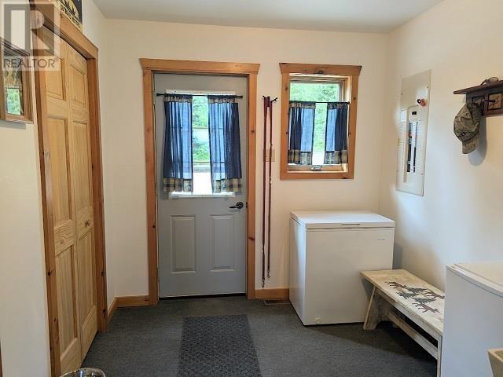
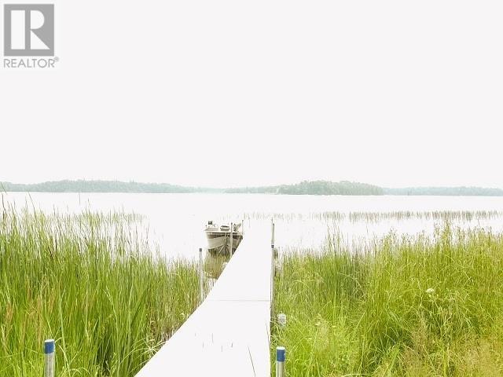
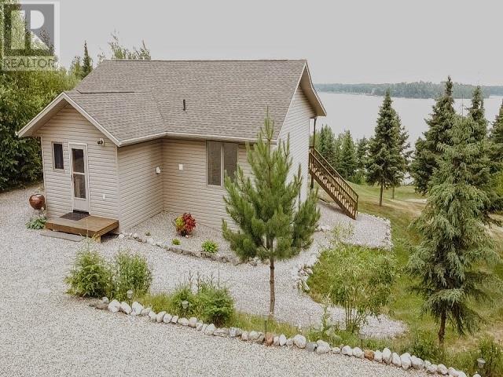
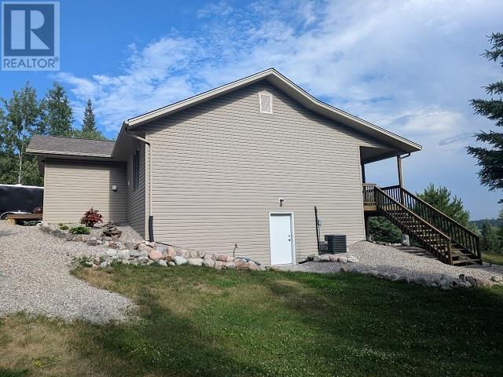
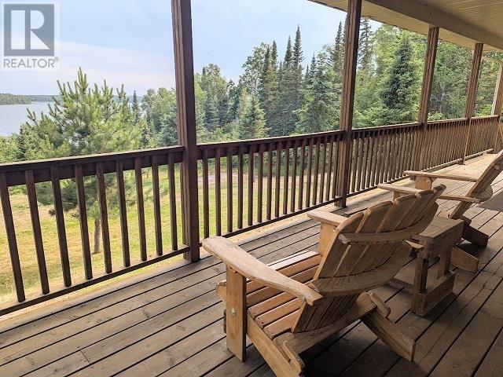
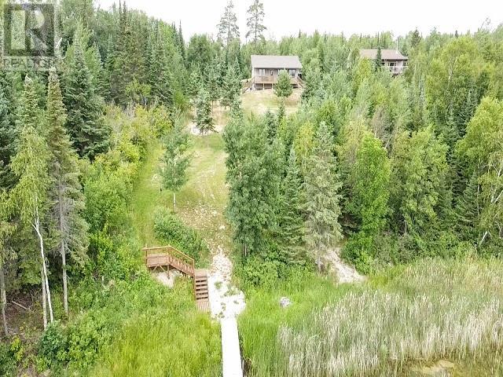
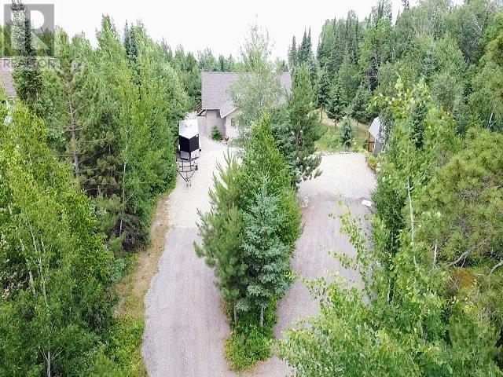
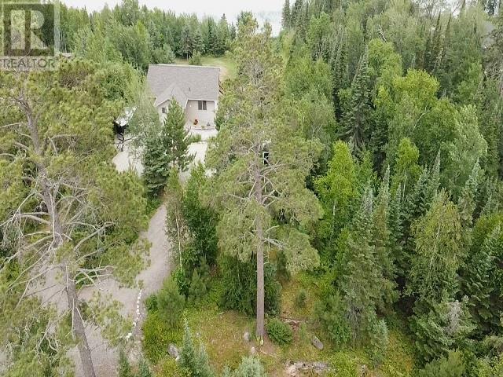
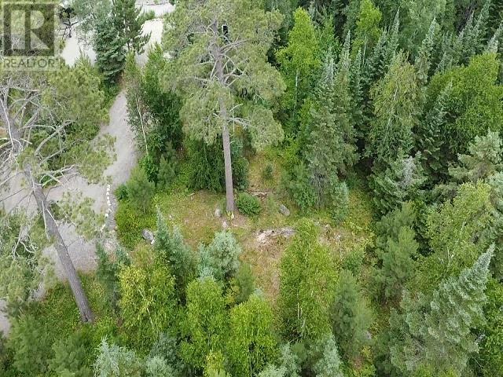
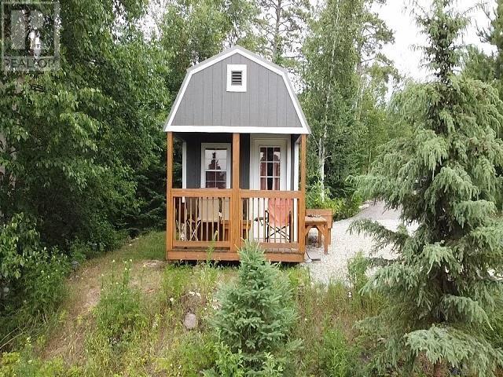
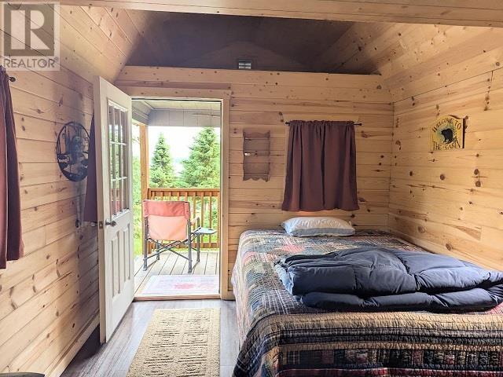
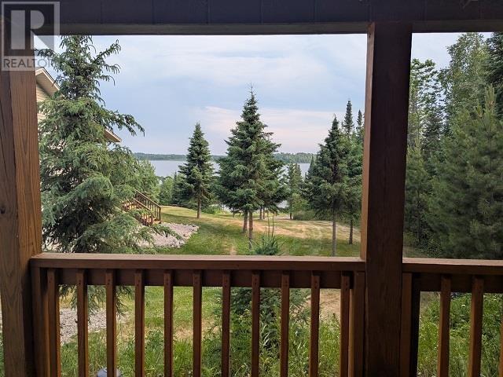
Pristine Condition, Attention to Detail and Stunning Views of Eagle Lake. Set on a private 1.3 acre lot, 1km off Hwy 17, built in 2005 this 1,160 sq.ft. Bungalow is move-in ready. Featuring vaulted ceilings, open concept Kitchen, Dining & Living Room and views from almost every room. Every detail has been carefully thought out, from the circular driveway, the planting of trees to the 10' x 20' Bunkie for extra company, it even has views from its front deck. Pictures don't do this home justice, book your appointment to see it in person. Located minutes from Vermilion Bay and 1 hour east of Kenora. This could be your summer home or year round living! Eagle Lake offers incredible fishing, rollout dock is included, just bring your boat. (id:15069)
Property Details
| MLS® Number | TB2601983 |
| Property Type | Single Family |
| Community Name | Vermilion Bay |
| Communication Type | High Speed Internet |
| Features | Crushed Stone Driveway |
| Structure | Deck, Dock |
| Water Front Name | Eagle Lake |
| Water Front Type | Waterfront |
Building
| Bathroom Total | 1 |
| Bedrooms Above Ground | 2 |
| Bedrooms Total | 2 |
| Appliances | Stove, Dryer, Refrigerator, Washer |
| Architectural Style | Bungalow |
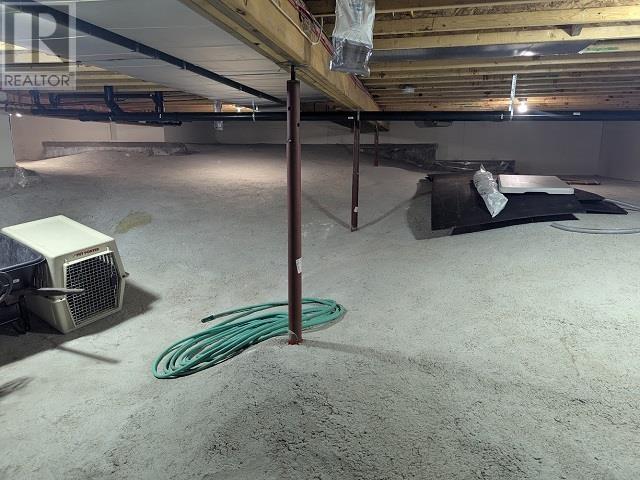
| Basement Development | Unfinished |
| Basement Type | Crawl Space, Partial (unfinished) |
| Constructed Date | 2005 |
| Construction Style Attachment | Detached |
| Cooling Type | Central Air Conditioning |
| Exterior Finish | Vinyl |
| Foundation Type | Poured Concrete, Wood |
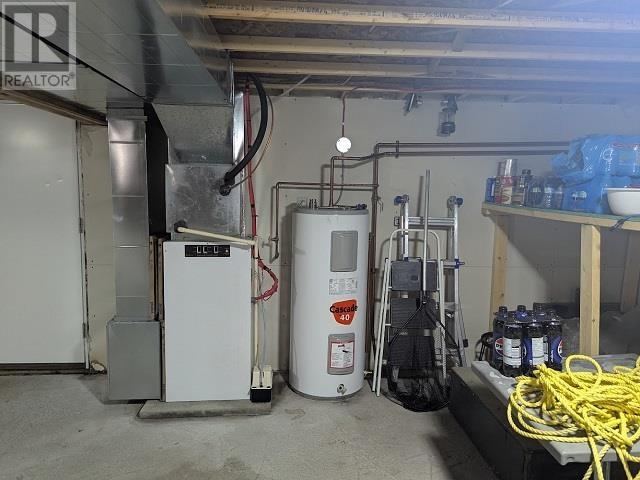
| Heating Fuel | Electric |
| Heating Type | Forced Air |
| Stories Total | 1 |
| Size Interior | 1,160 Sqft |
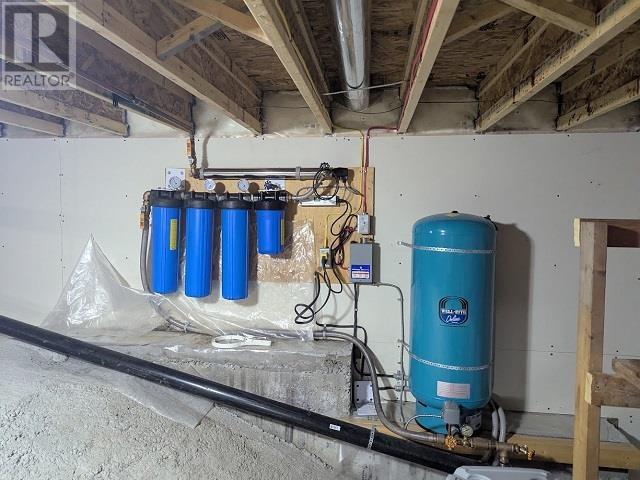
| Utility Water | Lake/river Water Intake |
Parking
| No Garage | |
| Gravel |
Land
| Access Type | Road Access |
| Acreage | Yes |
| Sewer | Septic System |
| Size Depth | 444 Ft |
| Size Frontage | 130.0000 |
| Size Irregular | 1.3 |
| Size Total | 1.3 Ac|1 - 3 Acres |
| Size Total Text | 1.3 Ac|1 - 3 Acres |
Rooms
| Level | Type | Length | Width | Dimensions |
|---|---|---|---|---|
| Main Level | Kitchen | 14'2 x 10'5 | ||
| Main Level | Living Room | 22'7 x 16'9 | ||
| Main Level | Primary Bedroom | 11'10 x 12'5 | ||
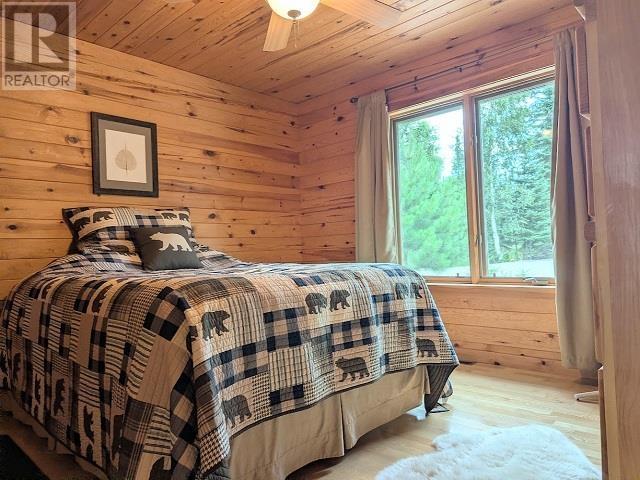
| Main Level | Bedroom | 11'10 x 11'7 | ||
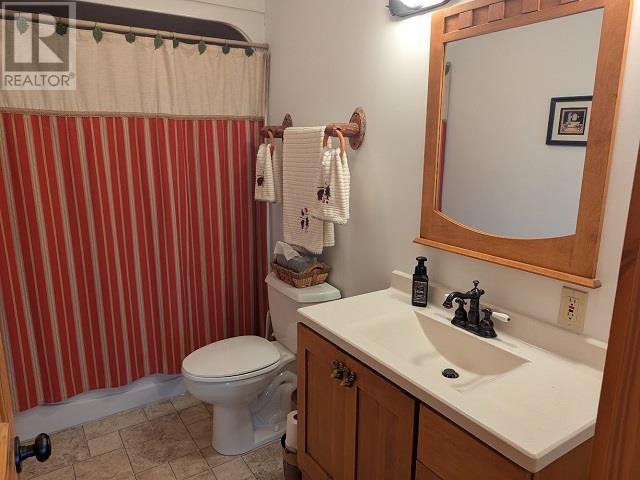
| Main Level | Bathroom | 4pc |
Utilities
| Electricity | Available |
| Telephone | Available |
https://www.realtor.ca/real-estate/30042168/26-harry-komm-dr-vermilion-bay-vermilion-bay
Contact Us
Contact us for more information

This REALTOR.ca listing content is owned and licensed by REALTOR® members of The Canadian Real Estate Association
The trademarks REALTOR®, REALTORS®, and the REALTOR® logo are controlled by The Canadian Real Estate Association (CREA) and identify real estate professionals who are members of CREA. The trademarks MLS®, Multiple Listing Service® and the associated logos are owned by The Canadian Real Estate Association (CREA) and identify the quality of services provided by real estate professionals who are members of CREA. The trademark DDF® is owned by The Canadian Real Estate Association (CREA) and identifies CREA's Data Distribution Facility (DDF®)
July 16 2026 04:24:58
Thunder Bay Real Estate Board
Austin & Austin Realty