
26 Drummond Drive Penetanguishene, Ontario L9M 0A2

2 Bedroom
4 Bathroom
2,000 - 2,500 sqft
Fireplace
Central Air Conditioning
Forced Air
Lawn Sprinkler
$625,000
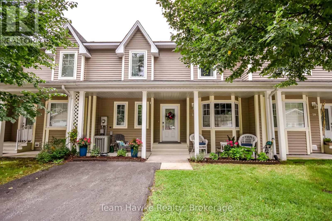
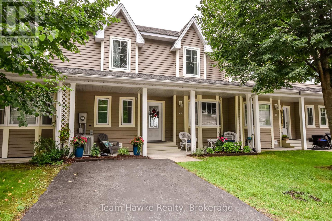
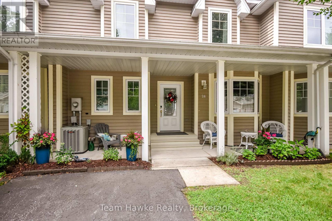
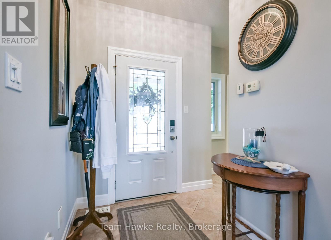
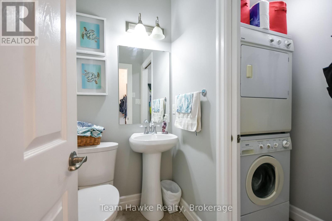
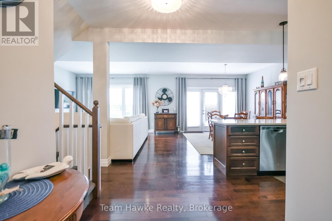
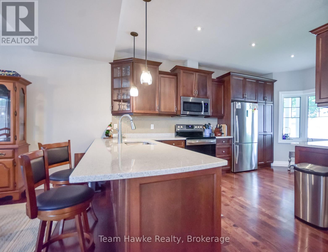
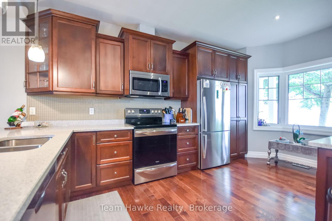
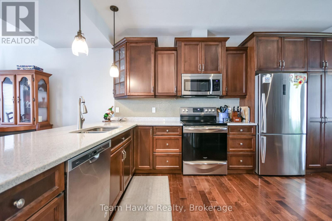
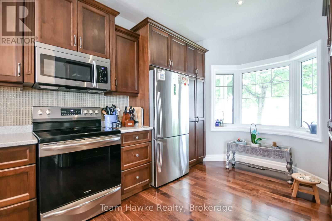
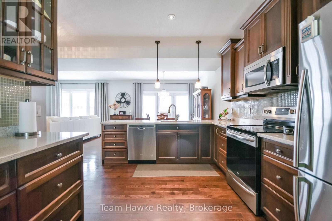
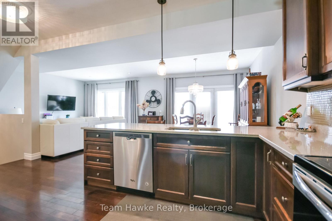
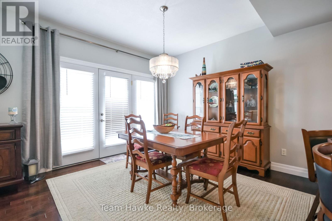
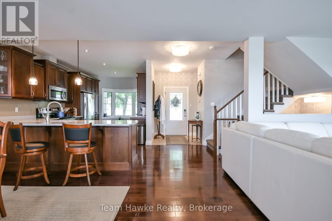
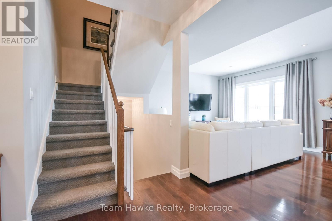
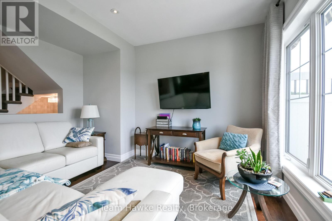
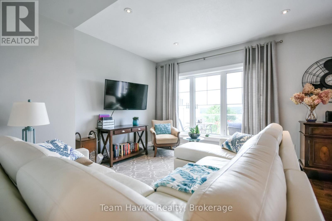
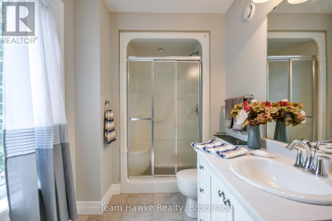
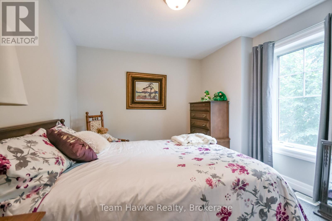
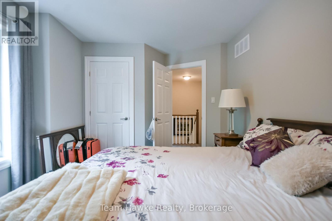
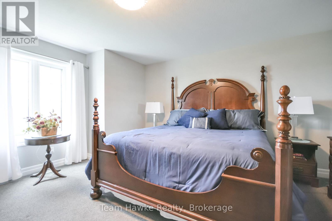
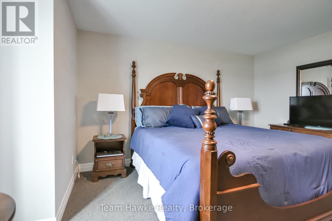
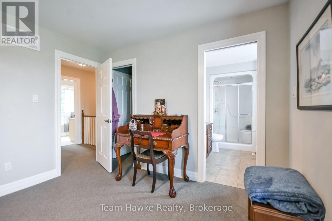
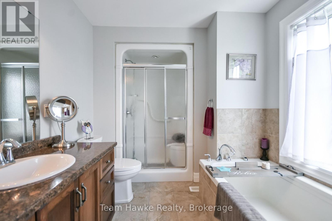
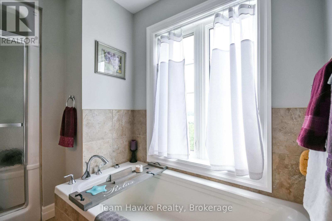
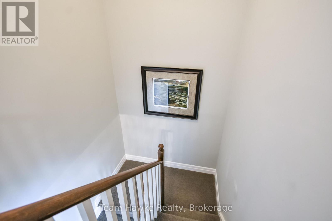
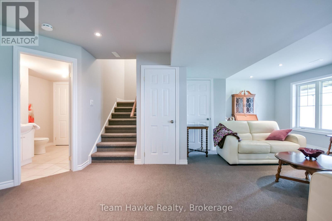
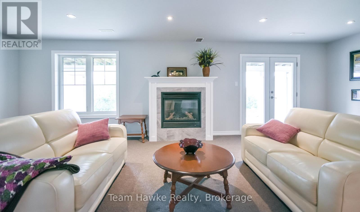
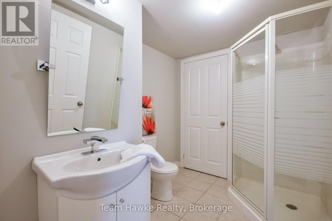
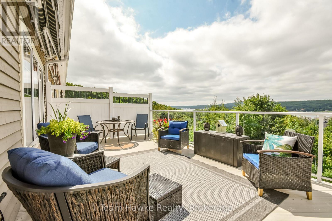
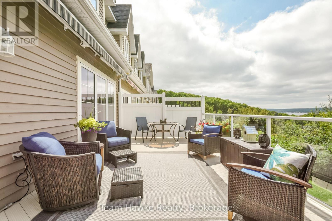
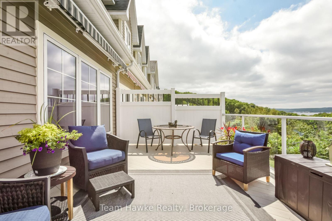
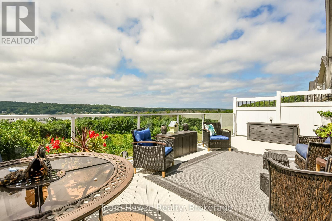
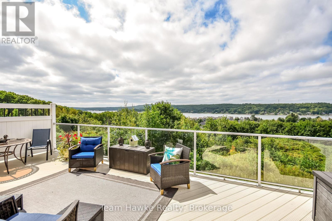
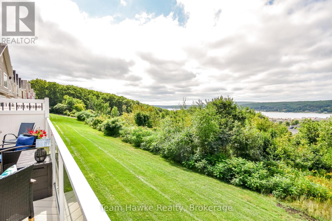
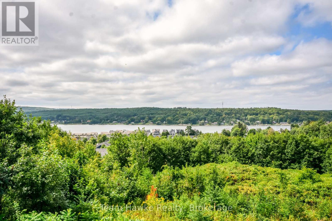
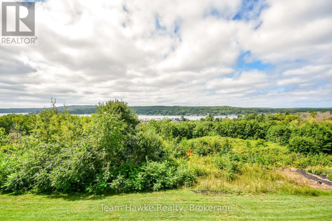
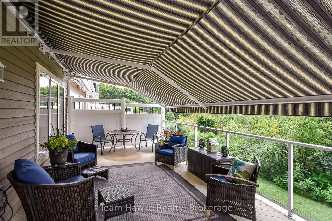
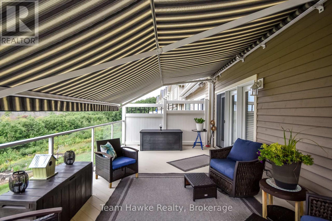
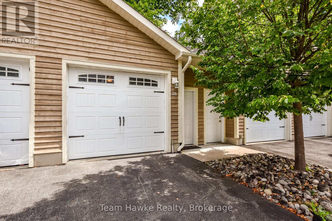
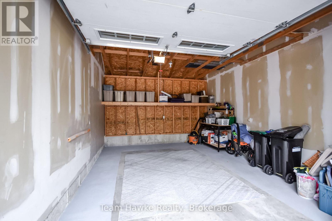
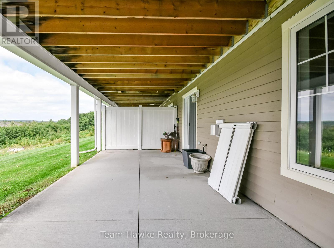
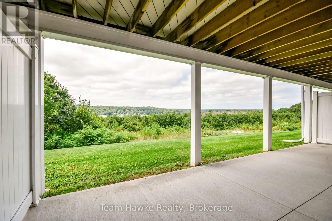
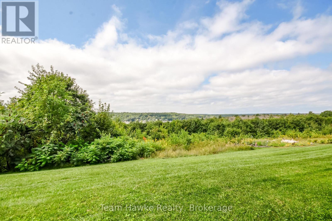
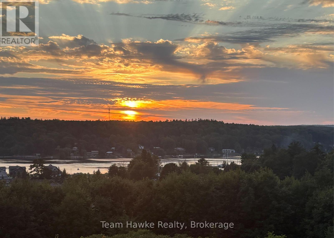
Enjoy beautiful Georgian Bay views from this fully finished three-level townhouse in an adult lifestyle community. The bright open-concept main floor features solid hardwood and ceramic flooring, a spacious kitchen with quartz countertops, newer lighting and included appliances, plus a walkout to the 12' x 26' deck with power shade. Upstairs offers a generous primary bedroom with walk-in closet and ensuite featuring a soaker tub and separate shower, along with a second bedroom and full bath. The finished lower level includes a large rec room with gas fireplace, three-piece bath, storage and walkout to the patio. Additional highlights include 3 bathrooms, main-floor laundry, newer carpeting, central air, an owned hot water tank, gas BBQ hookup, recently painted exterior, and an extra-large detached garage with remote doors. Residents also have access to the new community clubhouse. (id:15069)
Property Details
| MLS® Number | S13717846 |
| Property Type | Single Family |
| Community Name | Penetanguishene |
| Amenities Near By | Beach, Marina, Park, Place Of Worship, Public Transit |
| Easement | Sub Division Covenants |
| Features | Sloping, Flat Site, Lighting |
| Parking Space Total | 2 |
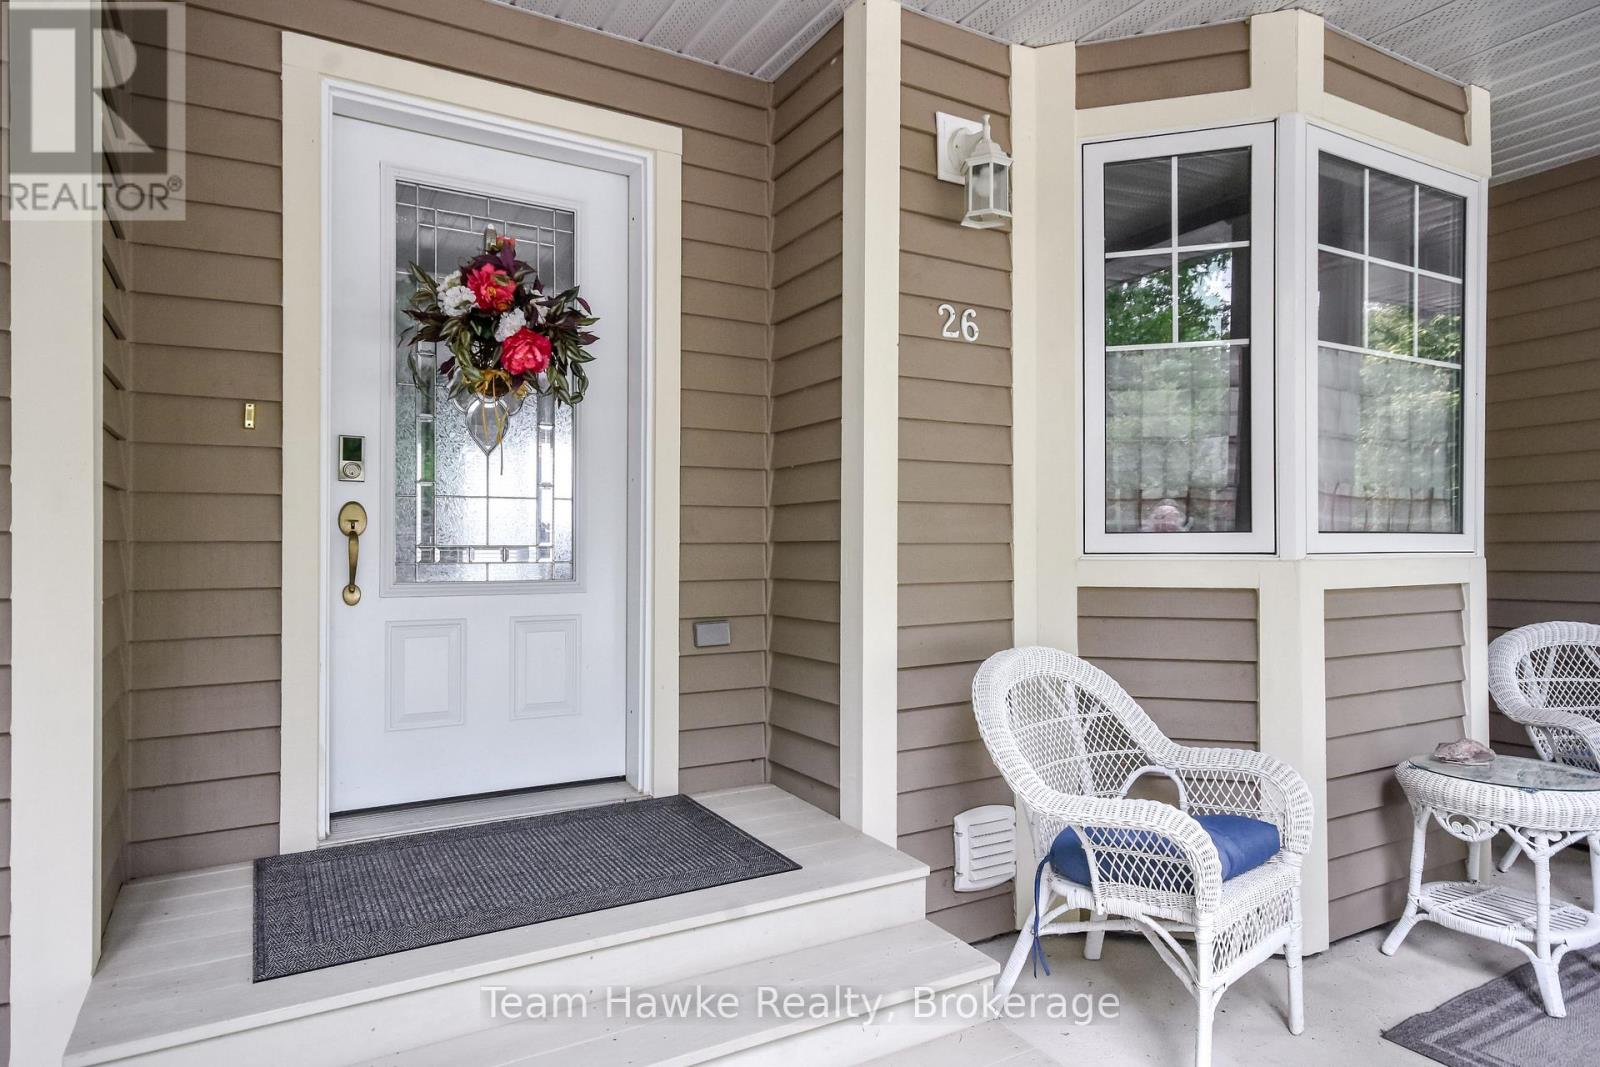
| Structure | Deck, Porch |
| View Type | View Of Water |
Building
| Bathroom Total | 4 |
| Bedrooms Above Ground | 2 |
| Bedrooms Total | 2 |
| Age | 16 To 30 Years |
| Amenities | Canopy, Fireplace(s) |
| Appliances | Dishwasher, Dryer, Garage Door Opener, Microwave, Stove, Washer, Refrigerator |
| Basement Features | Walk Out |
| Basement Type | Full |
| Construction Style Attachment | Attached |
| Cooling Type | Central Air Conditioning |
| Exterior Finish | Wood |
| Fire Protection | Smoke Detectors |
| Fireplace Present | Yes |
| Fireplace Total | 1 |
| Foundation Type | Poured Concrete |
| Half Bath Total | 1 |
| Heating Fuel | Natural Gas |
| Heating Type | Forced Air |
| Stories Total | 2 |
| Size Interior | 2,000 - 2,500 Sqft |
| Type | Row / Townhouse |
| Utility Water | Municipal Water |
Parking
| Detached Garage | |
| Garage |
Land
| Acreage | No |
| Land Amenities | Beach, Marina, Park, Place Of Worship, Public Transit |
| Landscape Features | Lawn Sprinkler |
| Sewer | Sanitary Sewer |
Rooms
| Level | Type | Length | Width | Dimensions |
|---|---|---|---|---|
| Second Level | Primary Bedroom | 4.74 m | 4.8 m | 4.74 m x 4.8 m |
| Second Level | Bedroom 2 | 4.33 m | 3.15 m | 4.33 m x 3.15 m |
| Main Level | Living Room | 4.78 m | 6.01 m | 4.78 m x 6.01 m |
| Main Level | Dining Room | 3.18 m | 4.11 m | 3.18 m x 4.11 m |
| Ground Level | Recreational, Games Room | 7.96 m | 6.99 m | 7.96 m x 6.99 m |
Utilities
| Cable | Available |
| Electricity | Installed |
| Sewer | Installed |
https://www.realtor.ca/real-estate/30203884/26-drummond-drive-penetanguishene-penetanguishene
Contact Us
Contact us for more information

This REALTOR.ca listing content is owned and licensed by REALTOR® members of The Canadian Real Estate Association
The trademarks REALTOR®, REALTORS®, and the REALTOR® logo are controlled by The Canadian Real Estate Association (CREA) and identify real estate professionals who are members of CREA. The trademarks MLS®, Multiple Listing Service® and the associated logos are owned by The Canadian Real Estate Association (CREA) and identify the quality of services provided by real estate professionals who are members of CREA. The trademark DDF® is owned by The Canadian Real Estate Association (CREA) and identifies CREA's Data Distribution Facility (DDF®)
September 27 2026 04:27:16
The Lakelands Association of REALTORS®
Team Hawke Realty