
26 Douglas Road Richmond Hill, Ontario L4E 3G9

3 Bedroom
1 Bathroom
1,100 - 1,500 sqft
Bungalow
Fireplace
Central Air Conditioning
Heat Pump
$1,680,000
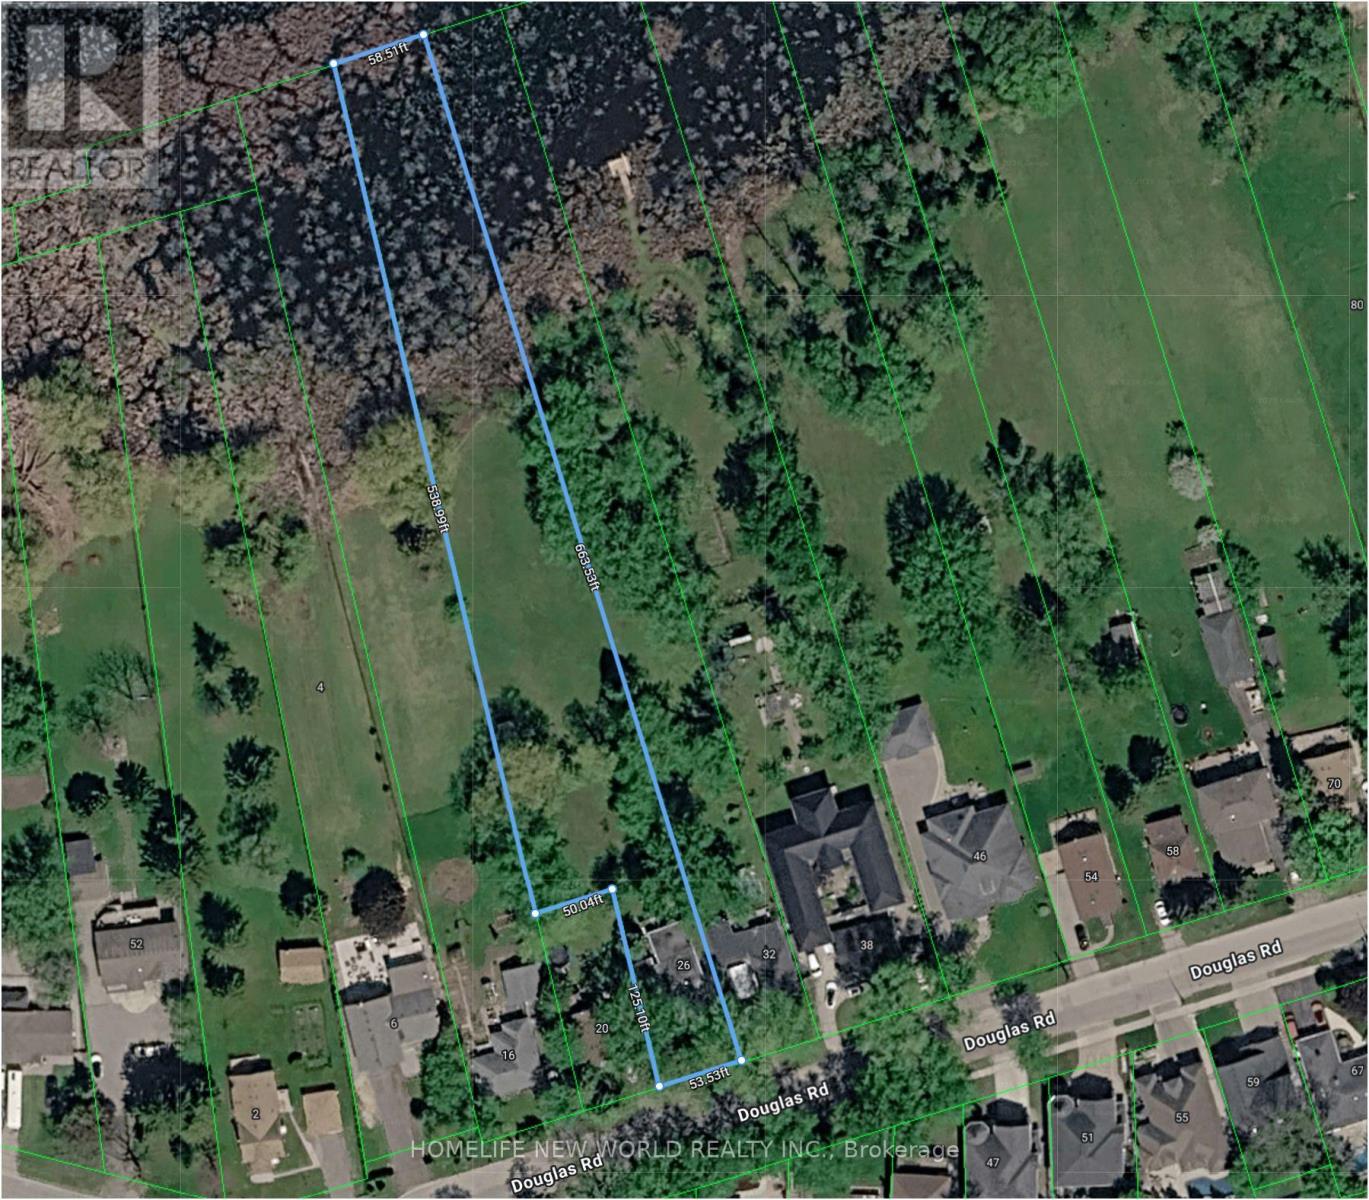
A rare opportunity to acquire an exceptional 1+ acre property in the prestigious Oak Ridges community, surrounded by luxury custom estates. Situated on an expansive lot with impressive frontage, this property offers outstanding potential to build a spectacular custom residence of 5,000+ sq. ft. (subject to all required approvals).Nestled in one of Richmond Hill's most desirable neighbourhoods, enjoy a private, nature-inspired setting just steps from Lake Wilcox, Lake Wilcox Waterfront Park, and the Oak Ridges Community Centre, featuring scenic boardwalks, playgrounds, and year-round recreational amenities. Conveniently located close to top-rated schools, parks, public transit, the Oak Ridges Library, and the shops, restaurants, and everyday conveniences along Yonge Street.The existing home has been tastefully updated with new laminate flooring throughout, a renovated bathroom with a modern glass-enclosed shower, and a newly installed heat pump system. Currently tenanted, providing immediate rental income while you finalize plans, secure approvals, or build your dream luxury estate.An outstanding opportunity to invest, develop, or create a one-of-a-kind custom home in one of the GTA's most sought-after communities. Rarely does a property of this size and location become available in Oak Ridges-don't miss this exceptional opportunity. (id:15069)
Property Details
| MLS® Number | N13579954 |
| Property Type | Single Family |
| Community Name | Oak Ridges Lake Wilcox |
| Equipment Type | Water Heater |
| Features | Irregular Lot Size, Carpet Free |
| Parking Space Total | 4 |
| Rental Equipment Type | Water Heater |
Building
| Bathroom Total | 1 |
| Bedrooms Above Ground | 3 |
| Bedrooms Total | 3 |
| Architectural Style | Bungalow |
| Basement Development | Unfinished |
| Basement Type | Partial (unfinished) |
| Construction Style Attachment | Detached |
| Cooling Type | Central Air Conditioning |
| Exterior Finish | Wood |
| Fireplace Present | Yes |
| Foundation Type | Unknown |
| Heating Fuel | Electric |
| Heating Type | Heat Pump |
| Stories Total | 1 |
| Size Interior | 1,100 - 1,500 Sqft |
| Type | House |
| Utility Water | Municipal Water |
Parking
| Attached Garage | |
| Garage |
Land
| Acreage | No |
| Size Depth | 661 Ft |
| Size Frontage | 58 Ft ,6 In |
| Size Irregular | 58.5 X 661 Ft ; Back 58.51ft West 539ft |
| Size Total Text | 58.5 X 661 Ft ; Back 58.51ft West 539ft |
Contact Us
Contact us for more information

This REALTOR.ca listing content is owned and licensed by REALTOR® members of The Canadian Real Estate Association
The trademarks REALTOR®, REALTORS®, and the REALTOR® logo are controlled by The Canadian Real Estate Association (CREA) and identify real estate professionals who are members of CREA. The trademarks MLS®, Multiple Listing Service® and the associated logos are owned by The Canadian Real Estate Association (CREA) and identify the quality of services provided by real estate professionals who are members of CREA. The trademark DDF® is owned by The Canadian Real Estate Association (CREA) and identifies CREA's Data Distribution Facility (DDF®)
July 18 2026 05:31:50
Toronto Regional Real Estate Board
Homelife New World Realty Inc.