
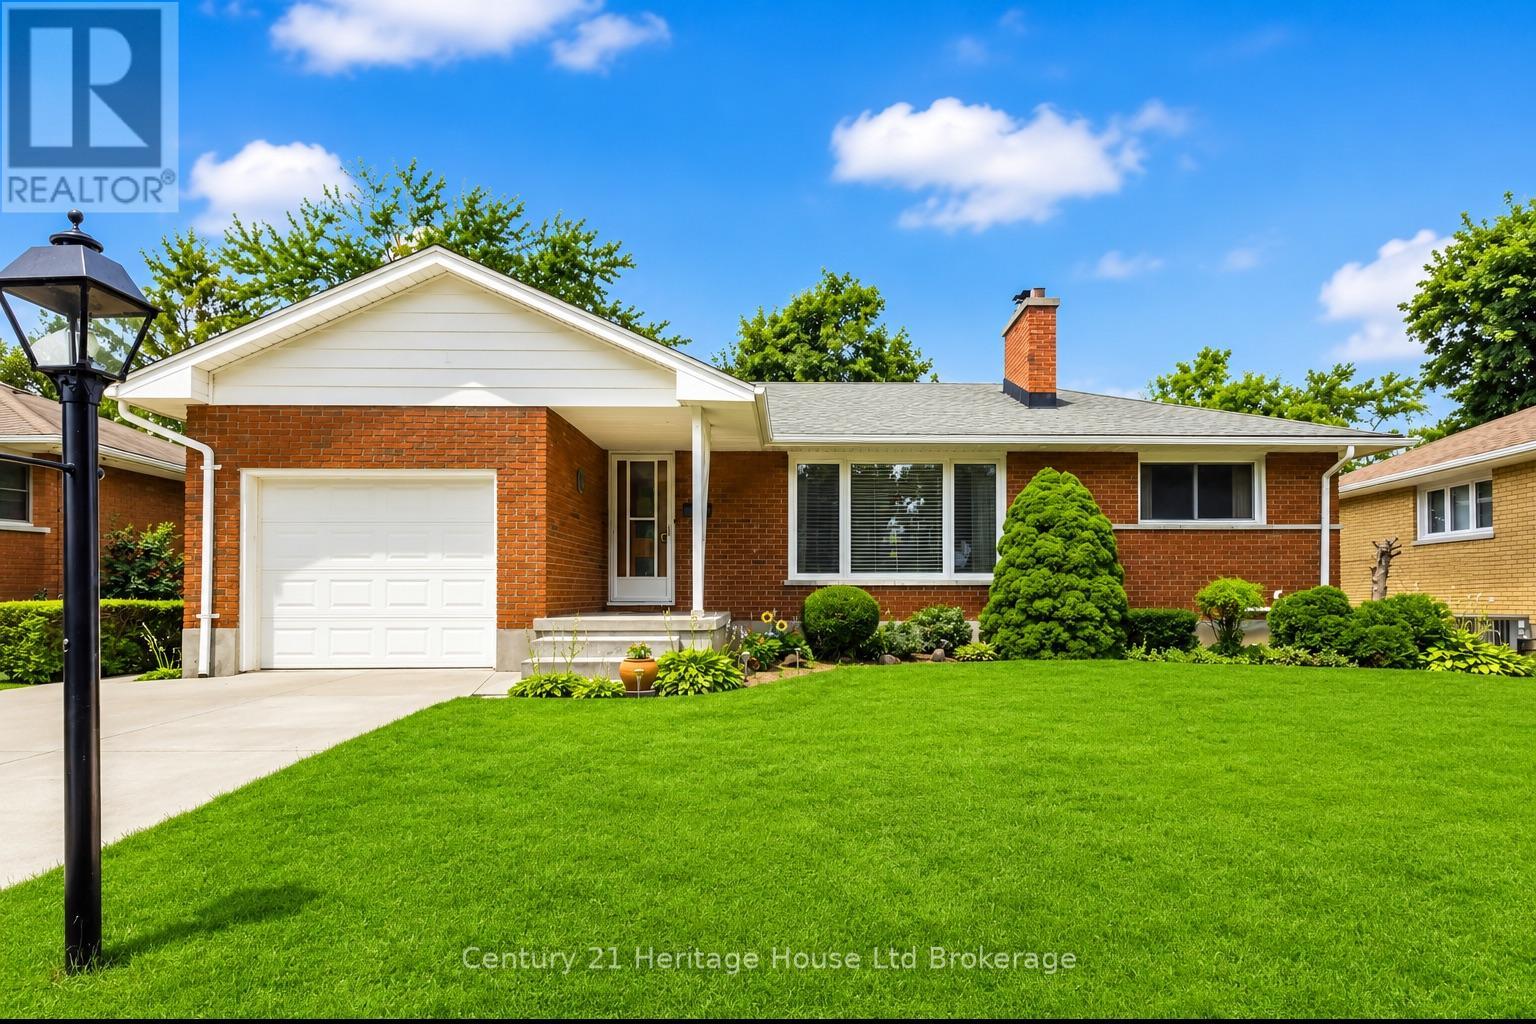
26 Deveron Crescent London South, Ontario N5Z 4B1

3 Bedroom
2 Bathroom
700 - 1,100 sqft
Bungalow
Fireplace
Central Air Conditioning
Forced Air
$574,900
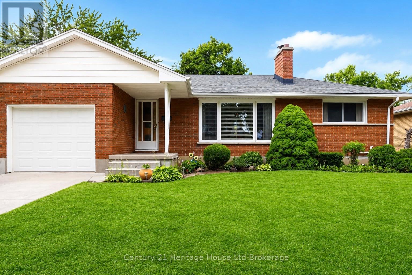
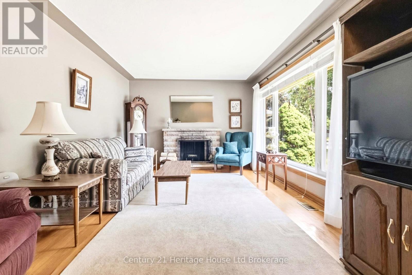
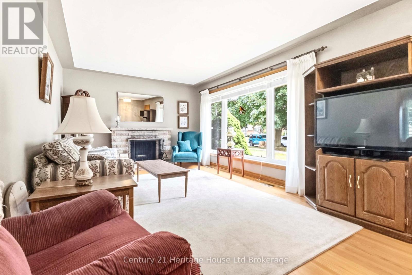
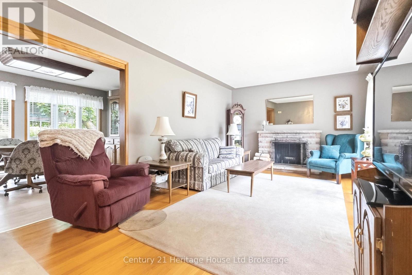
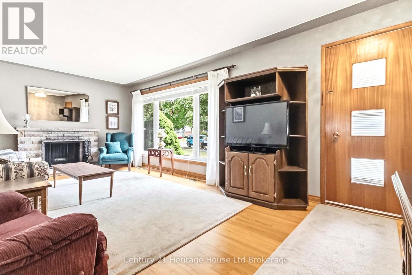
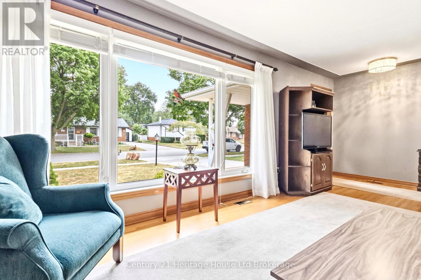
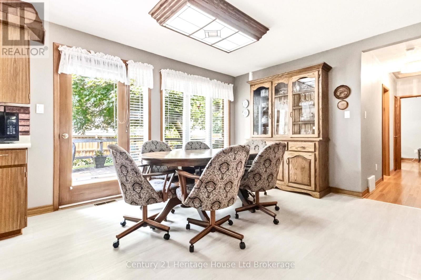
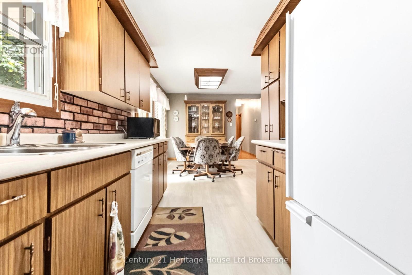
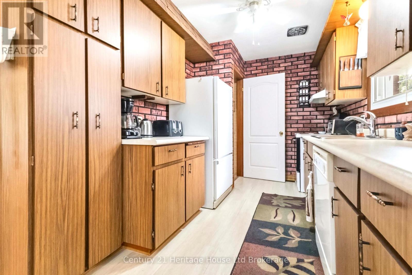
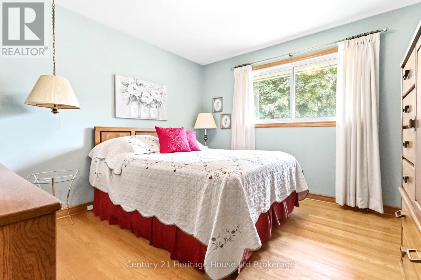
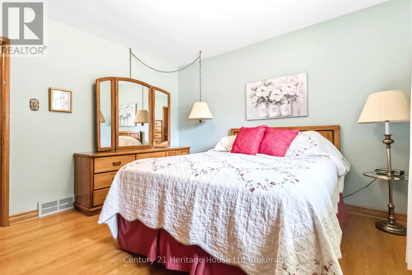
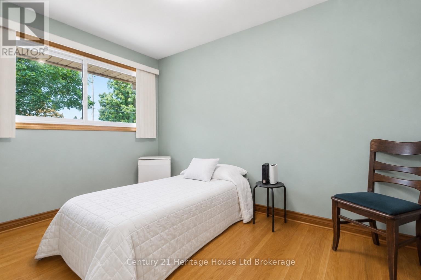
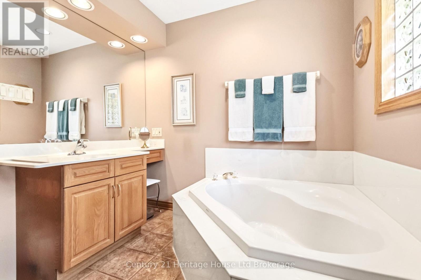
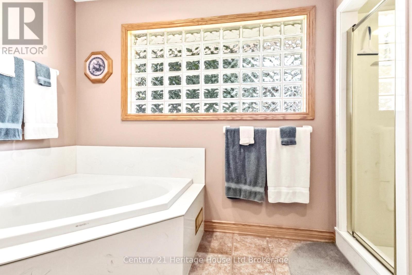
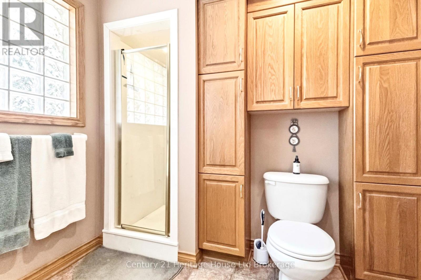
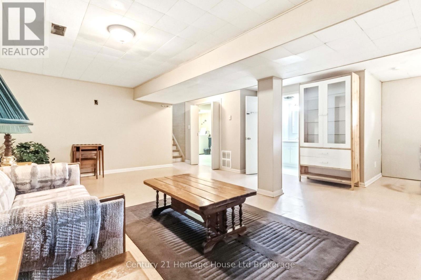
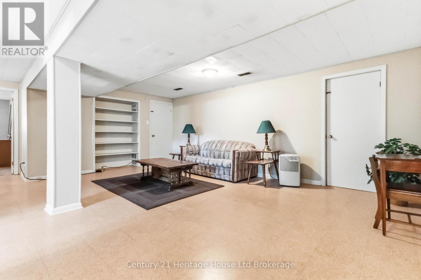
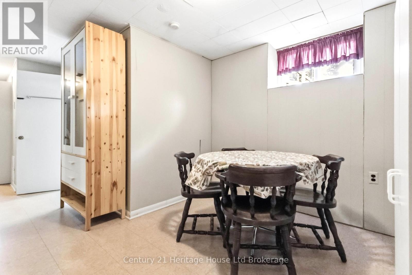
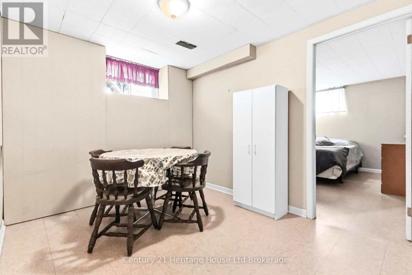
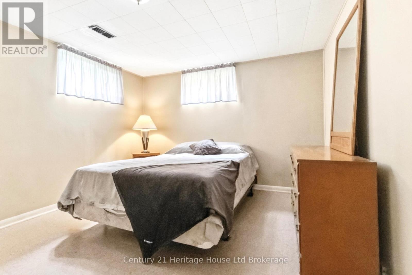
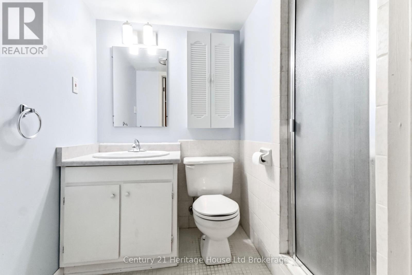
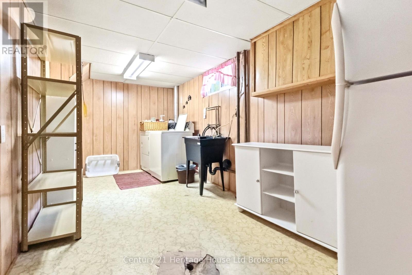
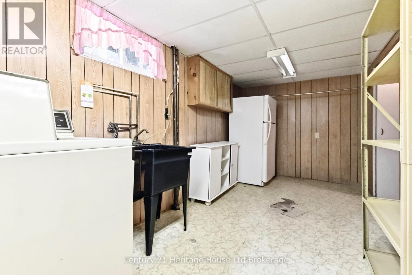
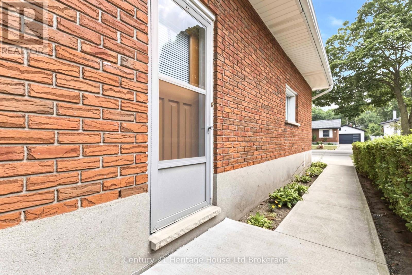
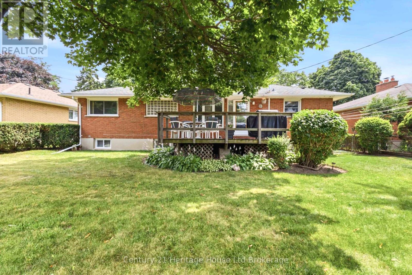
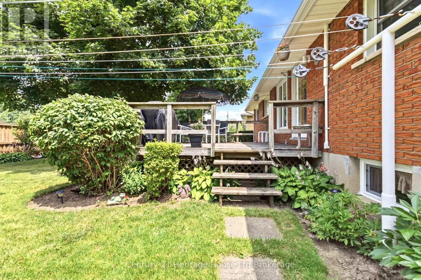
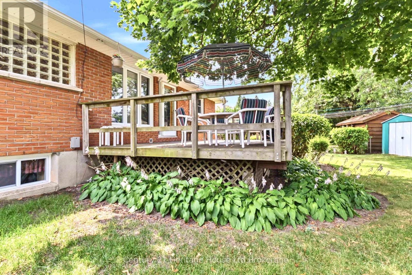
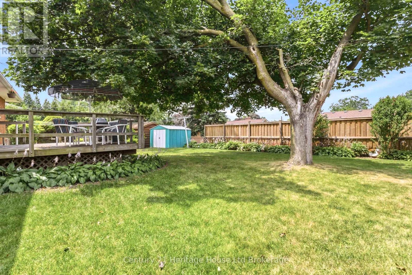
Welcome to 26 Deveron Crescent, London, Pride of ownership shows! This charming home is full of character and offers a functional layout with endless possibilities for families, first-time buyers, or those looking to add their own personal touches.The bright family room features beautiful hardwood flooring, a large front bay window that fills the space with natural light, and a cozy wood-burning fireplace, creating the perfect place to relax or entertain. The primary bedroom features two closets, providing plenty of room for clothes. The kitchen offers an abundance of cabinetry, newer laminate flooring, and opens directly to the spacious dining room, which was expanded to provide even more room for family meals and gatherings.Step through the dining room patio doors onto a generous deck overlooking the fully fenced backyard with beautiful gardens. Complete with a storage shed and plenty of space for children, pets, gardening, or outdoor entertaining. The stamped concrete driveway and walkway, installed in 2020, enhance both the curb appeal and functionality of the home.The mostly finished basement provides additional living space with endless possibilities, featuring an additional large family room, a bedroom, a 3-piece bathroom with a tiled shower, laundry area, fruit cellar, storage under the stairs, and additional storage space. A separate side entrance and direct access to the attached single-car garage offer added convenience and flexibility.Additional updates include most windows replaced approximately 10-12 years ago, roof approximately 12 years old, attic upgraded with blown-in insulation, owned tankless water heater, and a brand new air conditioner installed in July 2026.Located in a well-established neighbourhood close to schools, parks, shopping, transit, and everyday amenities, this home offers incredible potential and is ready for its next owners to make it their own. (id:15069)
Property Details
| MLS® Number | X13591430 |
| Property Type | Single Family |
| Community Name | South T |
| Amenities Near By | Hospital, Park, Place Of Worship, Schools, Public Transit |
| Parking Space Total | 3 |
| Structure | Deck |
Building
| Bathroom Total | 2 |
| Bedrooms Above Ground | 2 |
| Bedrooms Below Ground | 1 |
| Bedrooms Total | 3 |
| Amenities | Fireplace(s) |
| Appliances | Water Heater - Tankless, Dishwasher, Dryer, Water Heater, Stove, Washer, Refrigerator |
| Architectural Style | Bungalow |
| Basement Development | Partially Finished |
| Basement Type | Full (partially Finished) |
| Construction Style Attachment | Detached |
| Cooling Type | Central Air Conditioning |
| Exterior Finish | Brick, Vinyl Siding |
| Fire Protection | Smoke Detectors |
| Fireplace Present | Yes |
| Fireplace Total | 1 |
| Foundation Type | Poured Concrete |
| Heating Fuel | Natural Gas |
| Heating Type | Forced Air |
| Stories Total | 1 |
| Size Interior | 700 - 1,100 Sqft |
| Type | House |
| Utility Water | Municipal Water |
Parking
| Attached Garage | |
| Garage |
Land
| Acreage | No |
| Fence Type | Fenced Yard |
| Land Amenities | Hospital, Park, Place Of Worship, Schools, Public Transit |
| Sewer | Sanitary Sewer |
| Size Depth | 107 Ft ,6 In |
| Size Frontage | 69 Ft ,6 In |
| Size Irregular | 69.5 X 107.5 Ft |
| Size Total Text | 69.5 X 107.5 Ft |
https://www.realtor.ca/real-estate/30063891/26-deveron-crescent-london-south-south-t-south-t
Contact Us
Contact us for more information

This REALTOR.ca listing content is owned and licensed by REALTOR® members of The Canadian Real Estate Association
The trademarks REALTOR®, REALTORS®, and the REALTOR® logo are controlled by The Canadian Real Estate Association (CREA) and identify real estate professionals who are members of CREA. The trademarks MLS®, Multiple Listing Service® and the associated logos are owned by The Canadian Real Estate Association (CREA) and identify the quality of services provided by real estate professionals who are members of CREA. The trademark DDF® is owned by The Canadian Real Estate Association (CREA) and identifies CREA's Data Distribution Facility (DDF®)
July 22 2026 04:54:19
Woodstock Ingersoll Tillsonburg and Area Association of REALTORS® (WITAAR)
Century 21 Heritage House Ltd Brokerage