
26 Clovelly Road W Ottawa, Ontario K1J 6M2

6 Bedroom
6 Bathroom
3,500 - 5,000 sqft
Bungalow
Fireplace
Central Air Conditioning, Ventilation System
Forced Air
$3,400,000
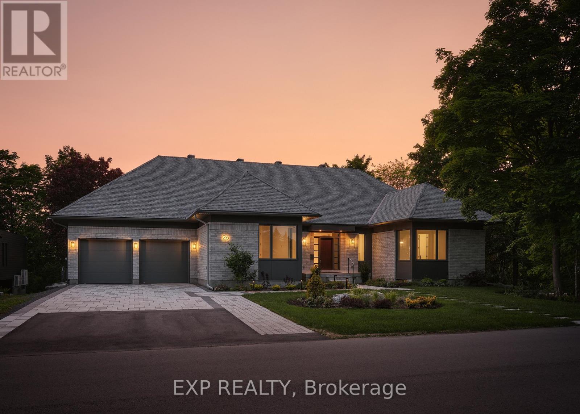
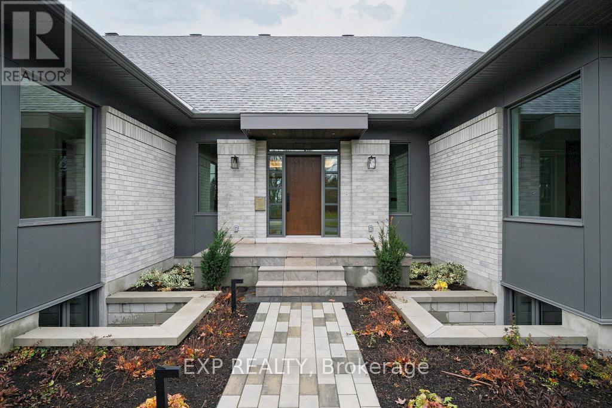
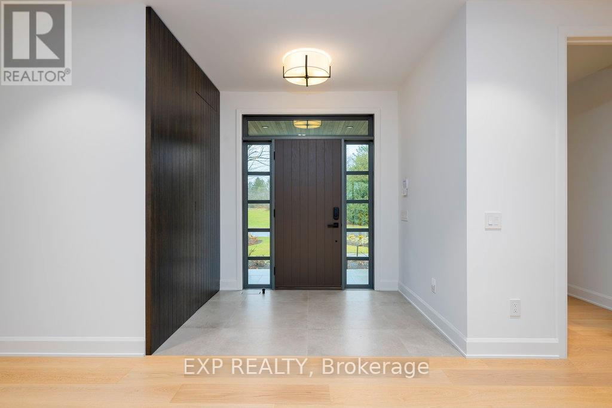
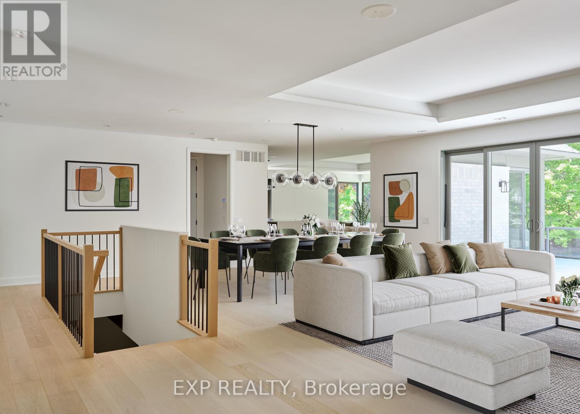
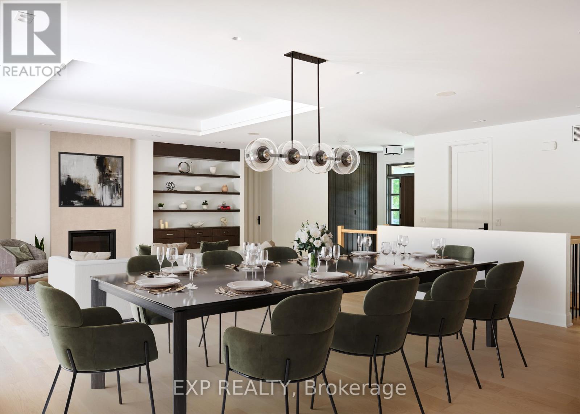
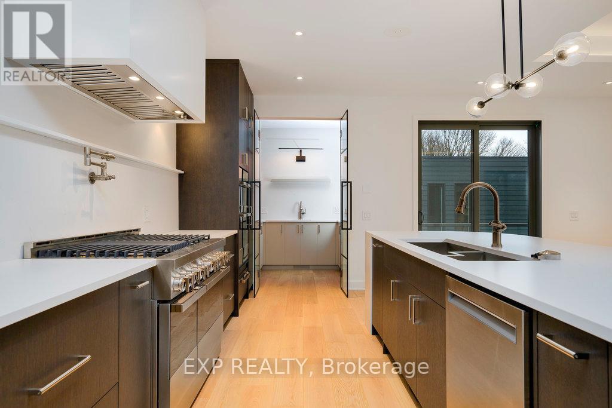
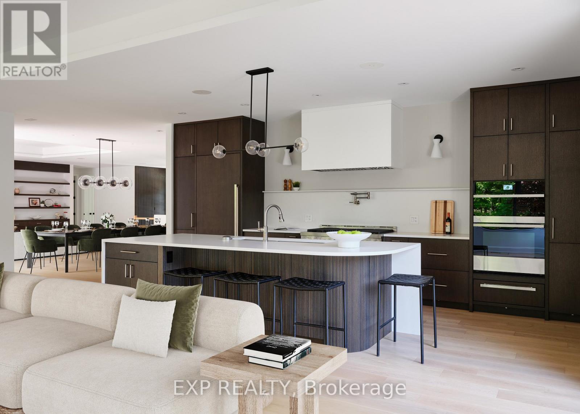
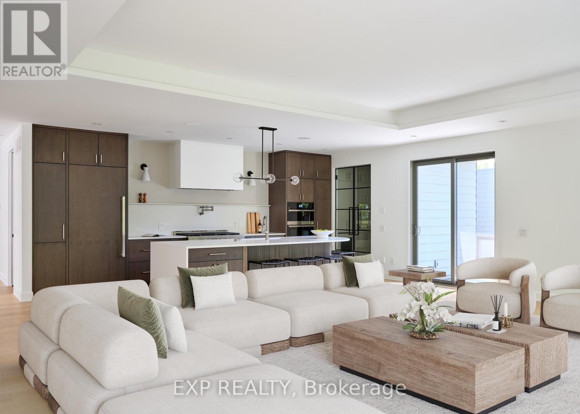
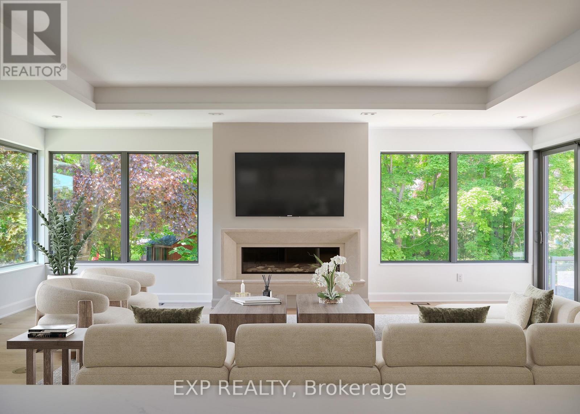
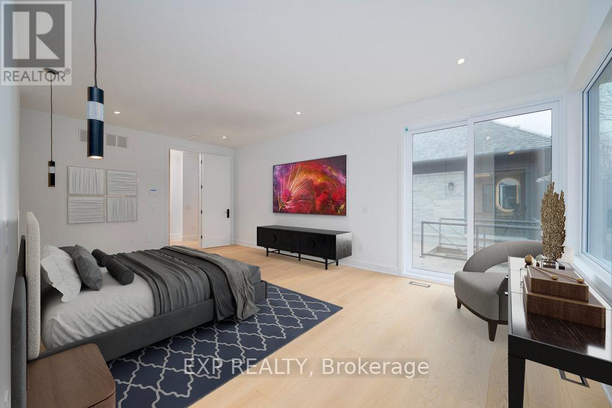
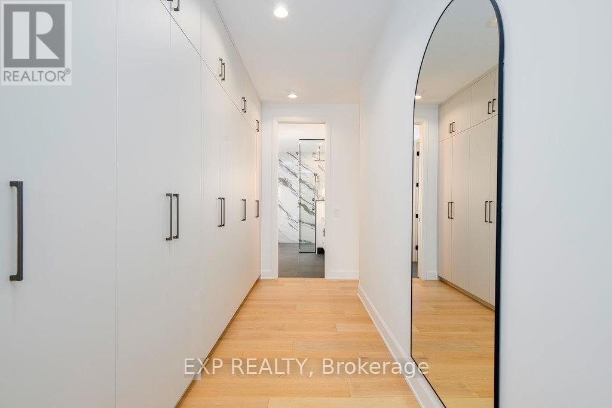
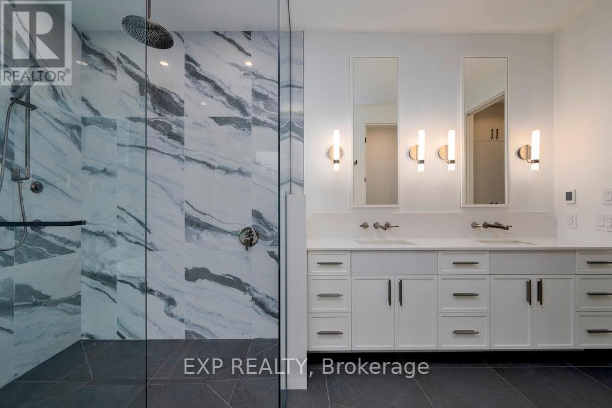
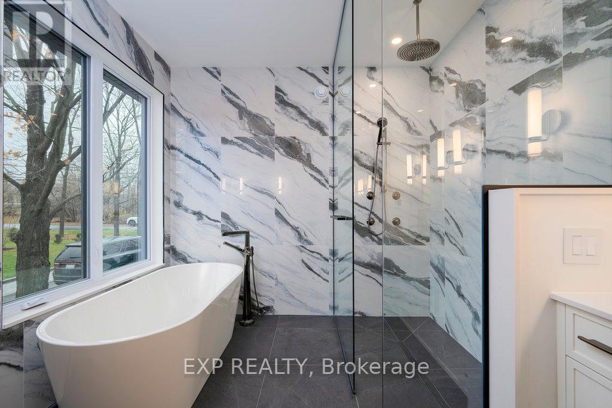
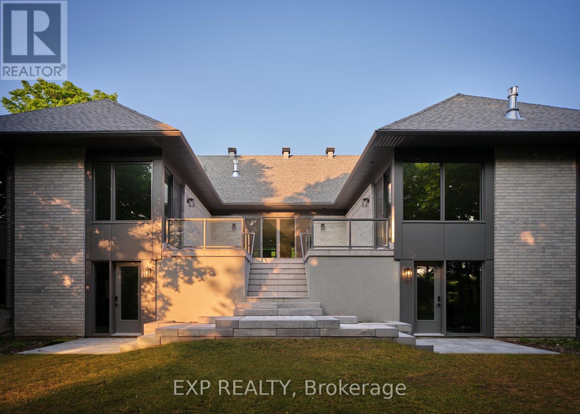
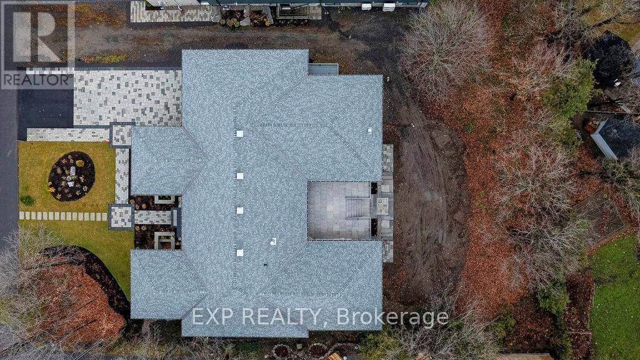
Contemporary luxury bungalow on a rare 100' x 150' lot backing onto Quarry Park in prestigious Rothwell Heights. Offering over 4,100 sqft of finished living space, this exceptional home features 6 bedrooms and 5.5 bathrooms designed for modern family living and effortless entertaining.Vaulted 10-ft ceilings, expansive windows, and a chef-inspired kitchen create bright, sophisticated interiors that flow seamlessly to a spacious BBQ deck and private courtyard. Thoughtfully designed for both everyday comfort and hosting, the layout balances elegance with functionality.The walkout lower level offers additional bedrooms and generous recreation space, ideal for guests, multigenerational living, or a private retreat. Net-zero ready and equipped with radiant heating, advanced HVAC, and integrated smart home technology, the home blends cutting-edge efficiency with timeless design. (id:15069)
Property Details
| MLS® Number | X13086834 |
| Property Type | Single Family |
| Community Name | 2101 - Rothwell Heights |
| Features | Paved Yard |
| Parking Space Total | 6 |
| Structure | Deck, Patio(s) |
Building
| Bathroom Total | 6 |
| Bedrooms Above Ground | 6 |
| Bedrooms Total | 6 |
| Age | New Building |
| Architectural Style | Bungalow |
| Basement Development | Partially Finished |
| Basement Type | N/a (partially Finished) |
| Construction Style Attachment | Detached |
| Cooling Type | Central Air Conditioning, Ventilation System |
| Exterior Finish | Brick, Concrete |
| Fireplace Present | Yes |
| Fireplace Total | 2 |
| Foundation Type | Poured Concrete |
| Half Bath Total | 1 |
| Heating Fuel | Electric |
| Heating Type | Forced Air |
| Stories Total | 1 |
| Size Interior | 3,500 - 5,000 Sqft |
| Type | House |
| Utility Water | Municipal Water |
Parking
| Attached Garage | |
| Garage |
Land
| Acreage | No |
| Sewer | Sanitary Sewer |
| Size Depth | 150 Ft |
| Size Frontage | 100 Ft |
| Size Irregular | 100 X 150 Ft |
| Size Total Text | 100 X 150 Ft |
https://www.realtor.ca/real-estate/29704557/26-clovelly-road-w-ottawa-2101-rothwell-heights
Contact Us
Contact us for more information

This REALTOR.ca listing content is owned and licensed by REALTOR® members of The Canadian Real Estate Association
The trademarks REALTOR®, REALTORS®, and the REALTOR® logo are controlled by The Canadian Real Estate Association (CREA) and identify real estate professionals who are members of CREA. The trademarks MLS®, Multiple Listing Service® and the associated logos are owned by The Canadian Real Estate Association (CREA) and identify the quality of services provided by real estate professionals who are members of CREA. The trademark DDF® is owned by The Canadian Real Estate Association (CREA) and identifies CREA's Data Distribution Facility (DDF®)
May 27 2026 07:34:39
Ottawa Real Estate Board
Exp Realty