
26 Charteris Street Chatham, Ontario N7M 3S8
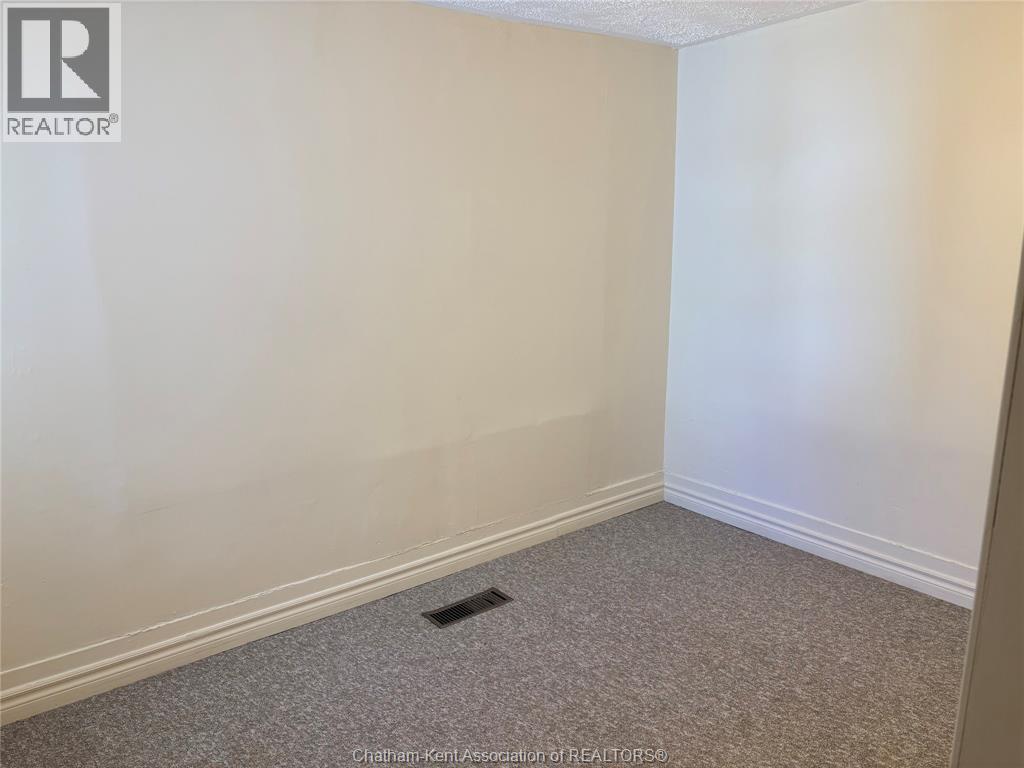
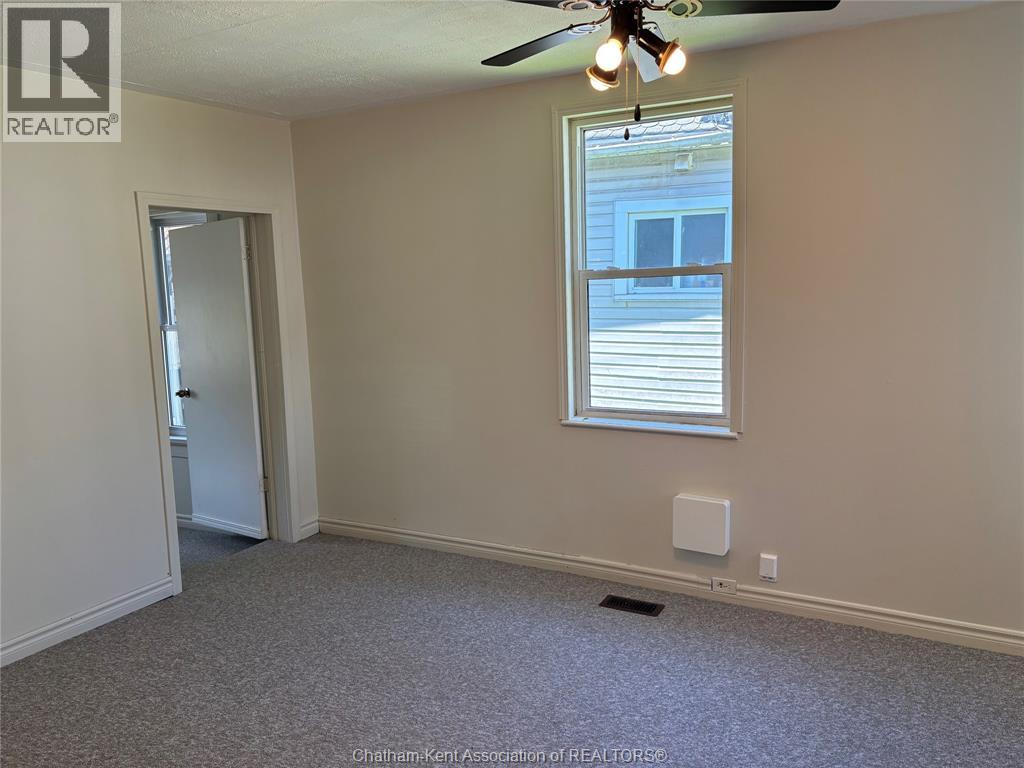
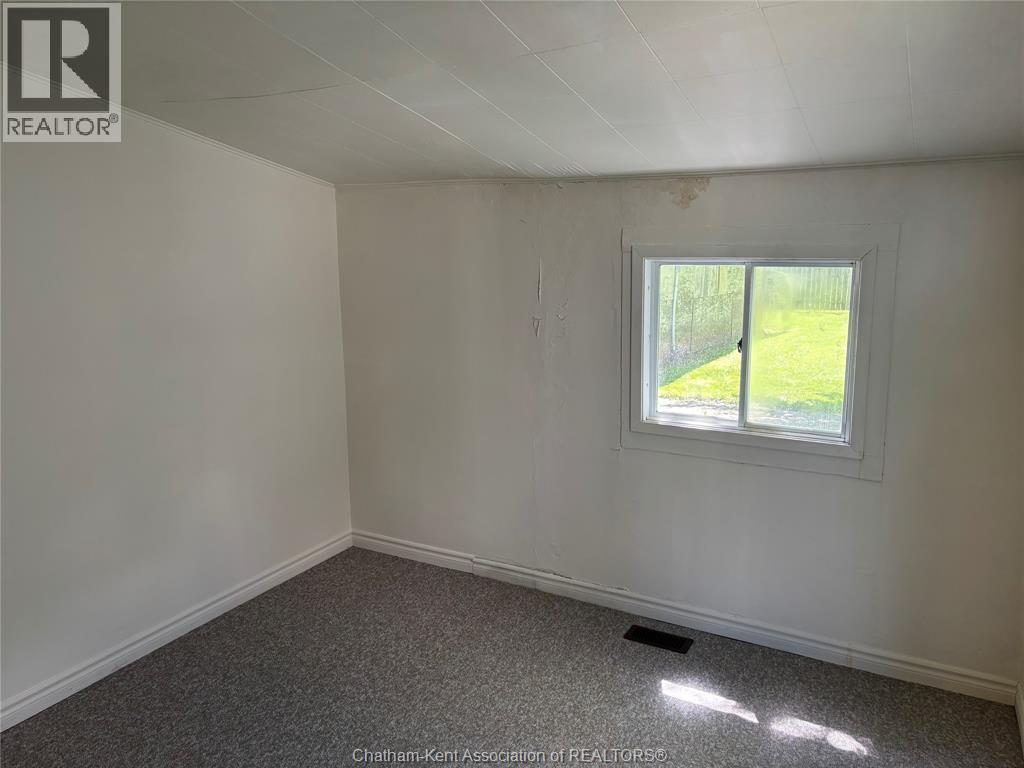

4 Bedroom
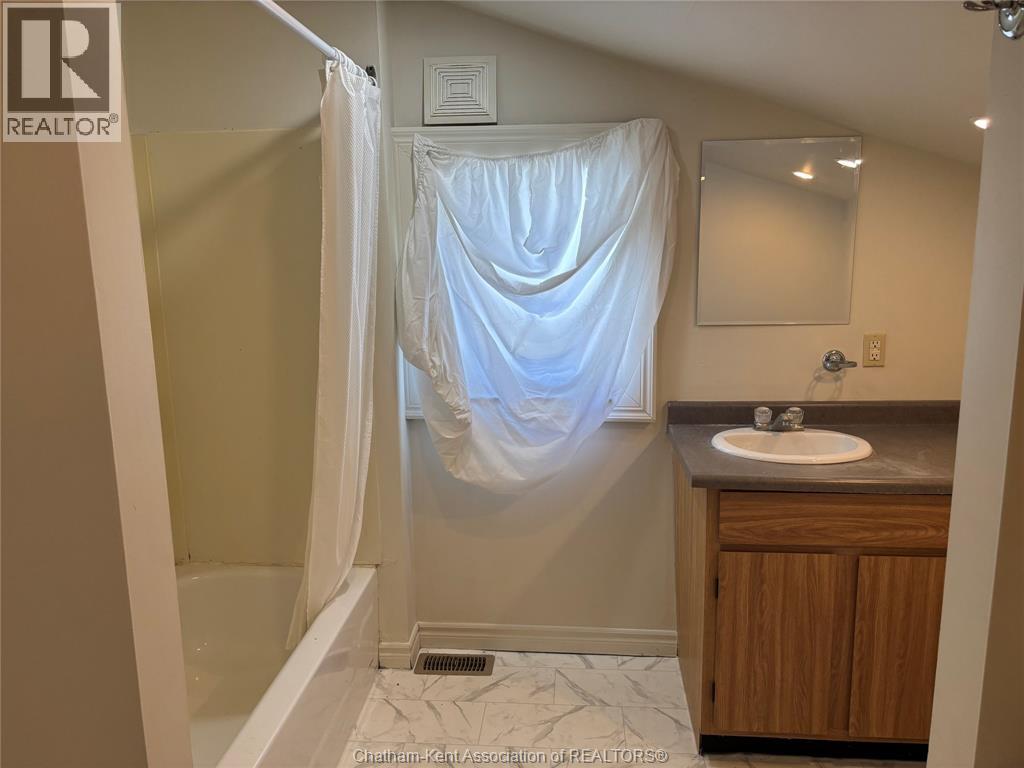
2 Bathroom
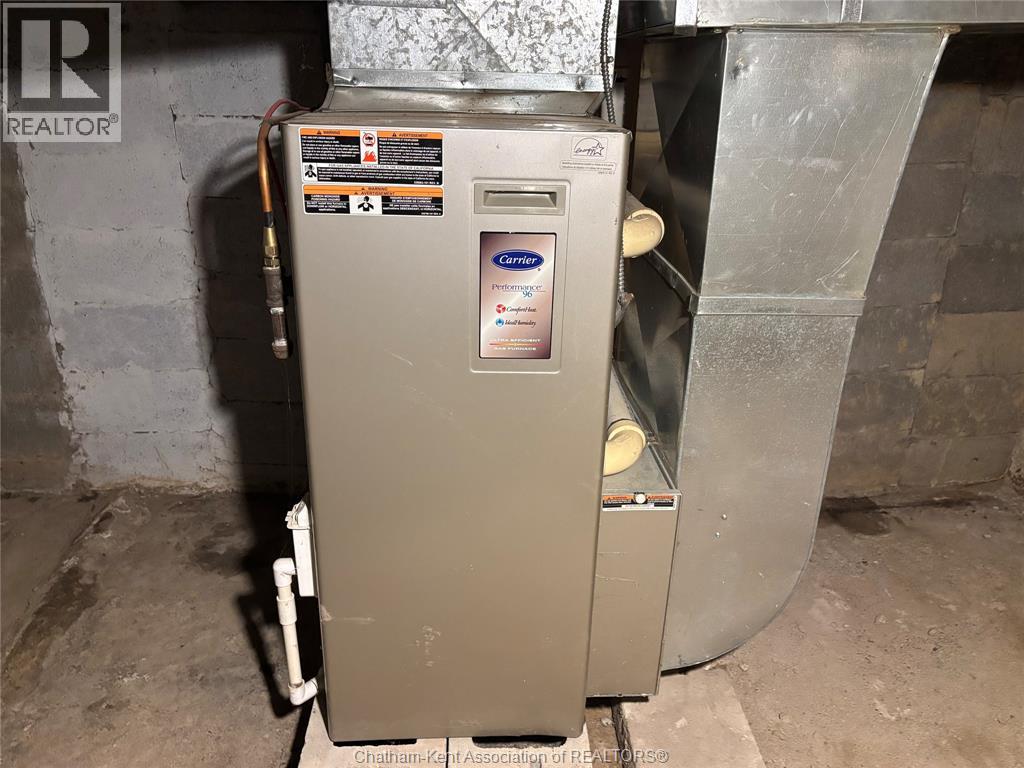
Forced Air, Furnace
$199,900
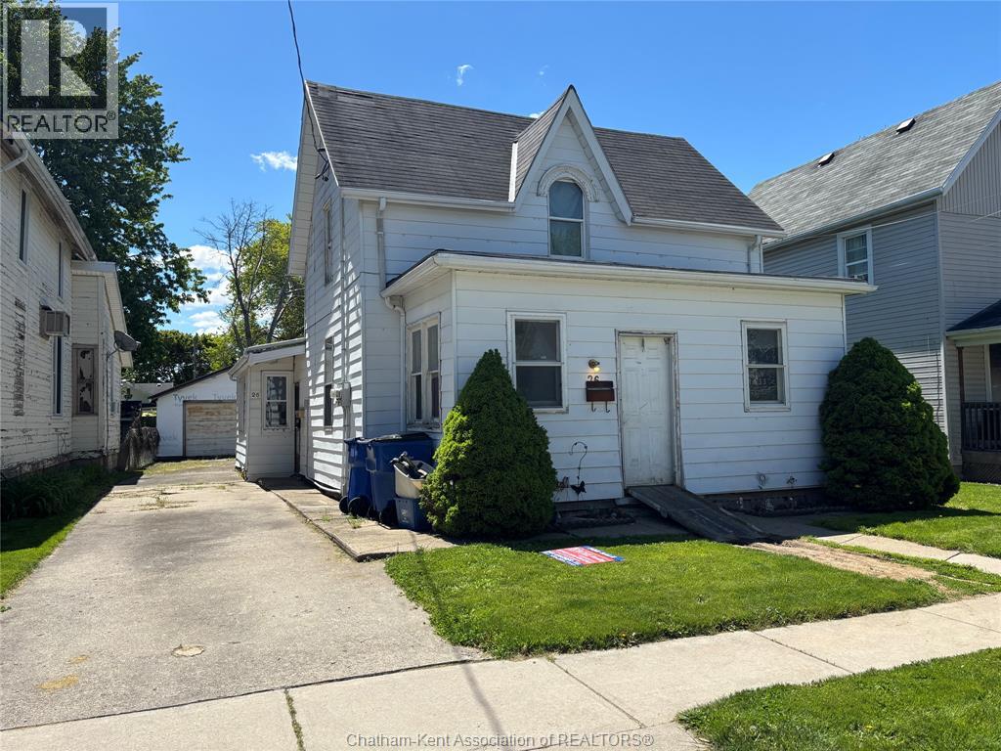
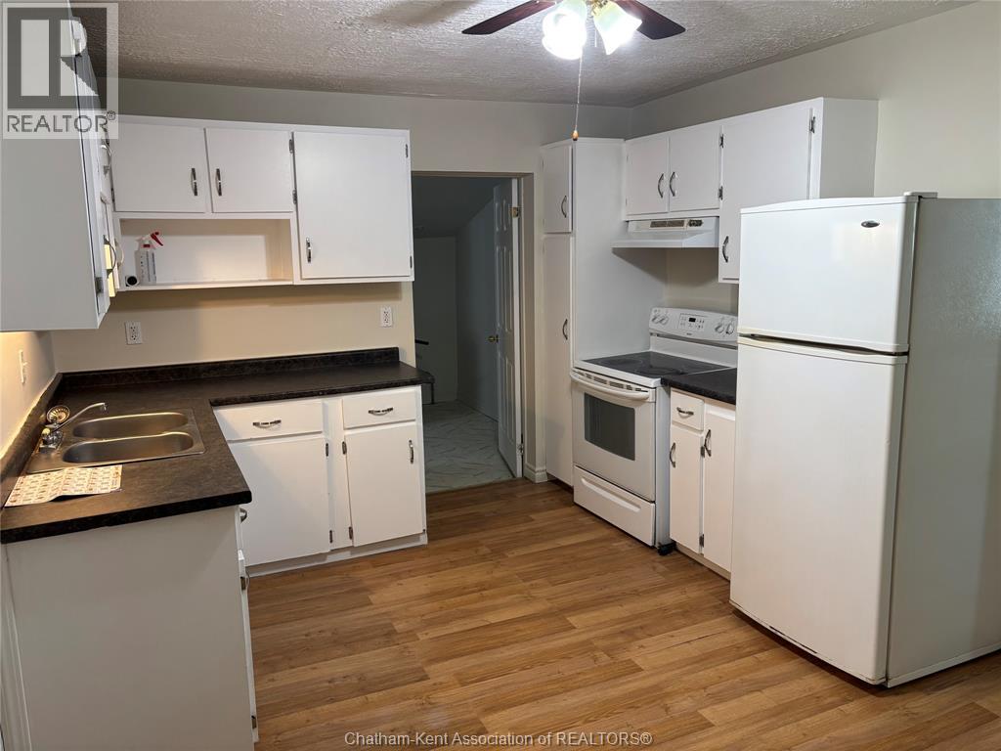
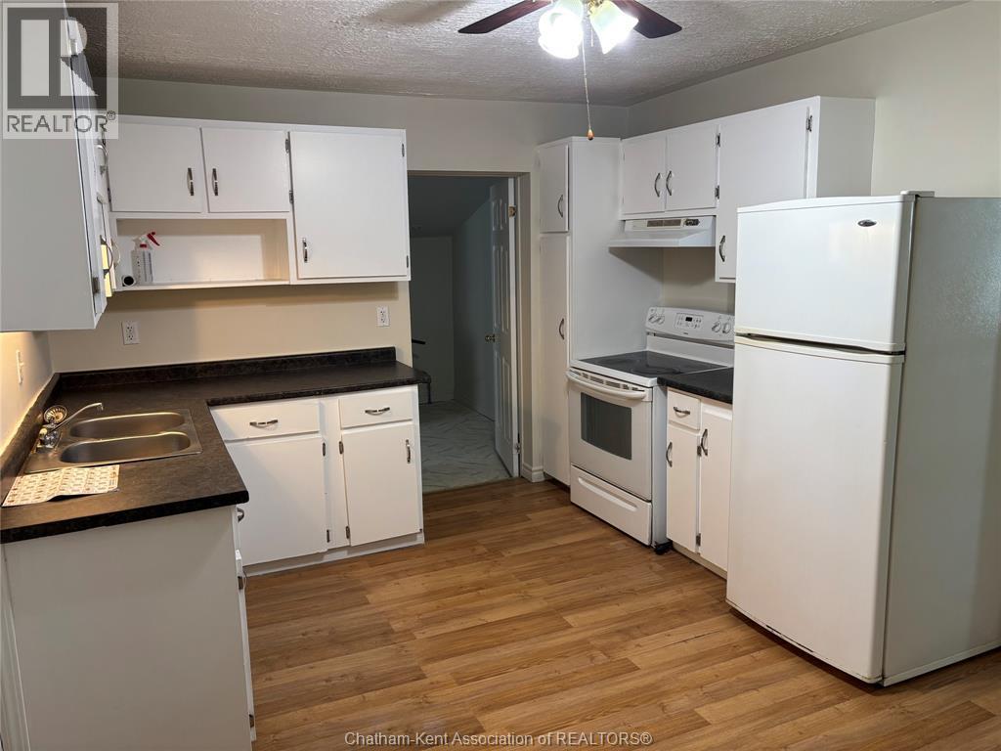
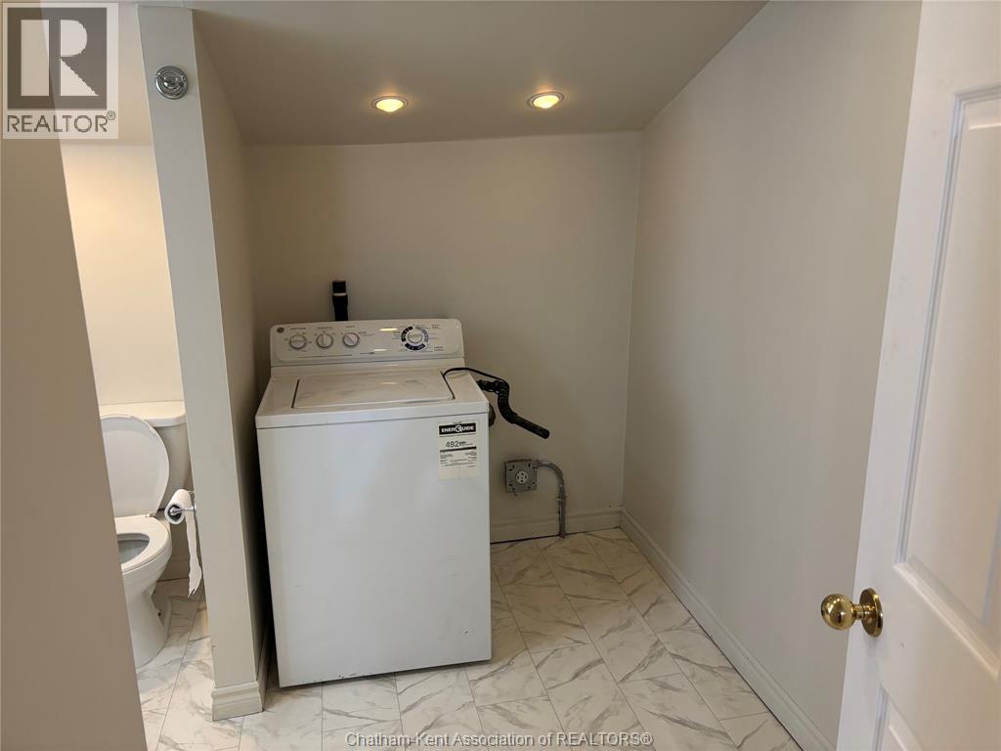
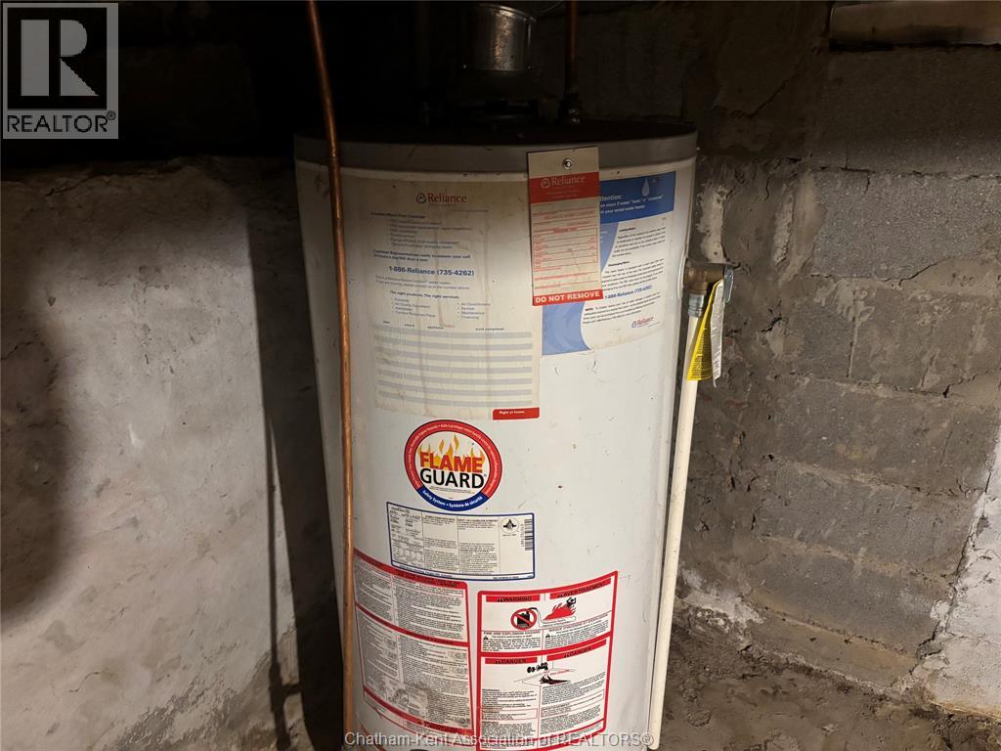
Duplex in Chatham …two units each with two bedrooms and one bath. Large double car garage and sizeable rear yard. Both units have newer high efficiency forced air gas furnaces.and water heaters are owned. There are washer and dryer hookups in each unit. The rear unit is vacant and has refrigerator and stove included and ready for the new owner to live in or rent out. The front unit has been and is currently occupied by a tenant for approximately 17 years and she would like to stay…the rent is $766 per month and is paid directly to owner from ODSP. The current owner pays the utilities being approximately $4880 per annum with the rear unit being vacant for 2025, insurance is approximately $2915. (id:15069)
Property Details
| MLS® Number | 26011196 |
| Property Type | Single Family |
| Features | Concrete Driveway, Front Driveway |
Building
| Bathroom Total | 2 |
| Bedrooms Above Ground | 4 |
| Bedrooms Total | 4 |
| Constructed Date | 1911 |
| Construction Style Attachment | Attached |
| Exterior Finish | Aluminum/vinyl |
| Flooring Type | Carpeted, Cushion/lino/vinyl |
| Foundation Type | Concrete |
| Heating Fuel | Natural Gas |
| Heating Type | Forced Air, Furnace |
| Type | Duplex |
Parking
| Detached Garage | |
| Garage |
Land
| Acreage | No |
| Size Irregular | 48.59 X 120.69 / 0.13 Ac |
| Size Total Text | 48.59 X 120.69 / 0.13 Ac|0-0.25 Acre |
| Zoning Description | Rl3 |
Rooms
| Level | Type | Length | Width | Dimensions |
|---|---|---|---|---|
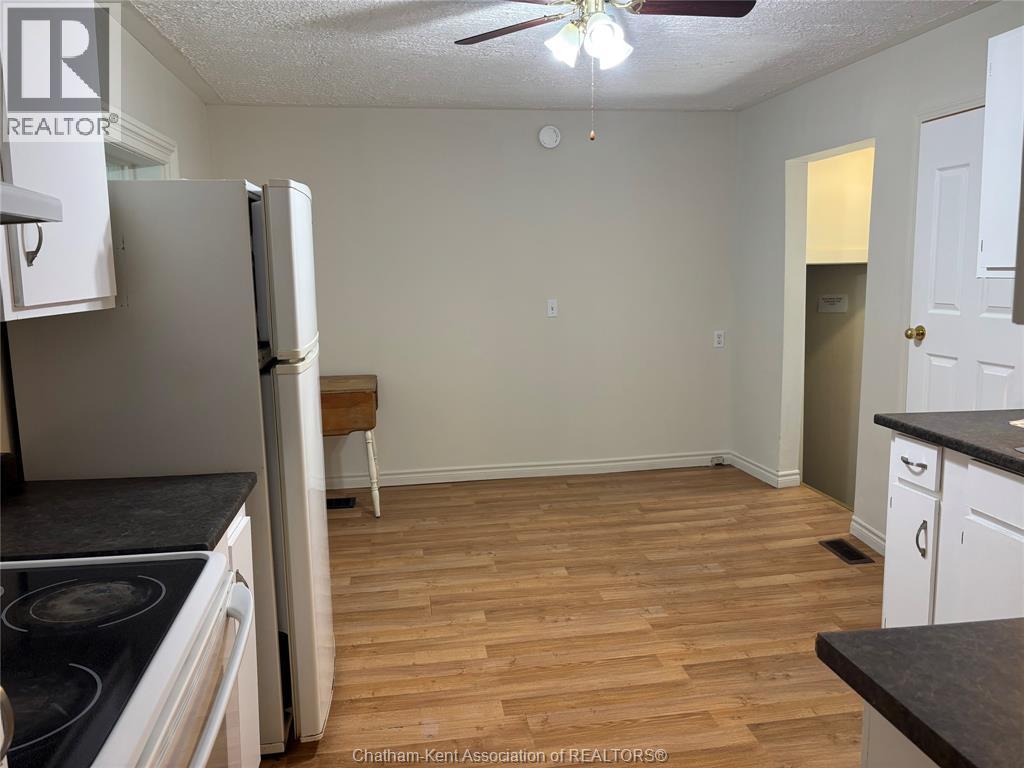
| Main Level | Kitchen/dining Room | 12 ft | 10 ft | 12 ft x 10 ft |
| Main Level | Family Room | 14 ft | 12 ft | 14 ft x 12 ft |
| Main Level | Bedroom | 10 ft | 9 ft | 10 ft x 9 ft |
| Main Level | Bedroom | 10 ft | 10 ft | 10 ft x 10 ft |
| Main Level | 4pc Bathroom | 10 ft | 8 ft | 10 ft x 8 ft |
https://www.realtor.ca/real-estate/29758721/26-charteris-street-chatham
Contact Us
Contact us for more information

This REALTOR.ca listing content is owned and licensed by REALTOR® members of The Canadian Real Estate Association
The trademarks REALTOR®, REALTORS®, and the REALTOR® logo are controlled by The Canadian Real Estate Association (CREA) and identify real estate professionals who are members of CREA. The trademarks MLS®, Multiple Listing Service® and the associated logos are owned by The Canadian Real Estate Association (CREA) and identify the quality of services provided by real estate professionals who are members of CREA. The trademark DDF® is owned by The Canadian Real Estate Association (CREA) and identifies CREA's Data Distribution Facility (DDF®)
June 24 2026 04:21:54
Chatham Kent Association of REALTORS®
Gagner & Associates Excel Realty Services Inc. Brokerage