
26 Chapel Street Brighton, Ontario K0K 1H0

3 Bedroom
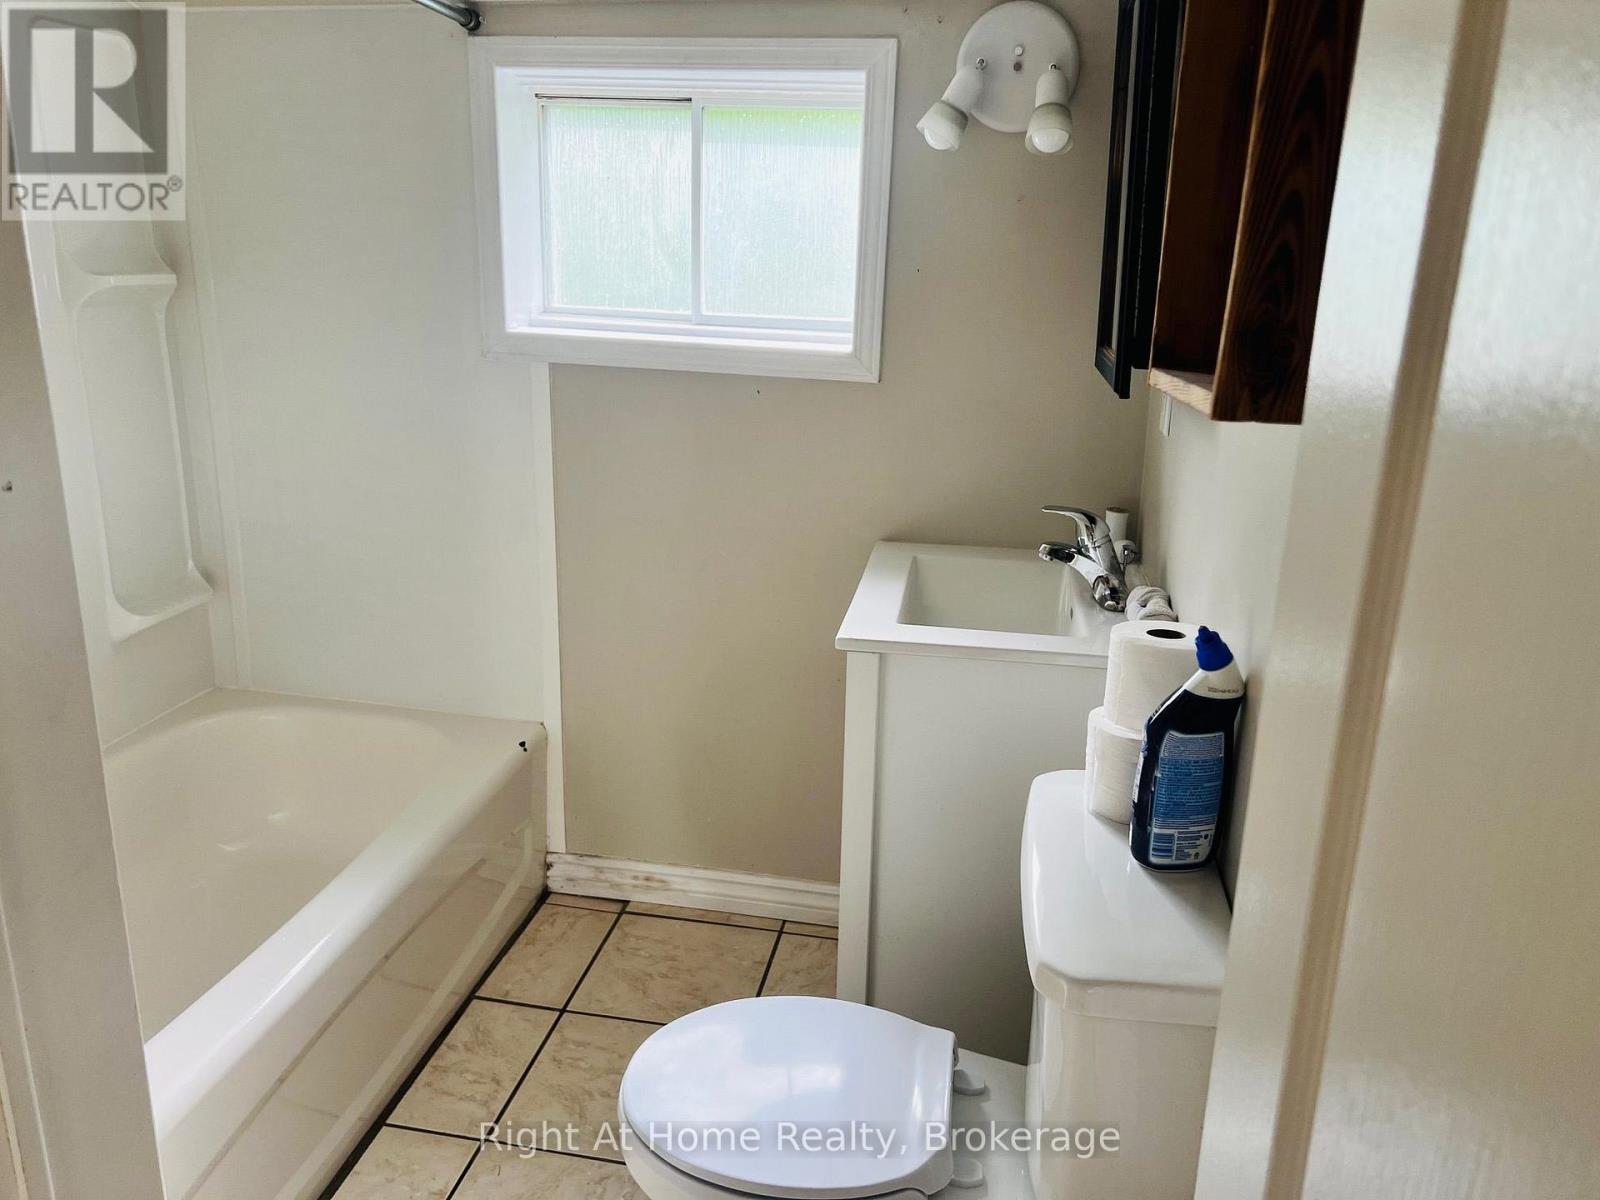
1 Bathroom
700 - 1,100 sqft
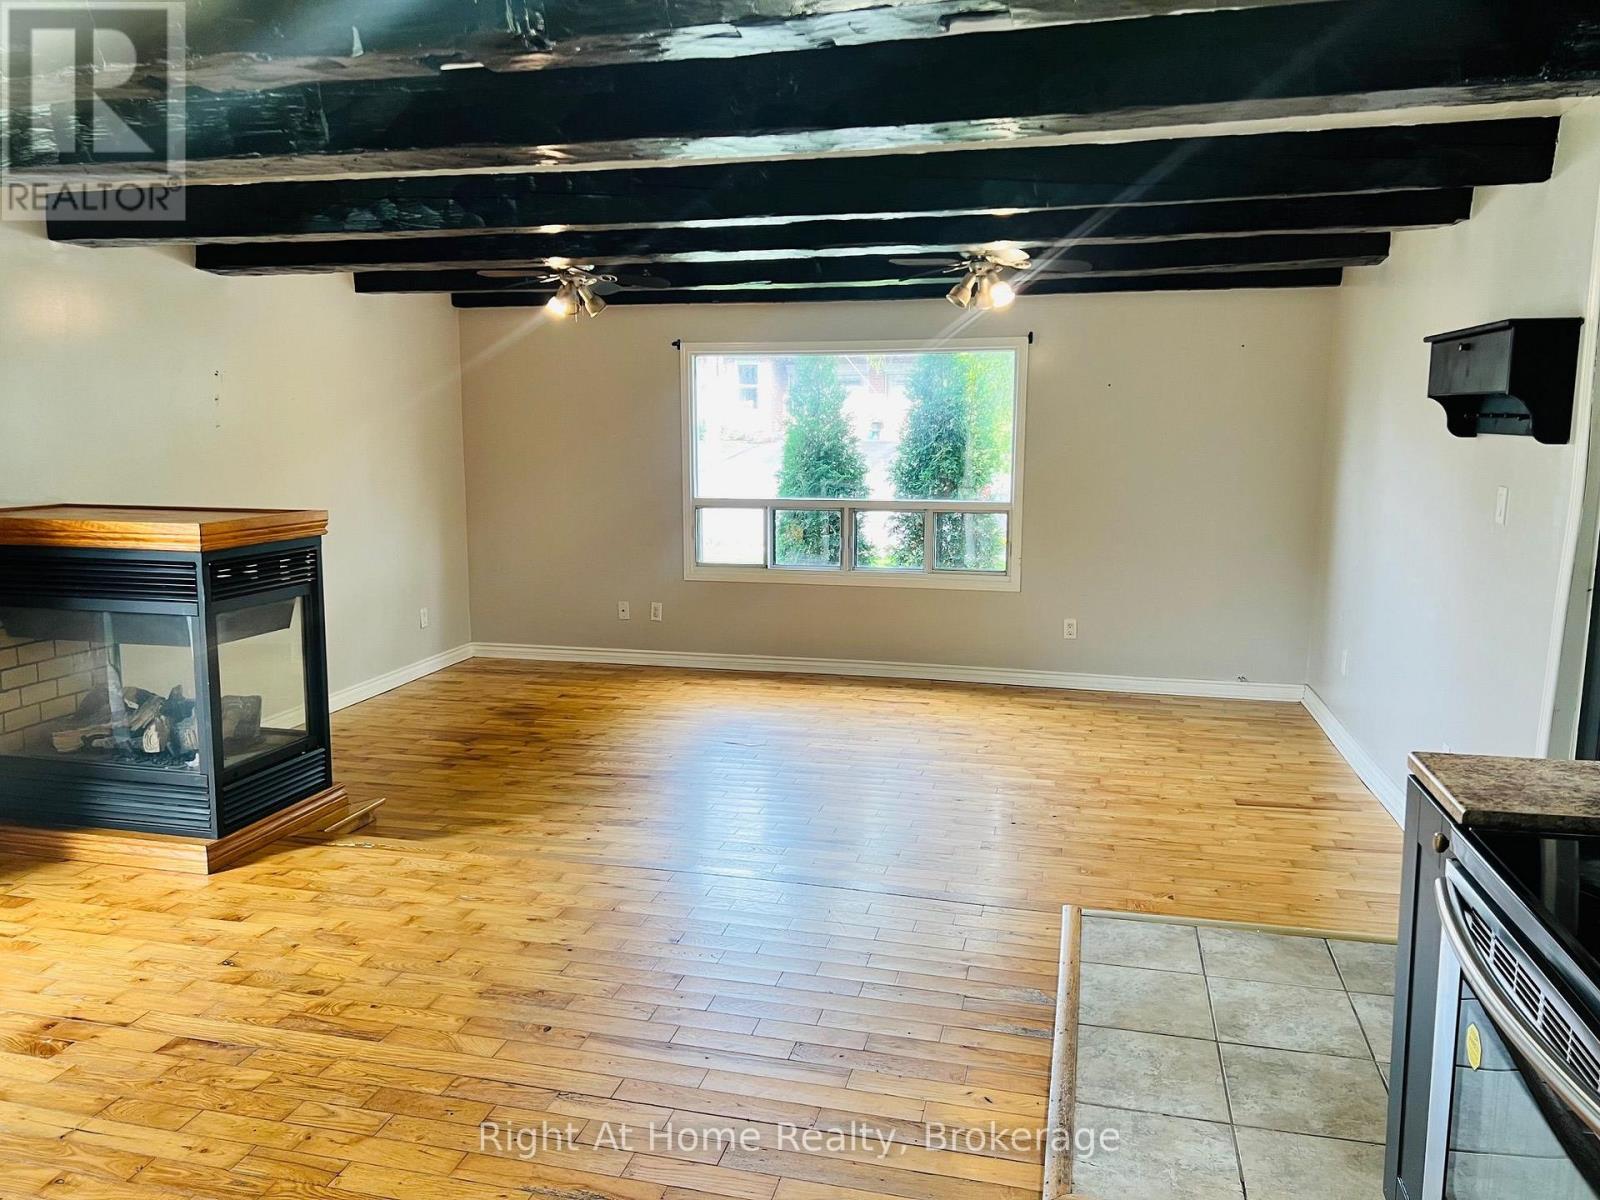
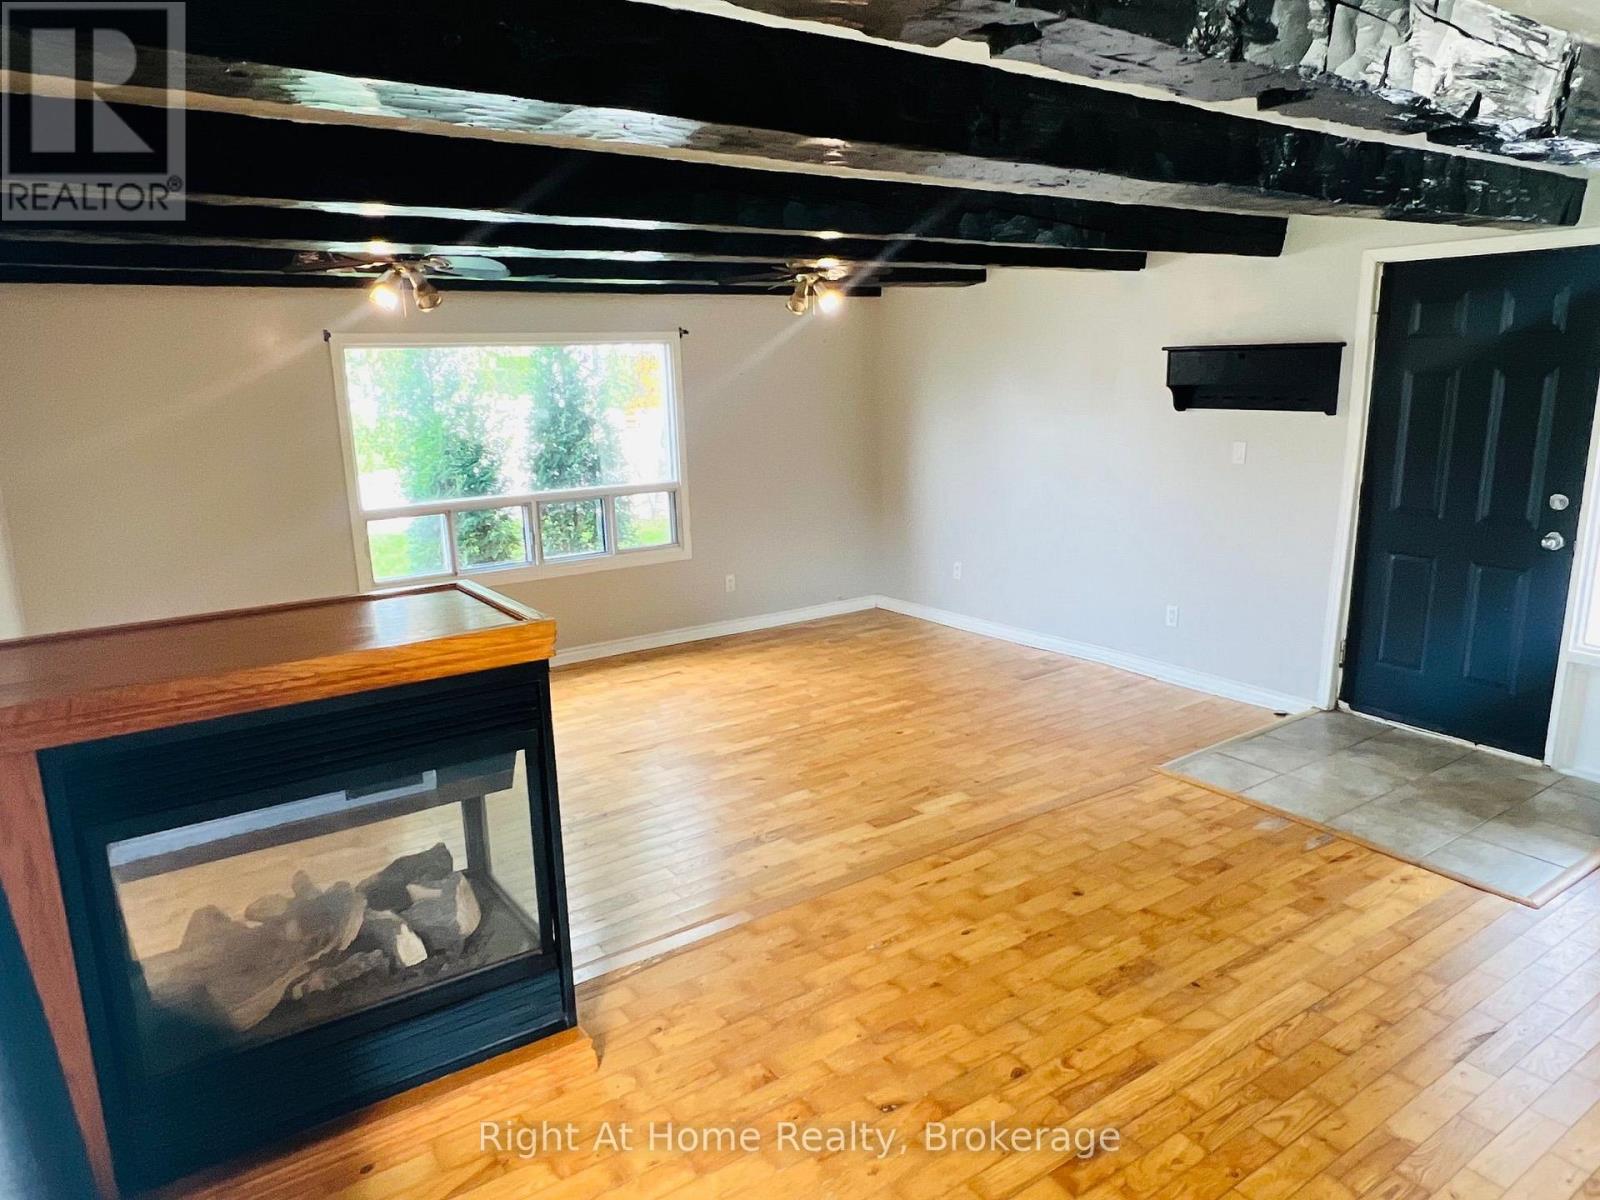
Fireplace
None
Baseboard Heaters
$399,900
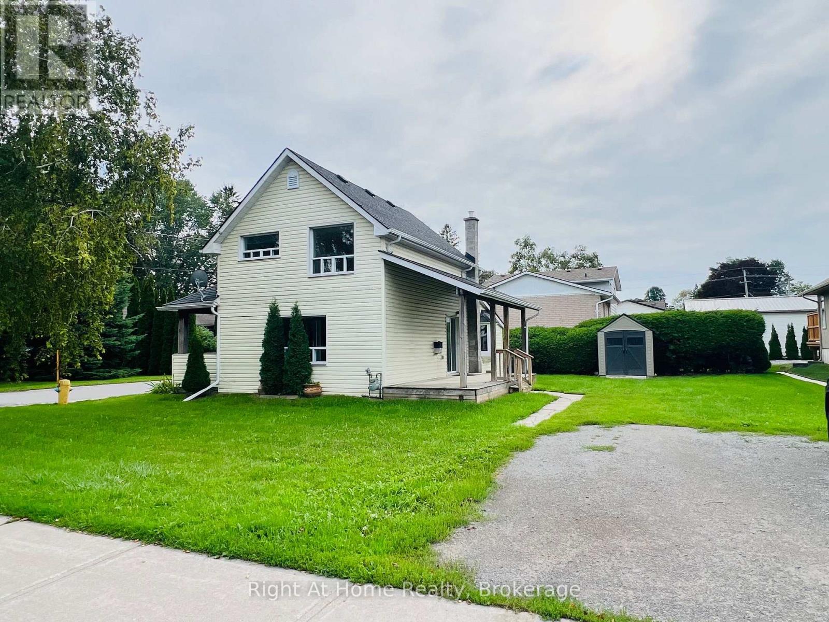
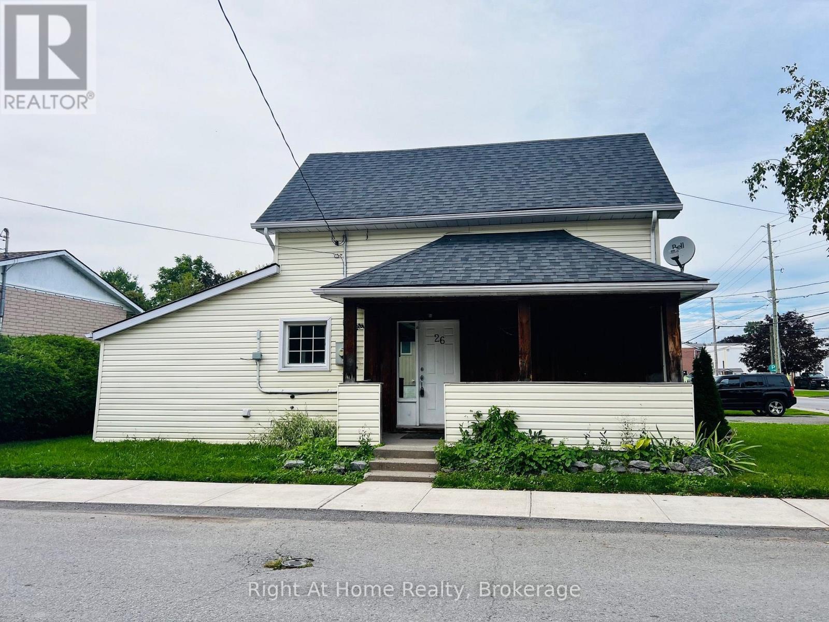
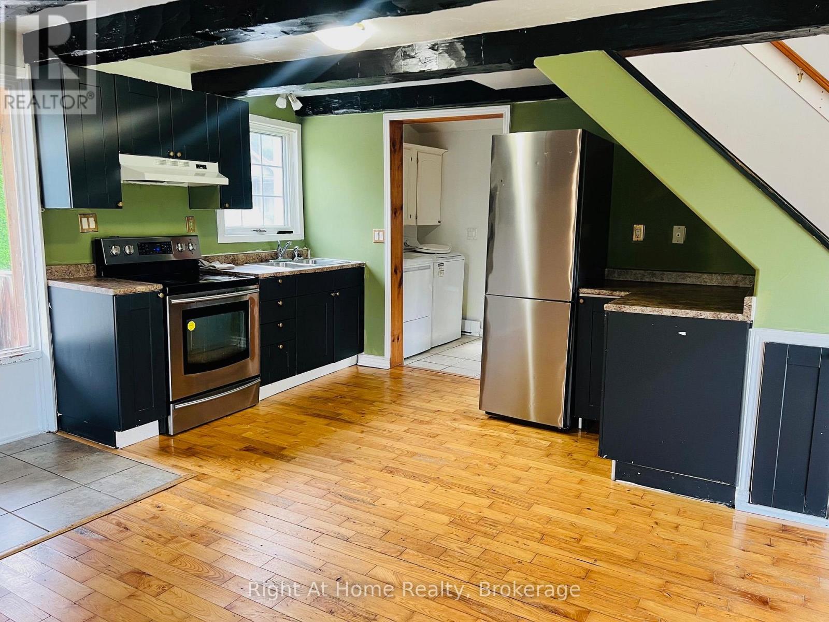
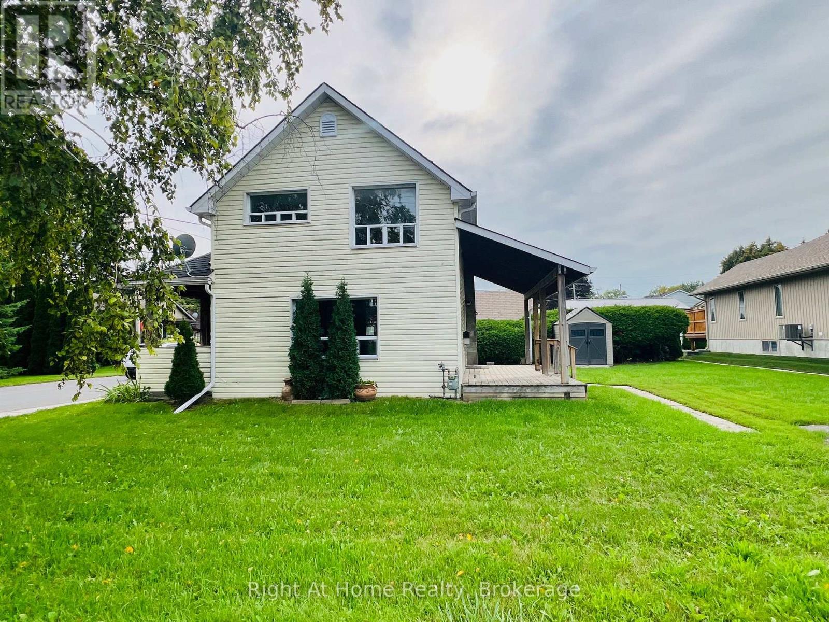
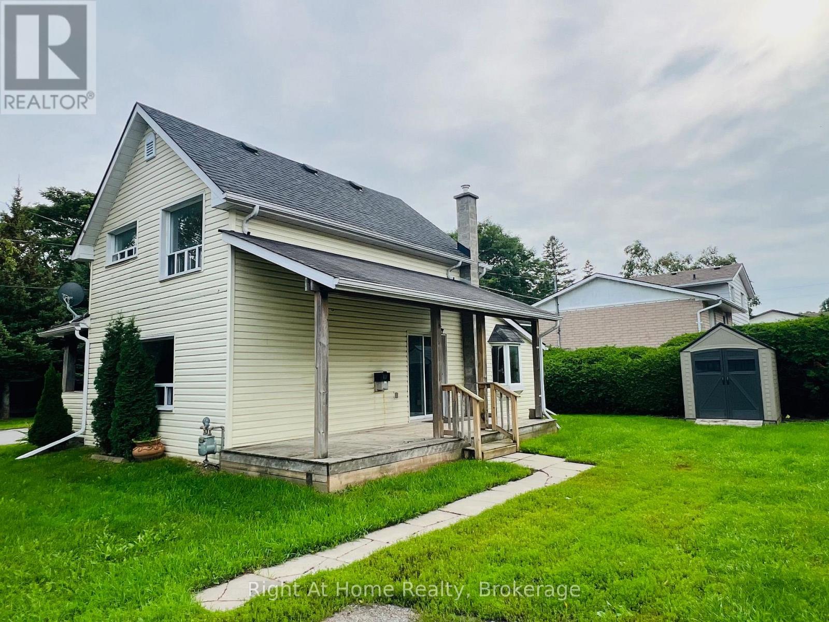
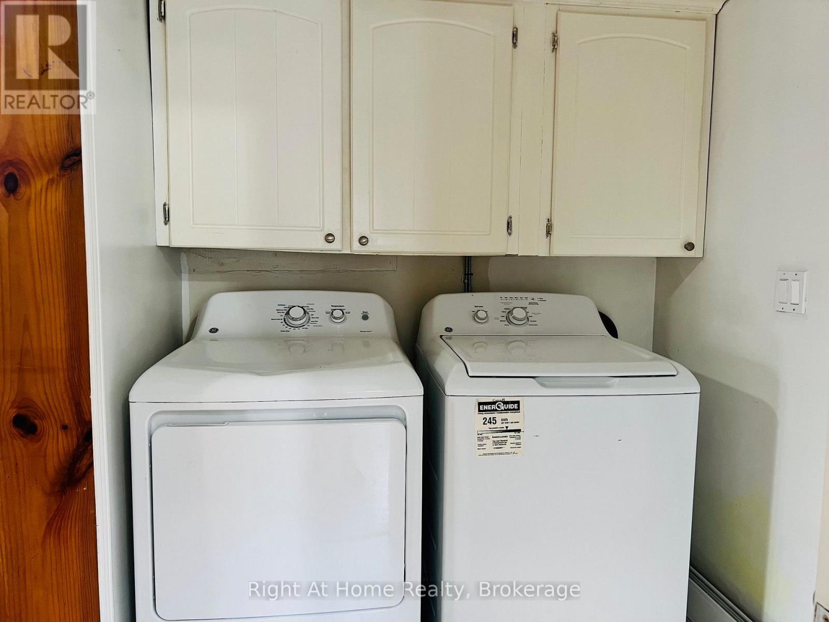
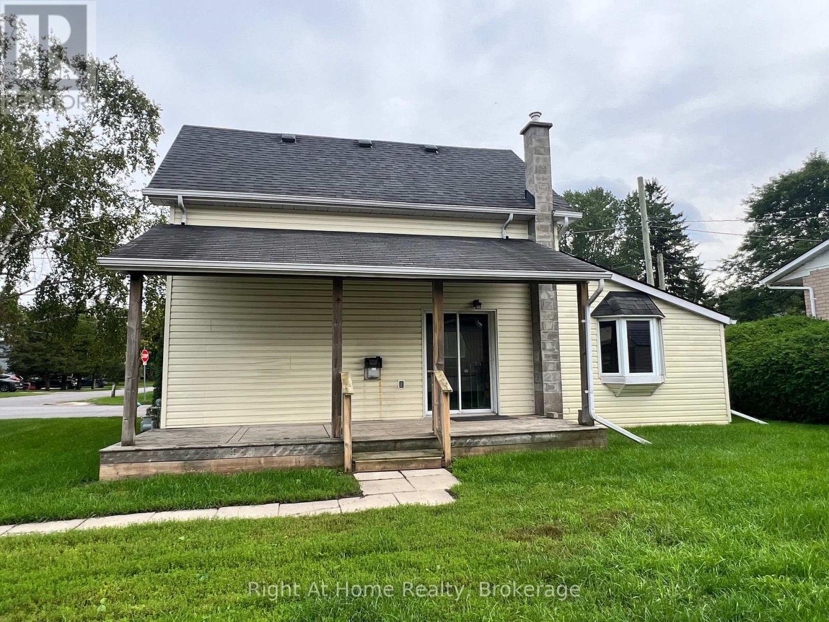
Location, Location, Location! This charming century-old home is ideally situated on a beautiful corner lot in the heart of Downtown Brighton! Located just steps from Brighton's shops, restaurants, cafs, schools, services and downtown amenities, this property offers an exceptional level of convenience and walkability. This Home Features an Open Concept Kitchen & Living Room Highlighted By A 3-sided Natural Gas Fireplace Creating a Warm and Inviting Focal Point For Relaxing or Entertaining & Offers A Walk-Out To A Large Covered Deck. The Primary Bedroom & Laundry Is Conveniently Located On The Main Floor. It's Carpet Free, Shingles Replaced In 2017, Four Appliances Included, Newer Storage Shed And Only 10 Minutes To The 401! Whether you're a first-time buyer looking to enter the market or an investor seeking a property with potential, 26 Chapel Street is an opportunity worth exploring! (id:15069)
Property Details
| MLS® Number | X13794812 |
| Property Type | Single Family |
| Community Name | Brighton |
| Parking Space Total | 2 |
Building
| Bathroom Total | 1 |
| Bedrooms Above Ground | 3 |
| Bedrooms Total | 3 |
| Age | 100+ Years |
| Amenities | Fireplace(s) |
| Basement Type | Crawl Space |
| Construction Style Attachment | Detached |
| Cooling Type | None |
| Exterior Finish | Vinyl Siding |
| Fireplace Present | Yes |
| Foundation Type | Stone |
| Heating Fuel | Electric, Natural Gas |
| Heating Type | Baseboard Heaters |
| Stories Total | 2 |
| Size Interior | 700 - 1,100 Sqft |
| Type | House |
| Utility Water | Municipal Water |
Parking
| No Garage |
Land
| Acreage | No |
| Sewer | Sanitary Sewer |
| Size Depth | 60 Ft |
| Size Frontage | 78 Ft |
| Size Irregular | 78 X 60 Ft |
| Size Total Text | 78 X 60 Ft |
Rooms
| Level | Type | Length | Width | Dimensions |
|---|---|---|---|---|
| Main Level | Living Room | 5.05 m | 3.36 m | 5.05 m x 3.36 m |
| Main Level | Dining Room | 5.08 m | 3.75 m | 5.08 m x 3.75 m |
| Main Level | Kitchen | 5.08 m | 3.75 m | 5.08 m x 3.75 m |
| Main Level | Bedroom | 3.48 m | 3.05 m | 3.48 m x 3.05 m |
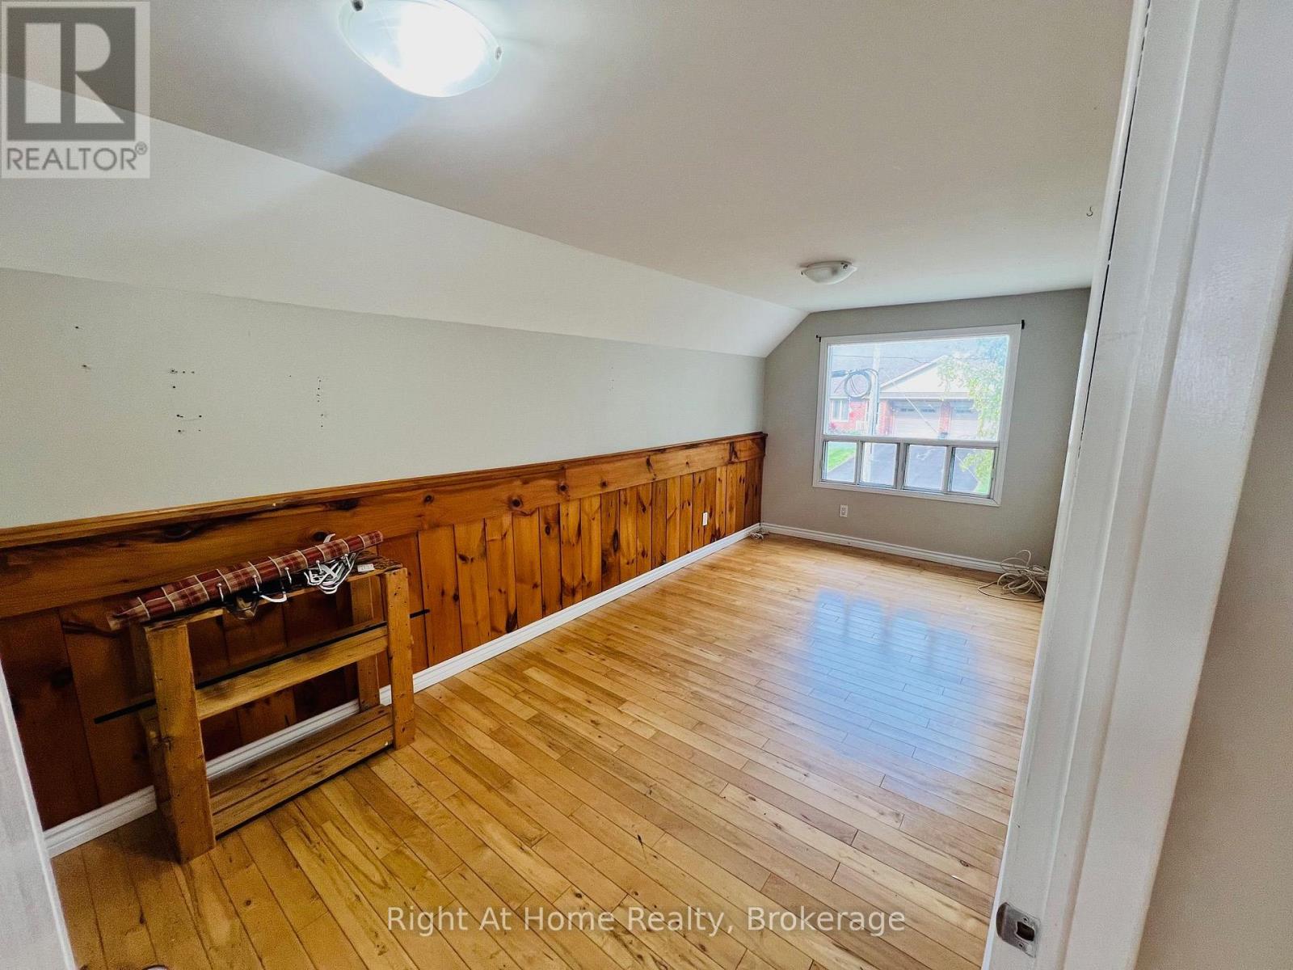
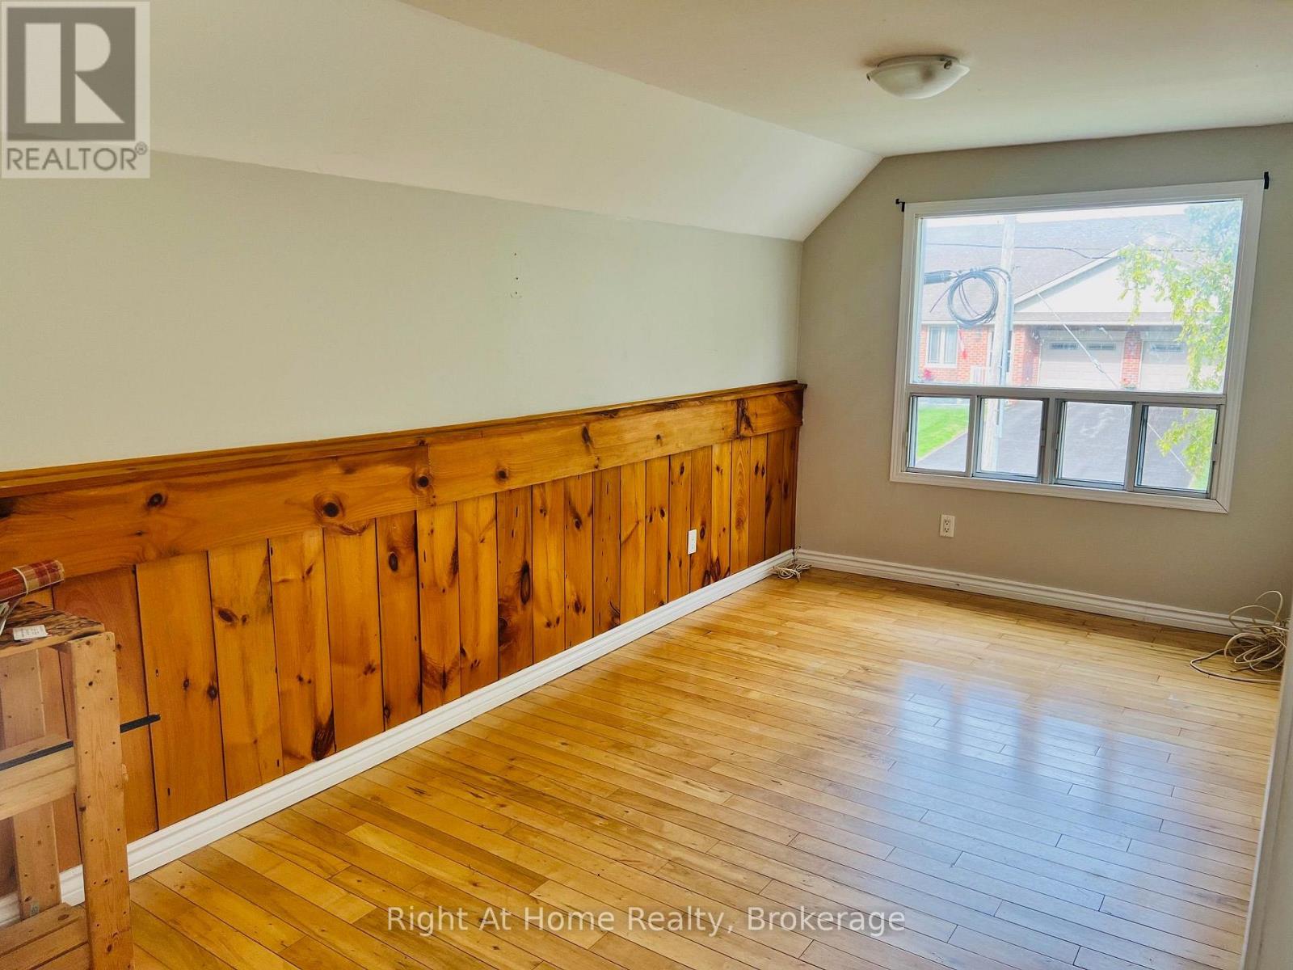
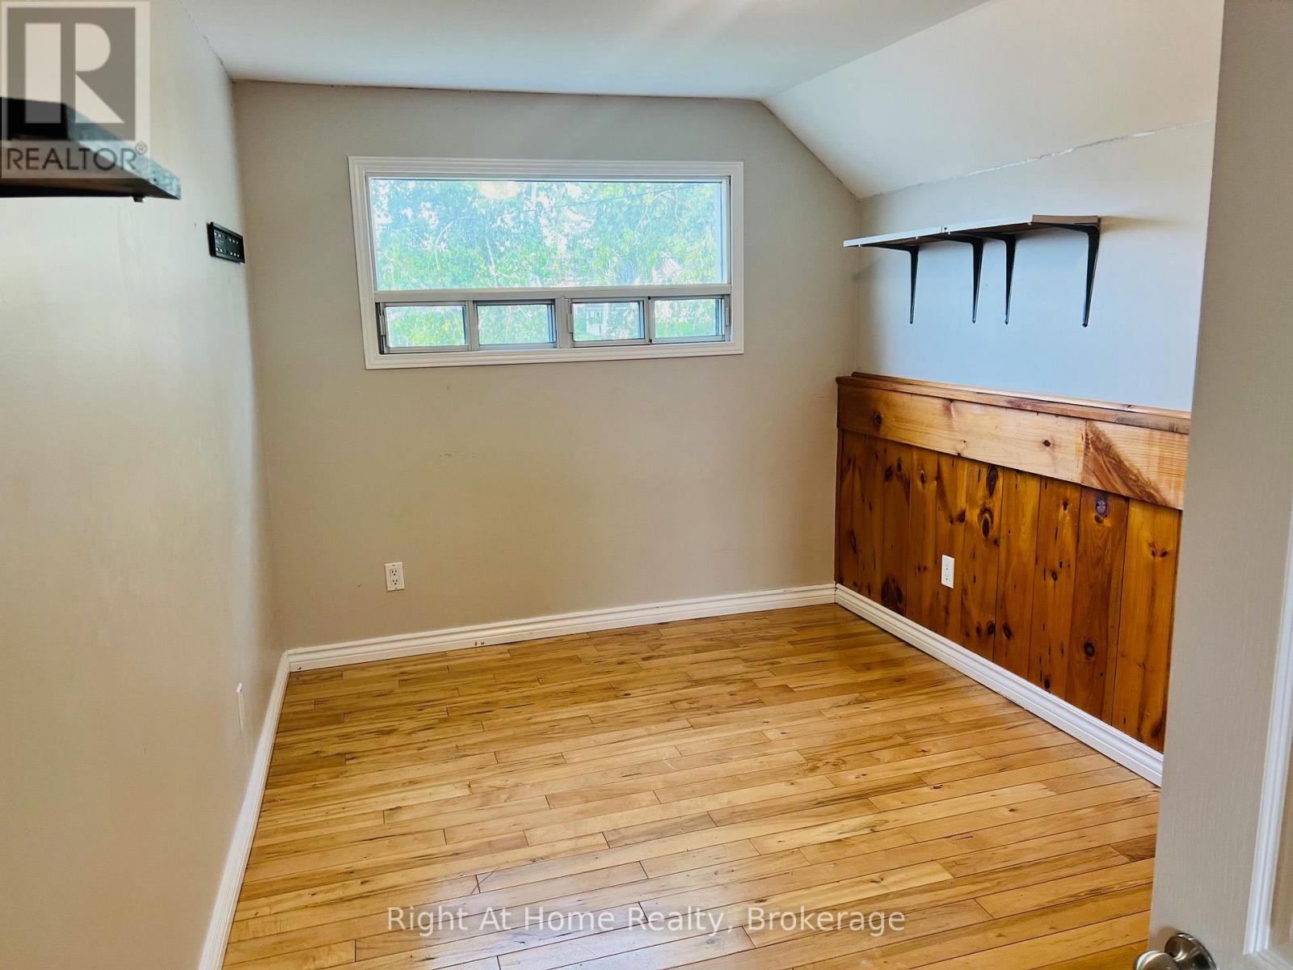
| Upper Level | Bedroom | 5.08 m | 2.44 m | 5.08 m x 2.44 m |
| Upper Level | Bedroom | 4.04 m | 2.57 m | 4.04 m x 2.57 m |
https://www.realtor.ca/real-estate/30290876/26-chapel-street-brighton-brighton
Contact Us
Contact us for more information

This REALTOR.ca listing content is owned and licensed by REALTOR® members of The Canadian Real Estate Association
The trademarks REALTOR®, REALTORS®, and the REALTOR® logo are controlled by The Canadian Real Estate Association (CREA) and identify real estate professionals who are members of CREA. The trademarks MLS®, Multiple Listing Service® and the associated logos are owned by The Canadian Real Estate Association (CREA) and identify the quality of services provided by real estate professionals who are members of CREA. The trademark DDF® is owned by The Canadian Real Estate Association (CREA) and identifies CREA's Data Distribution Facility (DDF®)
September 19 2026 12:49:49
Central Lakes Association of REALTORS®
Right At Home Realty