
26 Centre Line Rd Bruce Mines, Ontario P0R 1C0
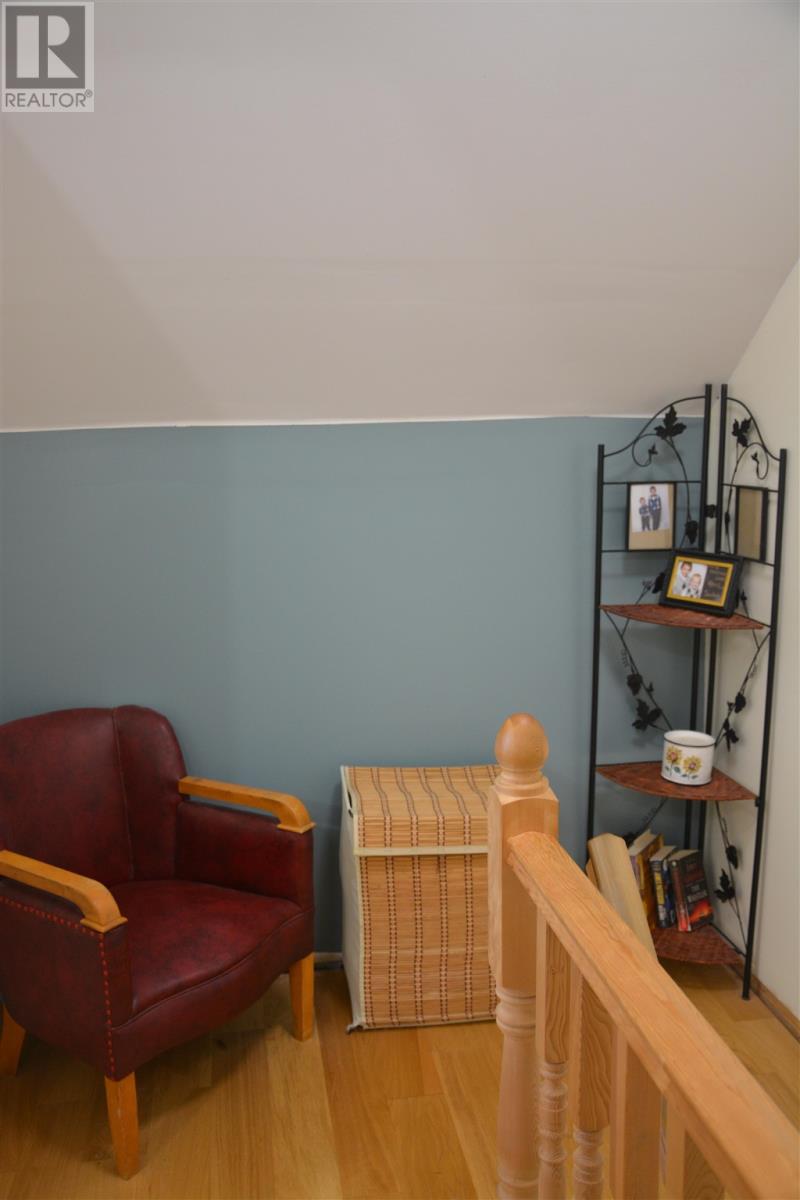
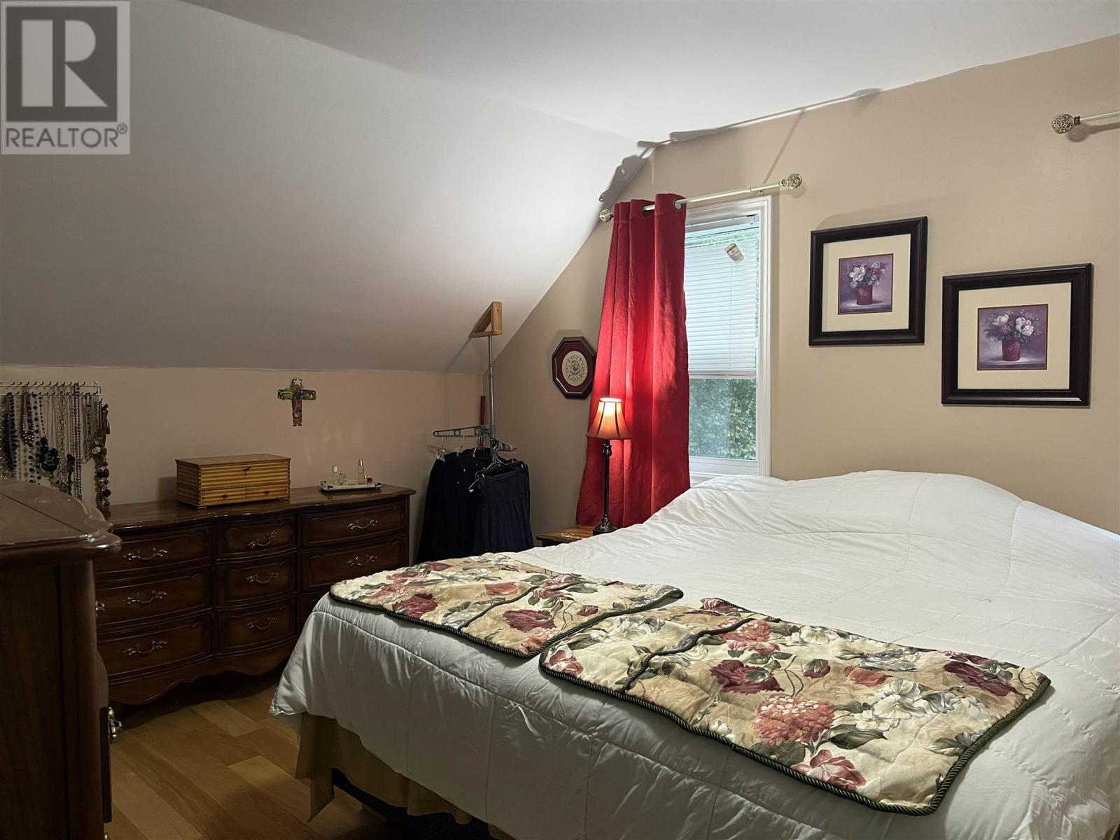
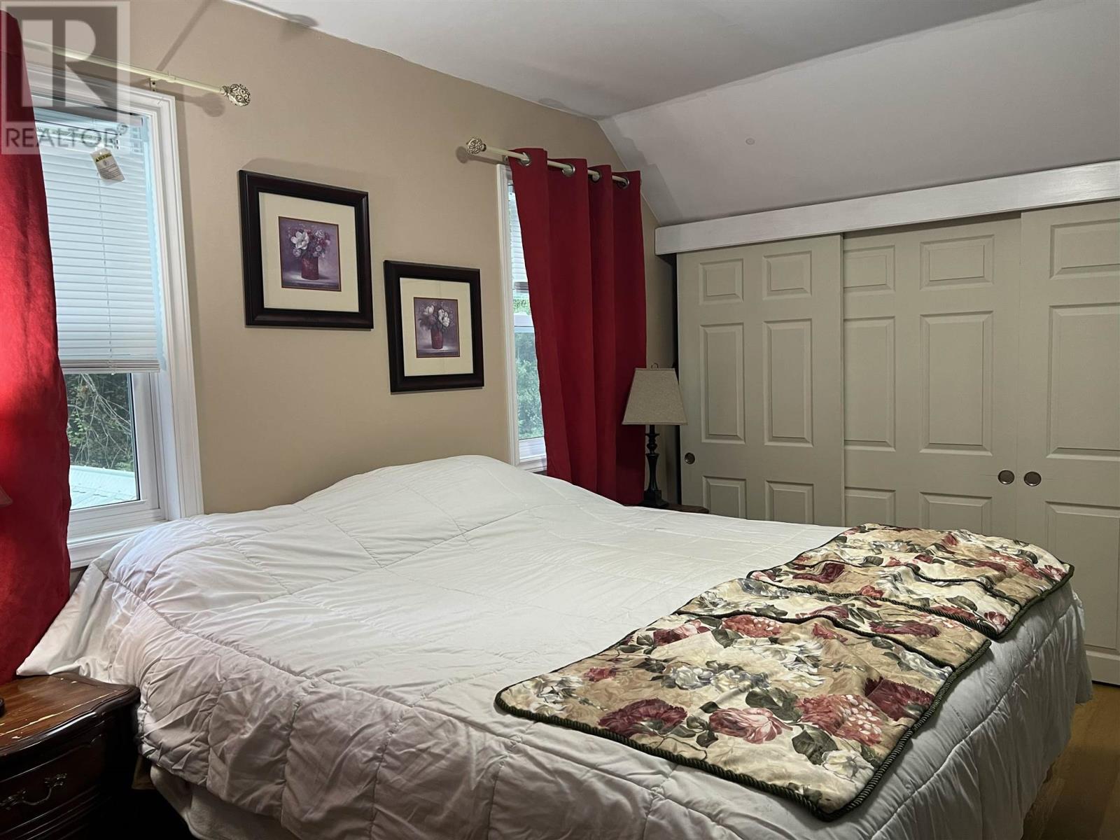
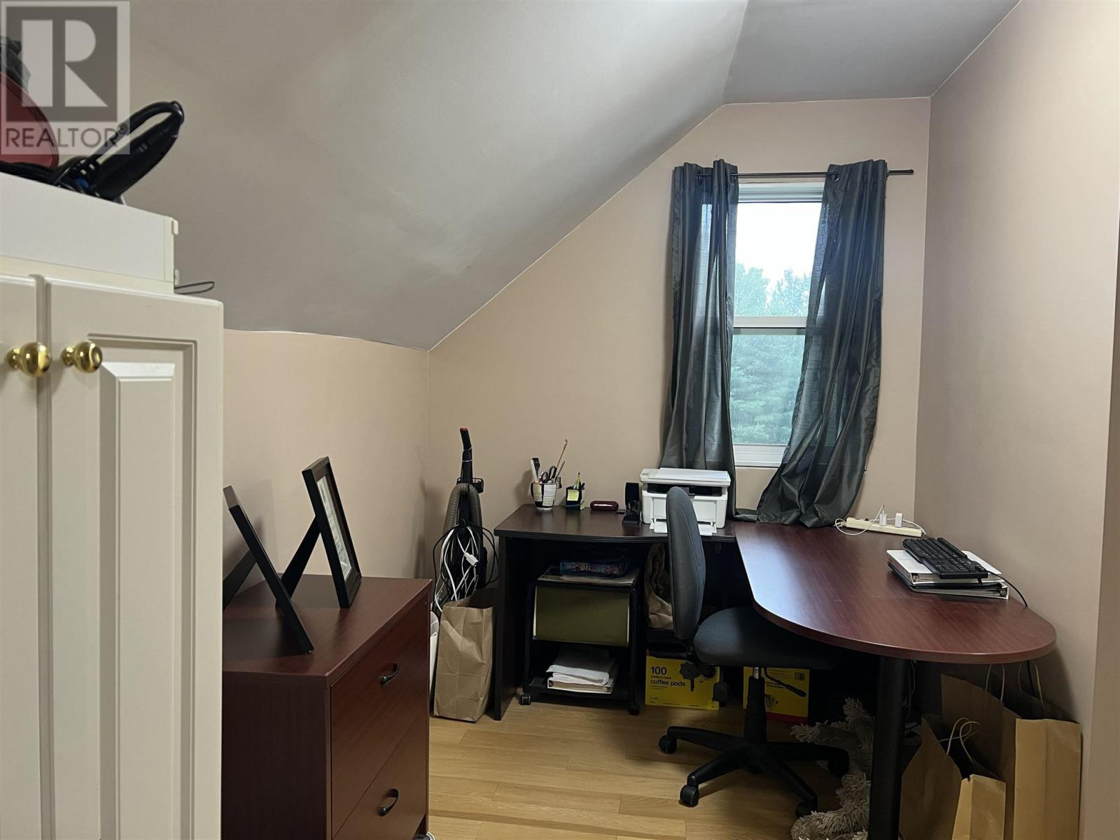

2 Bedroom
2 Bathroom
1,320 sqft
Fireplace
Central Air Conditioning
Forced Air, Wood Stove
Acreage
$469,900
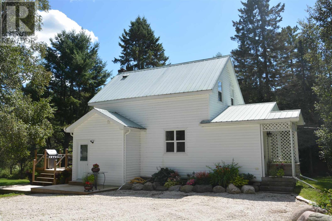
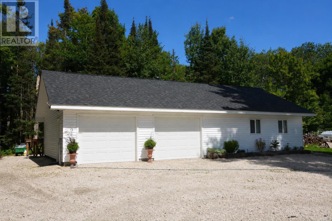
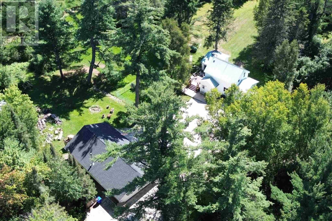
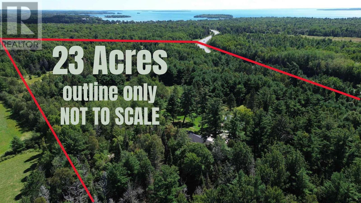
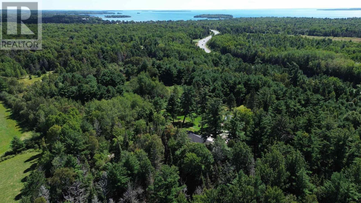
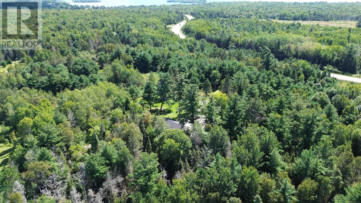
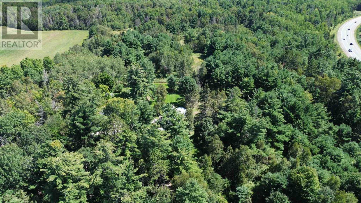
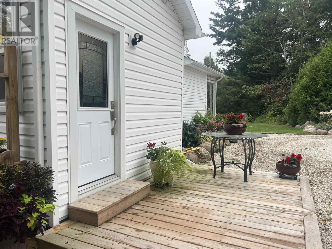
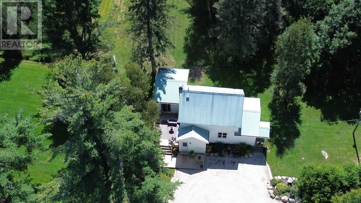
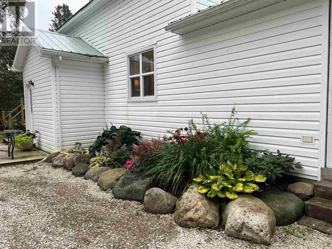
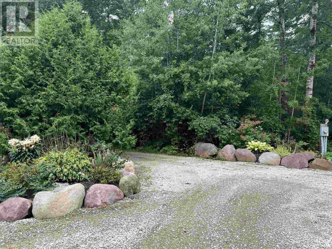
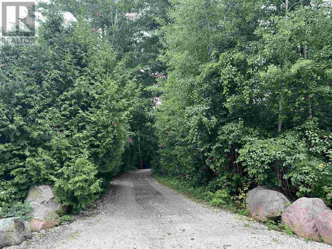
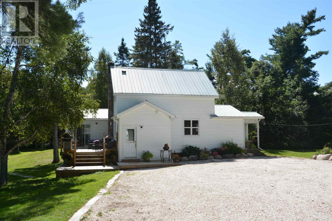
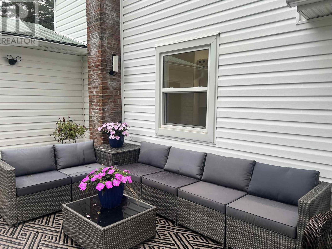
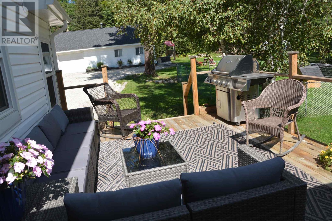
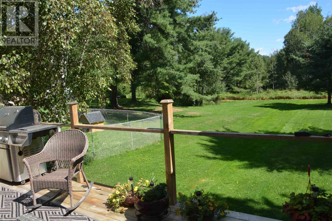
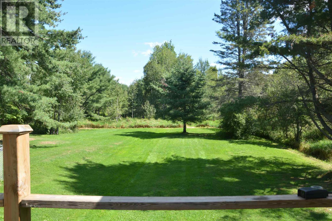
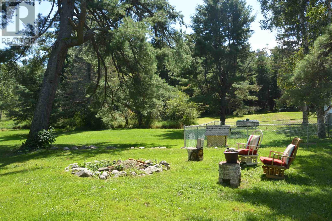
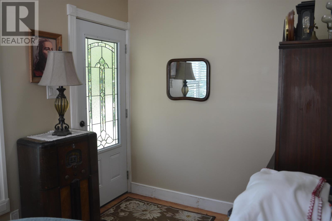
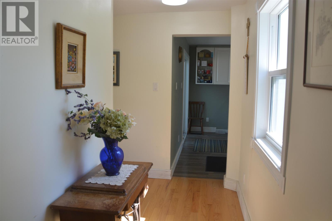
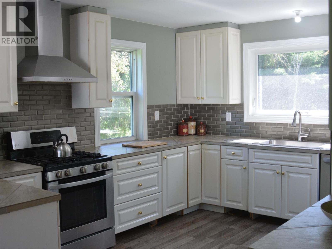
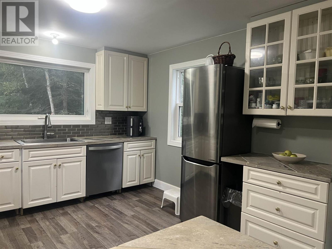
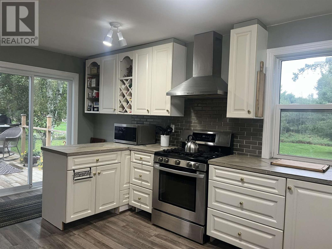
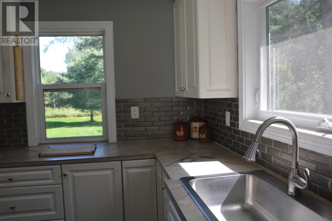
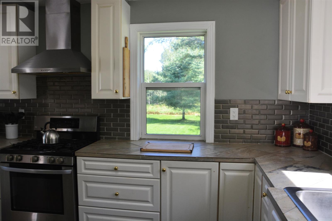
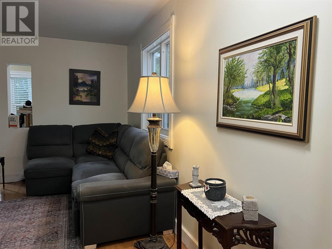
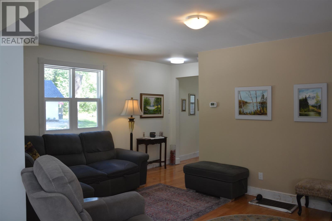
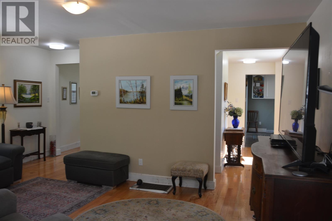
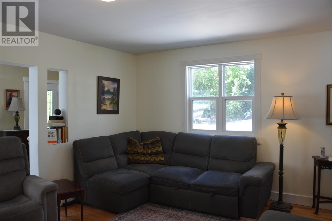
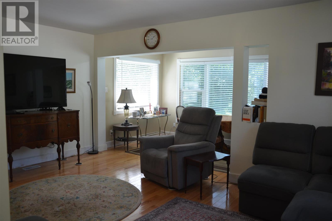
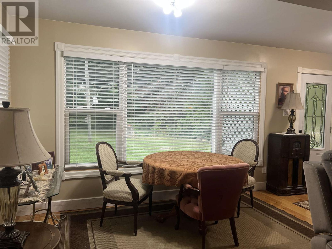
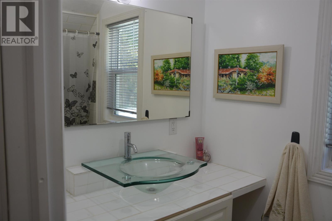
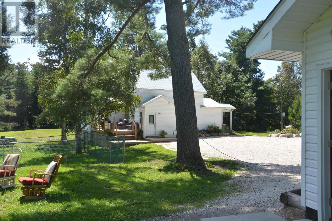
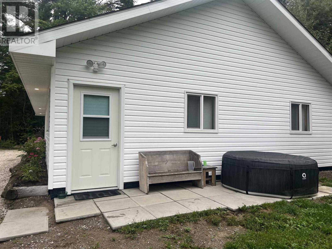
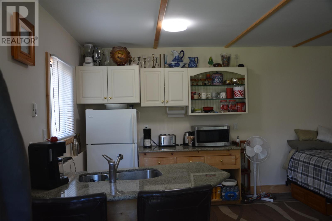
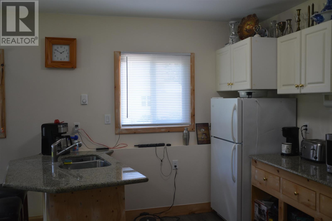
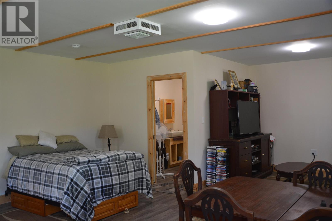
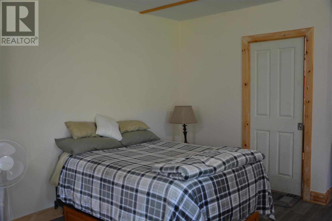
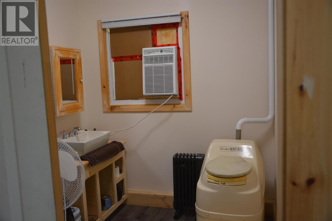
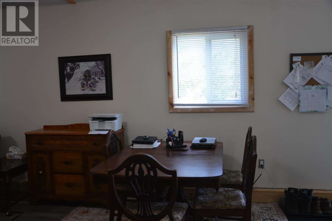
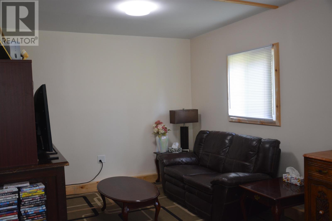
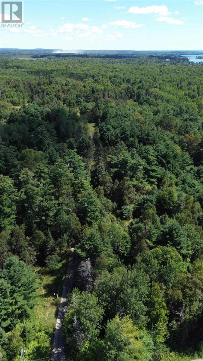
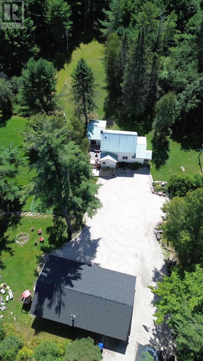
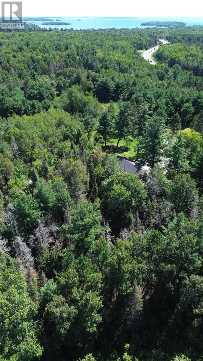
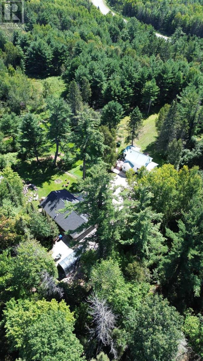
Beautifully renovated country property on 23 acres with trails, offering privacy and serene views just outside Bruce Mines. Bright, inviting home features 1 bedroom plus office/bedroom and a spacious kitchen with walkout to the deck. Newer 2019 two-car garage is wired and insulated. A charming guest bunkie provides additional space with kitchenette, bedroom, living/dining area and 2-pc bath with seasonal 3-season water. A unique property with plenty of room to enjoy the outdoors, entertain guests and experience peaceful country living. Don't miss everything this property has to offer! Call today to view! (id:15069)
Property Details
| MLS® Number | SM262378 |
| Property Type | Single Family |
| Community Name | Bruce Mines |
| Features | Crushed Stone Driveway |
| Structure | Deck |
| View Type | View |
Building
| Bathroom Total | 2 |
| Bedrooms Above Ground | 2 |
| Bedrooms Total | 2 |
| Age | Age Is Unknown |
| Appliances | Stove, Dryer, Refrigerator |
| Basement Type | Partial |
| Construction Style Attachment | Detached |
| Cooling Type | Central Air Conditioning |
| Exterior Finish | Vinyl |
| Fireplace Fuel | Wood |
| Fireplace Present | Yes |
| Fireplace Type | Woodstove,stove |
| Flooring Type | Hardwood |
| Foundation Type | Block, Poured Concrete, Stone |
| Half Bath Total | 1 |
| Heating Fuel | Propane |
| Heating Type | Forced Air, Wood Stove |
| Stories Total | 2 |
| Size Interior | 1,320 Sqft |
| Utility Water | Drilled Well |
Parking
| Garage | |
| Detached Garage | |
| Gravel |
Land
| Access Type | Road Access |
| Acreage | Yes |
| Sewer | Septic System |
| Size Frontage | 771.0000 |
| Size Irregular | 23 |
| Size Total | 23 Ac|10 - 49.99 Acres |
| Size Total Text | 23 Ac|10 - 49.99 Acres |
Rooms
| Level | Type | Length | Width | Dimensions |
|---|---|---|---|---|
| Second Level | Primary Bedroom | 11.2 x 15 | ||
| Second Level | Bedroom | 7.1 x 11.7 | ||
| Second Level | Bathroom | 5 x 9.7 | ||
| Basement | Utility Room | 13.4 x 20 | ||
| Basement | Storage | 7.1 x 15.5 | ||
| Basement | Storage | 9.9 x 16 | ||
| Main Level | Foyer | 10.3 x 4.8 | ||
| Main Level | Kitchen | 11.3 x 16.4 | ||
| Main Level | Living Room | 11.2 x 17.2 | ||
| Main Level | Dining Room | 7.8 x 17.2 | ||
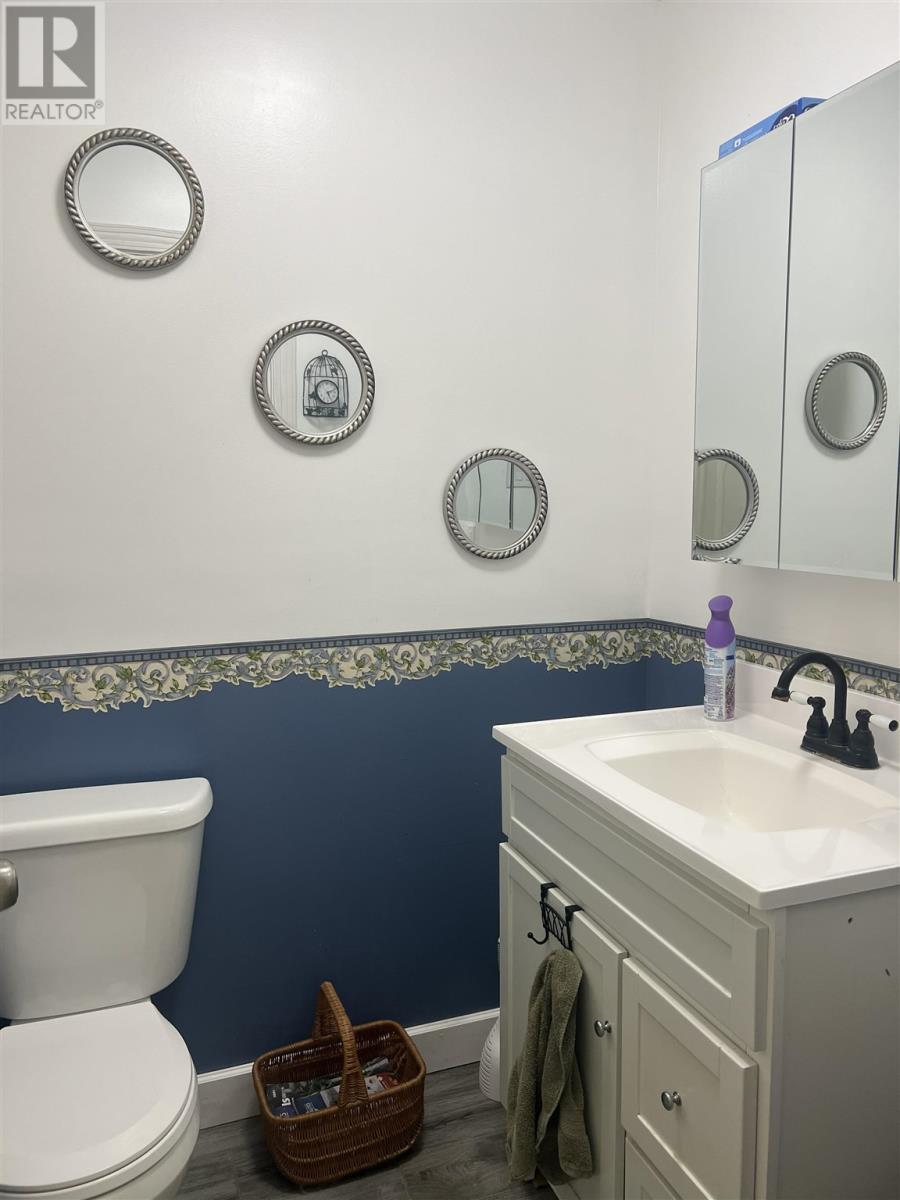
| Main Level | Bathroom | 4.8 x 5.4 | ||
| Main Level | Laundry Room | 6.8 x 8.5 | ||
| Main Level | Living Room | 10.5 x 9.7 | ||
| Main Level | Kitchen | 18.7 x 17.8 | ||
| Main Level | Bathroom | 8 x 6.9 |
Utilities
| Electricity | Available |
https://www.realtor.ca/real-estate/30215256/26-centre-line-rd-bruce-mines-bruce-mines
Contact Us
Contact us for more information

This REALTOR.ca listing content is owned and licensed by REALTOR® members of The Canadian Real Estate Association
The trademarks REALTOR®, REALTORS®, and the REALTOR® logo are controlled by The Canadian Real Estate Association (CREA) and identify real estate professionals who are members of CREA. The trademarks MLS®, Multiple Listing Service® and the associated logos are owned by The Canadian Real Estate Association (CREA) and identify the quality of services provided by real estate professionals who are members of CREA. The trademark DDF® is owned by The Canadian Real Estate Association (CREA) and identifies CREA's Data Distribution Facility (DDF®)
September 13 2026 11:38:11
Sault Ste. Marie Real Estate Board
Royal LePage® Northern Advantage