
26 Bedford Street Port Hope, Ontario L1A 1W3

5 Bedroom
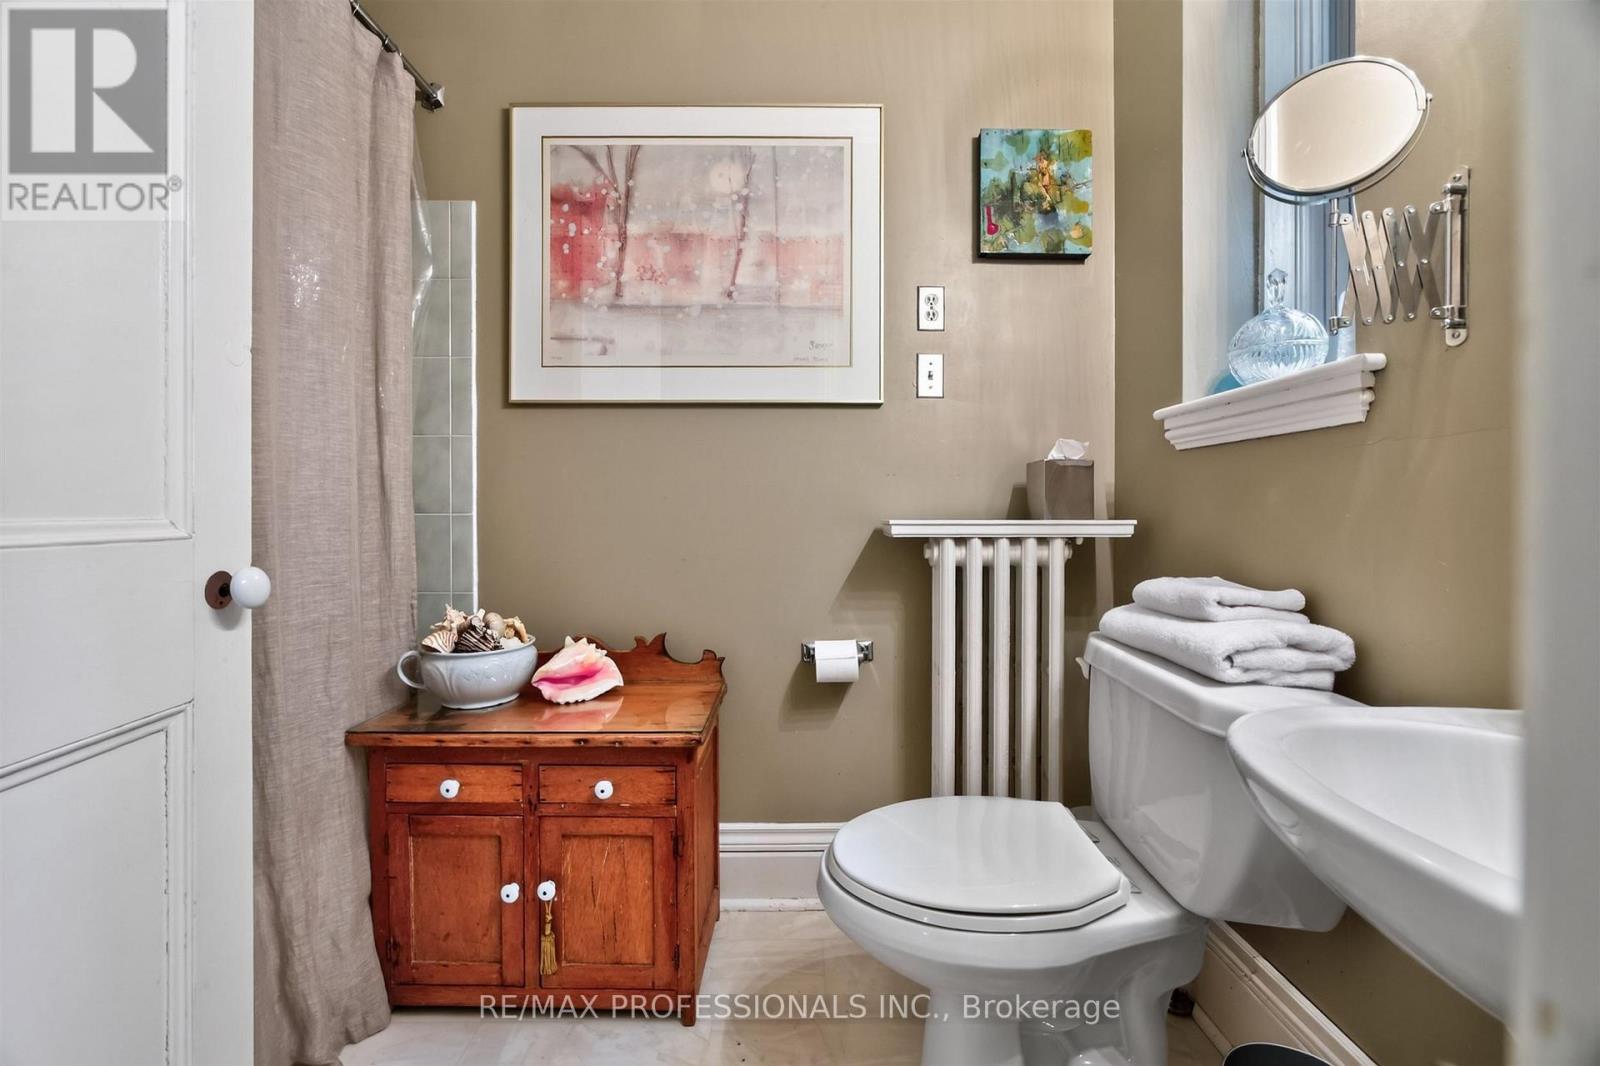
2 Bathroom
3,500 - 5,000 sqft
Fireplace
None
Radiant Heat
$1,499,998
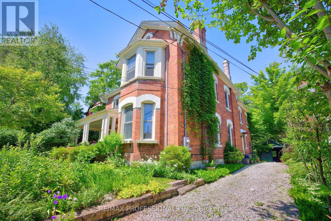
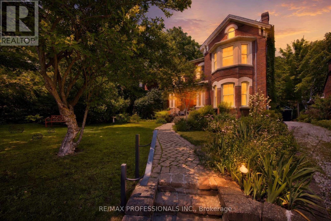
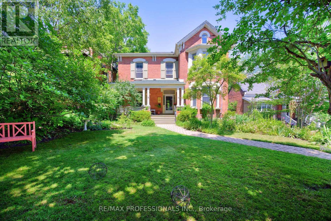
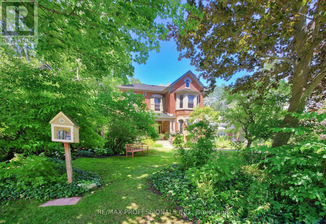
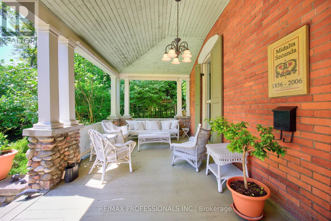
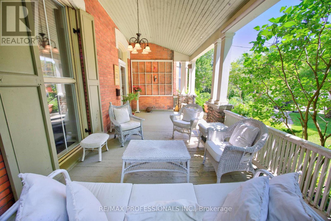
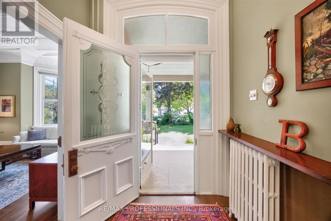
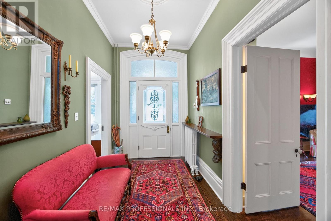
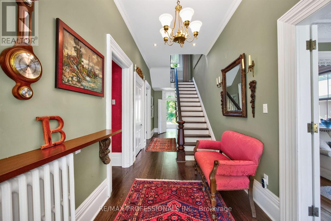
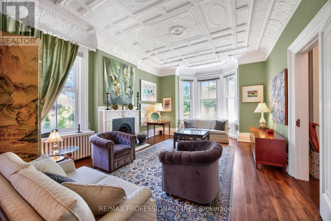
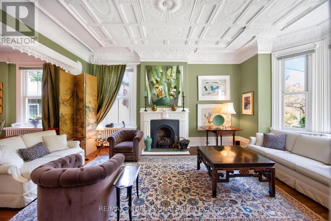
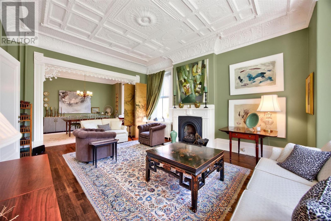
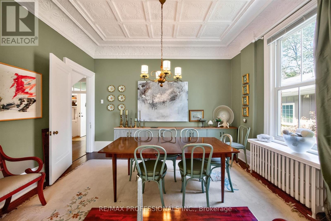
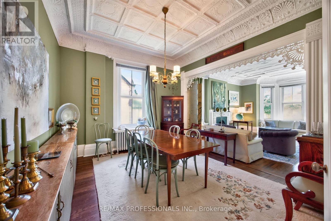
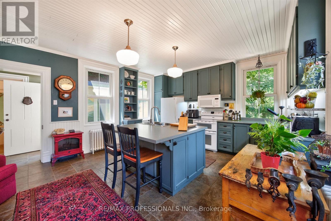
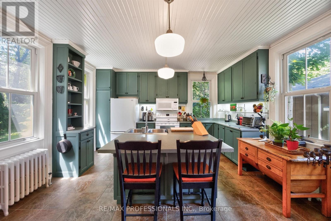
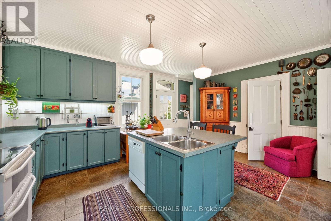
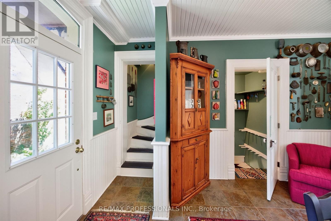
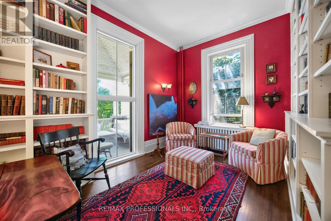
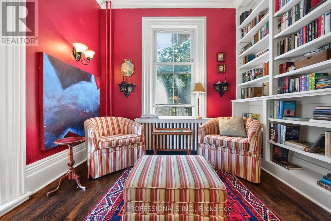
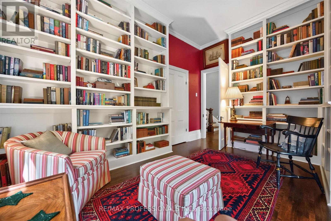
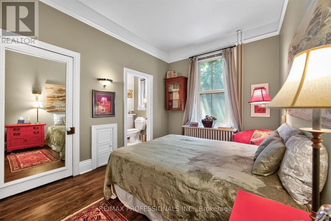
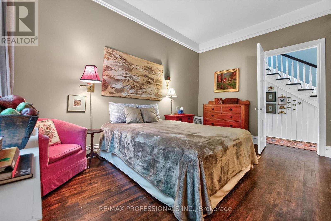
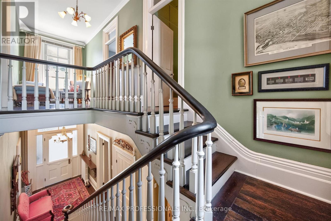
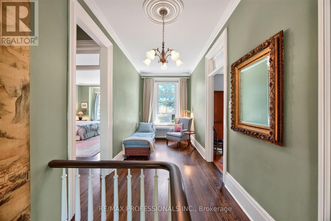
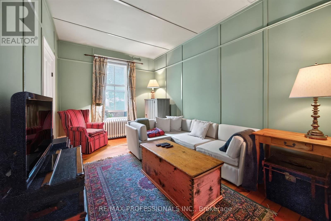
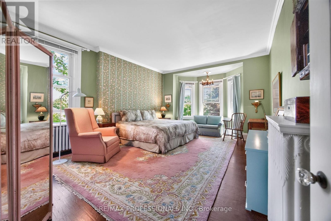
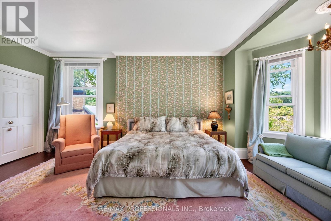
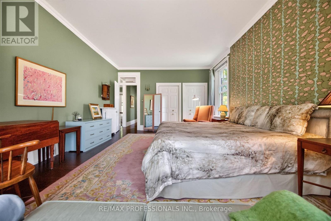
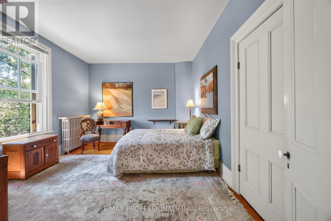
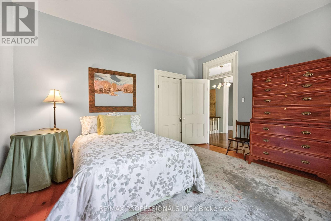
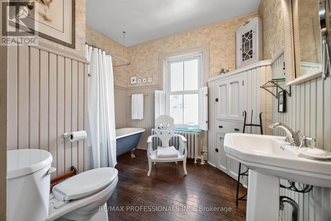
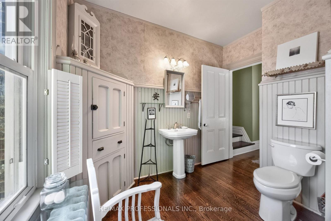
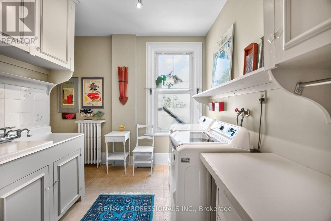
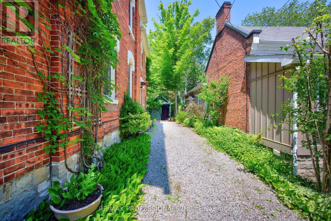
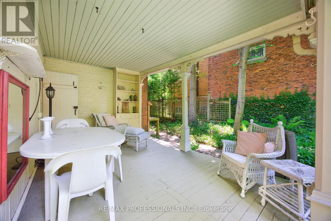
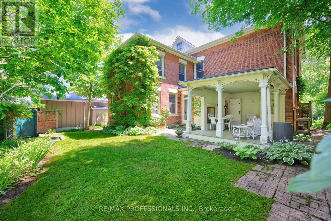
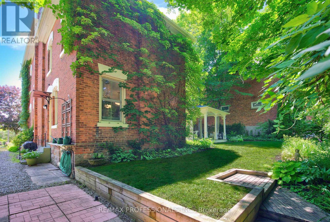
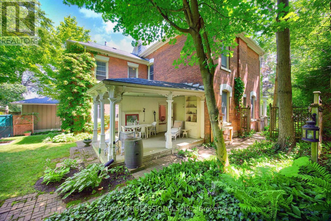
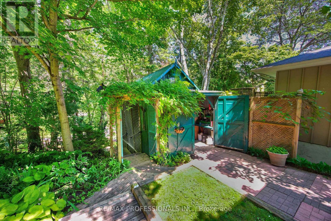
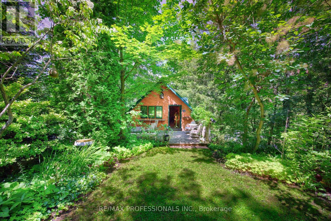
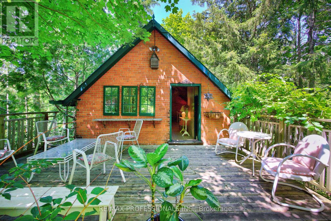
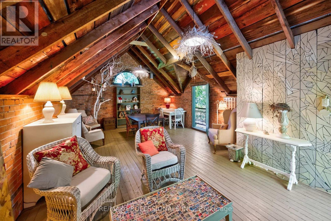
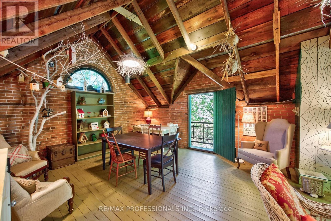
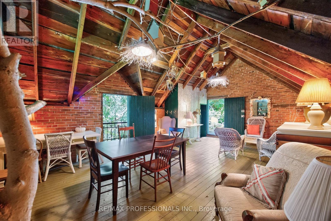
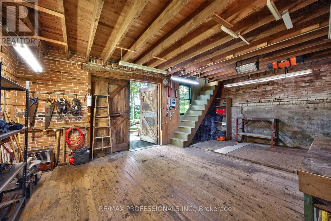
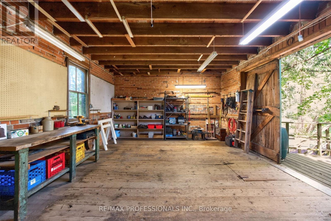
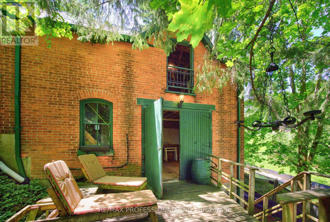
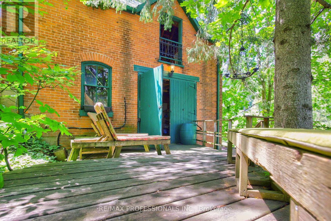
A rare opportunity to own a distinguished piece of Port Hope history. Originally built in 1856, this exceptional 5-bedroom, 2-bathroom home seamlessly blends timeless heritage character with thoughtful updates that honour its architectural significance. Filled with warmth and charm, the home features inviting principal rooms, period details, and a welcoming atmosphere throughout. Set on a spectacular property backing onto a private creek and ravine, it offers a peaceful retreat just moments from downtown Port Hope, the Ganaraska River, and the shores of Lake Ontario. Beautiful English gardens surround the home, highlighted by one of only two rare 200-year-old Fringe Trees in Port Hope. The covered back porch provides the perfect setting for entertaining, relaxing, or simply enjoying the tranquil natural surroundings. A detached carriage house offers outstanding flexibility as a workshop, artist's studio, guest accommodation, home office, or entertaining space. Rich in history, surrounded by nature, and ideally located within 10 minute walking distance of downtown amenities, this is a truly unique legacy property offering the best of Port Hope living. (id:15069)
Property Details
| MLS® Number | X13614086 |
| Property Type | Single Family |
| Community Name | Port Hope |
| Amenities Near By | Park |
| Equipment Type | Water Heater |
| Features | Irregular Lot Size |
| Parking Space Total | 6 |
| Rental Equipment Type | Water Heater |
Building
| Bathroom Total | 2 |
| Bedrooms Above Ground | 5 |
| Bedrooms Total | 5 |
| Age | 100+ Years |
| Amenities | Fireplace(s) |
| Appliances | Dishwasher, Dryer, Freezer, Microwave, Range, Washer, Refrigerator |
| Basement Type | None |
| Construction Style Attachment | Detached |
| Cooling Type | None |
| Exterior Finish | Brick |
| Fireplace Present | Yes |
| Flooring Type | Hardwood |
| Foundation Type | Unknown |
| Heating Fuel | Natural Gas |
| Heating Type | Radiant Heat |
| Stories Total | 3 |
| Size Interior | 3,500 - 5,000 Sqft |
| Type | House |
| Utility Water | Municipal Water |
Parking
| Detached Garage | |
| Garage |
Land
| Acreage | No |
| Land Amenities | Park |
| Sewer | Sanitary Sewer |
| Size Depth | 180 Ft |
| Size Frontage | 66 Ft |
| Size Irregular | 66 X 180 Ft |
| Size Total Text | 66 X 180 Ft |
| Surface Water | River/stream |
Rooms
| Level | Type | Length | Width | Dimensions |
|---|---|---|---|---|
| Second Level | Primary Bedroom | 6.4 m | 4.11 m | 6.4 m x 4.11 m |
| Second Level | Sitting Room | 4.42 m | 2.13 m | 4.42 m x 2.13 m |
| Second Level | Bedroom | 4.57 m | 3.86 m | 4.57 m x 3.86 m |
| Second Level | Bedroom | 4.57 m | 3.05 m | 4.57 m x 3.05 m |
| Second Level | Office | 4.57 m | 2.18 m | 4.57 m x 2.18 m |
| Third Level | Bedroom | 5.49 m | 4.27 m | 5.49 m x 4.27 m |
| Main Level | Living Room | 6.25 m | 3.34 m | 6.25 m x 3.34 m |
| Main Level | Dining Room | 4.34 m | 3.66 m | 4.34 m x 3.66 m |
| Main Level | Kitchen | 5.33 m | 4.57 m | 5.33 m x 4.57 m |
| Main Level | Family Room | 4.57 m | 3.05 m | 4.57 m x 3.05 m |
| Main Level | Bedroom | 4.57 m | 2.97 m | 4.57 m x 2.97 m |
https://www.realtor.ca/real-estate/30088446/26-bedford-street-port-hope-port-hope
Contact Us
Contact us for more information

This REALTOR.ca listing content is owned and licensed by REALTOR® members of The Canadian Real Estate Association
The trademarks REALTOR®, REALTORS®, and the REALTOR® logo are controlled by The Canadian Real Estate Association (CREA) and identify real estate professionals who are members of CREA. The trademarks MLS®, Multiple Listing Service® and the associated logos are owned by The Canadian Real Estate Association (CREA) and identify the quality of services provided by real estate professionals who are members of CREA. The trademark DDF® is owned by The Canadian Real Estate Association (CREA) and identifies CREA's Data Distribution Facility (DDF®)
July 28 2026 09:10:06
Toronto Regional Real Estate Board
RE/MAX Professionals Inc.