
26 Battersea Avenue St. Catharines, Ontario L2P 1L7

2 Bedroom
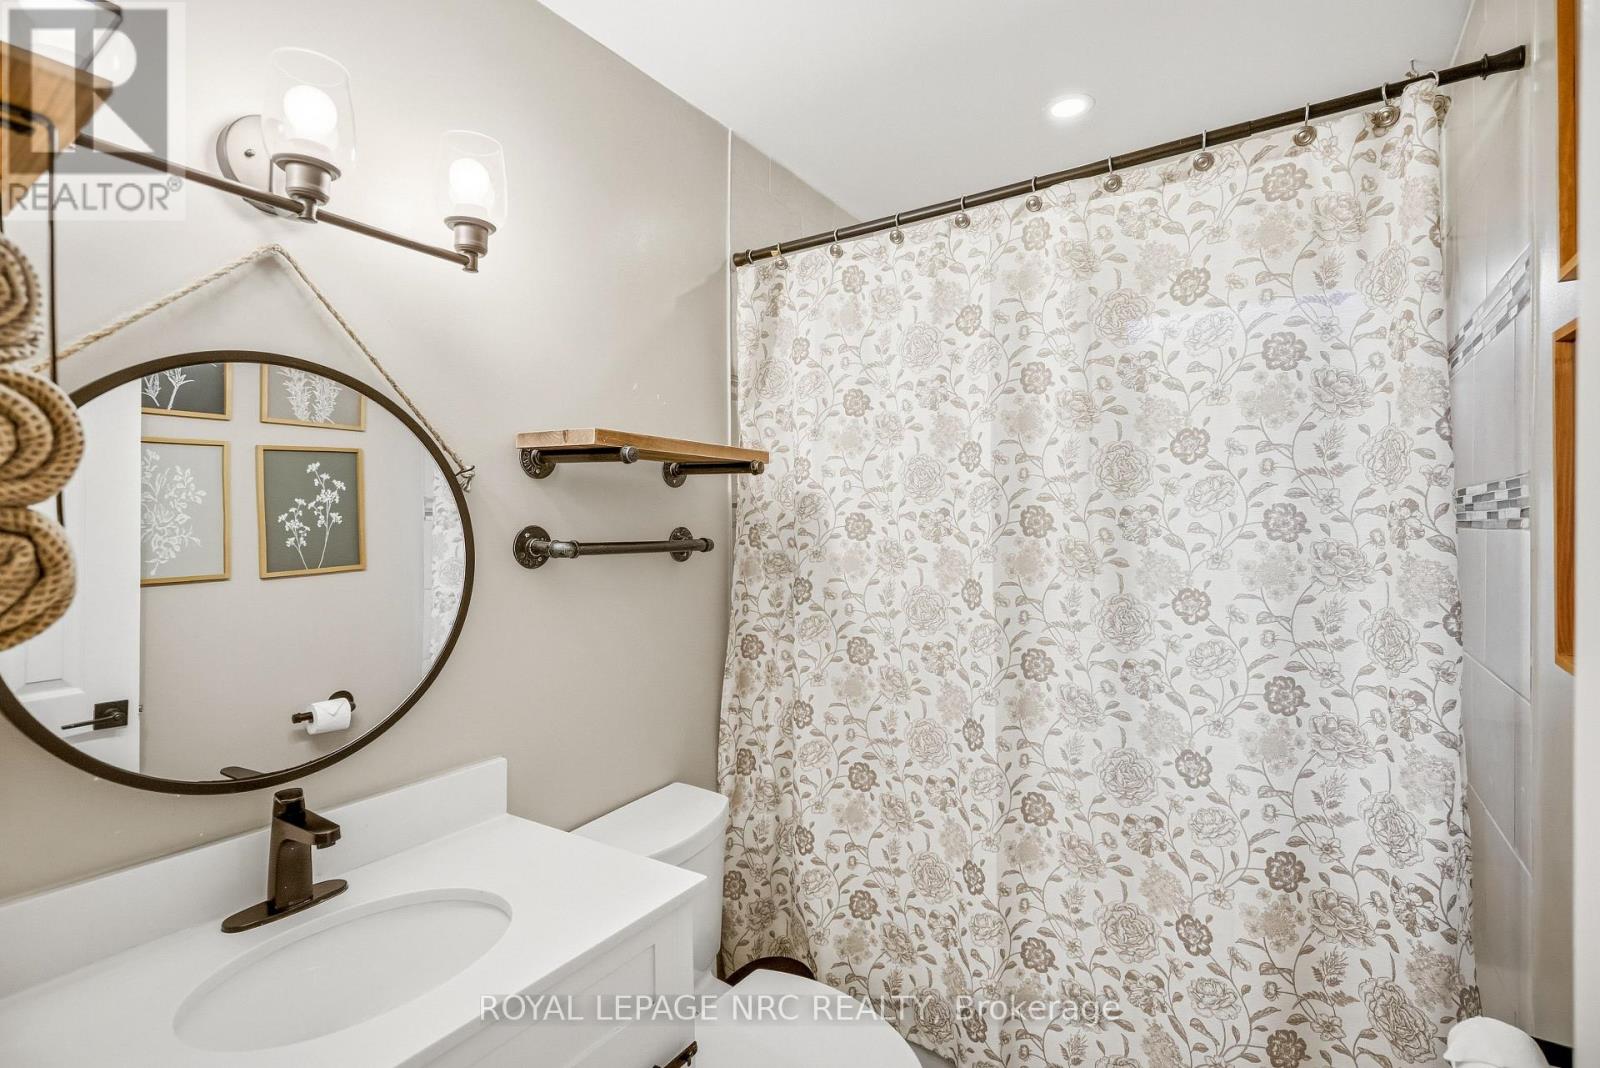
1 Bathroom
700 - 1,100 sqft
Bungalow
Fireplace
Central Air Conditioning
Forced Air
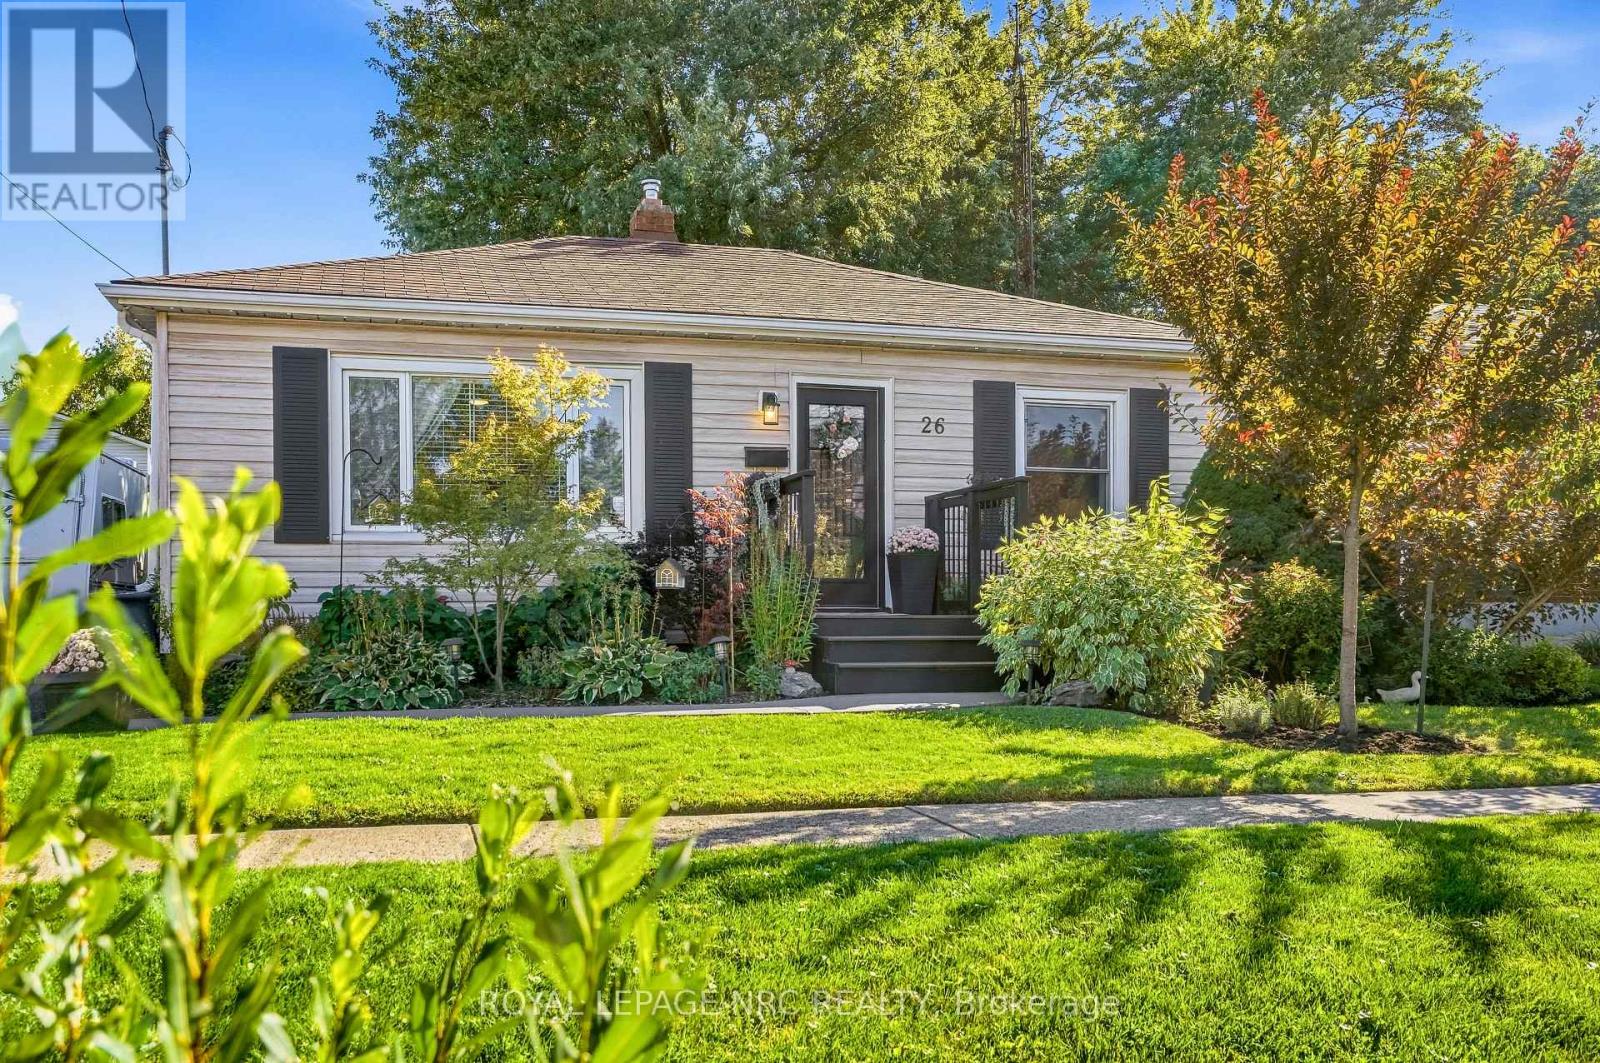
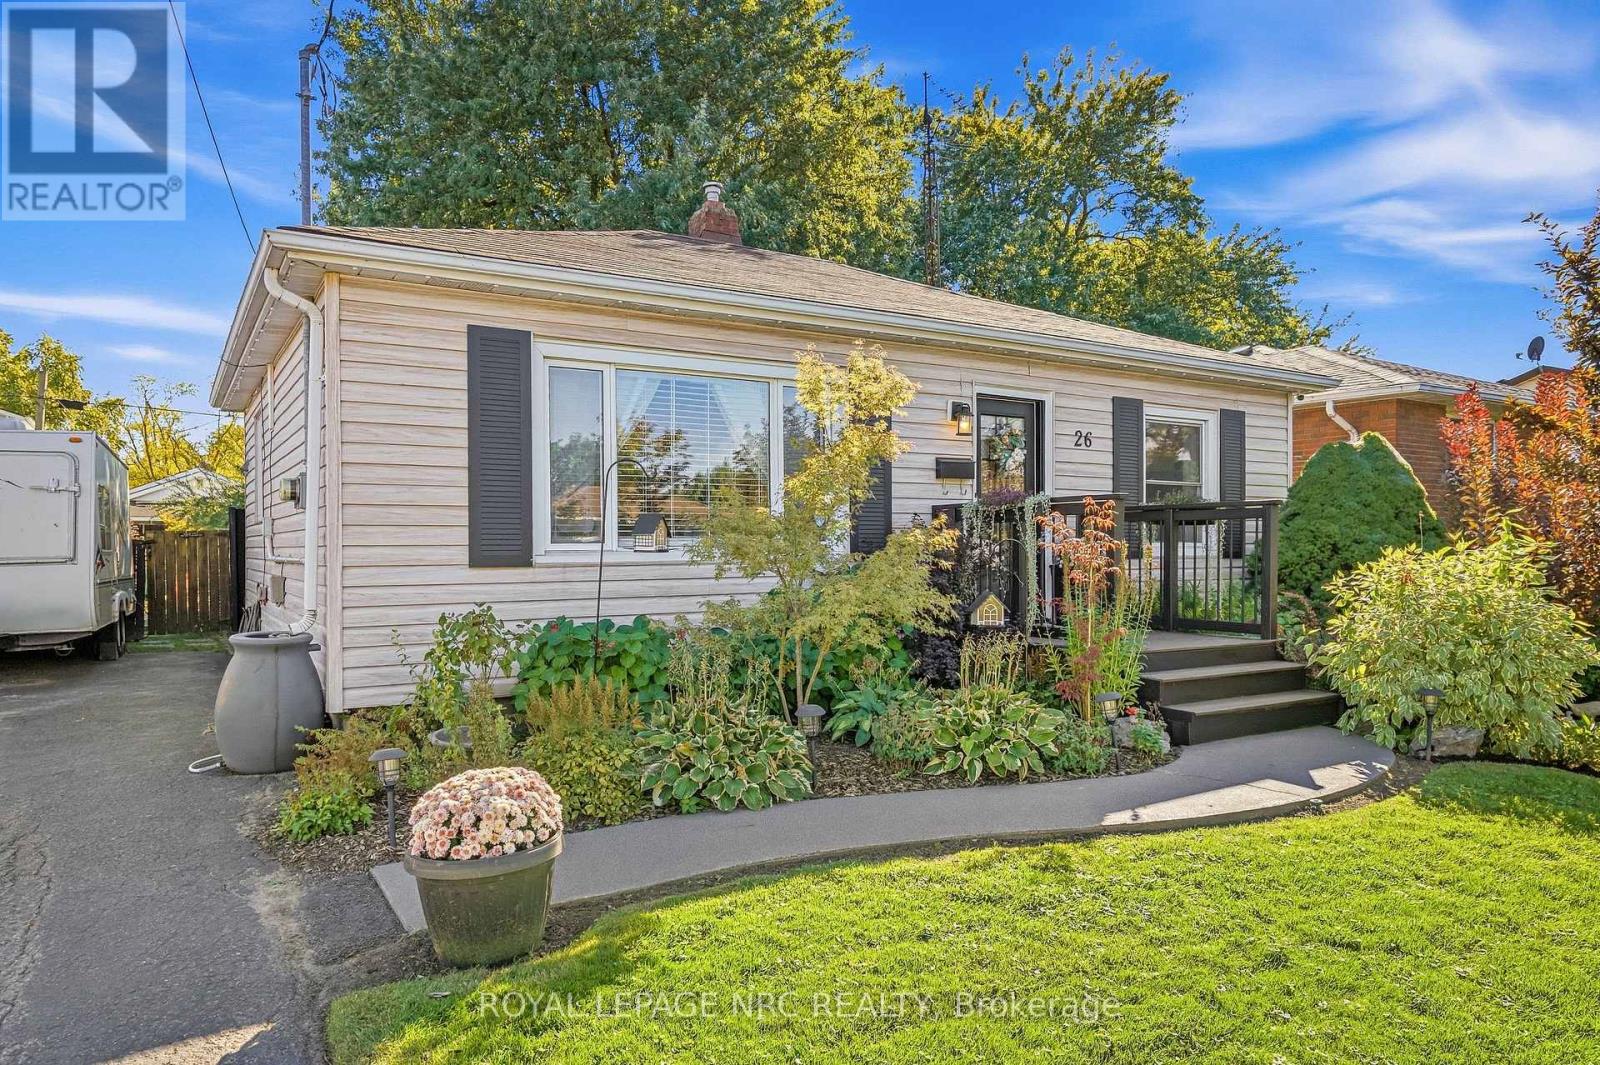
Landscaped, Lawn Sprinkler
$449,000
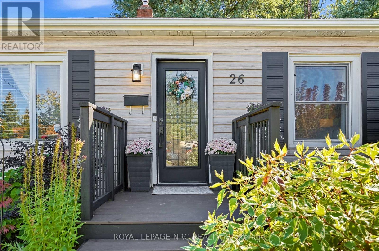
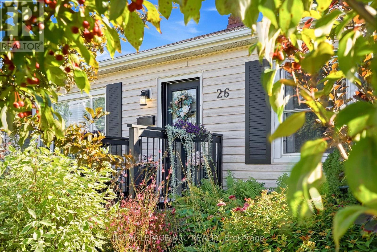
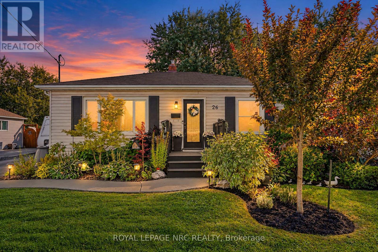
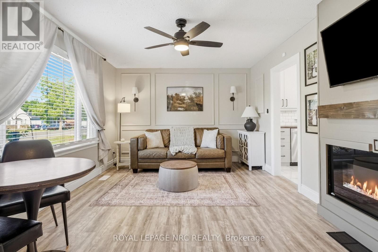
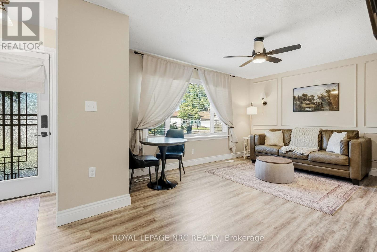
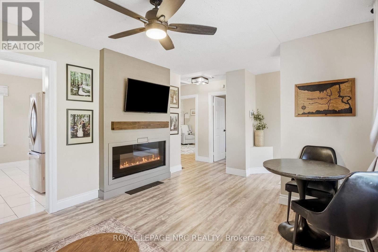
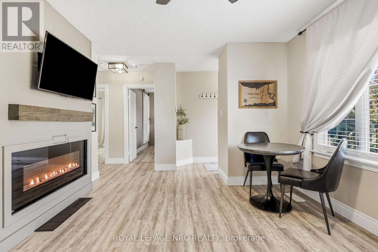
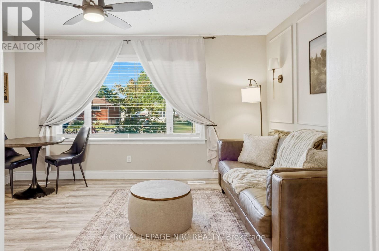
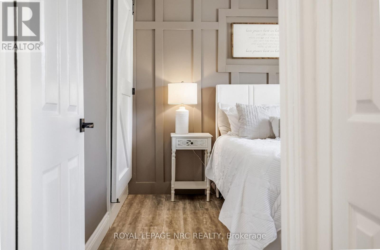
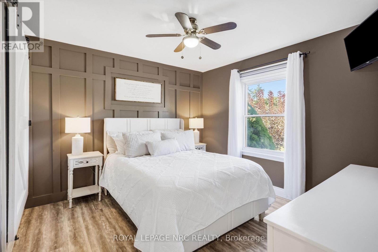
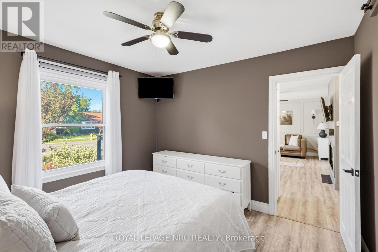
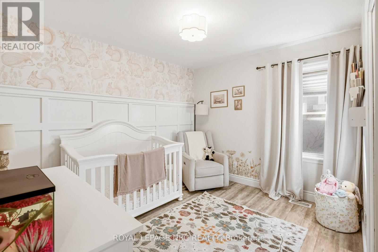
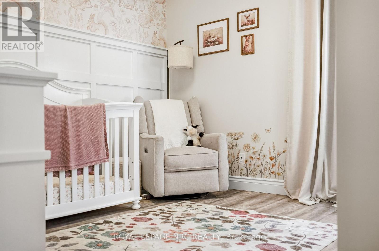
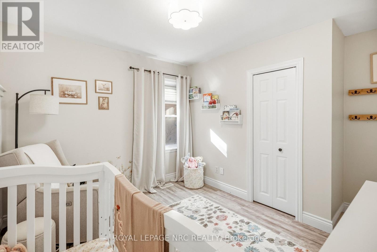
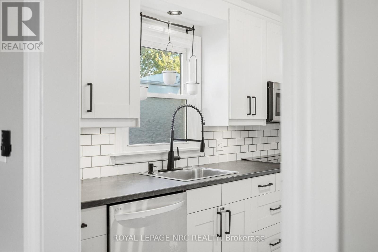
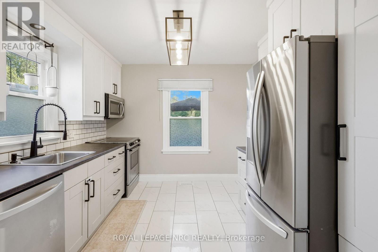
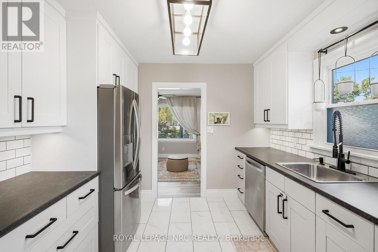
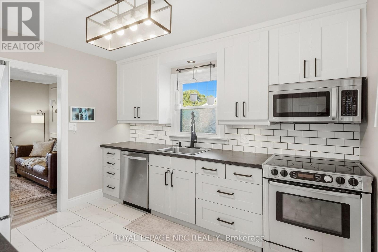
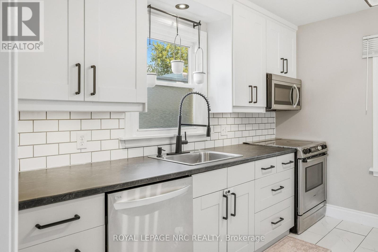
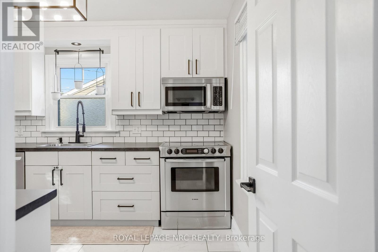
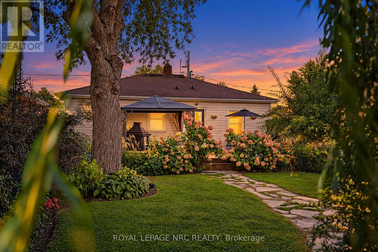
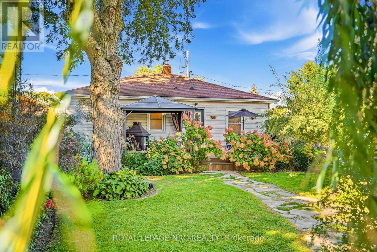
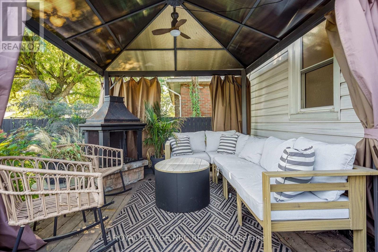
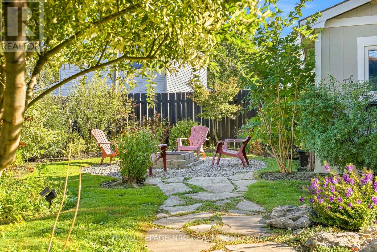
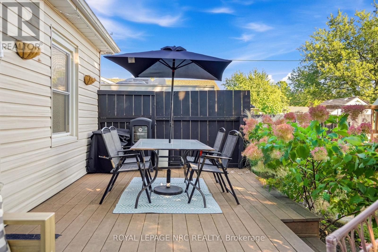
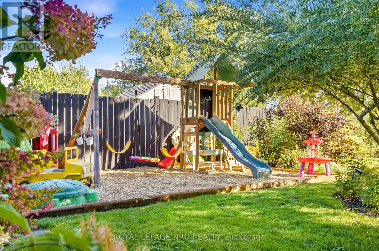
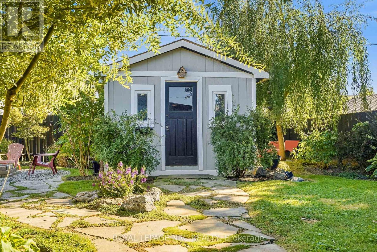
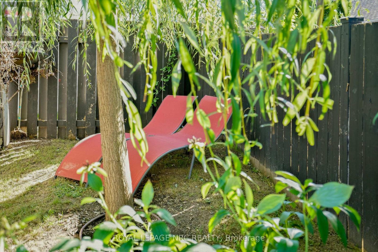
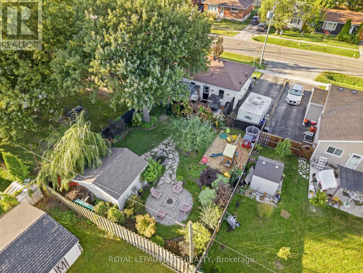
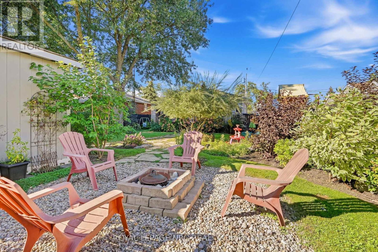
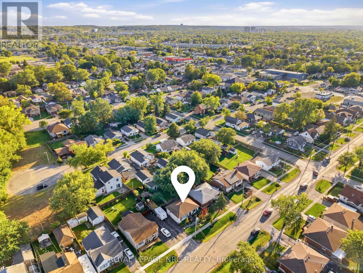
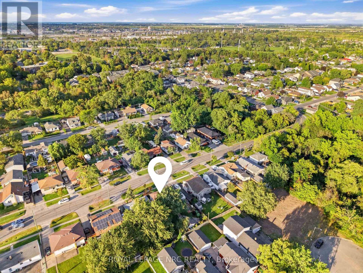
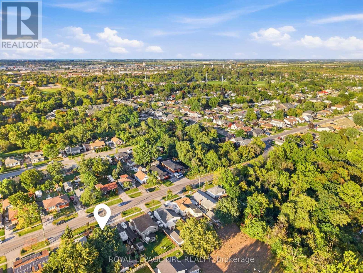
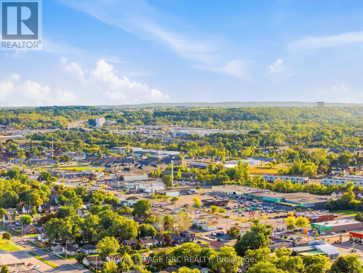
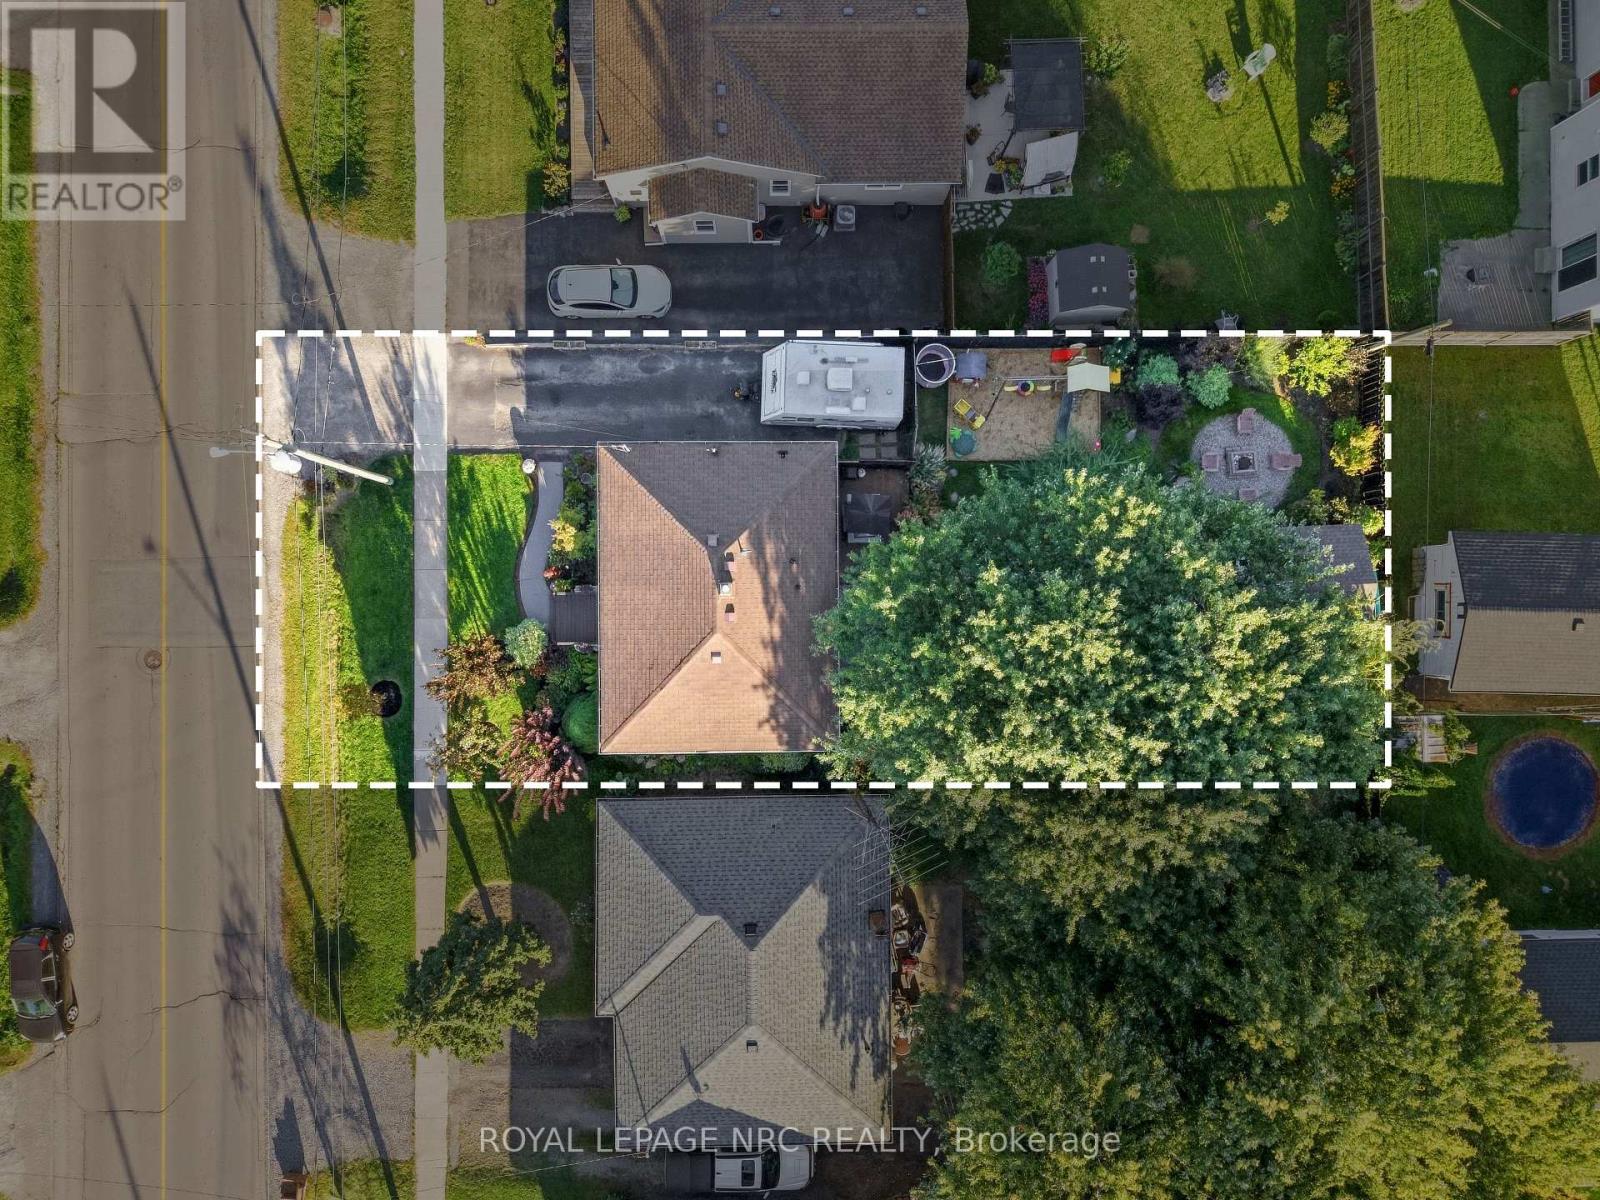
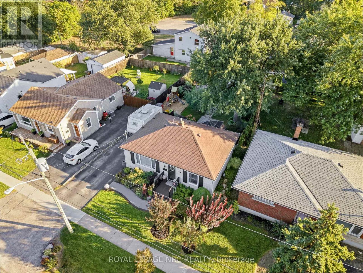
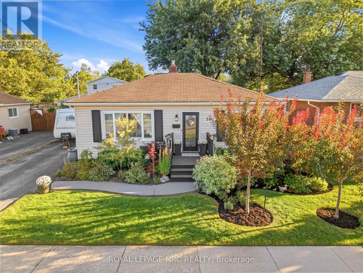
Picture slow mornings with a coffee in the garden, summer evenings gathered around the fire, and a place that feels just as welcoming when it's filled with friends and family as it does when it's just you. Whether you're dreaming of stepping into homeownership or looking to downsize and simplify, 26 Battersea Avenue is ready to welcome you into your next chapter. Inside, you'll find a home that has been lovingly updated throughout. The renovated kitchen features Moen faucets and a new countertop (2026), while thoughtful touches throughout include board and batten detailing in both bedrooms and a cozy fireplace in the living room that practically begs you to kick your feet up and stay awhile. And then of course there's the backyard. Set on a generous 50 x 110 foot lot, this is the kind of outdoor space you'll find yourself wanting to show off. The mature gardens, front and back, have been recognized with Trillium Awards and create a beautiful backdrop for everyday life. Spend summer evenings on the deck, gather around the fire pit, enjoy a quiet morning in the gazebo overlooking the gardens and let the irrigation system and exterior lighting take care of some of the work for you. There's even a 12 x 12 shed for all your gardening gear and outdoor essentials! When you're ready to venture out, you're close to the QEW, 406, Welland Canal, shopping, restaurants, parks and everything else that makes life in Niagara so easy to enjoy. 26 Battersea Avenue isn't just a house, it's a place to slow down, put down roots, enjoy a little peace and make memories with the people you love, and that's exactly what makes this house feel like home! (id:15069)
Property Details
| MLS® Number | X13833640 |
| Property Type | Single Family |
| Community Name | 455 - Secord Woods |
| Amenities Near By | Golf Nearby, Hospital, Public Transit |
| Community Features | Community Centre |
| Equipment Type | None |
| Features | Conservation/green Belt, Lighting, Carpet Free, Gazebo |
| Parking Space Total | 4 |
| Rental Equipment Type | None |
| Structure | Deck, Patio(s), Porch, Shed |
Building
| Bathroom Total | 1 |
| Bedrooms Above Ground | 2 |
| Bedrooms Total | 2 |
| Age | 51 To 99 Years |
| Amenities | Fireplace(s) |
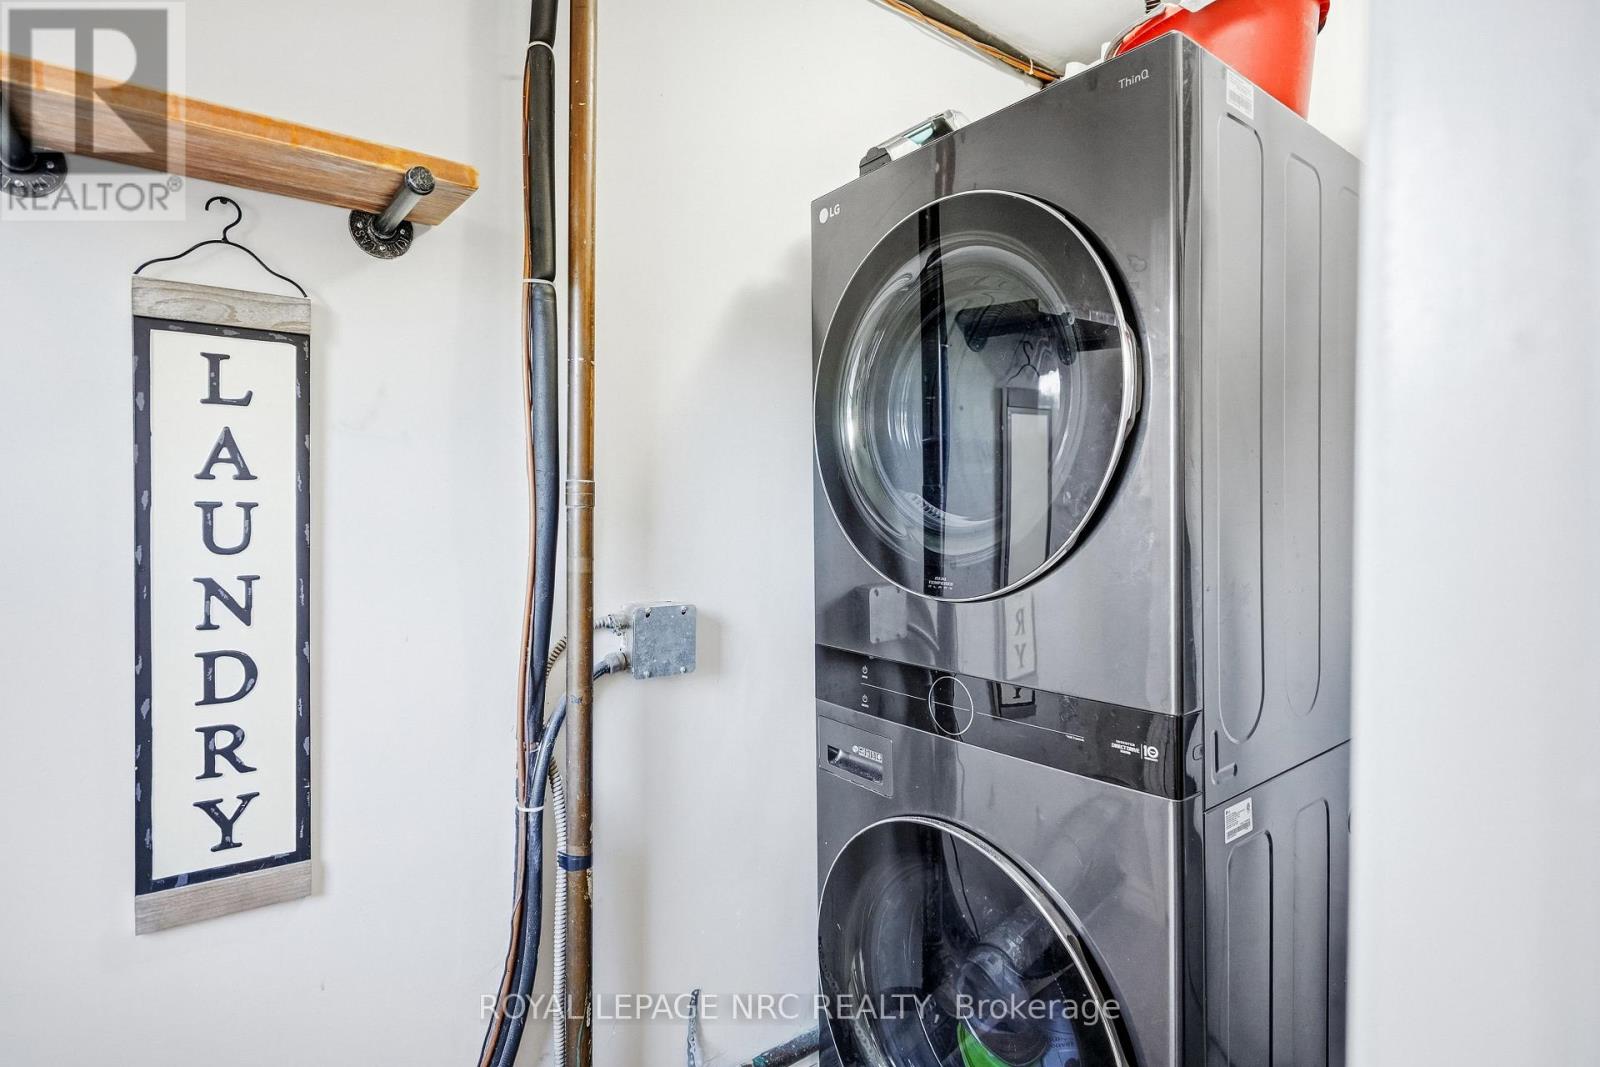
| Appliances | Dishwasher, Dryer, Microwave, Stove, Washer, Window Coverings, Refrigerator |
| Architectural Style | Bungalow |
| Basement Type | Crawl Space |
| Construction Style Attachment | Detached |
| Cooling Type | Central Air Conditioning |
| Exterior Finish | Vinyl Siding |
| Fire Protection | Security System |
| Fireplace Present | Yes |
| Fireplace Total | 1 |
| Foundation Type | Block |
| Heating Fuel | Natural Gas |
| Heating Type | Forced Air |
| Stories Total | 1 |
| Size Interior | 700 - 1,100 Sqft |
| Type | House |
| Utility Water | Municipal Water |
Parking
| No Garage |
Land
| Acreage | No |
| Fence Type | Fenced Yard |
| Land Amenities | Golf Nearby, Hospital, Public Transit |
| Landscape Features | Landscaped, Lawn Sprinkler |
| Sewer | Sanitary Sewer |
| Size Depth | 110 Ft |
| Size Frontage | 50 Ft |
| Size Irregular | 50 X 110 Ft |
| Size Total Text | 50 X 110 Ft |
Rooms
| Level | Type | Length | Width | Dimensions |
|---|---|---|---|---|
| Main Level | Living Room | 5.82 m | 3.48 m | 5.82 m x 3.48 m |
| Main Level | Primary Bedroom | 3.08 m | 3.08 m | 3.08 m x 3.08 m |
| Main Level | Bedroom 2 | 3.63 m | 3.3 m | 3.63 m x 3.3 m |
| Main Level | Kitchen | 3.05 m | 3.48 m | 3.05 m x 3.48 m |
Contact Us
Contact us for more information

This REALTOR.ca listing content is owned and licensed by REALTOR® members of The Canadian Real Estate Association
The trademarks REALTOR®, REALTORS®, and the REALTOR® logo are controlled by The Canadian Real Estate Association (CREA) and identify real estate professionals who are members of CREA. The trademarks MLS®, Multiple Listing Service® and the associated logos are owned by The Canadian Real Estate Association (CREA) and identify the quality of services provided by real estate professionals who are members of CREA. The trademark DDF® is owned by The Canadian Real Estate Association (CREA) and identifies CREA's Data Distribution Facility (DDF®)
September 28 2026 08:54:29
Niagara Association of REALTORS®
Royal LePage NRC Realty