
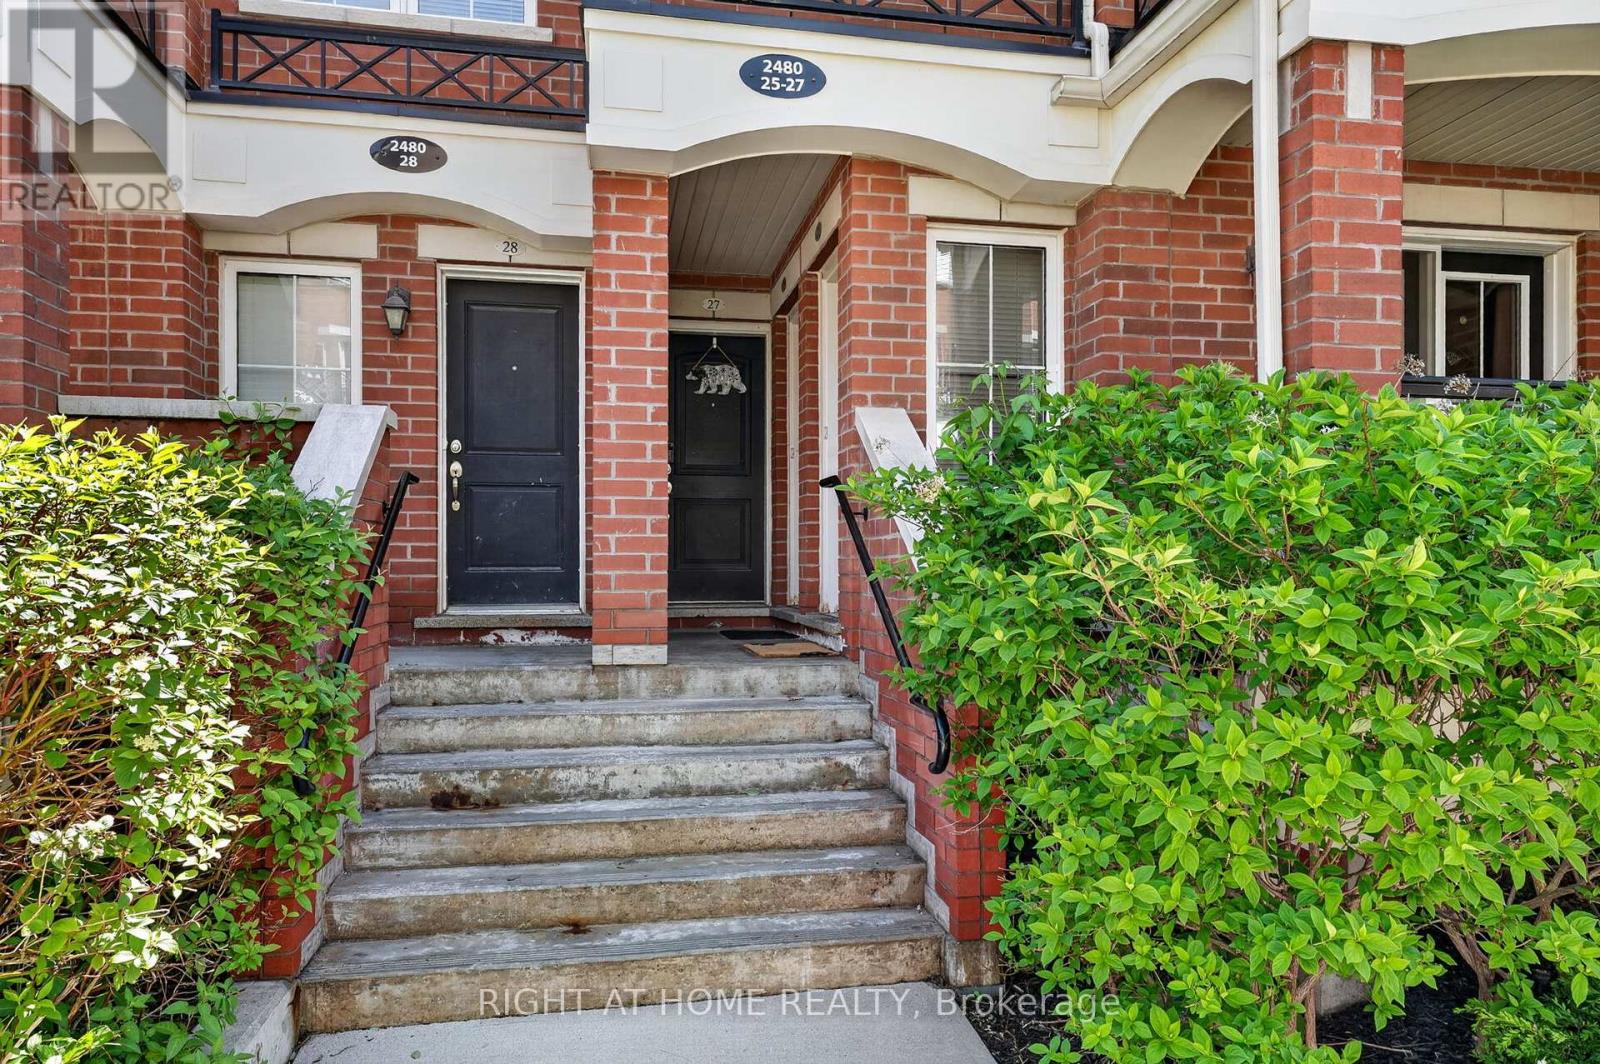
26 - 2480 Post Road N Oakville, Ontario L0R 2H0


2 Bedroom
2 Bathroom
900 - 999 sqft
Central Air Conditioning
Forced Air
$629,900Maintenance, Water, Common Area Maintenance, Parking, Insurance
$397.23 Monthly
Maintenance, Water, Common Area Maintenance, Parking, Insurance
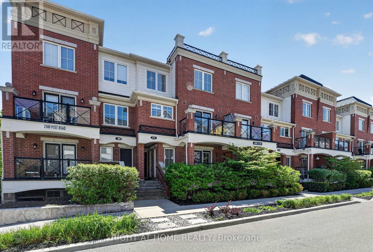
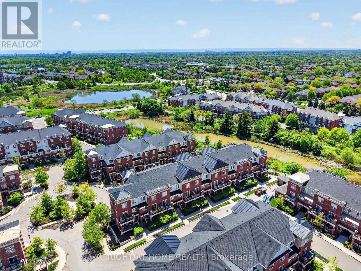
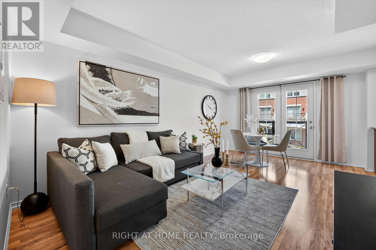
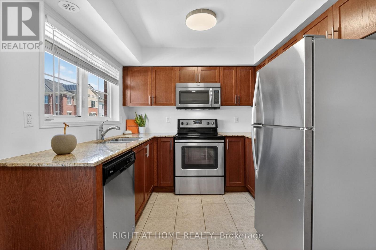
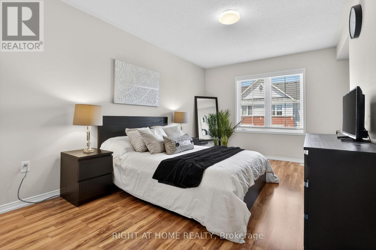
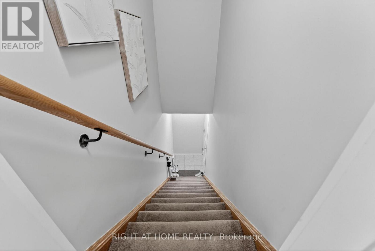
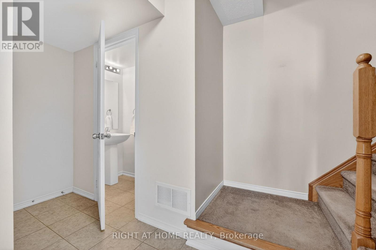
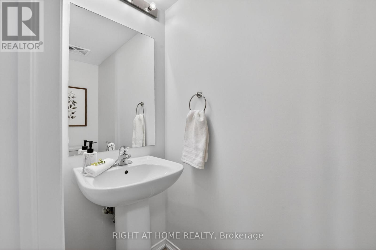
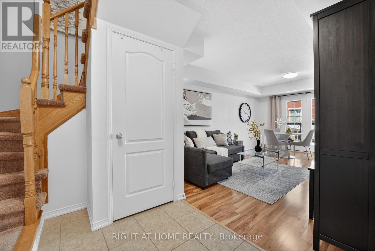
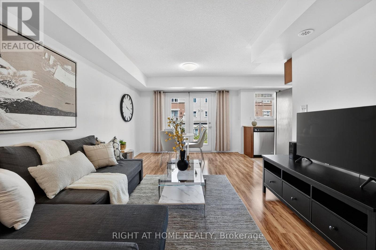
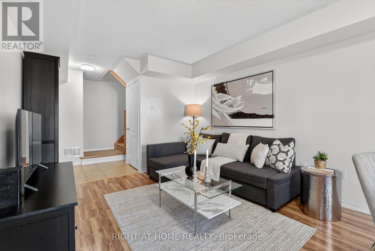
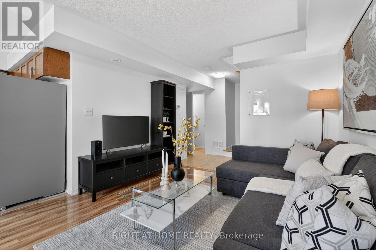
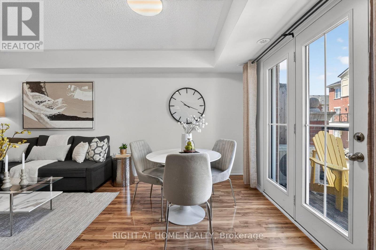
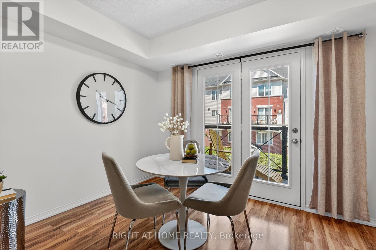
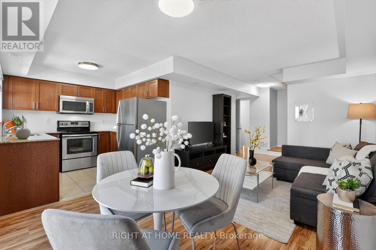
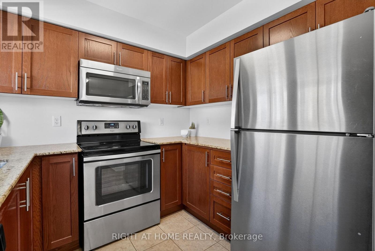
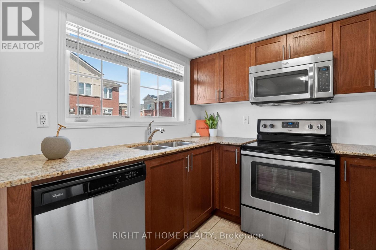
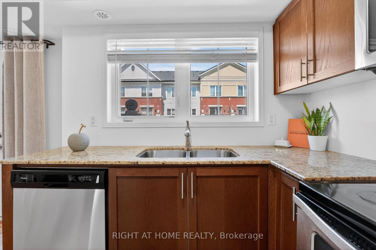
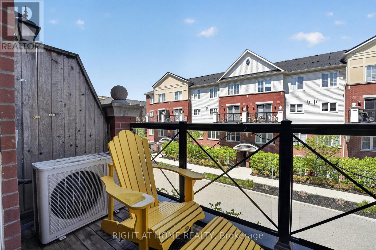
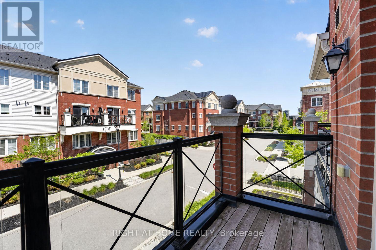
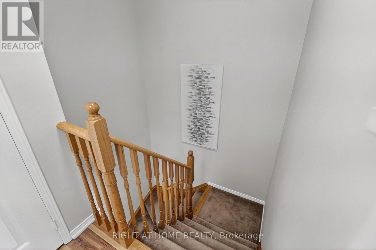
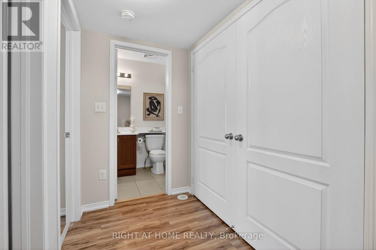
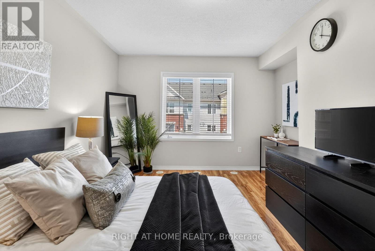
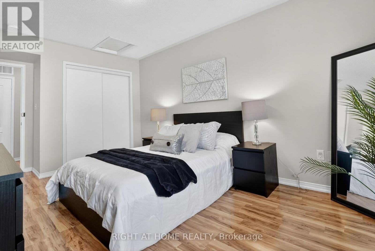
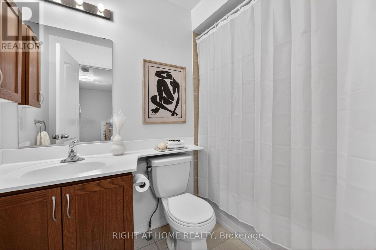
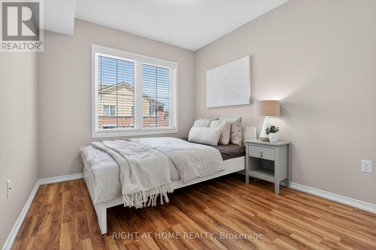
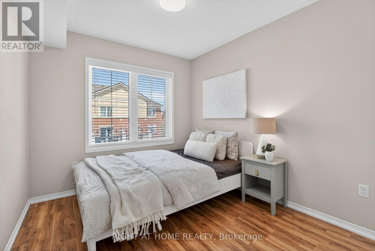
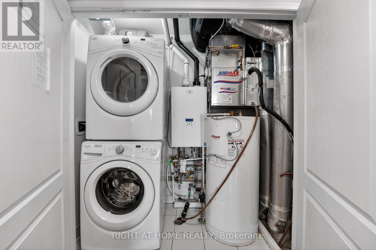
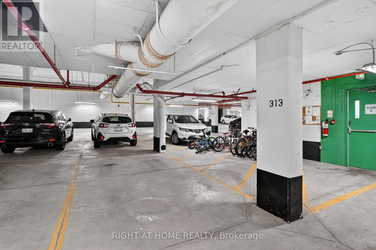
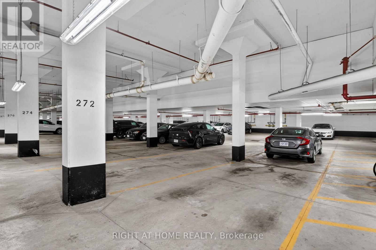
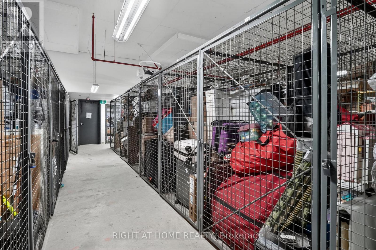
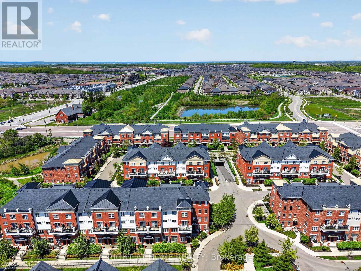
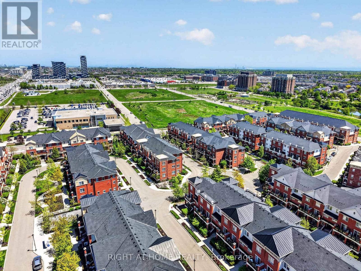
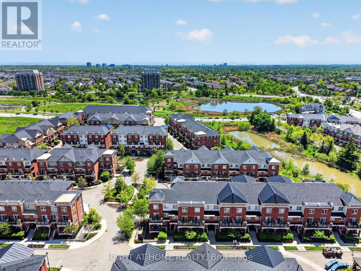
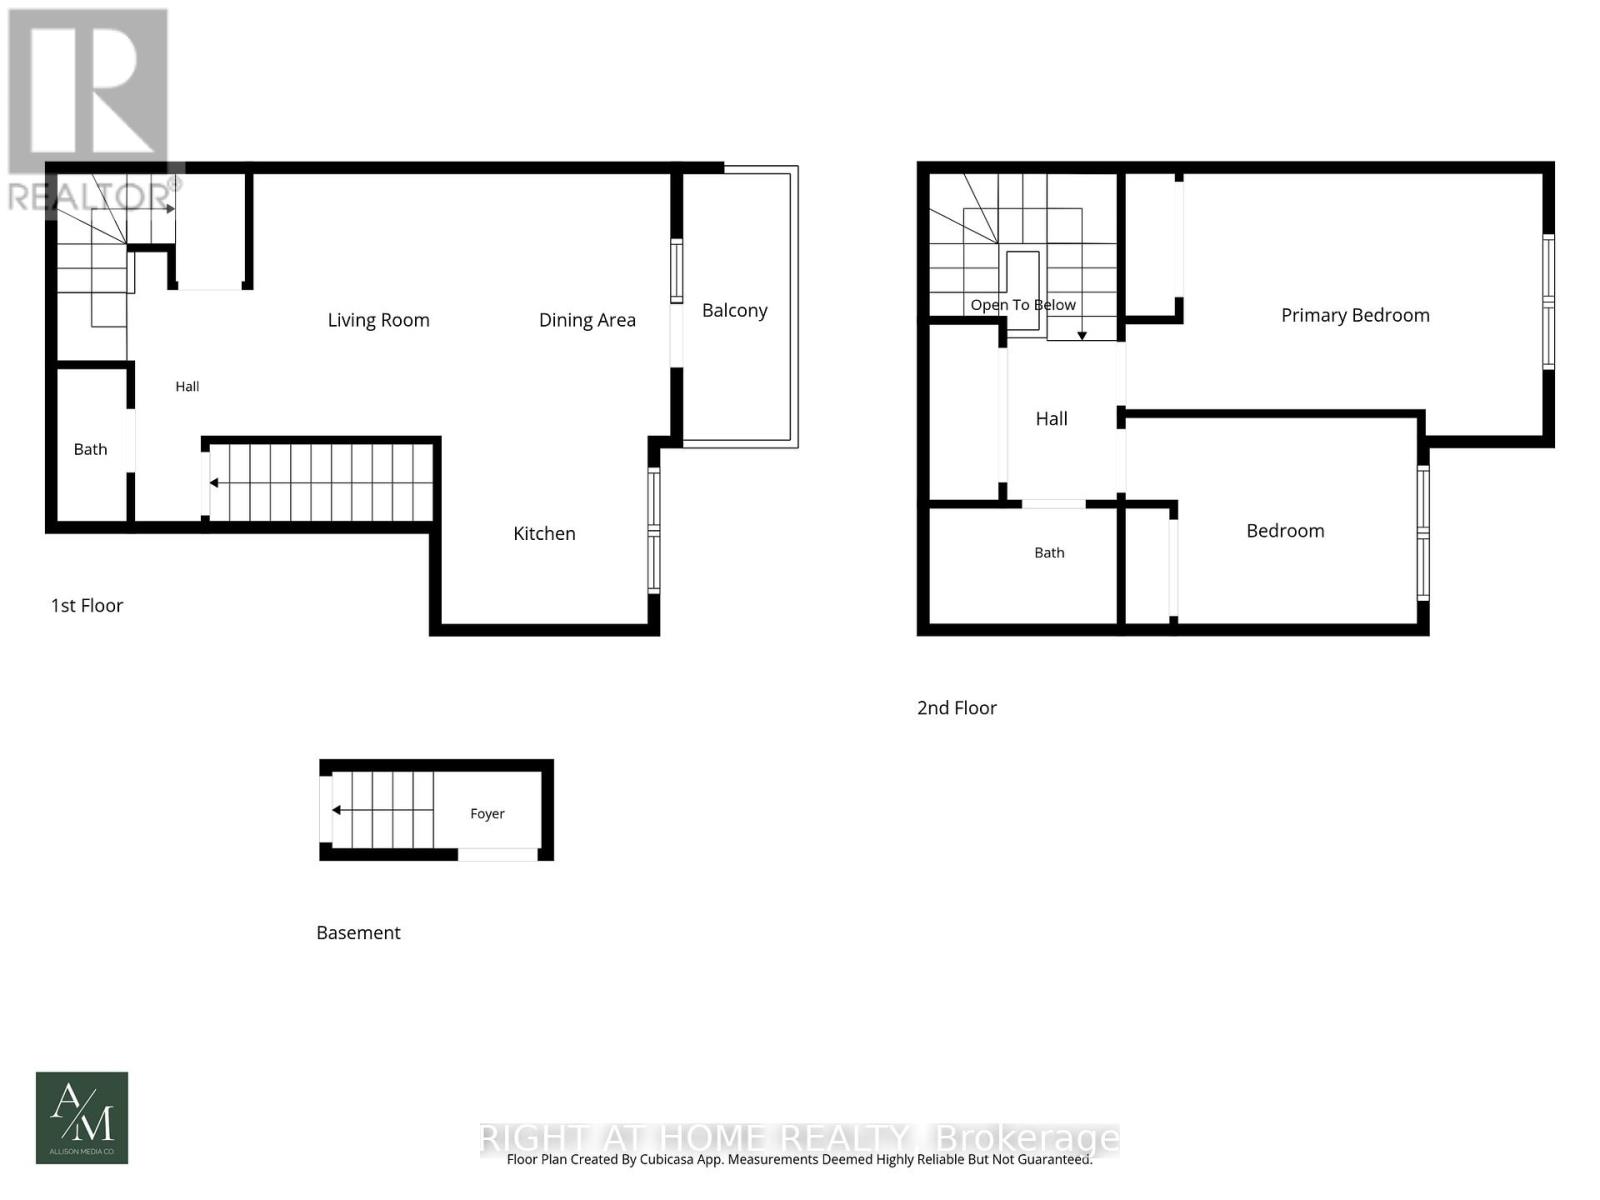
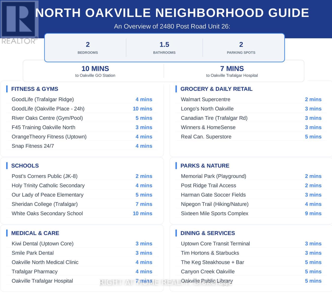
$397.23 MonthlyOH Sun May 31st 2-4PM. Welcome to #26-2480 Post Road, nestled in Oakville's highly sought-after River Oaks community, coveted for its top-rated schools, family-friendly atmosphere, and unmatched convenience! Perfectly situated near premier shopping centres, transit, Sheridan College, parks, trails, and everyday amenities, this home offers comfort and connectivity in one of Oakville's most desirable neighbourhoods. This bright and inviting 2-bedroom, 2-bathroom townhome is move-in ready and designed for the way you live. Recently painted on the main level and featuring quality laminate flooring throughout both levels, the home is thoughtfully appointed with stylish finishes and a functional open-concept layout perfect for entertaining guests or enjoying cozy evenings at home. The kitchen showcases elegant granite countertops, stainless steel appliances, and generous cabinet space, with a window above the sink that lets you cook with a view. Just beyond, the dining area flows out onto your own private balcony, the perfect spot to savour your morning coffee or unwind with a glass of wine at sunset. Upstairs, the spacious primary bedroom features a large window and a thoughtfully designed nook, ideal for a home workspace or cozy reading corner. The second bedroom is equally bright and versatile, perfect as a child's room, nursery, or additional home office. Completing the upper level is a well-appointed 4-piece bathroom and a conveniently located separate laundry area tucked neatly into the hallway for everyday ease. Additional highlights include a storage locker and the rare convenience of two garage parking spaces, a feature not often found in townhome living. Whether you're a first-time buyer, downsizer, or investor, this beautifully located River Oaks home delivers comfort, style, and an exceptional lifestyle opportunity in one of Oakville's most coveted communities. (id:15069)
Open House
This property has open houses!
June
21
Sunday
Starts at:
2:00 pm
Ends at:4:00 pm
Property Details
| MLS® Number | W13212456 |
| Property Type | Single Family |
| Community Name | 1015 - RO River Oaks |
| Community Features | Pets Allowed With Restrictions |
| Equipment Type | Water Heater |
| Features | Balcony |
| Parking Space Total | 2 |
| Rental Equipment Type | Water Heater |
Building
| Bathroom Total | 2 |
| Bedrooms Above Ground | 2 |
| Bedrooms Total | 2 |
| Age | 6 To 10 Years |
| Amenities | Storage - Locker |
| Appliances | Blinds, Dishwasher, Dryer, Microwave, Range, Stove, Washer, Refrigerator |
| Basement Type | None |
| Cooling Type | Central Air Conditioning |
| Exterior Finish | Brick |
| Flooring Type | Laminate, Ceramic |
| Half Bath Total | 1 |
| Heating Fuel | Natural Gas |
| Heating Type | Forced Air |
| Size Interior | 900 - 999 Sqft |
| Type | Row / Townhouse |
Parking
| Underground | |
| Garage |
Land
| Acreage | No |
| Zoning Description | R |
Rooms
| Level | Type | Length | Width | Dimensions |
|---|---|---|---|---|
| Second Level | Bedroom | 5.33 m | 3.35 m | 5.33 m x 3.35 m |
| Second Level | Bedroom 2 | 3.73 m | 2.62 m | 3.73 m x 2.62 m |
| Main Level | Living Room | 3.21 m | 3.35 m | 3.21 m x 3.35 m |
| Main Level | Dining Room | 2.12 m | 3.35 m | 2.12 m x 3.35 m |
| Main Level | Kitchen | 2.64 m | 2.4 m | 2.64 m x 2.4 m |
| Main Level | Partial Bathroom | 1.95 m | 0.99 m | 1.95 m x 0.99 m |
Contact Us
Contact us for more information

This REALTOR.ca listing content is owned and licensed by REALTOR® members of The Canadian Real Estate Association
The trademarks REALTOR®, REALTORS®, and the REALTOR® logo are controlled by The Canadian Real Estate Association (CREA) and identify real estate professionals who are members of CREA. The trademarks MLS®, Multiple Listing Service® and the associated logos are owned by The Canadian Real Estate Association (CREA) and identify the quality of services provided by real estate professionals who are members of CREA. The trademark DDF® is owned by The Canadian Real Estate Association (CREA) and identifies CREA's Data Distribution Facility (DDF®)
June 19 2026 05:47:54
Toronto Regional Real Estate Board
Right At Home Realty, Brokerage