
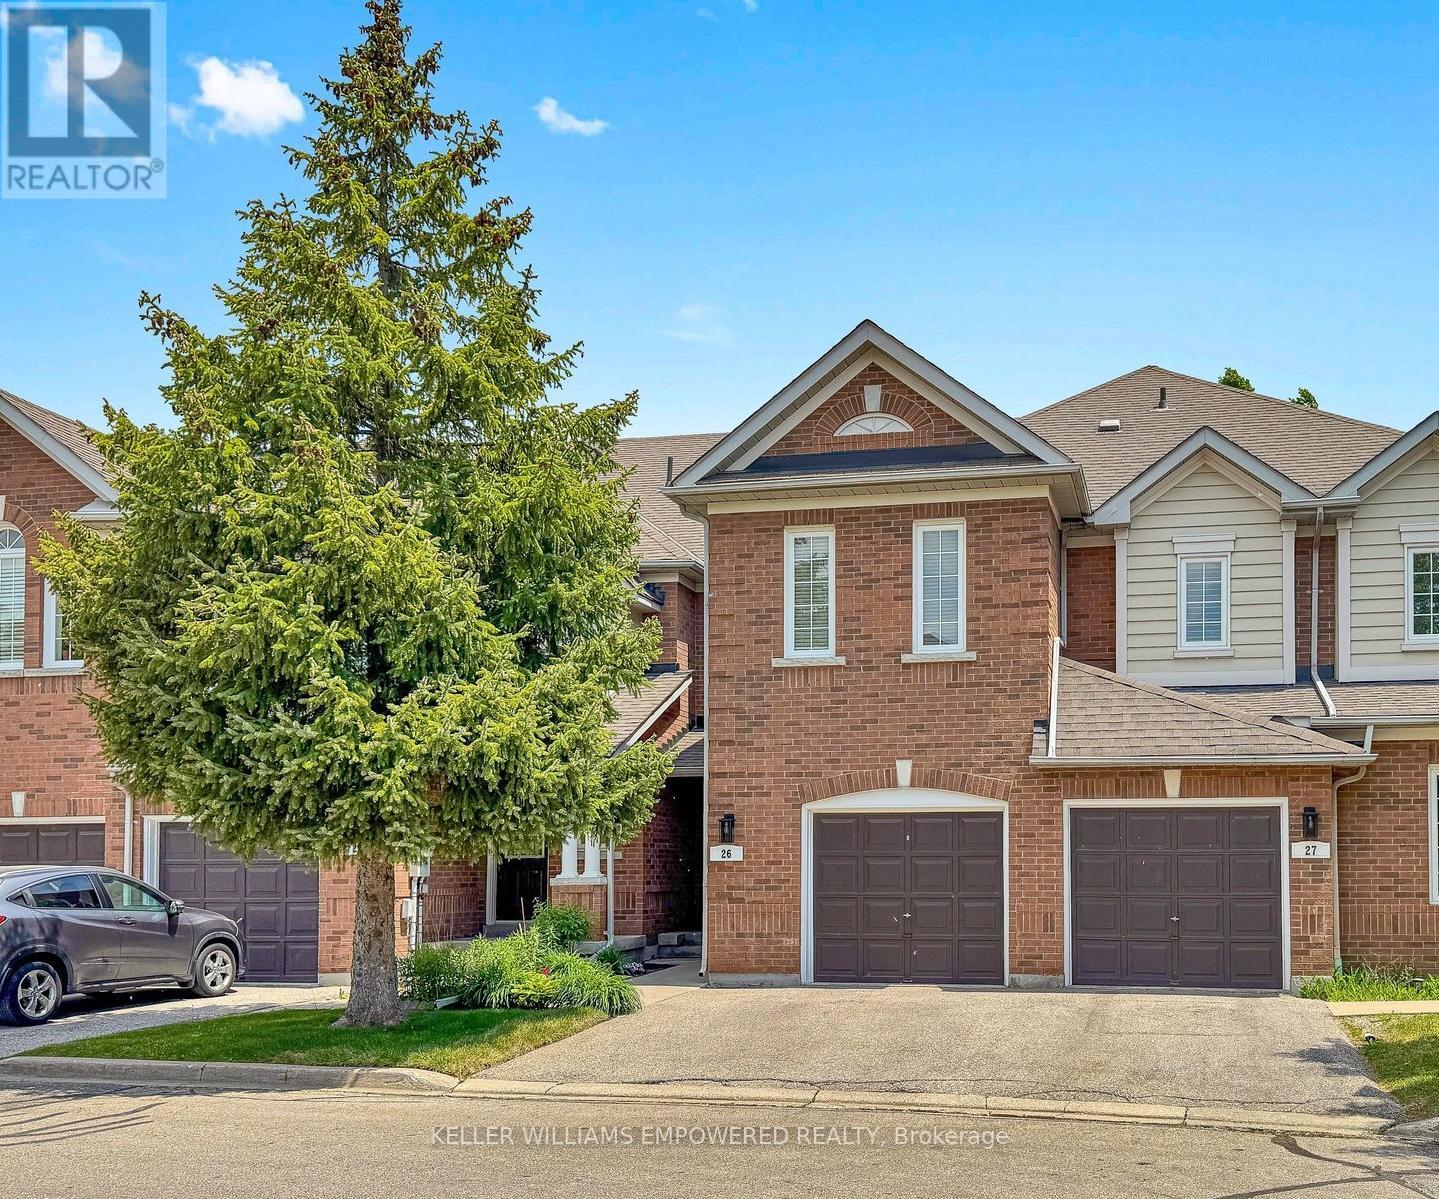
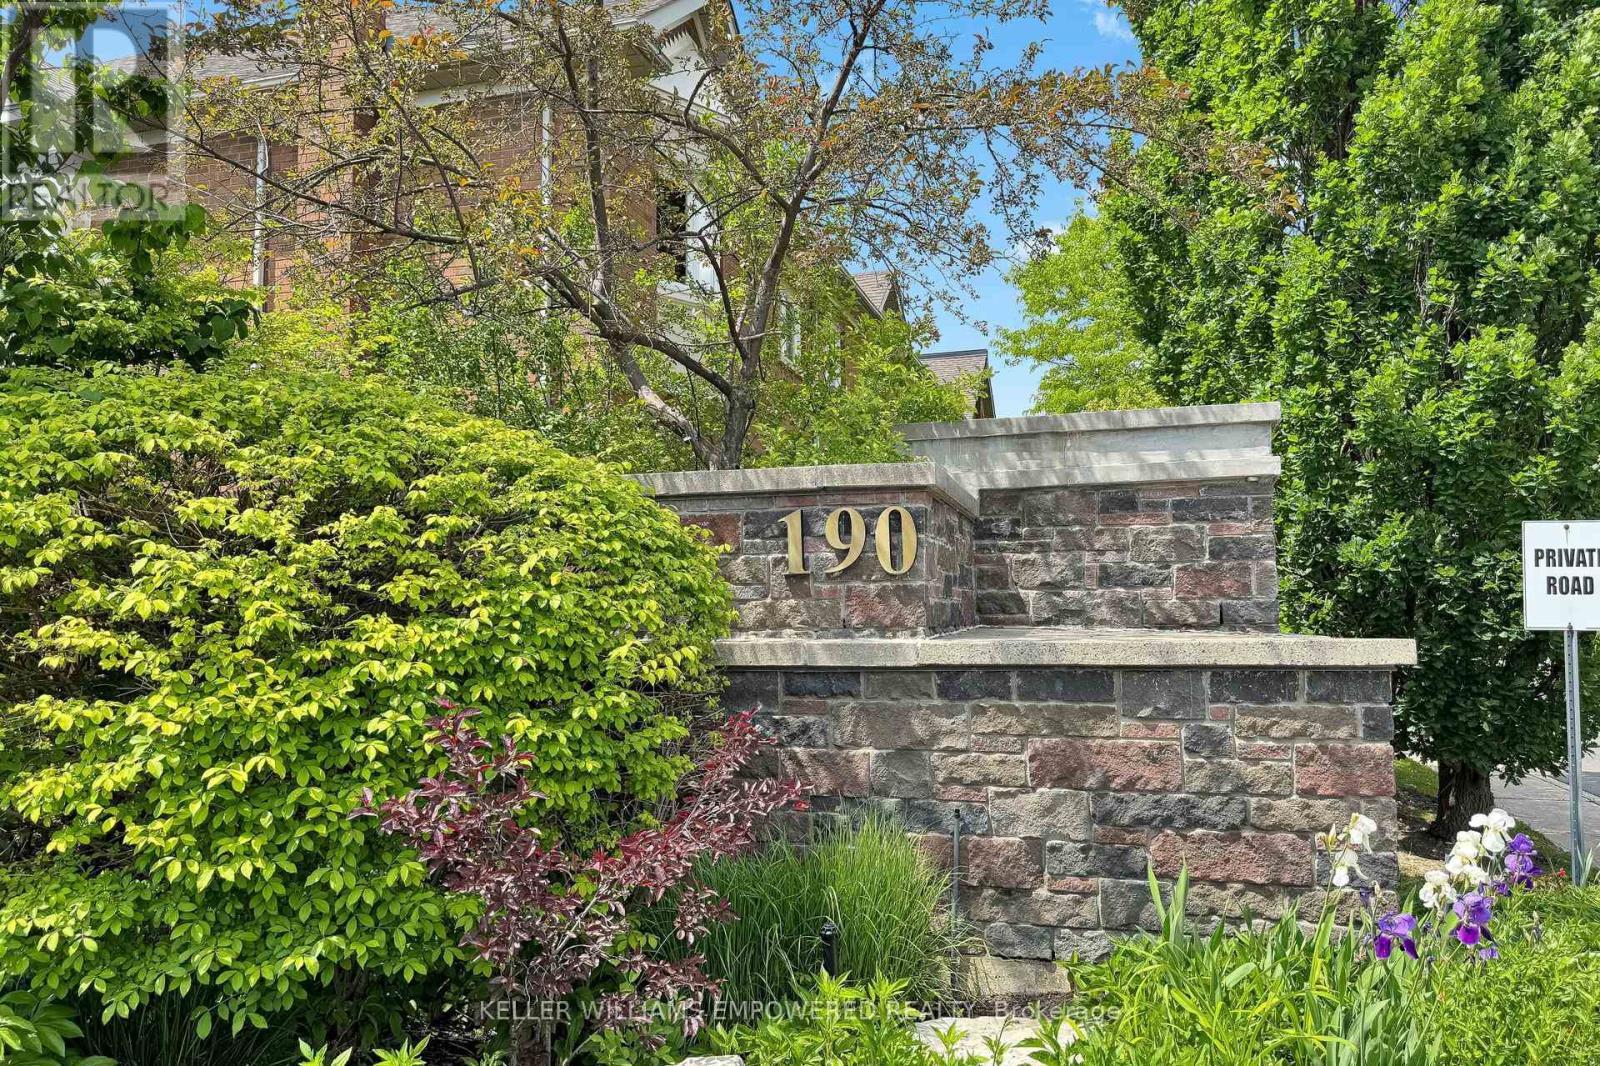
26 - 190 Harding Boulevard W Richmond Hill, Ontario L4C 0J9
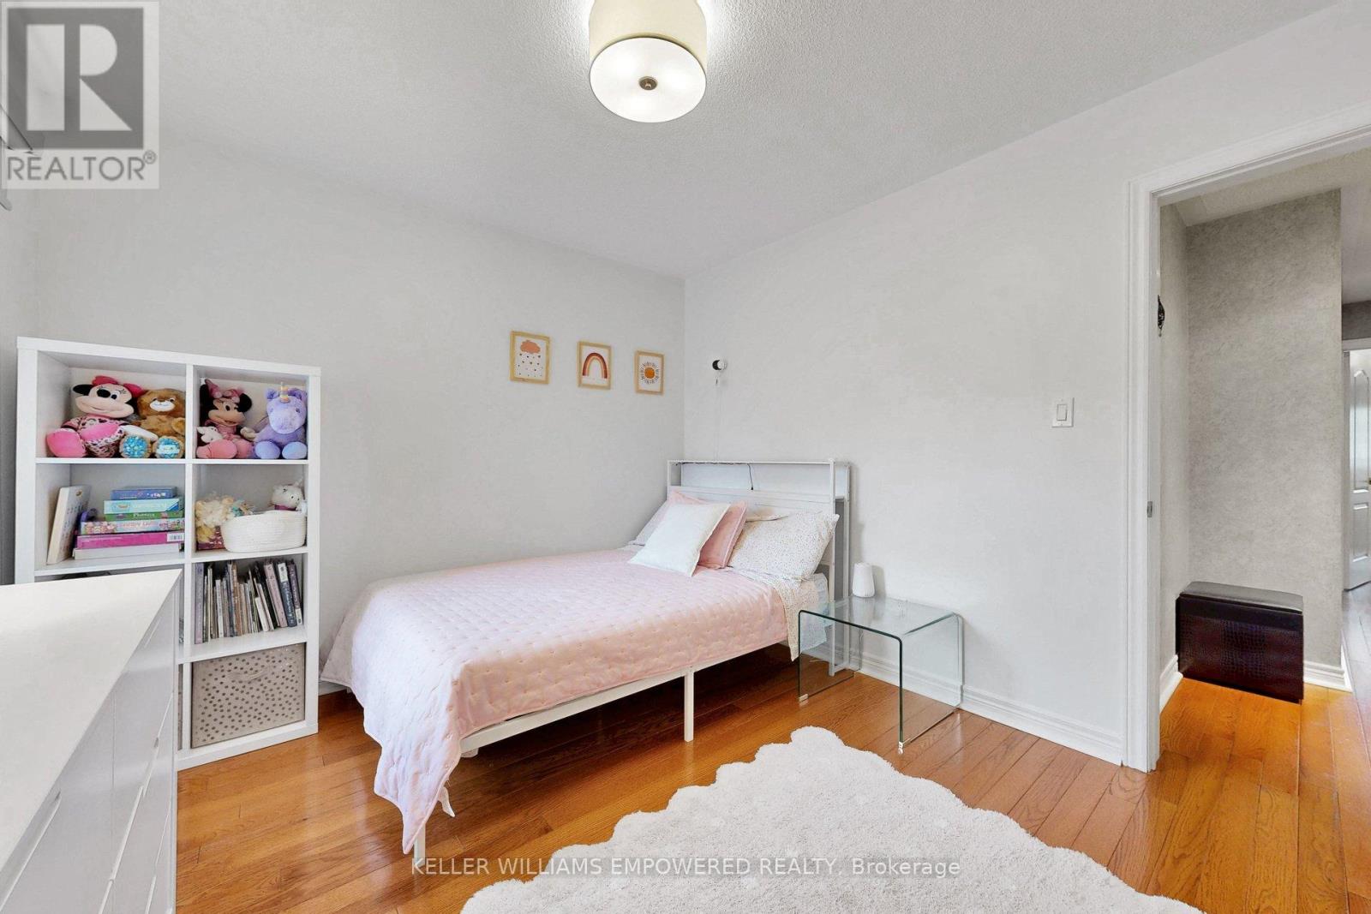
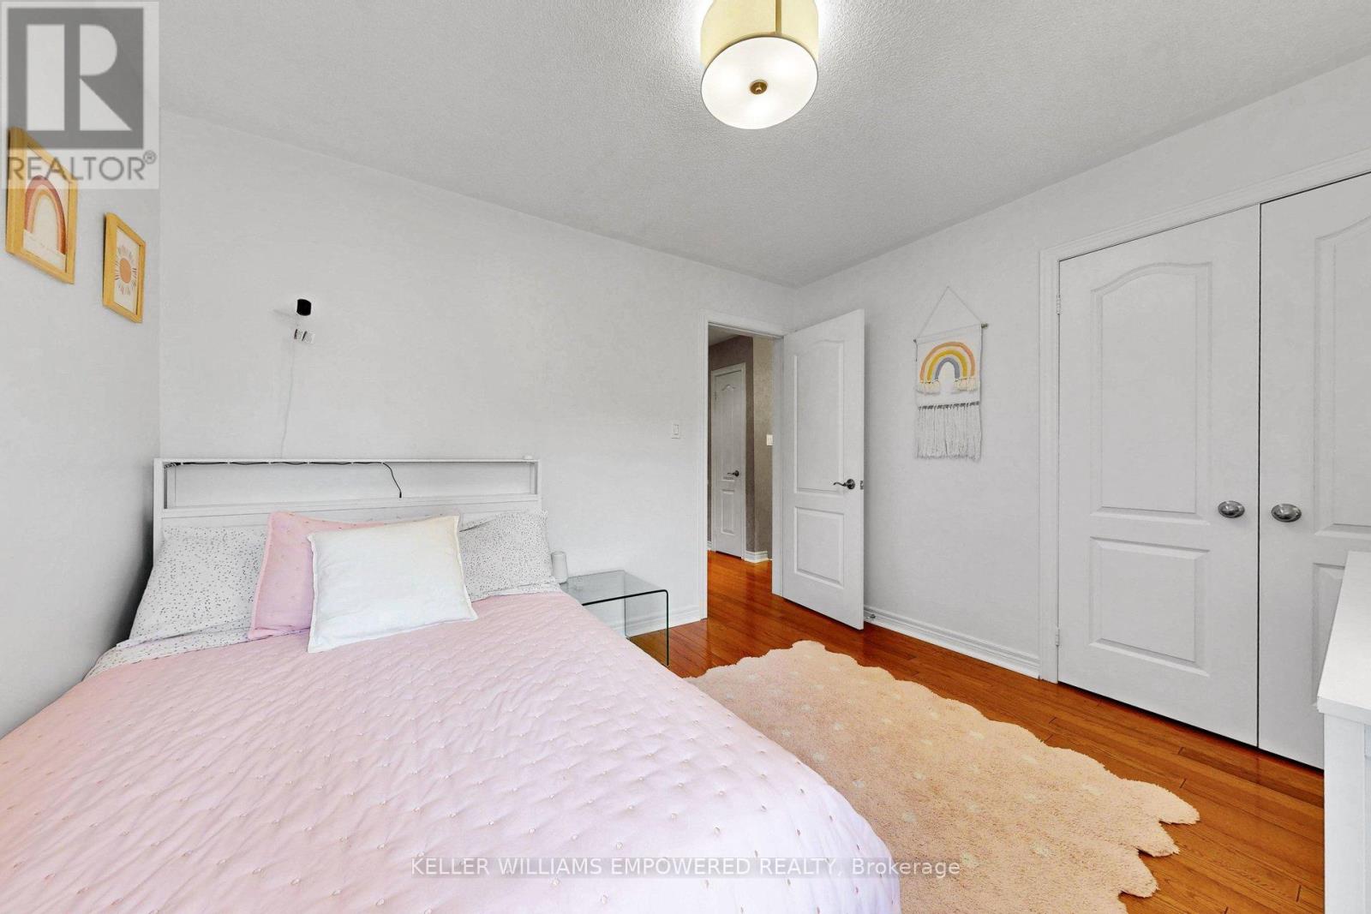
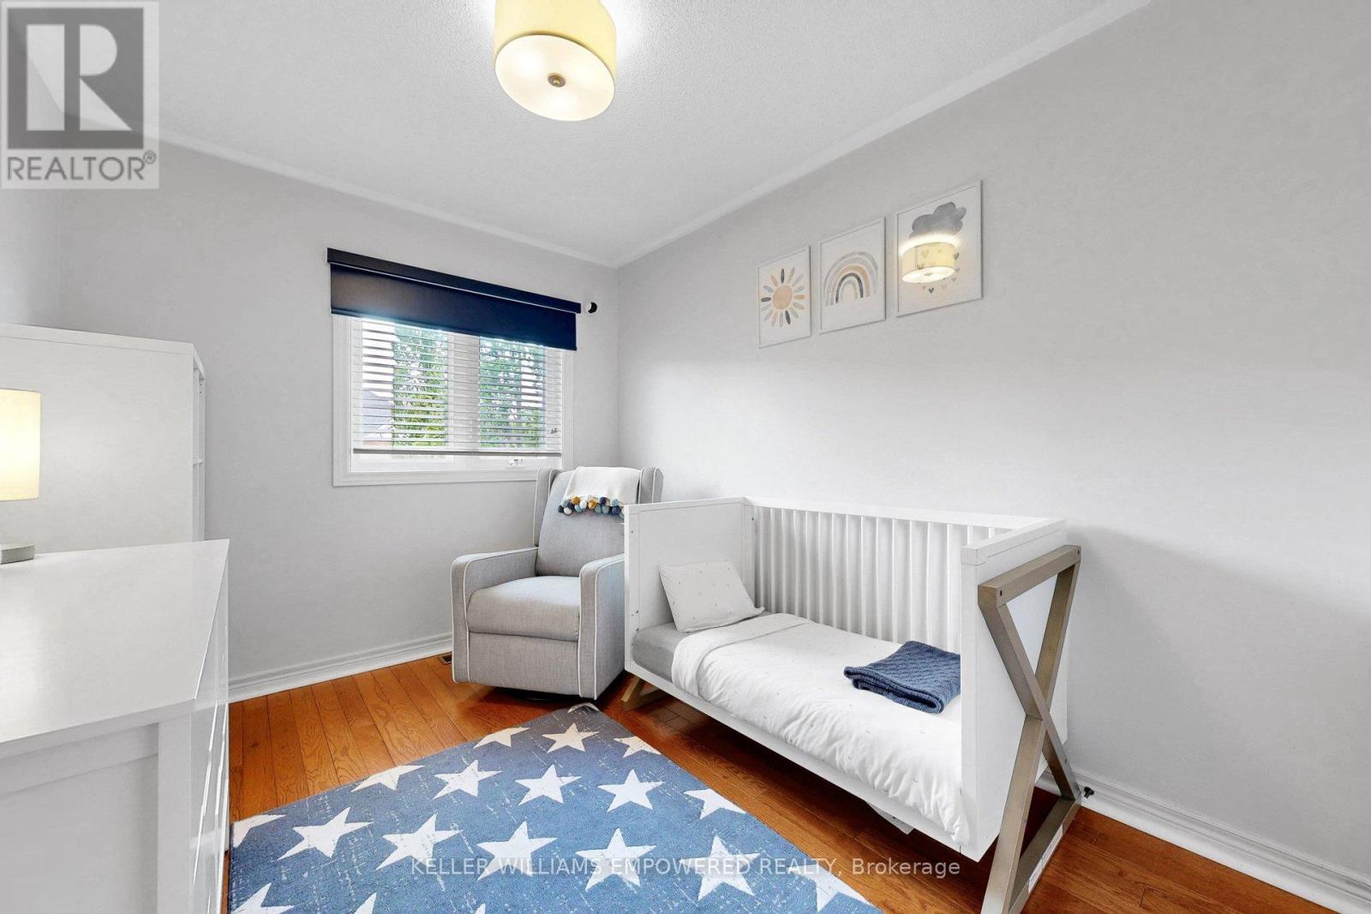

4 Bedroom
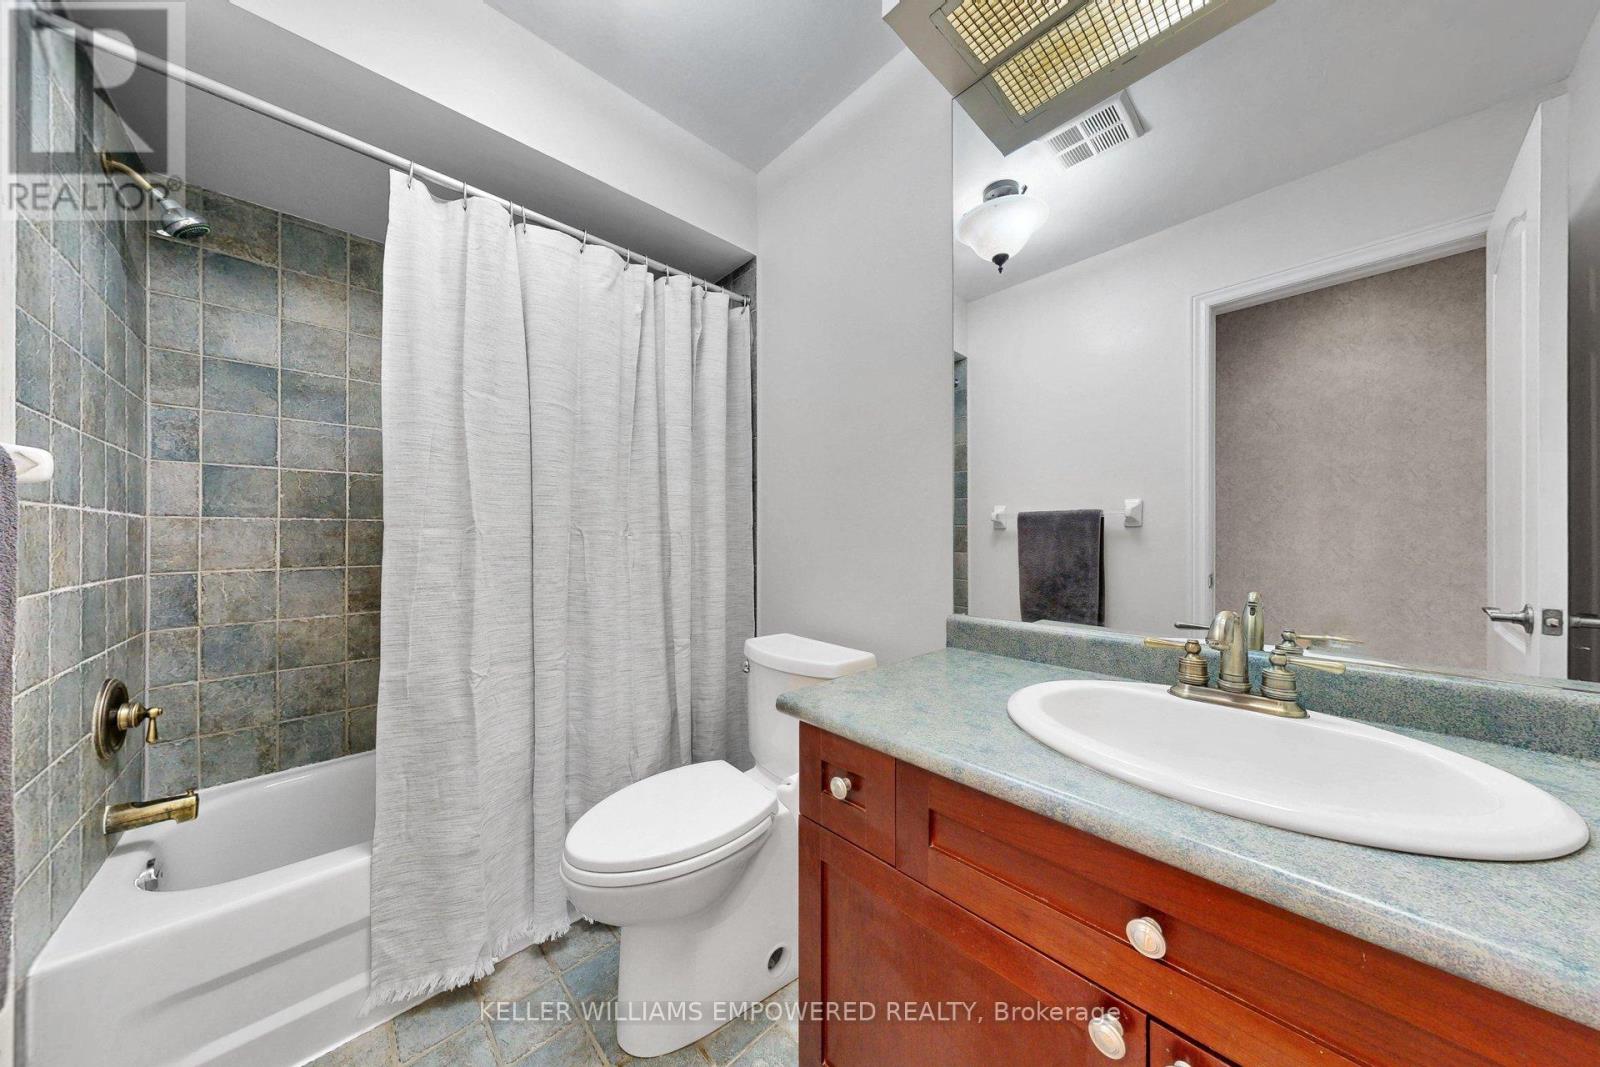
4 Bathroom
1,600 - 1,799 sqft
Fireplace
Central Air Conditioning
Forced Air
$889,999Maintenance, Water, Insurance, Parking, Common Area Maintenance
$568.75 Monthly
Maintenance, Water, Insurance, Parking, Common Area Maintenance
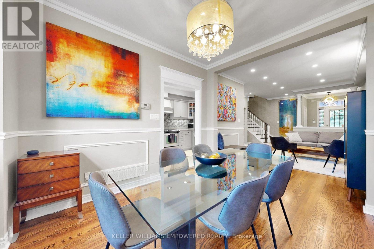
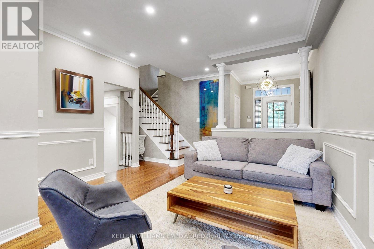
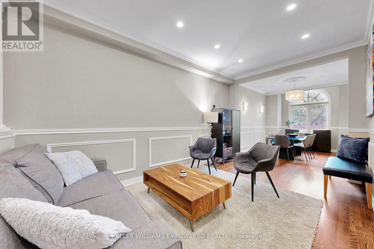
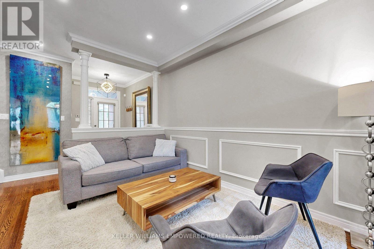
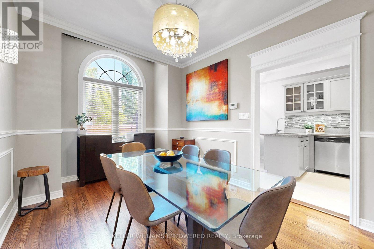
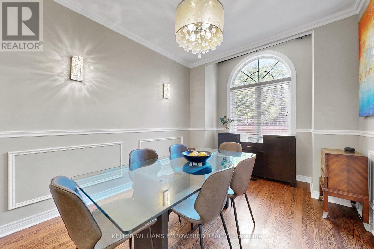
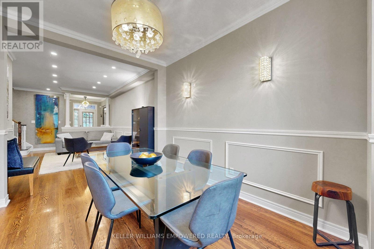
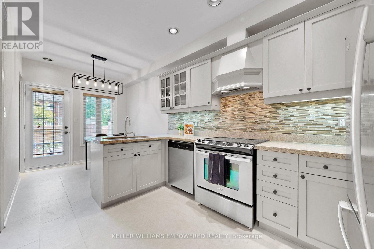
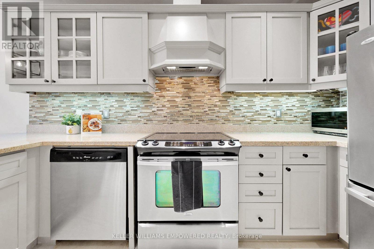
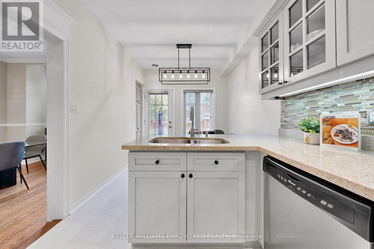
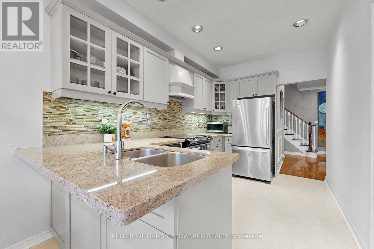
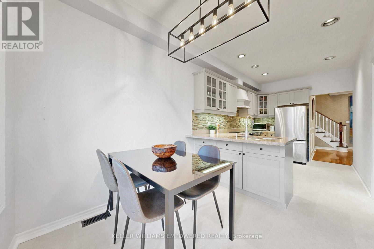
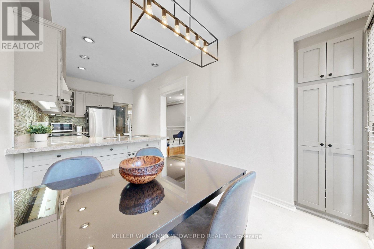
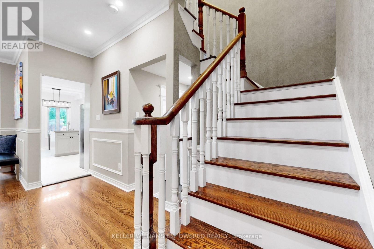
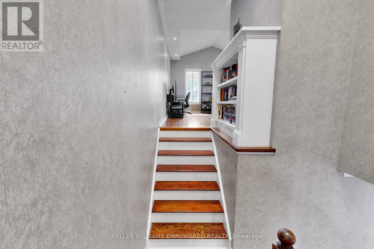
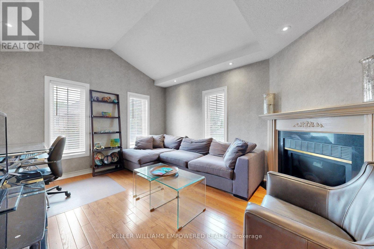
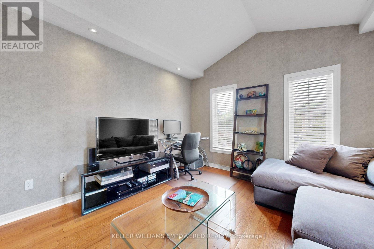
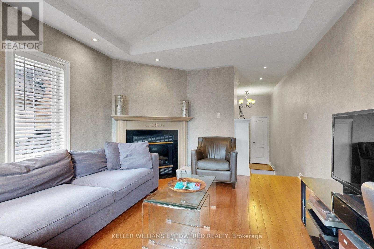
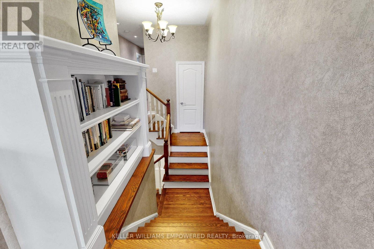
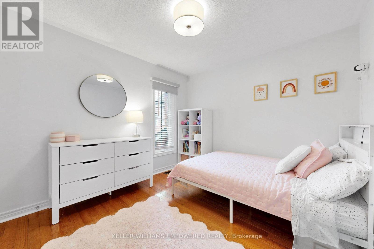
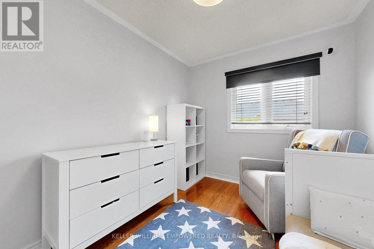
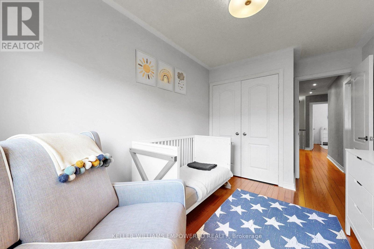
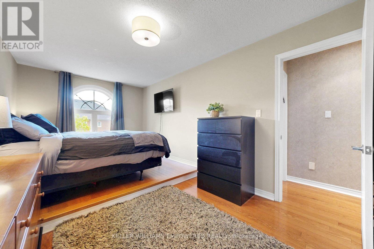
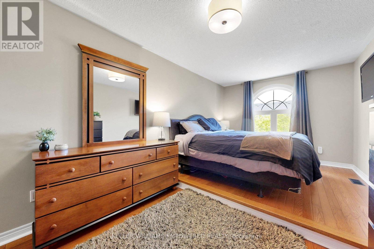
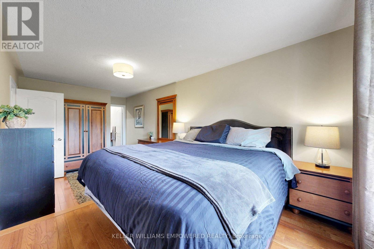
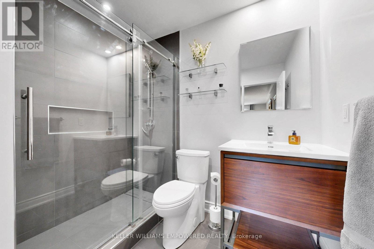
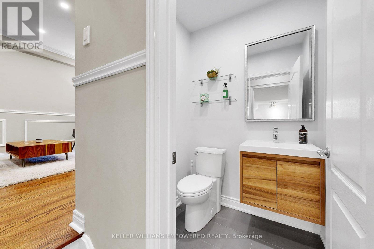
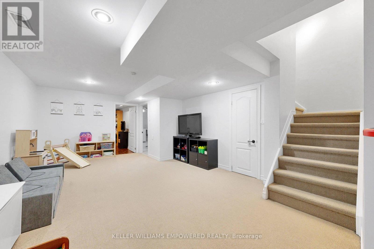
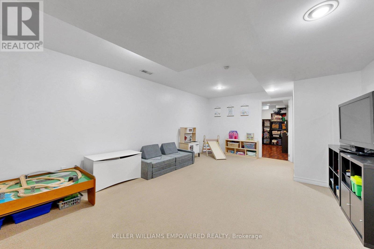
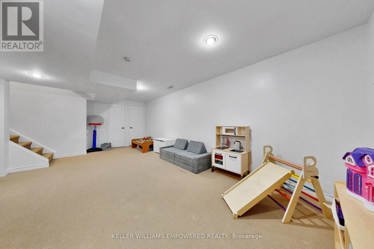
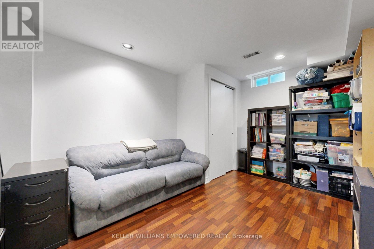
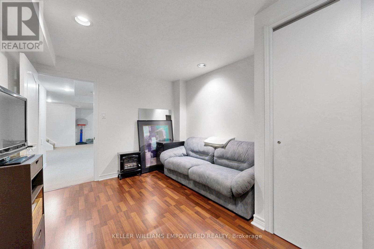
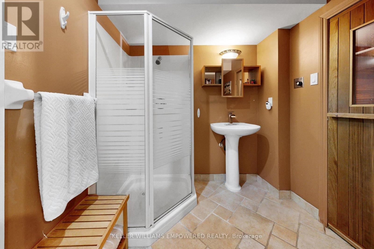
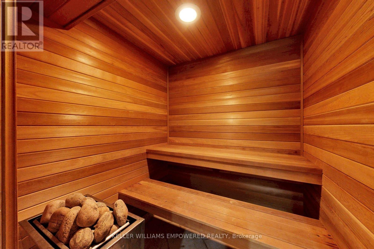
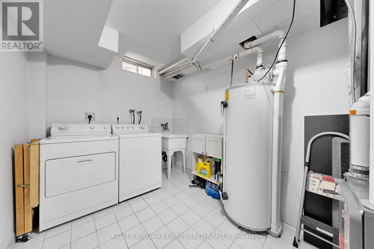
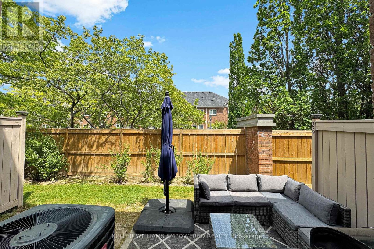
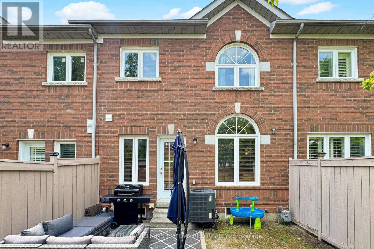
$568.75 MonthlyClient RemarksExecutive 2-storey townhouse condo in the heart of Richmond Hill, located in the prestigious Pepperhill community by Acorn with over 2,500 sq. ft. of living space, including a finished basement. This unit was a builders model home! As you enter, you're greeted with an open-concept living and dining room with 9' ceilings. The functional layout offers large windows that bring natural light throughout. The updated kitchen blends function with elegance and a walk out to the backyard patio. Upstairs, the den/family room includes a fireplace with catherdral ceilings or could double as a fourth bedroom/office. The primary bedroom is spacious, complete with a walk-in closet and updated ensuite bathroom with high end fixtures. Downstairs features a large recreation room, separate bedroom, spacious laundry room and a 3-piece bathroom, complete with a luxurious sauna. Maintenance fees include water, building insurance, snow removal and lawn maintenance. Steps to public transit, shopping, library, schools, hospital & more. Check The Virtual Tour! (id:15069)
Property Details
| MLS® Number | N13547660 |
| Property Type | Single Family |
| Community Name | North Richvale |
| Community Features | Pets Allowed With Restrictions |
| Equipment Type | Water Heater |
| Features | In Suite Laundry, Sump Pump, Sauna |
| Parking Space Total | 2 |
| Rental Equipment Type | Water Heater |
Building
| Bathroom Total | 4 |
| Bedrooms Above Ground | 3 |
| Bedrooms Below Ground | 1 |
| Bedrooms Total | 4 |
| Amenities | Sauna, Fireplace(s) |
| Appliances | Garage Door Opener Remote(s), Blinds, Dishwasher, Dryer, Stove, Washer, Window Coverings, Refrigerator |
| Basement Development | Finished |
| Basement Type | N/a (finished) |
| Cooling Type | Central Air Conditioning |
| Exterior Finish | Brick |
| Fireplace Present | Yes |
| Fireplace Total | 1 |
| Half Bath Total | 1 |
| Heating Fuel | Natural Gas |
| Heating Type | Forced Air |
| Stories Total | 2 |
| Size Interior | 1,600 - 1,799 Sqft |
| Type | Row / Townhouse |
Parking
| Attached Garage | |
| Garage |
Land
| Acreage | No |
Contact Us
Contact us for more information

This REALTOR.ca listing content is owned and licensed by REALTOR® members of The Canadian Real Estate Association
The trademarks REALTOR®, REALTORS®, and the REALTOR® logo are controlled by The Canadian Real Estate Association (CREA) and identify real estate professionals who are members of CREA. The trademarks MLS®, Multiple Listing Service® and the associated logos are owned by The Canadian Real Estate Association (CREA) and identify the quality of services provided by real estate professionals who are members of CREA. The trademark DDF® is owned by The Canadian Real Estate Association (CREA) and identifies CREA's Data Distribution Facility (DDF®)
July 10 2026 02:03:55
Toronto Regional Real Estate Board
Keller Williams Empowered Realty