
26 - 115 Avenue Road Richmond Hill, Ontario L4C 9N2

3 Bedroom
3 Bathroom
1,400 - 1,599 sqft
Central Air Conditioning
Forced Air
$899,900Maintenance, Water, Insurance, Parking, Common Area Maintenance
$548.11 Monthly
Maintenance, Water, Insurance, Parking, Common Area Maintenance
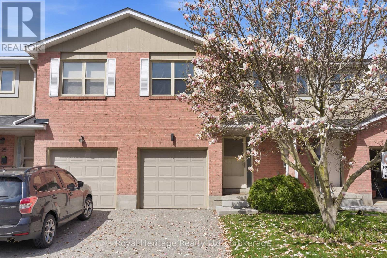
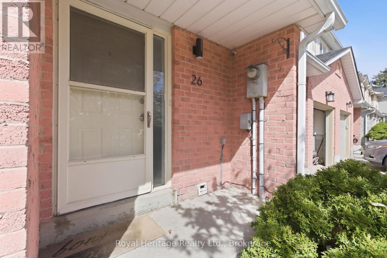
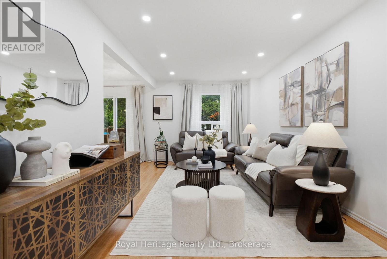
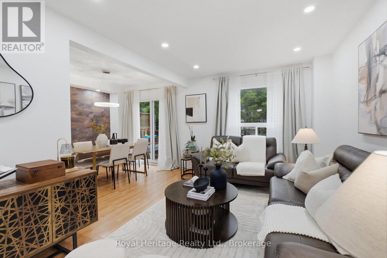
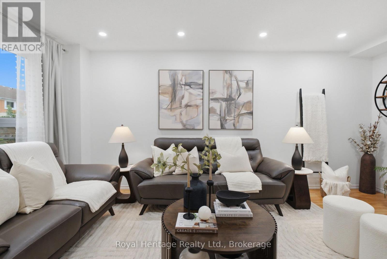
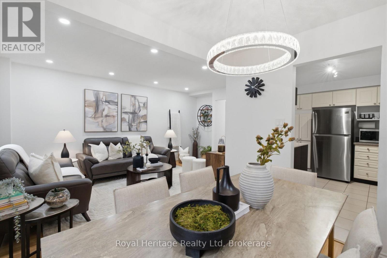
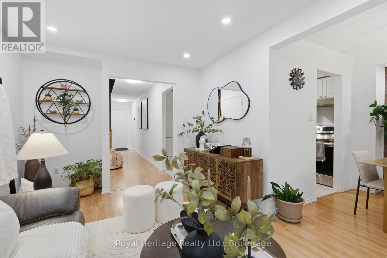
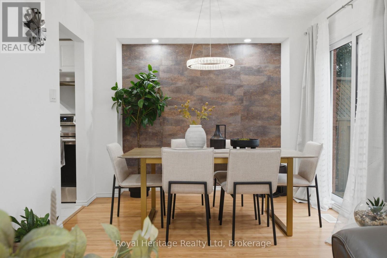
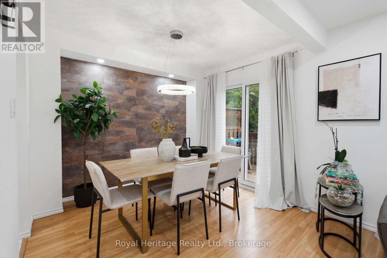
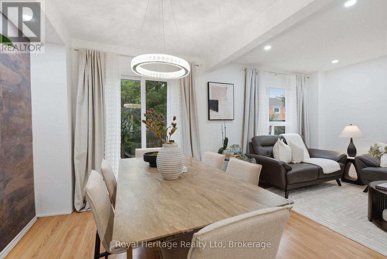
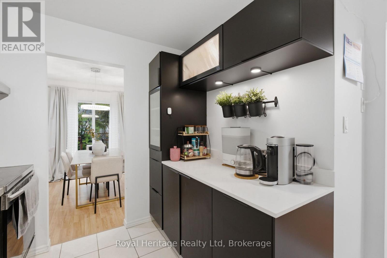
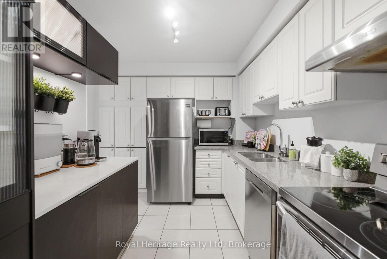
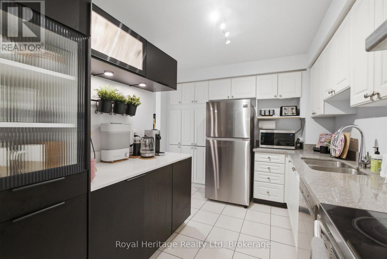
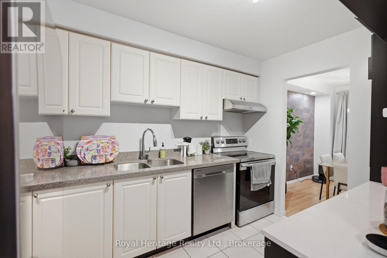
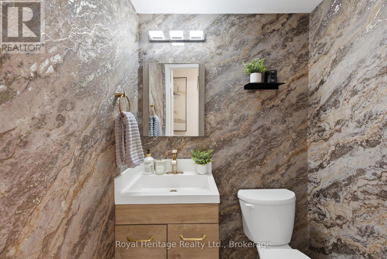
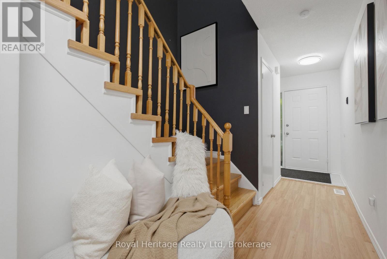
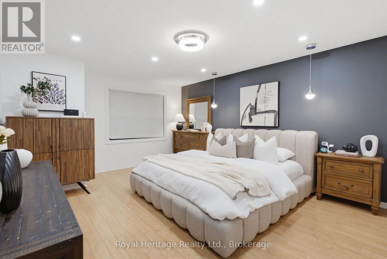
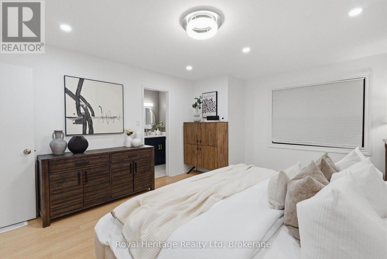
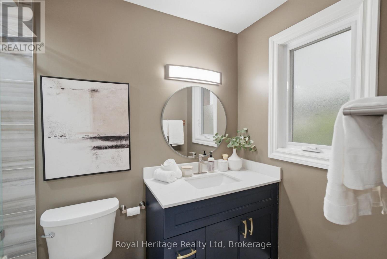
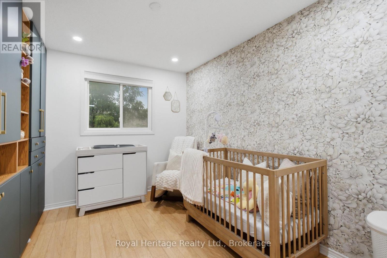
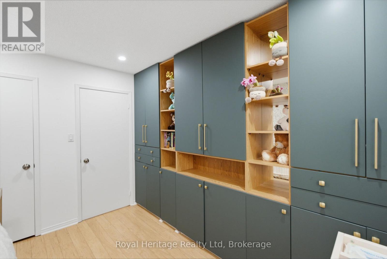
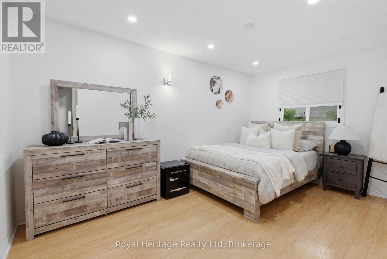
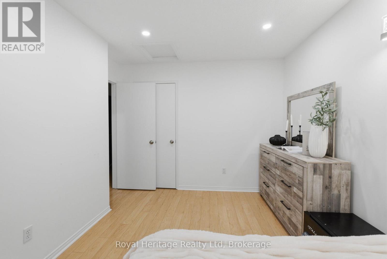
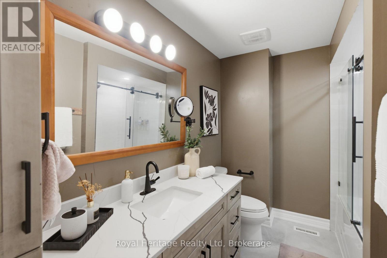
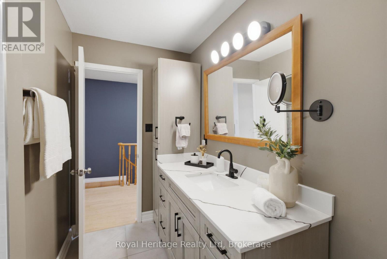
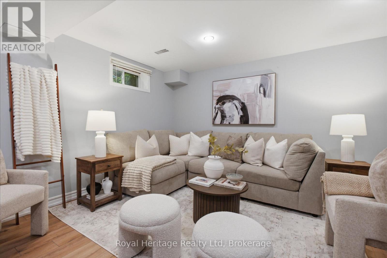
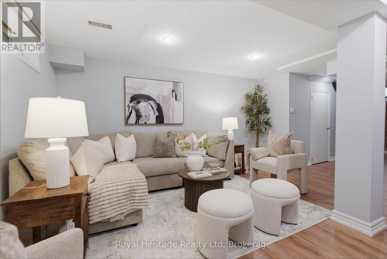
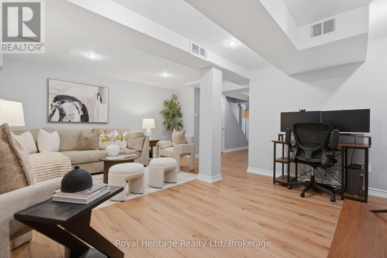
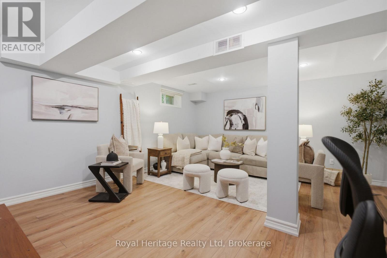
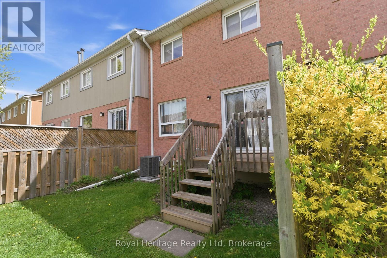
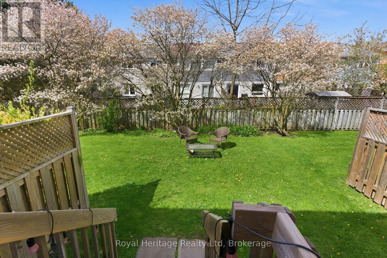
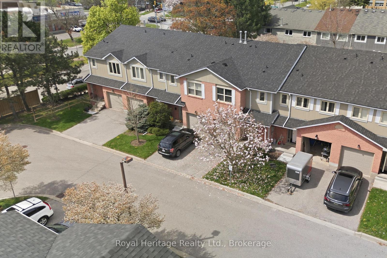
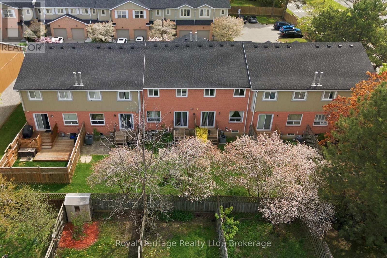
$548.11 MonthlyPremium Location in the Heart of Richvale! Tucked away on a quiet dead end street, this beautifully updated 3 bedroom, 3 bathroom townhome offers the perfect combination of privacy, comfort, and convenience. Ideal for families, you'll enjoy being just steps to YRT transit, Richvale Community Centre, parks, trails, and schools, with Highway 407 only a 5 minute drive away.Inside, you'll find a bright and modern interior featuring pot lights throughout, stylish new light fixtures, and thoughtfully updated finishes. The beautifully renovated bathrooms (2024) showcase premium fixtures, solid wood cabinetry, and quartz countertops. The kitchen has been enhanced with newly built additional cabinetry and quartz countertops, providing extra storage and workspace. The spare bedroom includes a full wall of custom built-in cabinets (2024), while the finished basement features new flooring (2023), adding even more functional living space. Major updates include a new roof (2023), new furnace with humidifier (2025) and new central air conditioning (2025), offering peace of mind for years to come. Complete with an attached garage, this move in ready home is located in one of Richmond Hill's most sought after neighbourhoods, offering the perfect balance of tranquility and everyday convenience. (id:15069)
Open House
This property has open houses!
July
18
Saturday
Starts at:
12:00 pm
Ends at:2:00 pm
July
19
Sunday
Starts at:
12:00 pm
Ends at:2:00 pm
Property Details
| MLS® Number | N13570126 |
| Property Type | Single Family |
| Community Name | North Richvale |
| Amenities Near By | Hospital, Public Transit, Schools |
| Community Features | Pets Allowed With Restrictions, Community Centre |
| Equipment Type | Air Conditioner, Water Heater, Furnace |
| Features | Cul-de-sac, Carpet Free |
| Parking Space Total | 2 |
| Rental Equipment Type | Air Conditioner, Water Heater, Furnace |
| Structure | Deck, Porch |
Building
| Bathroom Total | 3 |
| Bedrooms Above Ground | 3 |
| Bedrooms Total | 3 |
| Amenities | Visitor Parking |
| Appliances | Water Heater, Dishwasher, Dryer, Hood Fan, Range, Washer, Refrigerator |
| Basement Development | Finished |
| Basement Type | N/a (finished) |
| Cooling Type | Central Air Conditioning |
| Exterior Finish | Brick |
| Half Bath Total | 1 |
| Heating Fuel | Natural Gas |
| Heating Type | Forced Air |
| Stories Total | 2 |
| Size Interior | 1,400 - 1,599 Sqft |
| Type | Row / Townhouse |
Parking
| Garage |
Land
| Acreage | No |
| Land Amenities | Hospital, Public Transit, Schools |
Rooms
| Level | Type | Length | Width | Dimensions |
|---|---|---|---|---|
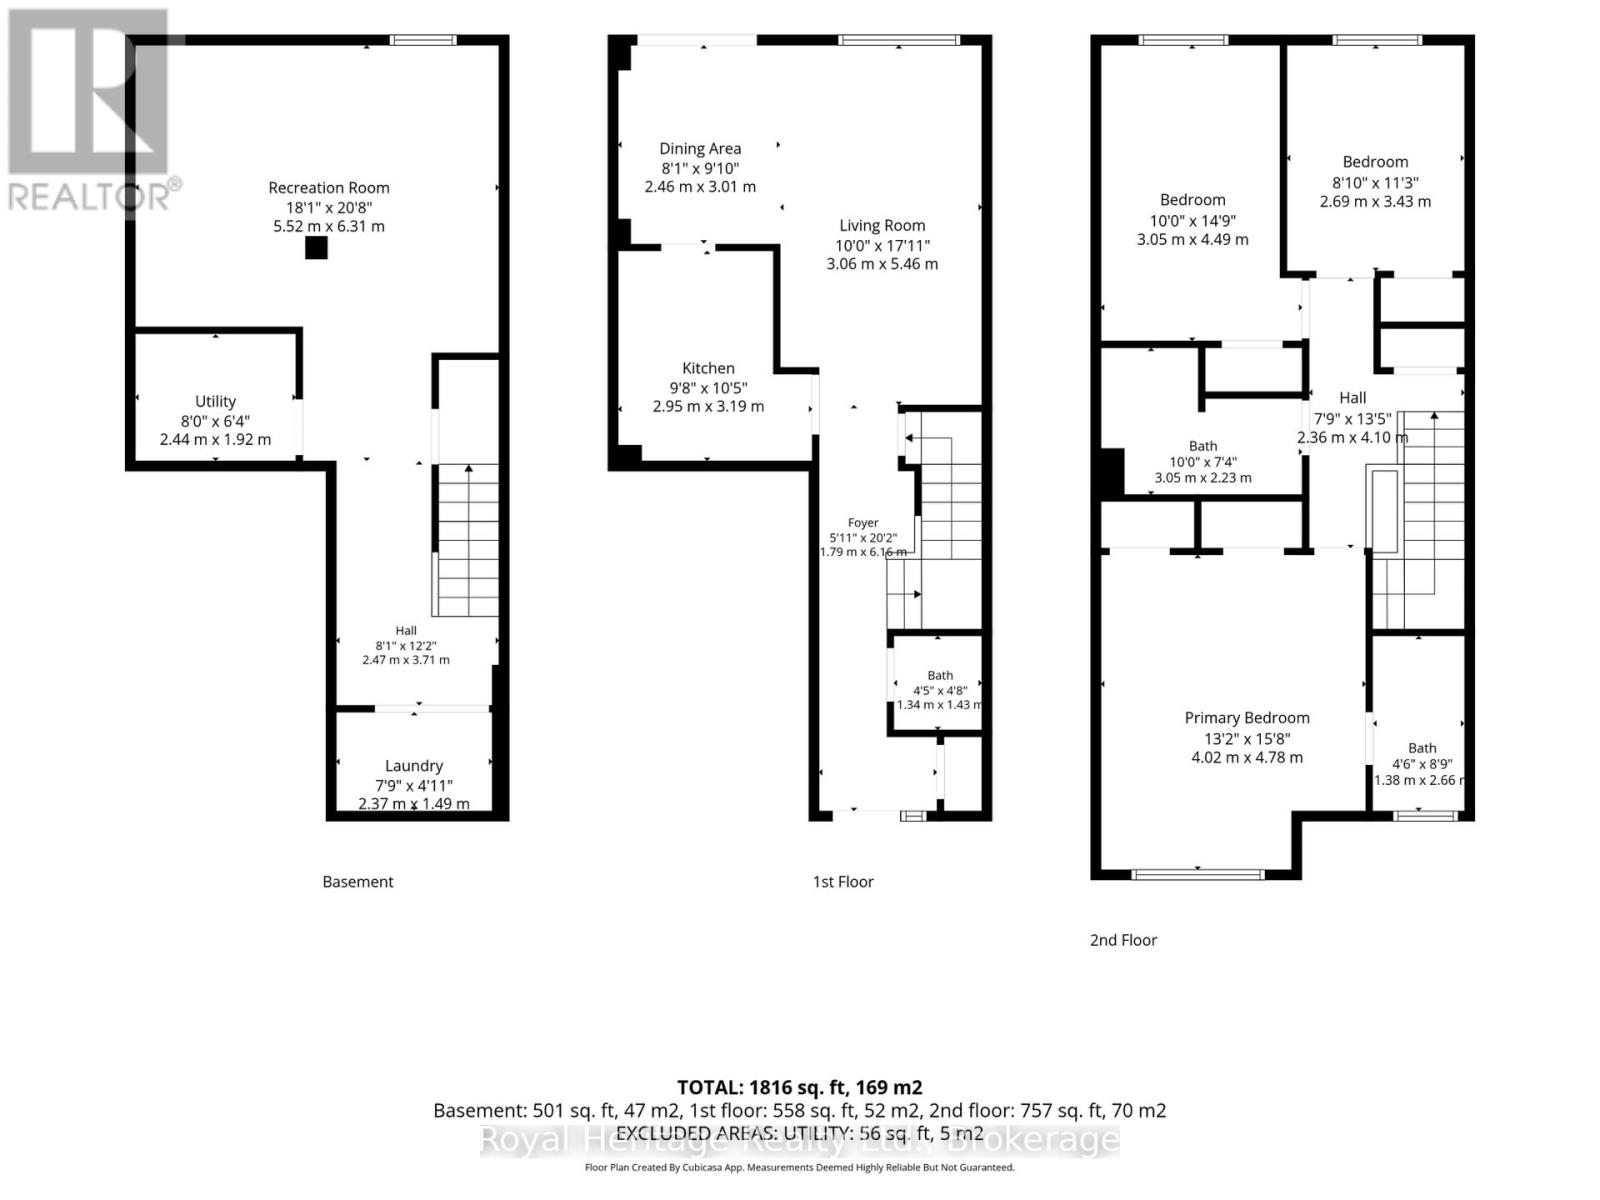
| Second Level | Primary Bedroom | 4.78 m | 4.02 m | 4.78 m x 4.02 m |
| Second Level | Bedroom 2 | 4.49 m | 3.05 m | 4.49 m x 3.05 m |
| Second Level | Bedroom 3 | 3.43 m | 2.69 m | 3.43 m x 2.69 m |
| Basement | Recreational, Games Room | 6.31 m | 5.52 m | 6.31 m x 5.52 m |
| Main Level | Living Room | 5.46 m | 3.06 m | 5.46 m x 3.06 m |
| Main Level | Dining Room | 3.01 m | 2.46 m | 3.01 m x 2.46 m |
| Main Level | Kitchen | 3.19 m | 2.95 m | 3.19 m x 2.95 m |
Contact Us
Contact us for more information

This REALTOR.ca listing content is owned and licensed by REALTOR® members of The Canadian Real Estate Association
The trademarks REALTOR®, REALTORS®, and the REALTOR® logo are controlled by The Canadian Real Estate Association (CREA) and identify real estate professionals who are members of CREA. The trademarks MLS®, Multiple Listing Service® and the associated logos are owned by The Canadian Real Estate Association (CREA) and identify the quality of services provided by real estate professionals who are members of CREA. The trademark DDF® is owned by The Canadian Real Estate Association (CREA) and identifies CREA's Data Distribution Facility (DDF®)
July 16 2026 04:49:05
Central Lakes Association of REALTORS®
Royal Heritage Realty Ltd., Royal Heritage Realty Ltd