
258 1st Concession Road Port Rowan, Ontario N0E 1M0

4 Bedroom
4 Bathroom
2,553 sqft
Other
None
Forced Air
Acreage
$575,000
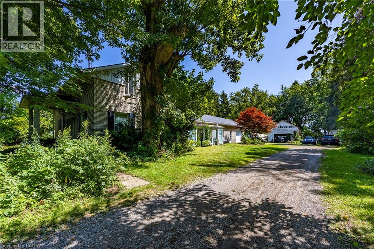
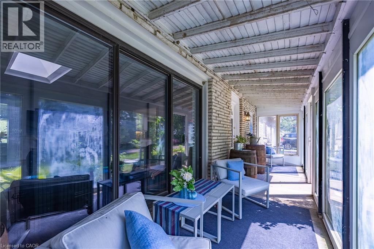
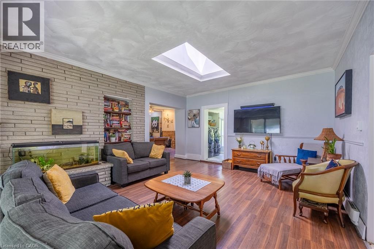
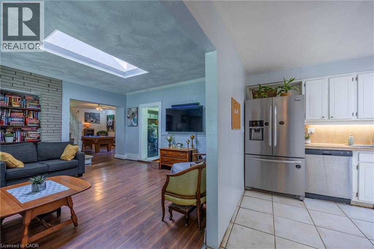
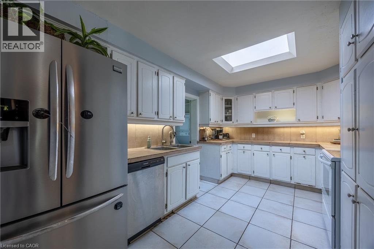
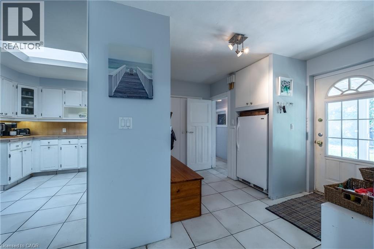
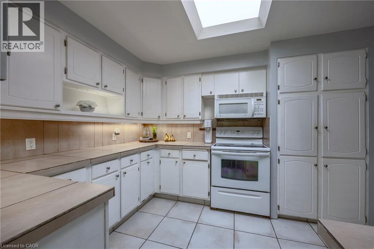
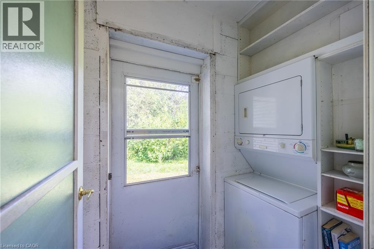
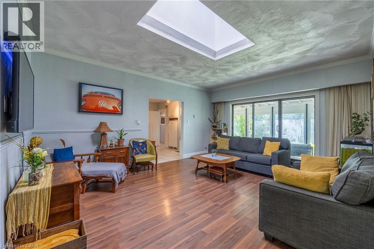
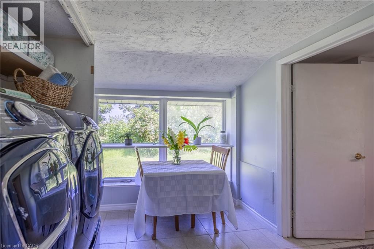
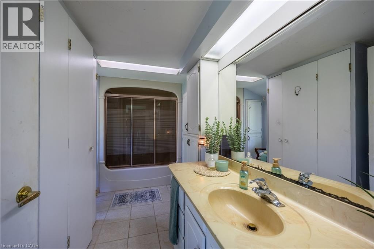
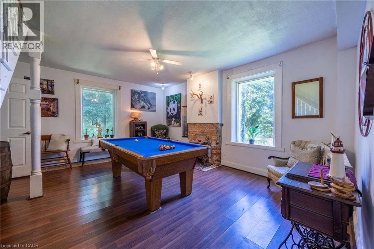

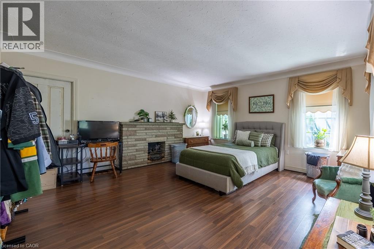
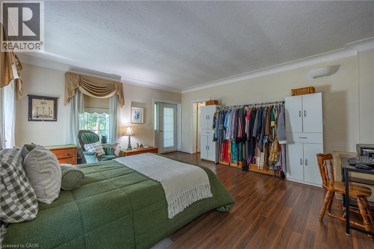
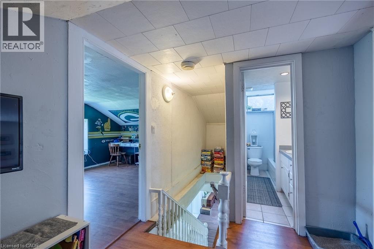
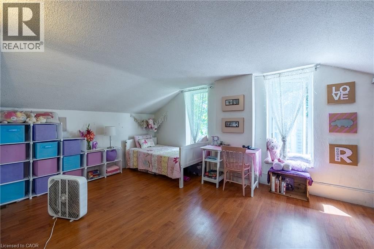
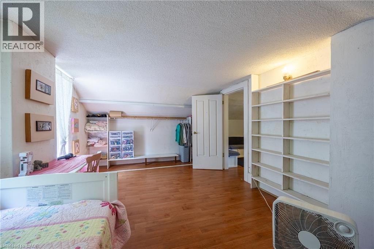
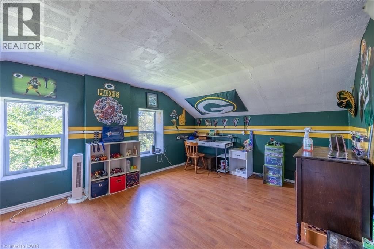
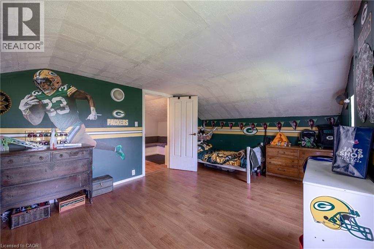
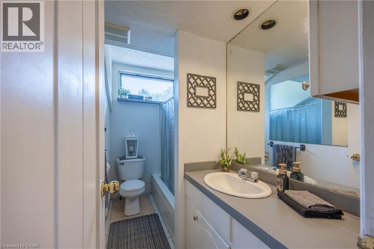
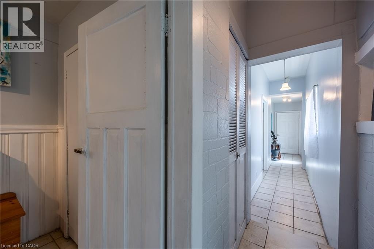
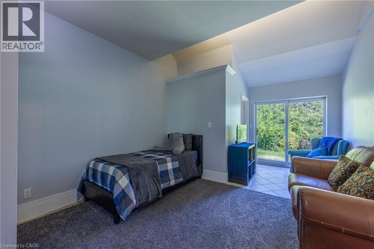
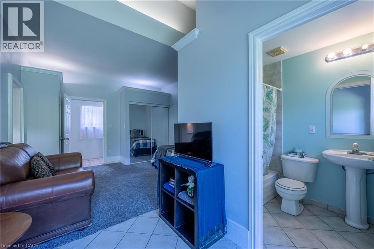
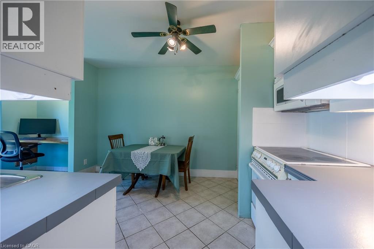
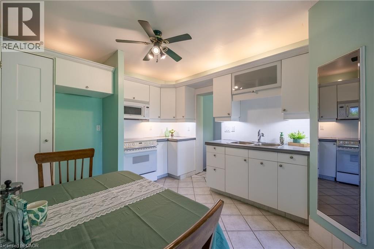
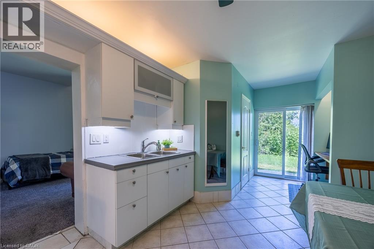
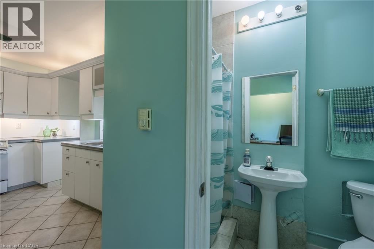
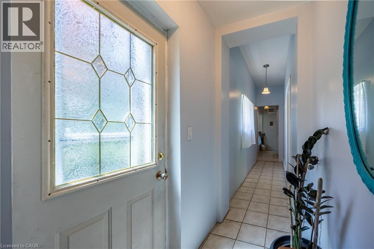
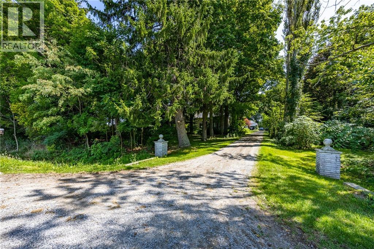
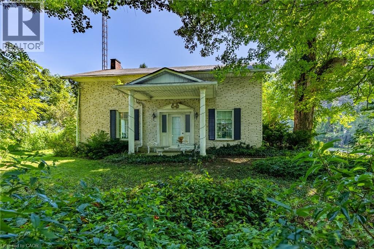
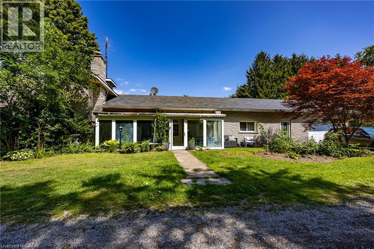
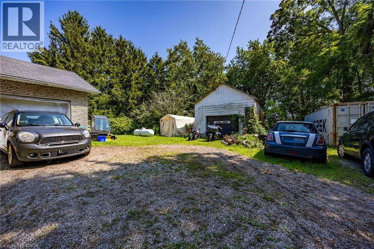
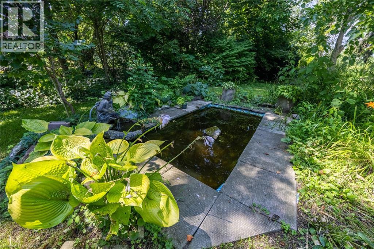
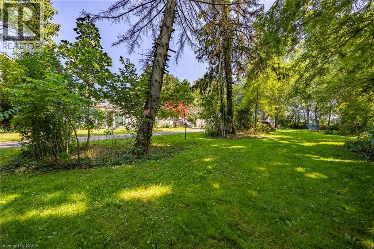
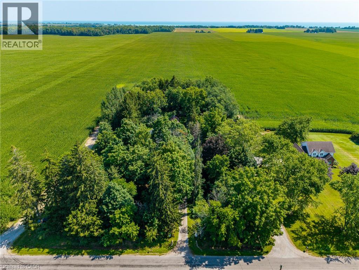
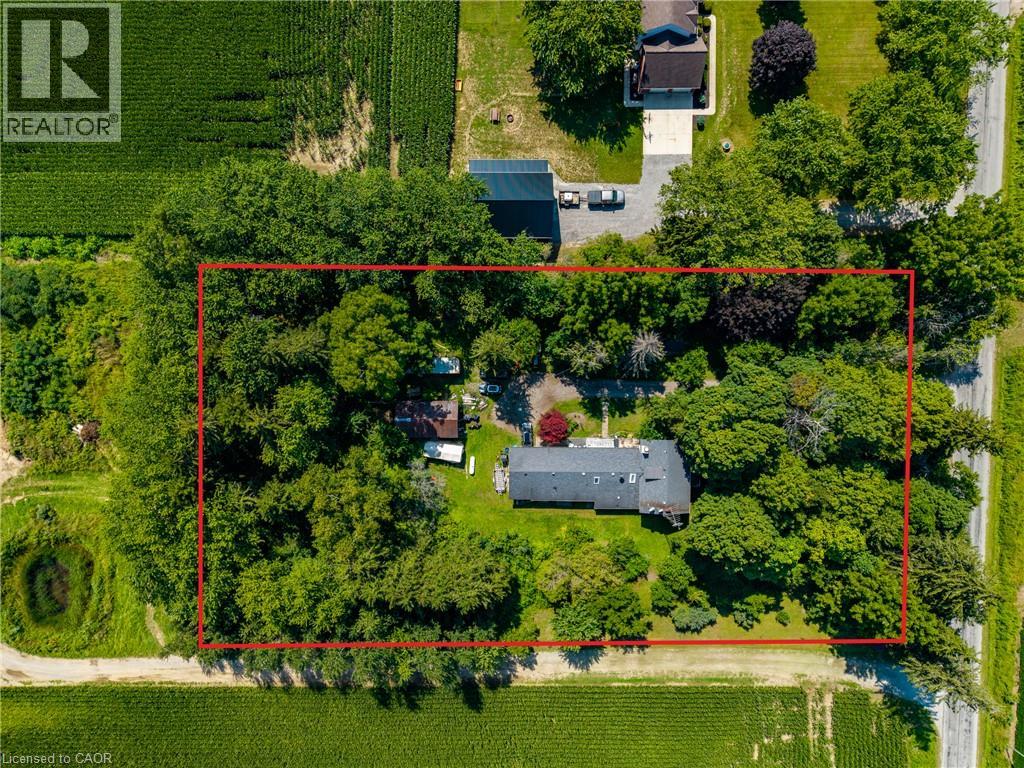
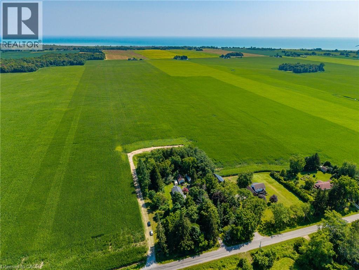
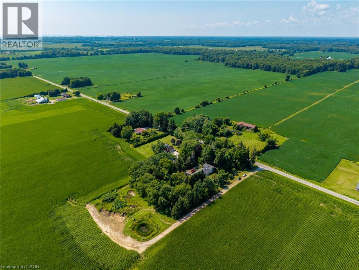
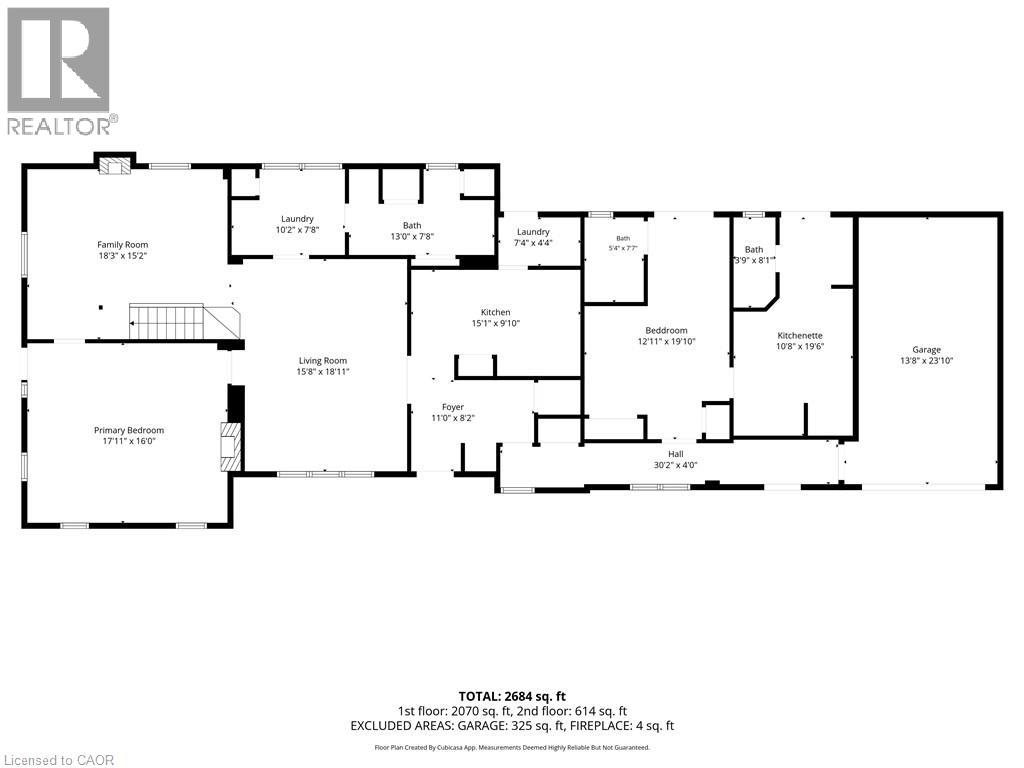
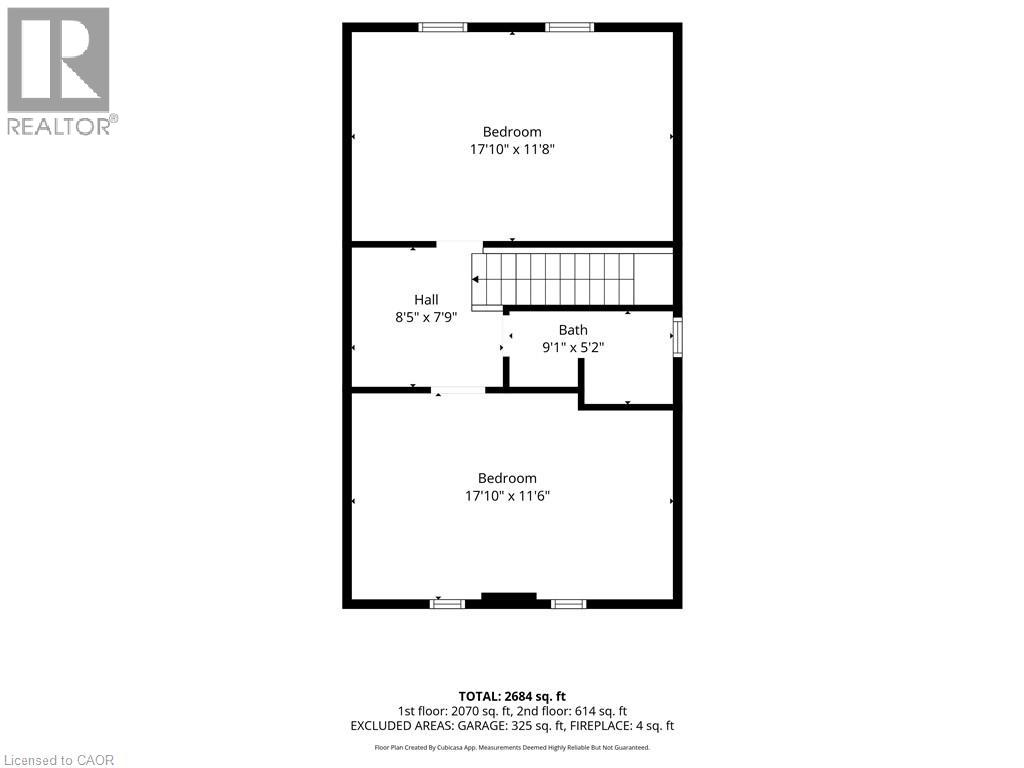
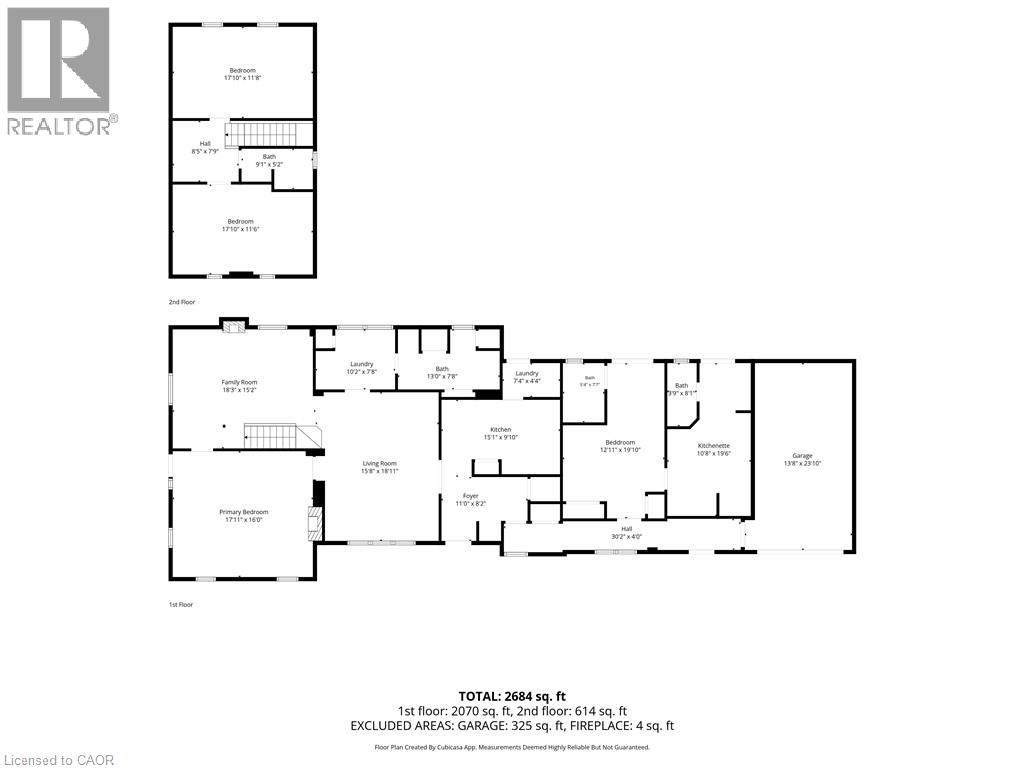
Private large country home surrounded by mature trees on 1.69 Acres! Don't miss out on this one! 1-car attached garage, a detached garage/workshop, and a Sea-can provide great storage and/or project working space. Main floor has a family room and living room that leads into the kitchen, primary bedroom, washroom and 2 laundry rooms. 2 large skylights and plenty of windows fill the home with plenty of natural light. Upstairs you will find another 4 piece washroom and two large bedrooms. The rear end of the home has an additional kitchen, 2 more washrooms, and a bedroom - perfect for an in-law suite or space for family to spread out! All appliances included! Located about 5-10 mins from Port Rowan. Book your showing today! (id:15069)
Open House
This property has open houses!
August
30
Sunday
Starts at:
1:00 pm
Ends at:3:00 pm
Property Details
| MLS® Number | 40856864 |
| Property Type | Single Family |
| Amenities Near By | Beach, Golf Nearby, Marina, Place Of Worship, Schools |
| Community Features | Community Centre, School Bus |
| Equipment Type | Propane Tank |
| Features | Conservation/green Belt, Skylight, Country Residential, Sump Pump |
| Parking Space Total | 8 |
| Rental Equipment Type | Propane Tank |
Building
| Bathroom Total | 4 |
| Bedrooms Above Ground | 4 |
| Bedrooms Total | 4 |
| Appliances | Dishwasher, Dryer, Freezer, Microwave, Refrigerator, Stove, Washer |
| Architectural Style | Other |
| Basement Development | Unfinished |
| Basement Type | Partial (unfinished) |
| Constructed Date | 1905 |
| Construction Style Attachment | Detached |
| Cooling Type | None |
| Exterior Finish | Brick |
| Heating Fuel | Propane |
| Heating Type | Forced Air |
| Stories Total | 2 |
| Size Interior | 2,553 Sqft |
| Type | House |
| Utility Water | Well |
Parking
| Attached Garage | |
| Detached Garage |
Land
| Acreage | Yes |
| Land Amenities | Beach, Golf Nearby, Marina, Place Of Worship, Schools |
| Sewer | Septic System |
| Size Depth | 360 Ft |
| Size Frontage | 241 Ft |
| Size Irregular | 1.69 |
| Size Total | 1.69 Ac|1/2 - 1.99 Acres |
| Size Total Text | 1.69 Ac|1/2 - 1.99 Acres |
| Zoning Description | A |
Rooms
| Level | Type | Length | Width | Dimensions |
|---|---|---|---|---|
| Second Level | 4pc Bathroom | Measurements not available | ||
| Second Level | Bedroom | 17'10'' x 11'6'' | ||
| Second Level | Bedroom | 17'10'' x 11'8'' | ||
| Main Level | 3pc Bathroom | Measurements not available | ||
| Main Level | 4pc Bathroom | Measurements not available | ||
| Main Level | 4pc Bathroom | Measurements not available | ||
| Main Level | Kitchen | 10'8'' x 19'6'' | ||
| Main Level | Bedroom | 12'11'' x 19'10'' | ||
| Main Level | Kitchen | 15'1'' x 9'10'' | ||
| Main Level | Primary Bedroom | 17'11'' x 16'0'' | ||
| Main Level | Living Room | 15'8'' x 18'11'' | ||
| Main Level | Family Room | 18'3'' x 15'2'' |
https://www.realtor.ca/real-estate/30194642/258-1st-concession-road-port-rowan
Contact Us
Contact us for more information

This REALTOR.ca listing content is owned and licensed by REALTOR® members of The Canadian Real Estate Association
The trademarks REALTOR®, REALTORS®, and the REALTOR® logo are controlled by The Canadian Real Estate Association (CREA) and identify real estate professionals who are members of CREA. The trademarks MLS®, Multiple Listing Service® and the associated logos are owned by The Canadian Real Estate Association (CREA) and identify the quality of services provided by real estate professionals who are members of CREA. The trademark DDF® is owned by The Canadian Real Estate Association (CREA) and identifies CREA's Data Distribution Facility (DDF®)
August 25 2026 04:38:29
REALTORS® Association of Hamilton-Burlington
Peak Peninsula Realty Brokerage Inc.