
257 Wilson Road S Oshawa, Ontario L1H 6C4

3 Bedroom
2 Bathroom
700 - 1,100 sqft
Bungalow
Fireplace
Central Air Conditioning
Forced Air
$599,900
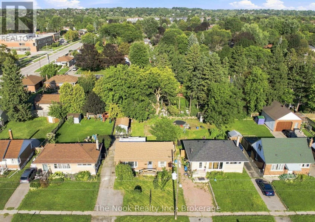
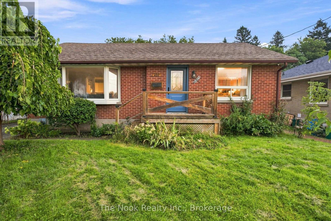
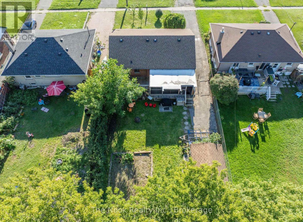
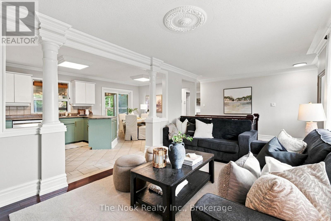
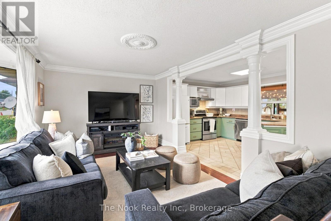
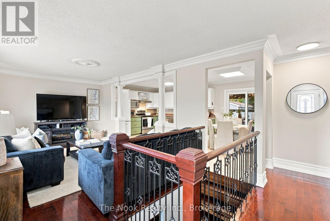
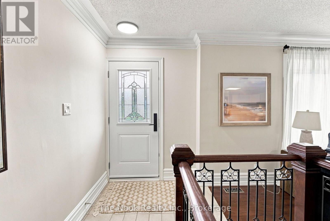
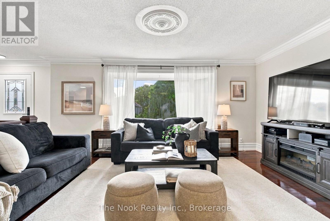
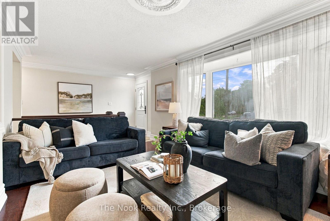
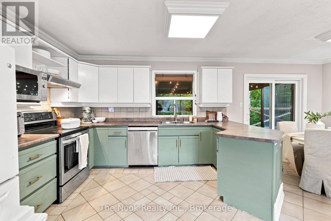
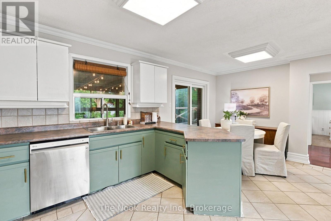
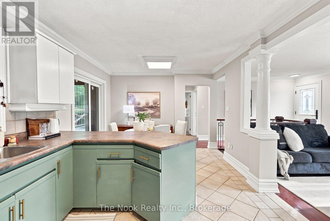
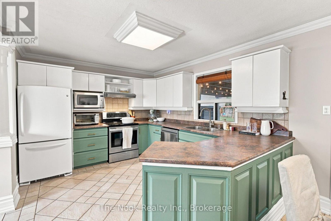
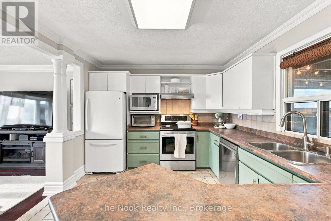
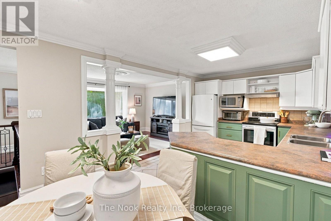
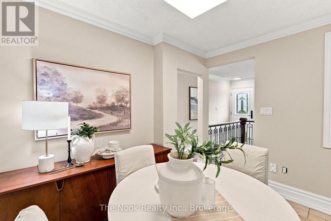
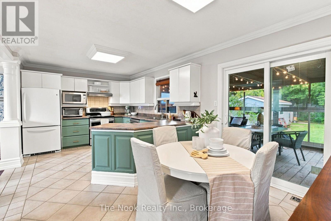
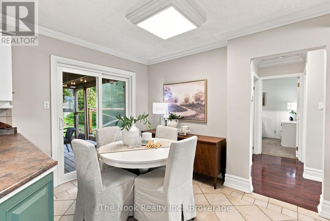
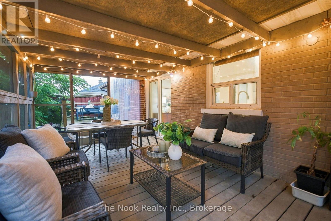
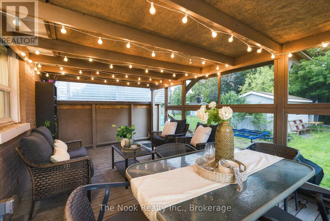
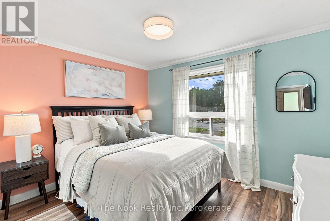
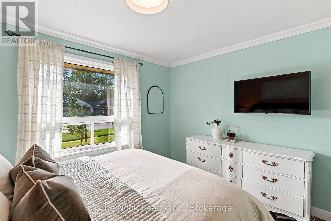
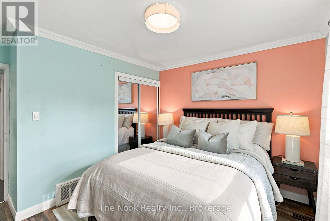
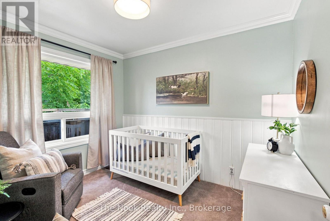
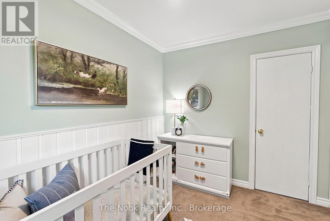
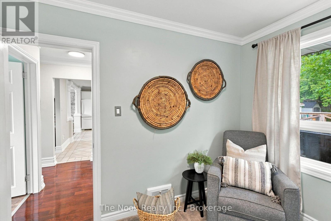
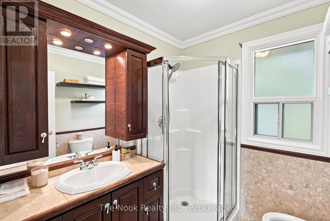
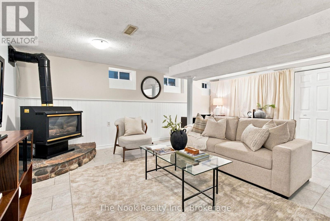
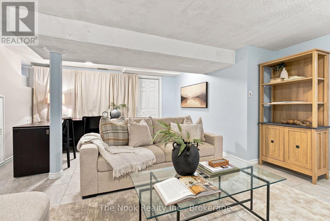
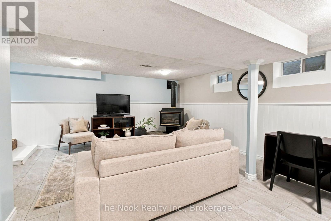
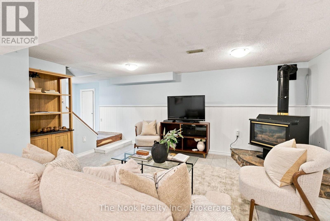
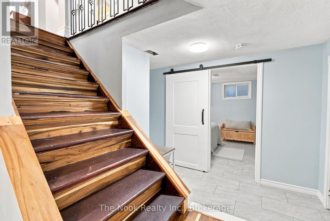
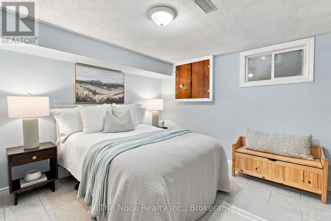
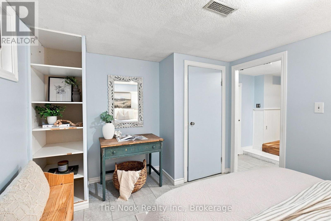
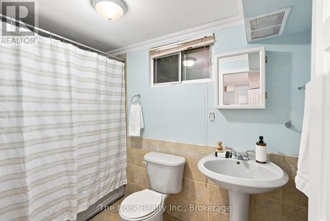
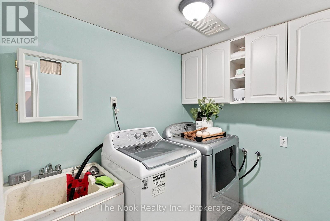
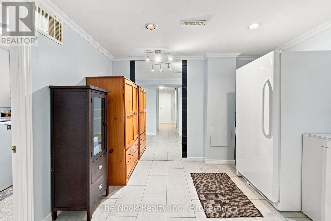
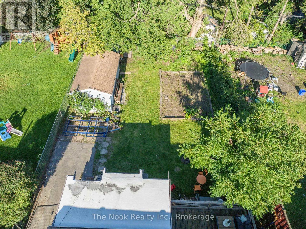
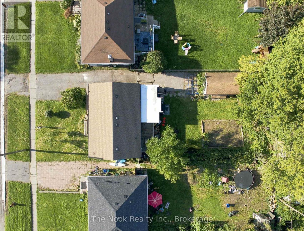
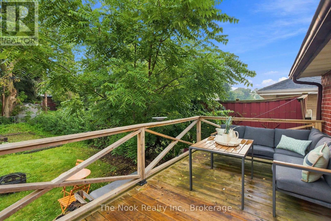
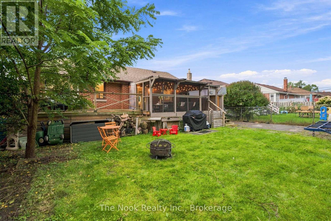
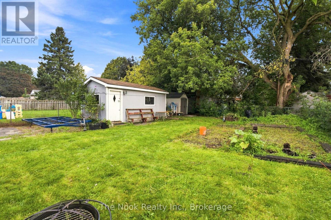
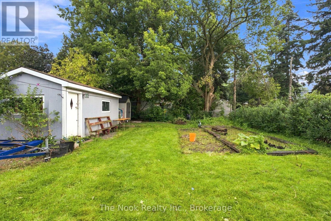
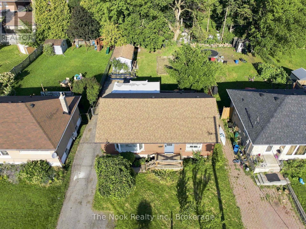
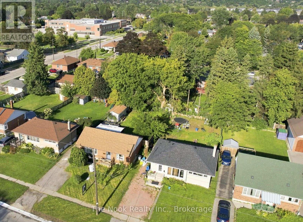
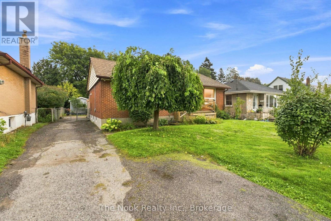
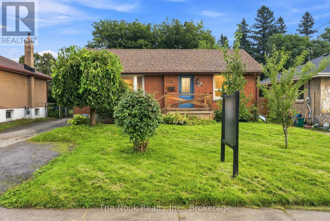
Solid Brick Bungalow On A Premium 50 X 136 Ft Lot In An Established Oshawa Neighbourhood, Offering A Fantastic Combination Of Space, Updates And Value! With A Practical Layout, Finished Basement And Spacious Private Backyard, This Well-Maintained Home Is Move-In Ready And An Excellent Opportunity For First-Time Buyers, Investors Or Downsizers. The Main Floor Offers A Bright, Welcoming Feel With An Open Concept Layout That Features Spacious Eat-In Kitchen With Ample Cabinetry And A Walkout To The Covered Rear Deck/Sunroom Perfect For Morning Coffee, Outdoor Dining Or Enjoying The Backyard In Any Season. The Main Level Also Features A Generous Living Room, Two Bedrooms And An Updated Washroom With Walk-In Shower. The Fully Finished Basement Adds Valuable Living Space With A Large Recreation Room Featuring A Cozy Gas Fireplace, A Third Bedroom, 4-Piece Bathroom And Separate Laundry Room. Step Outside To Enjoy The Extra-Deep Backyard, Offering Plenty Of Room For Gardening, Play Or Simply Relaxing. An Oversized Shed Provides Convenient Additional Storage. 4 Car Driveway Parking. Numerous Updates Have Been Completed, Including The Furnace (2017), Hot Water Tank (2018), Electrical Panel Upgrade (2021), A/C (2022), Front Door, Sliding Back Door And Nursery Window (2025). Roof Is Approximately 10 Years Old. A Wonderful Opportunity To Own A Solid Brick Home On A Generous Lot At An Affordable Price Point In A Beautiful Oshawa Neighbourhood! (id:15069)
Open House
This property has open houses!
September
19
Saturday
Starts at:
11:00 am
Ends at:1:00 pm
Property Details
| MLS® Number | E13754684 |
| Property Type | Single Family |
| Neigbourhood | Donevan |
| Community Name | Donevan |
| Amenities Near By | Schools, Hospital, Public Transit, Place Of Worship |
| Community Features | School Bus, Community Centre |
| Parking Space Total | 4 |
| Structure | Shed |
Building
| Bathroom Total | 2 |
| Bedrooms Above Ground | 2 |
| Bedrooms Below Ground | 1 |
| Bedrooms Total | 3 |
| Amenities | Fireplace(s) |
| Appliances | Dishwasher, Dryer, Range, Stove, Washer, Refrigerator |
| Architectural Style | Bungalow |
| Basement Development | Finished |
| Basement Type | N/a (finished) |
| Construction Style Attachment | Detached |
| Cooling Type | Central Air Conditioning |
| Exterior Finish | Brick |
| Fireplace Present | Yes |
| Fireplace Total | 1 |
| Flooring Type | Hardwood, Tile, Vinyl |
| Foundation Type | Block |
| Heating Fuel | Natural Gas |
| Heating Type | Forced Air |
| Stories Total | 1 |
| Size Interior | 700 - 1,100 Sqft |
| Type | House |
| Utility Water | Municipal Water |
Parking
| No Garage |
Land
| Acreage | No |
| Land Amenities | Schools, Hospital, Public Transit, Place Of Worship |
| Sewer | Sanitary Sewer |
| Size Depth | 136 Ft ,3 In |
| Size Frontage | 50 Ft |
| Size Irregular | 50 X 136.3 Ft |
| Size Total Text | 50 X 136.3 Ft |
Rooms
| Level | Type | Length | Width | Dimensions |
|---|---|---|---|---|
| Basement | Recreational, Games Room | 6.45 m | 4.77 m | 6.45 m x 4.77 m |
| Basement | Bedroom 3 | 3.87 m | 3.02 m | 3.87 m x 3.02 m |
| Basement | Laundry Room | 2.26 m | 1.67 m | 2.26 m x 1.67 m |
| Basement | Utility Room | 3.04 m | 2.78 m | 3.04 m x 2.78 m |
| Main Level | Living Room | 7.04 m | 3.28 m | 7.04 m x 3.28 m |
| Main Level | Kitchen | 6.09 m | 3.23 m | 6.09 m x 3.23 m |
| Main Level | Bedroom | 3.65 m | 3.56 m | 3.65 m x 3.56 m |
| Main Level | Bedroom 2 | 3.08 m | 2.43 m | 3.08 m x 2.43 m |
https://www.realtor.ca/real-estate/30245646/257-wilson-road-s-oshawa-donevan-donevan
Contact Us
Contact us for more information

This REALTOR.ca listing content is owned and licensed by REALTOR® members of The Canadian Real Estate Association
The trademarks REALTOR®, REALTORS®, and the REALTOR® logo are controlled by The Canadian Real Estate Association (CREA) and identify real estate professionals who are members of CREA. The trademarks MLS®, Multiple Listing Service® and the associated logos are owned by The Canadian Real Estate Association (CREA) and identify the quality of services provided by real estate professionals who are members of CREA. The trademark DDF® is owned by The Canadian Real Estate Association (CREA) and identifies CREA's Data Distribution Facility (DDF®)
September 17 2026 02:18:53
Central Lakes Association of REALTORS®
The Nook Realty Inc.