
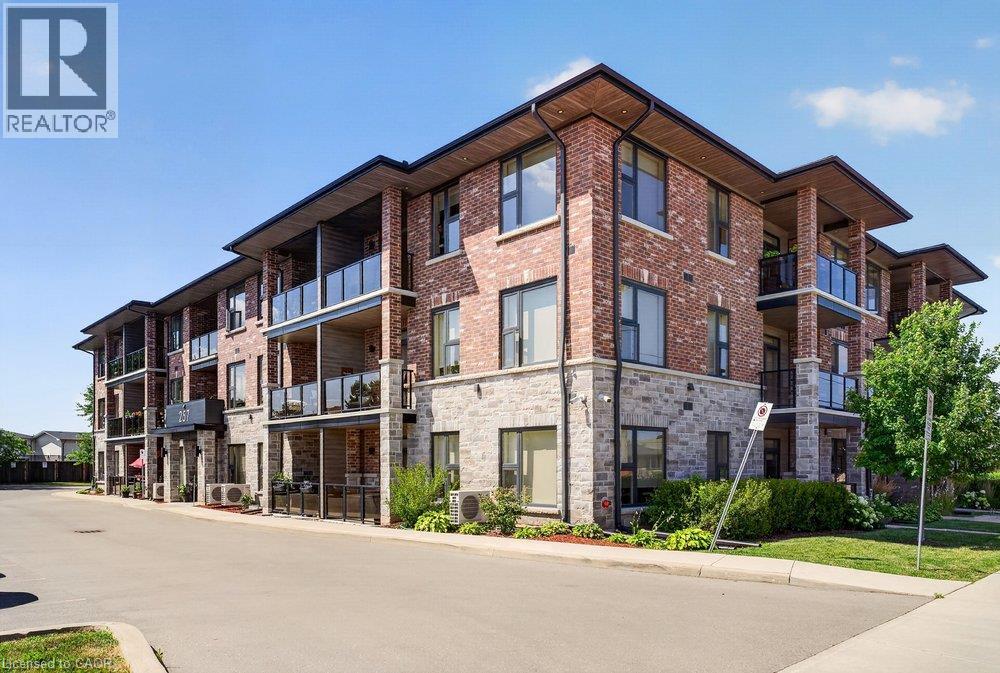
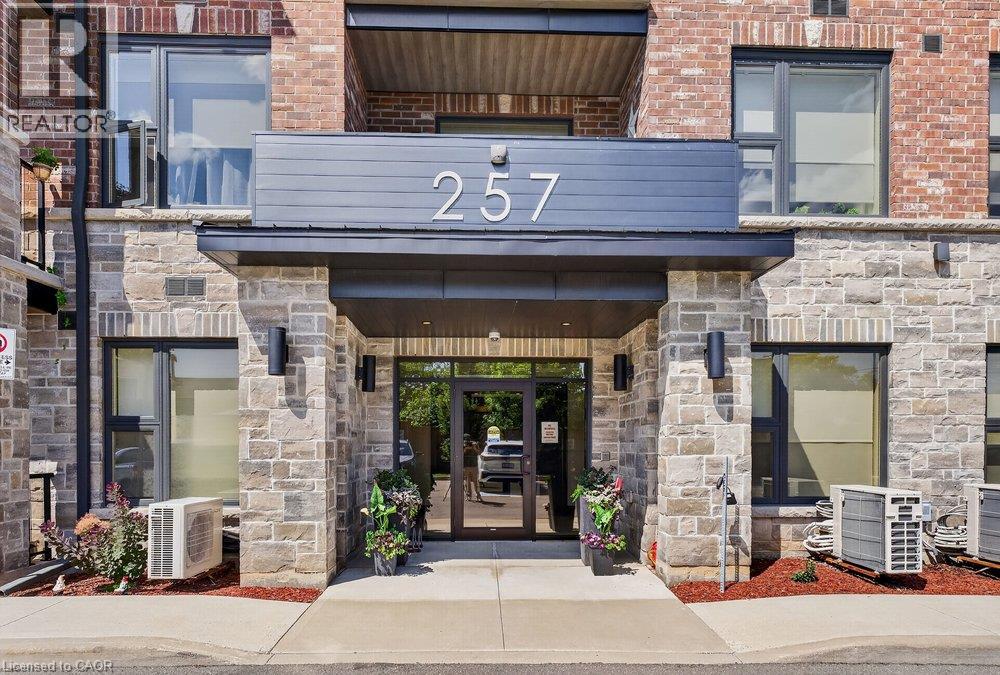
257 Millen Road Unit# 212 Stoney Creek, Ontario L8E 2H1

2 Bedroom
1 Bathroom
696 sqft
Other
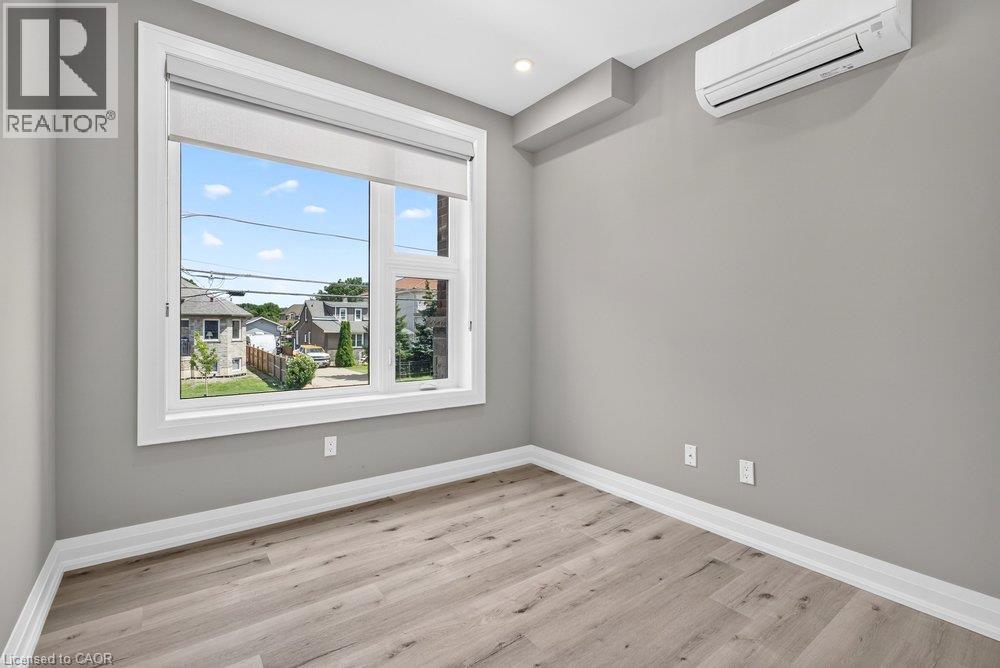
Ductless
Heat Pump
$415,000Maintenance, Insurance, Landscaping, Water, Parking
$428.32 Monthly
Maintenance, Insurance, Landscaping, Water, Parking
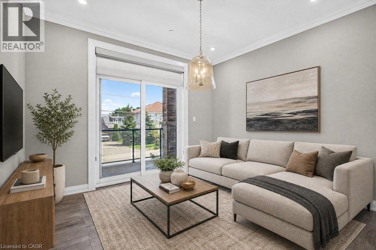
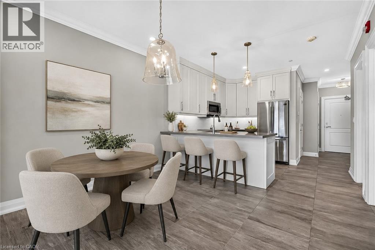
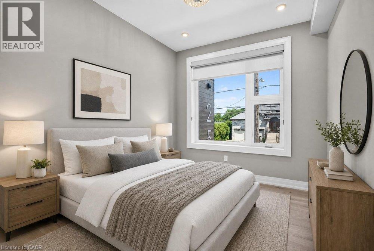
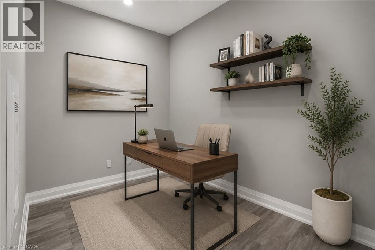
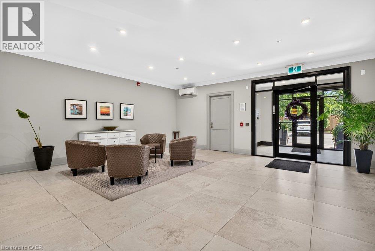
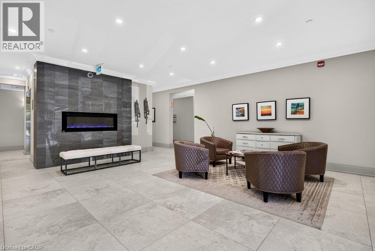
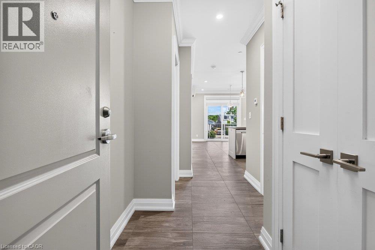
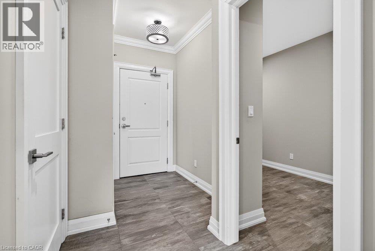
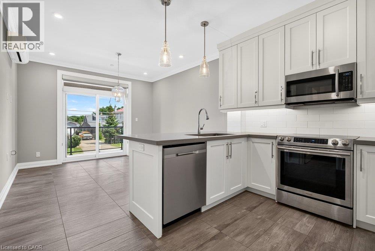
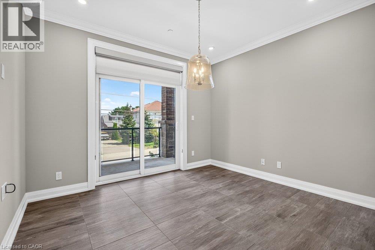
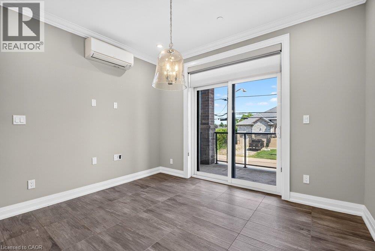
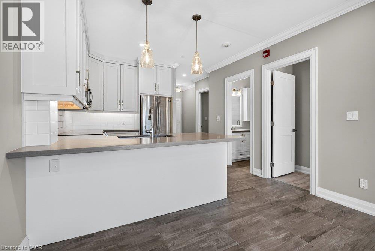
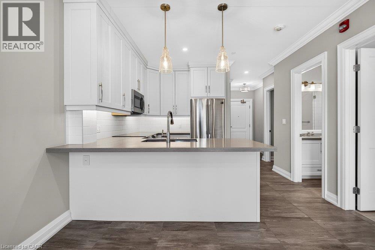
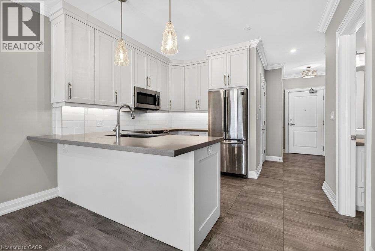
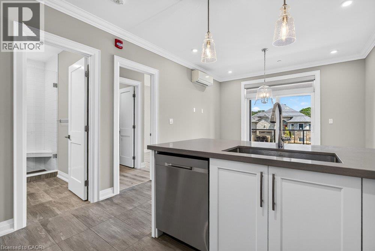
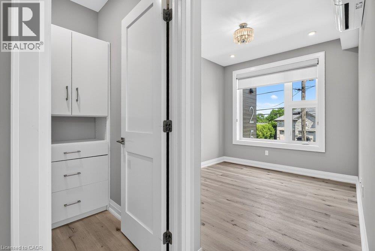
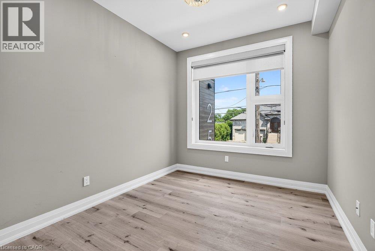
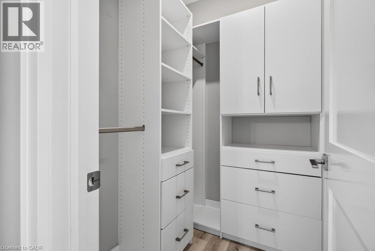
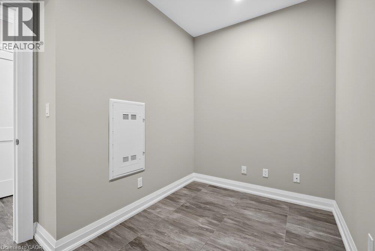
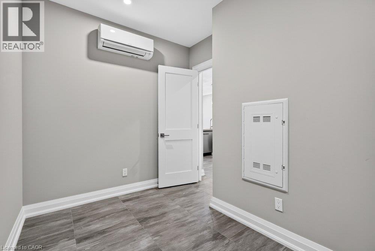
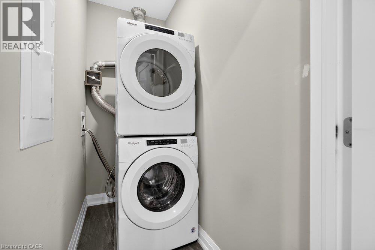
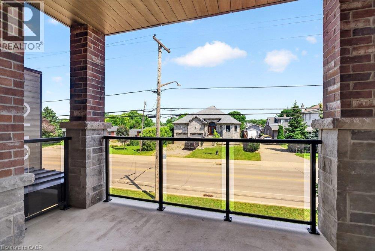
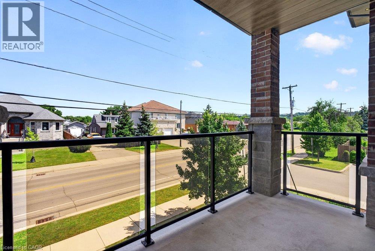
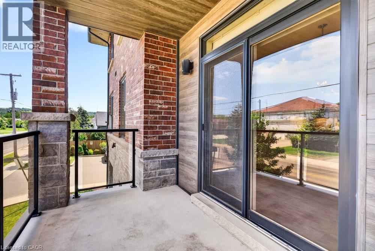
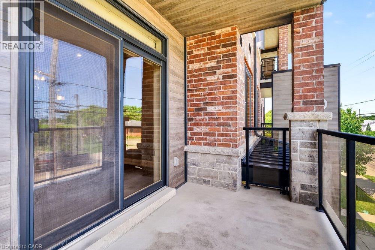
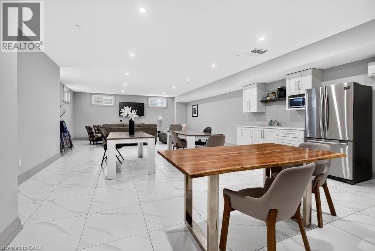
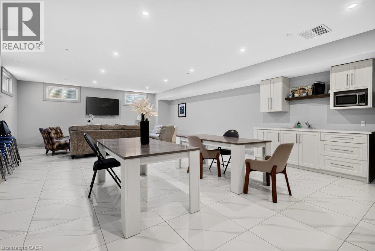
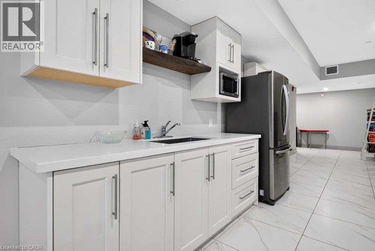
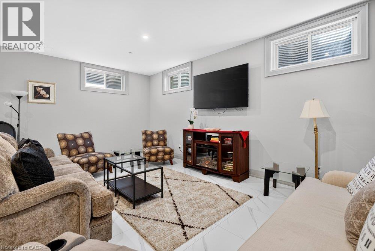
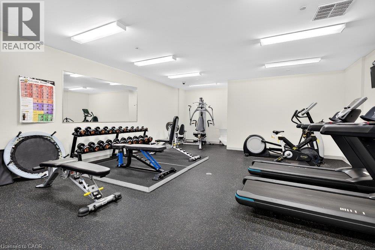
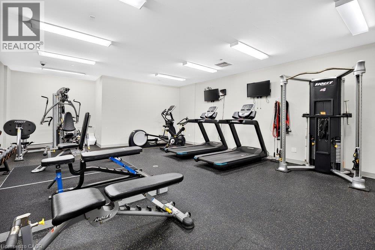
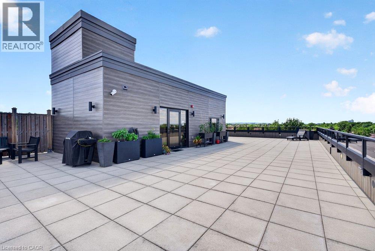
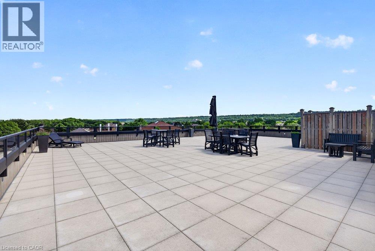
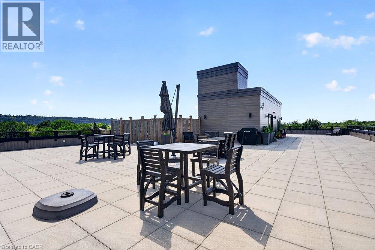
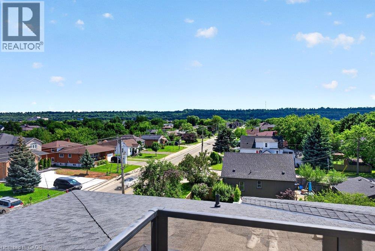
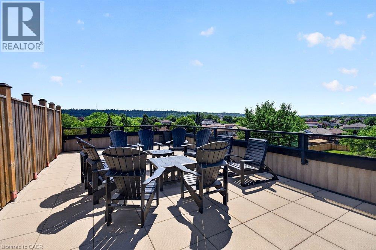
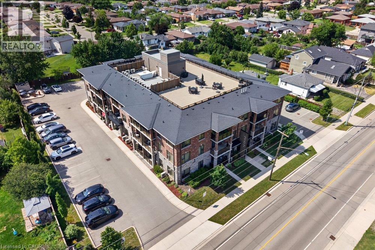
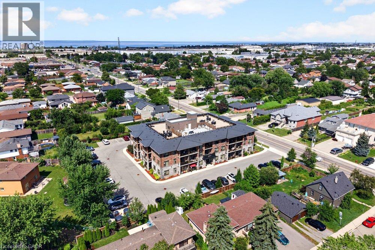
$428.32 MonthlyWelcome to this stylish 1-bedroom + den condo in one of Stoney Creek's most desirable communities. Featuring modern finishes, an open-concept layout, in-suite laundry, and a private balcony, this bright and inviting unit is perfect for first-time buyers, professionals, or downsizers. The versatile den is ideal for a home office or guest space. Enjoy an exceptional lifestyle with premium building amenities including a rooftop terrace, party room, fitness centre, owned locker, and ample visitor parking. Ideally situated just minutes to shopping, restaurants, parks, transit, major highways, and the lake, this is carefree condo living in an unbeatable location. (id:15069)
Property Details
| MLS® Number | 40850842 |
| Property Type | Single Family |
| Amenities Near By | Park, Playground, Public Transit, Schools, Shopping |
| Community Features | School Bus |
| Equipment Type | None |
| Features | Balcony, Paved Driveway |
| Parking Space Total | 1 |
| Rental Equipment Type | None |
| Storage Type | Locker |
Building
| Bathroom Total | 1 |
| Bedrooms Above Ground | 1 |
| Bedrooms Below Ground | 1 |
| Bedrooms Total | 2 |
| Amenities | Exercise Centre, Party Room |
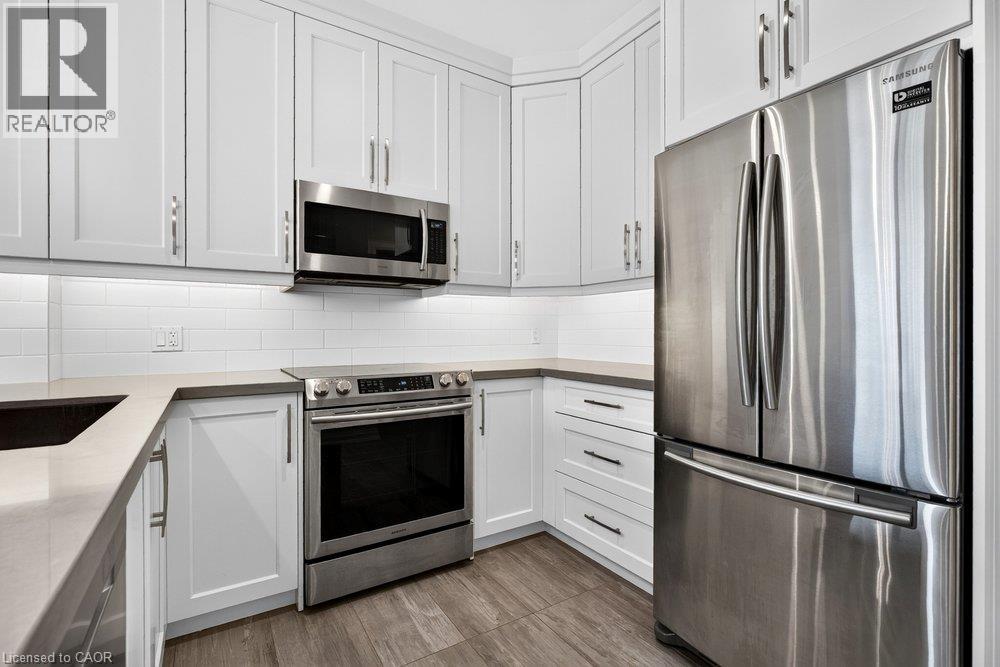
| Appliances | Dishwasher, Dryer, Refrigerator, Stove, Washer, Microwave Built-in, Window Coverings |
| Architectural Style | Other |
| Basement Type | None |
| Constructed Date | 2019 |
| Construction Style Attachment | Attached |
| Cooling Type | Ductless |
| Exterior Finish | Brick, Stone |
| Foundation Type | Poured Concrete |
| Heating Type | Heat Pump |
| Stories Total | 1 |
| Size Interior | 696 Sqft |
| Type | Apartment |
| Utility Water | Municipal Water |
Parking
| Open |
Land
| Access Type | Road Access |
| Acreage | No |
| Land Amenities | Park, Playground, Public Transit, Schools, Shopping |
| Sewer | Municipal Sewage System |
| Size Total Text | Unknown |
| Zoning Description | Rm3-53 |
Rooms
| Level | Type | Length | Width | Dimensions |
|---|---|---|---|---|
| Main Level | Laundry Room | Measurements not available | ||
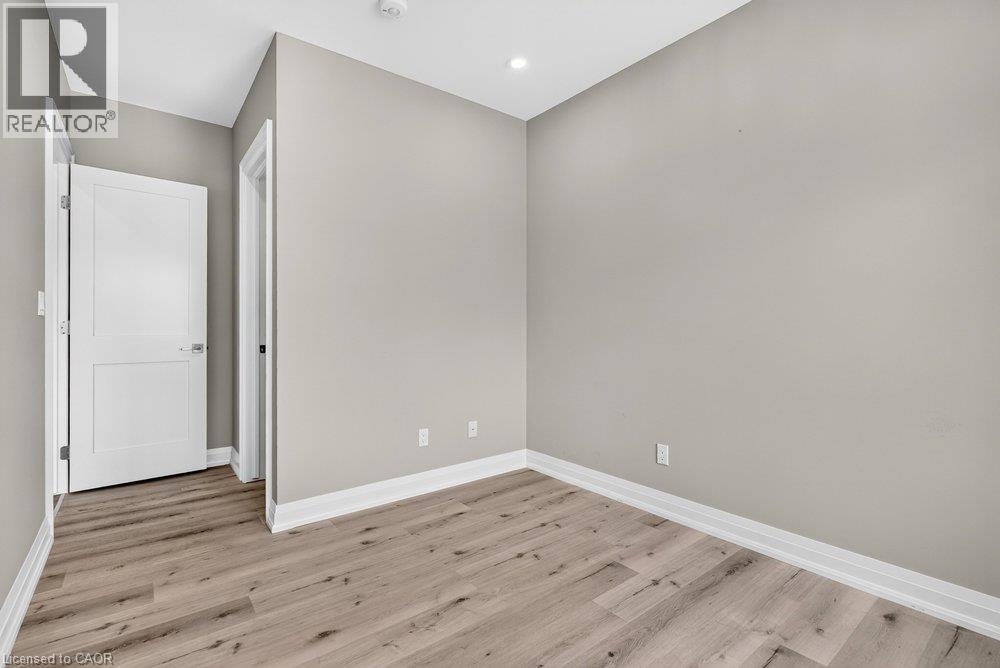
| Main Level | Den | 6'8'' x 10'11'' | ||
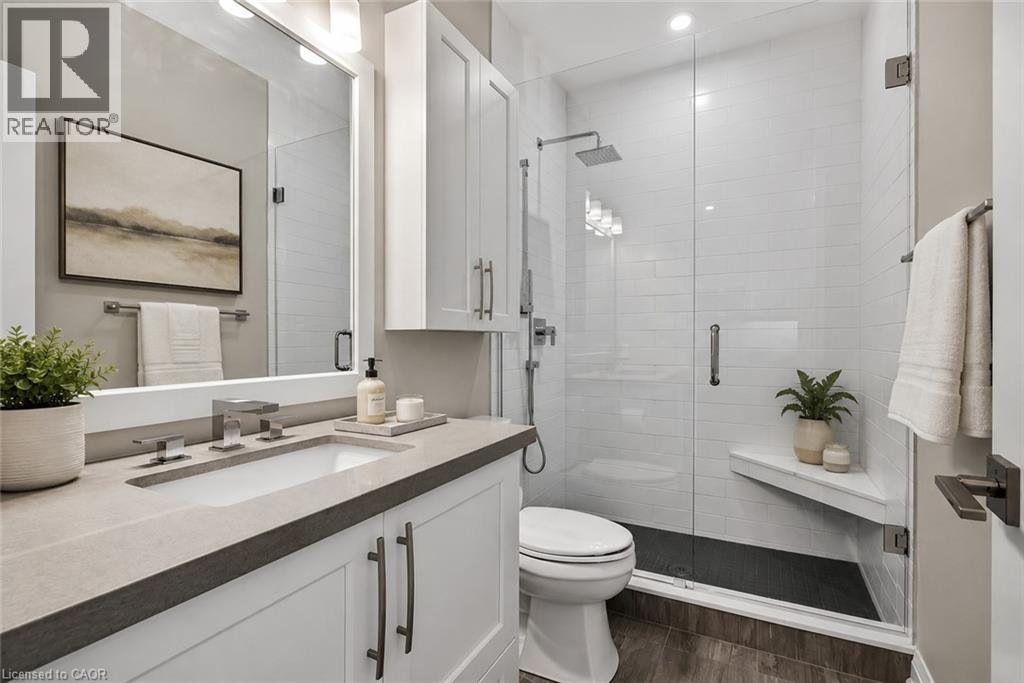
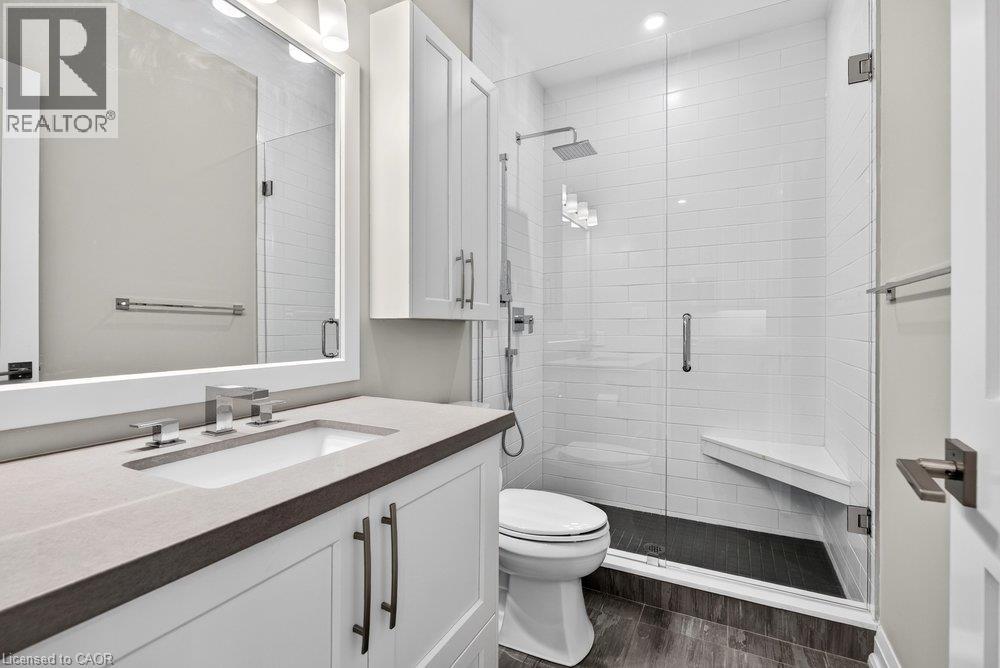
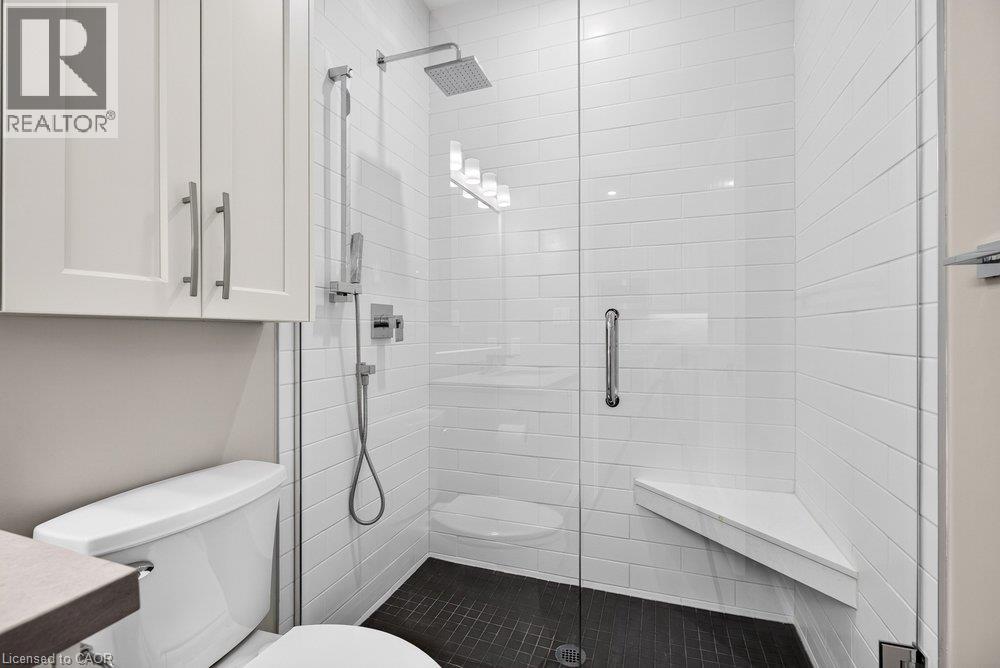
| Main Level | 3pc Bathroom | Measurements not available | ||
| Main Level | Bedroom | 10'9'' x 9'3'' | ||
| Main Level | Living Room | 11'7'' x 11'6'' | ||
| Main Level | Kitchen | 10'0'' x 11'7'' |
https://www.realtor.ca/real-estate/30075688/257-millen-road-unit-212-stoney-creek
Contact Us
Contact us for more information

This REALTOR.ca listing content is owned and licensed by REALTOR® members of The Canadian Real Estate Association
The trademarks REALTOR®, REALTORS®, and the REALTOR® logo are controlled by The Canadian Real Estate Association (CREA) and identify real estate professionals who are members of CREA. The trademarks MLS®, Multiple Listing Service® and the associated logos are owned by The Canadian Real Estate Association (CREA) and identify the quality of services provided by real estate professionals who are members of CREA. The trademark DDF® is owned by The Canadian Real Estate Association (CREA) and identifies CREA's Data Distribution Facility (DDF®)
August 17 2026 02:00:08
REALTORS® Association of Hamilton-Burlington
Royal LePage State Realty Inc.