
257 Kingsway Street Kincardine, Ontario N2Z 1G2
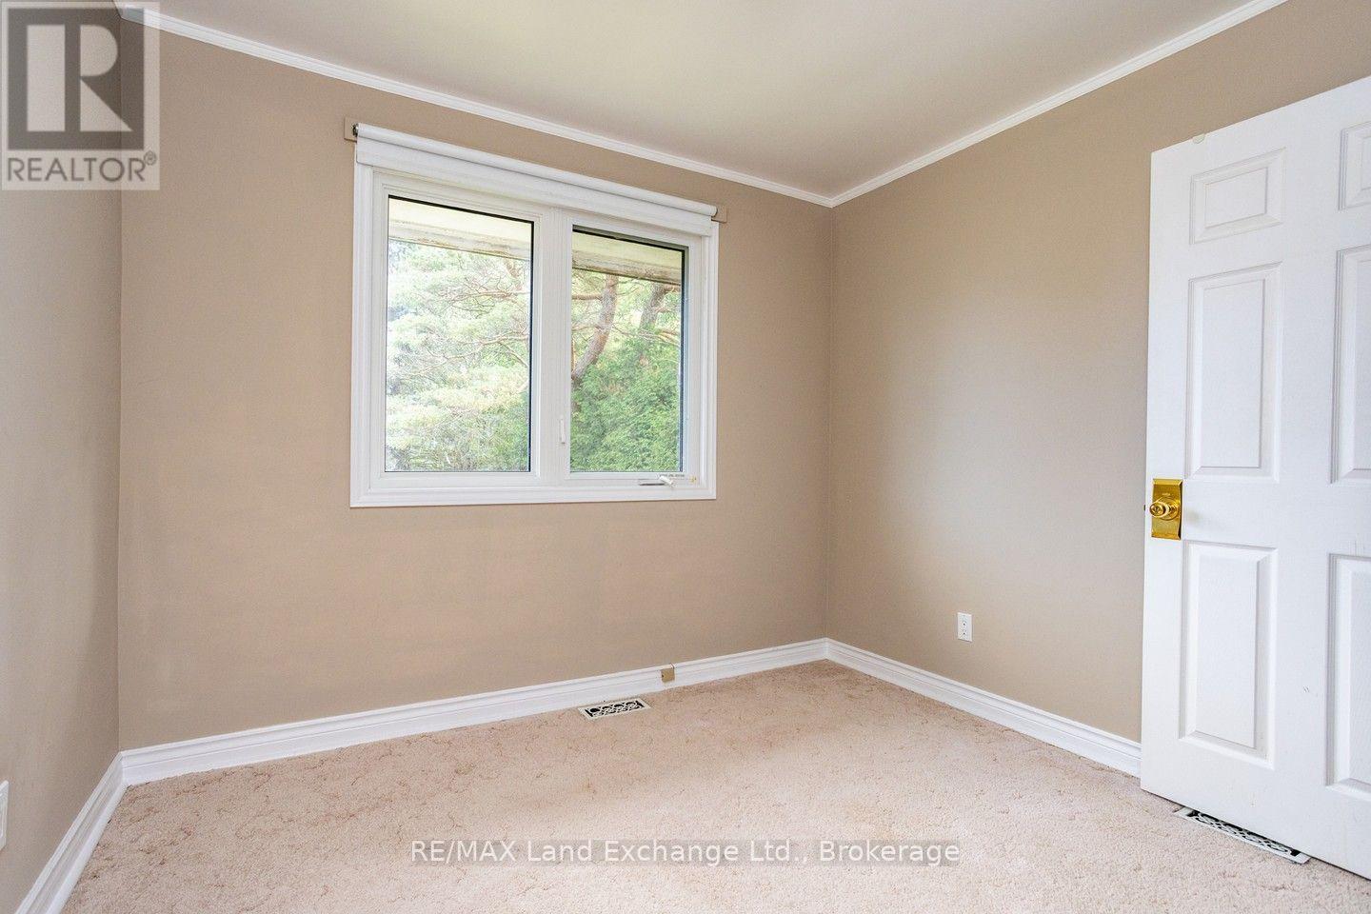
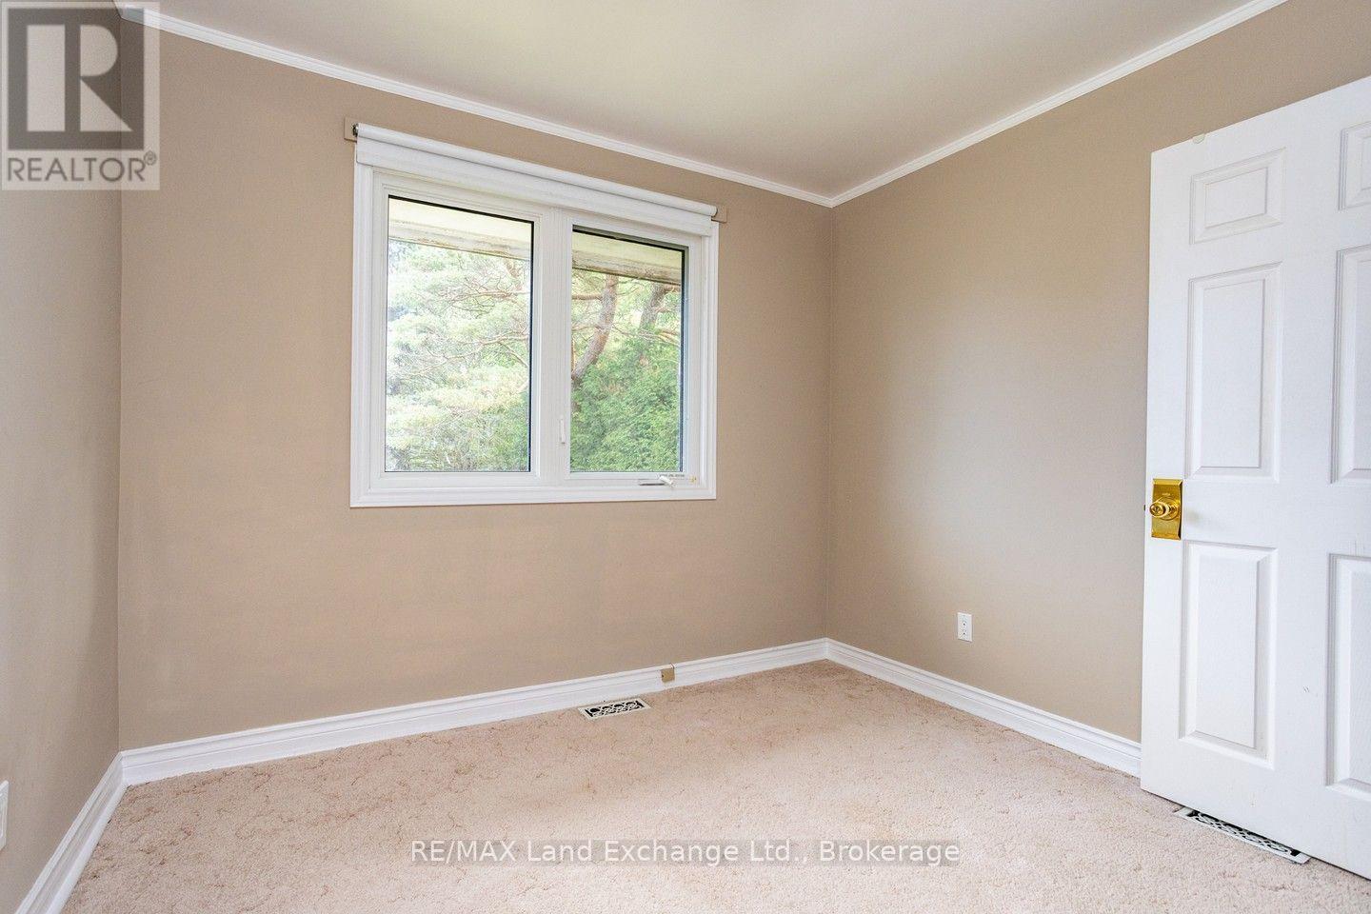
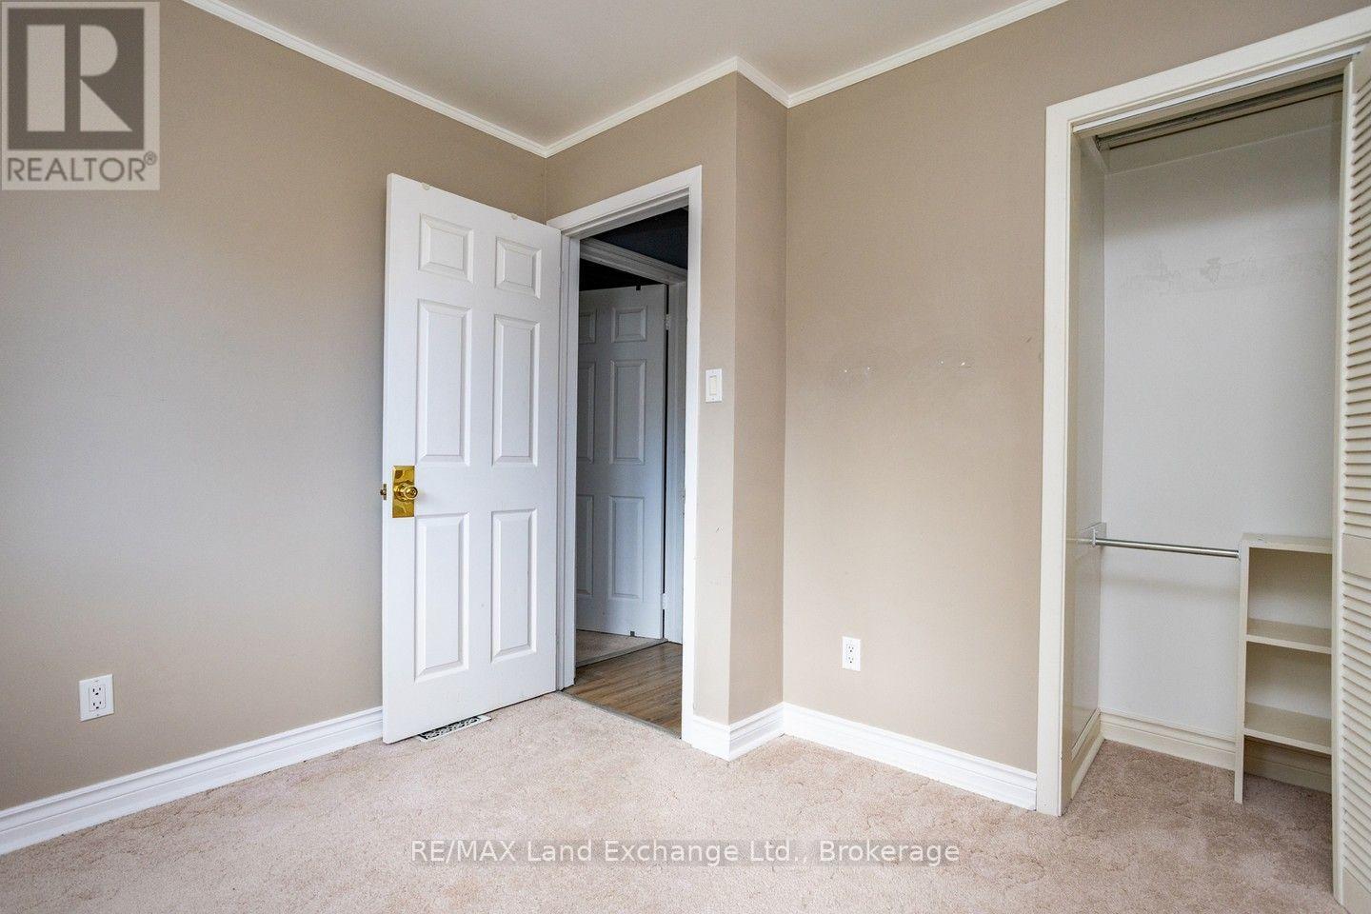

4 Bedroom
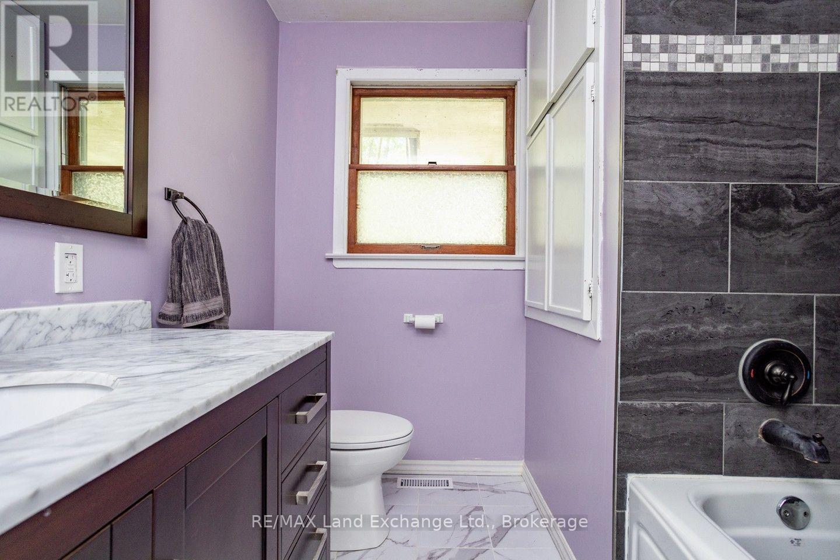
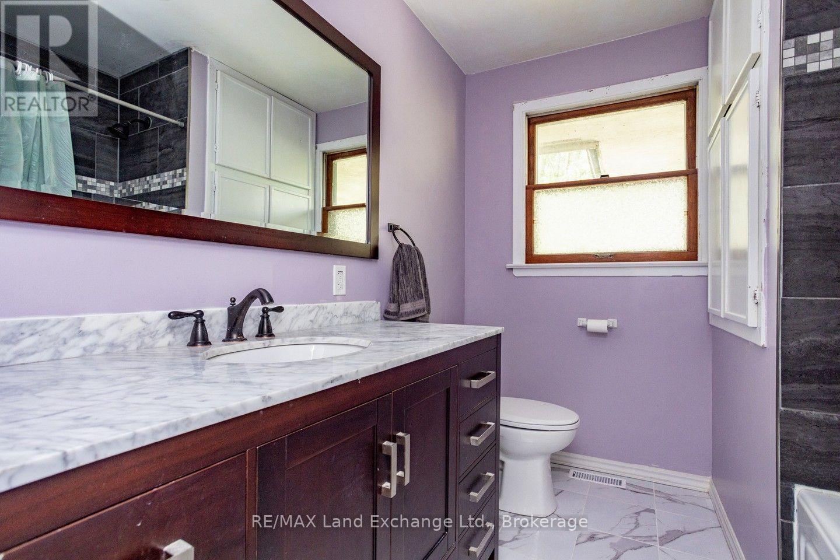
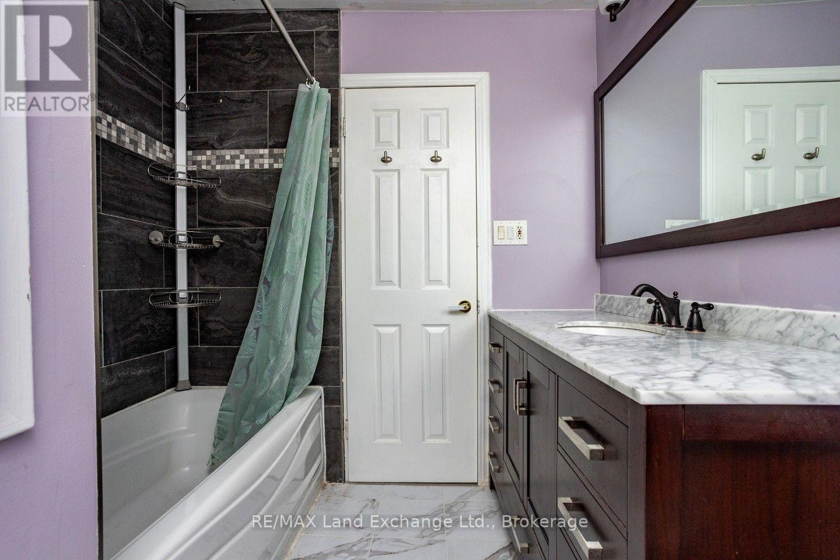
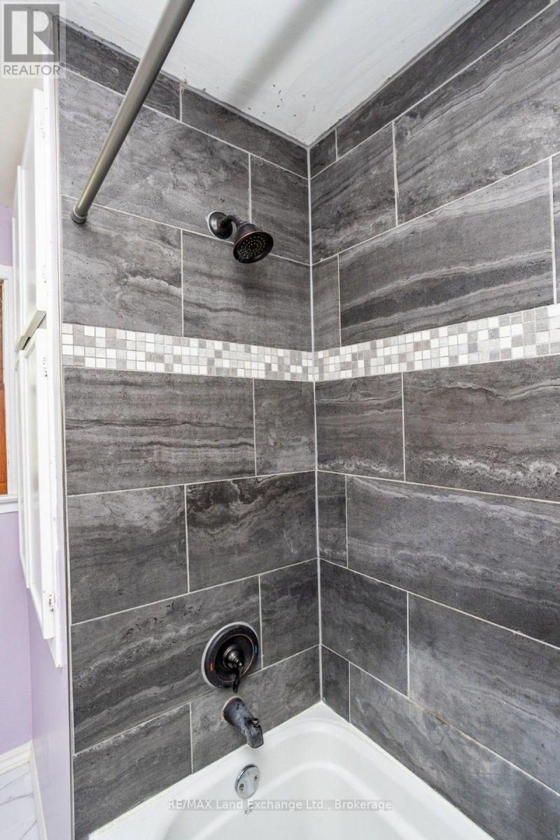
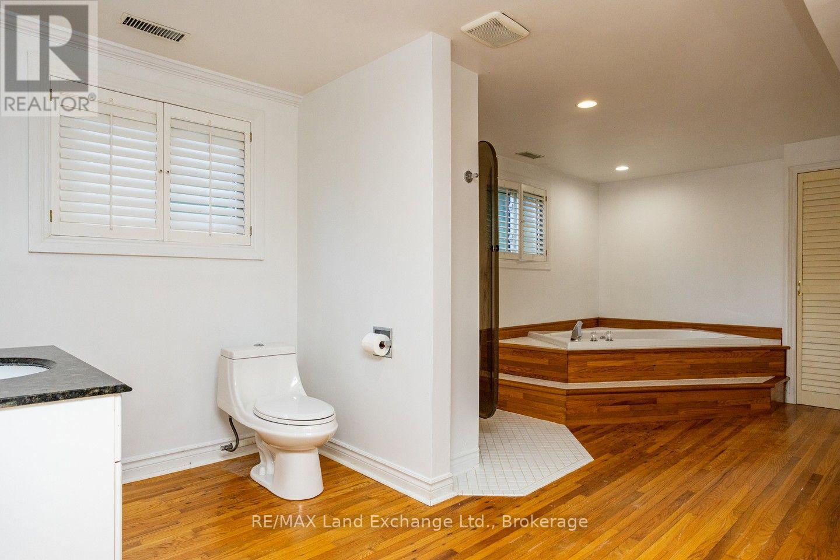
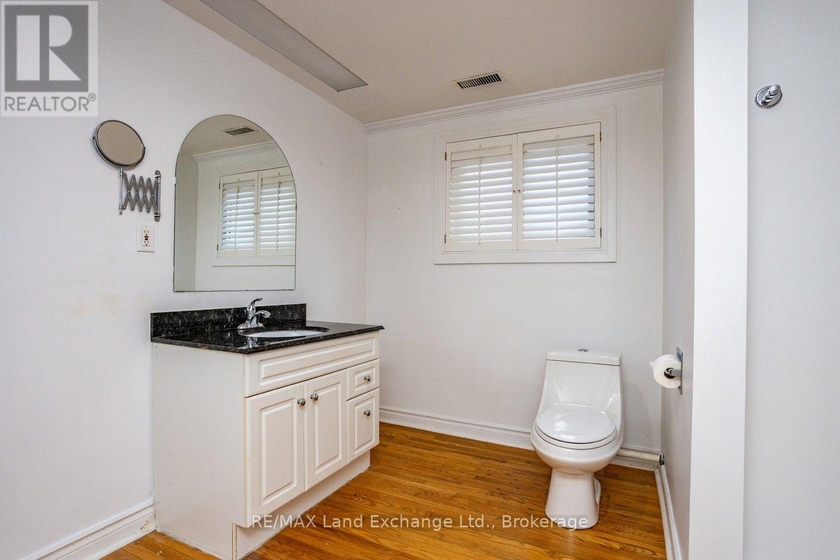
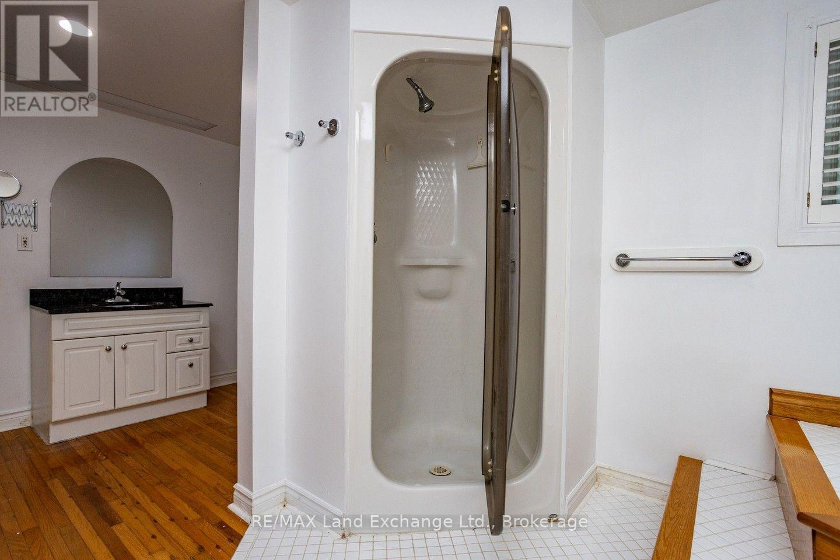
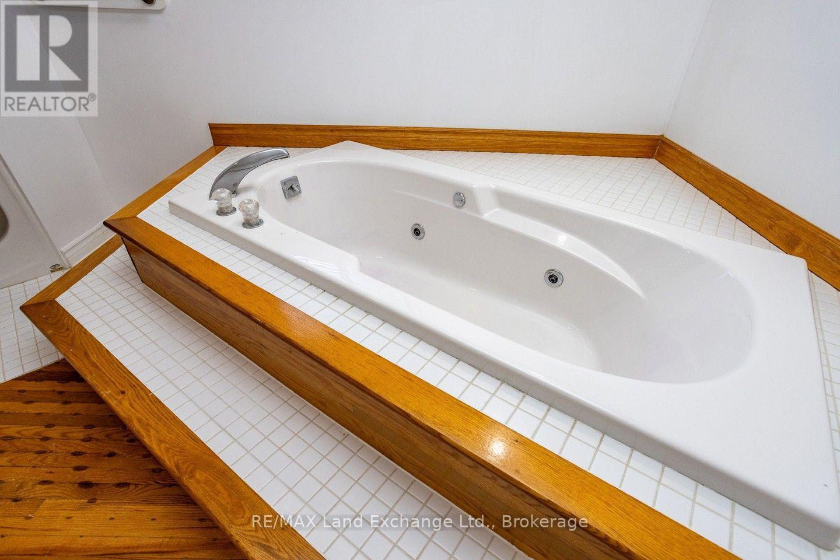
2 Bathroom
700 - 1,100 sqft
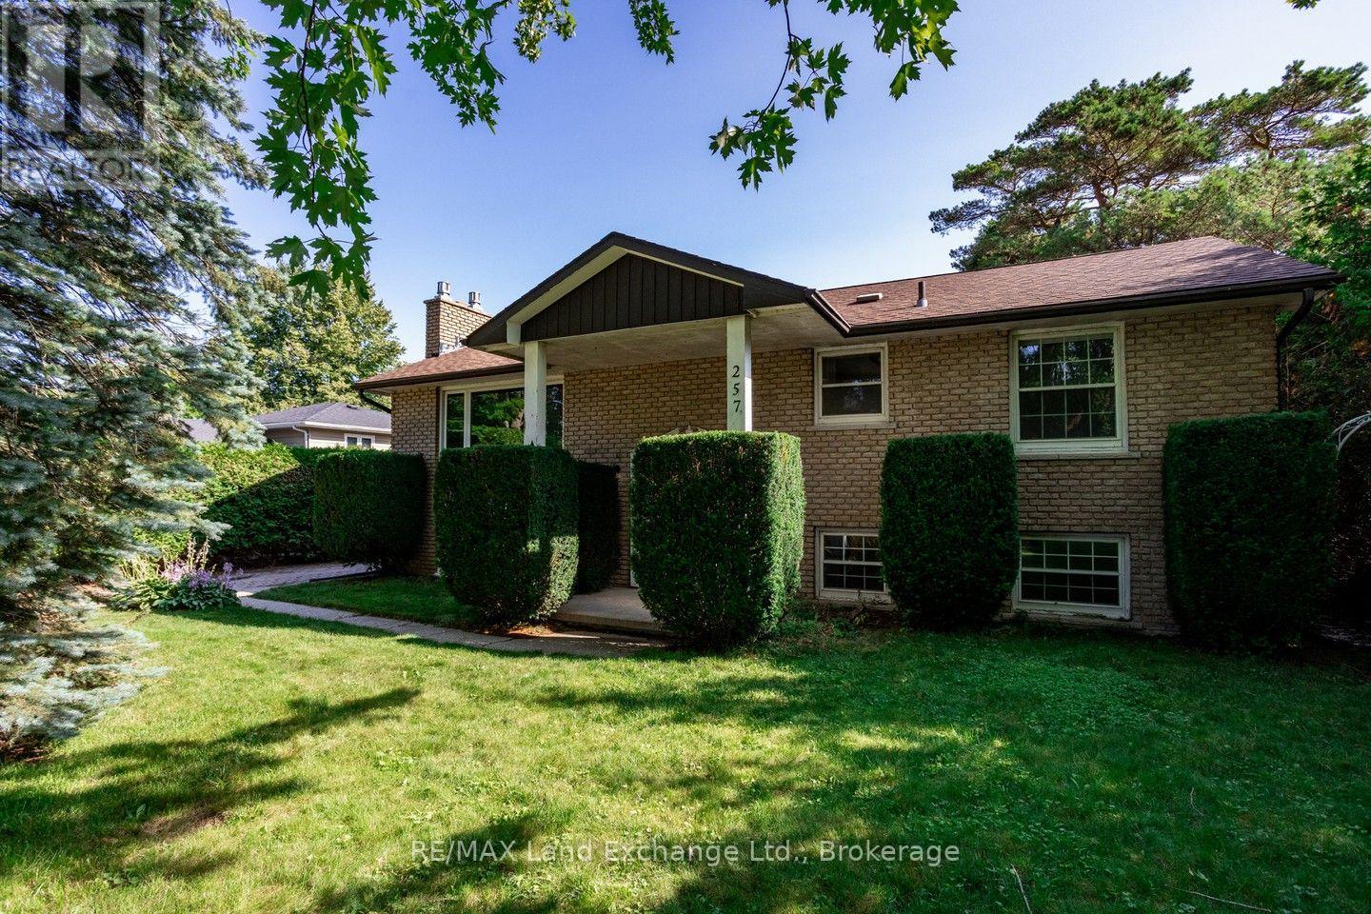
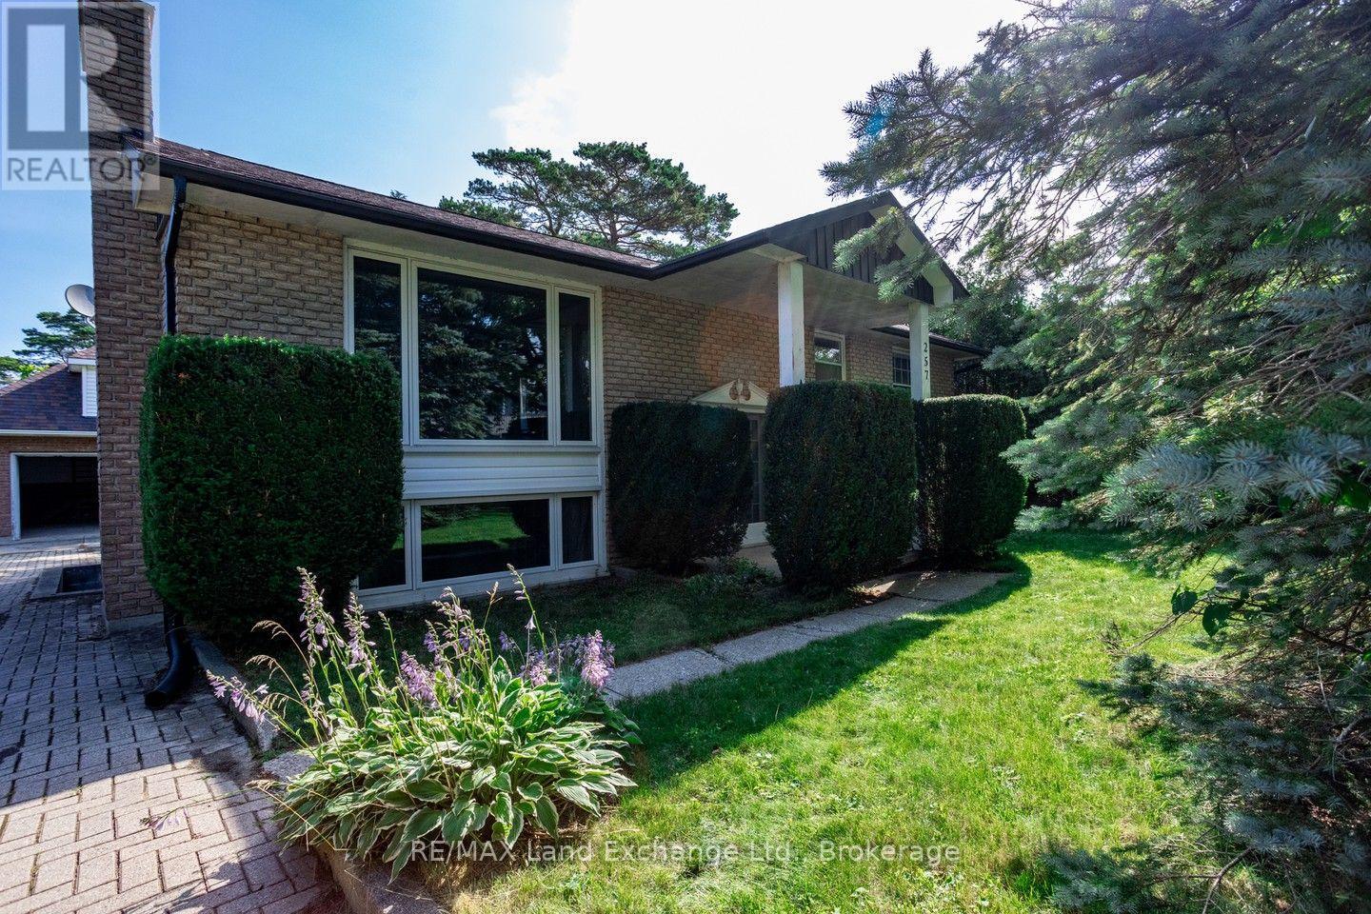
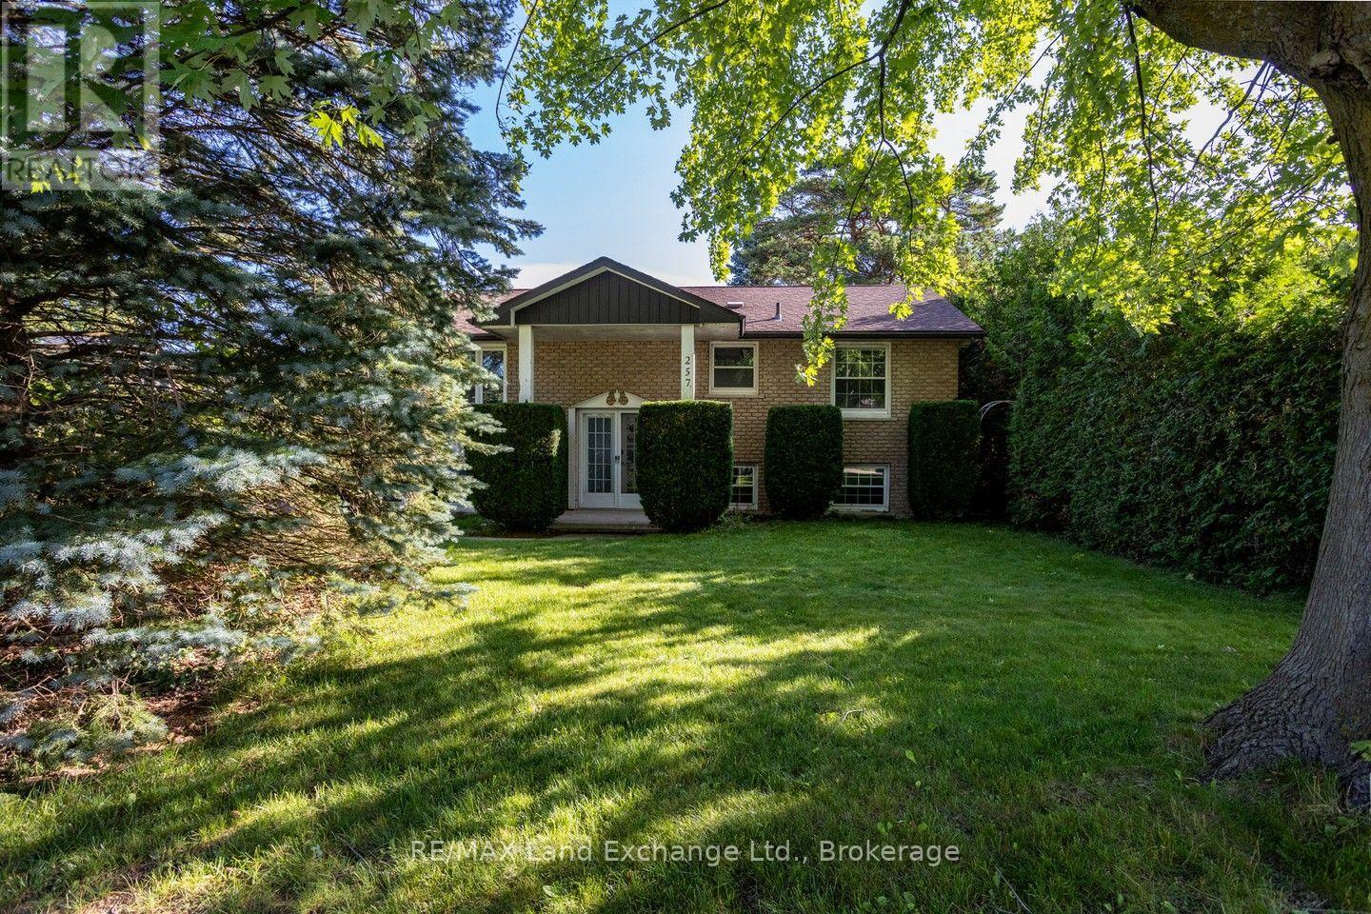
Raised Bungalow
Fireplace
Central Air Conditioning
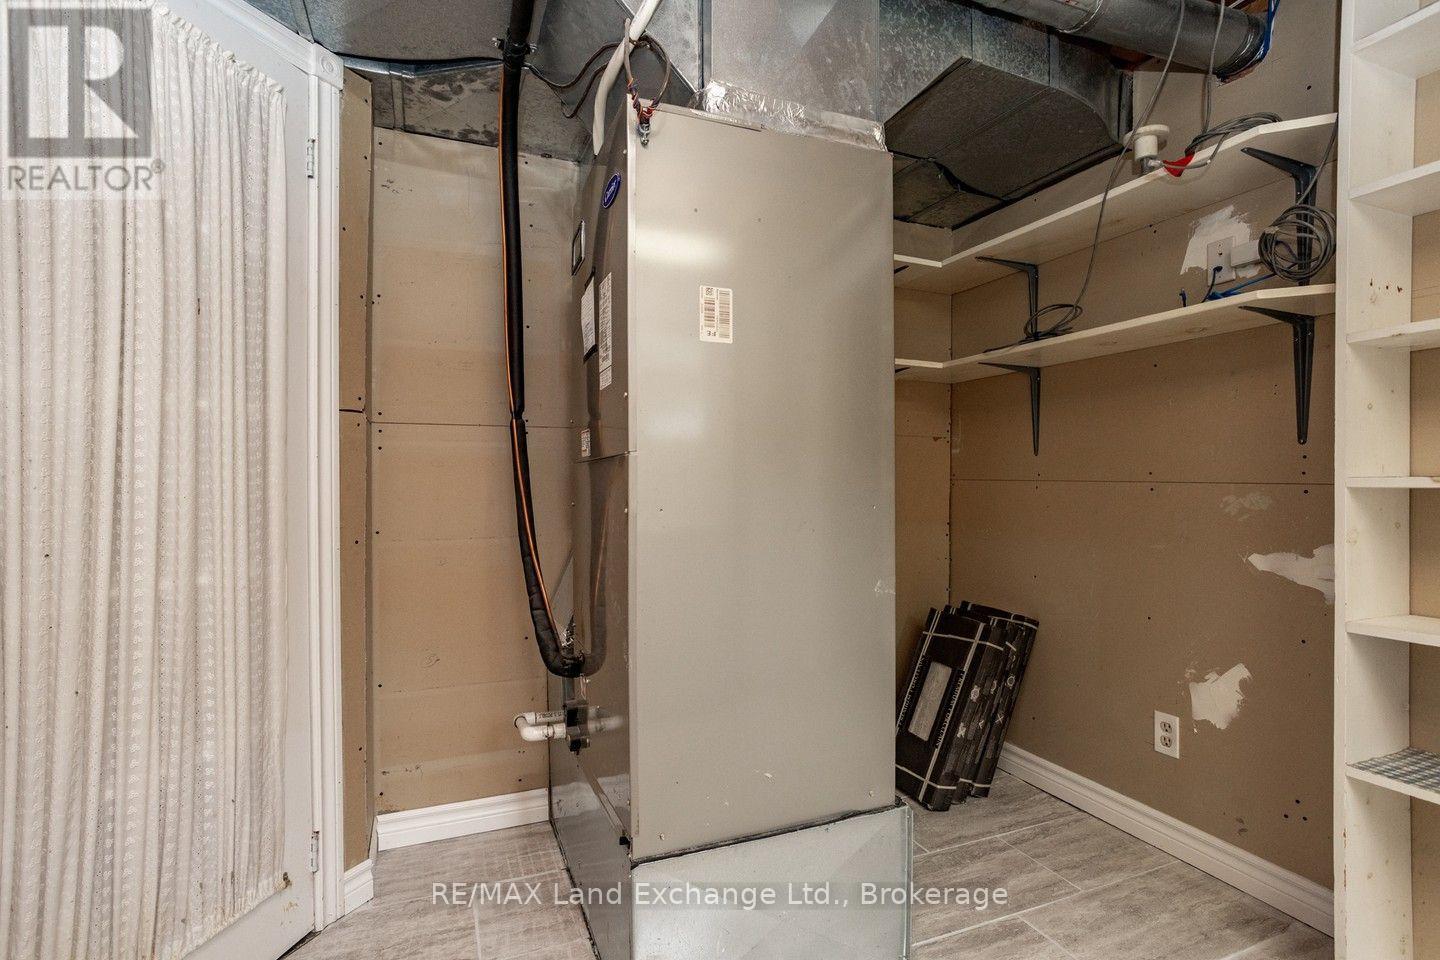
Heat Pump
$579,800
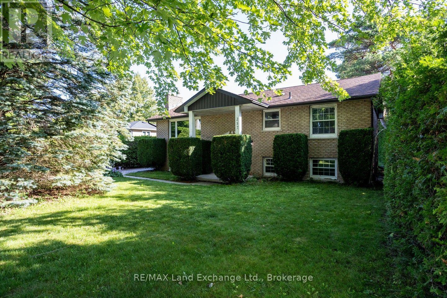
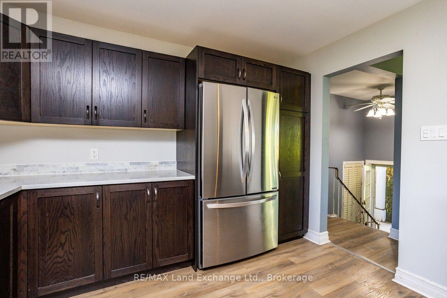
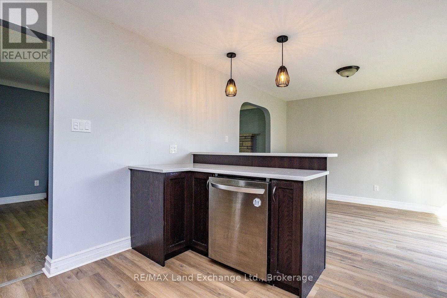
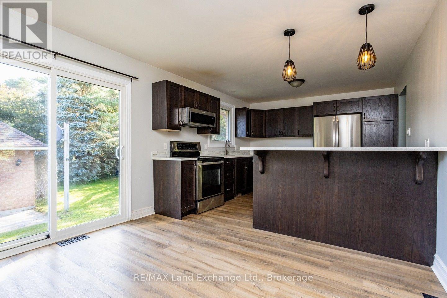
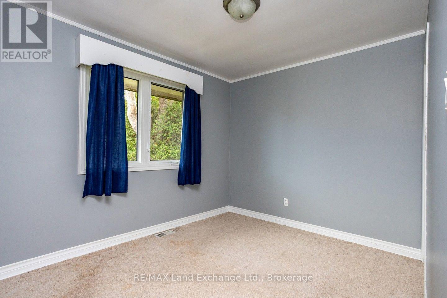
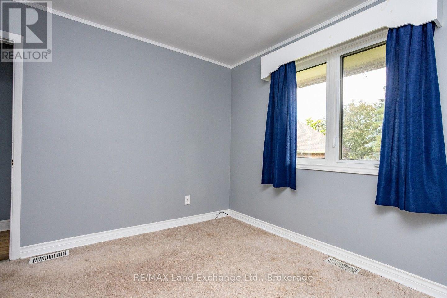
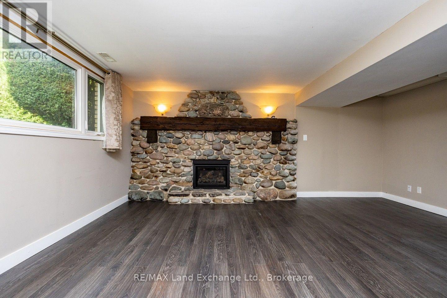
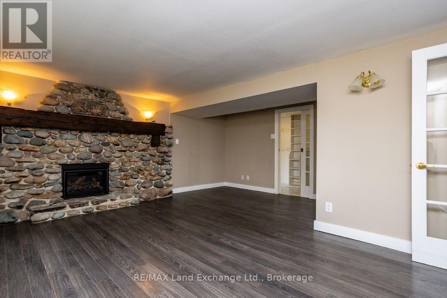
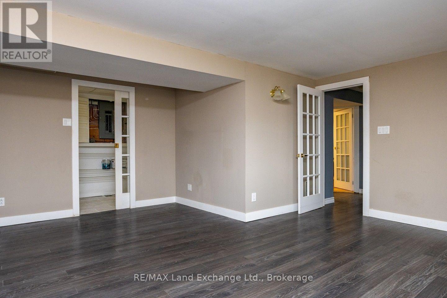
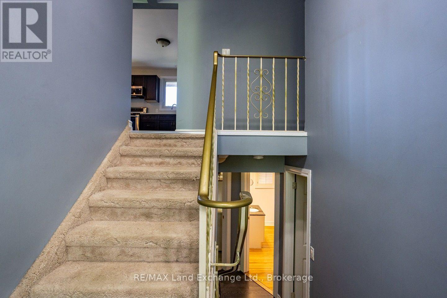
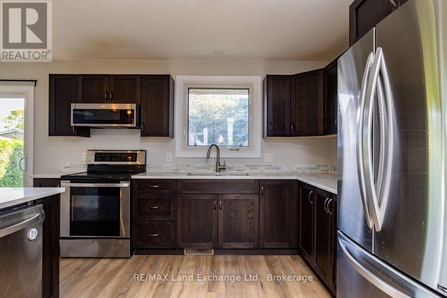
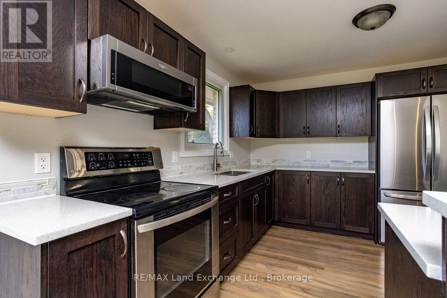
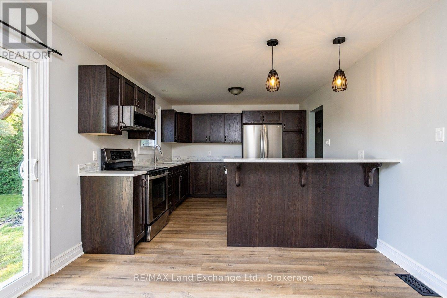
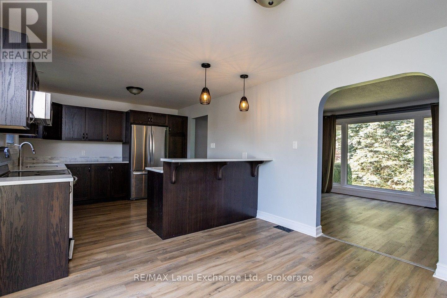
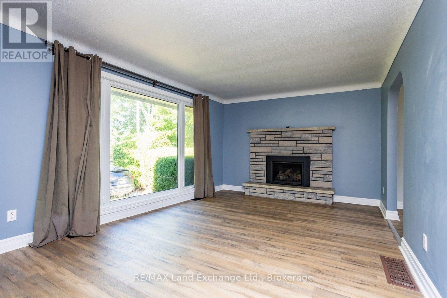
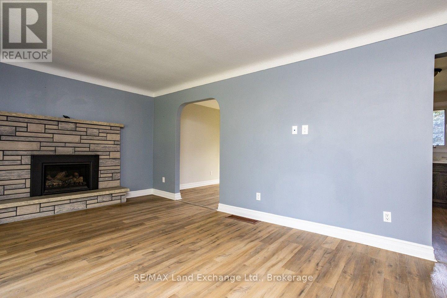
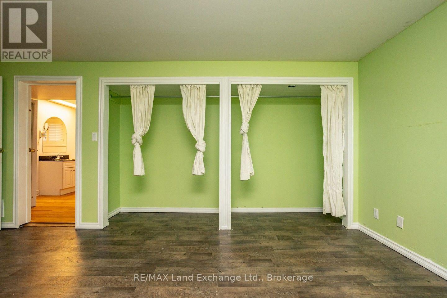
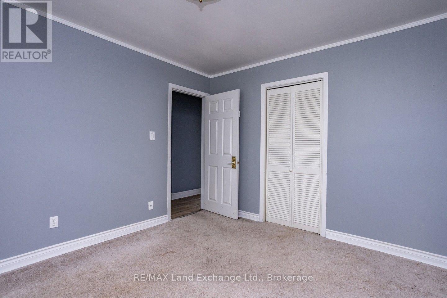
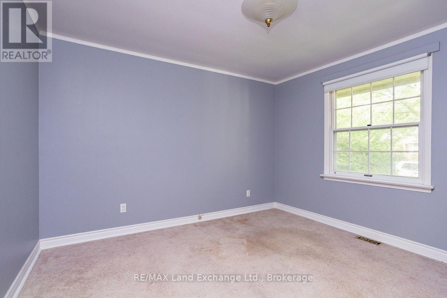
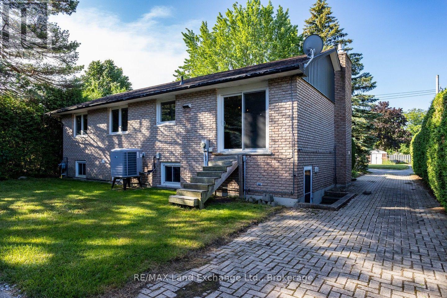
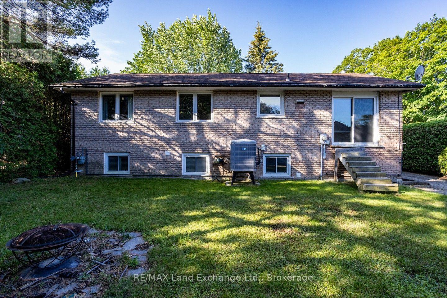
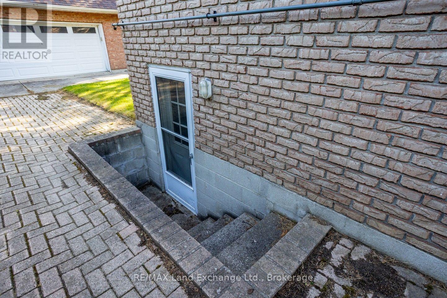
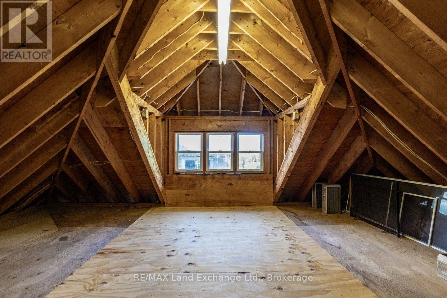
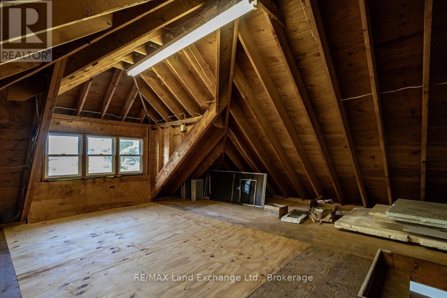
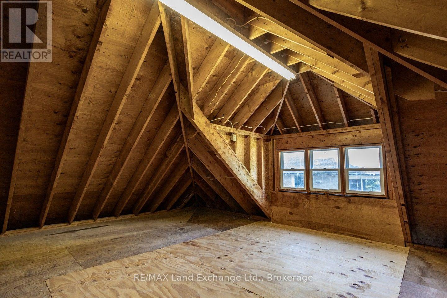
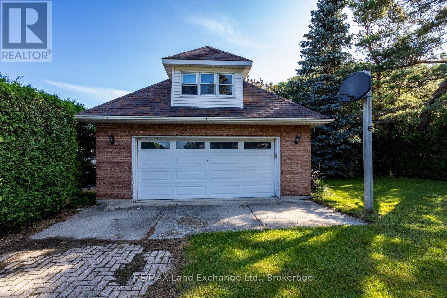
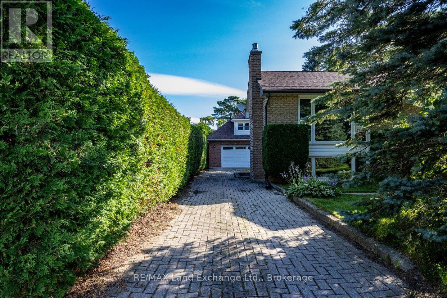
Welcome to 257 Kingsway St Kincardine! This 3+1 Bed 2 Bath raised Bungalow makes a great Starter/Family home. The home features Gas fireplaces to warm the Living and Family rooms as well as a modern Electric furnace with heat pump to provide heating and cooling. The modern Kitchen comes complete with a stainless appliance package., A very private yard is hiding the huge Detached garage with a walk up loft ready for your plans; this all in a nice area of town within walking distance of the beach. You will be close to golf, hospital and downtown amenities and Bruce Power is less than 15 minutes drive. (id:15069)
Property Details
| MLS® Number | X13596240 |
| Property Type | Single Family |
| Community Name | Kincardine |
| Parking Space Total | 4 |
Building
| Bathroom Total | 2 |
| Bedrooms Above Ground | 4 |
| Bedrooms Total | 4 |
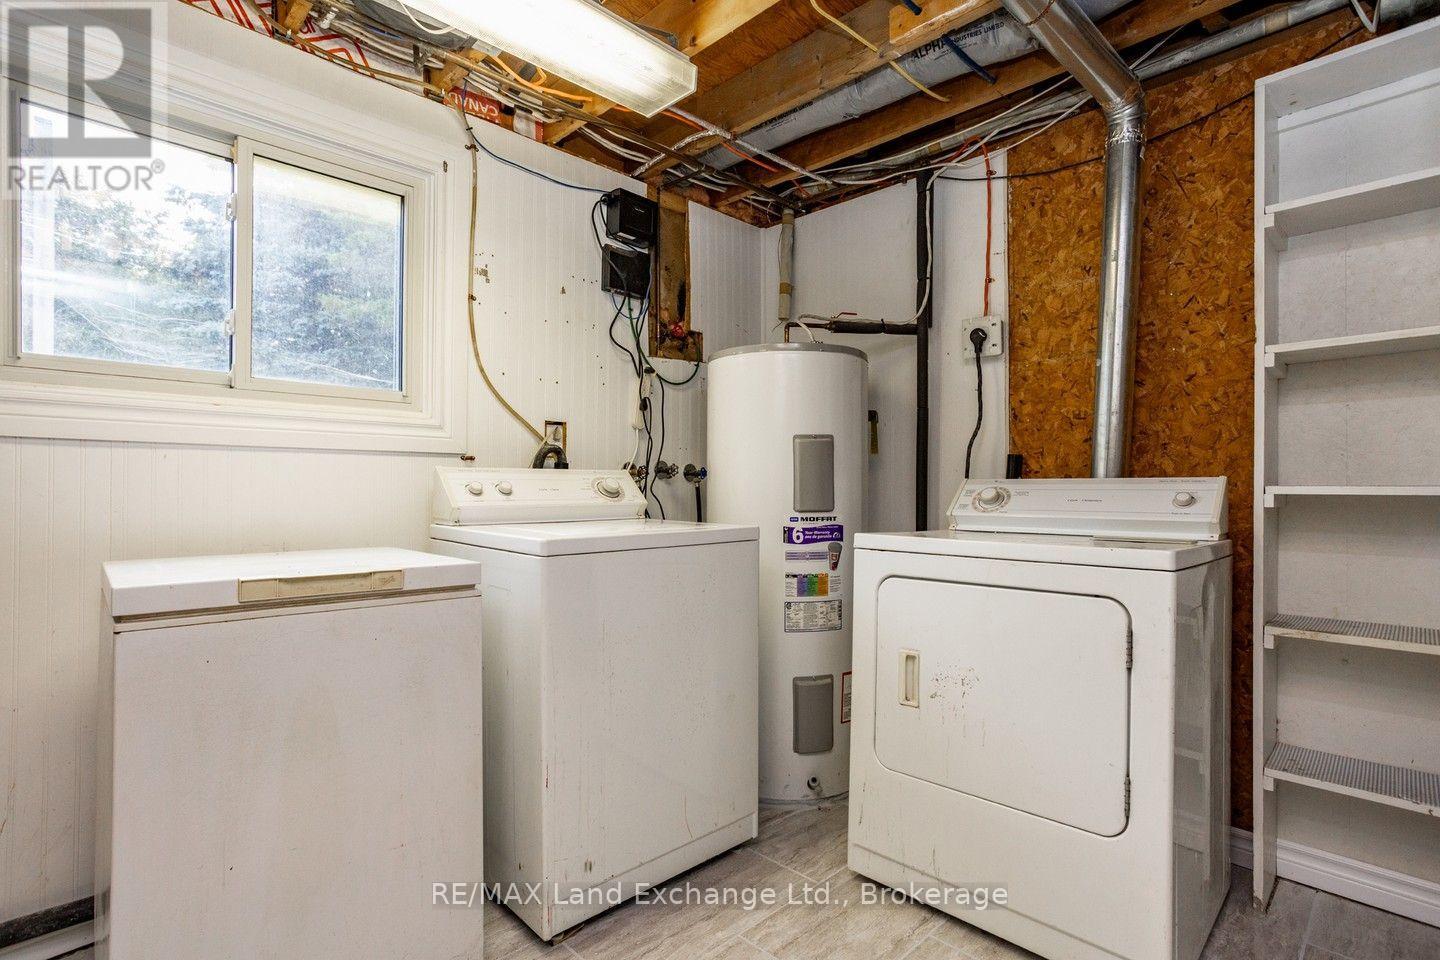
| Appliances | Water Heater, Water Meter, Dishwasher, Dryer, Freezer, Microwave, Stove, Washer, Refrigerator |
| Architectural Style | Raised Bungalow |
| Basement Development | Finished |
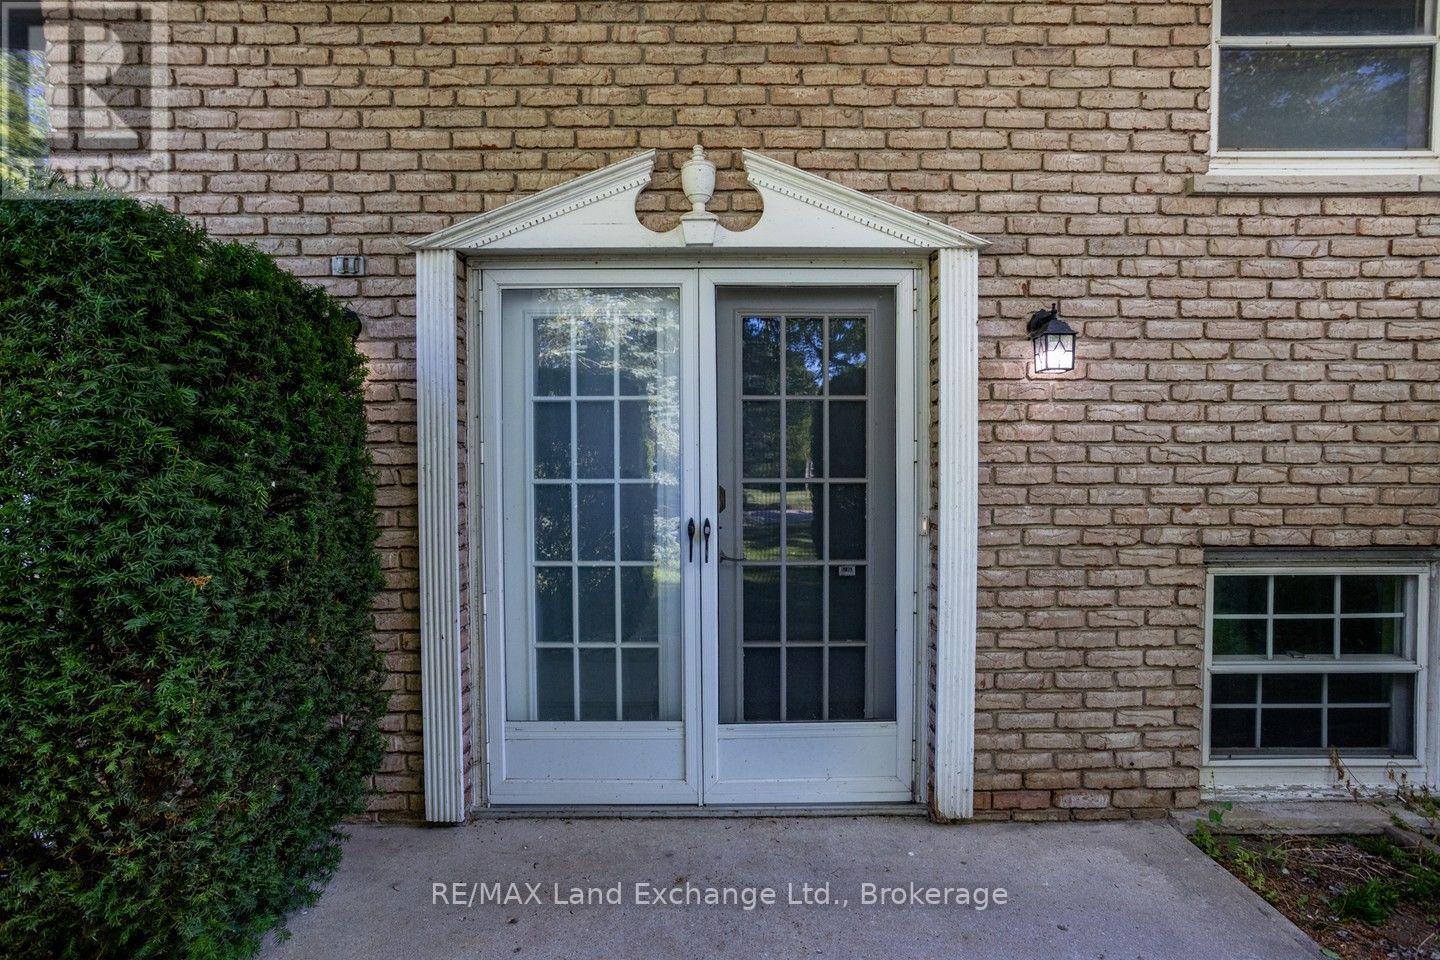
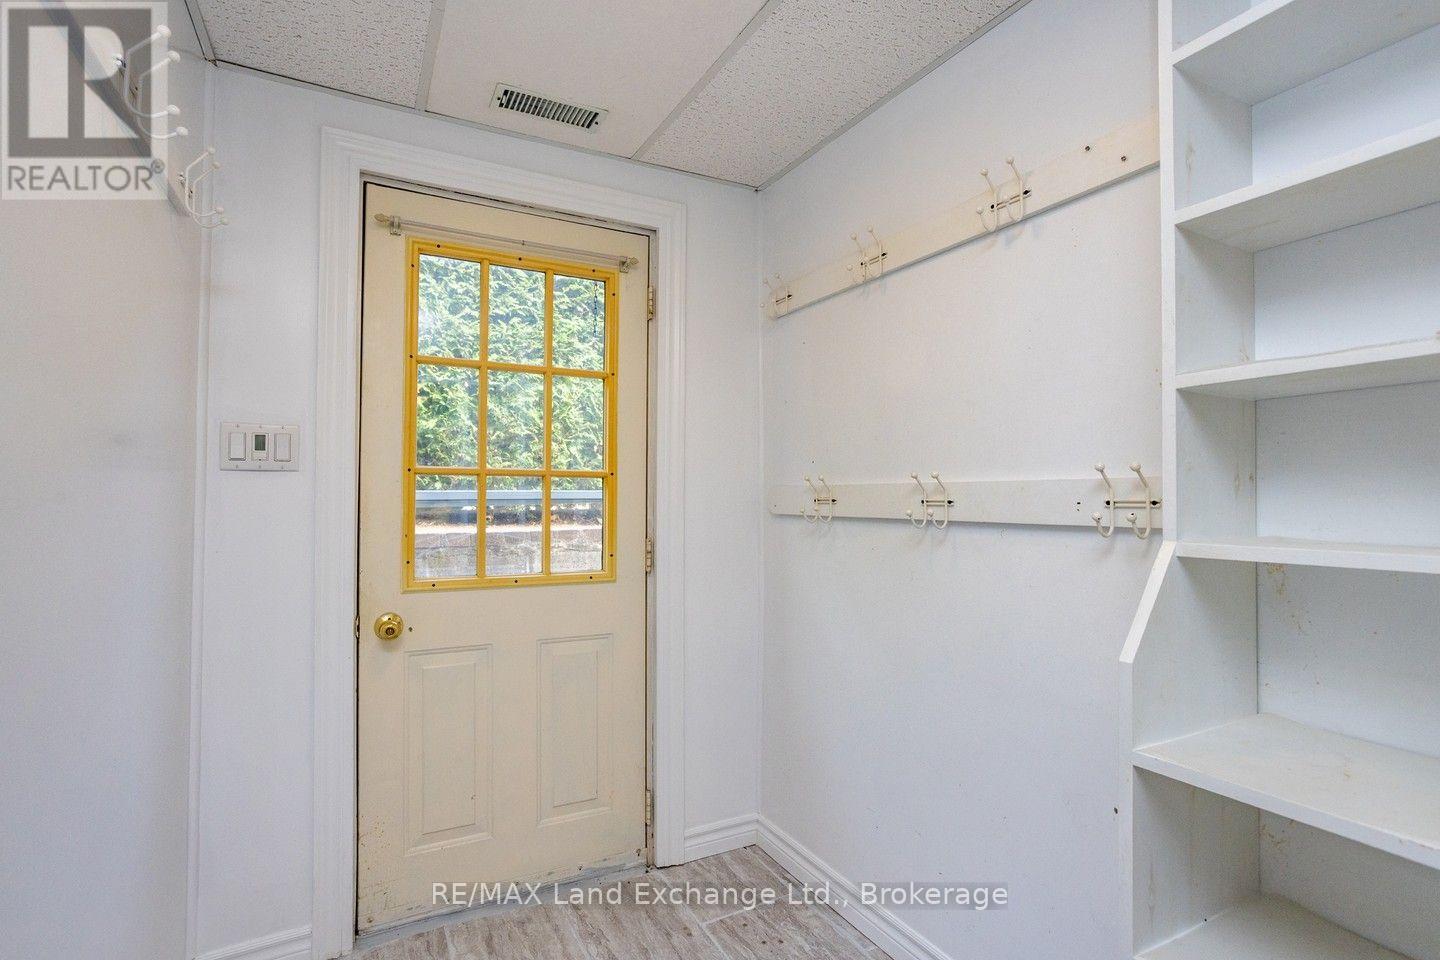
| Basement Features | Separate Entrance |
| Basement Type | Full, N/a, N/a (finished) |
| Construction Style Attachment | Detached |
| Cooling Type | Central Air Conditioning |
| Exterior Finish | Brick Veneer |
| Fireplace Present | Yes |
| Foundation Type | Concrete |
| Heating Fuel | Electric, Natural Gas, Geo Thermal |
| Heating Type | Heat Pump |
| Stories Total | 1 |
| Size Interior | 700 - 1,100 Sqft |
| Type | House |
| Utility Water | Municipal Water |
Parking
| Detached Garage | |
| Garage |
Land
| Acreage | No |
| Sewer | Sanitary Sewer |
| Size Depth | 115 Ft ,10 In |
| Size Frontage | 63 Ft |
| Size Irregular | 63 X 115.9 Ft |
| Size Total Text | 63 X 115.9 Ft |
| Zoning Description | Residential |
Rooms
| Level | Type | Length | Width | Dimensions |
|---|---|---|---|---|
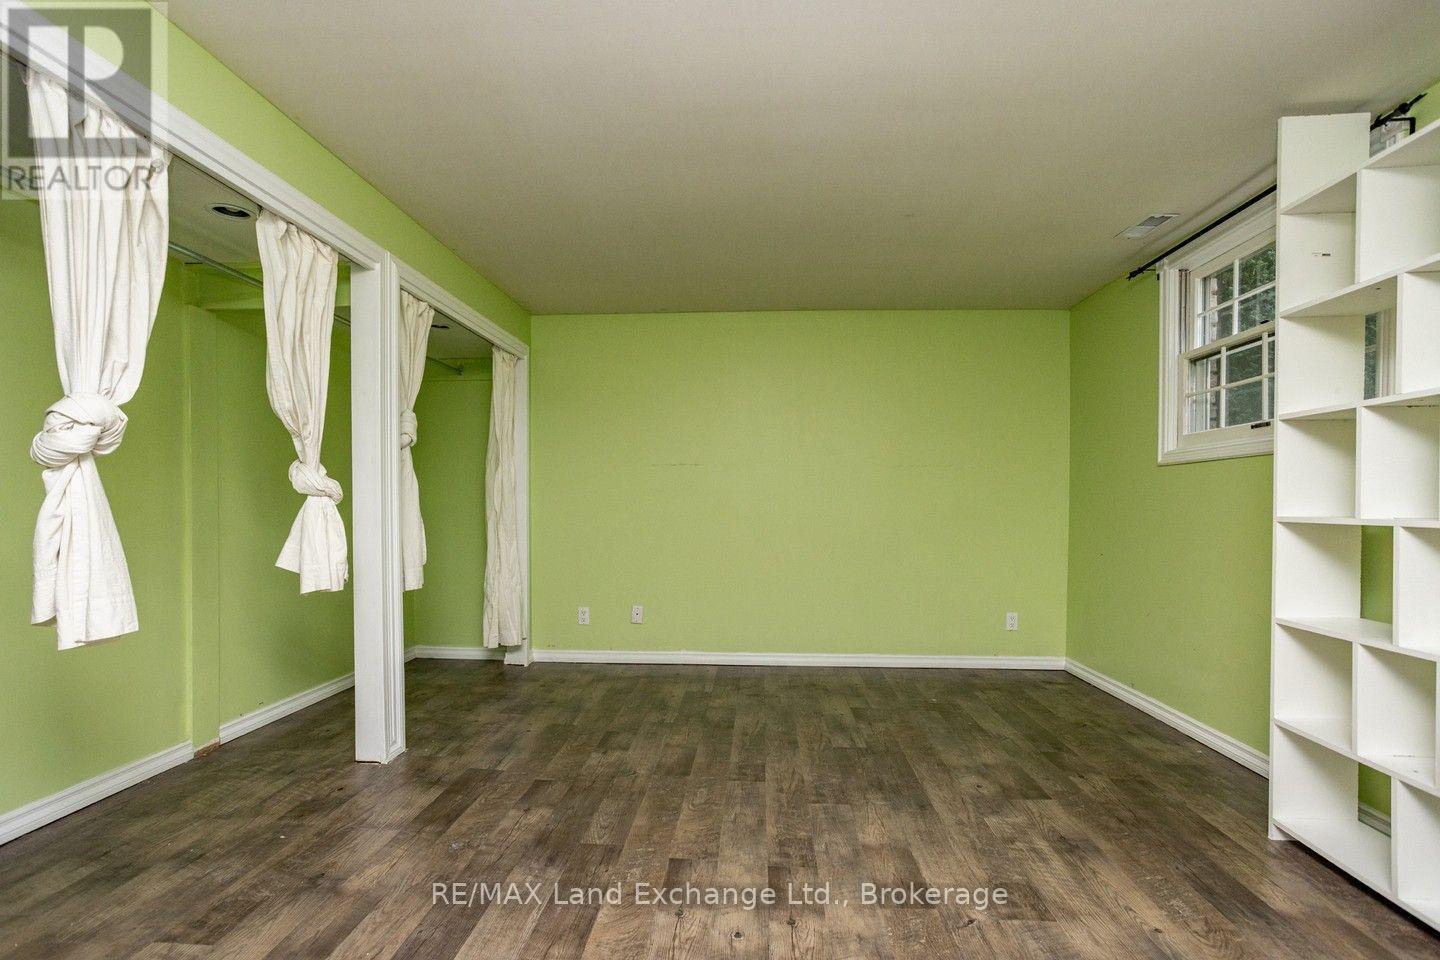
| Lower Level | Bedroom 4 | 4.57 m | 3.65 m | 4.57 m x 3.65 m |
| Lower Level | Family Room | 4.57 m | 3.35 m | 4.57 m x 3.35 m |
| Lower Level | Laundry Room | 3.04 m | 3.65 m | 3.04 m x 3.65 m |
| Lower Level | Foyer | 2.78 m | 1.88 m | 2.78 m x 1.88 m |
| Main Level | Living Room | 5.18 m | 3.65 m | 5.18 m x 3.65 m |
| Main Level | Dining Room | 3.3 m | 2.75 m | 3.3 m x 2.75 m |
| Main Level | Kitchen | 3.35 m | 3.8 m | 3.35 m x 3.8 m |
| Main Level | Primary Bedroom | 3.35 m | 3.47 m | 3.35 m x 3.47 m |
| Main Level | Bedroom 2 | 2.74 m | 2.87 m | 2.74 m x 2.87 m |
| Main Level | Bedroom 3 | 3.35 m | 2.47 m | 3.35 m x 2.47 m |
Utilities
| Cable | Available |
| Electricity | Installed |
| Sewer | Installed |
https://www.realtor.ca/real-estate/30069093/257-kingsway-street-kincardine-kincardine
Contact Us
Contact us for more information

This REALTOR.ca listing content is owned and licensed by REALTOR® members of The Canadian Real Estate Association
The trademarks REALTOR®, REALTORS®, and the REALTOR® logo are controlled by The Canadian Real Estate Association (CREA) and identify real estate professionals who are members of CREA. The trademarks MLS®, Multiple Listing Service® and the associated logos are owned by The Canadian Real Estate Association (CREA) and identify the quality of services provided by real estate professionals who are members of CREA. The trademark DDF® is owned by The Canadian Real Estate Association (CREA) and identifies CREA's Data Distribution Facility (DDF®)
July 23 2026 11:38:42
The Lakelands Association of REALTORS®
RE/MAX Land Exchange Ltd.