
2564 Buttery Street Windsor, Ontario N9E 4L9

7 Bedroom
4 Bathroom
Fireplace
Central Air Conditioning
Forced Air, Furnace
$899,990
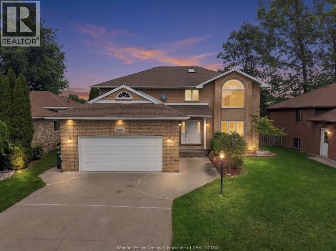
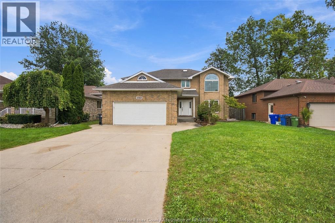
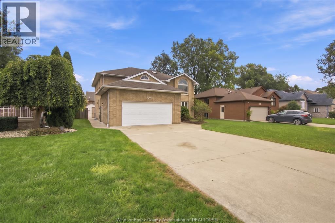
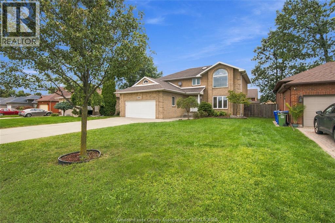
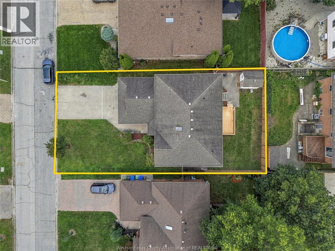
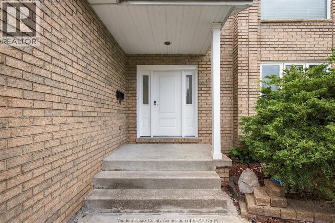
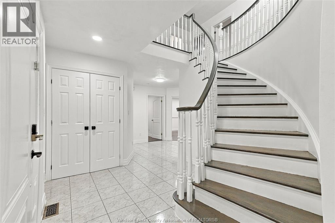
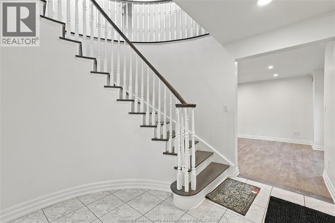
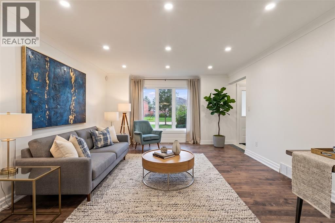
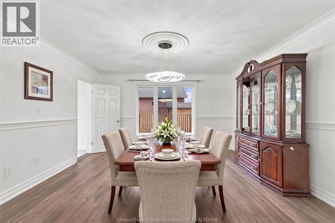
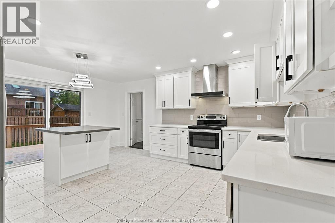
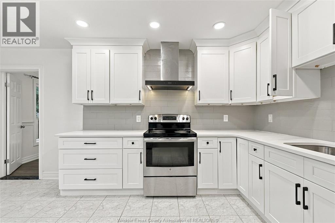
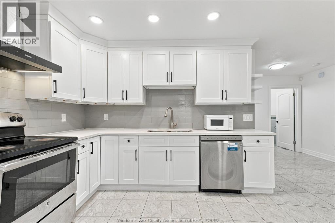
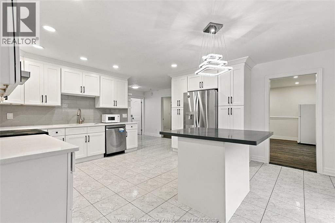
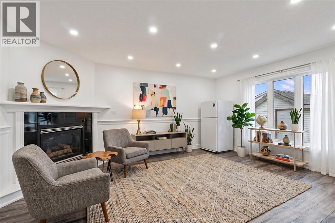
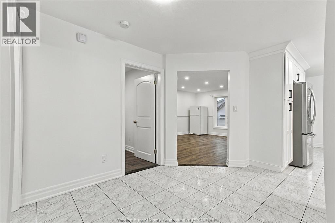
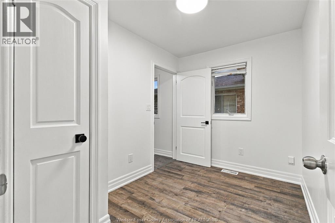
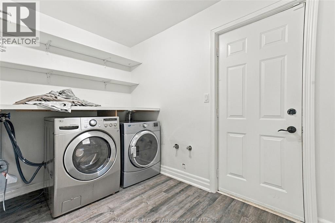
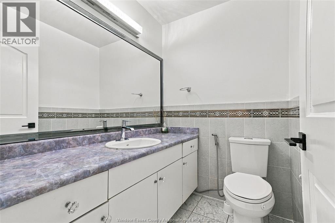
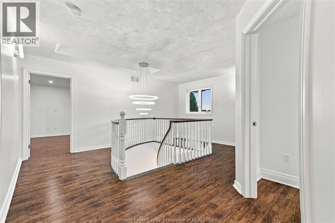
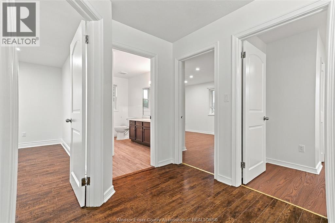
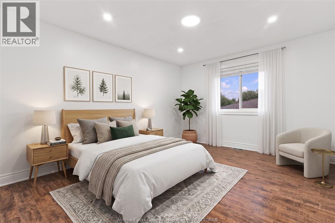
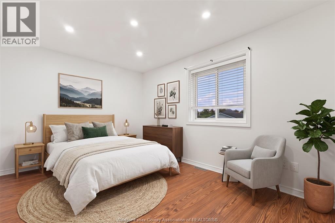
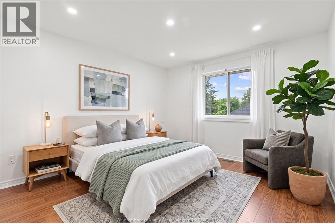
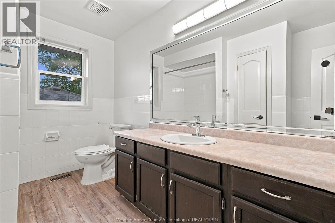
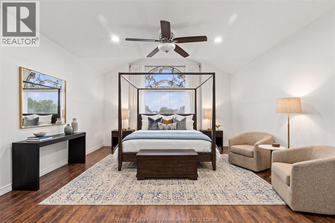
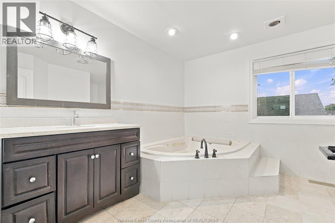
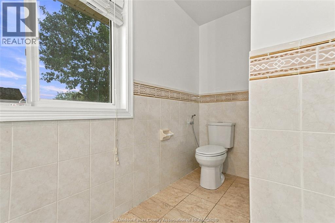
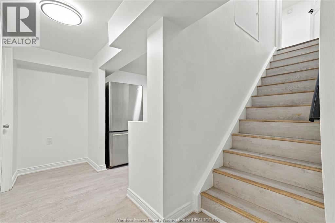
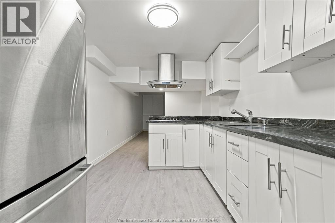
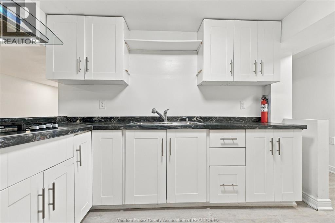
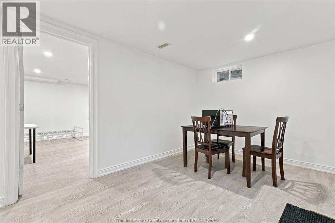
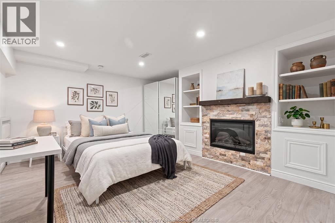
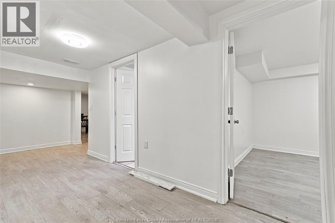
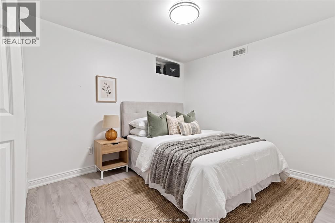
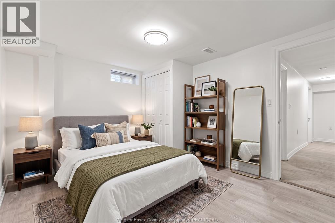
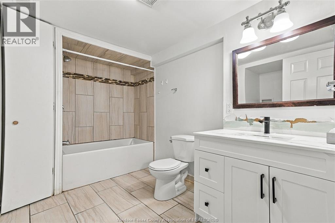
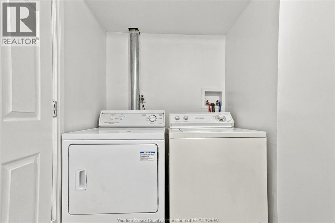
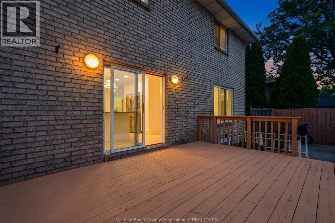
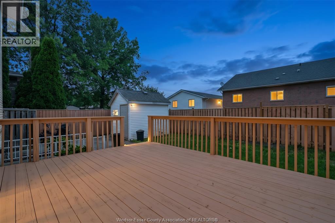
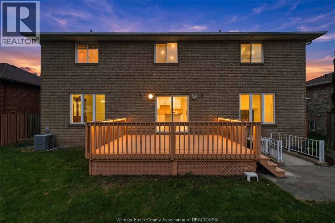
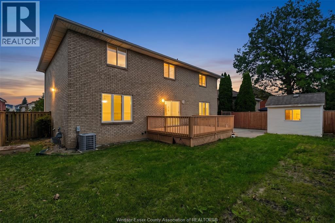
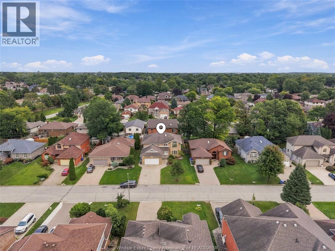
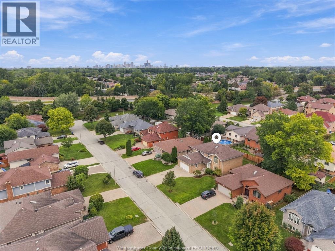
Welcome to 2564 Buttery Street in highly desirable Bellewood Estates, South Windsor. This full-brick, two-storey home offers 7 bedrooms and 3.5 bathrooms: 4 bedrooms, 2 full baths and a powder room above grade, plus 3 bedrooms and a full bath in the finished lower level. The main floor features an updated eat-in kitchen with stainless steel appliances, separate living and dining rooms, family room with gas fireplace, private office, and laundry/mudroom with access to the attached 2.5-car garage. Patio doors open to a deck and fully fenced backyard. The primary suite offers a walk-in closet and 4-piece ensuite with spa tub. The lower level includes a separate grade entrance, second kitchen with breakfast bar, living area, laundry and electric fireplace. AC 2024, sump pump 2025, furnace 2010, roof 2004 and owned hot-water tank. Walk to Bellewood Public School; minutes from parks, shopping, EC Row and Hwy 401. (id:15069)
Property Details
| MLS® Number | 26023716 |
| Property Type | Single Family |
| Features | Double Width Or More Driveway, Concrete Driveway, Finished Driveway |
Building
| Bathroom Total | 4 |
| Bedrooms Above Ground | 4 |
| Bedrooms Below Ground | 3 |
| Bedrooms Total | 7 |
| Appliances | Dishwasher, Dryer, Washer, Two Stoves, Two Refrigerators |
| Constructed Date | 1993 |
| Construction Style Attachment | Detached |
| Cooling Type | Central Air Conditioning |
| Exterior Finish | Brick |
| Fireplace Fuel | Gas |
| Fireplace Present | Yes |
| Fireplace Type | Conventional |
| Flooring Type | Ceramic/porcelain, Hardwood, Cushion/lino/vinyl |
| Foundation Type | Concrete |
| Half Bath Total | 1 |
| Heating Fuel | Natural Gas |
| Heating Type | Forced Air, Furnace |
| Stories Total | 2 |
| Type | House |
Parking
| Attached Garage | |
| Garage |
Land
| Acreage | No |
| Size Irregular | 60.03 X 108.26 Ft / 0.15 Ac |
| Size Total Text | 60.03 X 108.26 Ft / 0.15 Ac|0-0.25 Acre |
| Zoning Description | Rd1.4 |
Rooms
| Level | Type | Length | Width | Dimensions |
|---|---|---|---|---|
| Second Level | 4pc Ensuite Bath | Measurements not available | ||
| Second Level | 4pc Bathroom | Measurements not available | ||
| Second Level | Primary Bedroom | Measurements not available | ||
| Second Level | Bedroom | Measurements not available | ||
| Second Level | Bedroom | Measurements not available | ||
| Second Level | Bedroom | Measurements not available | ||
| Lower Level | 4pc Bathroom | Measurements not available | ||
| Lower Level | Family Room | Measurements not available | ||
| Lower Level | Bedroom | Measurements not available | ||
| Lower Level | Bedroom | Measurements not available | ||
| Lower Level | Bedroom | Measurements not available | ||
| Lower Level | Kitchen | Measurements not available | ||
| Main Level | 2pc Bathroom | Measurements not available | ||
| Main Level | Laundry Room | Measurements not available | ||
| Main Level | Dining Room | Measurements not available | ||
| Main Level | Family Room | Measurements not available | ||
| Main Level | Office | Measurements not available | ||
| Main Level | Kitchen | Measurements not available | ||
| Main Level | Living Room | Measurements not available |
https://www.realtor.ca/real-estate/30334622/2564-buttery-street-windsor
Contact Us
Contact us for more information

This REALTOR.ca listing content is owned and licensed by REALTOR® members of The Canadian Real Estate Association
The trademarks REALTOR®, REALTORS®, and the REALTOR® logo are controlled by The Canadian Real Estate Association (CREA) and identify real estate professionals who are members of CREA. The trademarks MLS®, Multiple Listing Service® and the associated logos are owned by The Canadian Real Estate Association (CREA) and identify the quality of services provided by real estate professionals who are members of CREA. The trademark DDF® is owned by The Canadian Real Estate Association (CREA) and identifies CREA's Data Distribution Facility (DDF®)
October 04 2026 08:13:51
Windsor-Essex County Association of REALTORS®
RE/MAX Preferred Realty Ltd. - 585