
2563 Meldrum Windsor, Ontario N8W 4E9

3 Bedroom
2 Bathroom
Bungalow, Ranch
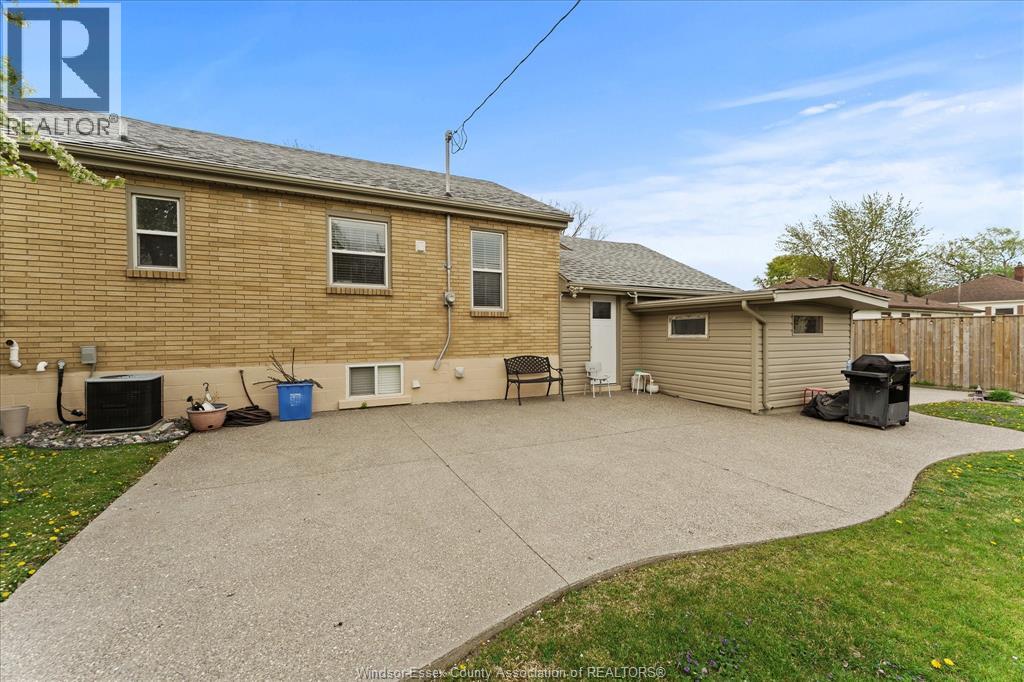
Central Air Conditioning
Forced Air, Furnace
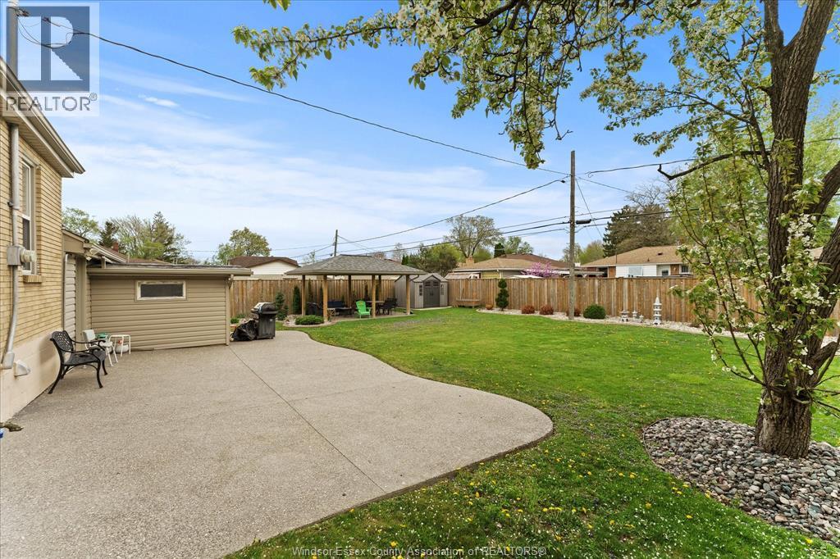
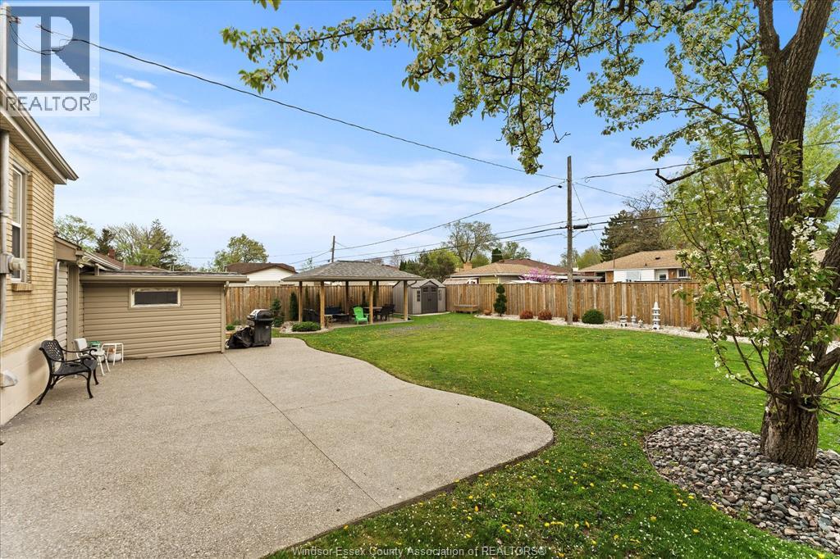
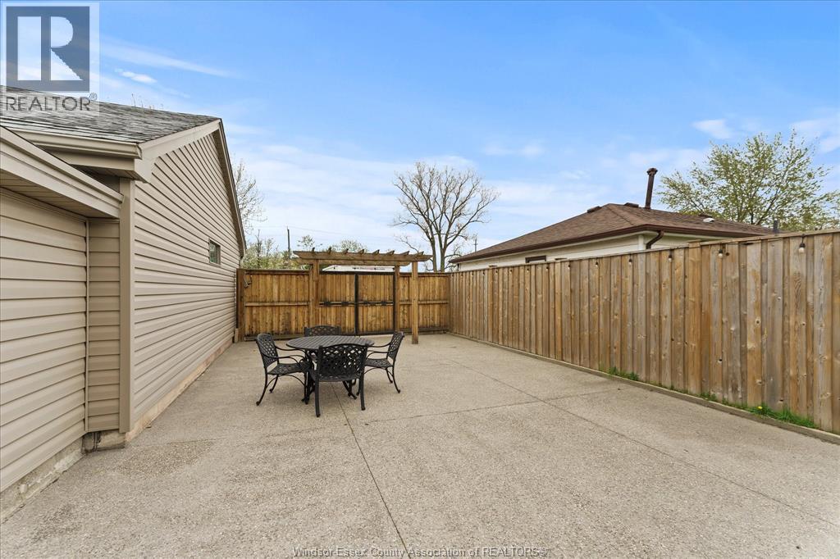
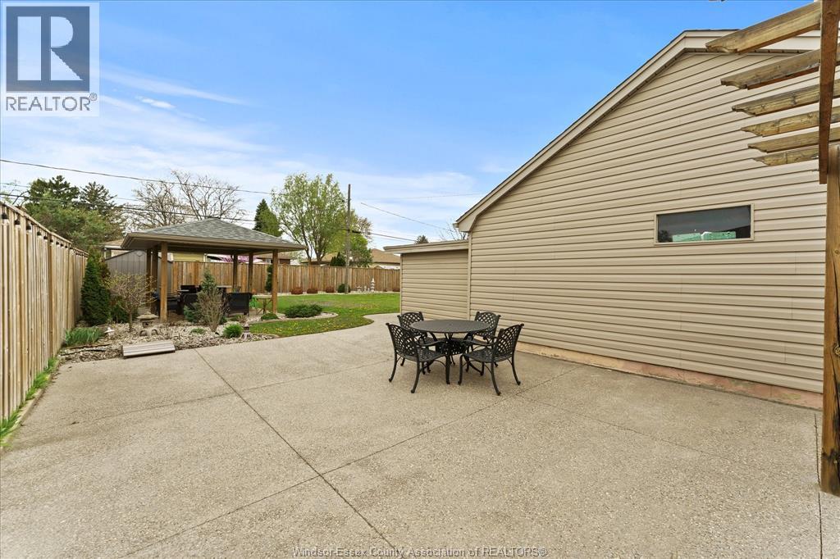
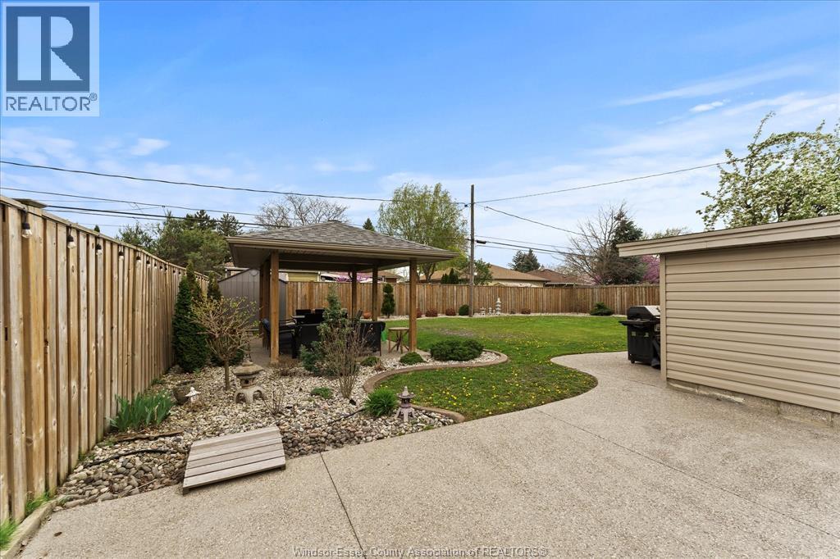
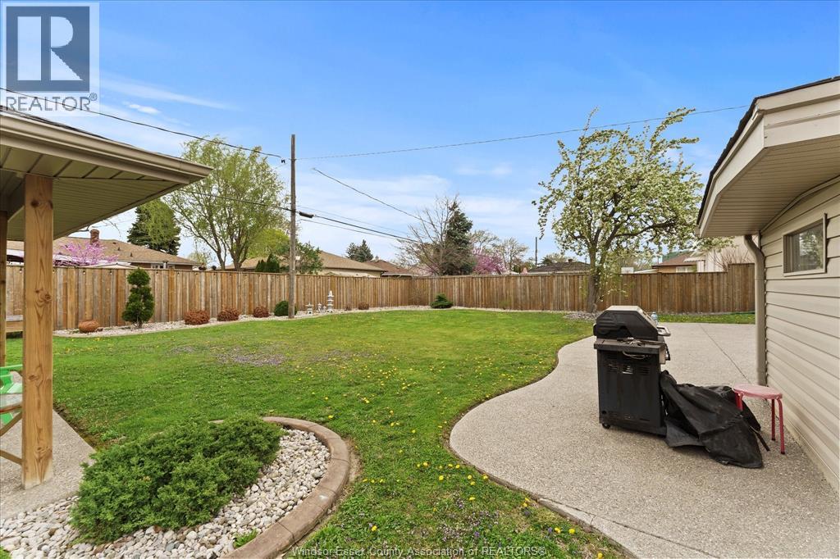
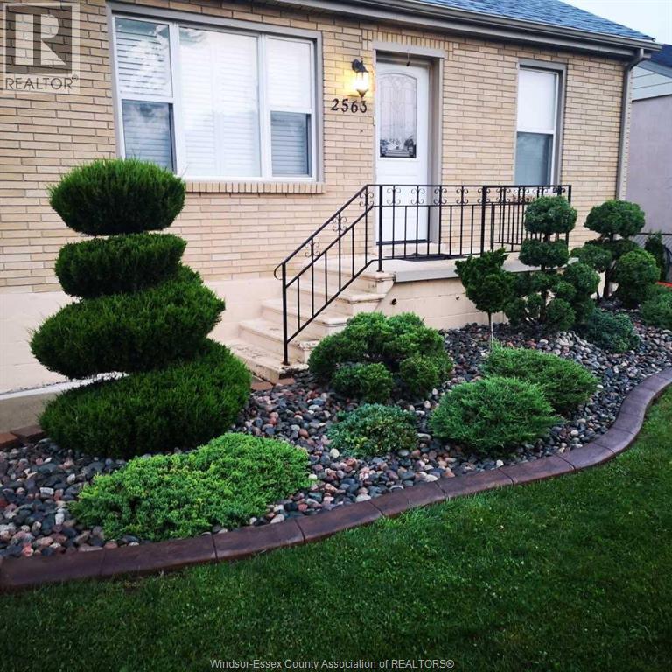
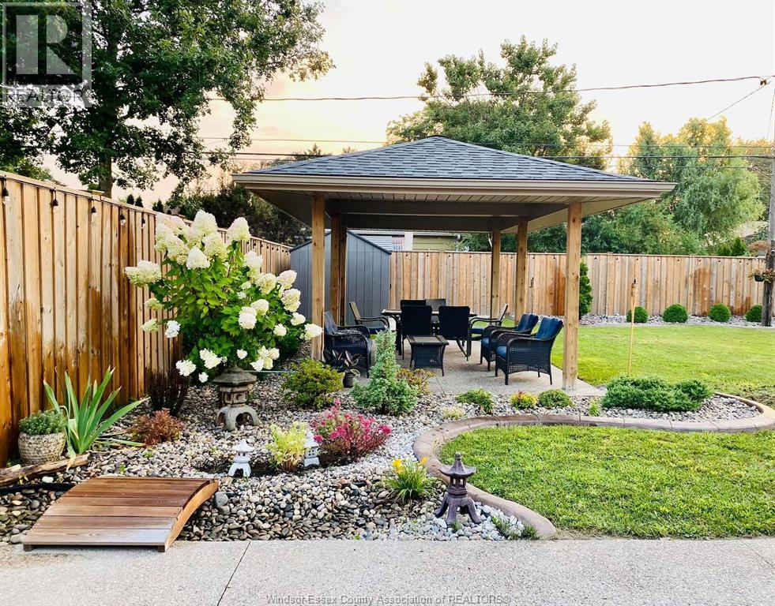
Landscaped
$398,000
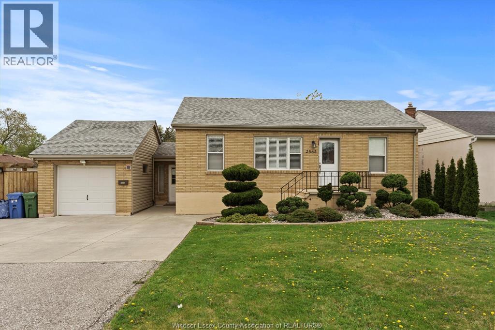
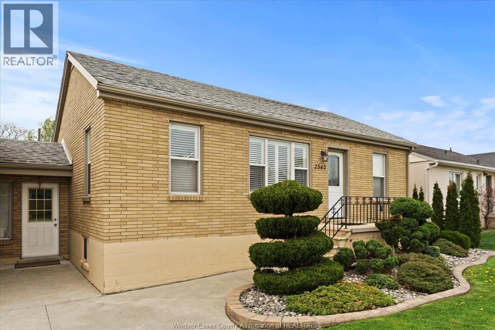
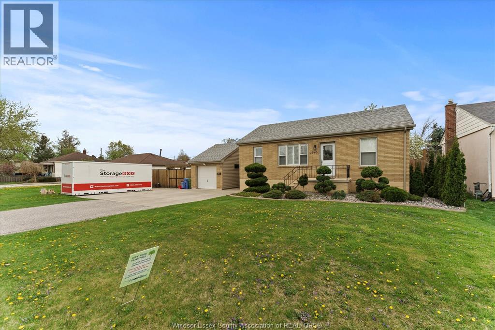
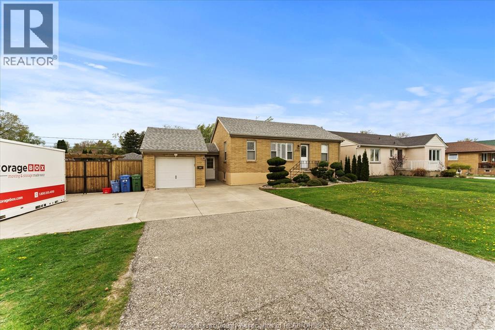
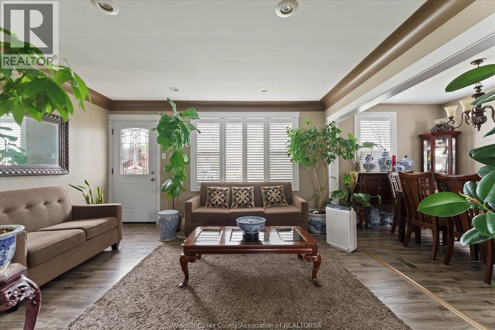
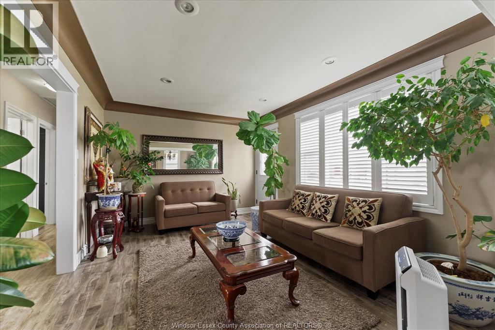
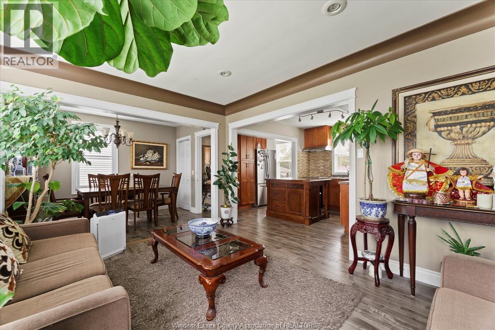
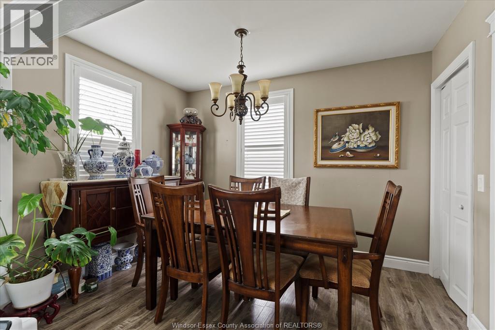
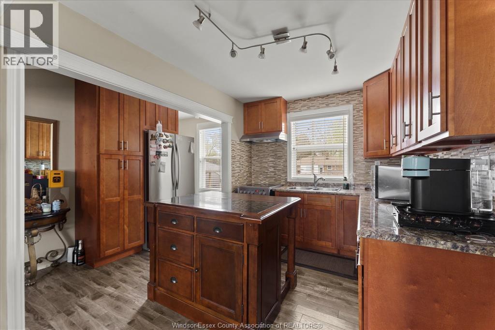
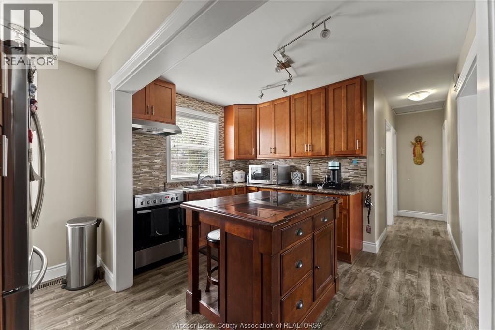
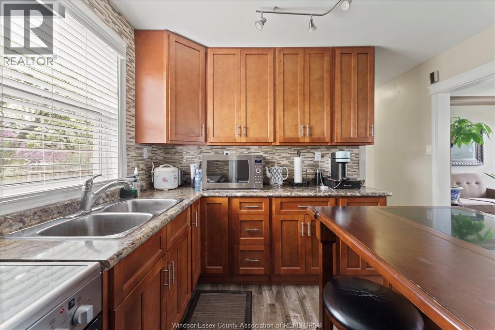
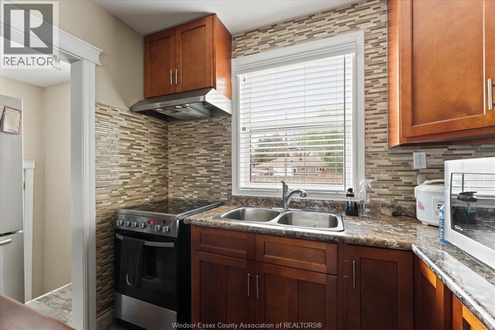
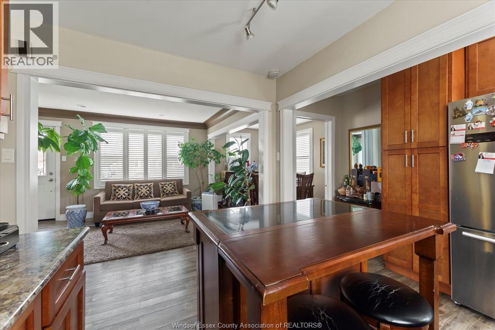
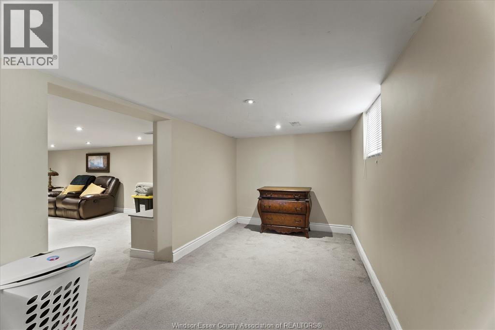
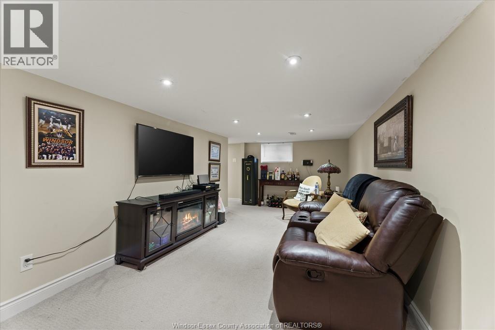
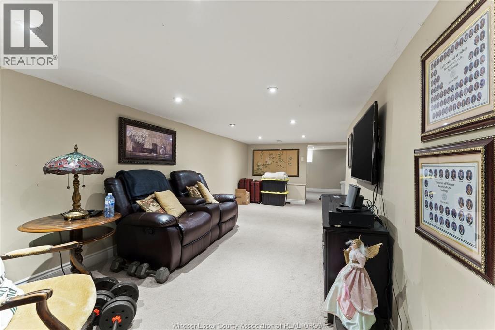
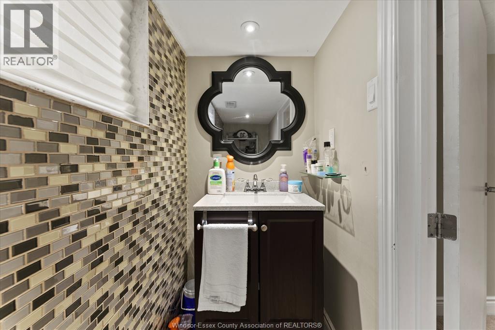
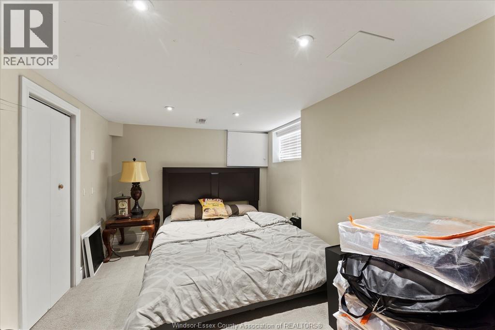
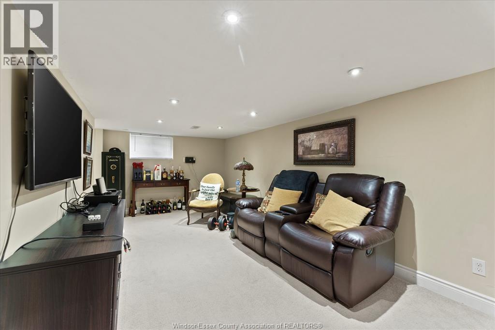
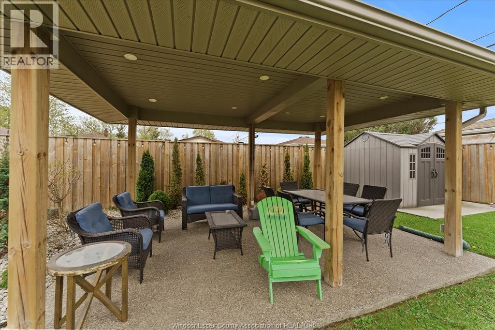
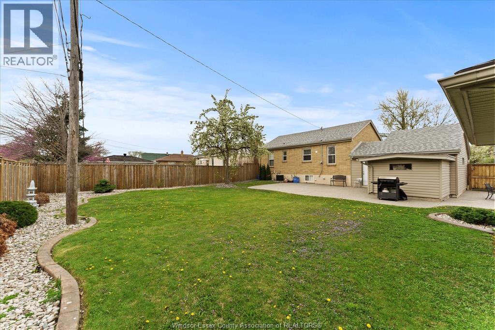
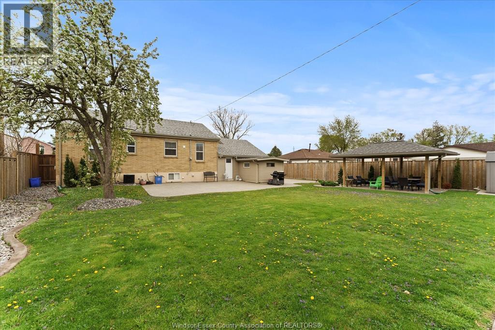
Welcome to your new happy place! Tucked in the sought-after East Side neighborhood, this 3-bedroom, 1.5-bathroom home is situated on a rare double lot with room for ADU*. Step inside where you will find an updated kitchen, formal dining room, 2 bedrooms and bath on main floor. In the basement you will find the 3rd bedroom, half a bath and a large family room. The attached garage is extra deep, perfect for two cars. Out front, a wide concrete driveway adds even more parking space (hello, holiday get-togethers!). Shopping and daily essentials are just minutes away. It’s cozy, it’s convenient, and it’s calling your name. Come see where your next chapter begins! *buyer to verify ADU requirements. (id:15069)
Property Details
| MLS® Number | 26015441 |
| Property Type | Single Family |
| Features | Double Width Or More Driveway, Paved Driveway, Finished Driveway, Front Driveway, Side Driveway |
Building
| Bathroom Total | 2 |
| Bedrooms Above Ground | 2 |
| Bedrooms Below Ground | 1 |
| Bedrooms Total | 3 |
| Appliances | Dryer, Refrigerator, Stove, Washer |
| Architectural Style | Bungalow, Ranch |
| Construction Style Attachment | Detached |
| Cooling Type | Central Air Conditioning |
| Exterior Finish | Brick |
| Flooring Type | Carpeted, Ceramic/porcelain, Laminate |
| Foundation Type | Block |
| Half Bath Total | 1 |
| Heating Fuel | Natural Gas |
| Heating Type | Forced Air, Furnace |
| Stories Total | 1 |
| Type | House |
Parking
| Garage | |
| Inside Entry |
Land
| Acreage | No |
| Fence Type | Fence |
| Landscape Features | Landscaped |
| Size Irregular | 80.31 X 102.10 Ft |
| Size Total Text | 80.31 X 102.10 Ft |
| Zoning Description | Rd1.2 |
Rooms
| Level | Type | Length | Width | Dimensions |
|---|---|---|---|---|
| Basement | 2pc Bathroom | Measurements not available | ||
| Basement | Bedroom | Measurements not available | ||
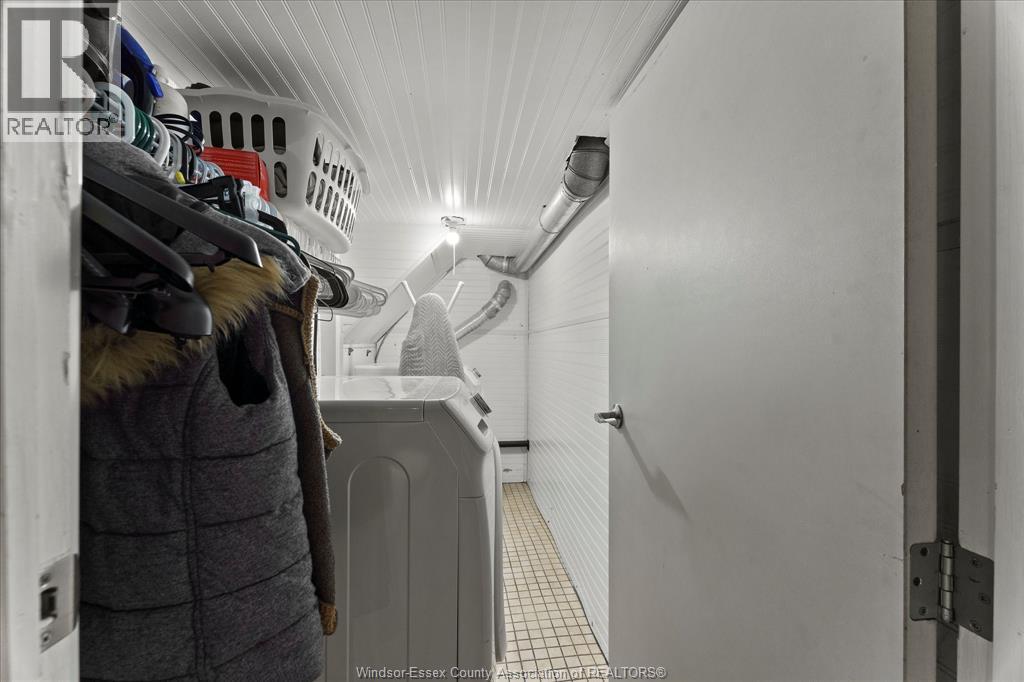
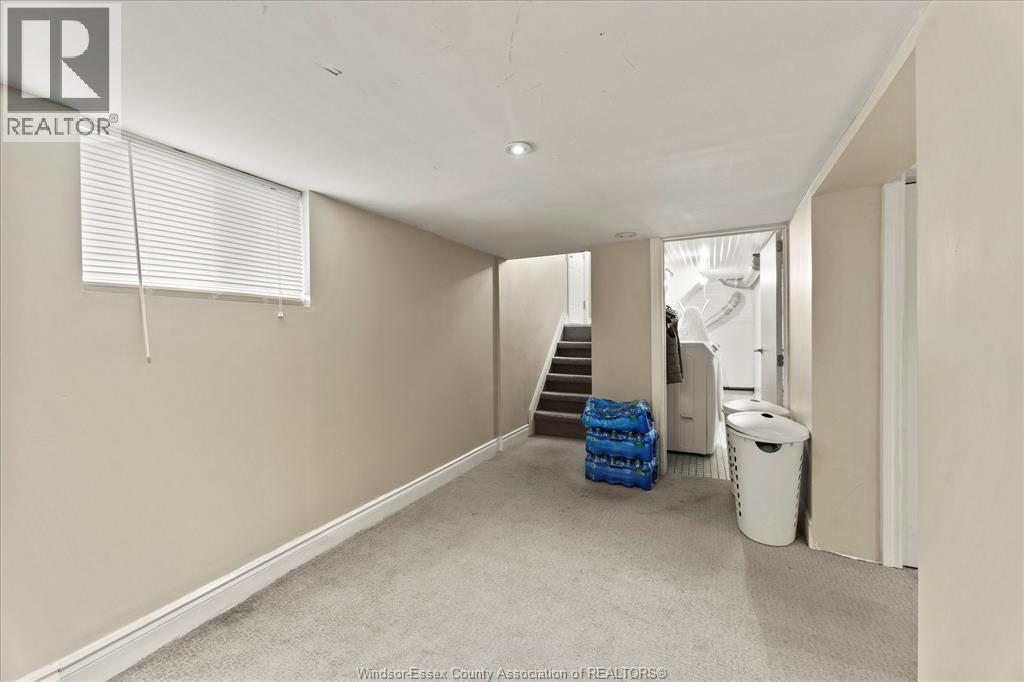
| Basement | Laundry Room | Measurements not available | ||
| Basement | Family Room | Measurements not available | ||
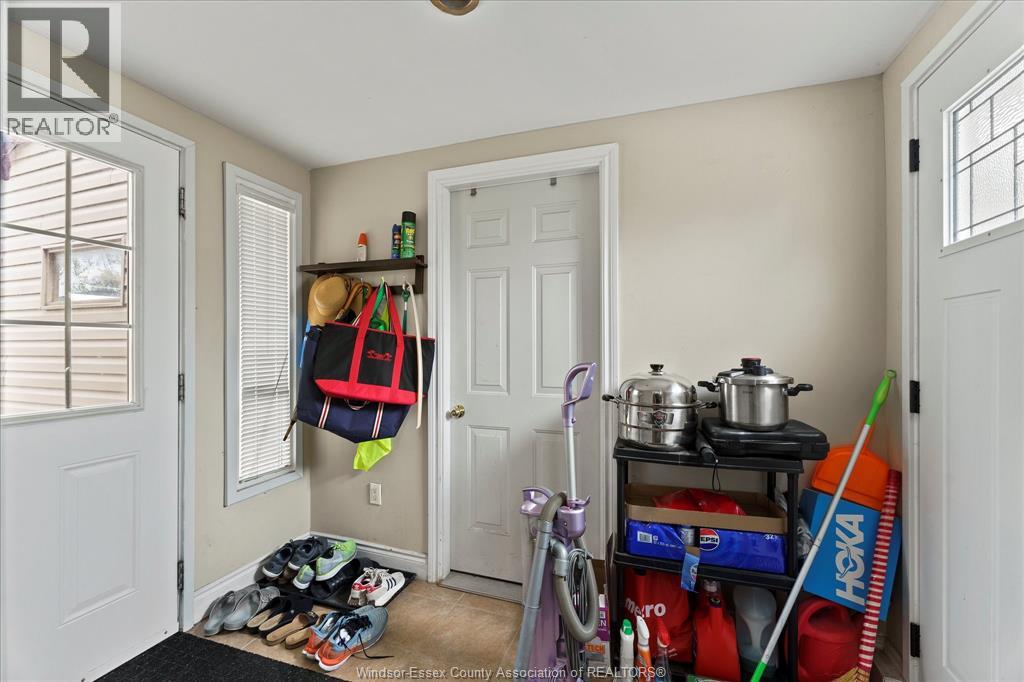
| Main Level | Mud Room | Measurements not available | ||
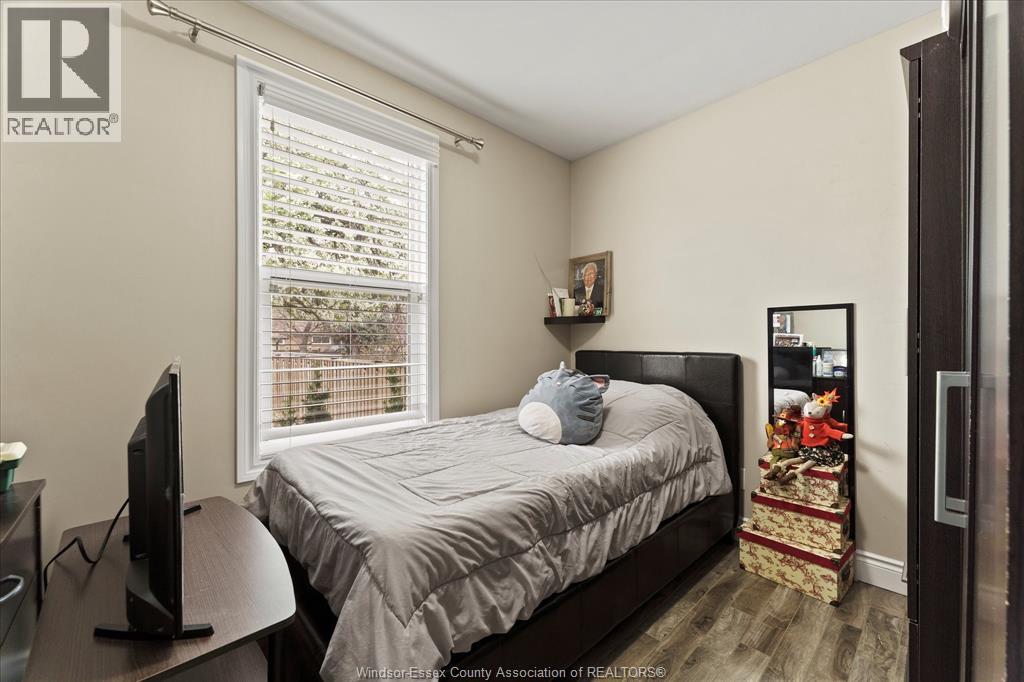
| Main Level | Bedroom | Measurements not available | ||
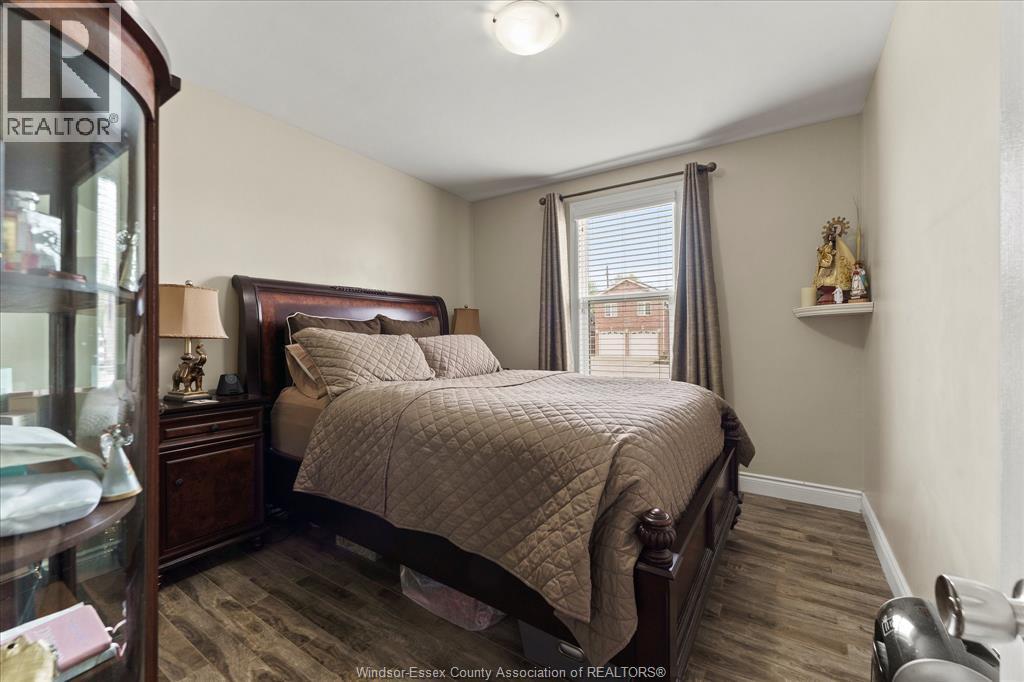
| Main Level | Primary Bedroom | Measurements not available | ||
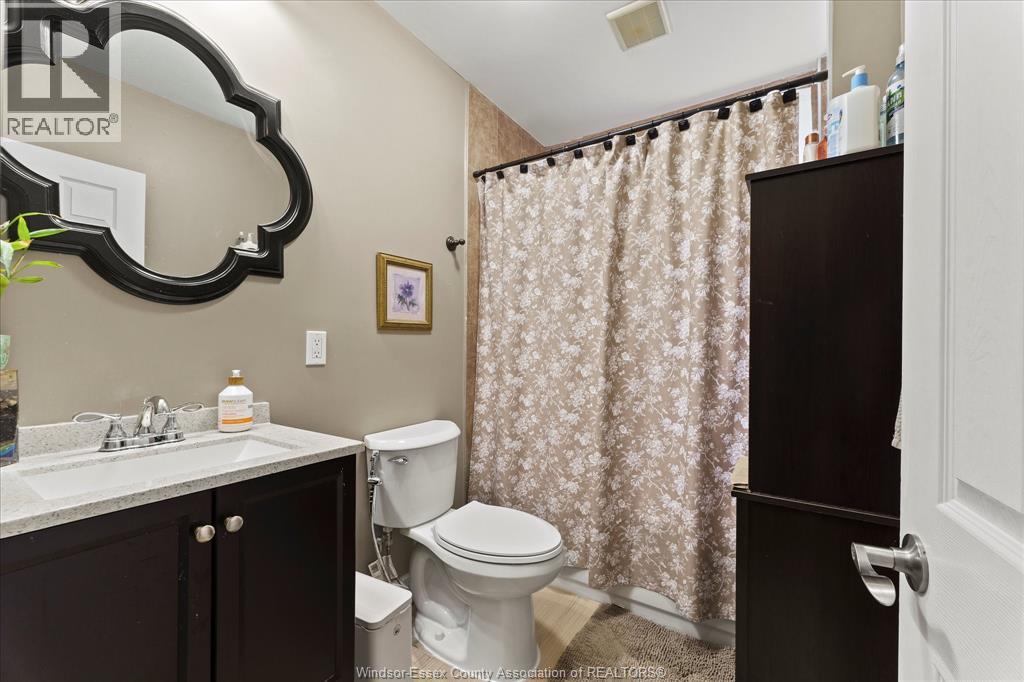
| Main Level | 4pc Bathroom | Measurements not available | ||
| Main Level | Kitchen | Measurements not available | ||
| Main Level | Dining Room | Measurements not available | ||
| Main Level | Living Room | Measurements not available |
https://www.realtor.ca/real-estate/29964925/2563-meldrum-windsor
Contact Us
Contact us for more information

This REALTOR.ca listing content is owned and licensed by REALTOR® members of The Canadian Real Estate Association
The trademarks REALTOR®, REALTORS®, and the REALTOR® logo are controlled by The Canadian Real Estate Association (CREA) and identify real estate professionals who are members of CREA. The trademarks MLS®, Multiple Listing Service® and the associated logos are owned by The Canadian Real Estate Association (CREA) and identify the quality of services provided by real estate professionals who are members of CREA. The trademark DDF® is owned by The Canadian Real Estate Association (CREA) and identifies CREA's Data Distribution Facility (DDF®)
July 05 2026 07:14:11
Windsor-Essex County Association of REALTORS®
Royal LePage Binder Real Estate