
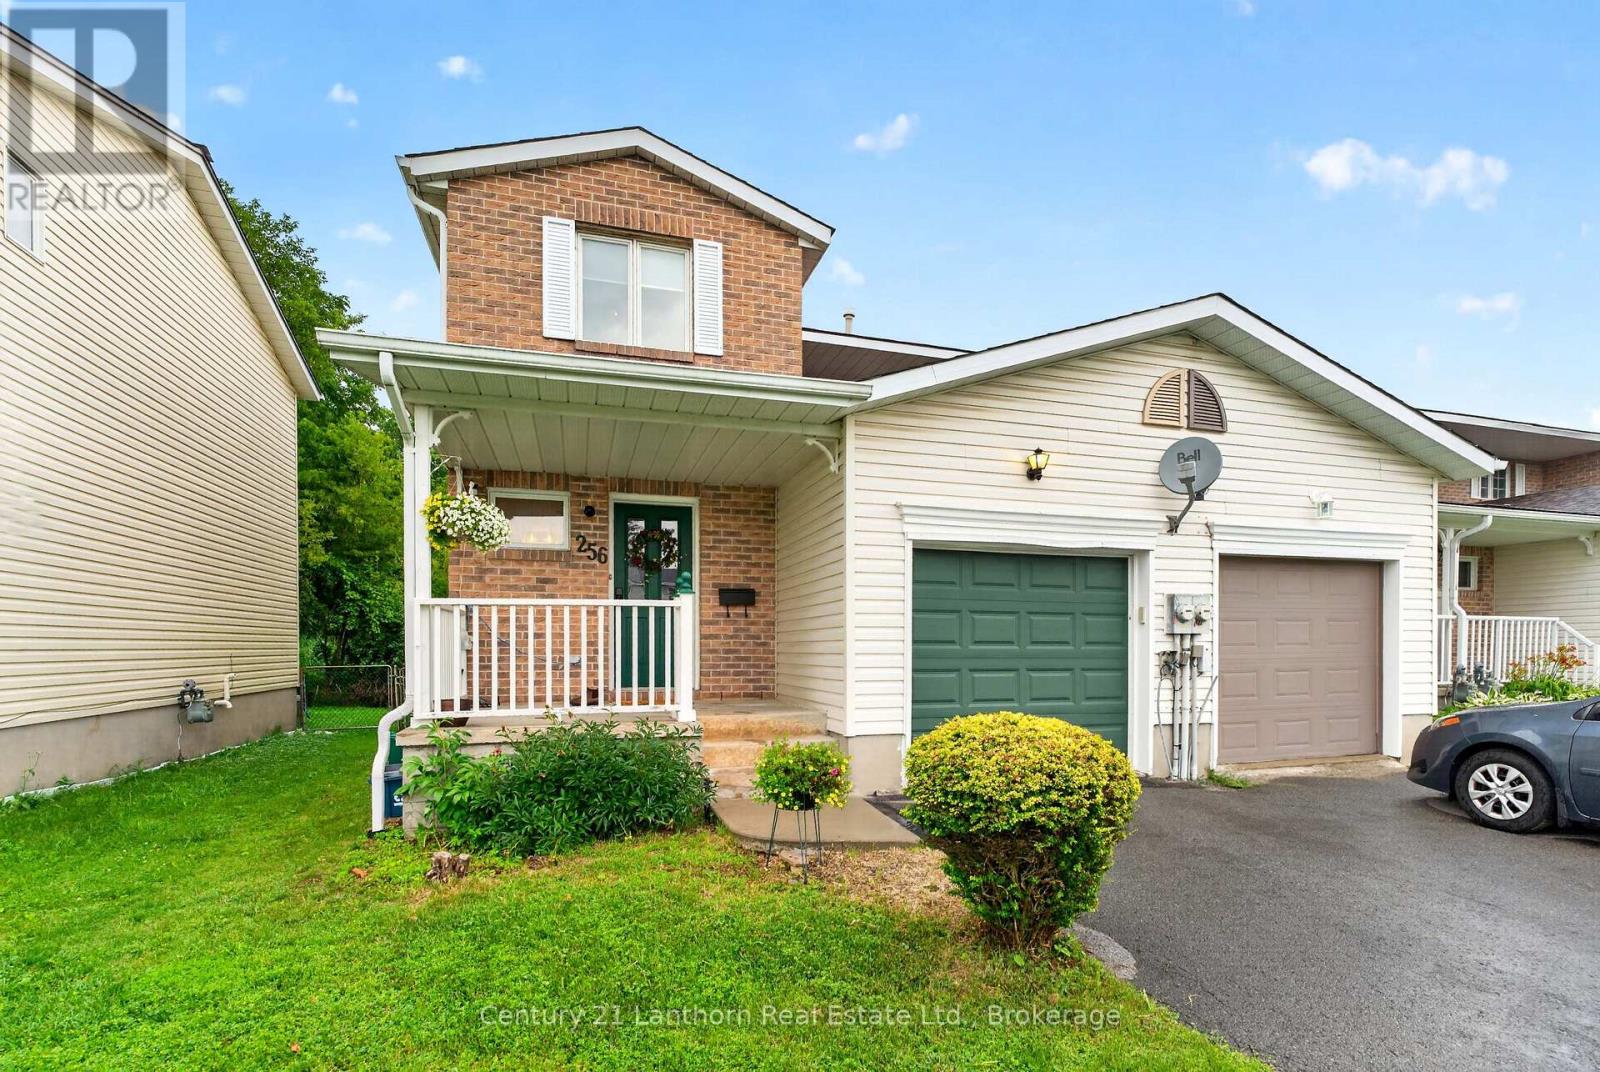
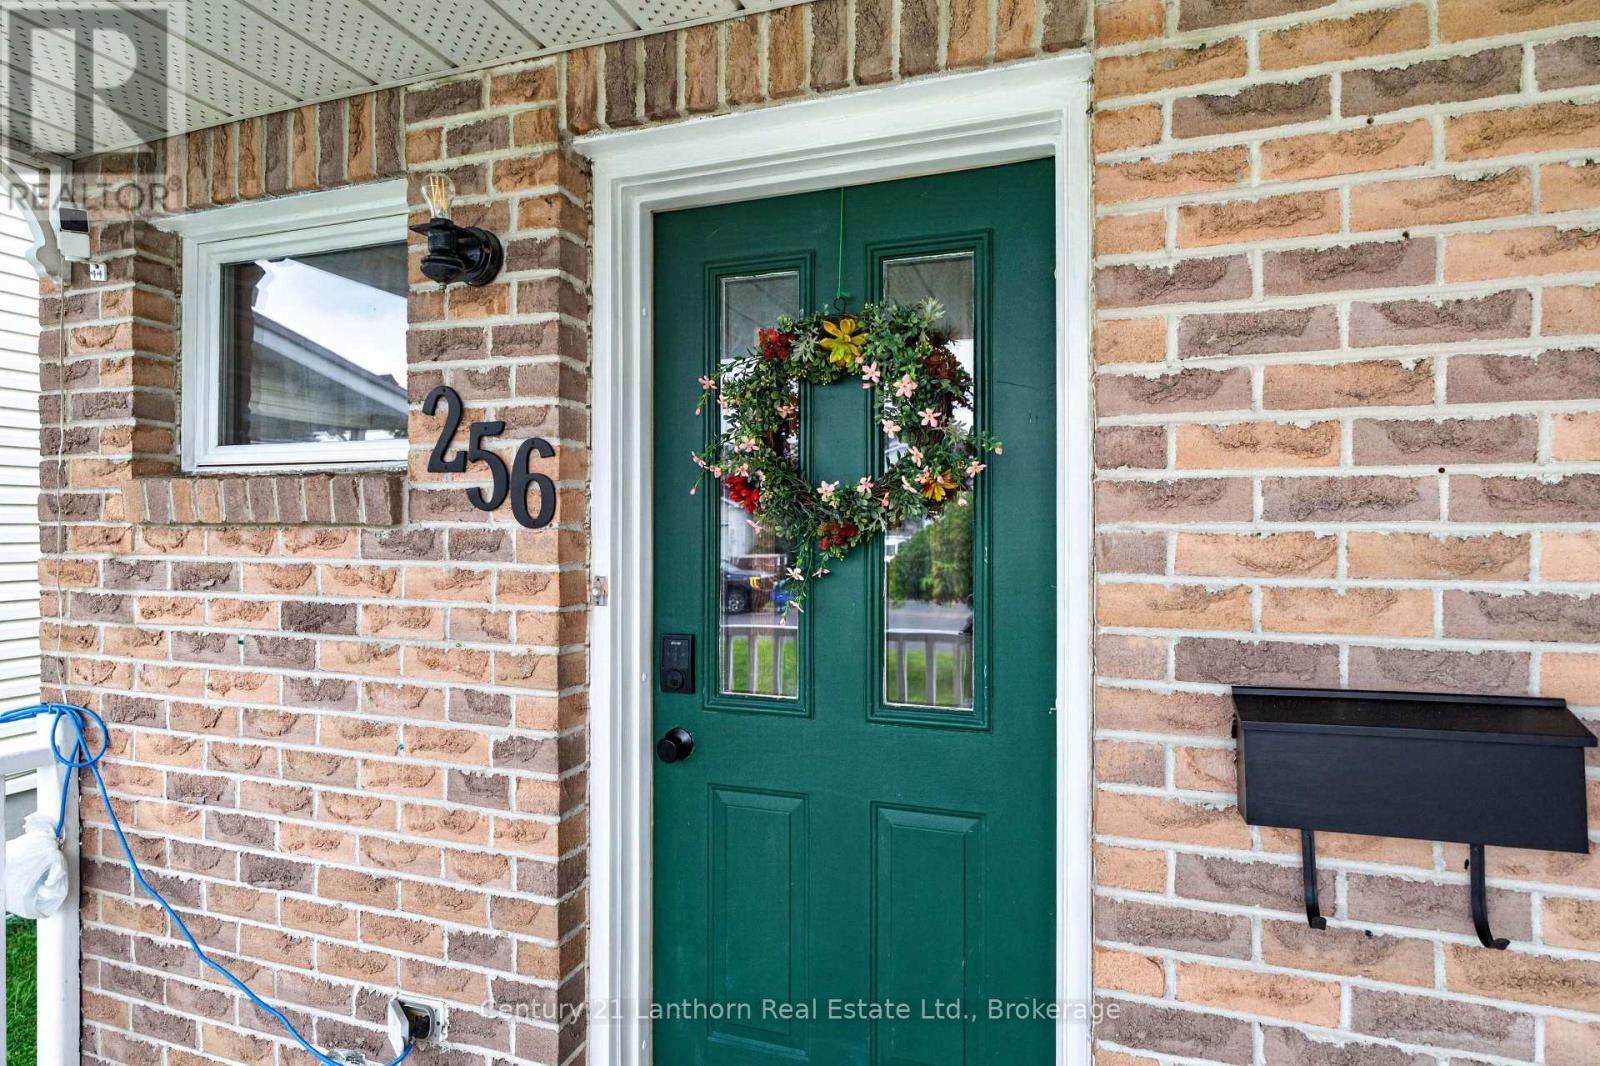
256 Vanguard Court Kingston, Ontario K7M 8P8

2 Bedroom
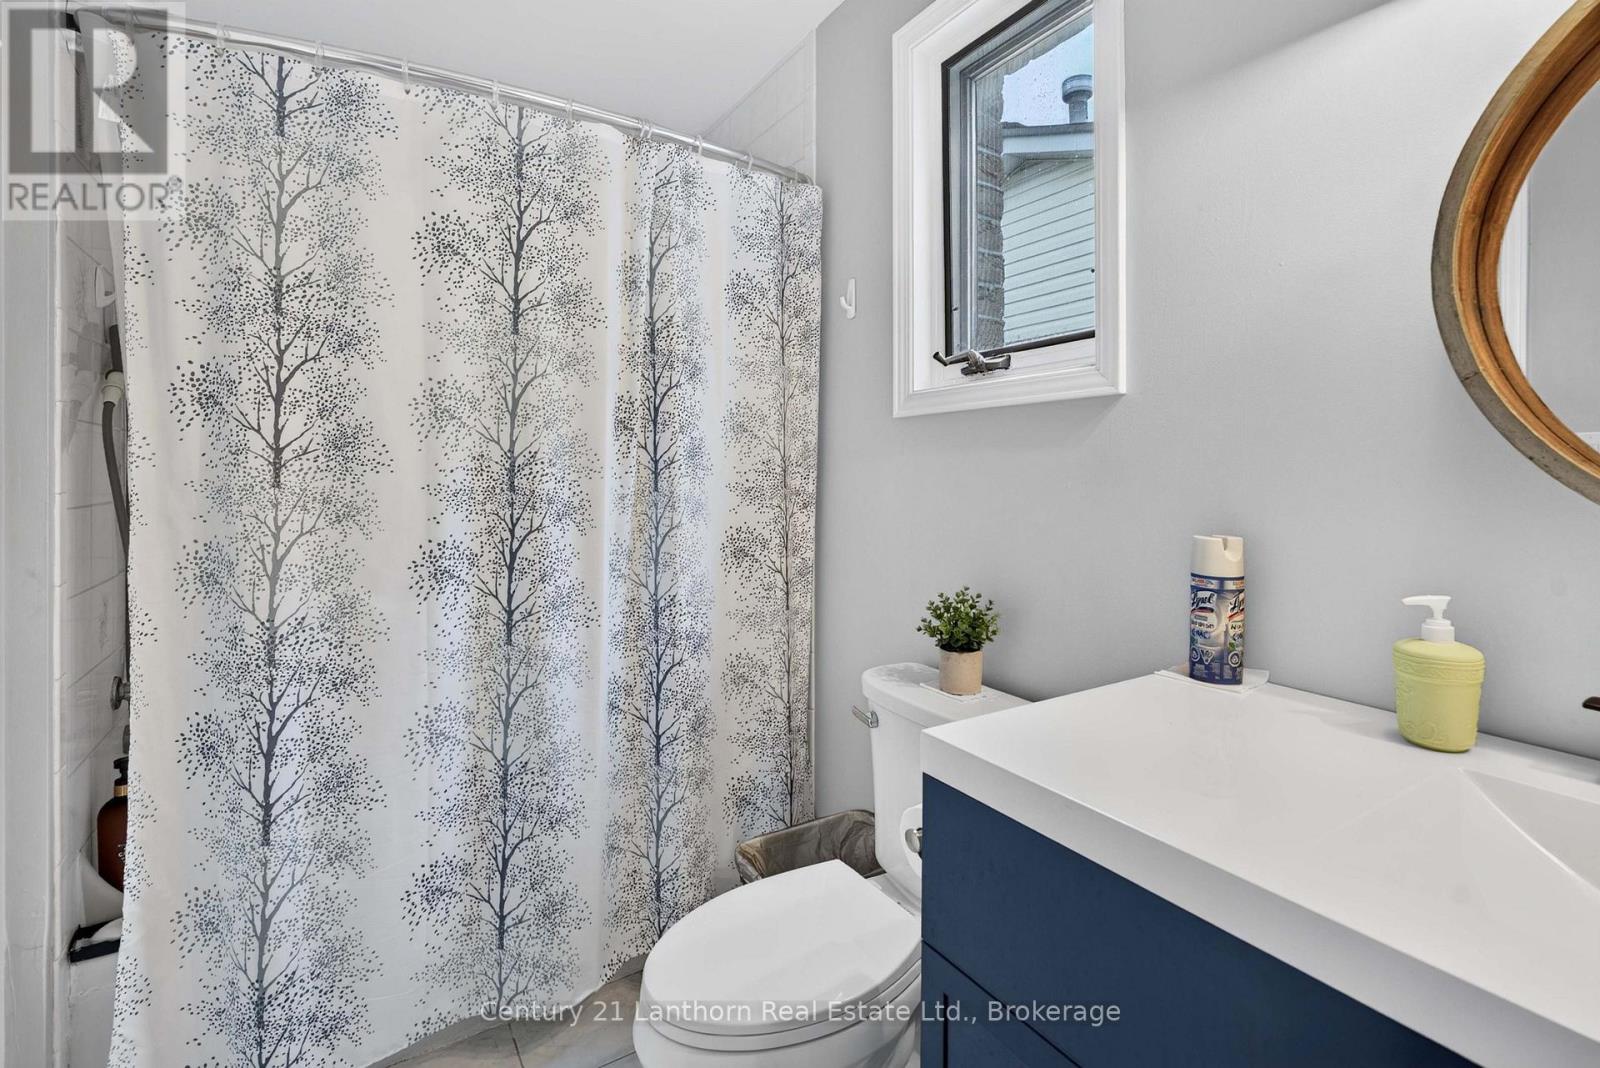
4 Bathroom
1,100 - 1,500 sqft
Central Air Conditioning
Forced Air
$519,900
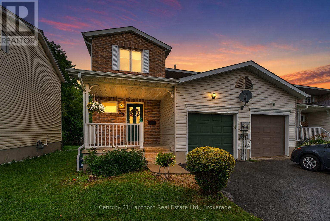
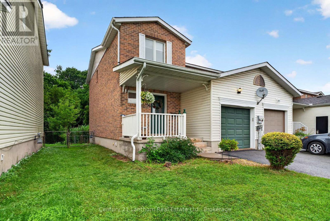
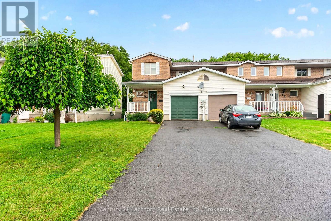
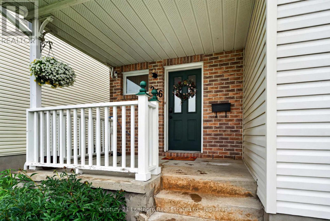
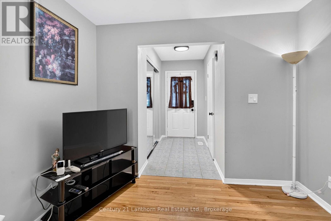
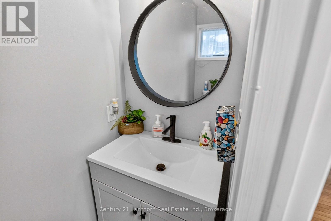
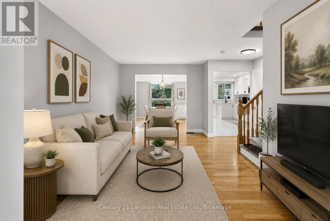
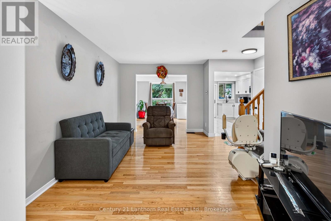
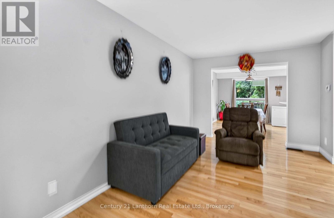
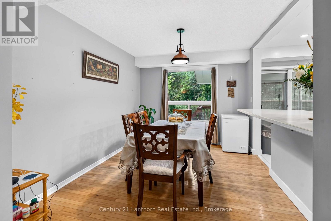
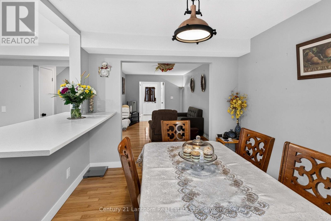
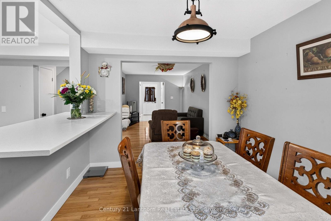
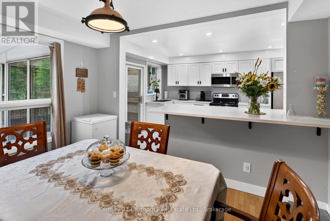
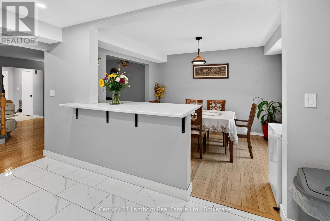
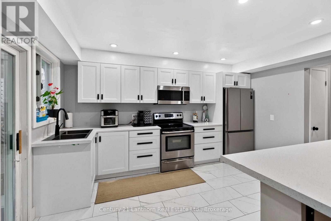
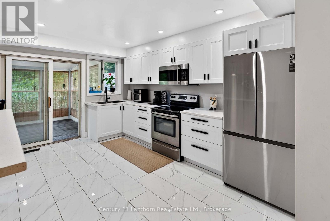
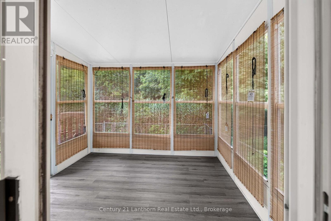
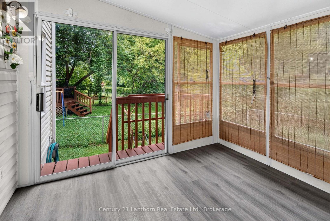
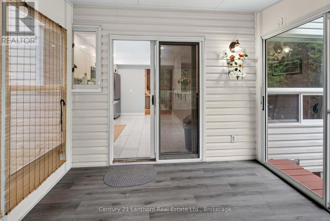
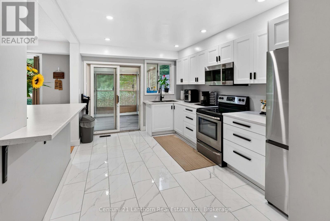
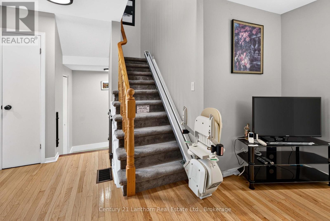
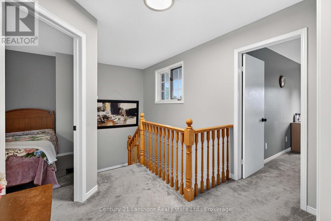
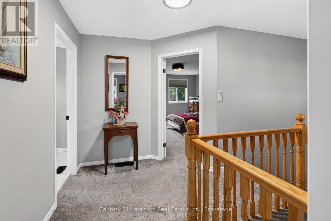
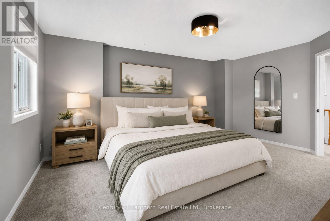
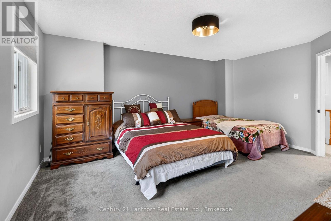
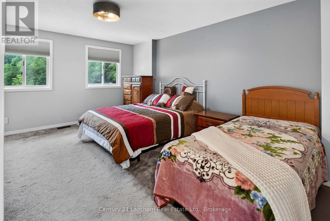
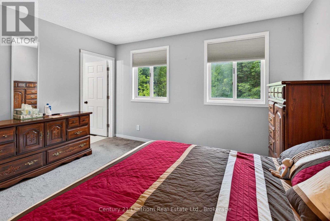
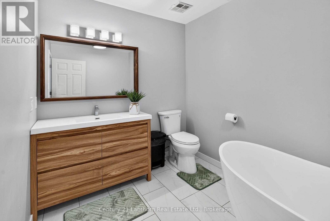
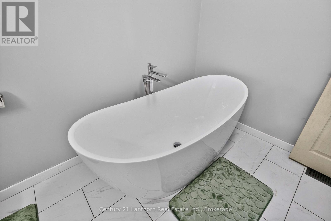
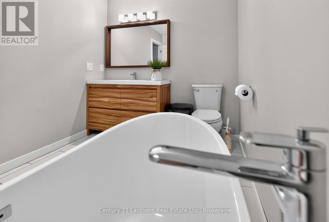
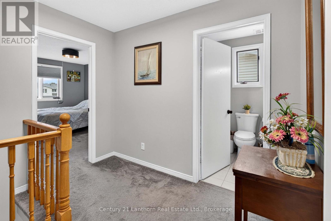
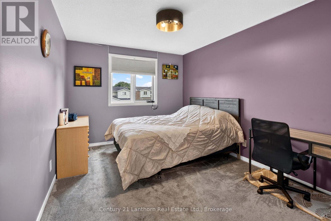
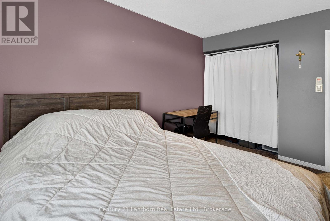
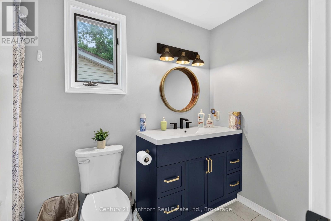
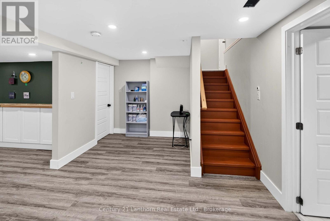
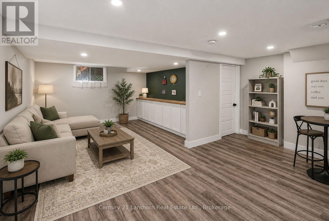
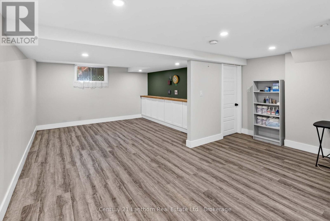
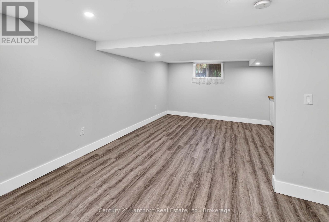
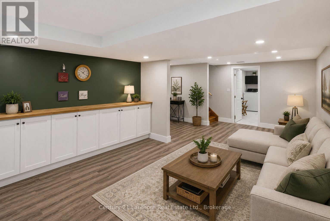
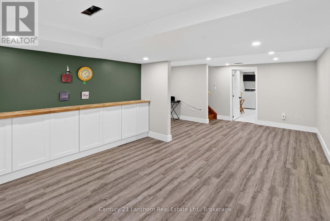
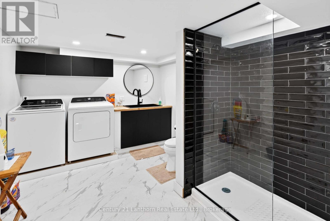
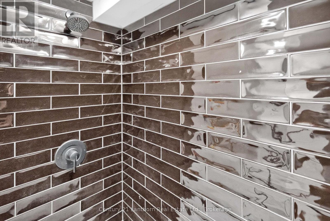
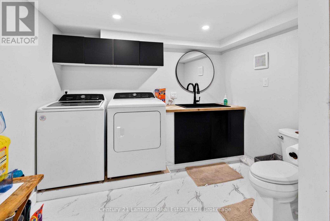
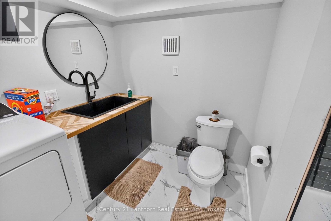
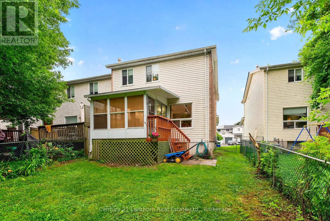
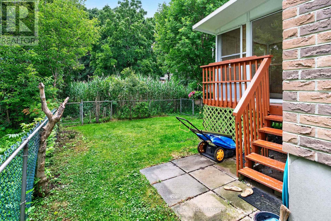
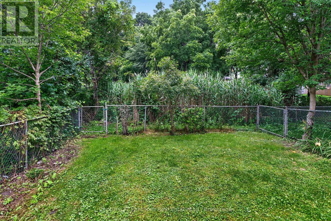
Welcome to this beautifully updated end unit townhome in Kingston's highly sought after westend. Offering 2 spacious bedrooms, 4 bathrooms and a fully finished basement, this move inready home provides exceptional living space for families, professionals or downsizers alike.The renovated kitchen and updated bathrooms blend modern style with everyday functionality,while the bright, fully enclosed sunroom creates the perfect space to relax and enjoy yearround. The finished lower level offers incredible flexibility with ample recreation space andthe potential to easily create a third bedroom, home office or guest suite. Complete with anattached single car garage and situated just minutes from schools, parks, shopping,restaurants, public transit, St. Lawrence College, Queen's University, the Cataraqui Centre,downtown Kingston, the waterfront, marinas, Highway 401, Gardiners Road and John CounterBoulevard, this home truly places every convenience at your doorstep. A fantastic opportunityto own an updated home in one of Kingston's most desirable and convenient neighborhoods. (id:15069)
Property Details
| MLS® Number | X13596588 |
| Property Type | Single Family |
| Community Name | 35 - East Gardiners Rd |
| Amenities Near By | Golf Nearby, Hospital, Place Of Worship, Schools |
| Community Features | School Bus, Community Centre |
| Equipment Type | Water Heater - Gas, Water Heater |
| Features | Flat Site |
| Parking Space Total | 3 |
| Rental Equipment Type | Water Heater - Gas, Water Heater |
| Structure | Porch |
Building
| Bathroom Total | 4 |
| Bedrooms Above Ground | 2 |
| Bedrooms Total | 2 |
| Age | 31 To 50 Years |
| Appliances | Garage Door Opener Remote(s), Water Meter, Dishwasher, Dryer, Garage Door Opener, Microwave, Stove, Washer, Window Coverings, Refrigerator |
| Basement Development | Finished |
| Basement Type | N/a (finished) |
| Construction Style Attachment | Attached |
| Cooling Type | Central Air Conditioning |
| Exterior Finish | Brick, Vinyl Siding |
| Fire Protection | Smoke Detectors |
| Foundation Type | Block |
| Half Bath Total | 1 |
| Heating Fuel | Natural Gas |
| Heating Type | Forced Air |
| Stories Total | 2 |
| Size Interior | 1,100 - 1,500 Sqft |
| Type | Row / Townhouse |
| Utility Water | Municipal Water |
Parking
| Attached Garage | |
| Garage |
Land
| Acreage | No |
| Land Amenities | Golf Nearby, Hospital, Place Of Worship, Schools |
| Sewer | Sanitary Sewer |
| Size Depth | 108 Ft ,10 In |
| Size Frontage | 28 Ft |
| Size Irregular | 28 X 108.9 Ft |
| Size Total Text | 28 X 108.9 Ft|under 1/2 Acre |
| Zoning Description | R3-10 |
Utilities
| Cable | Available |
| Electricity | Installed |
| Sewer | Installed |
Contact Us
Contact us for more information

This REALTOR.ca listing content is owned and licensed by REALTOR® members of The Canadian Real Estate Association
The trademarks REALTOR®, REALTORS®, and the REALTOR® logo are controlled by The Canadian Real Estate Association (CREA) and identify real estate professionals who are members of CREA. The trademarks MLS®, Multiple Listing Service® and the associated logos are owned by The Canadian Real Estate Association (CREA) and identify the quality of services provided by real estate professionals who are members of CREA. The trademark DDF® is owned by The Canadian Real Estate Association (CREA) and identifies CREA's Data Distribution Facility (DDF®)
July 23 2026 02:01:39
Central Lakes Association of REALTORS®
Century 21 Lanthorn Real Estate Ltd.