
2550 Sandwich West Parkway Unit# 108 Lasalle, Ontario N9H 2R6

2 Bedroom
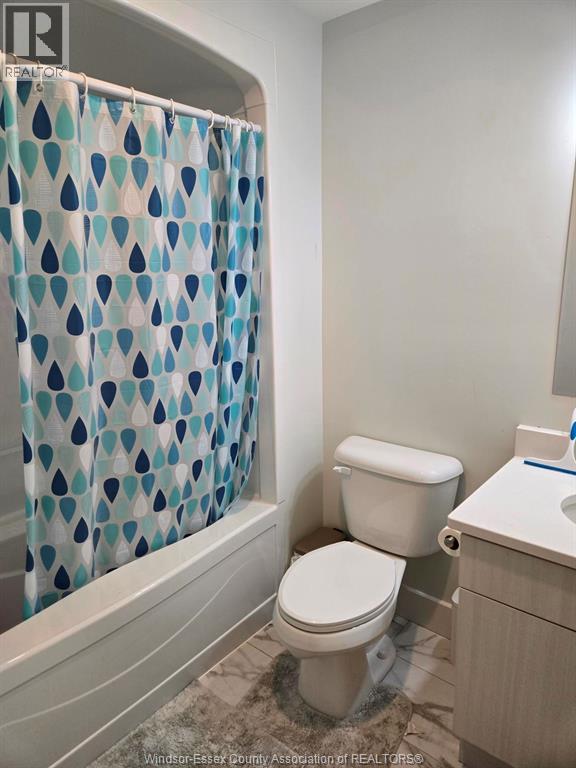
2 Bathroom
1,129 sqft
Central Air Conditioning
Forced Air, Furnace
$489,900Maintenance, Exterior Maintenance, Ground Maintenance, Property Management
$300 Monthly
Maintenance, Exterior Maintenance, Ground Maintenance, Property Management
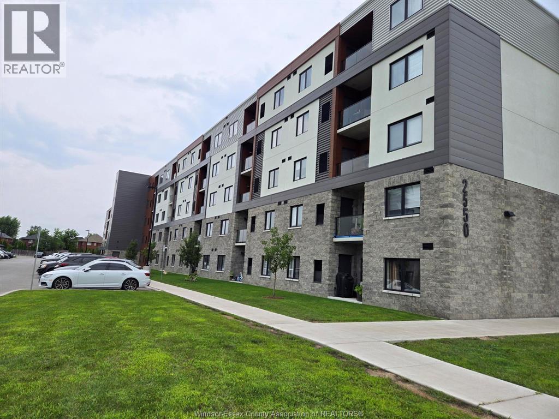
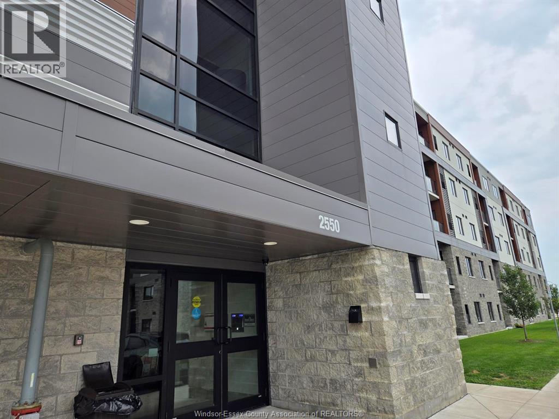
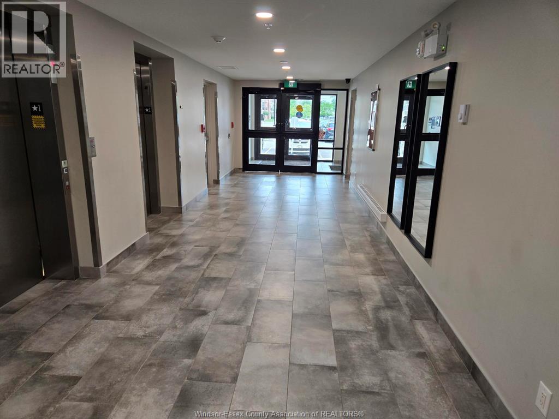
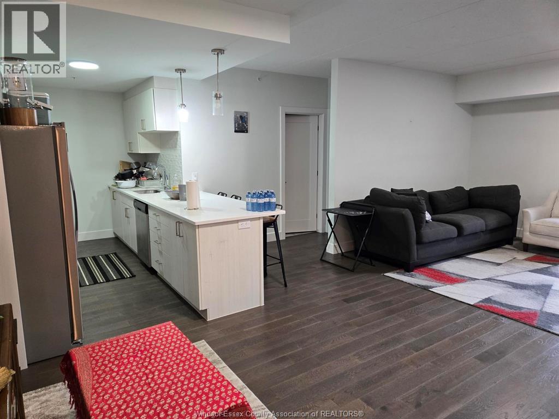
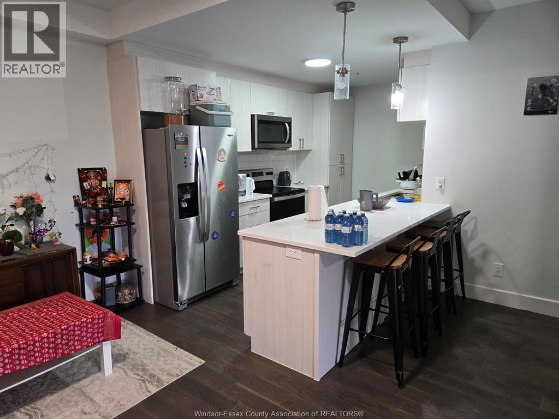
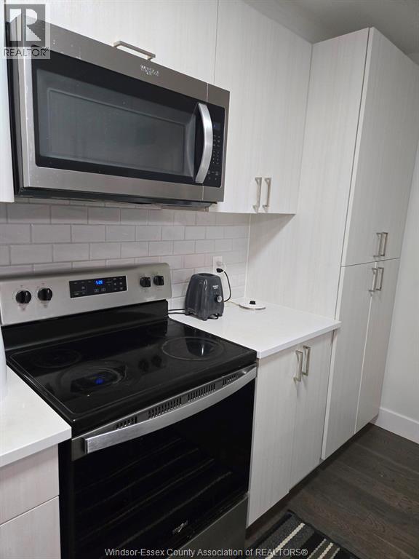
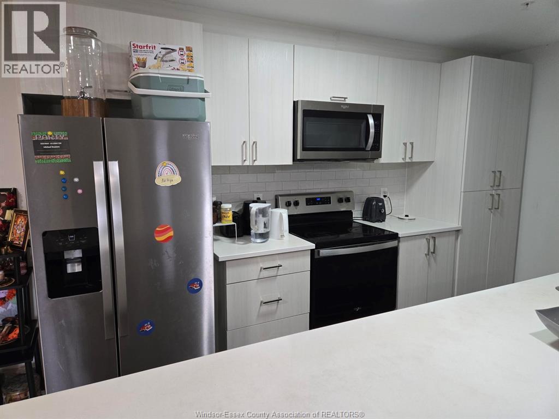
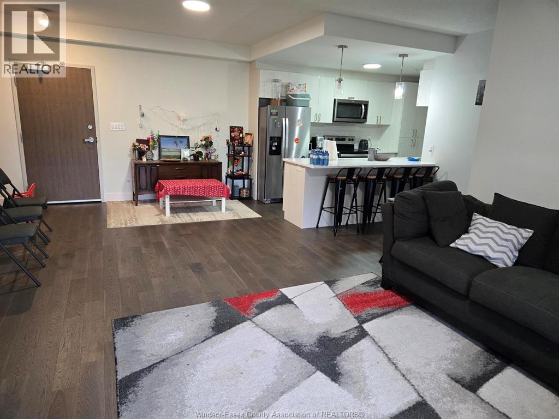
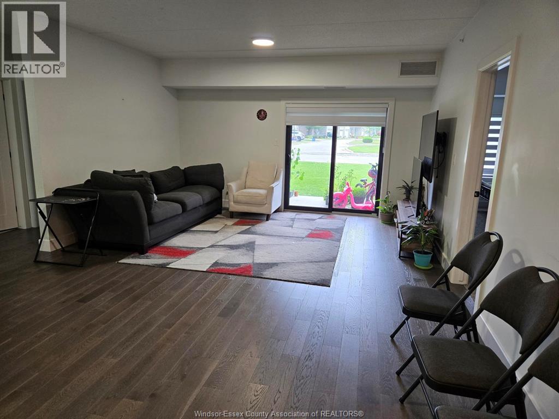
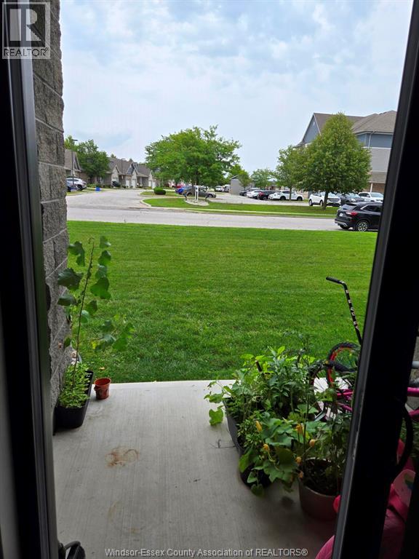
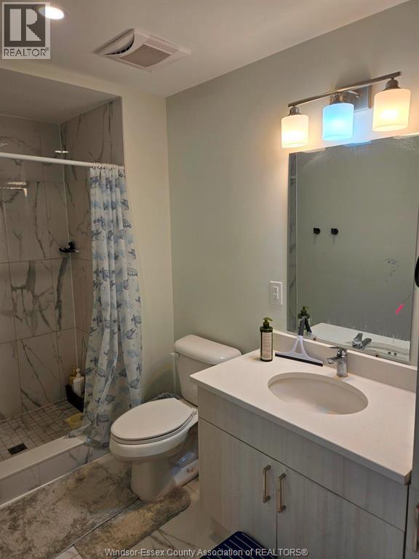
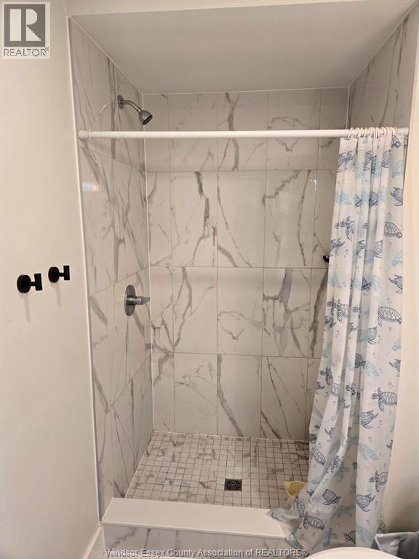
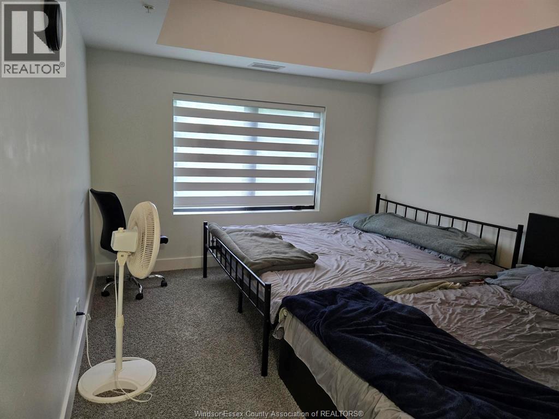
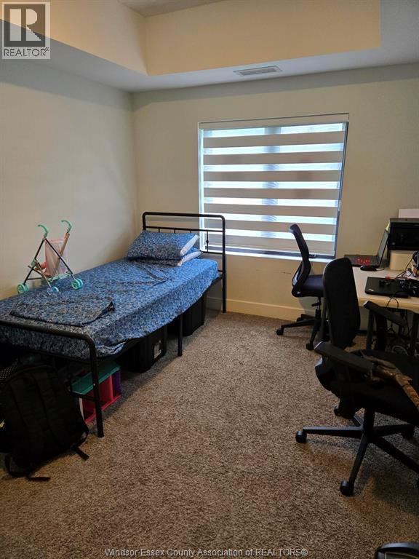
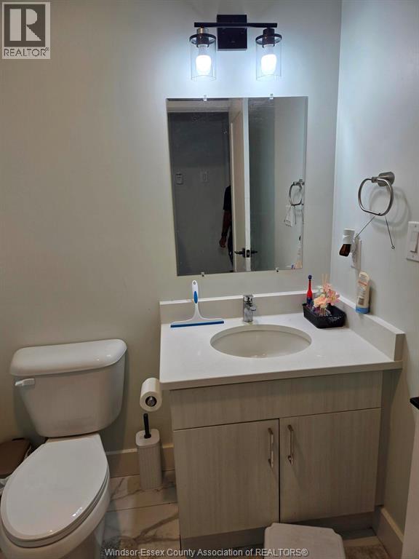
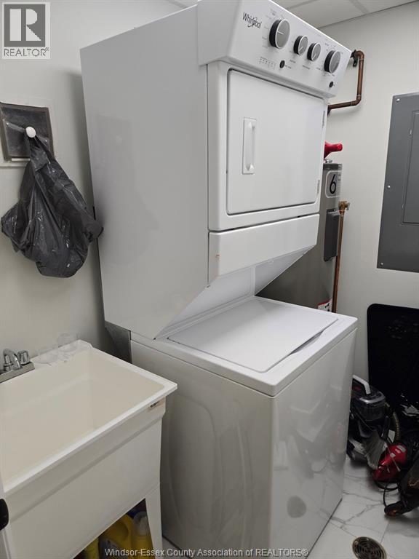
$300 MonthlyModern living in this stunning 3 years new condo it offers 2-bedroom, 2-bathroom on the first floor, this newly built high-rise unit blends comfort and luxury and a spacious open concept layout and offers a split bedroom design with a spacious primary bedroom w/a lovely 4 pc ensuite & a walk in closet. Kitchen with stainless appliances and stylish cabinetry overlooking a very spacious living and dining area. Additional conveniences include in-suite laundry, central air conditioning, and forced air heating. Building amenities feature accessibility, an elevator, and ample visitor parking. Minutes from St. Clair College, the 401, and shopping outlets, this condo is perfectly situated in a convenience location. (id:15069)
Property Details
| MLS® Number | 26019621 |
| Property Type | Single Family |
| Equipment Type | Other |
| Rental Equipment Type | Other |
Building
| Bathroom Total | 2 |
| Bedrooms Above Ground | 2 |
| Bedrooms Total | 2 |
| Constructed Date | 2023 |
| Cooling Type | Central Air Conditioning |
| Exterior Finish | Stone, Stucco, Vinyl |
| Flooring Type | Carpeted, Laminate |
| Foundation Type | Concrete |
| Heating Fuel | Natural Gas |
| Heating Type | Forced Air, Furnace |
| Size Interior | 1,129 Sqft |
| Total Finished Area | 1129 Sqft |
| Type | Apartment |
Parking
| Open | 1 |
Land
| Acreage | No |
| Size Irregular | X |
| Size Total Text | X |
| Zoning Description | Res |
Rooms
| Level | Type | Length | Width | Dimensions |
|---|---|---|---|---|
| Main Level | Living Room | Measurements not available | ||
| Main Level | Dining Room | Measurements not available | ||
| Main Level | Kitchen | Measurements not available | ||
| Main Level | Bedroom | Measurements not available | ||
| Main Level | Primary Bedroom | Measurements not available | ||
| Main Level | Eating Area | Measurements not available | ||
| Main Level | Laundry Room | Measurements not available | ||
| Main Level | 3pc Ensuite Bath | Measurements not available | ||
| Main Level | 4pc Bathroom | Measurements not available |
https://www.realtor.ca/real-estate/30145841/2550-sandwich-west-parkway-unit-108-lasalle
Contact Us
Contact us for more information

This REALTOR.ca listing content is owned and licensed by REALTOR® members of The Canadian Real Estate Association
The trademarks REALTOR®, REALTORS®, and the REALTOR® logo are controlled by The Canadian Real Estate Association (CREA) and identify real estate professionals who are members of CREA. The trademarks MLS®, Multiple Listing Service® and the associated logos are owned by The Canadian Real Estate Association (CREA) and identify the quality of services provided by real estate professionals who are members of CREA. The trademark DDF® is owned by The Canadian Real Estate Association (CREA) and identifies CREA's Data Distribution Facility (DDF®)
August 12 2026 04:14:06
Windsor-Essex County Association of REALTORS®
RE/MAX Preferred Realty Ltd. - 585