
255 Melanie Lane Belle River, Ontario N0R 1A0

4 Bedroom
4 Bathroom
Fireplace
Central Air Conditioning
Forced Air, Furnace
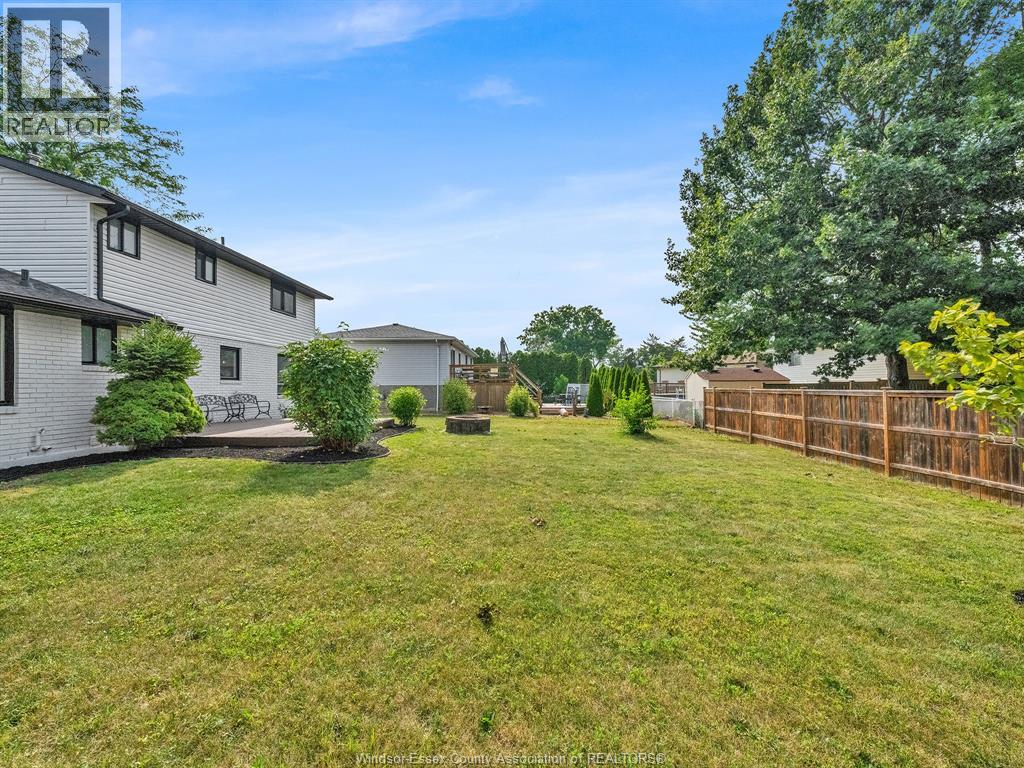
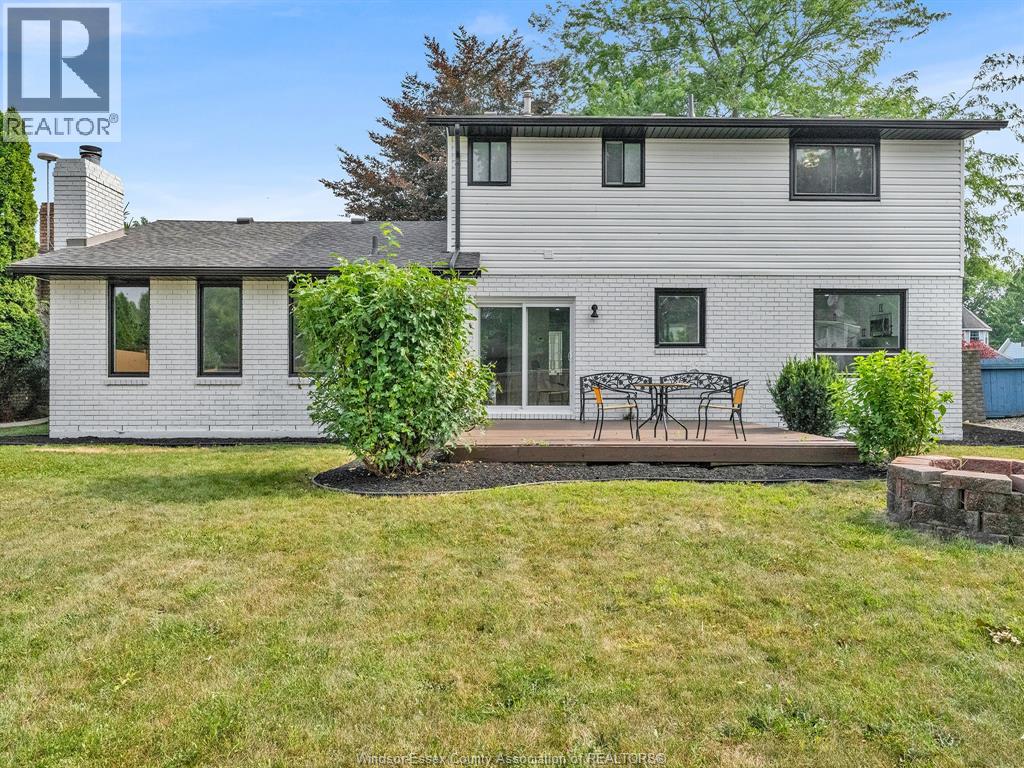
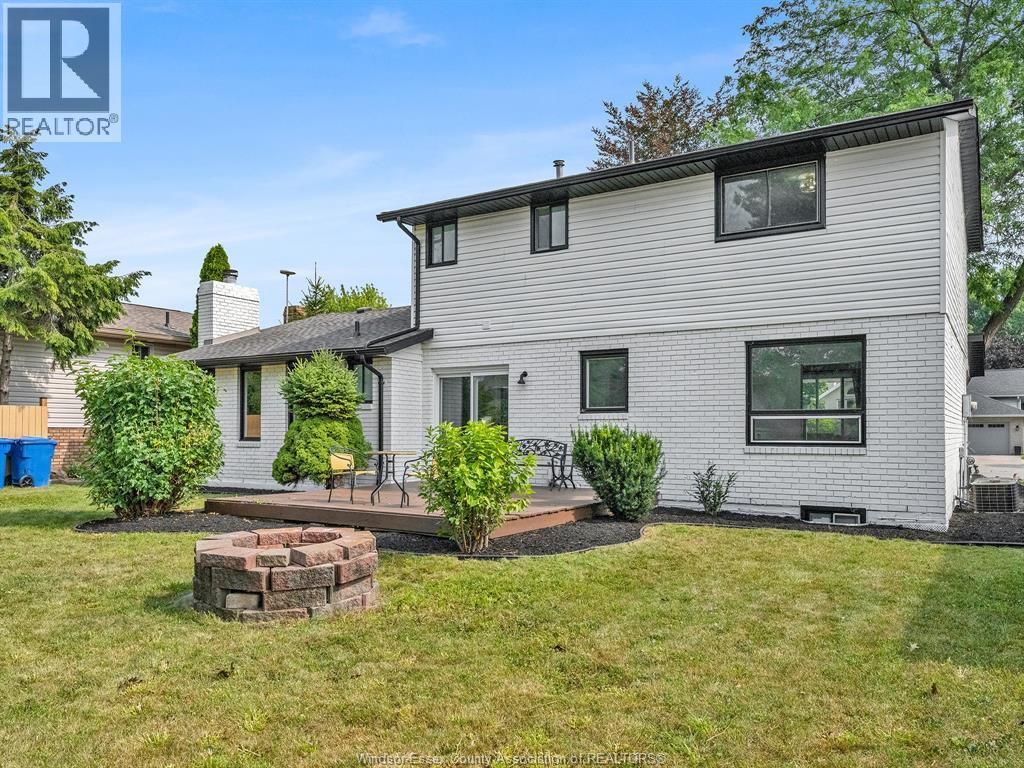
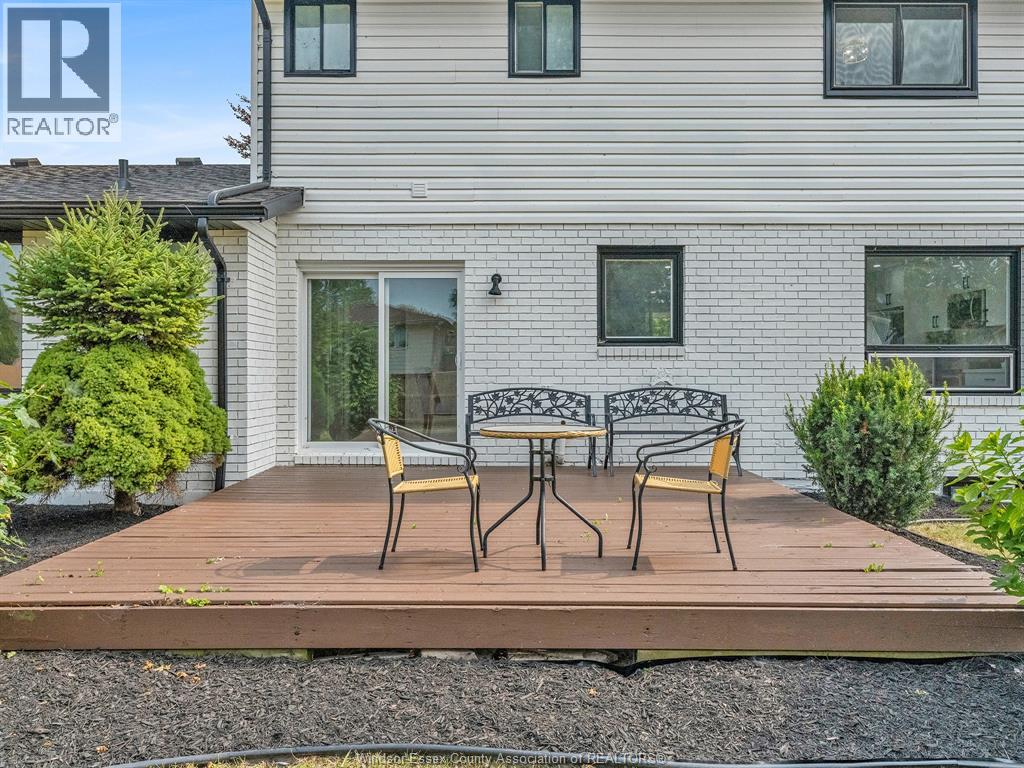
Landscaped
$649,000
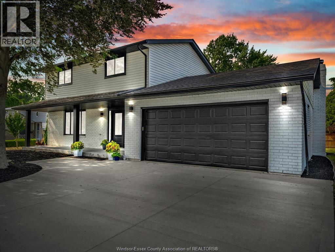
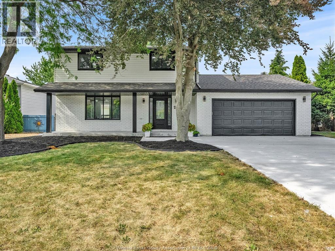
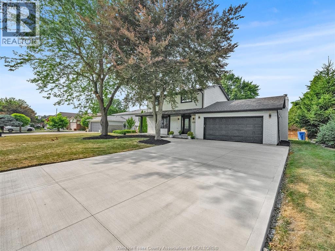
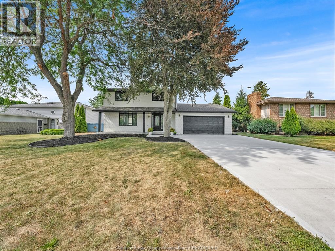
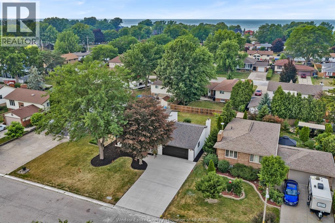
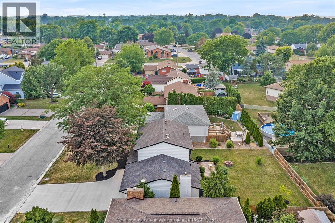
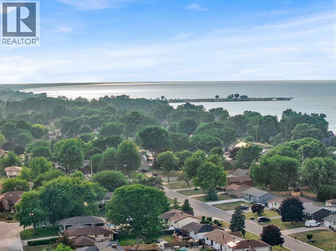
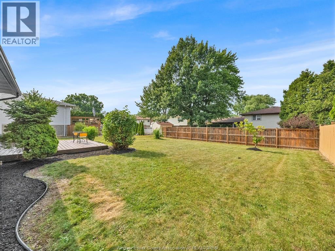
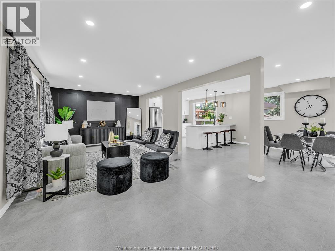
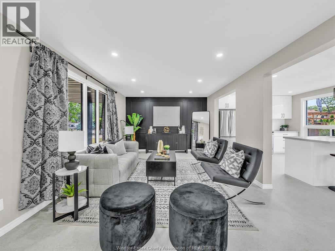
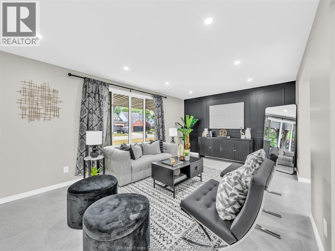
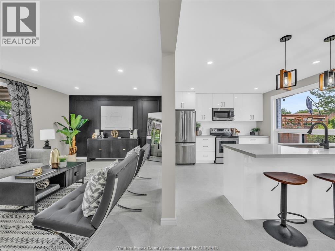
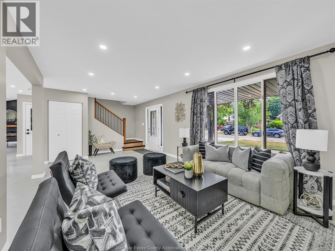
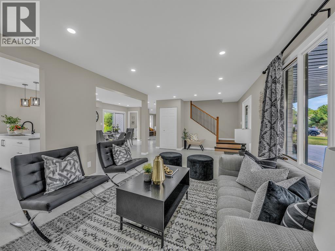
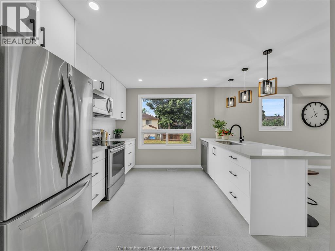
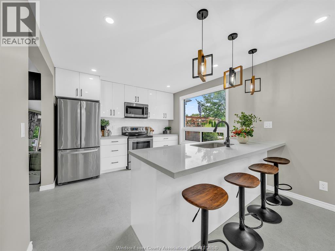
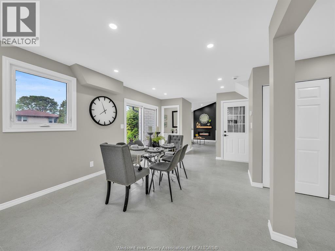
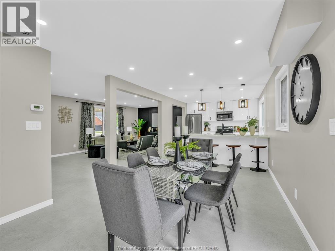
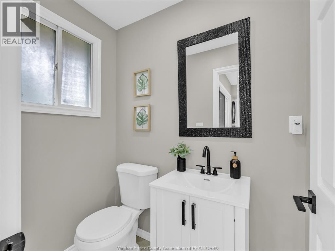
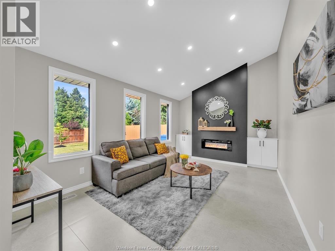
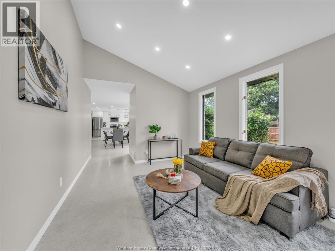
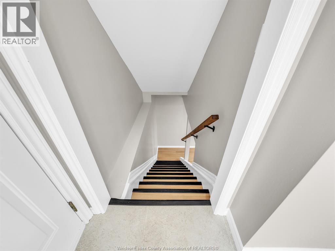
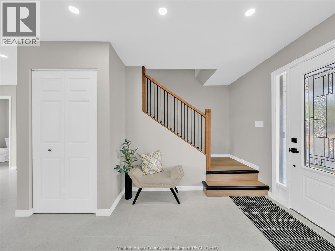
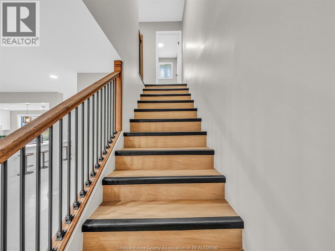
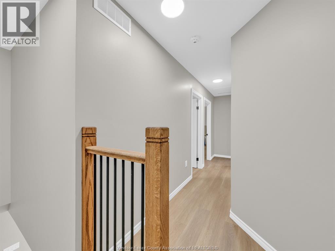
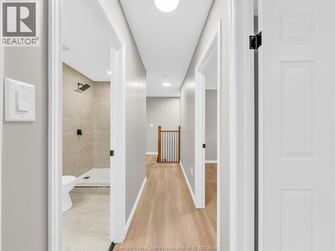
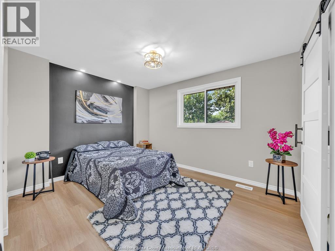
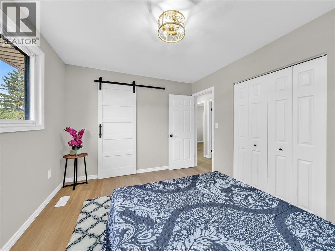
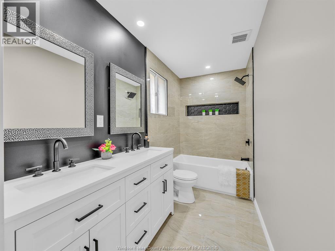
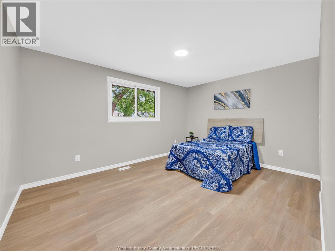
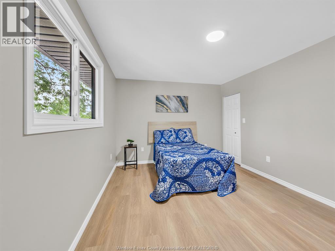
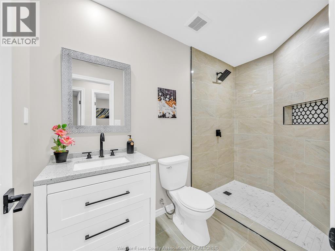
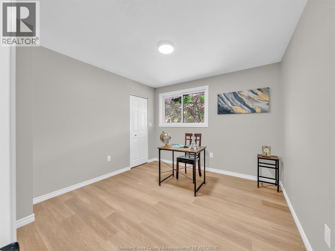
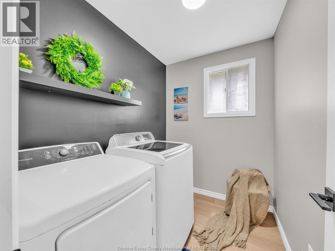
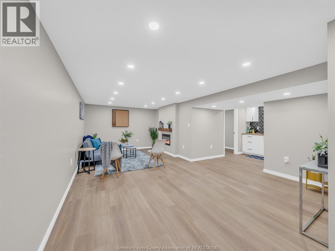
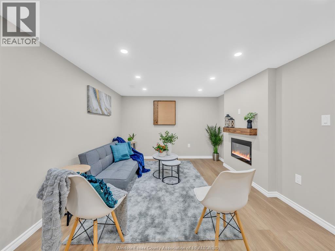
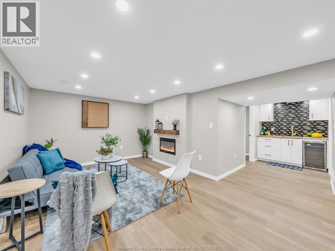
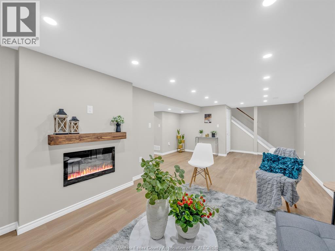
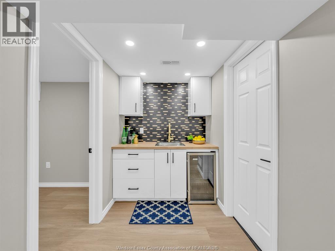
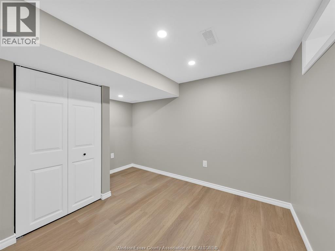
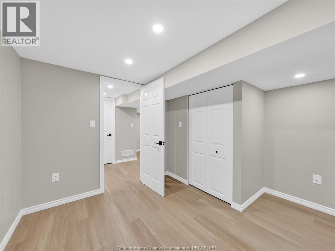
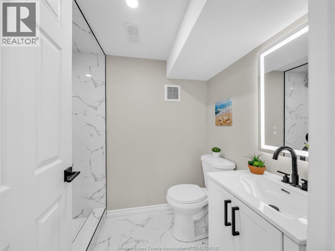
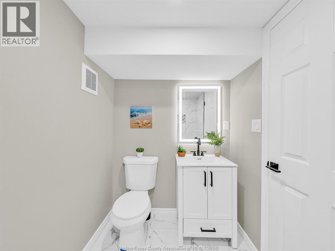
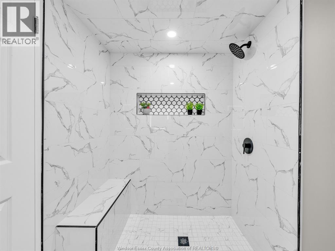
WELCOME TO THIS FULLY RENOVATED AND STUNNING TWO STOREY HOME LOCATED IN A HIGHLY DESIRED BELLE RIVER NEIGHBOURHOOD. STEP INSIDE TO A LUXURY OPEN-CONCEPT LAYOUT WITH BREATHTAKING FINISHES, TOP-OF-THE-LINE FLOORING, & OVER 90 BRAND-NEW LIGHT FIXTURES THROUGHOUT. THE MAIN FLOOR FEATURES AN OVERSIZED LIVING ROOM WITH CUSTOM ACCENT WALL, ELEGANT OPEN CONCEPT KITCHEN AND DINING WITH ISLAND FEATURING QUARTZ COUNTERTOPS WITH CUSTOM SOFT-CLOSE CABINETRY, HIGH GLOSS SUBWAY TILE BACKSPLASH, COMPLETE WITH STAINLESS STEEL APPLIANCES. MAIN FLOOR ALSO FEATURES A FAMILY ROOM WITH ELECTRIC FIREPLACE, CUSTOM ACCENT WALL AND MANTEL AND 2 PIECE BATHROOM. UPSTAIRS YOU WILL FIND UPPER FLOOR LAUNDRY ROOM, 3 BEDROOMS INCLUDING MASTER WITH 5 PIECE ENSUITE AND ANOTHER FULL 3 PCS BATHROOM. DOWNSTAIRS YOU WILL FIND A LIVING ROOM/ENTERTAINMENT/REC ROOM WITH ELECTRIC FIREPLACE AND CUSTOM WET BAR, 1 BEDROOM AND FULL BATHROOM. 7 APPLIANCES INCLUDED! ENJOY THE ADDED VALUE OF A BRAND NEW CONCRETE DRIVEWAY, PERFECTLY COMPLEMENTING THE HOME’S UPDATED EXTERIOR, LANDSCAPING AND IMPRESSIVE CURB APPEAL. THIS HOME IS LOADED WITH UPDATES. UPDATES SHEET ATTACHED IN DOCS TAB. HOME INSPECTION REPORT IN DOCS TAB. CLOSE PROXIMITY TO SHOPPING, SCHOOLS, PARKS, & ALL ESSENTIAL AMENITIES. (id:15069)
Property Details
| MLS® Number | 26017536 |
| Property Type | Single Family |
| Features | Double Width Or More Driveway, Concrete Driveway, Finished Driveway, Front Driveway |
Building
| Bathroom Total | 4 |
| Bedrooms Above Ground | 3 |
| Bedrooms Below Ground | 1 |
| Bedrooms Total | 4 |
| Appliances | Dishwasher, Microwave Range Hood Combo, Refrigerator, Stove, Washer |
| Construction Style Attachment | Detached |
| Cooling Type | Central Air Conditioning |
| Exterior Finish | Aluminum/vinyl, Brick |
| Fireplace Fuel | Electric |
| Fireplace Present | Yes |
| Fireplace Type | Insert |
| Flooring Type | Ceramic/porcelain, Cushion/lino/vinyl |
| Foundation Type | Block |
| Half Bath Total | 1 |
| Heating Fuel | Natural Gas |
| Heating Type | Forced Air, Furnace |
| Stories Total | 2 |
| Type | House |
Parking
| Attached Garage | |
| Garage |
Land
| Acreage | No |
| Landscape Features | Landscaped |
| Size Irregular | 64.96 X / 0.174 Ac |
| Size Total Text | 64.96 X / 0.174 Ac|0-0.25 Acre |
| Zoning Description | Res |
Rooms
| Level | Type | Length | Width | Dimensions |
|---|---|---|---|---|
| Second Level | Laundry Room | Measurements not available | ||
| Second Level | Bedroom | Measurements not available | ||
| Second Level | Bedroom | Measurements not available | ||
| Second Level | Primary Bedroom | Measurements not available | ||
| Second Level | 5pc Ensuite Bath | Measurements not available | ||
| Second Level | 3pc Bathroom | Measurements not available | ||
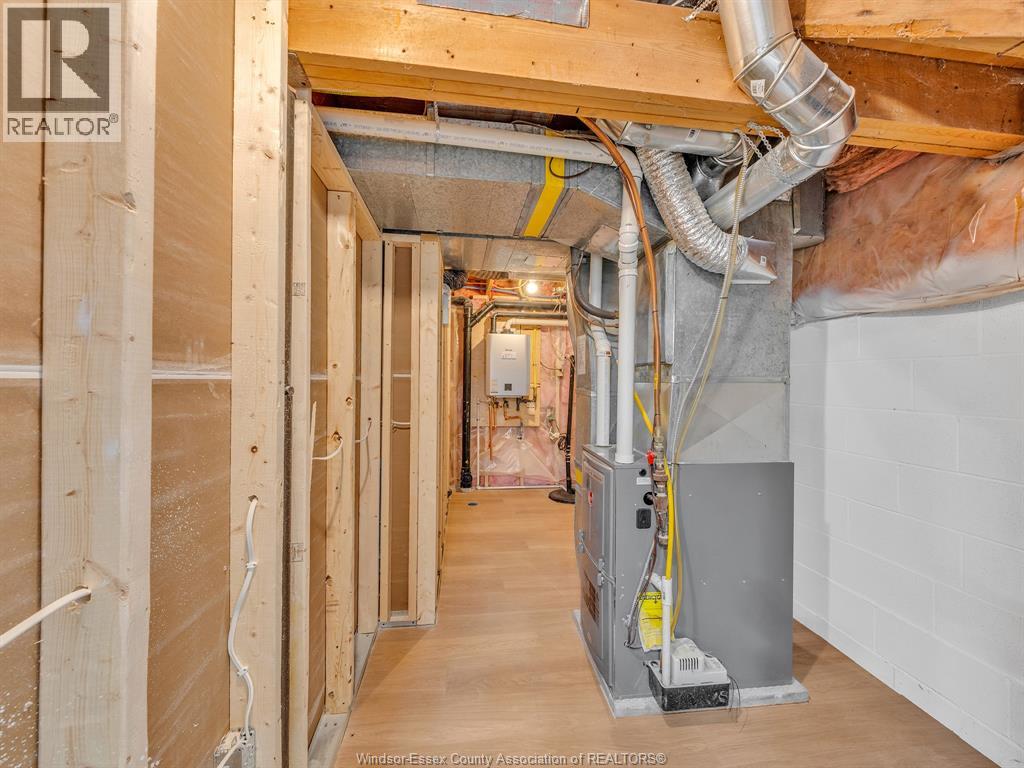
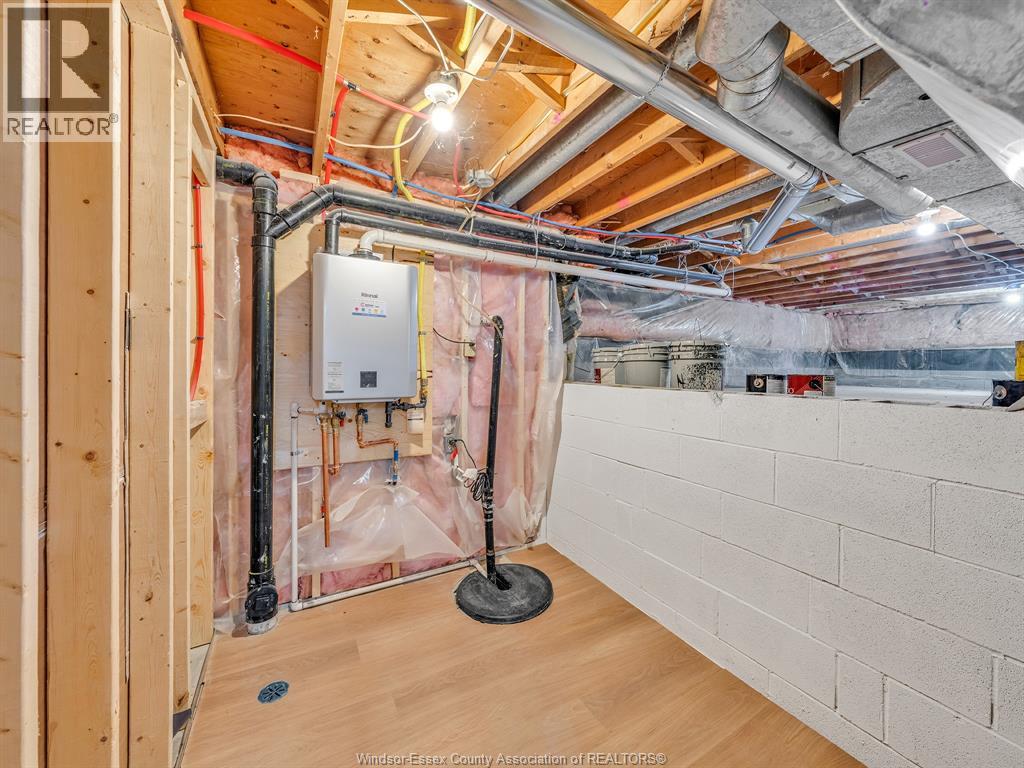
| Lower Level | Storage | Measurements not available | ||
| Lower Level | Utility Room | Measurements not available | ||
| Lower Level | 3pc Bathroom | Measurements not available | ||
| Lower Level | Bedroom | Measurements not available | ||
| Lower Level | Recreation Room | Measurements not available | ||
| Lower Level | Living Room/fireplace | Measurements not available | ||
| Main Level | 2pc Bathroom | Measurements not available | ||
| Main Level | Family Room/fireplace | Measurements not available | ||
| Main Level | Dining Room | Measurements not available | ||
| Main Level | Kitchen | Measurements not available | ||
| Main Level | Living Room | Measurements not available | ||
| Main Level | Foyer | Measurements not available |
https://www.realtor.ca/real-estate/30060264/255-melanie-lane-belle-river
Contact Us
Contact us for more information

This REALTOR.ca listing content is owned and licensed by REALTOR® members of The Canadian Real Estate Association
The trademarks REALTOR®, REALTORS®, and the REALTOR® logo are controlled by The Canadian Real Estate Association (CREA) and identify real estate professionals who are members of CREA. The trademarks MLS®, Multiple Listing Service® and the associated logos are owned by The Canadian Real Estate Association (CREA) and identify the quality of services provided by real estate professionals who are members of CREA. The trademark DDF® is owned by The Canadian Real Estate Association (CREA) and identifies CREA's Data Distribution Facility (DDF®)
July 26 2026 07:13:58
Windsor-Essex County Association of REALTORS®
RE/MAX Capital Diamond Realty