
255 Maxwell Crescent Lakeshore, Ontario N0R 1A0

4 Bedroom
3 Bathroom
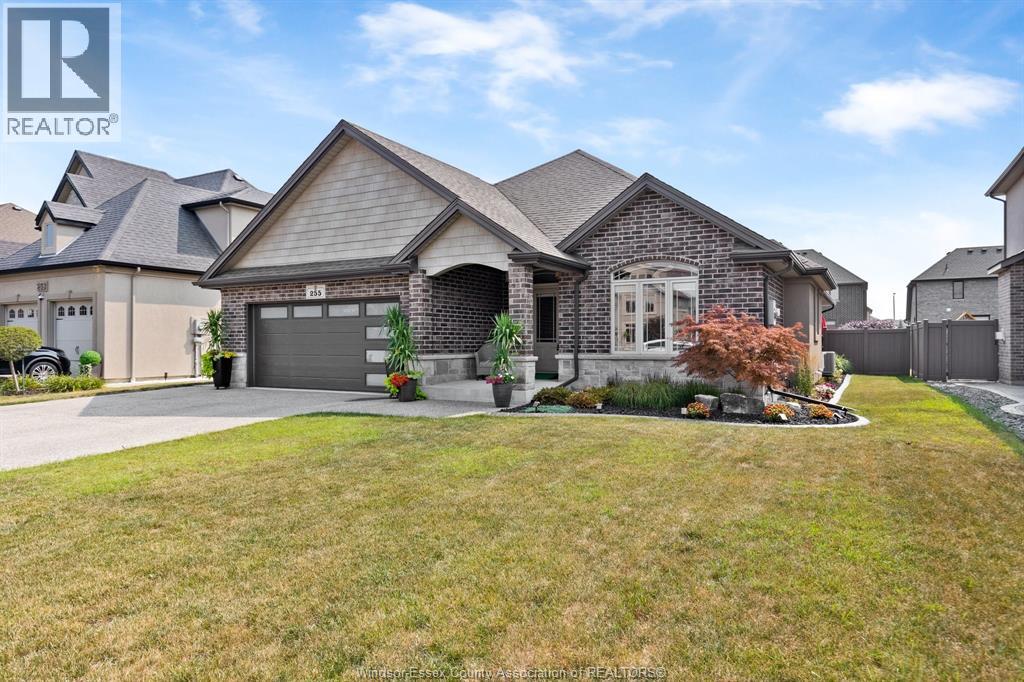
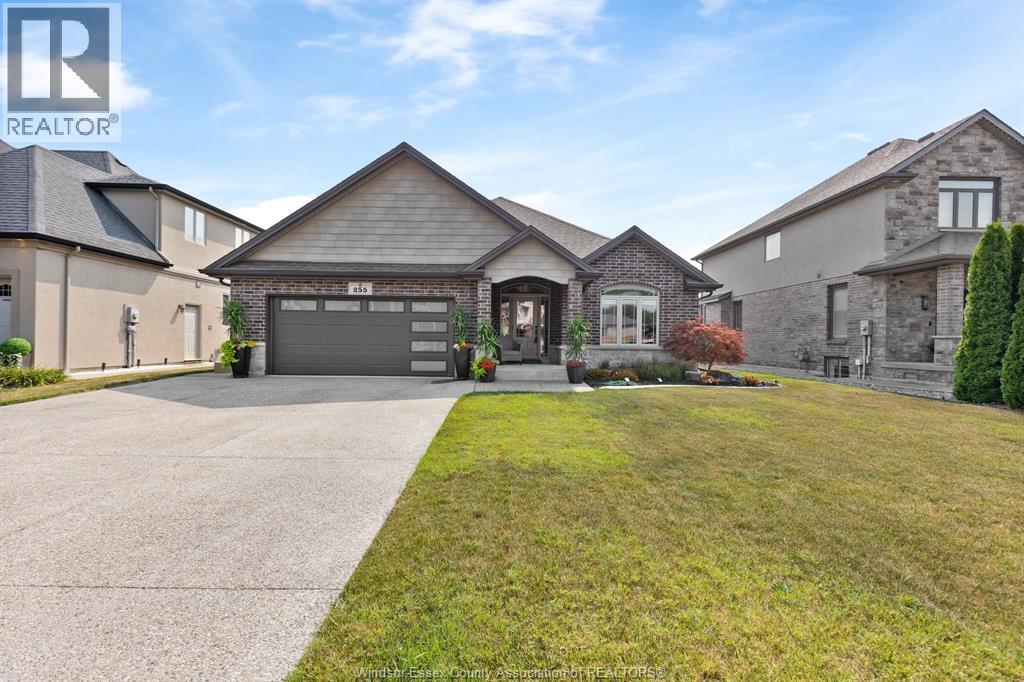
Ranch
Fireplace
Central Air Conditioning
Forced Air, Furnace
Landscaped
$779,900
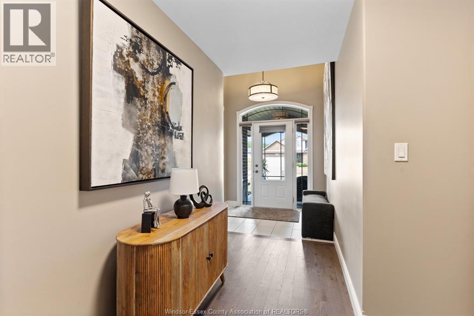
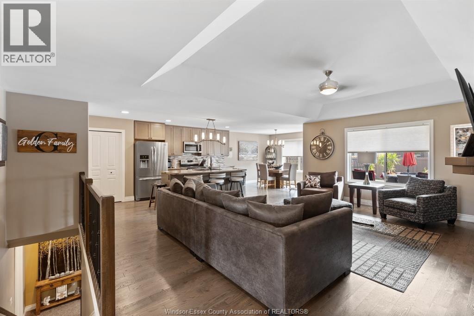
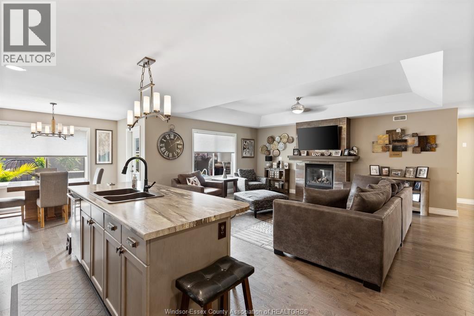
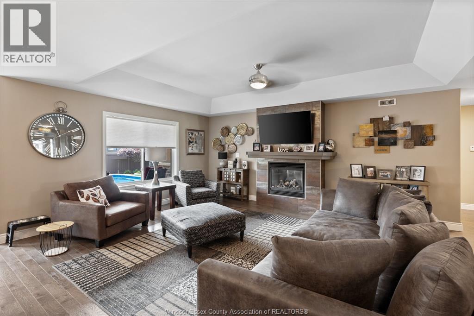
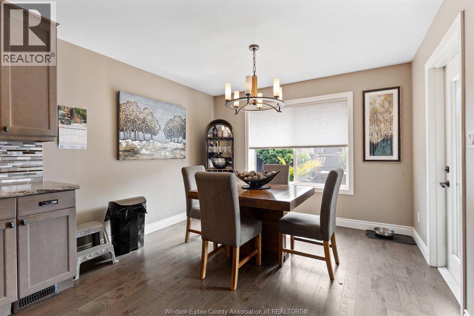
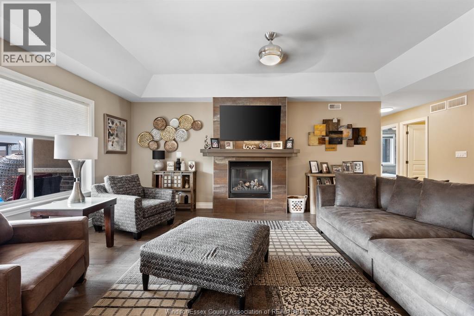
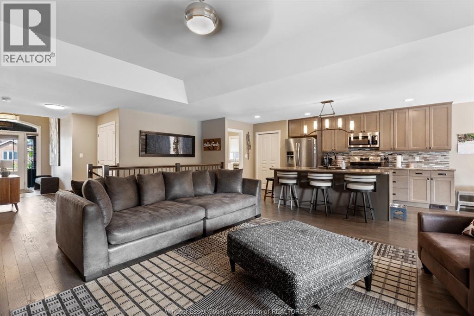
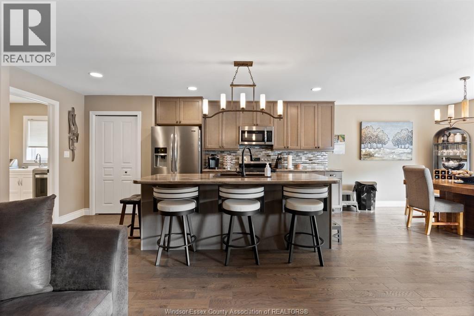
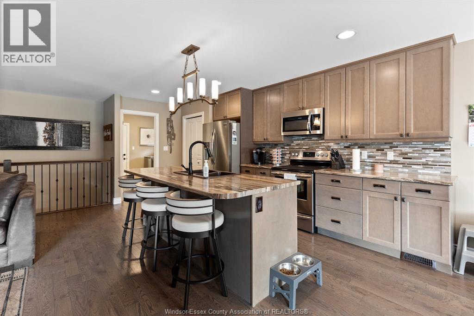
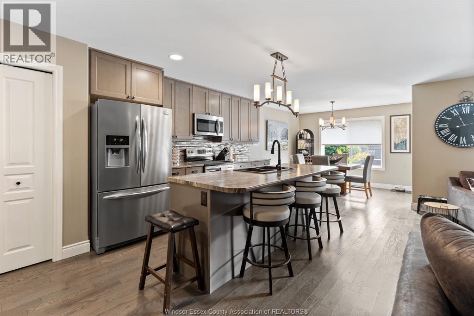
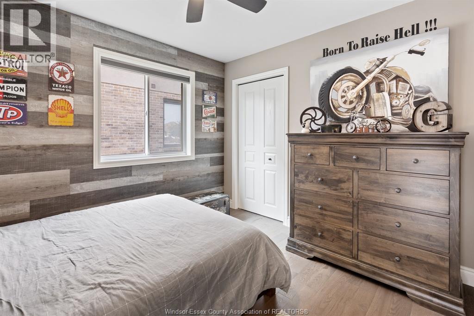
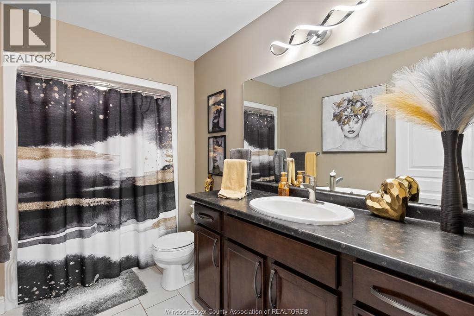
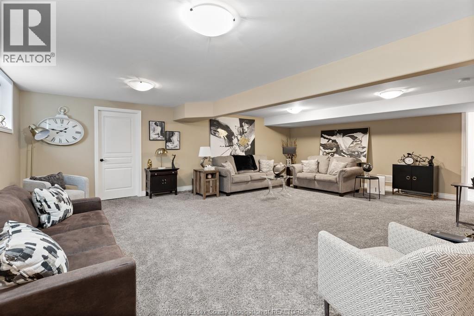
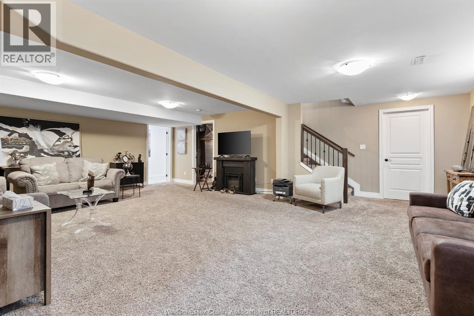
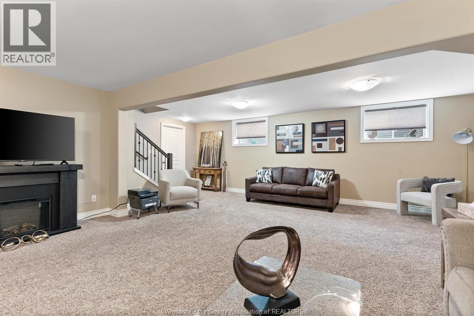
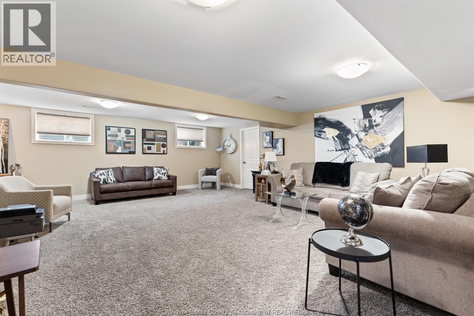
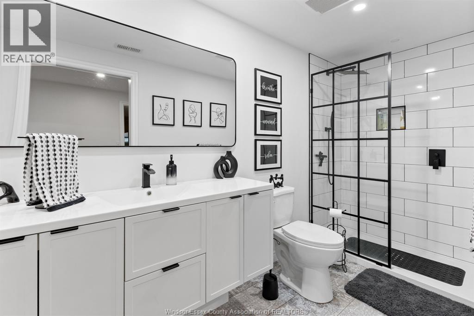
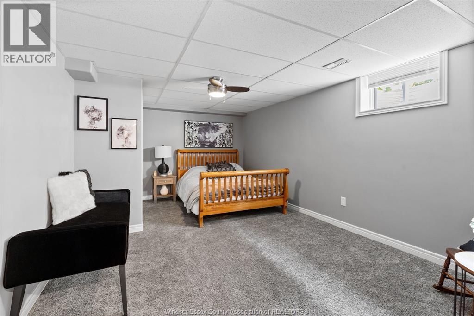
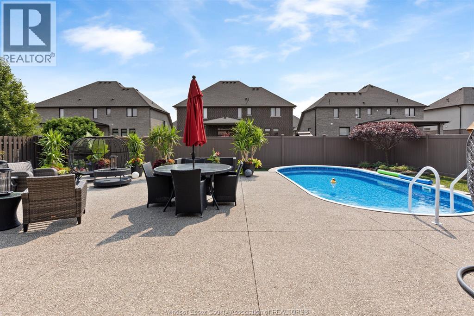
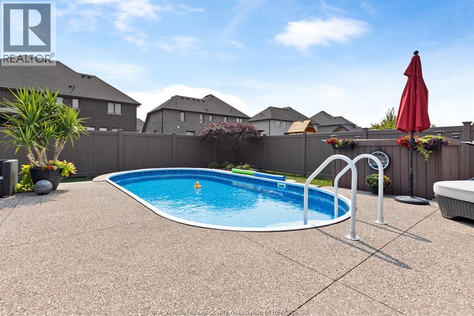
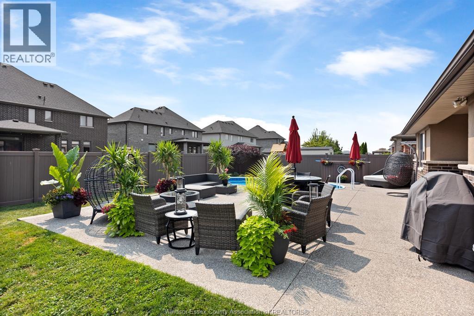
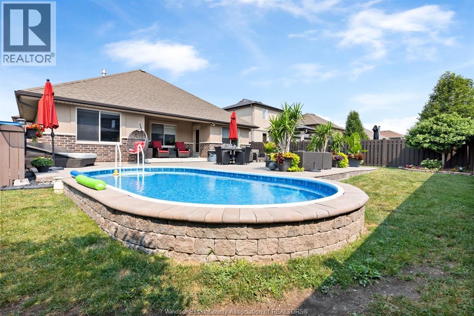
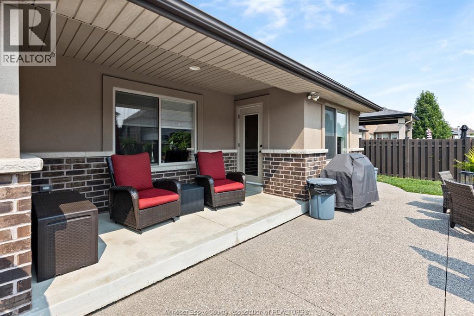
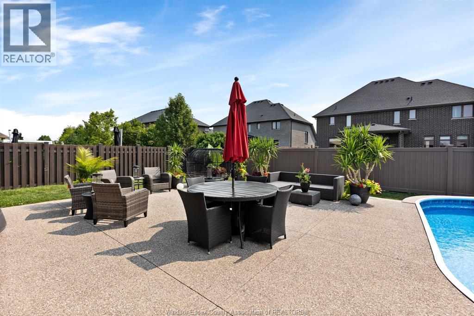
WELCOME TO 255 MAXWELL, in Lakeshore, a beautifully maintained ranch home that offers comfort, convenience and the space for the whole family. Ideally located in one of the area's most desirable neighbourhoods, this home is close to excellent schools, including both Public and Catholic elementary and secondary options. For active families, you'll love being just a 2-minute drive from the Atlas Tube Centre, one of Essex County's premier recreational facilities, offering hockey, skating, fitness, and more. Inside you'll find 3+1 bedrooms and 3 full bathrooms, providing plenty of room for a growing family. The funtional layout offers generous living space on both the main and lower levels. Step outside to your own private backyard retreat featuring a heated in-ground pool. The heated garage is another standout feature, offering year-round comfort for vehicles, hobbies, or extra workspace.""Let's Make This Your Best Move Yet"" (id:15069)
Open House
This property has open houses!
August
2
Sunday
Starts at:
1:00 pm
Ends at:3:00 pm
Property Details
| MLS® Number | 26018385 |
| Property Type | Single Family |
| Features | Concrete Driveway, Finished Driveway, Front Driveway |
Building
| Bathroom Total | 3 |
| Bedrooms Above Ground | 3 |
| Bedrooms Below Ground | 1 |
| Bedrooms Total | 4 |
| Appliances | Dishwasher, Dryer, Refrigerator, Stove, Washer |
| Architectural Style | Ranch |
| Constructed Date | 2014 |
| Construction Style Attachment | Detached |
| Cooling Type | Central Air Conditioning |
| Exterior Finish | Aluminum/vinyl, Brick |
| Fireplace Fuel | Gas |
| Fireplace Present | Yes |
| Fireplace Type | Direct Vent |
| Flooring Type | Carpeted, Hardwood |
| Foundation Type | Concrete |
| Heating Fuel | Natural Gas |
| Heating Type | Forced Air, Furnace |
| Stories Total | 1 |
| Type | House |
Parking
| Attached Garage | |
| Garage | |
| Inside Entry |
Land
| Acreage | No |
| Fence Type | Fence |
| Landscape Features | Landscaped |
| Size Irregular | 62 X 124ft / 0.177 Ac |
| Size Total Text | 62 X 124ft / 0.177 Ac|0-0.25 Acre |
| Zoning Description | Res |
Rooms
| Level | Type | Length | Width | Dimensions |
|---|---|---|---|---|
| Basement | 3pc Bathroom | Measurements not available | ||
| Basement | Utility Room | Measurements not available | ||
| Basement | Storage | Measurements not available | ||
| Basement | Bedroom | Measurements not available | ||
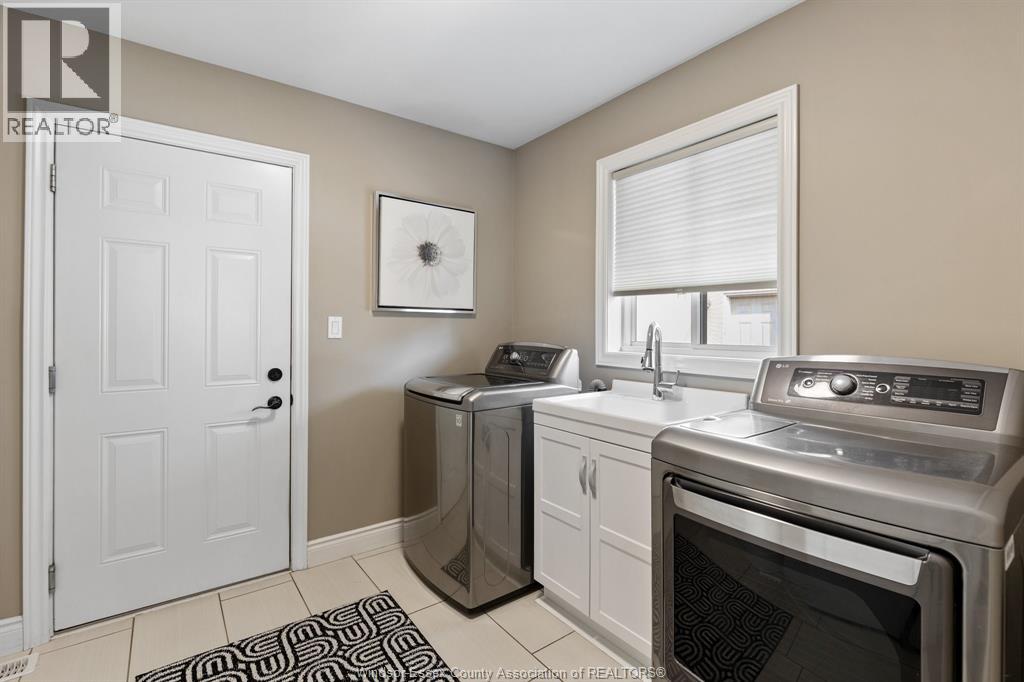
| Basement | Laundry Room | Measurements not available | ||
| Basement | Family Room | Measurements not available | ||
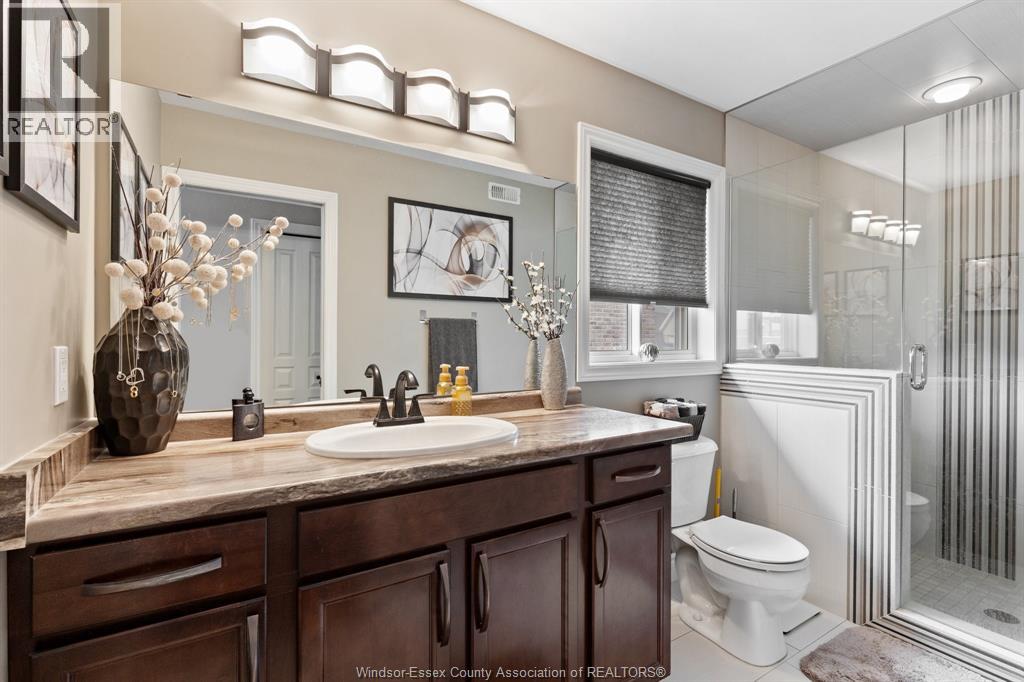
| Main Level | 4pc Bathroom | Measurements not available | ||
| Main Level | 3pc Ensuite Bath | Measurements not available | ||
| Main Level | Mud Room | Measurements not available | ||
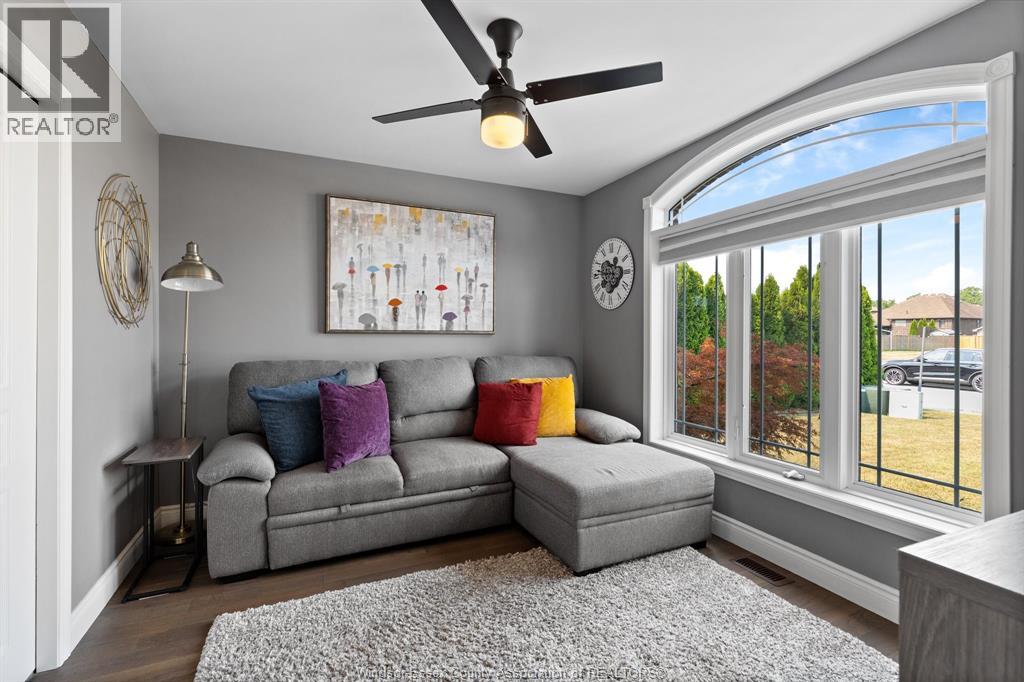
| Main Level | Bedroom | Measurements not available | ||
| Main Level | Kitchen | Measurements not available | ||
| Main Level | Laundry Room | Measurements not available | ||
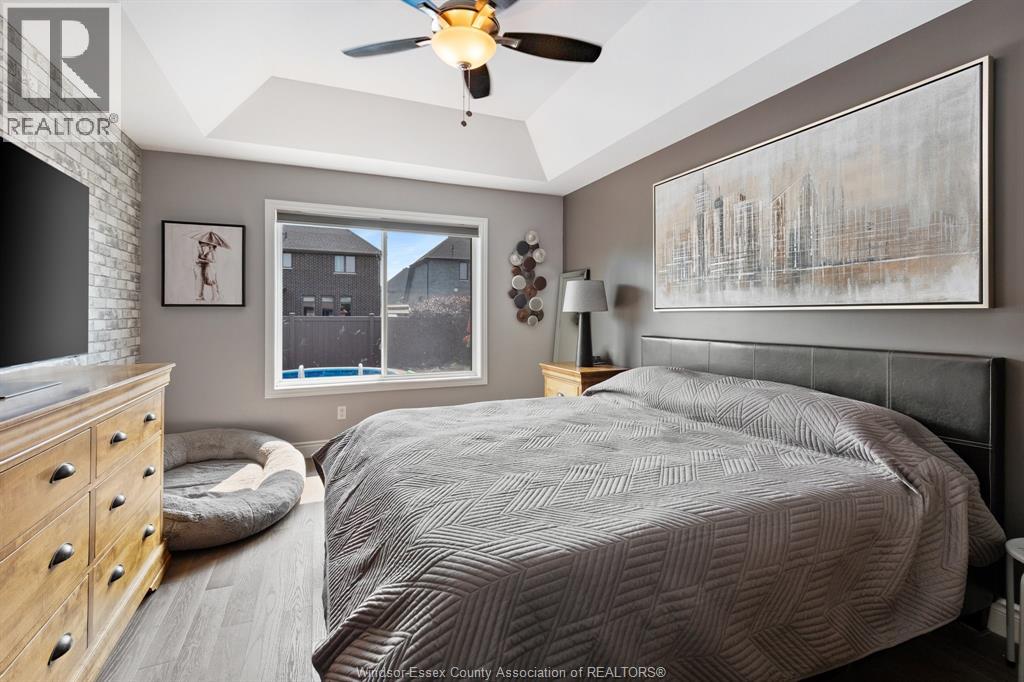
| Main Level | Primary Bedroom | Measurements not available | ||
| Main Level | Living Room/fireplace | Measurements not available | ||
| Main Level | Bedroom | Measurements not available | ||
| Main Level | Dining Room | Measurements not available | ||
| Main Level | Foyer | Measurements not available |
https://www.realtor.ca/real-estate/30094896/255-maxwell-crescent-lakeshore
Contact Us
Contact us for more information

This REALTOR.ca listing content is owned and licensed by REALTOR® members of The Canadian Real Estate Association
The trademarks REALTOR®, REALTORS®, and the REALTOR® logo are controlled by The Canadian Real Estate Association (CREA) and identify real estate professionals who are members of CREA. The trademarks MLS®, Multiple Listing Service® and the associated logos are owned by The Canadian Real Estate Association (CREA) and identify the quality of services provided by real estate professionals who are members of CREA. The trademark DDF® is owned by The Canadian Real Estate Association (CREA) and identifies CREA's Data Distribution Facility (DDF®)
July 30 2026 01:32:01
Windsor-Essex County Association of REALTORS®
Deerbrook Realty Inc.