
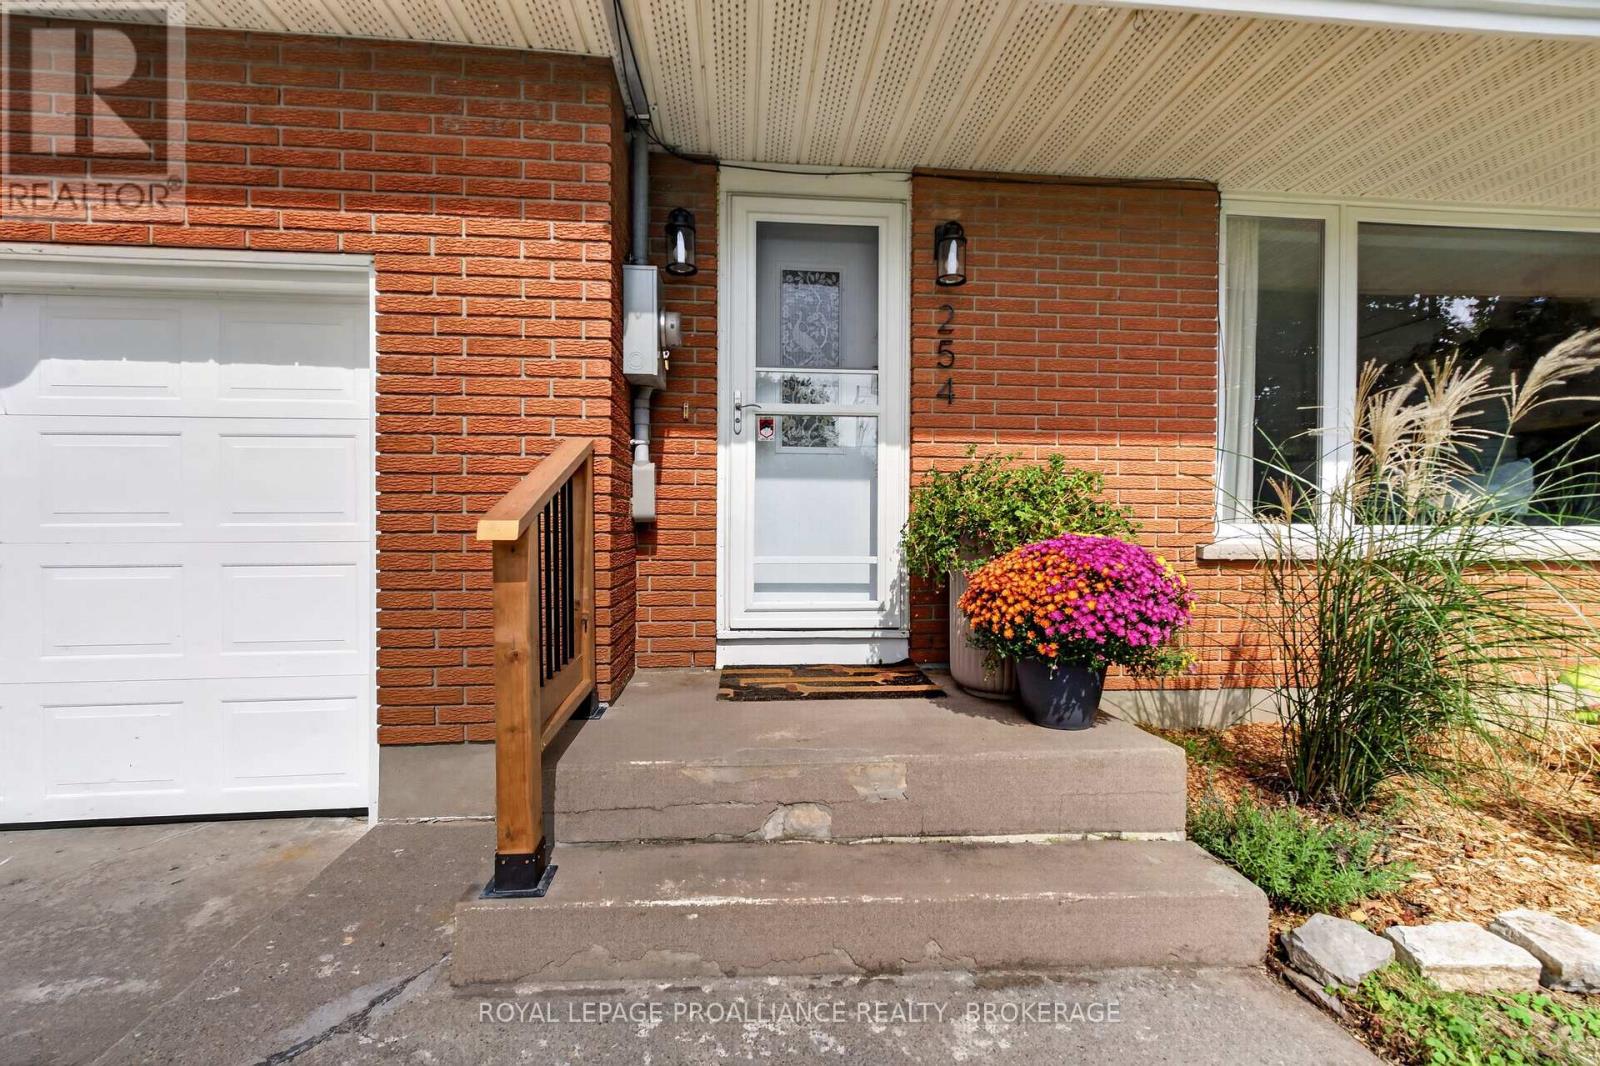
254 Gore Road Kingston, Ontario K7L 0C3

4 Bedroom
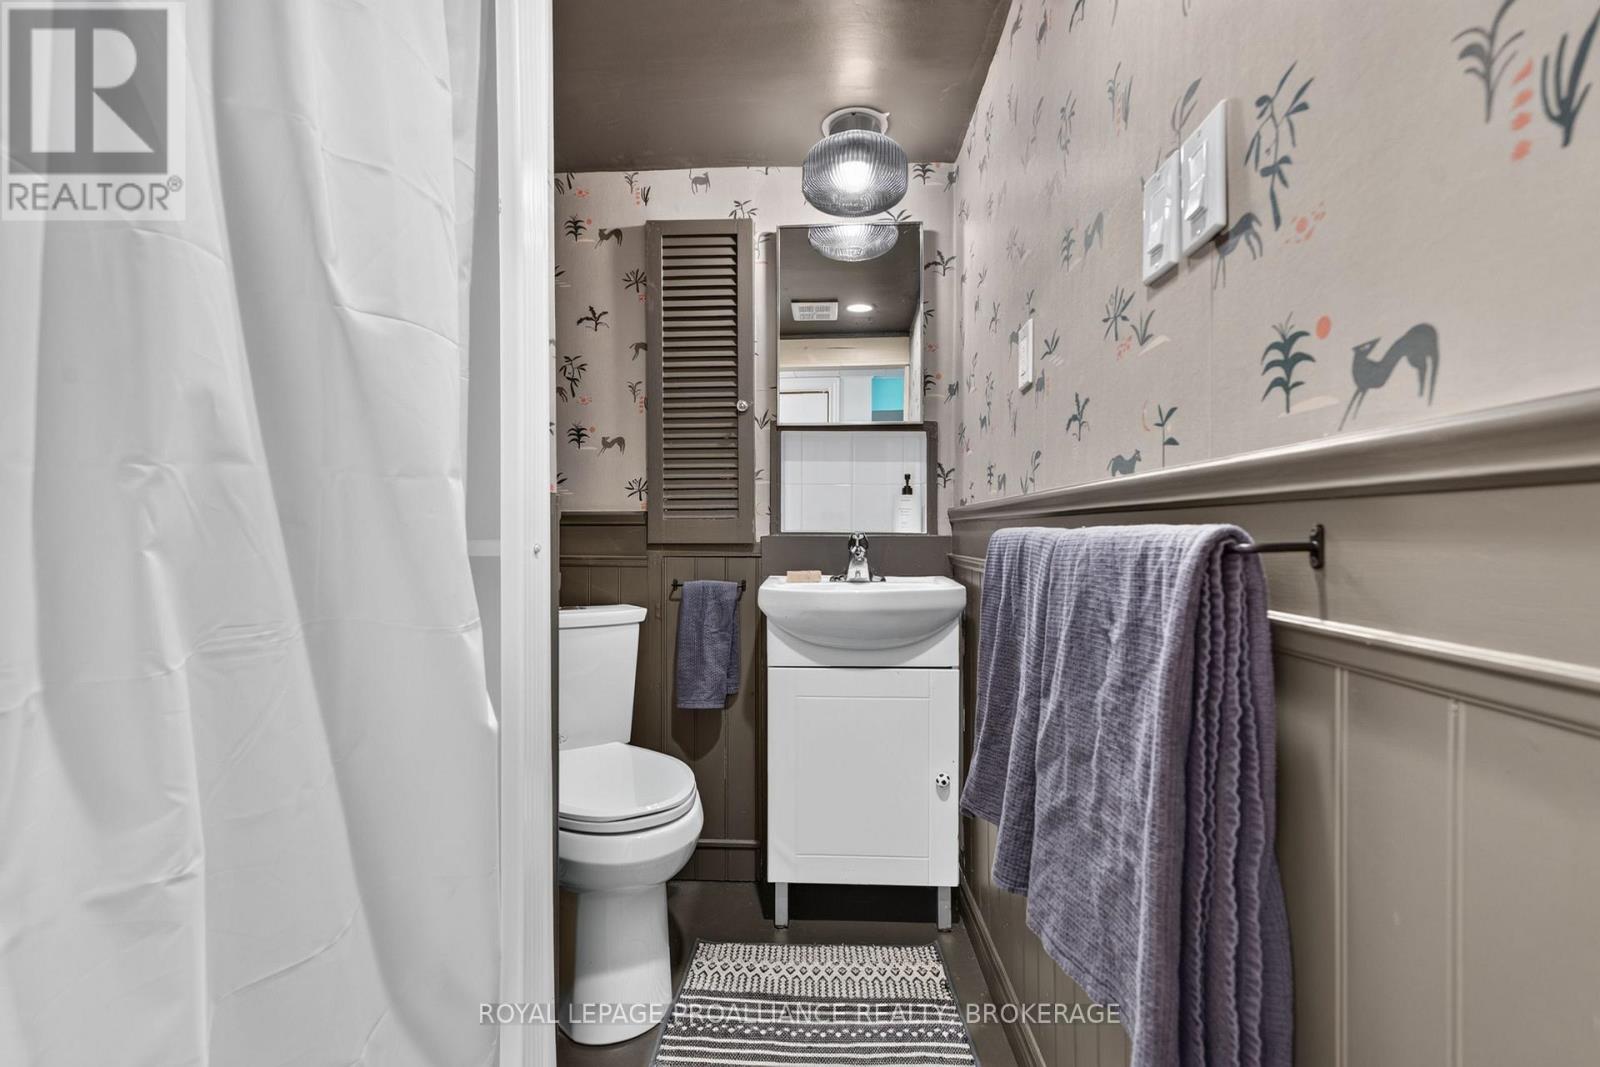
2 Bathroom
1,100 - 1,500 sqft
Bungalow
Fireplace
Central Air Conditioning
Forced Air
Landscaped
$699,900
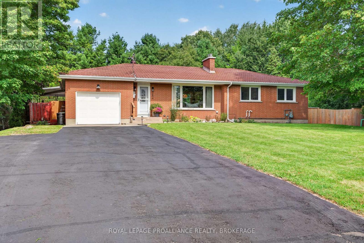
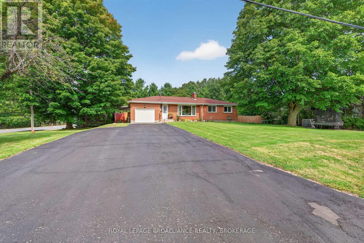
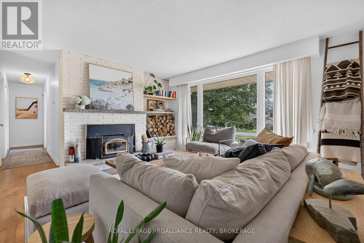
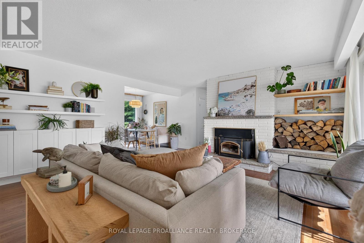
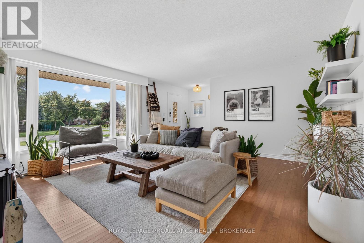
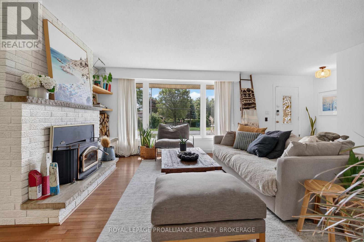
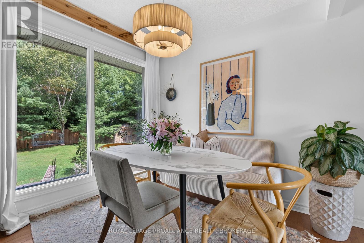
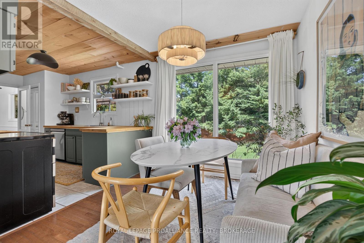
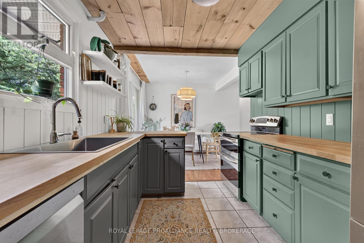
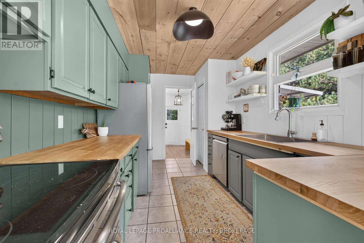
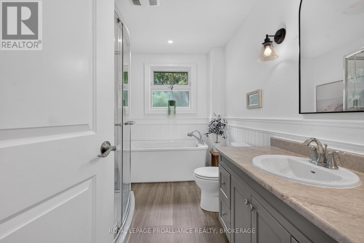
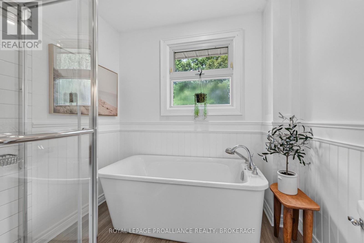
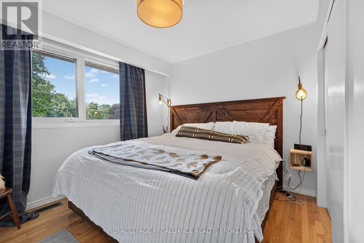
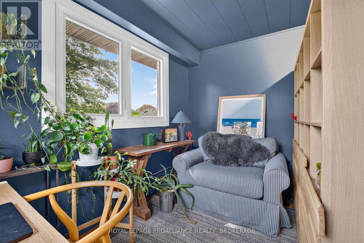
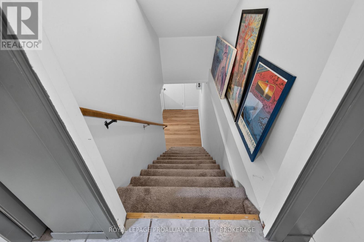
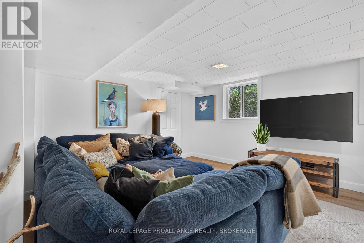
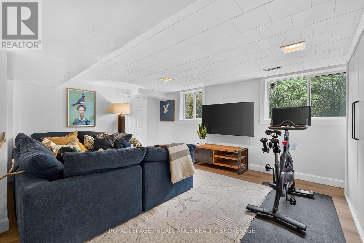
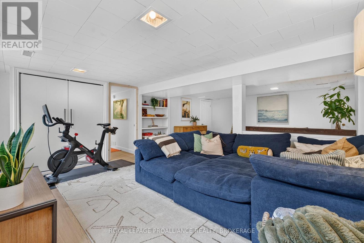
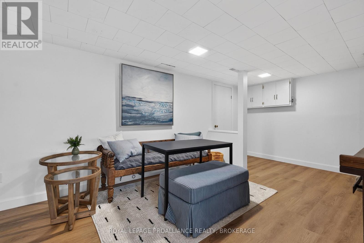
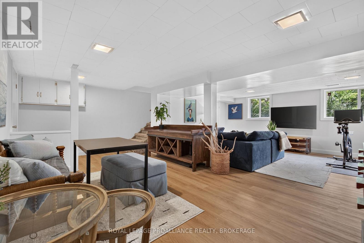
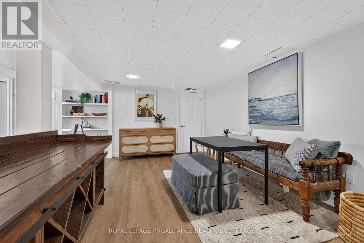
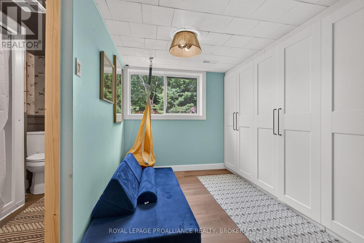
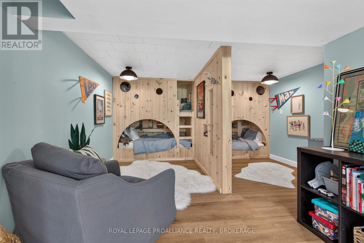
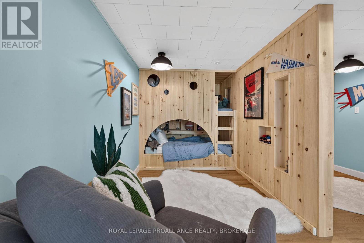
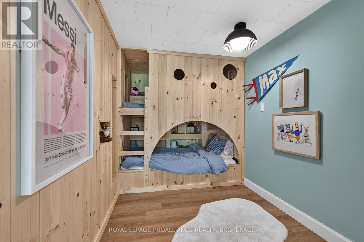
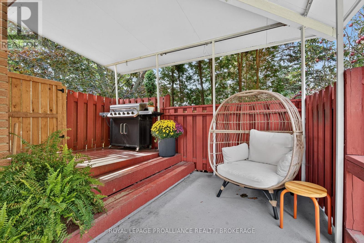
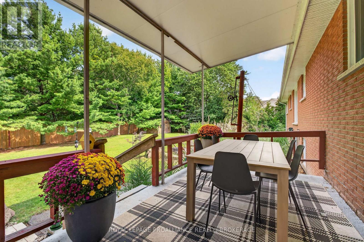
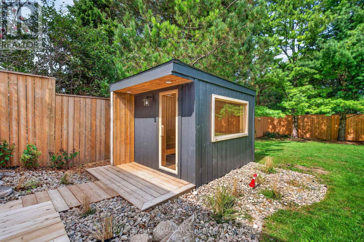
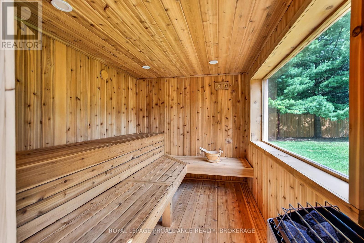
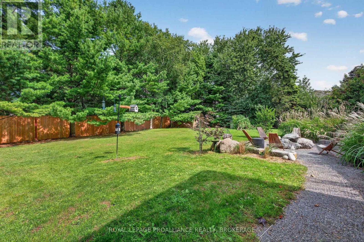
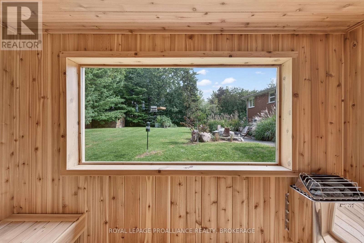
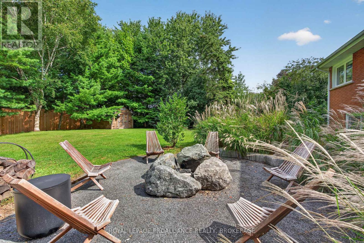
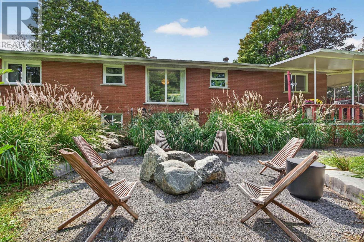
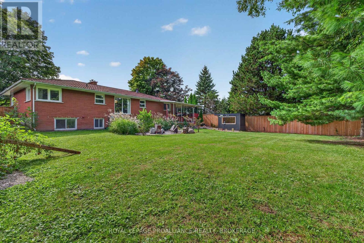
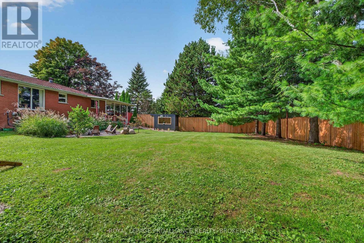
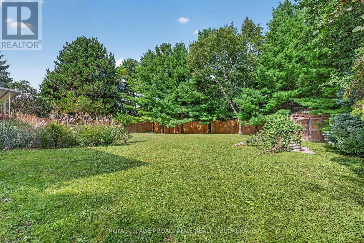
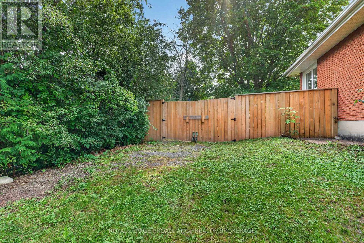
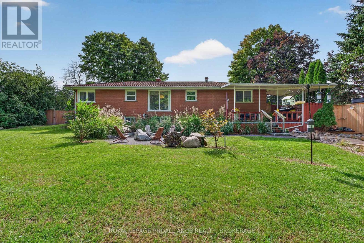
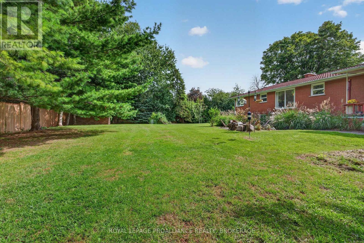
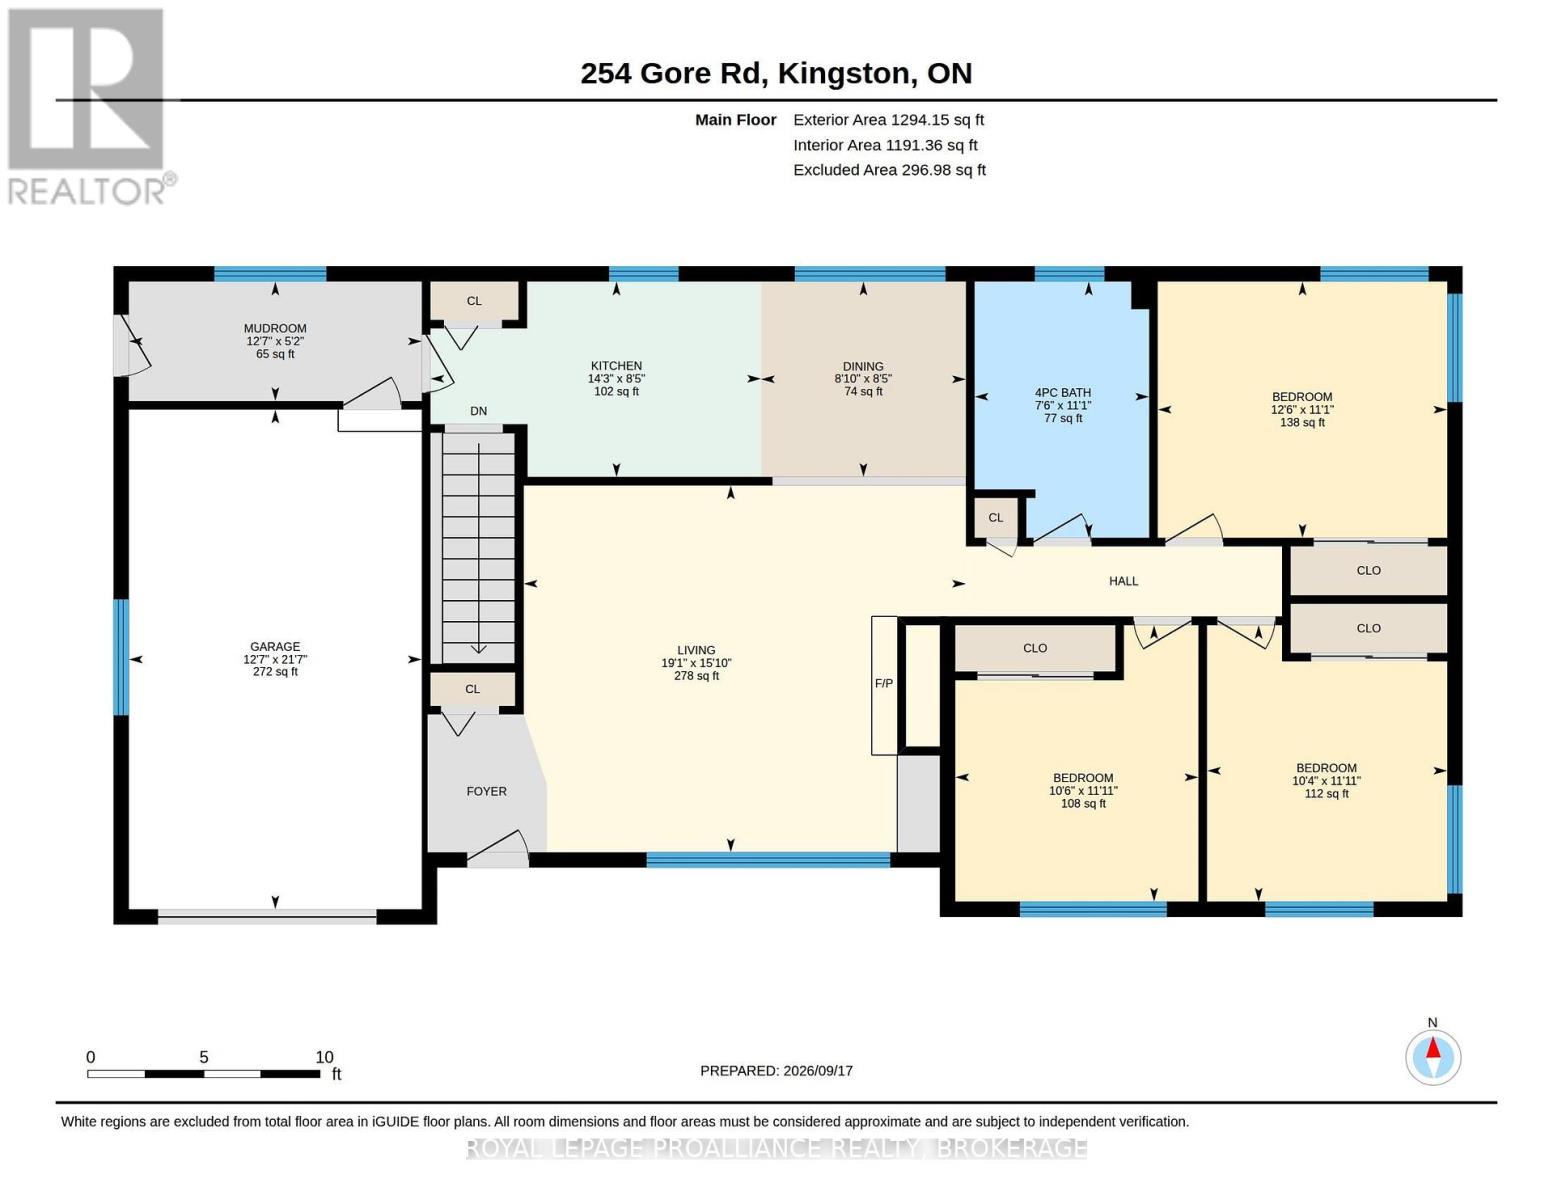
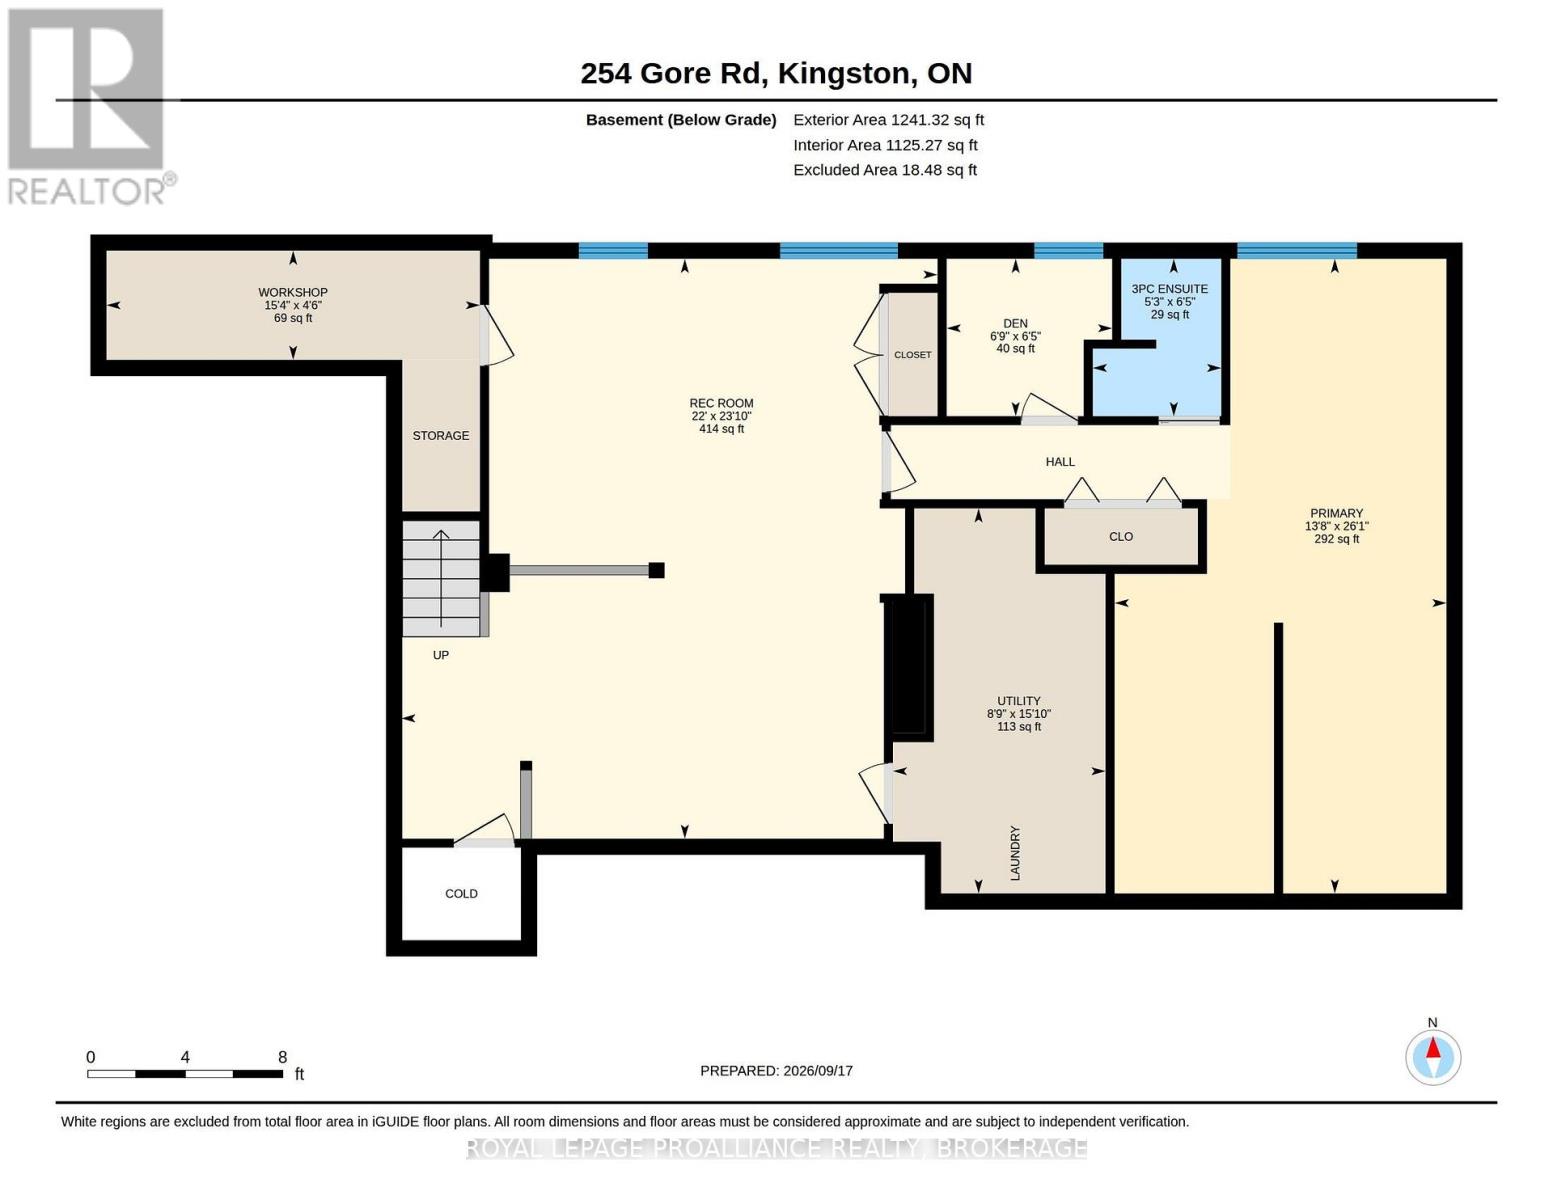
254 Gore Road. Sprawling bungalow resting on a Half acre lot - 180' x 120' Ft. *Possibility of severance. This Park like backyard has been professionally landscaped with a brand new wood fence, large fire pit and custom built SAUNA. Inside features 3+1 Bedrooms, 2 Full Bathrooms. an oversized living room with wood-burning fireplace and elegant built-ins. Fully finished basement, new LVP flooring with ample living space and plenty of storage. Metal Roof. EV Charger. Virtual Tour and 3D Floor plans available. (id:15069)
Property Details
| MLS® Number | X13801566 |
| Property Type | Single Family |
| Community Name | 13 - Kingston East (Incl Barret Crt) |
| Amenities Near By | Park, Public Transit, Schools, Golf Nearby |
| Equipment Type | Water Heater |
| Features | Lighting, Level |
| Parking Space Total | 9 |
| Rental Equipment Type | Water Heater |
| Structure | Deck, Porch, Shed |
Building
| Bathroom Total | 2 |
| Bedrooms Above Ground | 3 |
| Bedrooms Below Ground | 1 |
| Bedrooms Total | 4 |
| Age | 51 To 99 Years |
| Appliances | Dishwasher, Stove, Refrigerator |
| Architectural Style | Bungalow |
| Basement Development | Finished |
| Basement Type | Full (finished) |
| Construction Style Attachment | Detached |
| Cooling Type | Central Air Conditioning |
| Exterior Finish | Brick |
| Fire Protection | Alarm System, Smoke Detectors |
| Fireplace Present | Yes |
| Fireplace Total | 1 |
| Foundation Type | Block |
| Heating Fuel | Natural Gas |
| Heating Type | Forced Air |
| Stories Total | 1 |
| Size Interior | 1,100 - 1,500 Sqft |
| Type | House |
| Utility Water | Municipal Water |
Parking
| Attached Garage | |
| Garage |
Land
| Acreage | No |
| Fence Type | Fenced Yard |
| Land Amenities | Park, Public Transit, Schools, Golf Nearby |
| Landscape Features | Landscaped |
| Sewer | Sanitary Sewer |
| Size Depth | 181 Ft ,7 In |
| Size Frontage | 119 Ft ,7 In |
| Size Irregular | 119.6 X 181.6 Ft |
| Size Total Text | 119.6 X 181.6 Ft|under 1/2 Acre |
| Zoning Description | Ur1.a |
Rooms
| Level | Type | Length | Width | Dimensions |
|---|---|---|---|---|
| Basement | Bathroom | 1.6 m | 1.75 m | 1.6 m x 1.75 m |
| Basement | Laundry Room | 2.67 m | 4.83 m | 2.67 m x 4.83 m |
| Basement | Bedroom | 4.17 m | 5.74 m | 4.17 m x 5.74 m |
| Basement | Other | 2.06 m | 1.93 m | 2.06 m x 1.93 m |
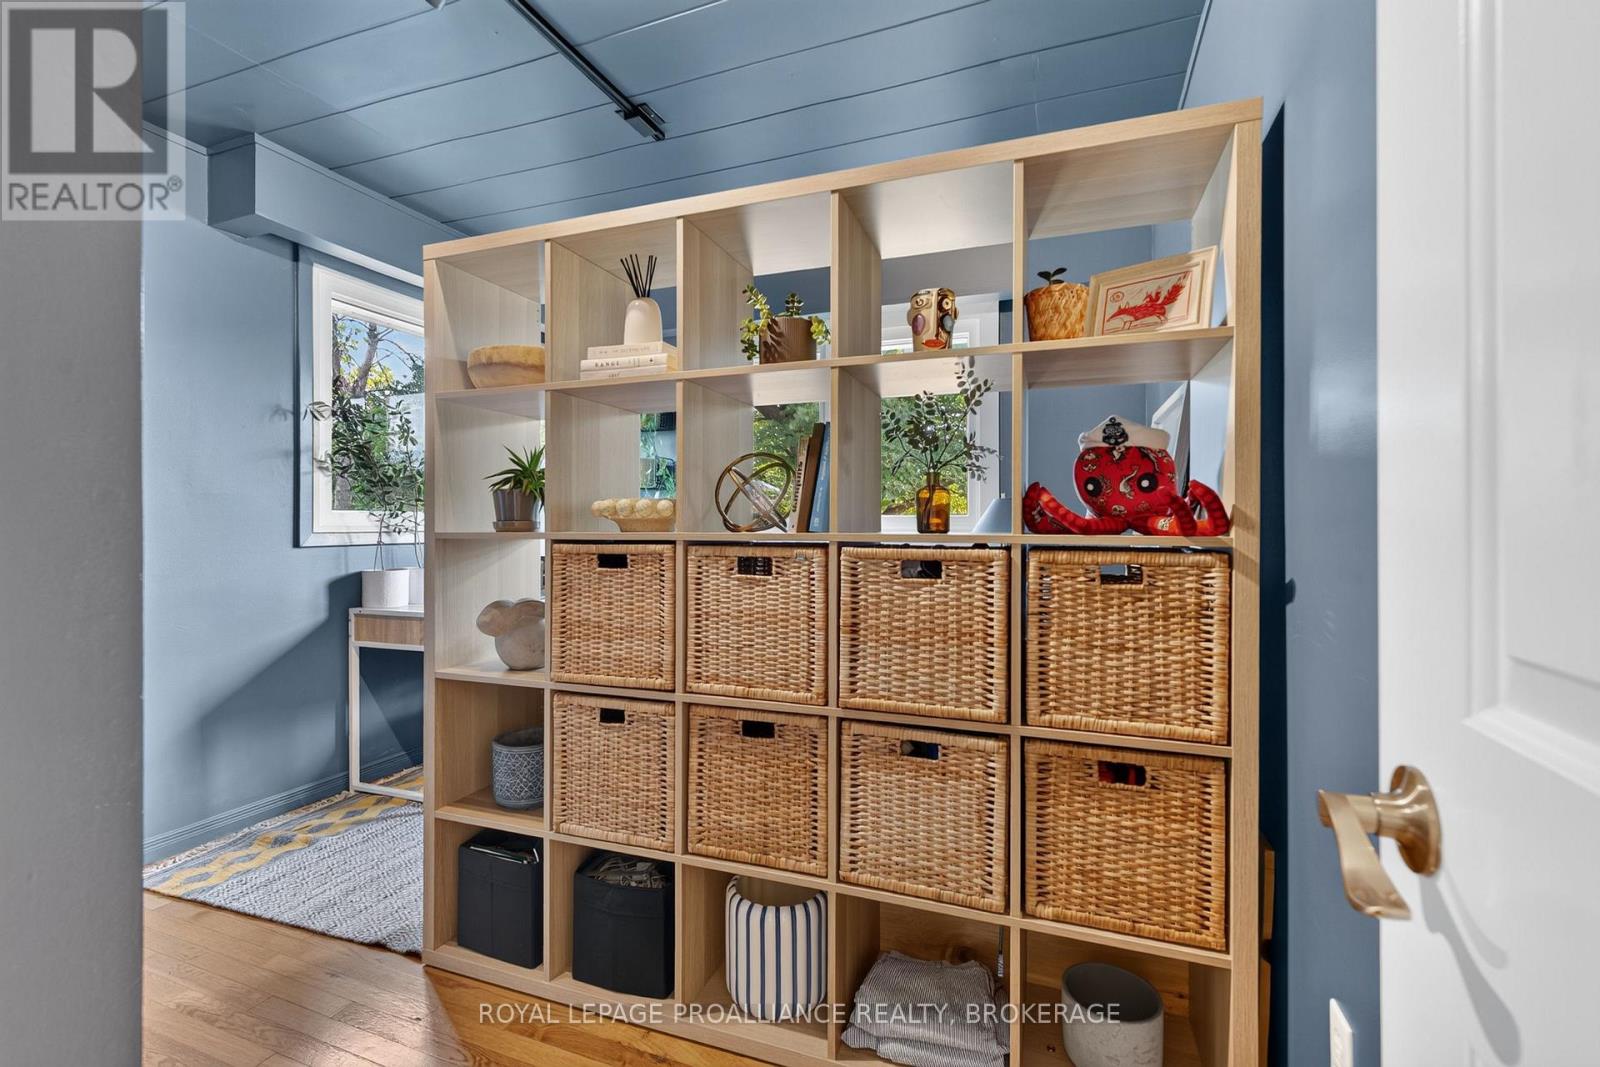
| Basement | Office | 2.74 m | 2.11 m | 2.74 m x 2.11 m |
| Basement | Other | 5.08 m | 3.3 m | 5.08 m x 3.3 m |
| Basement | Recreational, Games Room | 6.07 m | 3.28 m | 6.07 m x 3.28 m |
| Basement | Family Room | 5.61 m | 4.17 m | 5.61 m x 4.17 m |
| Main Level | Living Room | 6.73 m | 4.8 m | 6.73 m x 4.8 m |
| Main Level | Dining Room | 2.67 m | 2.57 m | 2.67 m x 2.57 m |
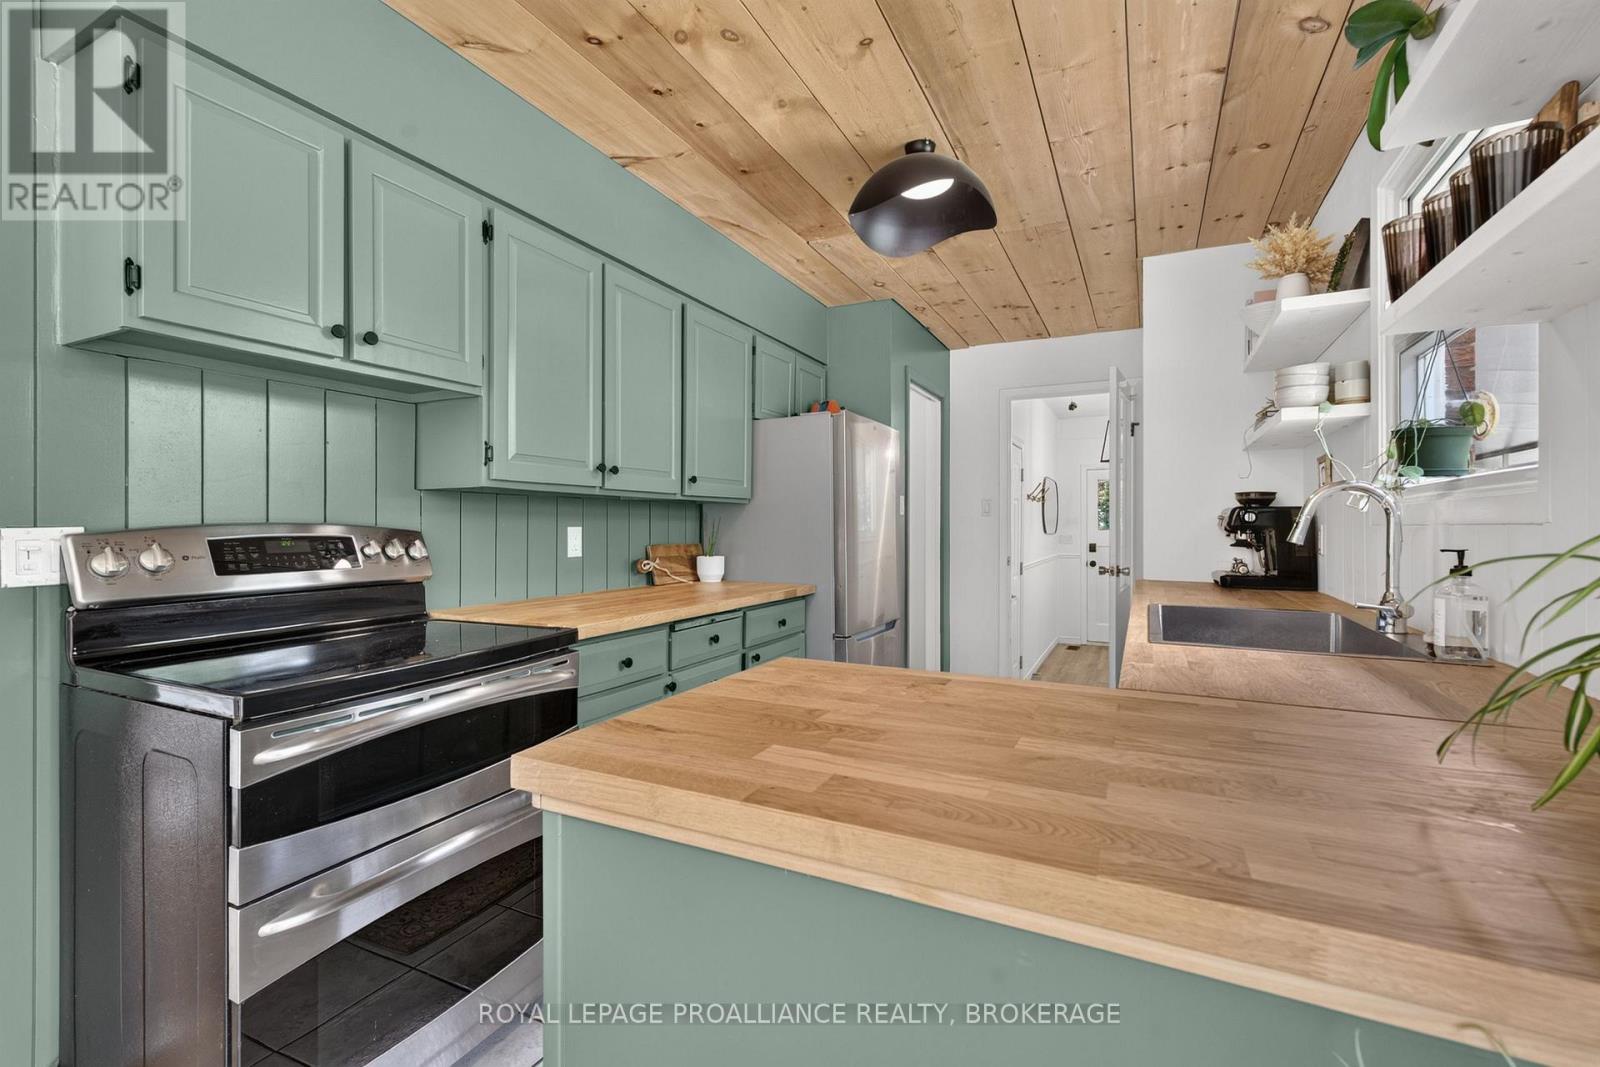
| Main Level | Kitchen | 3.1 m | 2.57 m | 3.1 m x 2.57 m |
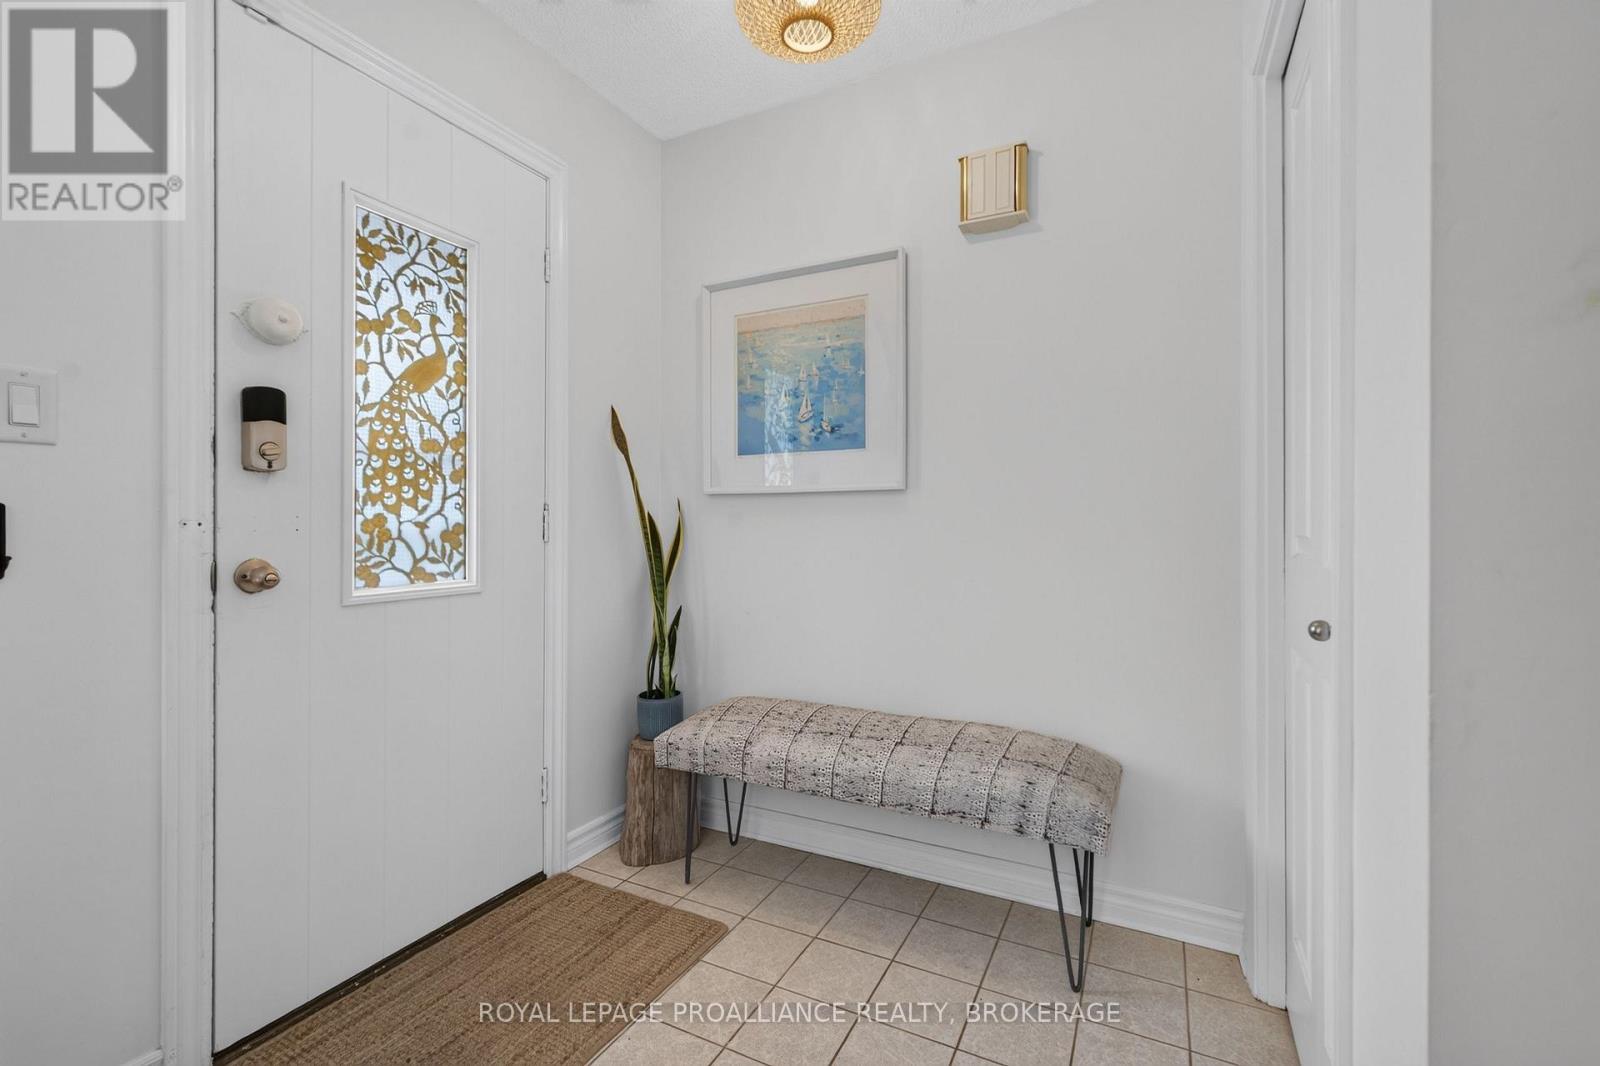
| Main Level | Mud Room | 3.81 m | 1.55 m | 3.81 m x 1.55 m |
| Main Level | Bathroom | 2.29 m | 3.35 m | 2.29 m x 3.35 m |
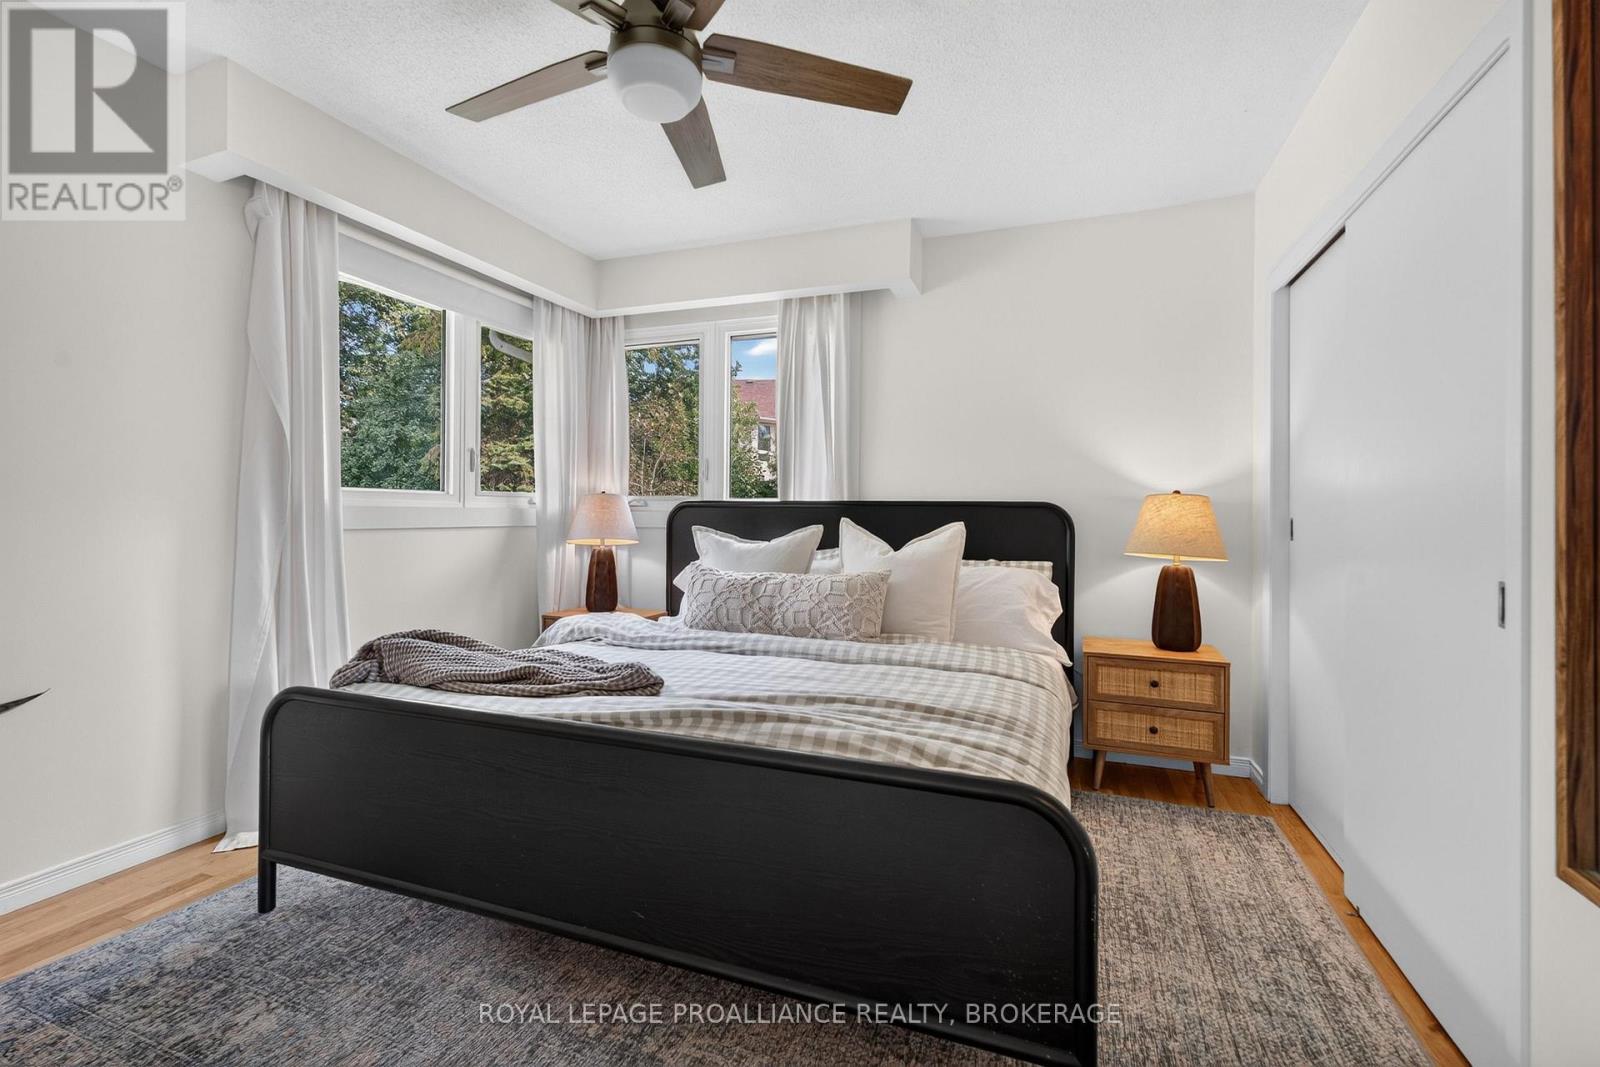
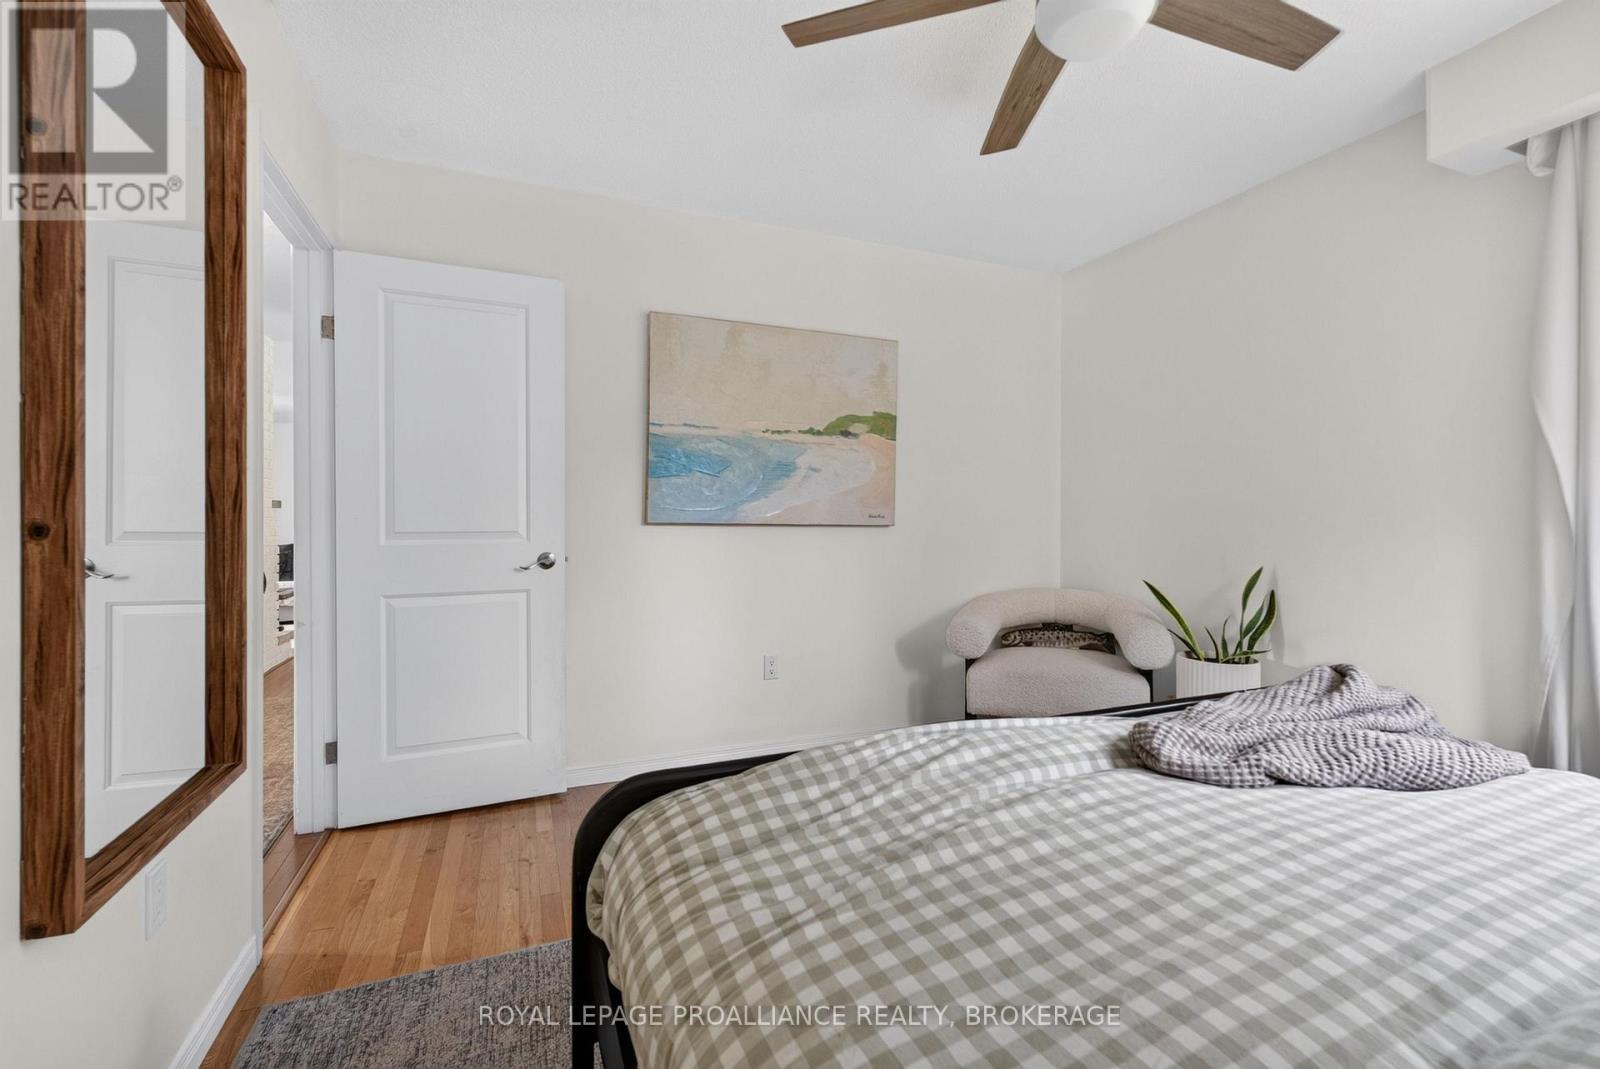
| Main Level | Bedroom | 3.81 m | 3.35 m | 3.81 m x 3.35 m |
| Main Level | Bedroom | 3.15 m | 3.63 m | 3.15 m x 3.63 m |
| Main Level | Bedroom | 3.2 m | 3.63 m | 3.2 m x 3.63 m |
Utilities
| Cable | Available |
| Electricity | Installed |
| Wireless | Available |
| Sewer | Installed |
Contact Us
Contact us for more information

This REALTOR.ca listing content is owned and licensed by REALTOR® members of The Canadian Real Estate Association
The trademarks REALTOR®, REALTORS®, and the REALTOR® logo are controlled by The Canadian Real Estate Association (CREA) and identify real estate professionals who are members of CREA. The trademarks MLS®, Multiple Listing Service® and the associated logos are owned by The Canadian Real Estate Association (CREA) and identify the quality of services provided by real estate professionals who are members of CREA. The trademark DDF® is owned by The Canadian Real Estate Association (CREA) and identifies CREA's Data Distribution Facility (DDF®)
September 18 2026 02:49:51
Kingston & Area Real Estate Association
Royal LePage Proalliance Realty, Brokerage