
254 Burk Street Oshawa, Ontario L1J 4C3

3 Bedroom
1 Bathroom
1,100 - 1,500 sqft
Central Air Conditioning
Forced Air
$499,900
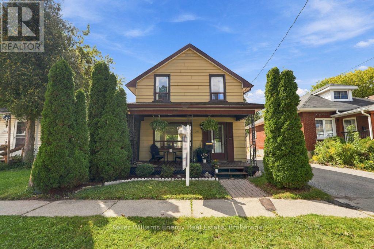
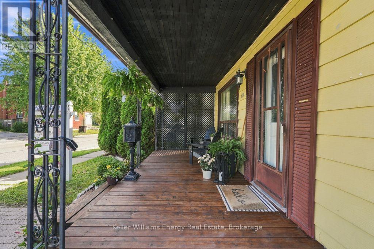
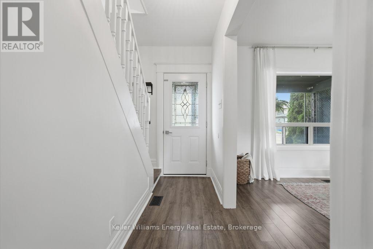
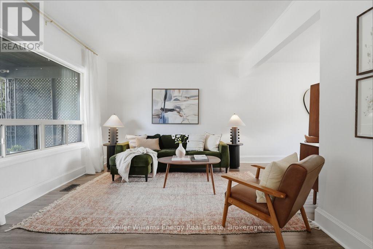
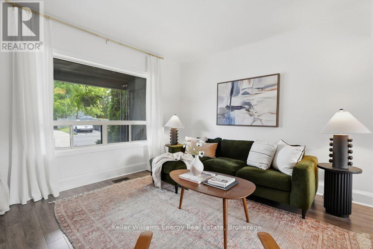
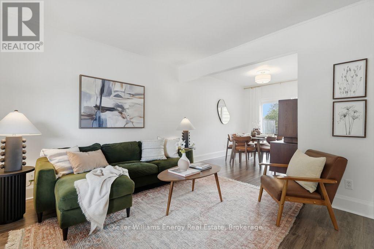
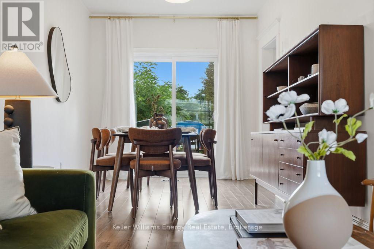
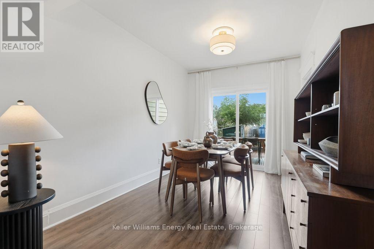
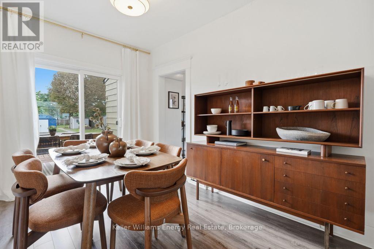
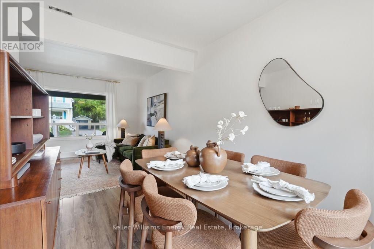
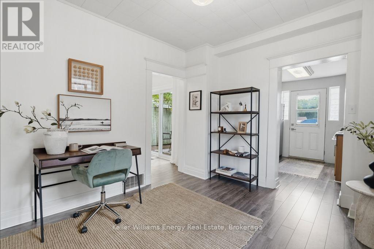
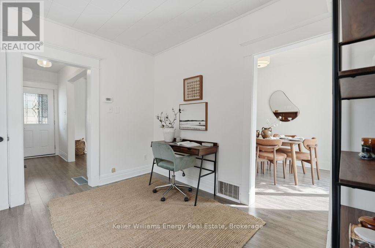
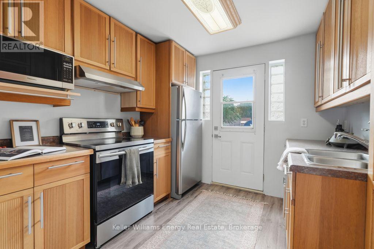
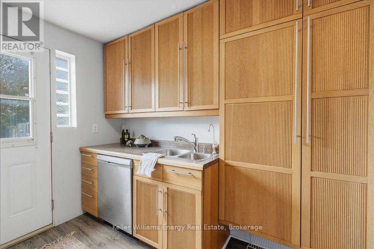
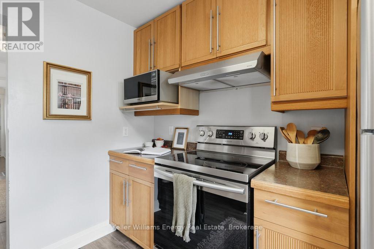
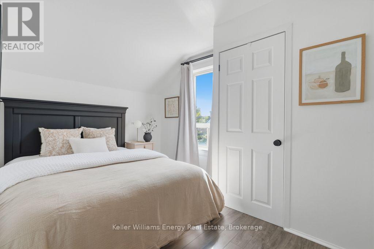
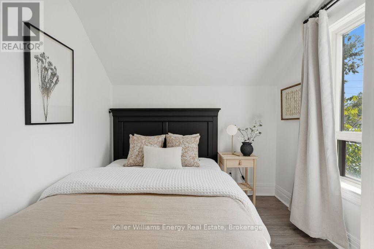
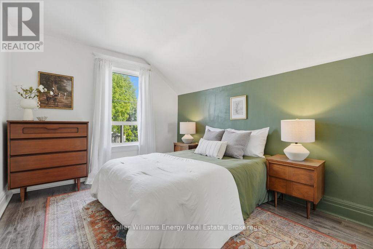
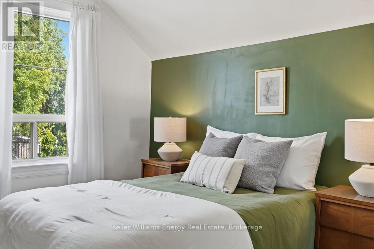
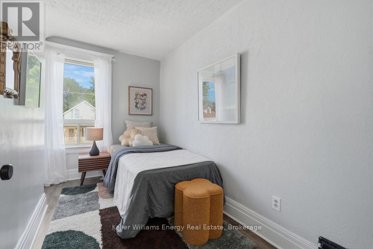
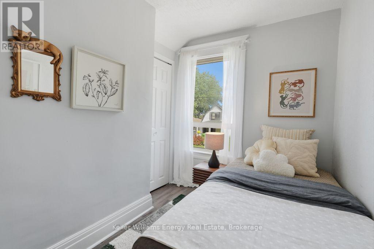
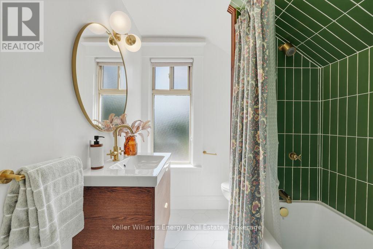
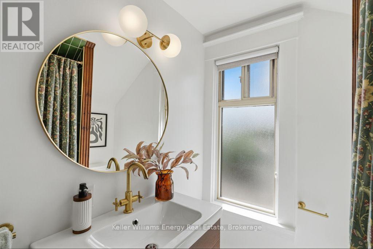
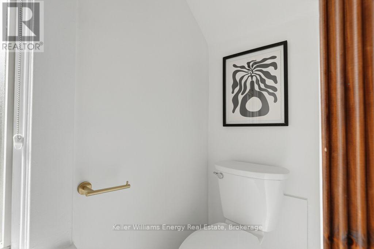
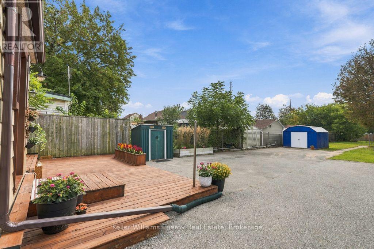
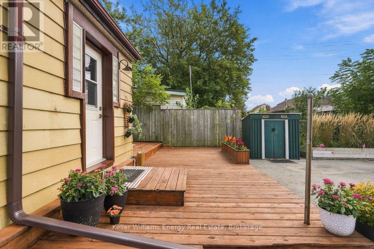
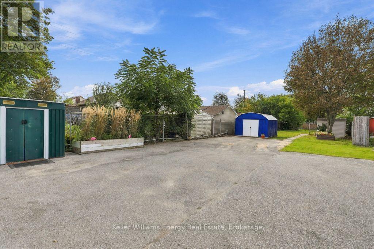
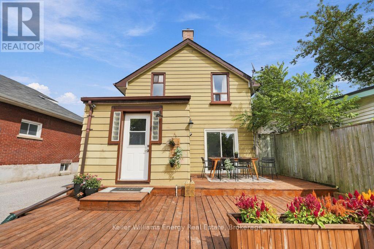
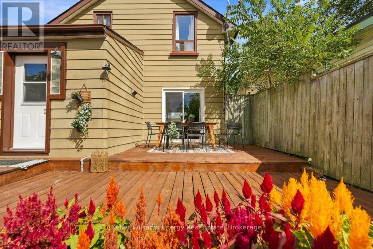
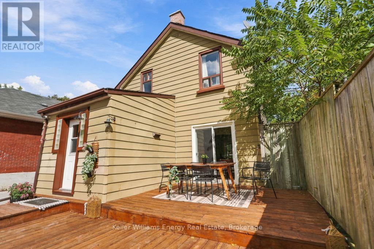
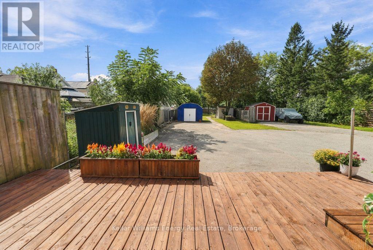
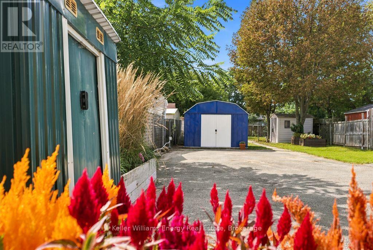
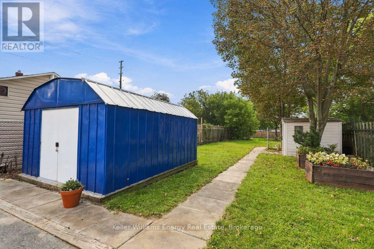
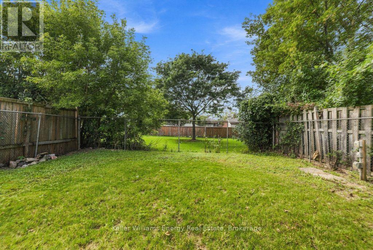
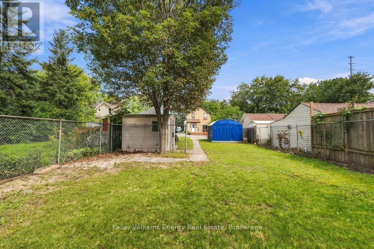
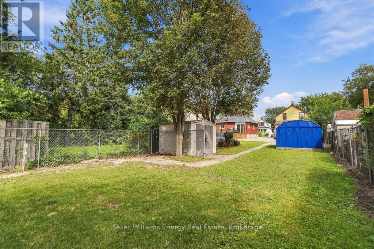
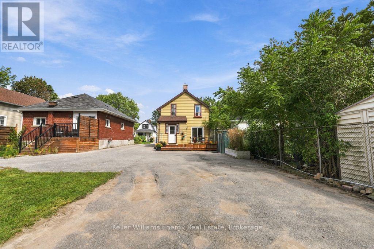
Welcome To 254 Burk Street - A Charming 3-Bedroom Home Centrally Located In Oshawa On An Impressive 180-Ft Deep Lot. The Main Floor Features Updated Laminate Flooring Throughout, A Bright Living Room With A Large Front Window, A Spacious Dining Area With Walkout To The Back Deck, And A Functional Galley-Style Kitchen With Newer Cabinetry And Plenty Of Storage. An Additional Main-Floor Flex Space Offers The Perfect Spot For A Home Office Or Play Area. Upstairs You'll Find 3 Bedrooms And An Updated 3-Piece Bathroom. Major Improvements Include A New Furnace, Central Air Conditioning And Electrical Panel In 2026, Along With A Bathroom Renovation Completed In 2022. Outside, Enjoy The Large Backyard, Back Deck, 3 Storage Sheds And A Wide Shared Driveway. The Property Is Also Wired All The Way To The Rear Fence Line, Offering Added Possibilities For The Expansive Backyard. Conveniently Located Close To Shopping, Transit, Schools, Downtown Oshawa And Everyday Amenities. (id:15069)
Property Details
| MLS® Number | E13783720 |
| Property Type | Single Family |
| Neigbourhood | Vanier |
| Community Name | Vanier |
| Parking Space Total | 6 |
Building
| Bathroom Total | 1 |
| Bedrooms Above Ground | 3 |
| Bedrooms Total | 3 |
| Appliances | Dishwasher, Dryer, Stove, Washer, Window Coverings, Refrigerator |
| Basement Development | Unfinished |
| Basement Type | Full (unfinished) |
| Construction Style Attachment | Detached |
| Cooling Type | Central Air Conditioning |
| Exterior Finish | Aluminum Siding |
| Foundation Type | Concrete |
| Heating Fuel | Natural Gas |
| Heating Type | Forced Air |
| Stories Total | 2 |
| Size Interior | 1,100 - 1,500 Sqft |
| Type | House |
| Utility Water | Municipal Water |
Parking
| Garage |
Land
| Acreage | No |
| Sewer | Sanitary Sewer |
| Size Depth | 182 Ft ,9 In |
| Size Frontage | 34 Ft |
| Size Irregular | 34 X 182.8 Ft |
| Size Total Text | 34 X 182.8 Ft |
Utilities
| Cable | Available |
| Electricity | Installed |
| Sewer | Installed |
https://www.realtor.ca/real-estate/30278695/254-burk-street-oshawa-vanier-vanier
Contact Us
Contact us for more information

This REALTOR.ca listing content is owned and licensed by REALTOR® members of The Canadian Real Estate Association
The trademarks REALTOR®, REALTORS®, and the REALTOR® logo are controlled by The Canadian Real Estate Association (CREA) and identify real estate professionals who are members of CREA. The trademarks MLS®, Multiple Listing Service® and the associated logos are owned by The Canadian Real Estate Association (CREA) and identify the quality of services provided by real estate professionals who are members of CREA. The trademark DDF® is owned by The Canadian Real Estate Association (CREA) and identifies CREA's Data Distribution Facility (DDF®)
September 21 2026 07:49:06
Central Lakes Association of REALTORS®
Keller Williams Energy Real Estate