
253 Curry Avenue Windsor, Ontario N9B 2B4

3 Bedroom
2 Bathroom
Baseboard Heaters, Furnace
Waterfront Nearby
$349,900
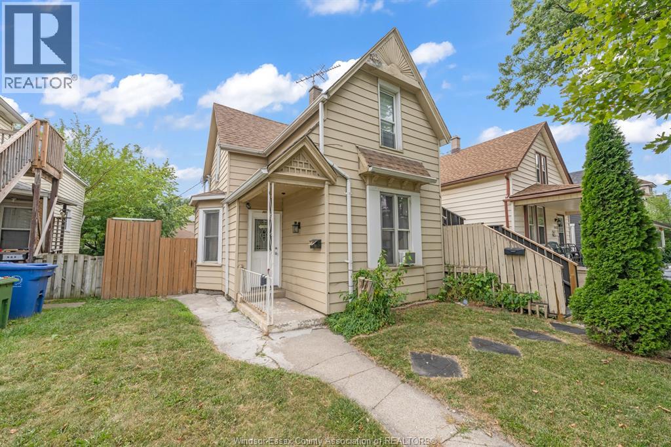
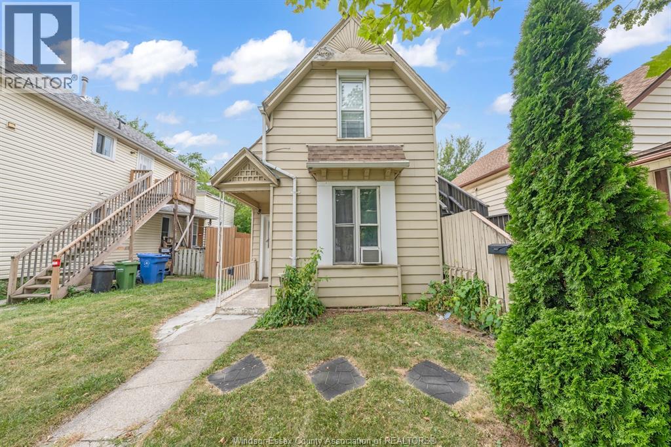
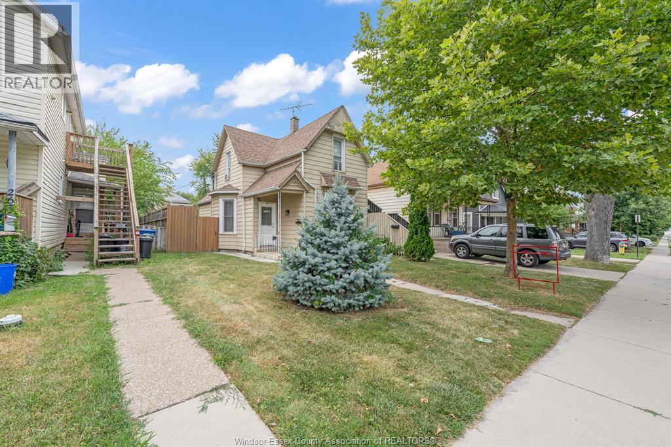
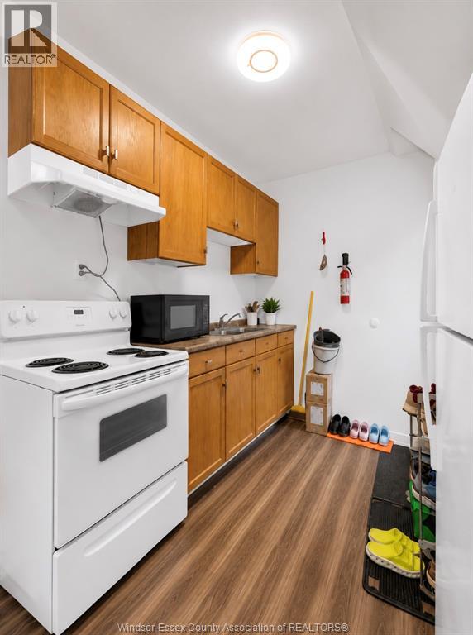
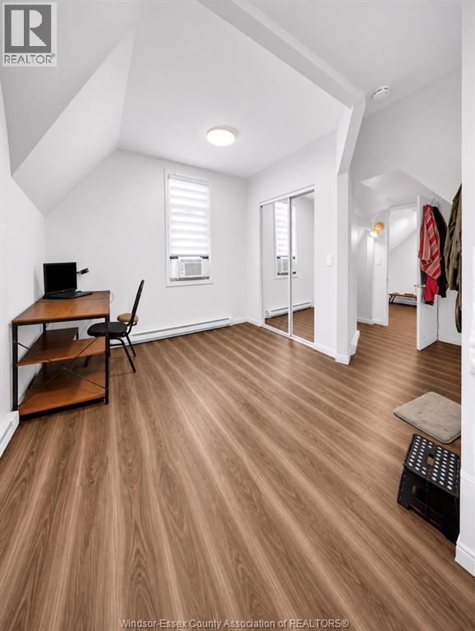
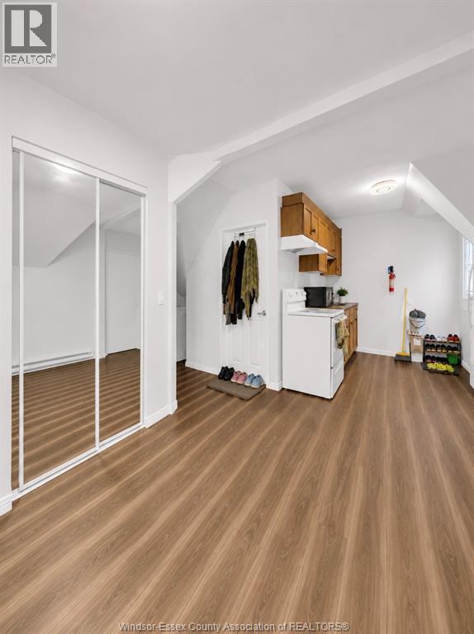
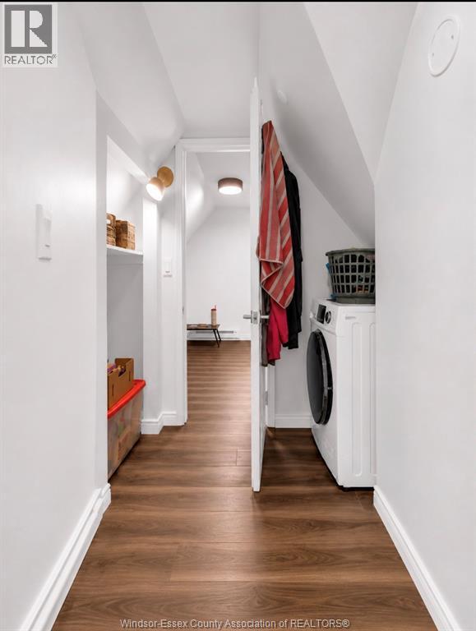
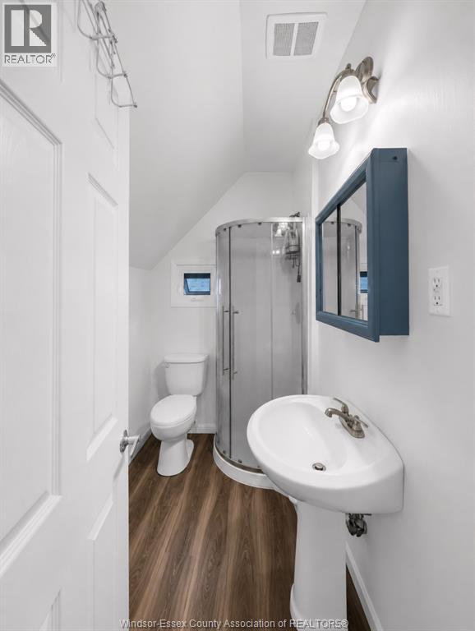
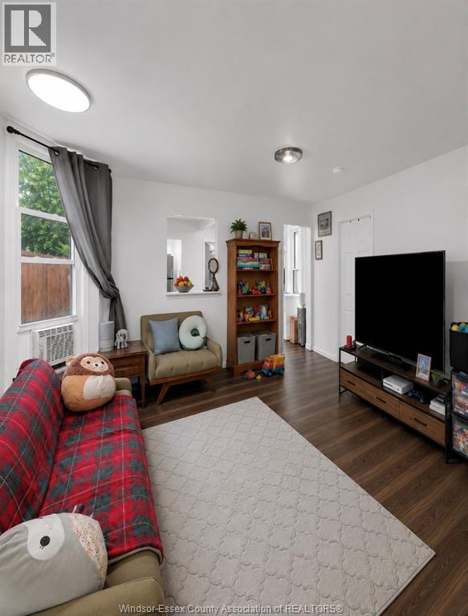
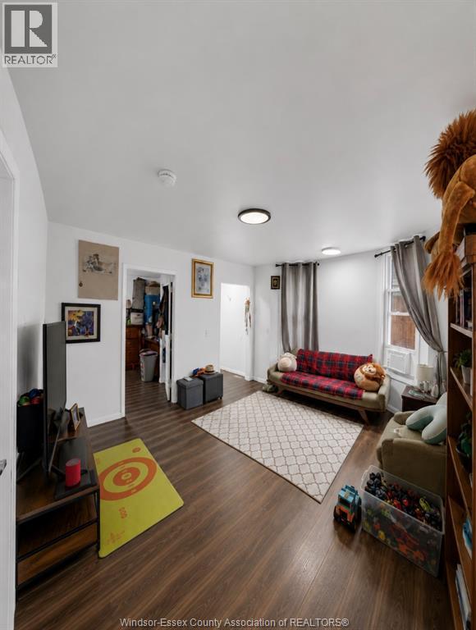
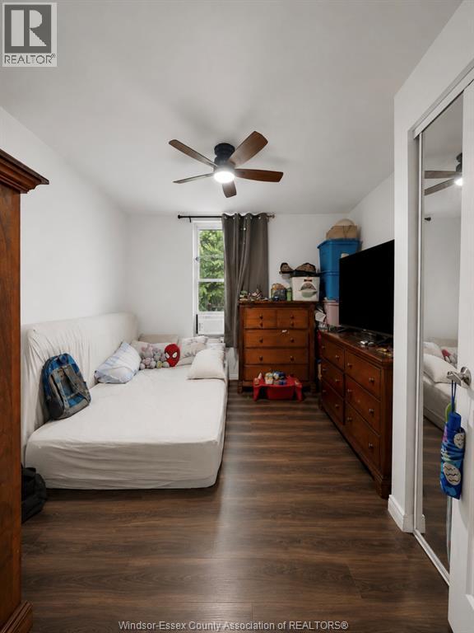
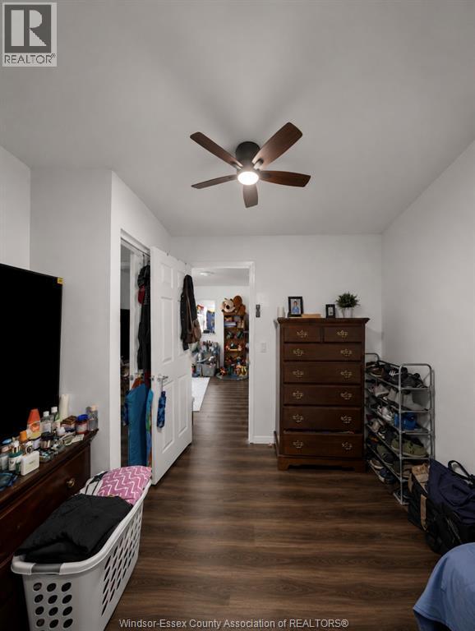
FULLY TENANTED DUPLEX. SOLID INVESTMENT IN ONE OF WINDSOR'S MOST CONVENIENT LOCATIONS. STEPS TO RIVERSIDE DRIVE. FEATURES TWO SELF CONTAINED UNITS WITH A TOTAL OF 3 BEDROOMS / 2 BATHS. MAIN UNIT OFFERS 1 BEDROOM / 1 BATH. SECOND UNIT OFFERS 2 BEDROOMS / 1 BATH. CURRENT RENTAL INCOME OF $2,250/MONTH PLUS UTILITIES. WALKING DISTANCE TO RIVERSIDE DRIVE, THE UNIVERSITY OF WINDSOR, BUS ROUTES, SHOPPING, PARKS, RESTAURANTS. MUST VIEW TO APPRECIATE. EXCELLENT OPPORTUNITY FOR INVESTORS. (id:15069)
Property Details
| MLS® Number | 26018707 |
| Property Type | Single Family |
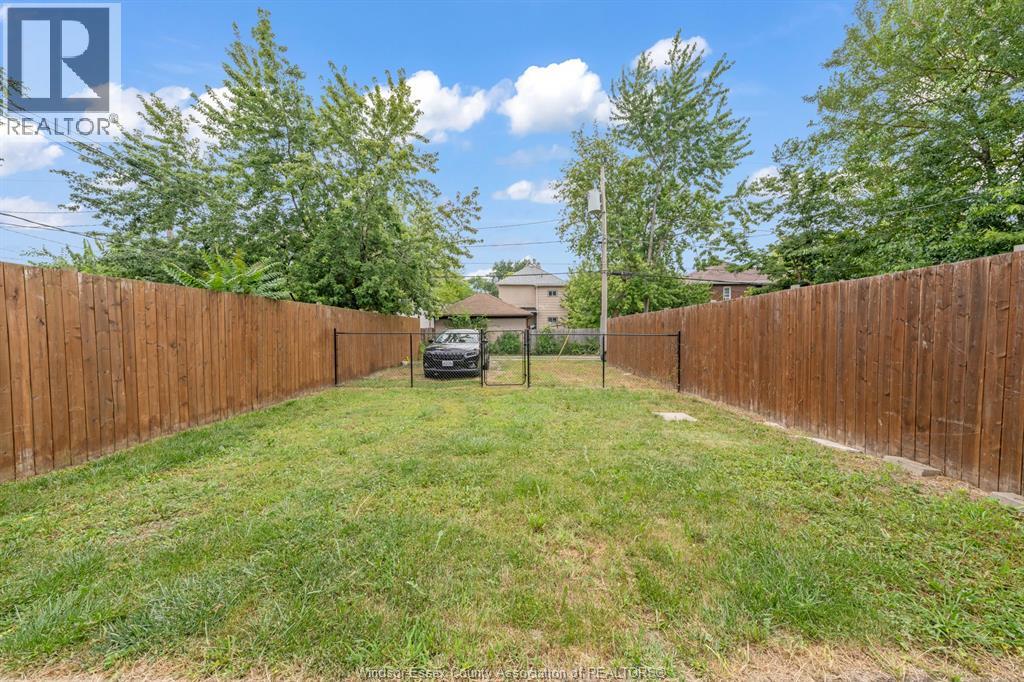
| Features | Rear Driveway |
| Water Front Type | Waterfront Nearby |
Building
| Bathroom Total | 2 |
| Bedrooms Above Ground | 3 |
| Bedrooms Total | 3 |
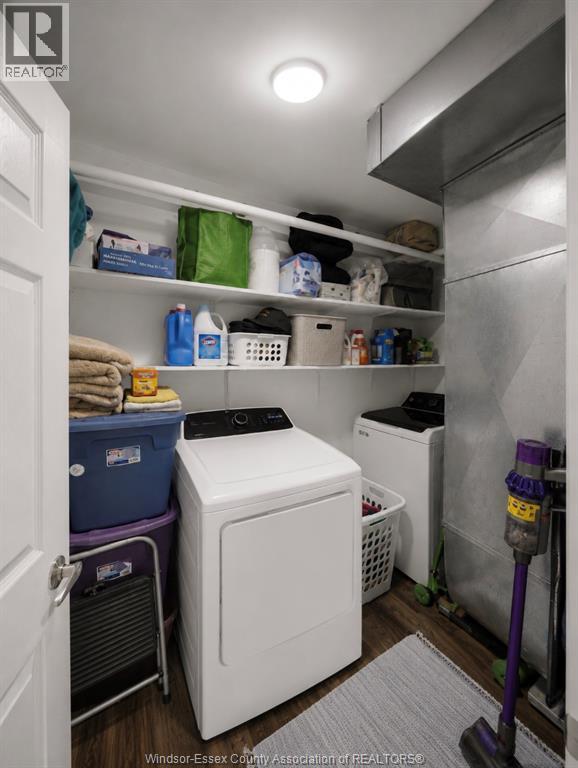
| Appliances | Central Vacuum, Dryer, Washer, Two Refrigerators |
| Constructed Date | 1913 |
| Construction Style Attachment | Detached |
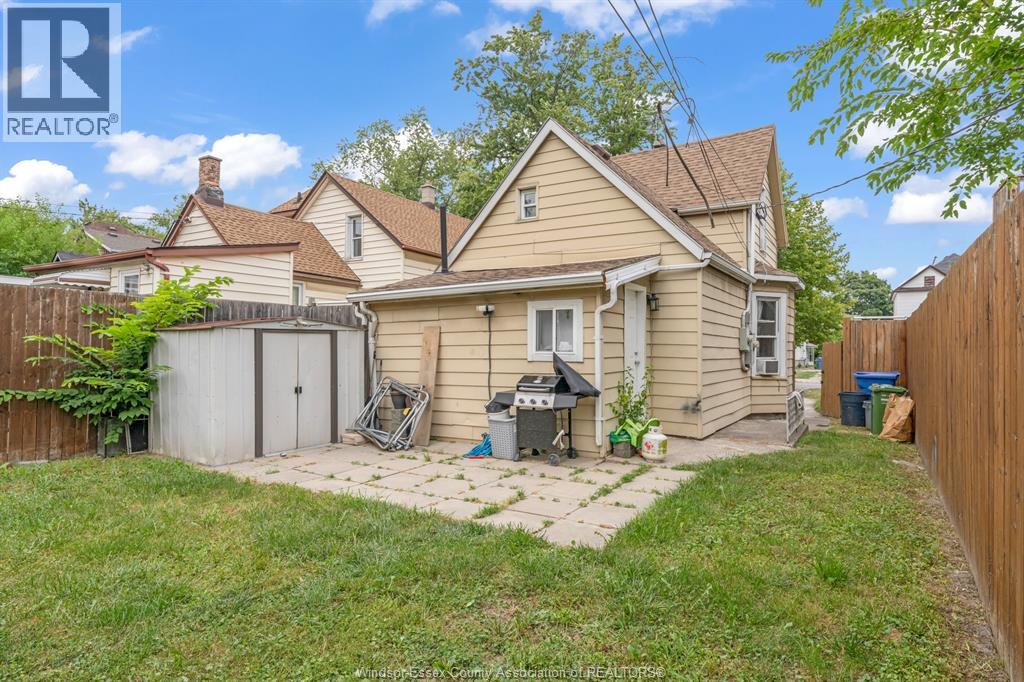
| Exterior Finish | Aluminum/vinyl |
| Flooring Type | Ceramic/porcelain, Laminate, Cushion/lino/vinyl |
| Foundation Type | Block |
| Heating Fuel | Electric, Natural Gas |
| Heating Type | Baseboard Heaters, Furnace |
| Type | Duplex |
Land
| Acreage | No |
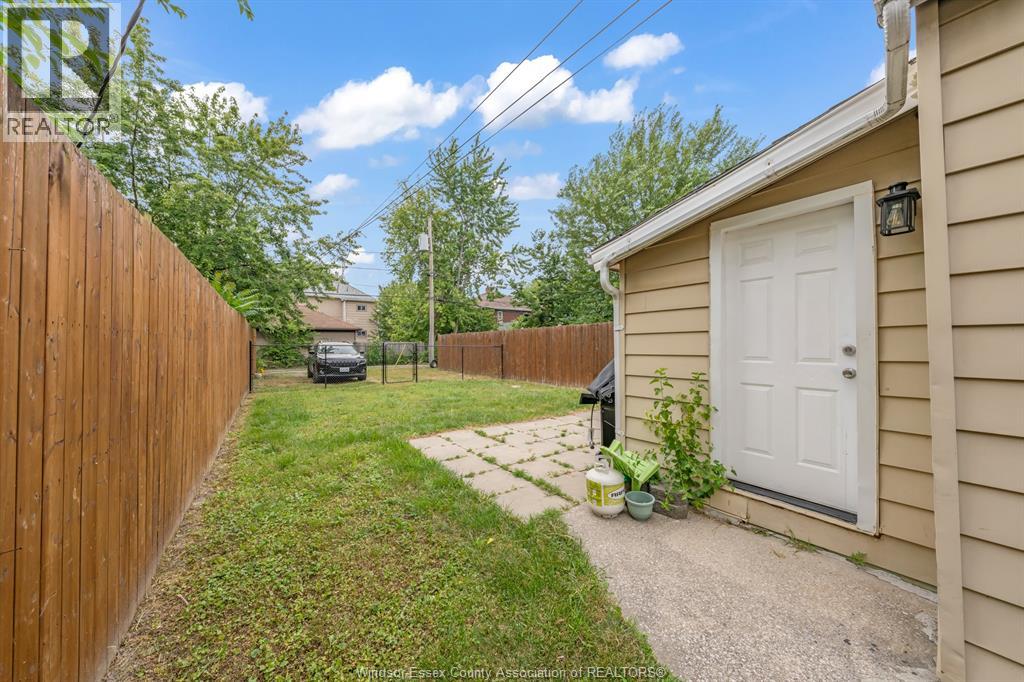
| Size Irregular | 30.11 X 124.47 Ft |
| Size Total Text | 30.11 X 124.47 Ft |
| Zoning Description | Rd1.3 |
Rooms
| Level | Type | Length | Width | Dimensions |
|---|---|---|---|---|
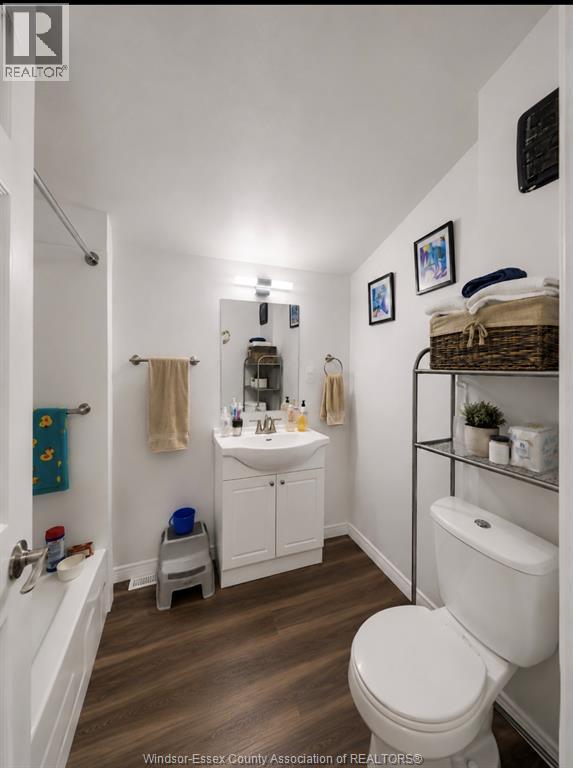
| Second Level | 3pc Bathroom | Measurements not available | ||
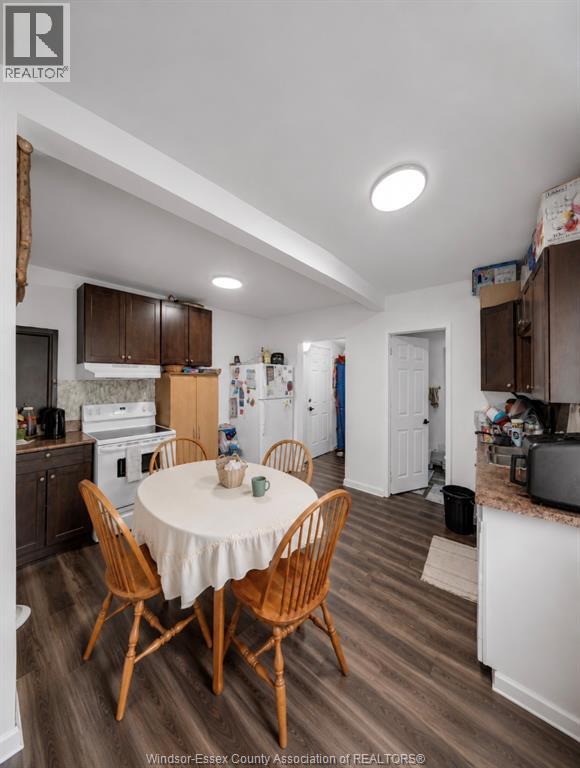
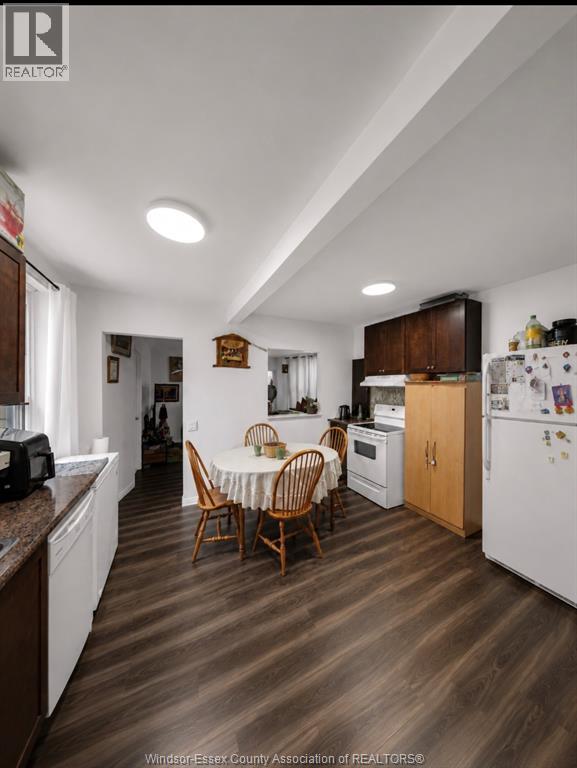
| Second Level | Kitchen | 9 x 9.6 | ||
| Second Level | Bedroom | 11.4 x 11.8 | ||
| Second Level | Living Room | 10.6 x 10.5 | ||
| Second Level | Bedroom | 8.8 x 5.1 | ||
| Main Level | 3pc Bathroom | Measurements not available | ||
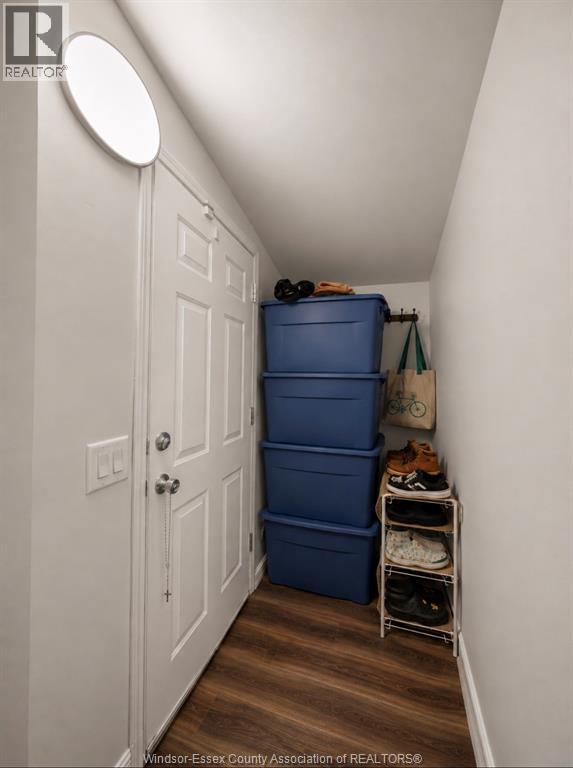
| Main Level | Storage | 5.3 x 13.5 | ||
| Main Level | Kitchen | 15.1 x 11.5 | ||
| Main Level | Bedroom | 11.4 x 11.07 | ||
| Main Level | Living Room | 15.6 x 13.5 |
https://www.realtor.ca/real-estate/30110083/253-curry-avenue-windsor
Contact Us
Contact us for more information

This REALTOR.ca listing content is owned and licensed by REALTOR® members of The Canadian Real Estate Association
The trademarks REALTOR®, REALTORS®, and the REALTOR® logo are controlled by The Canadian Real Estate Association (CREA) and identify real estate professionals who are members of CREA. The trademarks MLS®, Multiple Listing Service® and the associated logos are owned by The Canadian Real Estate Association (CREA) and identify the quality of services provided by real estate professionals who are members of CREA. The trademark DDF® is owned by The Canadian Real Estate Association (CREA) and identifies CREA's Data Distribution Facility (DDF®)
August 04 2026 03:56:34
Windsor-Essex County Association of REALTORS®
Manor Windsor Realty Ltd.