
252 Bloor Street E Oshawa, Ontario L1H 3M6
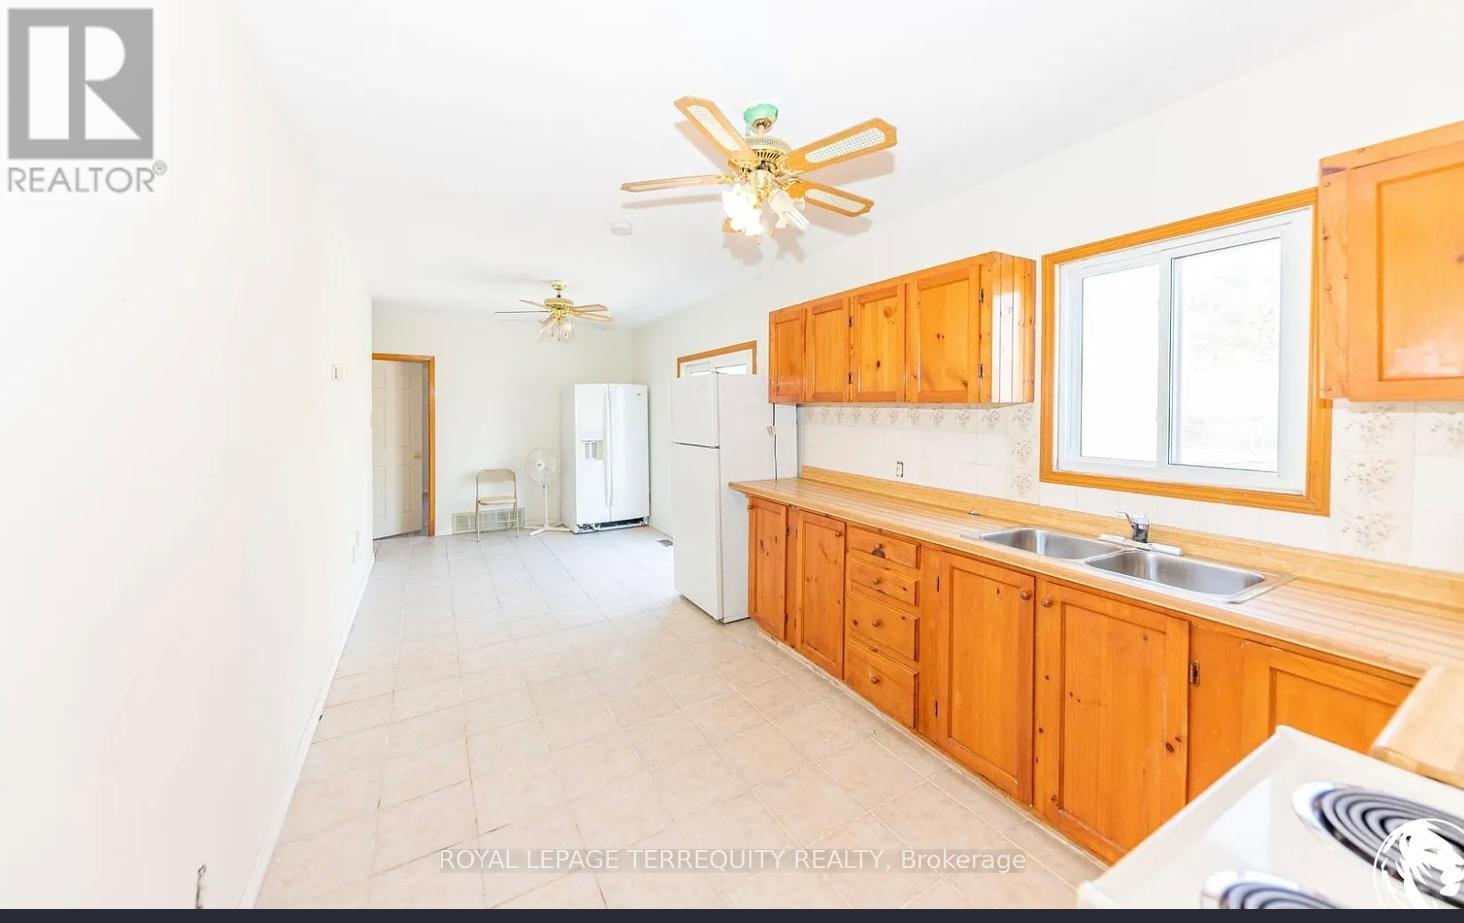

3 Bedroom
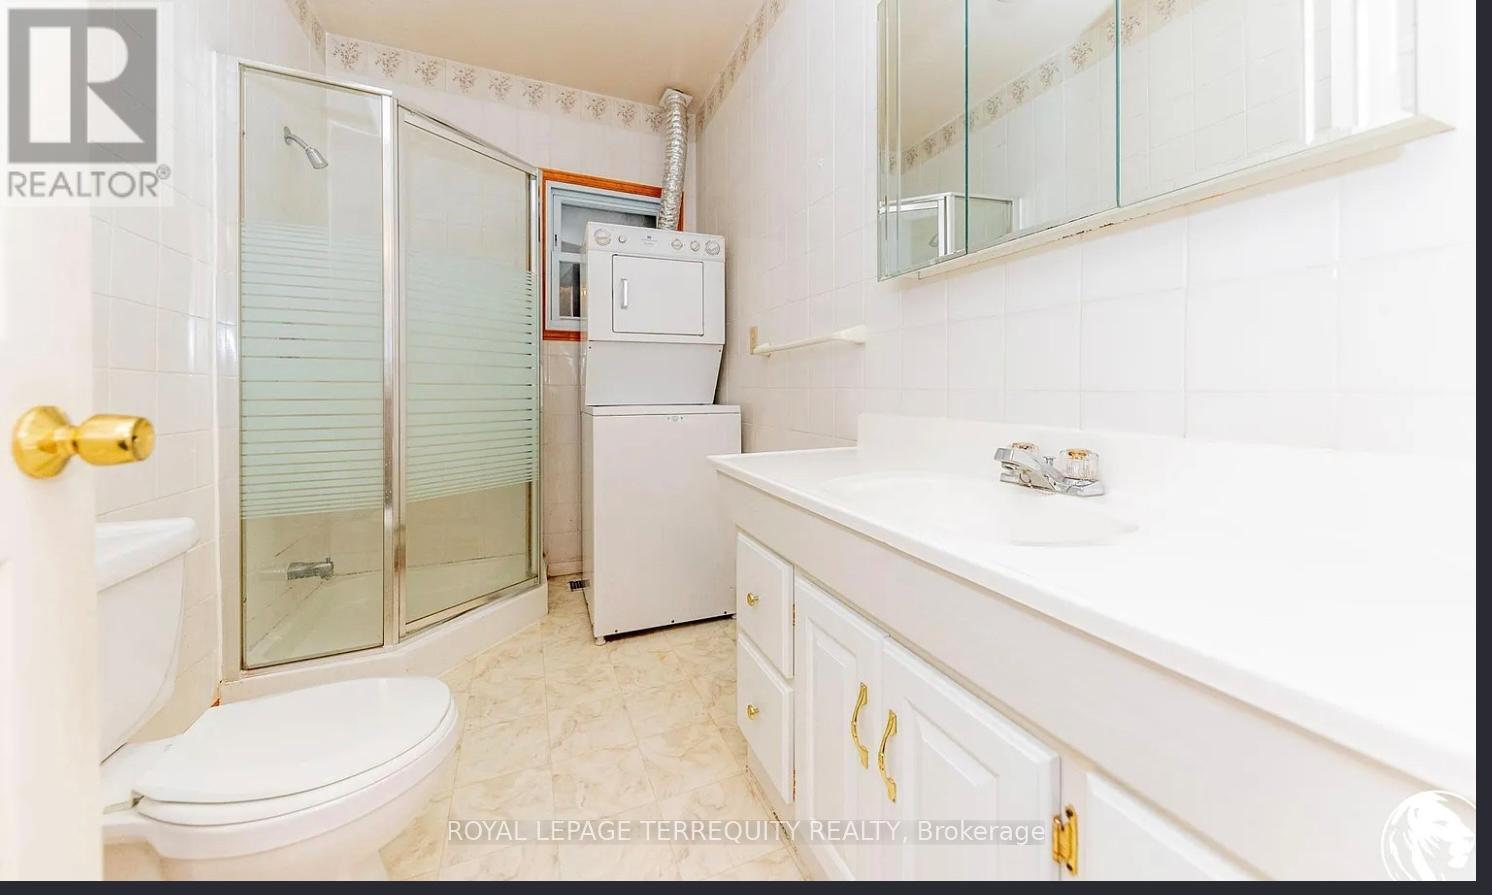
3 Bathroom
700 - 1,100 sqft
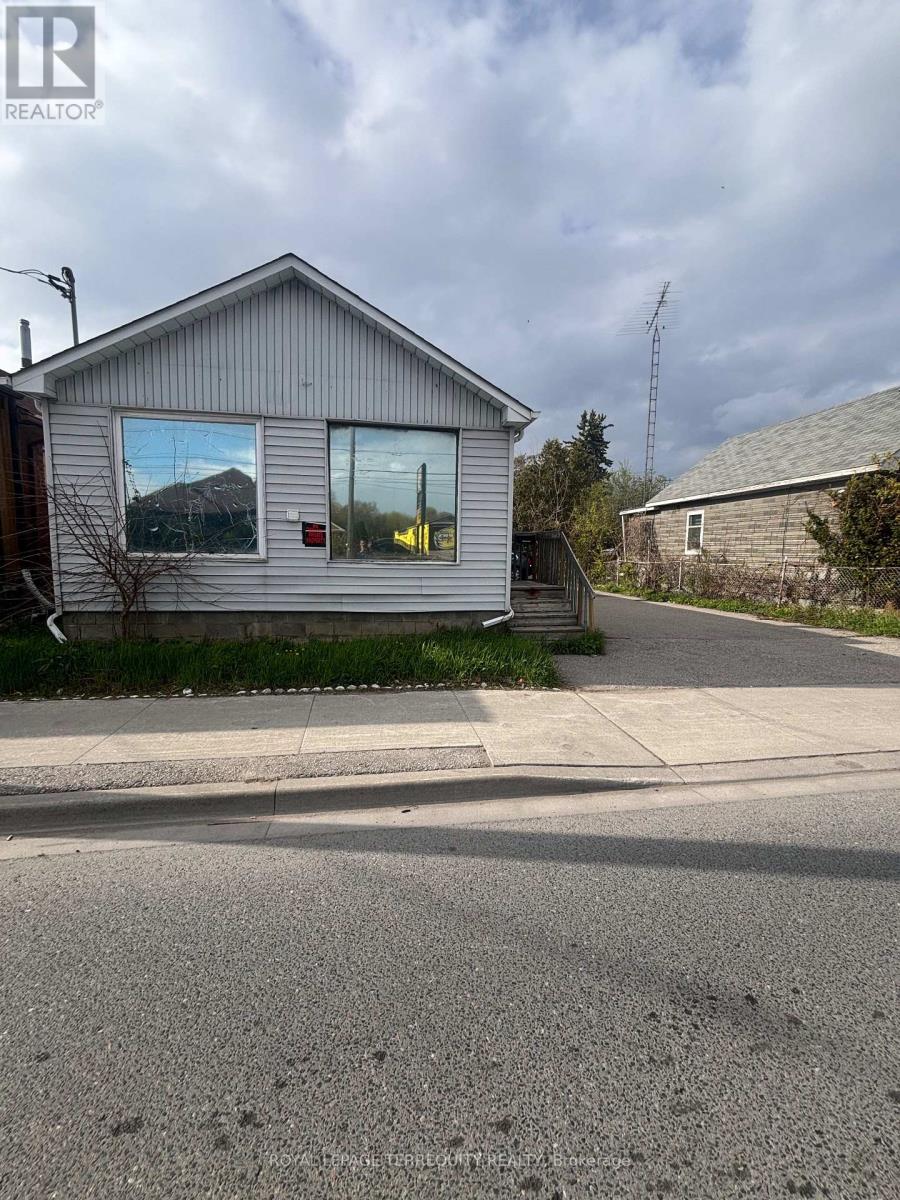
Bungalow
Central Air Conditioning
Forced Air
$399,000
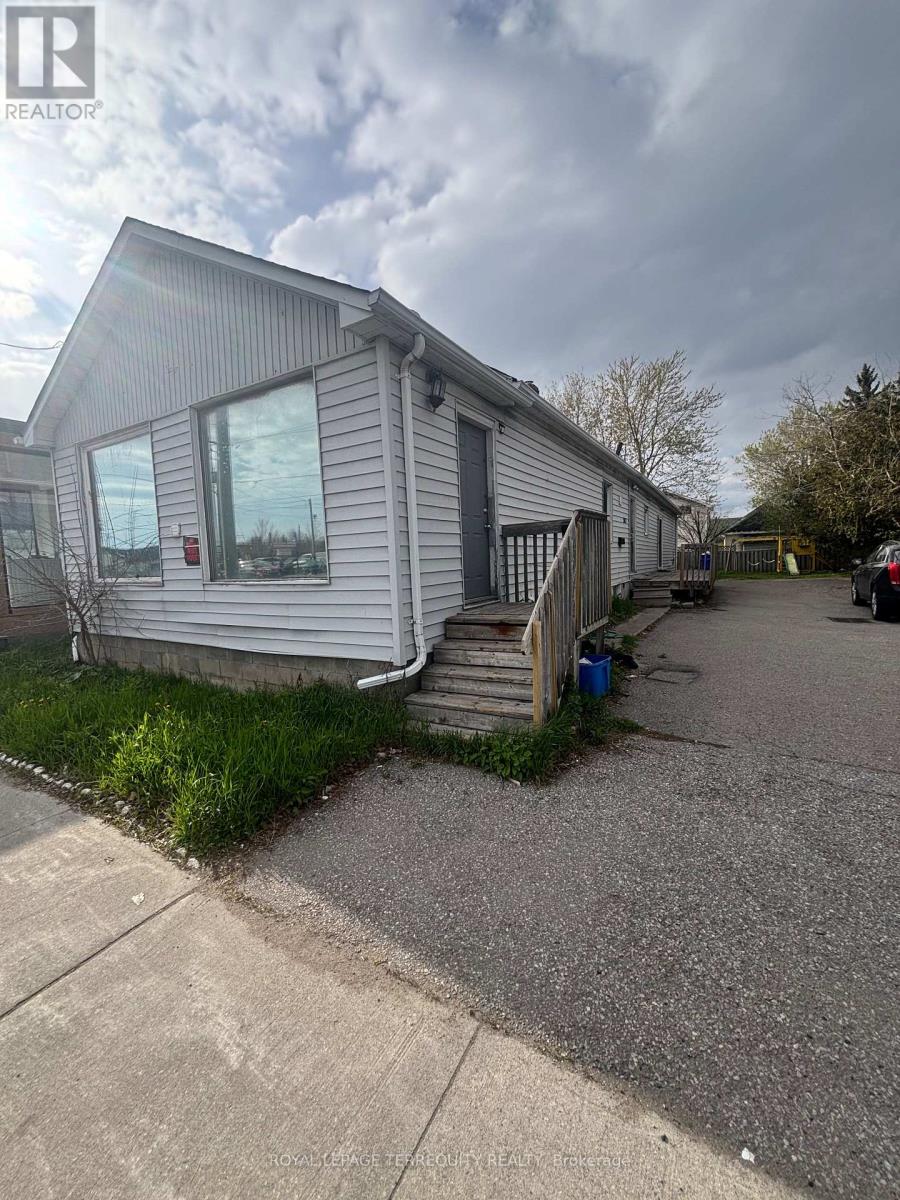
STOP LOOKING FOR CASH FLOW-IT'S RIGHT HERE! Turnkey revenue generator at 252 Bloor St E pulling in $3,800/mo GROSS ($1,250 + $2,550 from a massive 3-bed suite). Massive 50x107 ft lot with 6 parking spaces and lightning-fast Hwy 401 access. Currently thriving as a dual-residential setup, but the real secret weapon? Highly flexible zoning. Previously a commercial front/residential rear, you can explore reverting it to commercial OR capitalize on the high growth development upside. Live in one, rent the other, or sit back and collect the checks. Don't wait-this math just makes sense. (id:15069)
Property Details
| MLS® Number | E13534152 |
| Property Type | Single Family |
| Neigbourhood | Lakeview |
| Community Name | Lakeview |
| Parking Space Total | 6 |
Building
| Bathroom Total | 3 |
| Bedrooms Above Ground | 3 |
| Bedrooms Total | 3 |
| Architectural Style | Bungalow |
| Basement Type | None |
| Construction Style Attachment | Detached |
| Cooling Type | Central Air Conditioning |
| Exterior Finish | Aluminum Siding |
| Foundation Type | Poured Concrete |
| Heating Fuel | Natural Gas |
| Heating Type | Forced Air |
| Stories Total | 1 |
| Size Interior | 700 - 1,100 Sqft |
| Type | House |
| Utility Water | Municipal Water |
Parking
| No Garage |
Land
| Acreage | No |
| Sewer | Sanitary Sewer |
| Size Depth | 107 Ft ,3 In |
| Size Frontage | 50 Ft |
| Size Irregular | 50 X 107.3 Ft |
| Size Total Text | 50 X 107.3 Ft |
Rooms
| Level | Type | Length | Width | Dimensions |
|---|---|---|---|---|
| Main Level | Primary Bedroom | 10.66 m | 11.71 m | 10.66 m x 11.71 m |
| Main Level | Bedroom 2 | 8.27 m | 11.71 m | 8.27 m x 11.71 m |
| Main Level | Bedroom 3 | 9.48 m | 11.81 m | 9.48 m x 11.81 m |
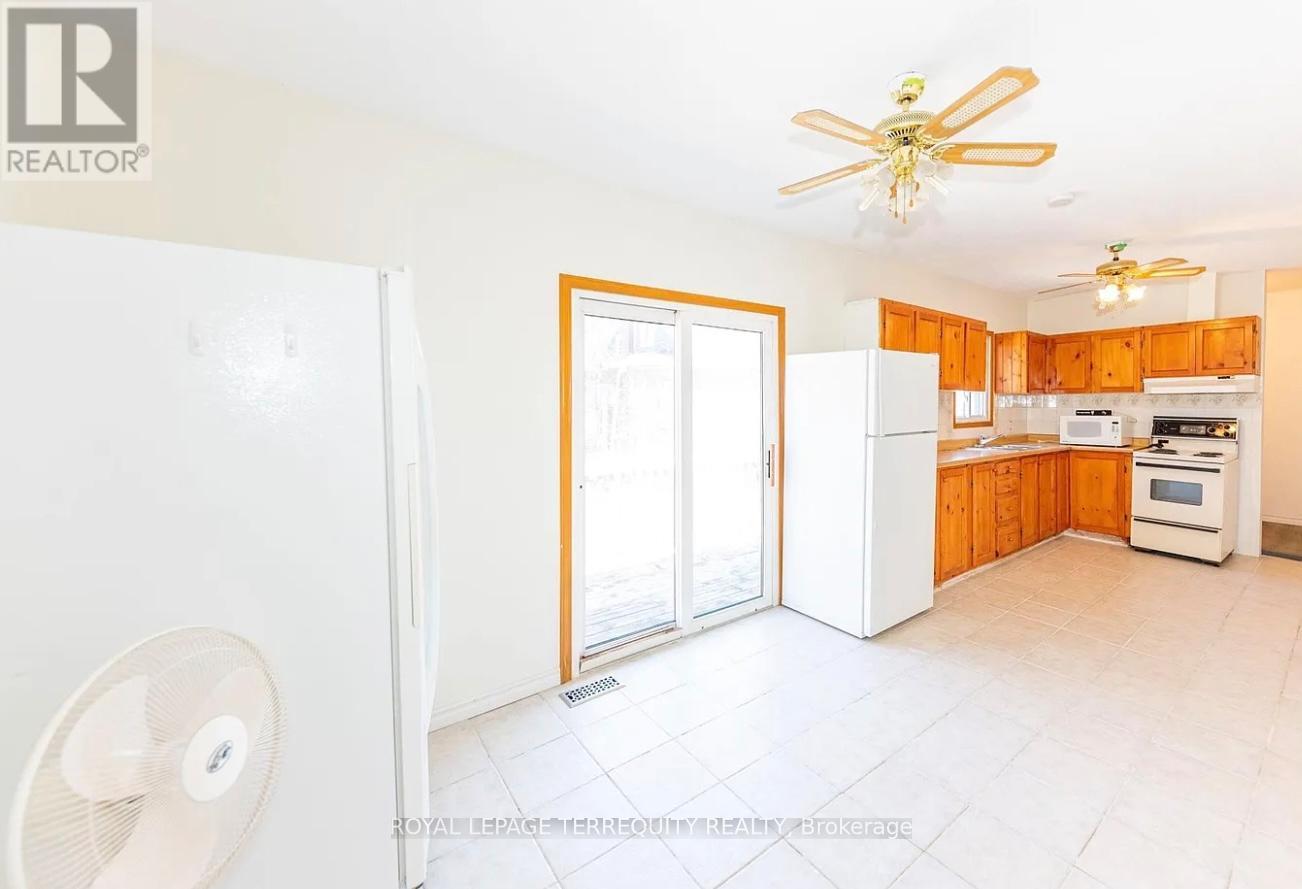
| Main Level | Kitchen | 9.48 m | 14.99 m | 9.48 m x 14.99 m |
| Main Level | Dining Room | 10.37 m | 9.48 m | 10.37 m x 9.48 m |
https://www.realtor.ca/real-estate/30001286/252-bloor-street-e-oshawa-lakeview-lakeview
Contact Us
Contact us for more information

This REALTOR.ca listing content is owned and licensed by REALTOR® members of The Canadian Real Estate Association
The trademarks REALTOR®, REALTORS®, and the REALTOR® logo are controlled by The Canadian Real Estate Association (CREA) and identify real estate professionals who are members of CREA. The trademarks MLS®, Multiple Listing Service® and the associated logos are owned by The Canadian Real Estate Association (CREA) and identify the quality of services provided by real estate professionals who are members of CREA. The trademark DDF® is owned by The Canadian Real Estate Association (CREA) and identifies CREA's Data Distribution Facility (DDF®)
July 07 2026 07:32:40
Toronto Regional Real Estate Board
Royal LePage Terrequity Realty