
2512 Parkview Drive Unit# E16 Azilda, Ontario P0M 1B0
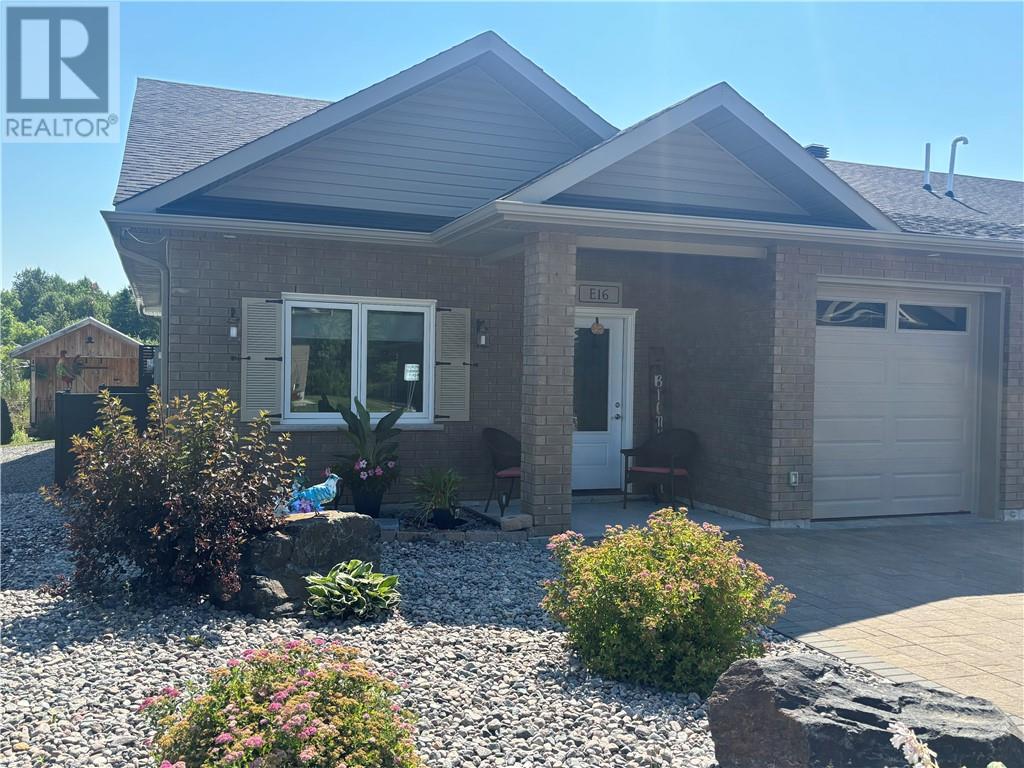

2 Bedroom
2 Bathroom
1,100 - 1,500 sqft
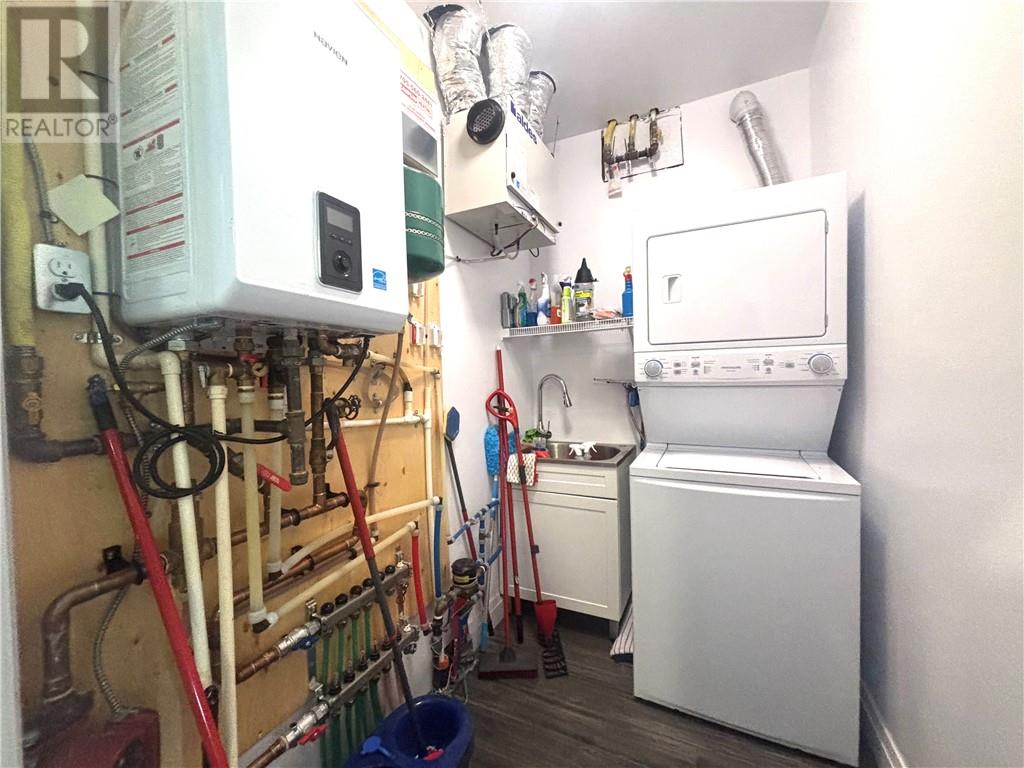
Boiler, Heat Pump, In Floor Heating
$539,900Maintenance,
$130 Monthly
Maintenance,
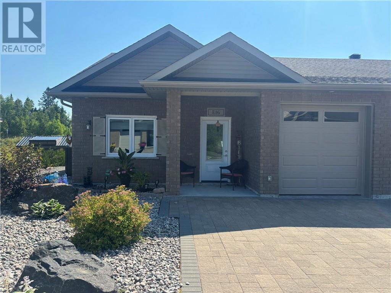
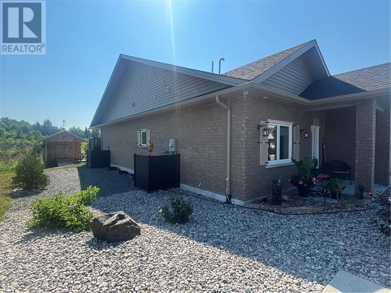
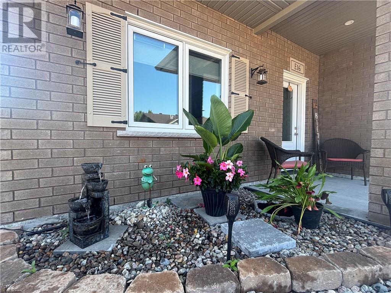
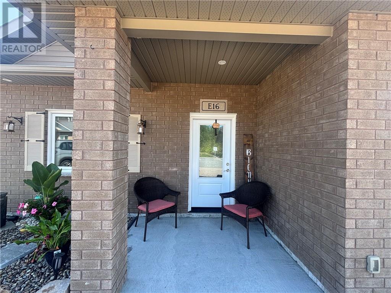
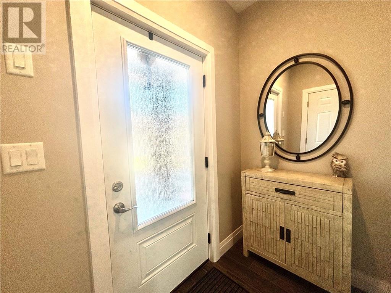
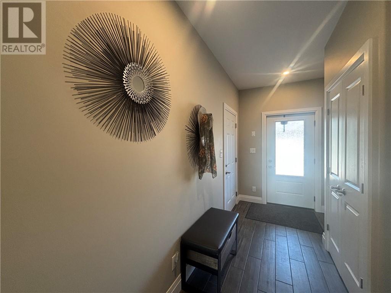
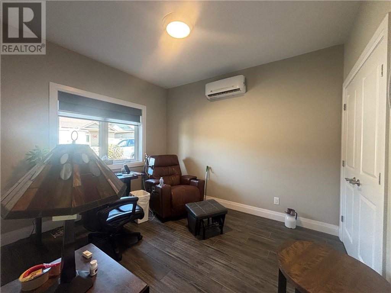
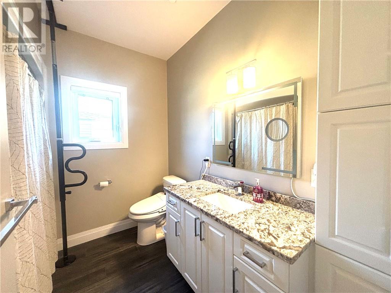
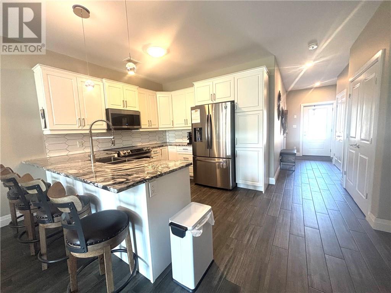
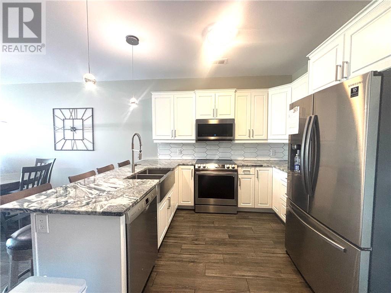
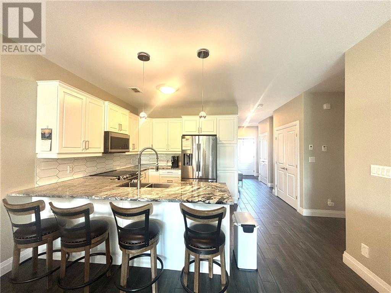
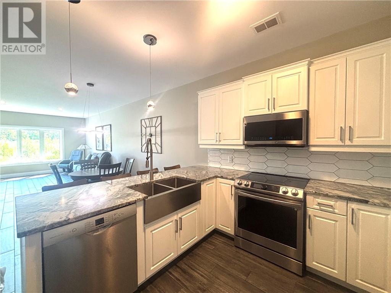
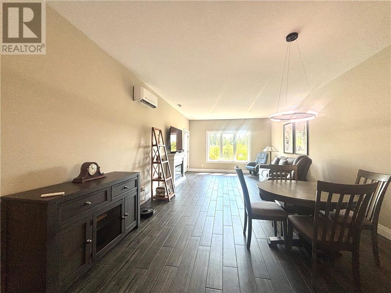
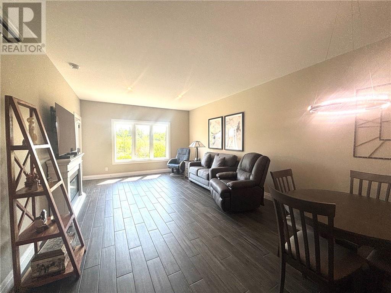
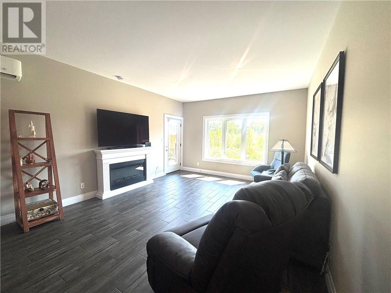
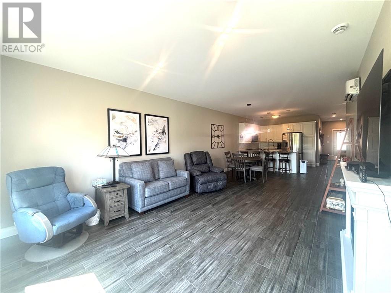
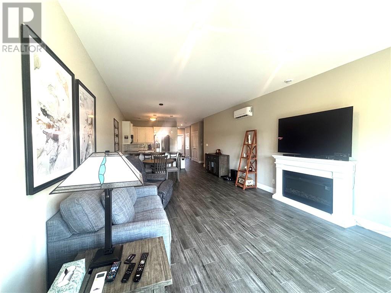
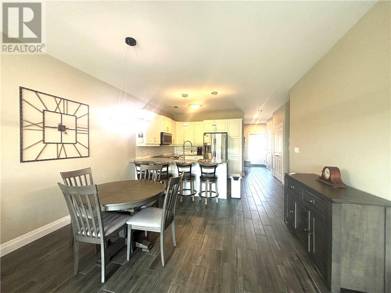
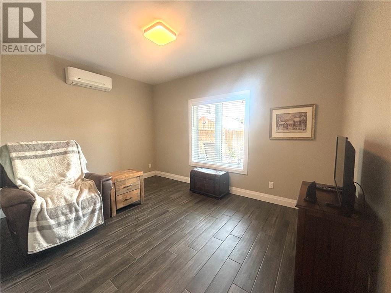
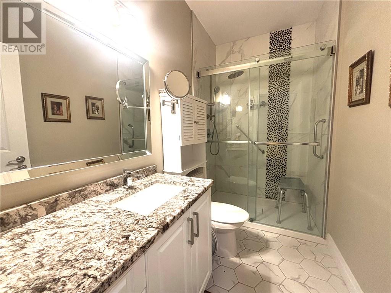
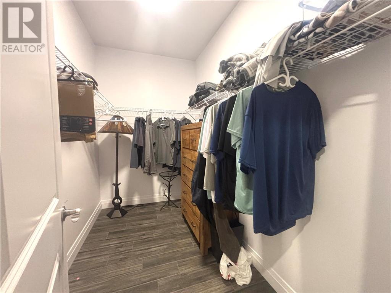
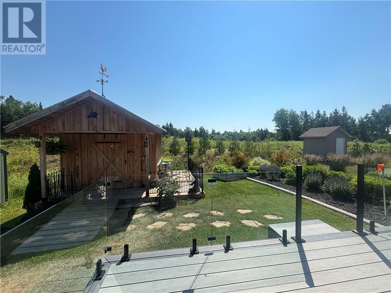
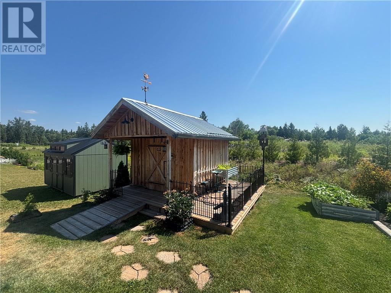
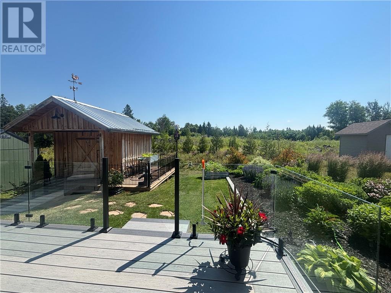
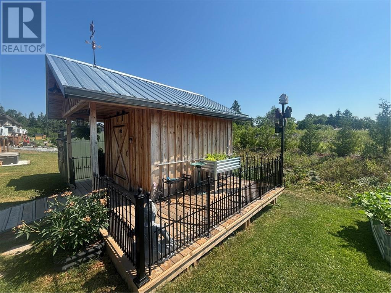
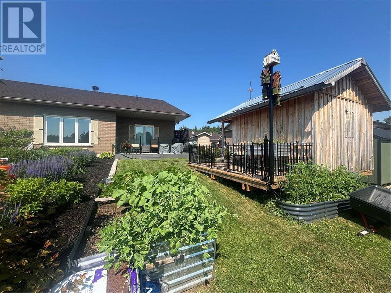
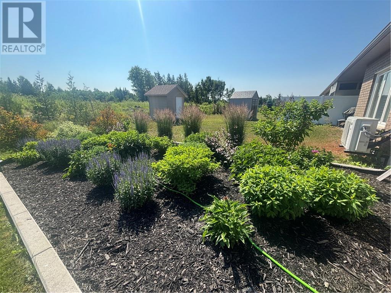
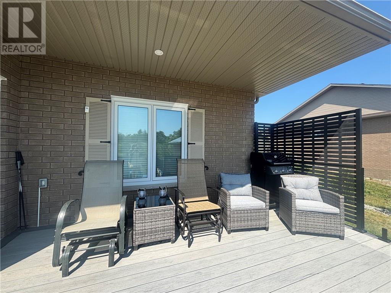
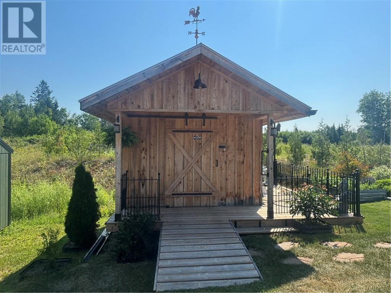
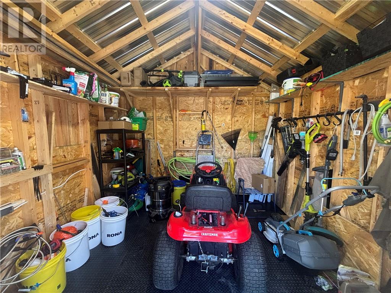
$130 MonthlyWelcome to this beautifully maintained 5-year-old end-unit garden home in the highly sought-after Bayside community. Offering the convenience of one-level living with no stairs, this impressive 2-bedroom, 2-bathroom home backs onto a peaceful backyard, providing added privacy and a tranquil setting. The bright, open-concept layout features in-floor heating, air conditioning, granite countertops, stainless steel appliances, and a spacious living room with a walkout to a 10 x 16 composite deck overlooking gorgeous perennial gardens. The primary suite offers a generous walk-in closet and a private ensuite bathroom, creating a comfortable retreat at the end of the day. Additional features include an attached single-car garage and a 10 x 10 storage shed. Located within walking distance of Whitewater Lake and just minutes from downtown Sudbury, this home combines a peaceful lifestyle with convenient access to amenities. This property comes exceptionally well equipped with all appliances, along with select furniture, a BBQ, patio furniture, shop vacuum, electric lawn mower, and an assortment of tools—making this a truly move-in-ready opportunity. Whether you're looking to downsize, retire, or simply enjoy low-maintenance living in one of the area's most desirable communities, this exceptional home is ready to welcome you. (id:15069)
Open House
This property has open houses!
September
27
Sunday
Starts at:
2:00 pm
Ends at:4:00 pm
Property Details
| MLS® Number | 2129169 |
| Property Type | Single Family |
| Amenities Near By | Park, Playground, Public Transit, Schools |
| Road Type | Paved Road |
| Storage Type | Outside Storage, Storage Shed |
| Structure | Shed |
Building
| Bathroom Total | 2 |
| Bedrooms Total | 2 |
| Basement Type | None |
| Exterior Finish | Brick |
| Flooring Type | Tile |
| Foundation Type | Concrete Slab |
| Heating Type | Boiler, Heat Pump, In Floor Heating |
| Roof Material | Asphalt Shingle |
| Roof Style | Unknown |
| Size Interior | 1,100 - 1,500 Sqft |
| Type | Row / Townhouse |
| Utility Water | Municipal Water |
Parking
| Attached Garage | |
| Inside Entry | |
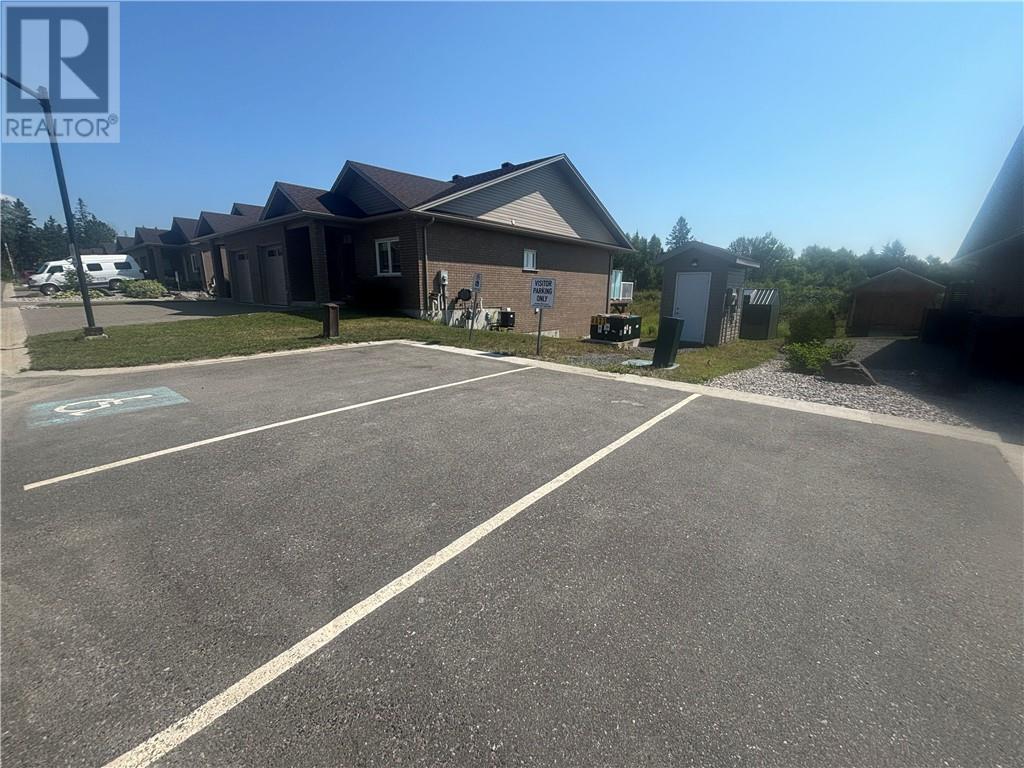
| Visitor Parking |
Land
| Access Type | Year-round Access |
| Acreage | No |
| Land Amenities | Park, Playground, Public Transit, Schools |
| Sewer | Municipal Sewage System |
| Size Frontage | 29 Ft |
| Size Irregular | Irr |
| Size Total Text | Irr|under 1/2 Acre |
| Zoning Description | R3 |
Rooms
| Level | Type | Length | Width | Dimensions |
|---|---|---|---|---|
| Main Level | Bedroom | 11'5 x 9'8 | ||
| Main Level | Primary Bedroom | 13'9 x 10'3 | ||
| Main Level | Living Room | 24 x 13'9 | ||
| Main Level | Eat In Kitchen | 12 x 10 |
https://www.realtor.ca/real-estate/30030261/2512-parkview-drive-unit-e16-azilda
Contact Us
Contact us for more information

This REALTOR.ca listing content is owned and licensed by REALTOR® members of The Canadian Real Estate Association
The trademarks REALTOR®, REALTORS®, and the REALTOR® logo are controlled by The Canadian Real Estate Association (CREA) and identify real estate professionals who are members of CREA. The trademarks MLS®, Multiple Listing Service® and the associated logos are owned by The Canadian Real Estate Association (CREA) and identify the quality of services provided by real estate professionals who are members of CREA. The trademark DDF® is owned by The Canadian Real Estate Association (CREA) and identifies CREA's Data Distribution Facility (DDF®)
September 26 2026 07:16:27
Sudbury Real Estate Board
Royal LePage North Heritage Realty, Brokerage