
251 Prince Street Peterborough, Ontario K9J 2A6

4 Bedroom
3 Bathroom
2,000 - 2,500 sqft
Fireplace
Central Air Conditioning
Forced Air
$624,900
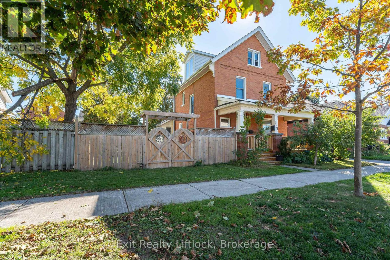
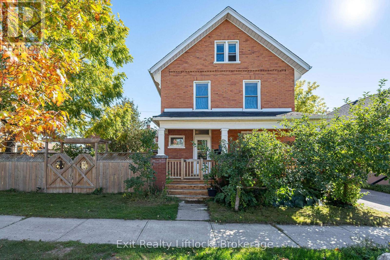
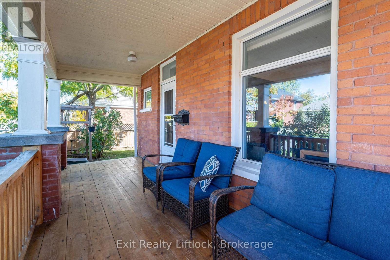
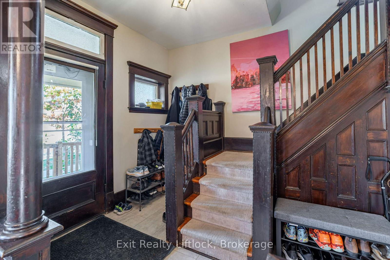
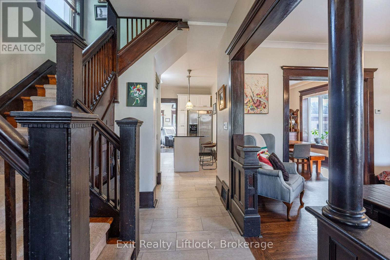
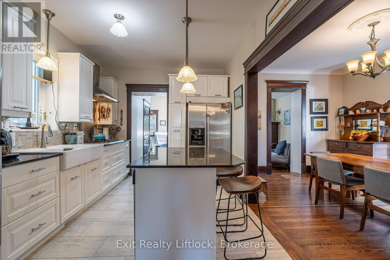
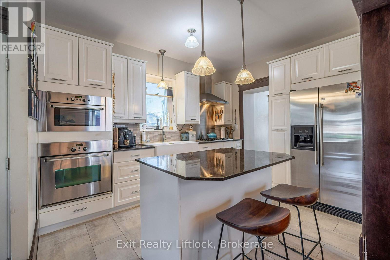
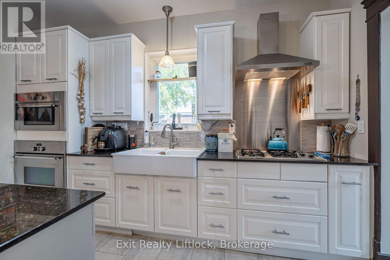
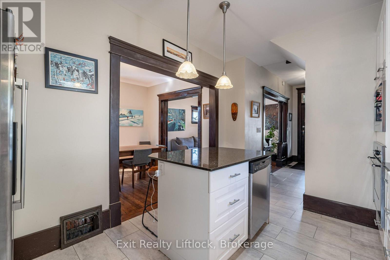
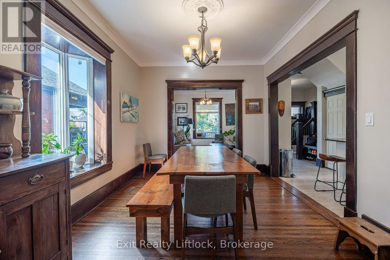
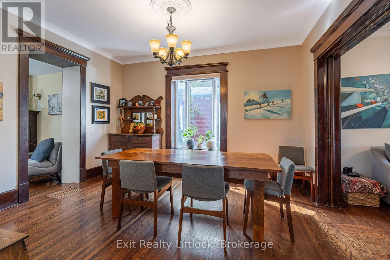
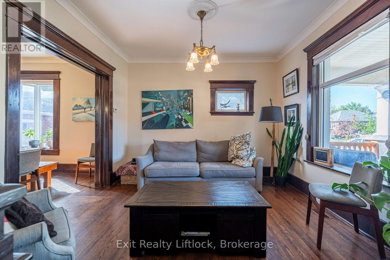
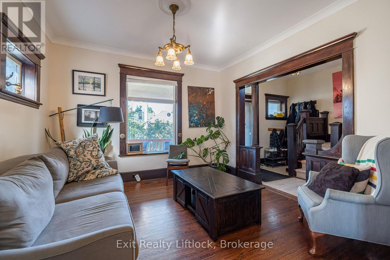
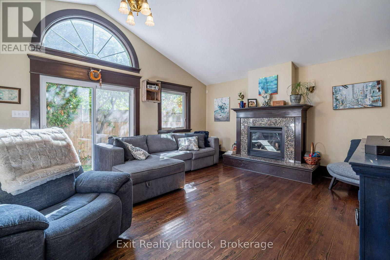
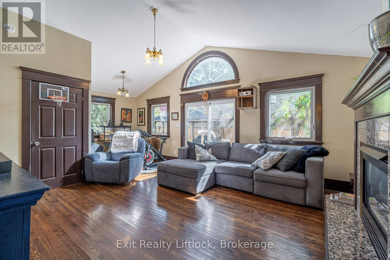
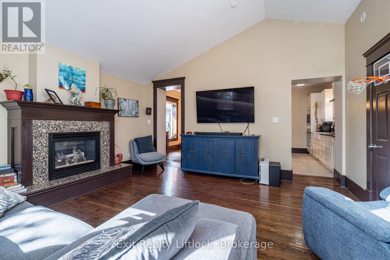
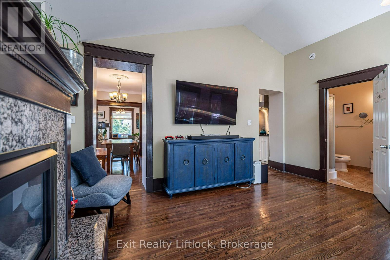
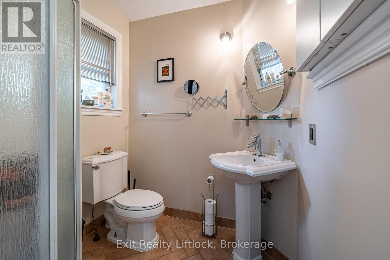
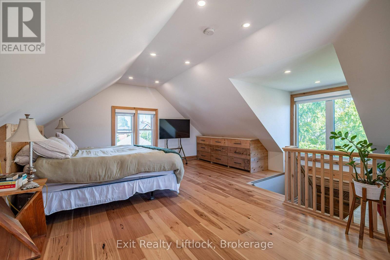
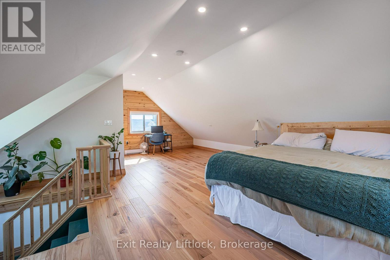
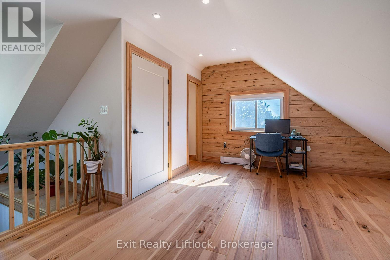
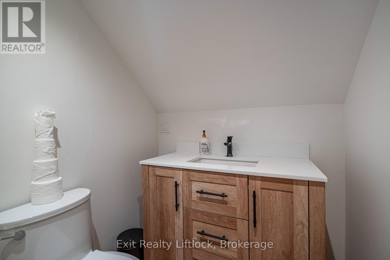
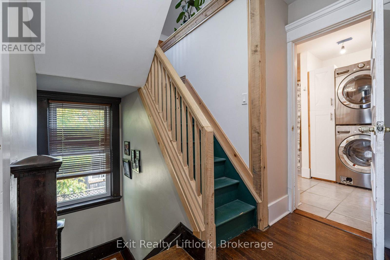
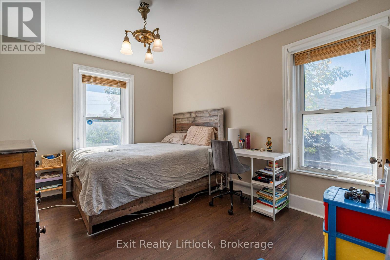
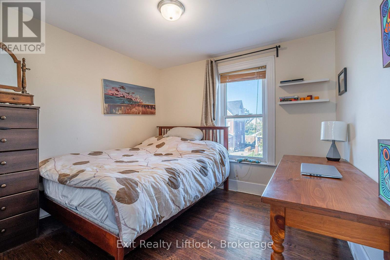
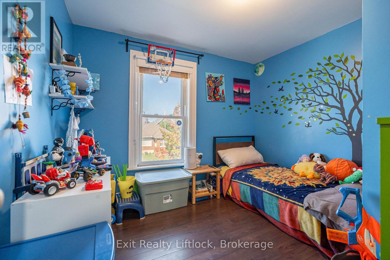
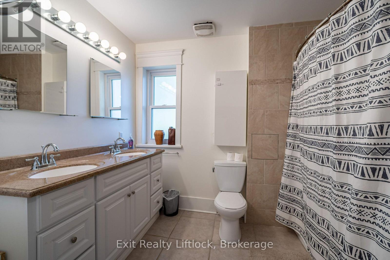
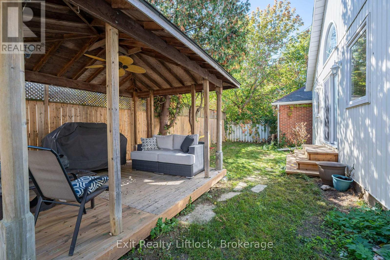
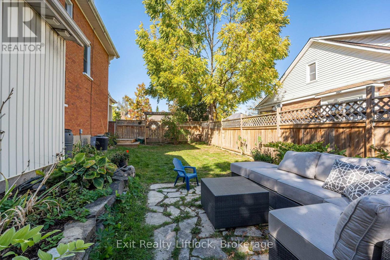
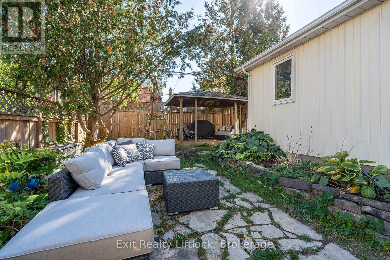
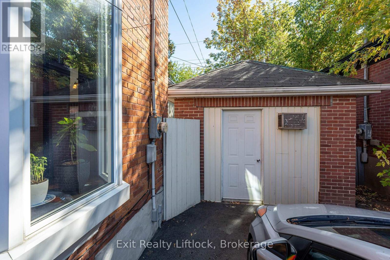
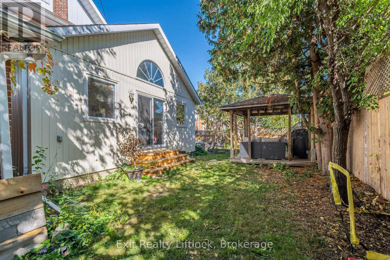
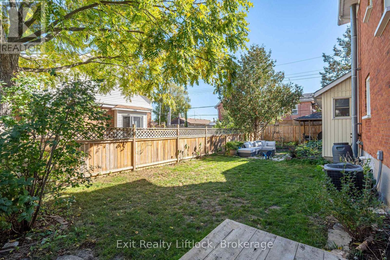
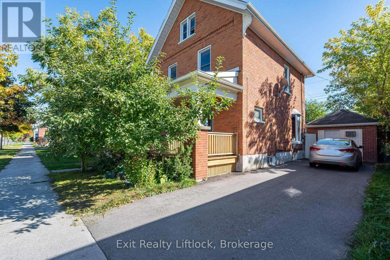
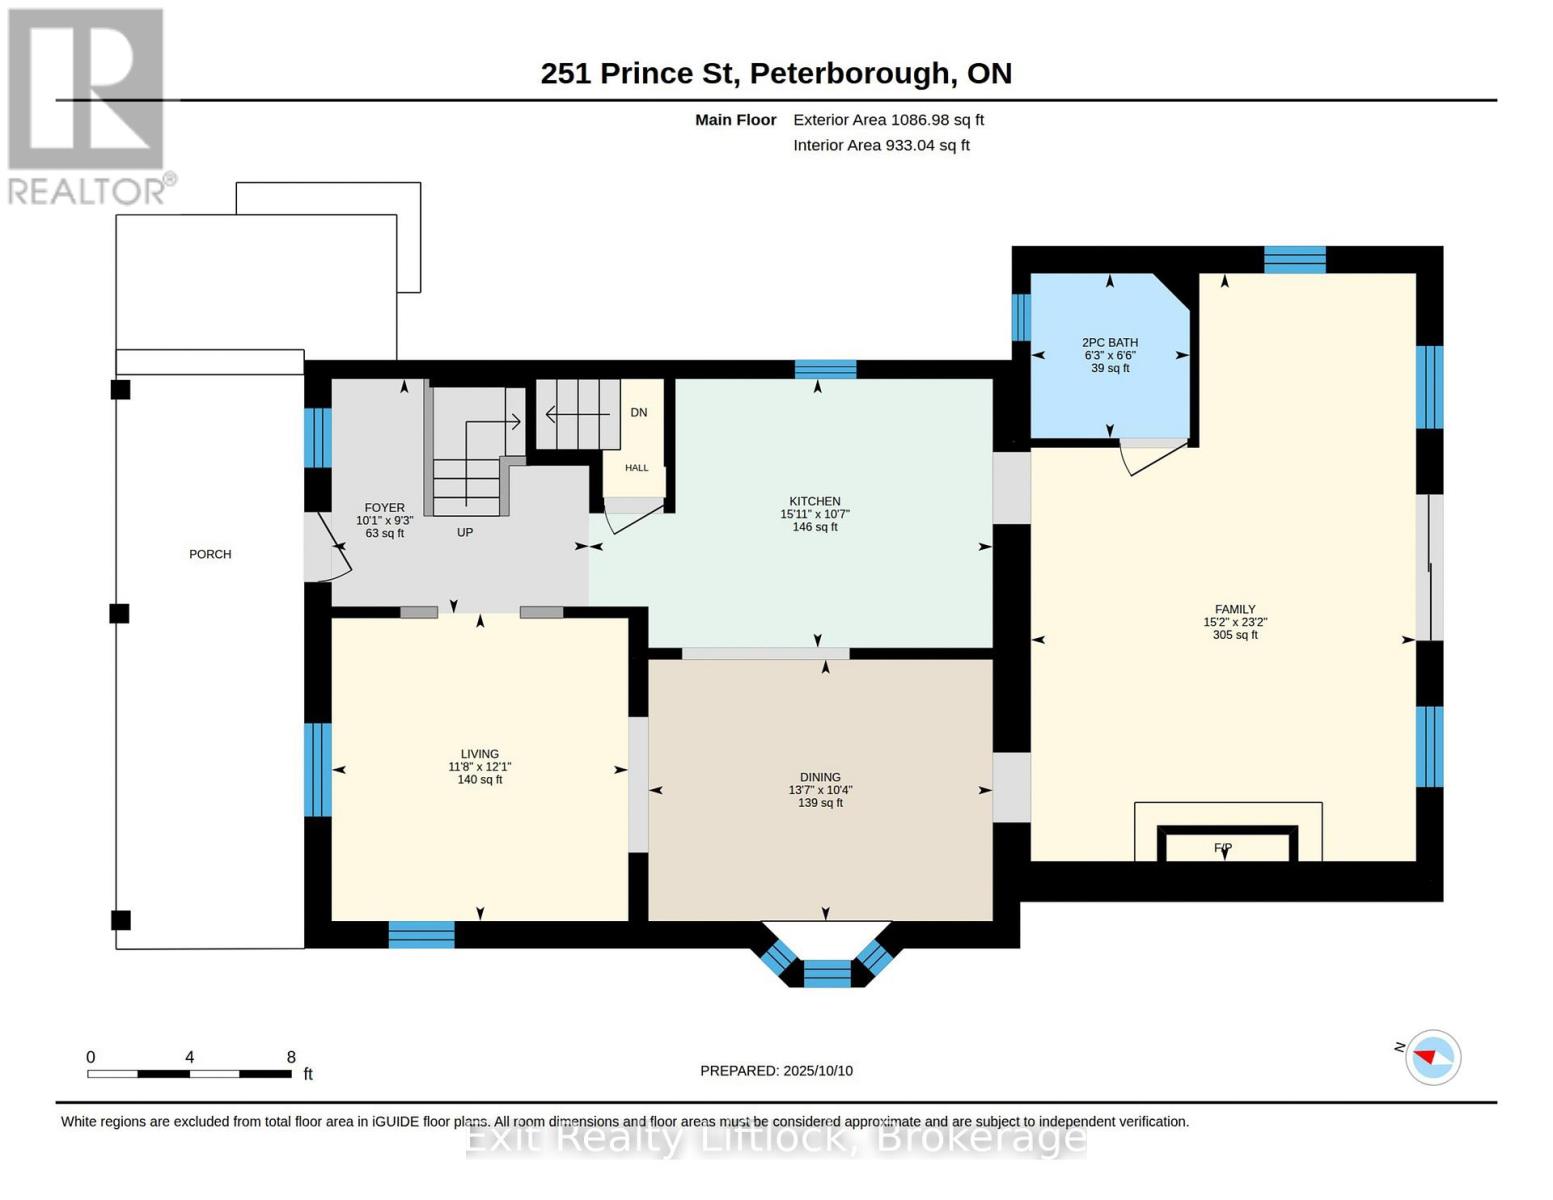
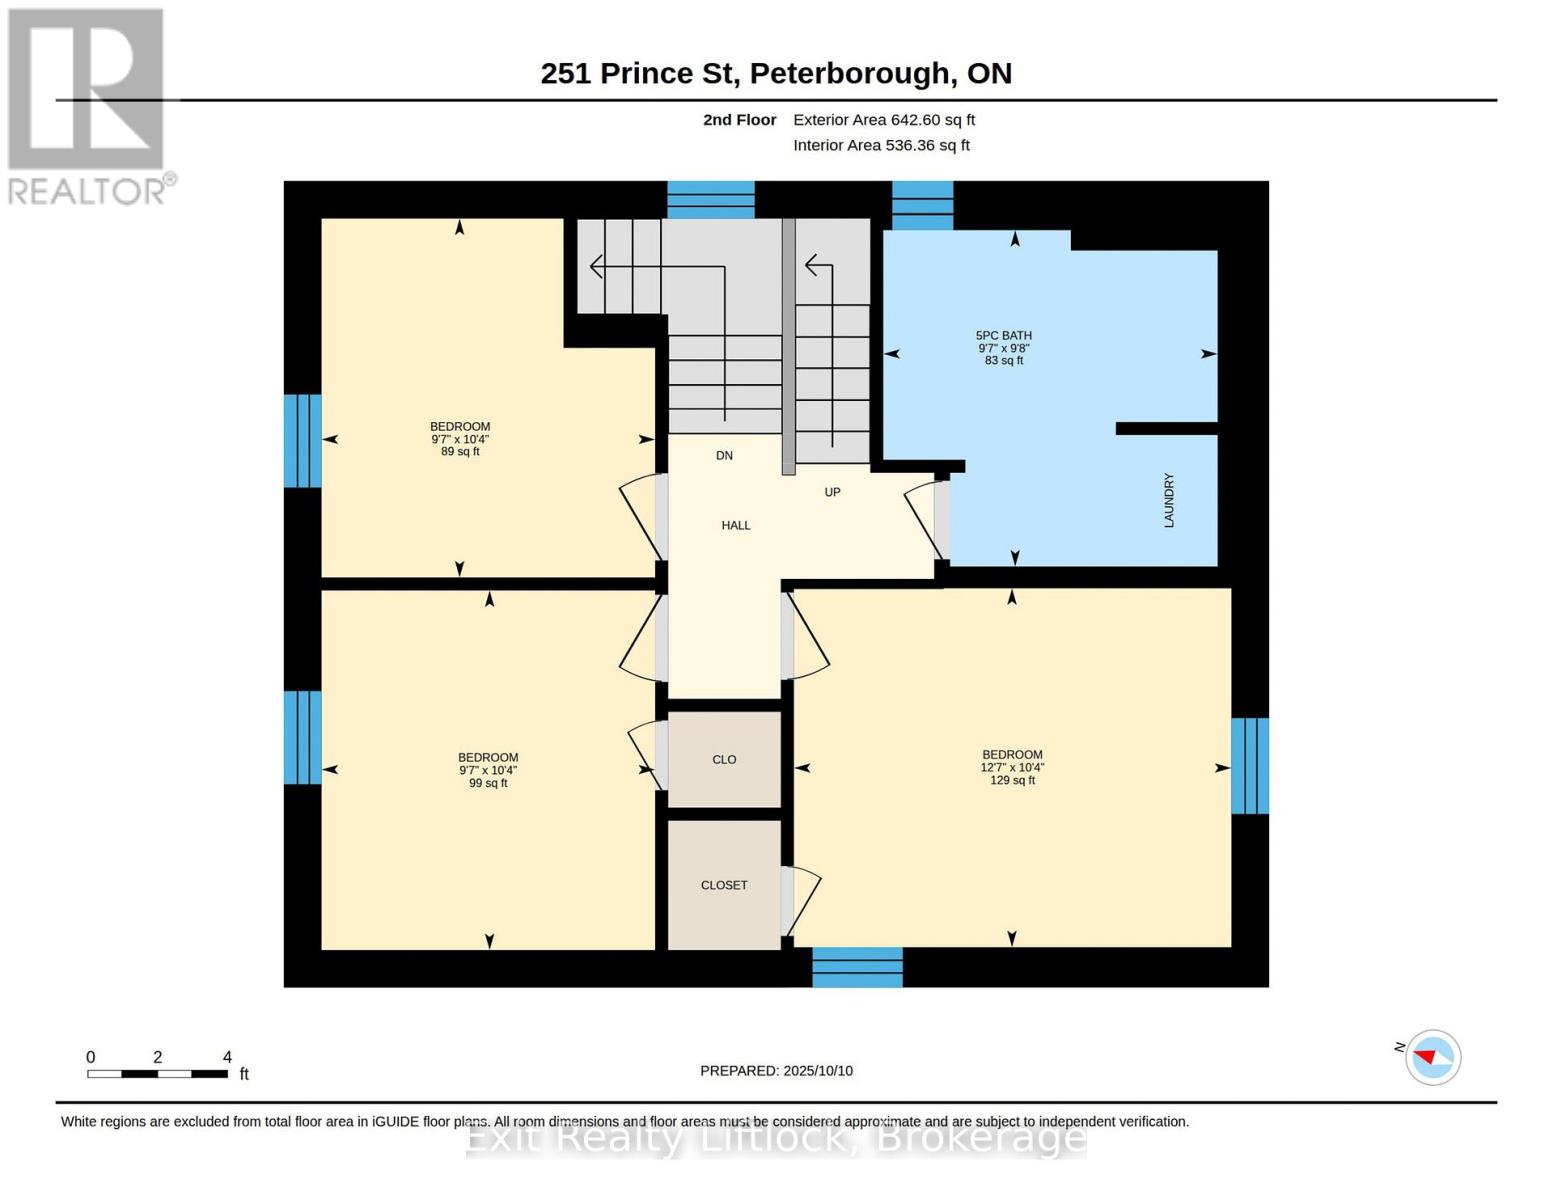
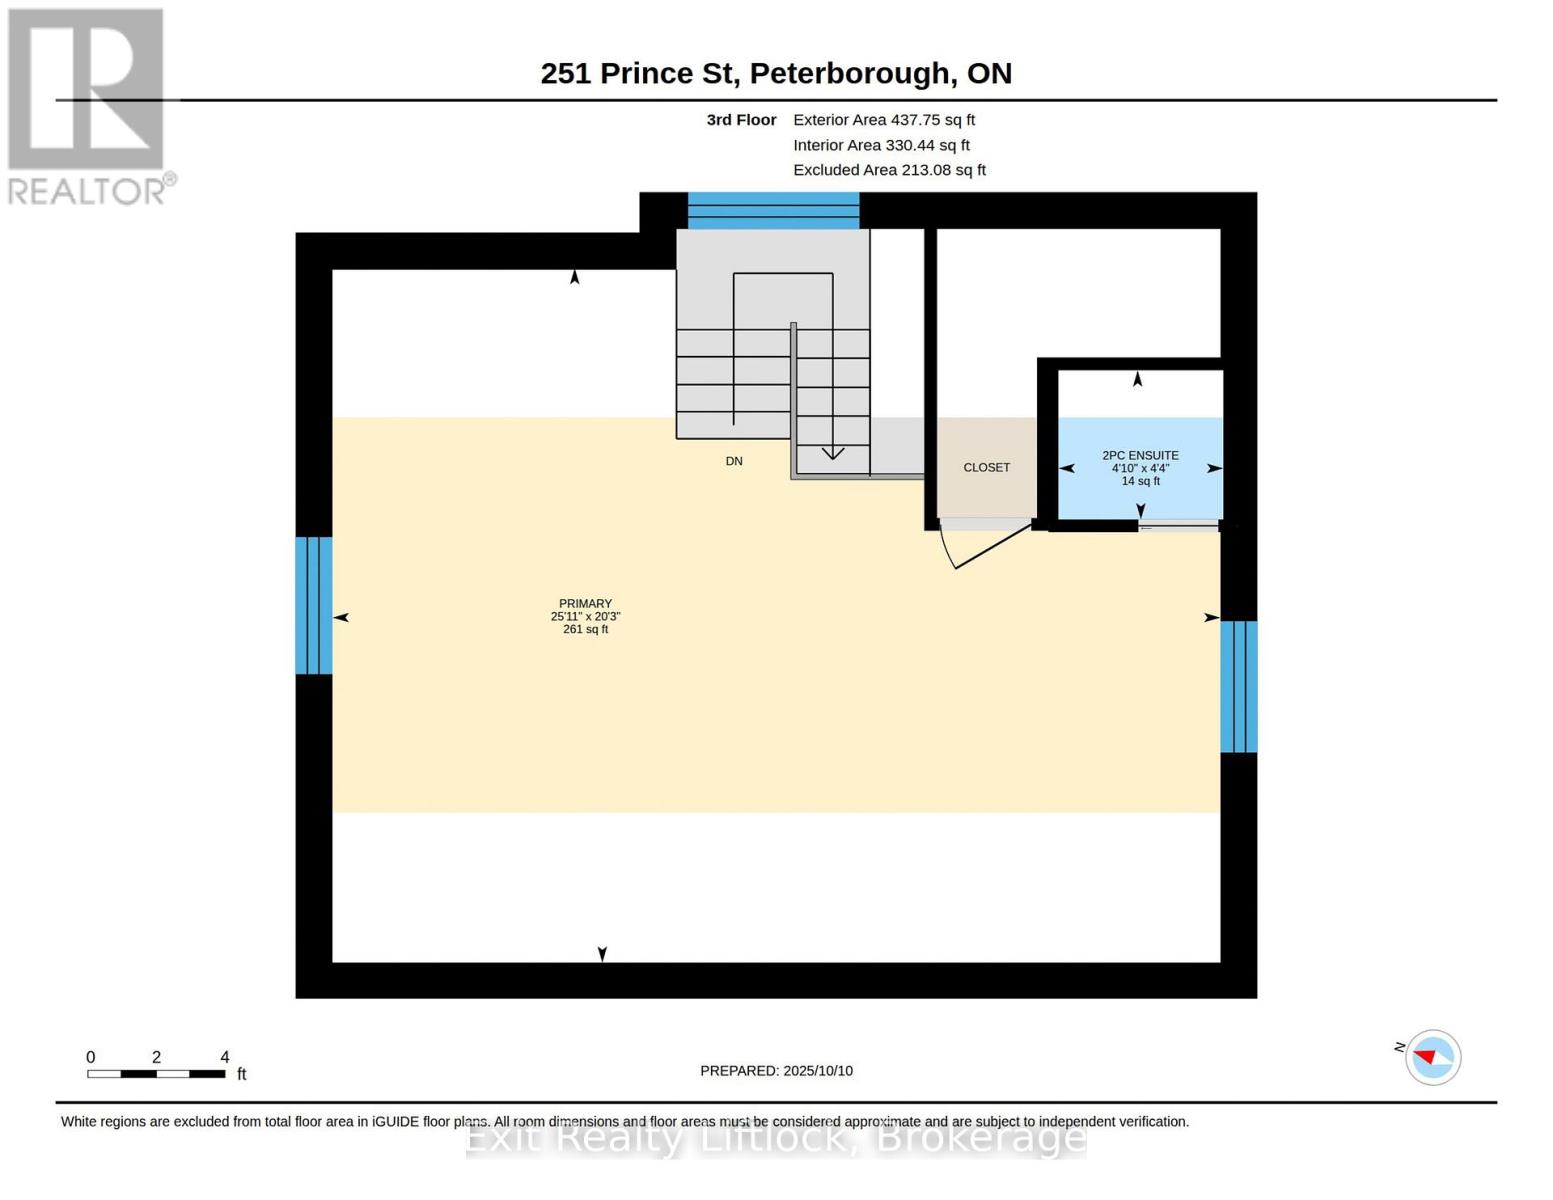
This beautifully maintained 2-storey century home offers over 2,100 sq. ft. of living space, combining timeless character with modern comfort. A welcoming covered front porch leads into a spacious foyer and generous principal rooms, including a formal living room, an updated gourmet kitchen overlooking the dining room, and a large family room addition, perfect for entertaining and everyday living. The second floor features three spacious bedrooms and a convenient 5-piece bathroom with laundry. The entire third floor is dedicated to a private primary retreat, nearly 26 feet long, complete with a 2-piece ensuite. Set on a rare, nearly 60-foot-wide lot, the backyard offers plenty of space to relax, featuring a gazebo and a detached garage converted into a workshop and storage area. Ideally located within walking distance to the Peterborough Farmers' Market, Twin Pad Arena, Library, YMCA, Memorial Centre, downtown shops and restaurants, and Del Crary Park, this exceptional home offers the perfect blend of character, space, and convenience in one of the city's most desirable neighbourhoods. (id:15069)
Open House
This property has open houses!
July
25
Saturday
Starts at:
1:30 pm
Ends at:3:00 pm
July
26
Sunday
Starts at:
1:30 pm
Ends at:3:00 pm
Property Details
| MLS® Number | X13598754 |
| Property Type | Single Family |
| Community Name | Town Ward 3 |
| Amenities Near By | Hospital, Park, Public Transit |
| Community Features | School Bus |
| Equipment Type | None |
| Features | Flat Site, Level, Gazebo |
| Parking Space Total | 3 |
| Rental Equipment Type | None |
| Structure | Porch, Workshop |
Building
| Bathroom Total | 3 |
| Bedrooms Above Ground | 4 |
| Bedrooms Total | 4 |
| Age | 100+ Years |
| Amenities | Fireplace(s) |
| Appliances | Oven - Built-in, Range, Water Heater, Dishwasher, Microwave, Oven, Stove, Window Coverings, Refrigerator |
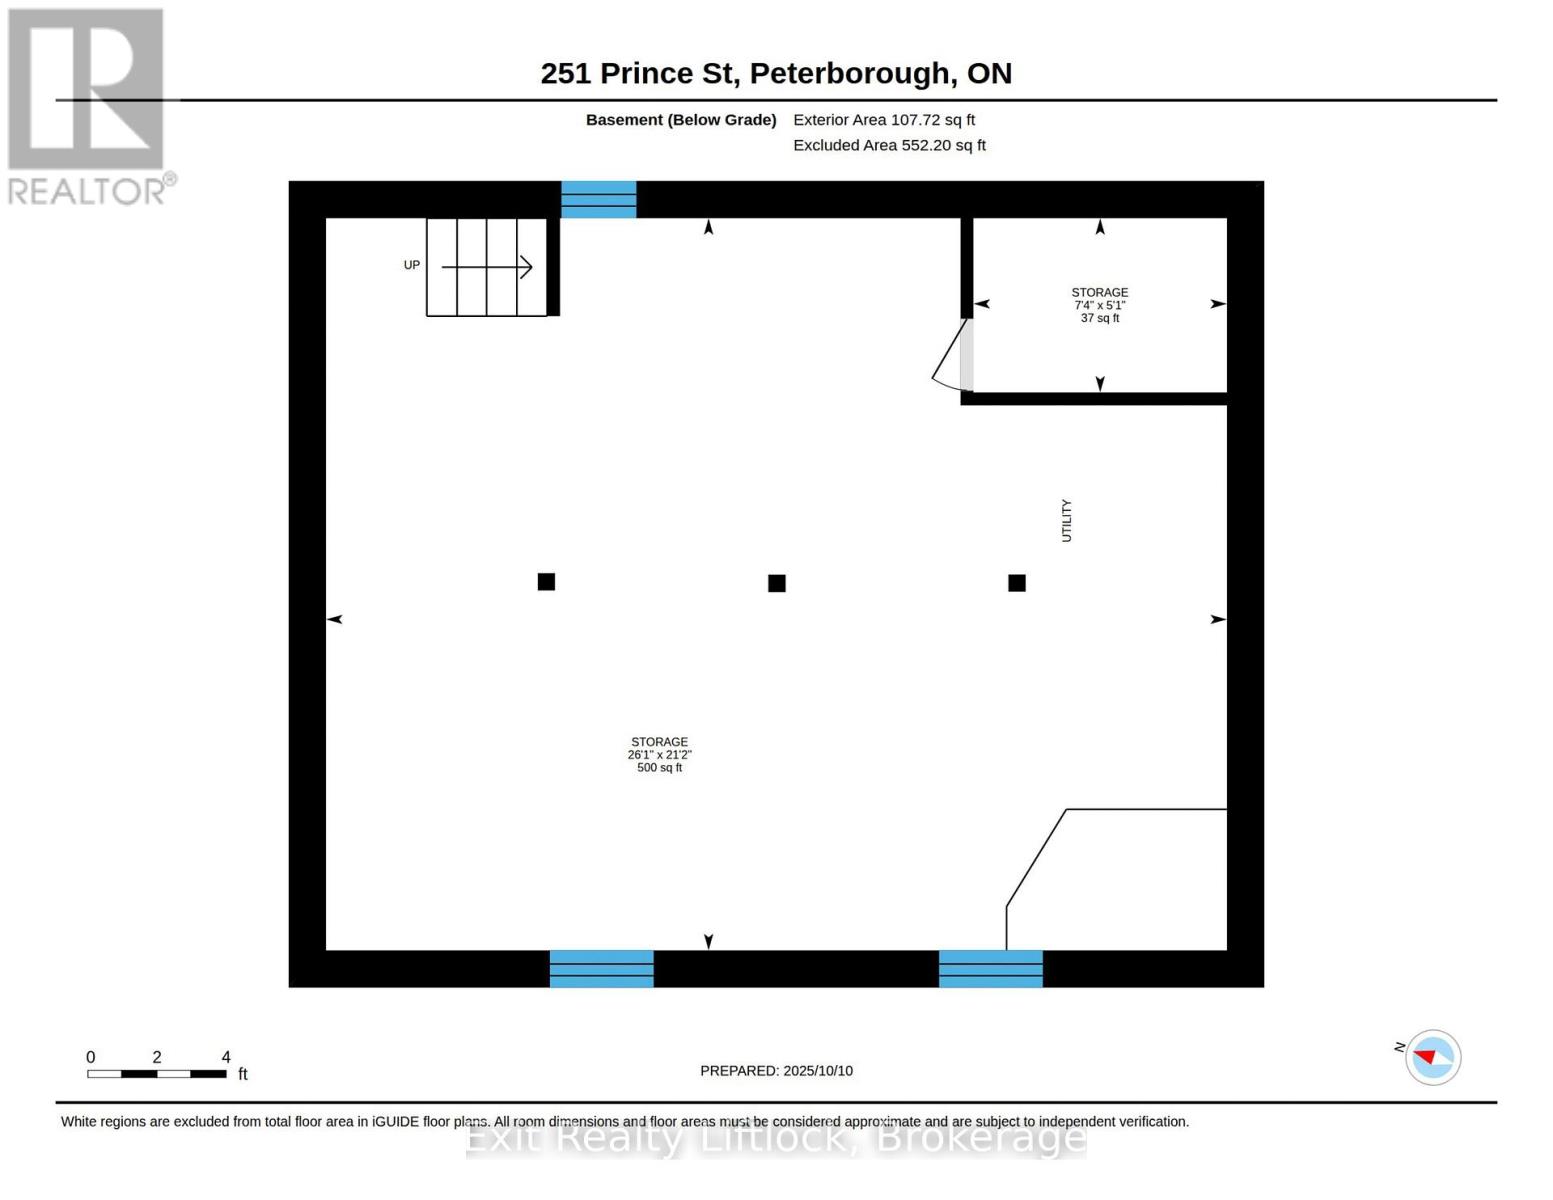
| Basement Development | Unfinished |
| Basement Type | N/a (unfinished) |
| Construction Style Attachment | Detached |
| Cooling Type | Central Air Conditioning |
| Exterior Finish | Brick, Vinyl Siding |
| Fireplace Present | Yes |
| Fireplace Total | 1 |
| Flooring Type | Hardwood, Vinyl, Tile |
| Foundation Type | Stone |
| Half Bath Total | 1 |
| Heating Fuel | Natural Gas |
| Heating Type | Forced Air |
| Stories Total | 3 |
| Size Interior | 2,000 - 2,500 Sqft |
| Type | House |
| Utility Water | Municipal Water |
Parking
| No Garage | |
| Tandem |
Land
| Acreage | No |
| Fence Type | Fenced Yard |
| Land Amenities | Hospital, Park, Public Transit |
| Sewer | Sanitary Sewer |
| Size Depth | 79 Ft ,3 In |
| Size Frontage | 57 Ft ,7 In |
| Size Irregular | 57.6 X 79.3 Ft |
| Size Total Text | 57.6 X 79.3 Ft |
| Zoning Description | R1 |
Rooms
| Level | Type | Length | Width | Dimensions |
|---|---|---|---|---|
| Second Level | Bedroom 2 | 3.82 m | 3.14 m | 3.82 m x 3.14 m |
| Second Level | Bedroom 3 | 2.92 m | 3.14 m | 2.92 m x 3.14 m |
| Second Level | Bedroom 4 | 2.92 m | 3.14 m | 2.92 m x 3.14 m |
| Second Level | Bathroom | 2.92 m | 2.94 m | 2.92 m x 2.94 m |
| Third Level | Primary Bedroom | 7.9 m | 6.18 m | 7.9 m x 6.18 m |
| Third Level | Bathroom | 1.47 m | 1.33 m | 1.47 m x 1.33 m |
| Main Level | Foyer | 2.82 m | 3.08 m | 2.82 m x 3.08 m |
| Main Level | Living Room | 3.69 m | 3.56 m | 3.69 m x 3.56 m |
| Main Level | Kitchen | 3.23 m | 4.84 m | 3.23 m x 4.84 m |
| Main Level | Dining Room | 3.14 m | 4.13 m | 3.14 m x 4.13 m |
| Main Level | Family Room | 7.05 m | 4.62 m | 7.05 m x 4.62 m |
| Main Level | Bathroom | 1.98 m | 1.91 m | 1.98 m x 1.91 m |
Utilities
| Cable | Available |
| Electricity | Installed |
| Sewer | Installed |
https://www.realtor.ca/real-estate/30071632/251-prince-street-peterborough-town-ward-3-town-ward-3
Contact Us
Contact us for more information

This REALTOR.ca listing content is owned and licensed by REALTOR® members of The Canadian Real Estate Association
The trademarks REALTOR®, REALTORS®, and the REALTOR® logo are controlled by The Canadian Real Estate Association (CREA) and identify real estate professionals who are members of CREA. The trademarks MLS®, Multiple Listing Service® and the associated logos are owned by The Canadian Real Estate Association (CREA) and identify the quality of services provided by real estate professionals who are members of CREA. The trademark DDF® is owned by The Canadian Real Estate Association (CREA) and identifies CREA's Data Distribution Facility (DDF®)
July 23 2026 06:30:48
Central Lakes Association of REALTORS®
Exit Realty Liftlock