
251 Mill Street N Clarington, Ontario L1B 1J3

3 Bedroom
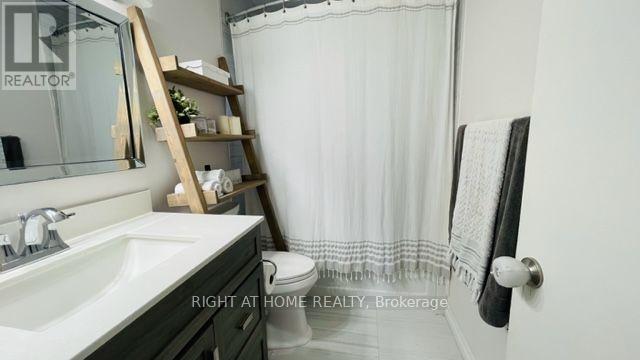
1 Bathroom
700 - 1,100 sqft
Bungalow
Central Air Conditioning
Forced Air
$619,900
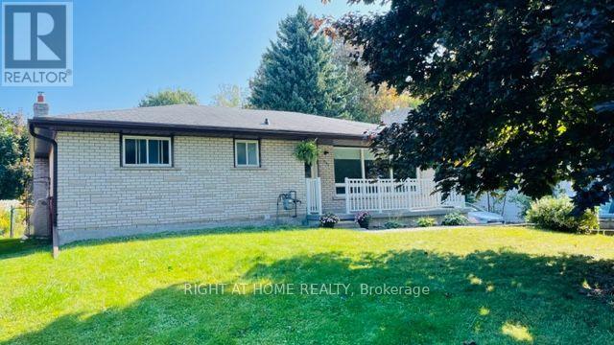
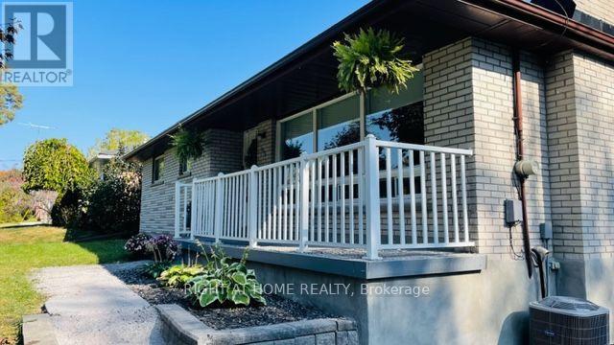
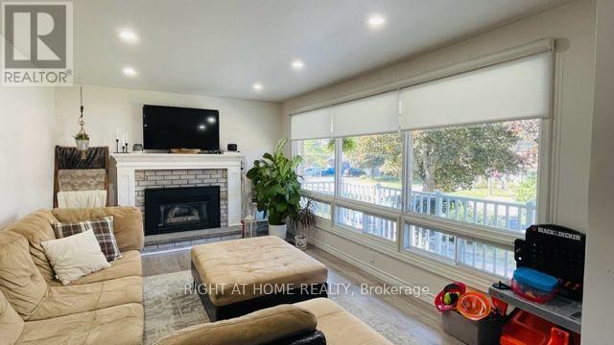
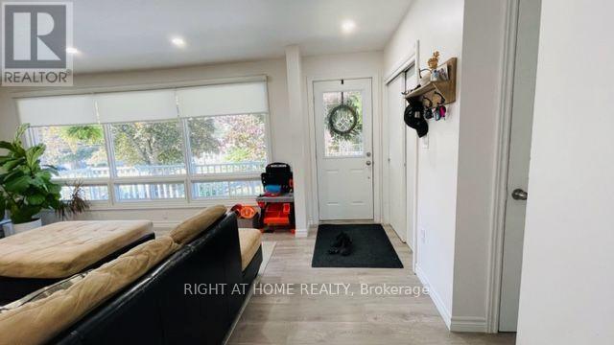
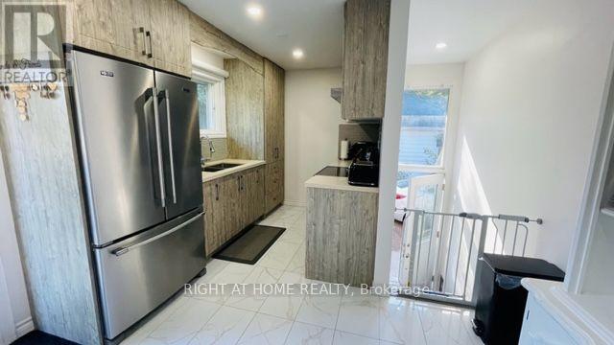
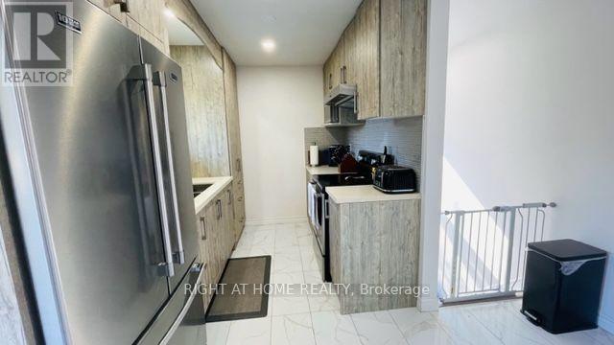
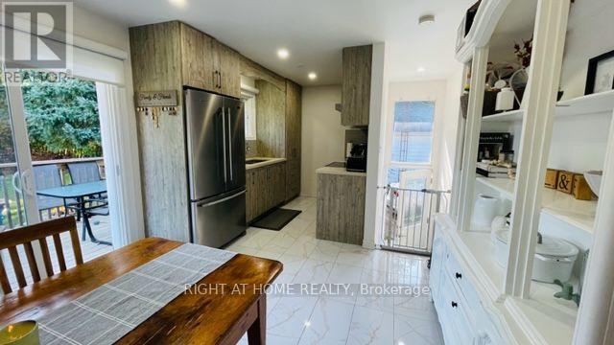
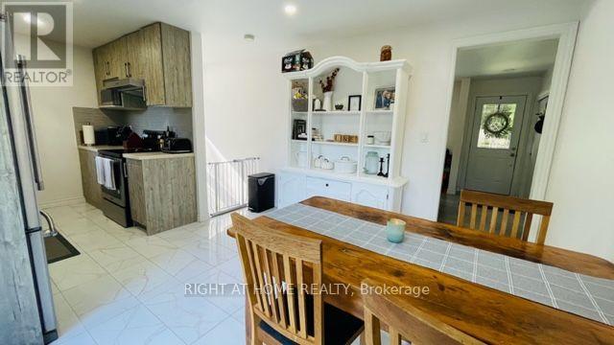
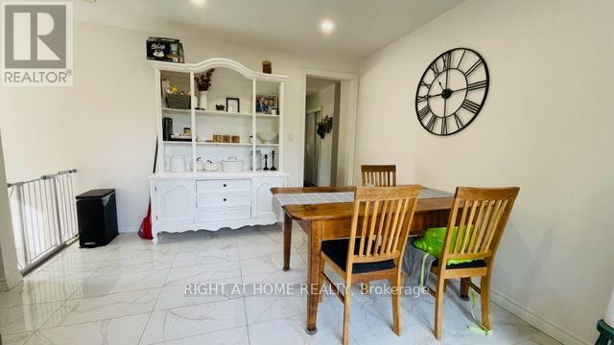
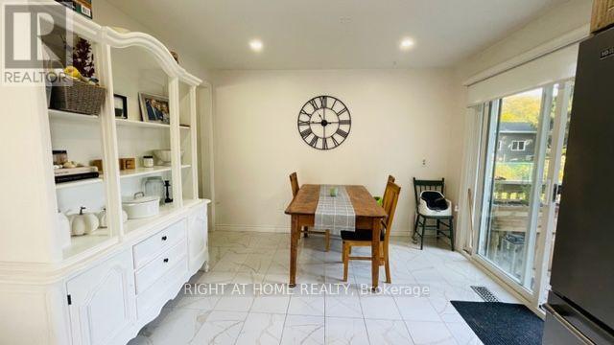
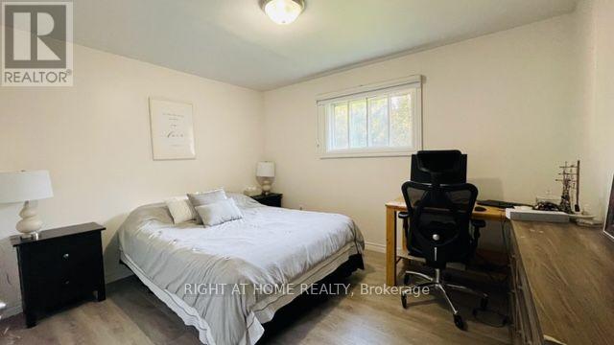
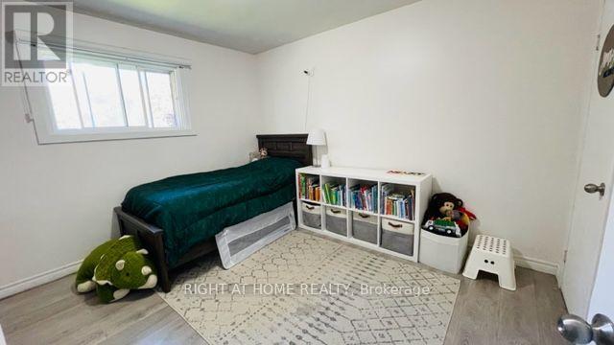
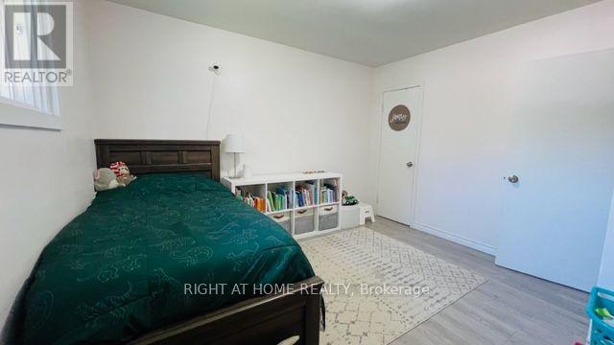
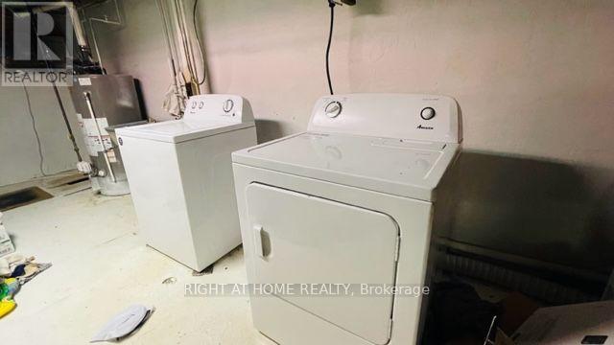
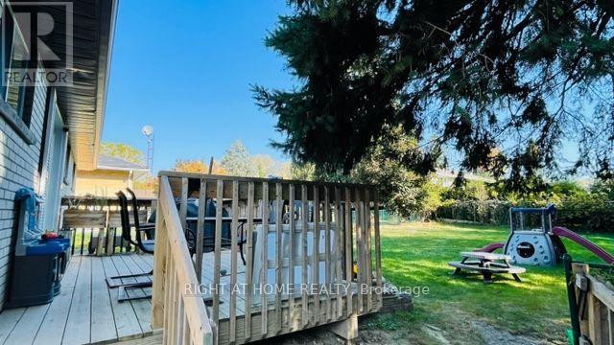
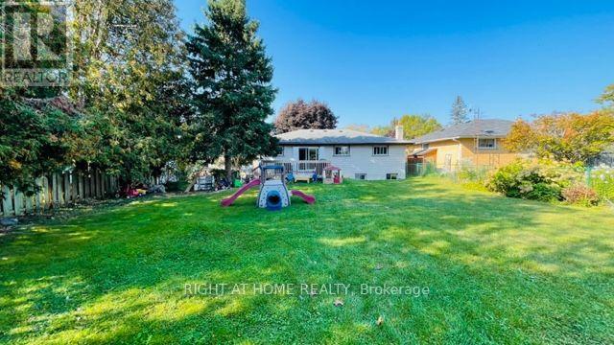
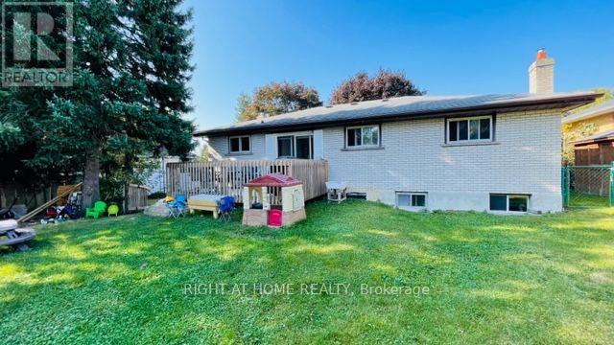
Stunning 3 Bedroom bungalow in a great location. Laminate flooring throughout. Family room with pot lights and gas fireplace. Kitchen boasts quartz countertops and eat-in kitchen with walk-out to deck. Oversized fully fenced backyard. 6 car driveway. Basement laundry area. Perfectly situated minutes to downtown Newcastles fantastic shops, restaurants and grocery stores. 4 minutes to hwy 401. (id:15069)
Property Details
| MLS® Number | E13706952 |
| Property Type | Single Family |
| Community Name | Newcastle |
| Equipment Type | Water Heater |
| Features | Carpet Free |
| Parking Space Total | 6 |
| Rental Equipment Type | Water Heater |
Building
| Bathroom Total | 1 |
| Bedrooms Above Ground | 3 |
| Bedrooms Total | 3 |
| Appliances | Dryer, Freezer, Range, Stove, Washer, Window Coverings, Refrigerator |
| Architectural Style | Bungalow |
| Basement Development | Unfinished |
| Basement Type | N/a (unfinished) |
| Construction Style Attachment | Detached |
| Cooling Type | Central Air Conditioning |
| Exterior Finish | Brick |
| Flooring Type | Laminate, Tile |
| Foundation Type | Poured Concrete |
| Heating Fuel | Natural Gas |
| Heating Type | Forced Air |
| Stories Total | 1 |
| Size Interior | 700 - 1,100 Sqft |
| Type | House |
| Utility Water | Municipal Water |
Parking
| No Garage |
Land
| Acreage | No |
| Sewer | Sanitary Sewer |
| Size Depth | 132 Ft |
| Size Frontage | 66 Ft |
| Size Irregular | 66 X 132 Ft |
| Size Total Text | 66 X 132 Ft |
Rooms
| Level | Type | Length | Width | Dimensions |
|---|---|---|---|---|
| Main Level | Bedroom | 3.67 m | 3.05 m | 3.67 m x 3.05 m |
| Main Level | Bedroom | 3.05 m | 2.44 m | 3.05 m x 2.44 m |
| Main Level | Family Room | 5.52 m | 3.36 m | 5.52 m x 3.36 m |
| Main Level | Eating Area | 3.36 m | 2.16 m | 3.36 m x 2.16 m |
| Main Level | Kitchen | 1 m | 3.06 m | 1 m x 3.06 m |
| Main Level | Bedroom | 3.38 m | 3.37 m | 3.38 m x 3.37 m |
https://www.realtor.ca/real-estate/30190681/251-mill-street-n-clarington-newcastle-newcastle
Contact Us
Contact us for more information

This REALTOR.ca listing content is owned and licensed by REALTOR® members of The Canadian Real Estate Association
The trademarks REALTOR®, REALTORS®, and the REALTOR® logo are controlled by The Canadian Real Estate Association (CREA) and identify real estate professionals who are members of CREA. The trademarks MLS®, Multiple Listing Service® and the associated logos are owned by The Canadian Real Estate Association (CREA) and identify the quality of services provided by real estate professionals who are members of CREA. The trademark DDF® is owned by The Canadian Real Estate Association (CREA) and identifies CREA's Data Distribution Facility (DDF®)
August 24 2026 07:01:28
Toronto Regional Real Estate Board
Right At Home Realty