
251 - 1501 Line 8 Road Niagara-On-The-Lake, Ontario L0S 1L0
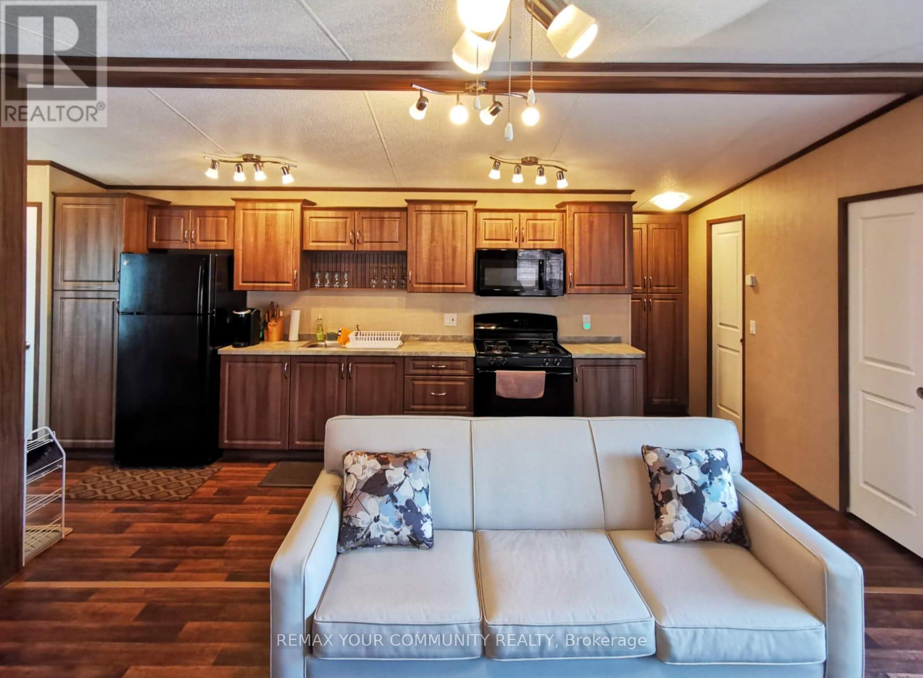
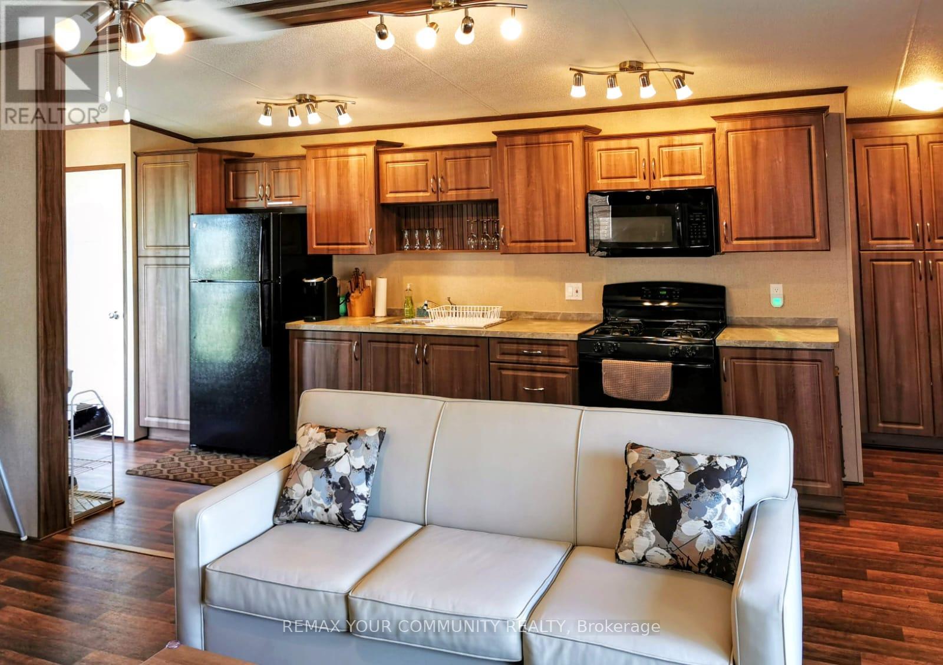
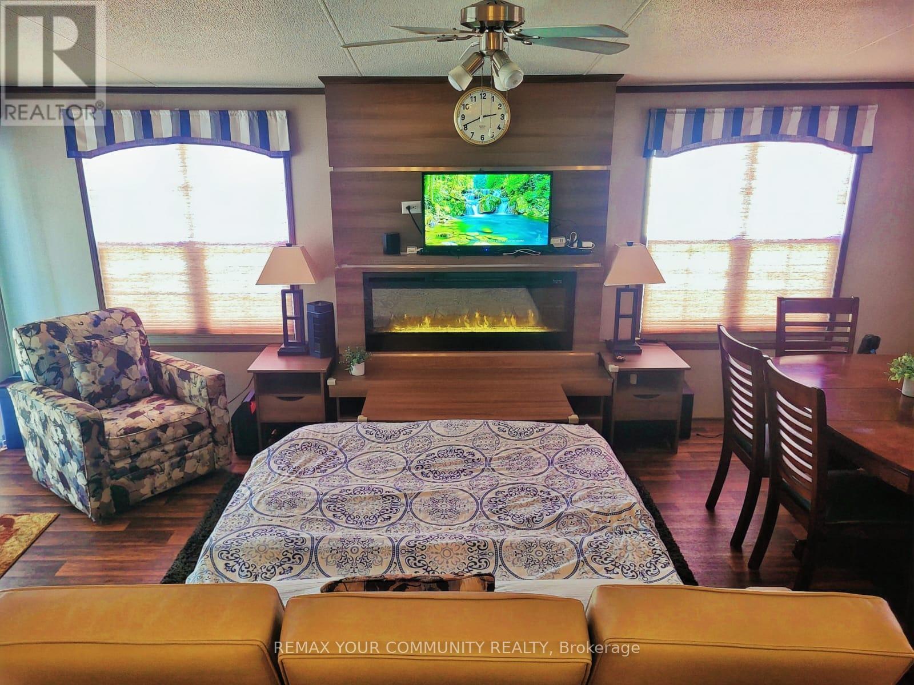
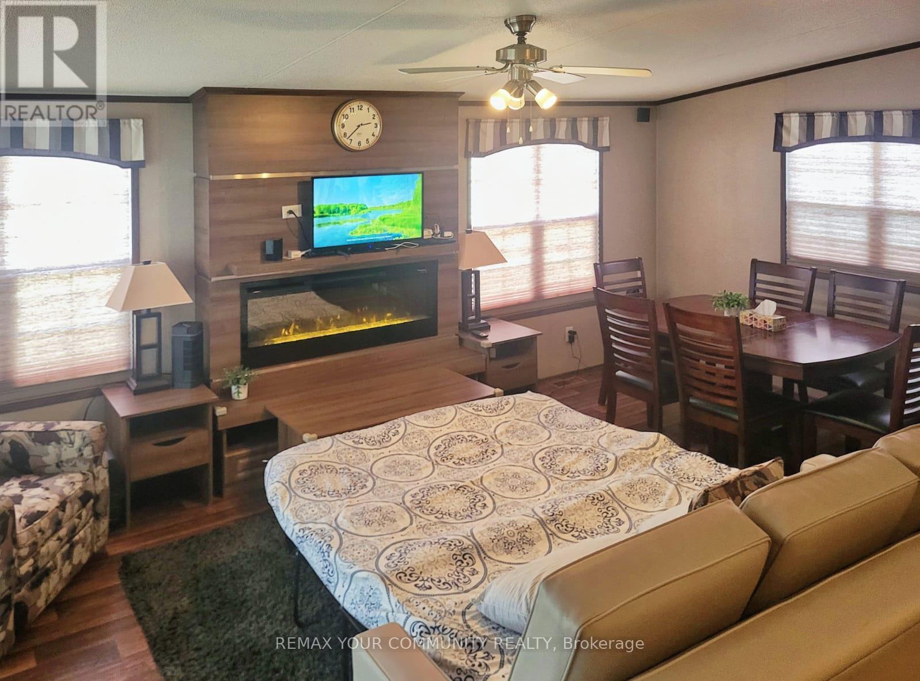
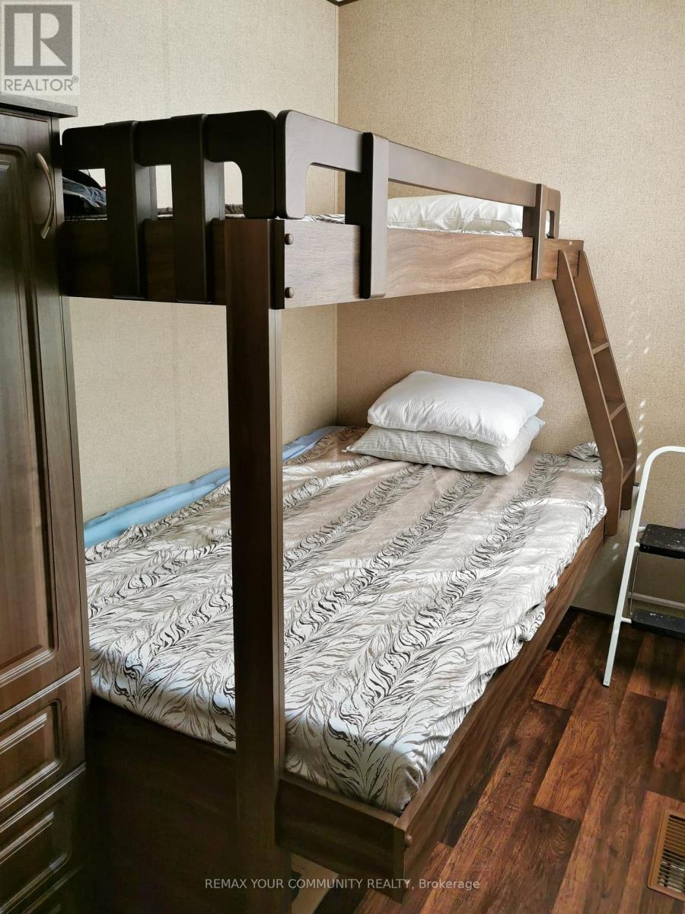
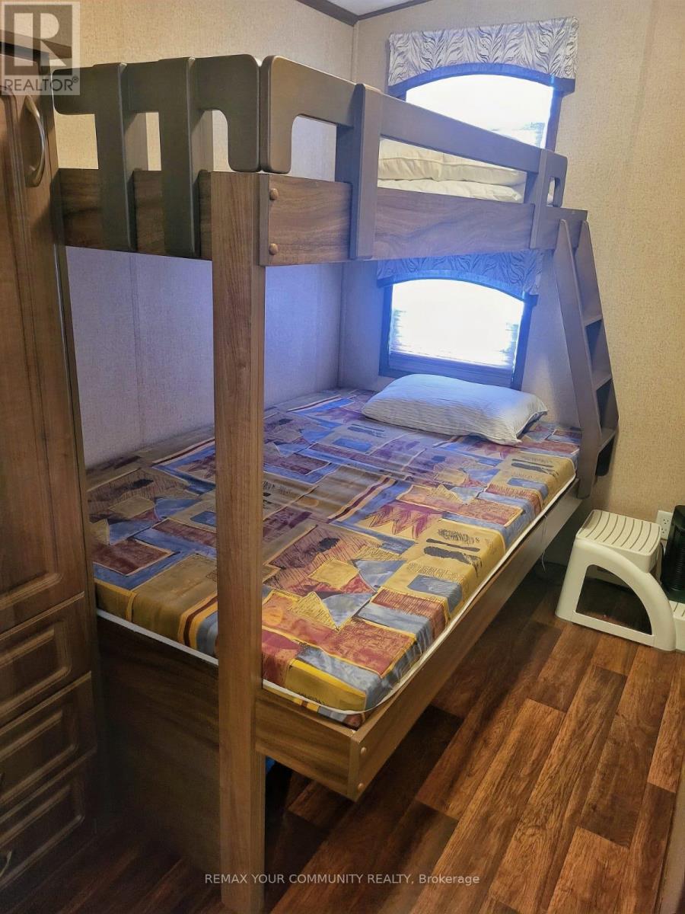


3 Bedroom
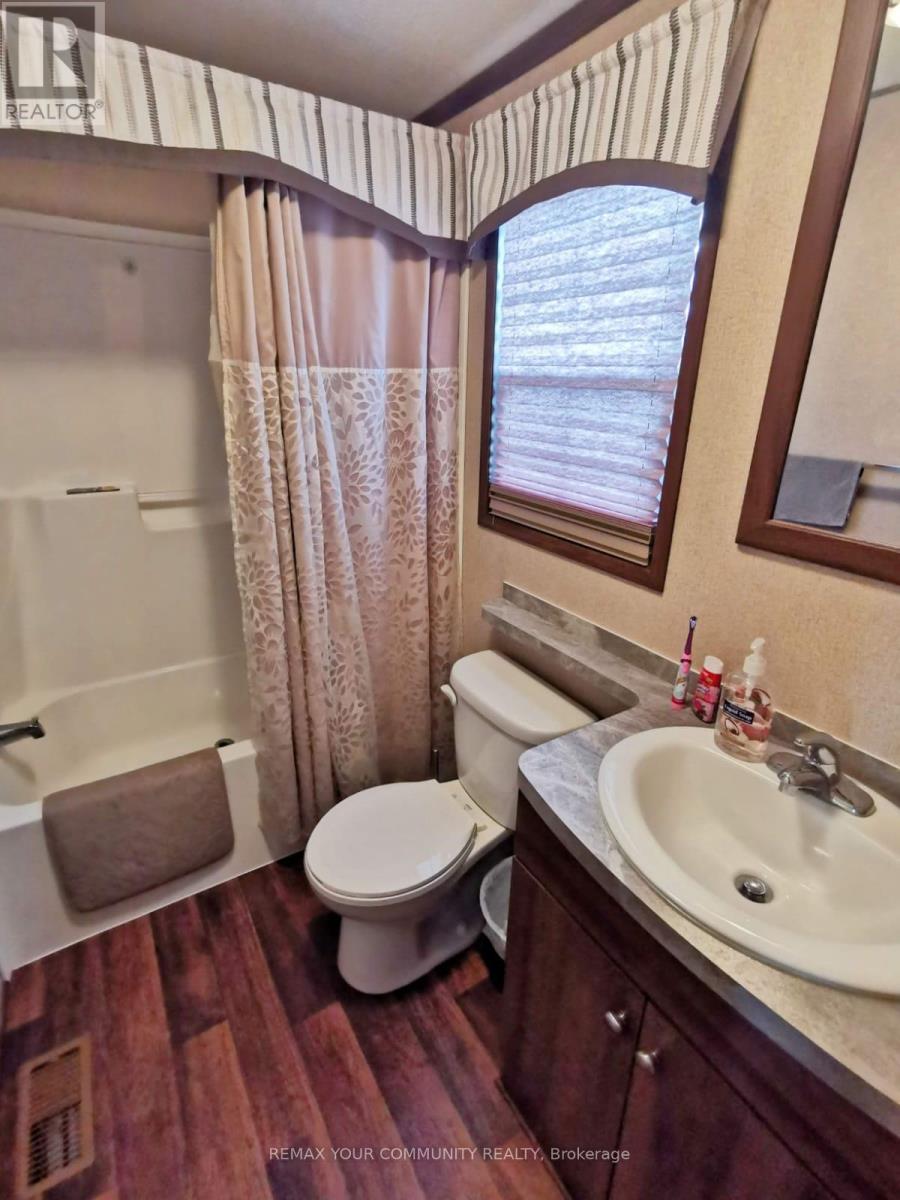
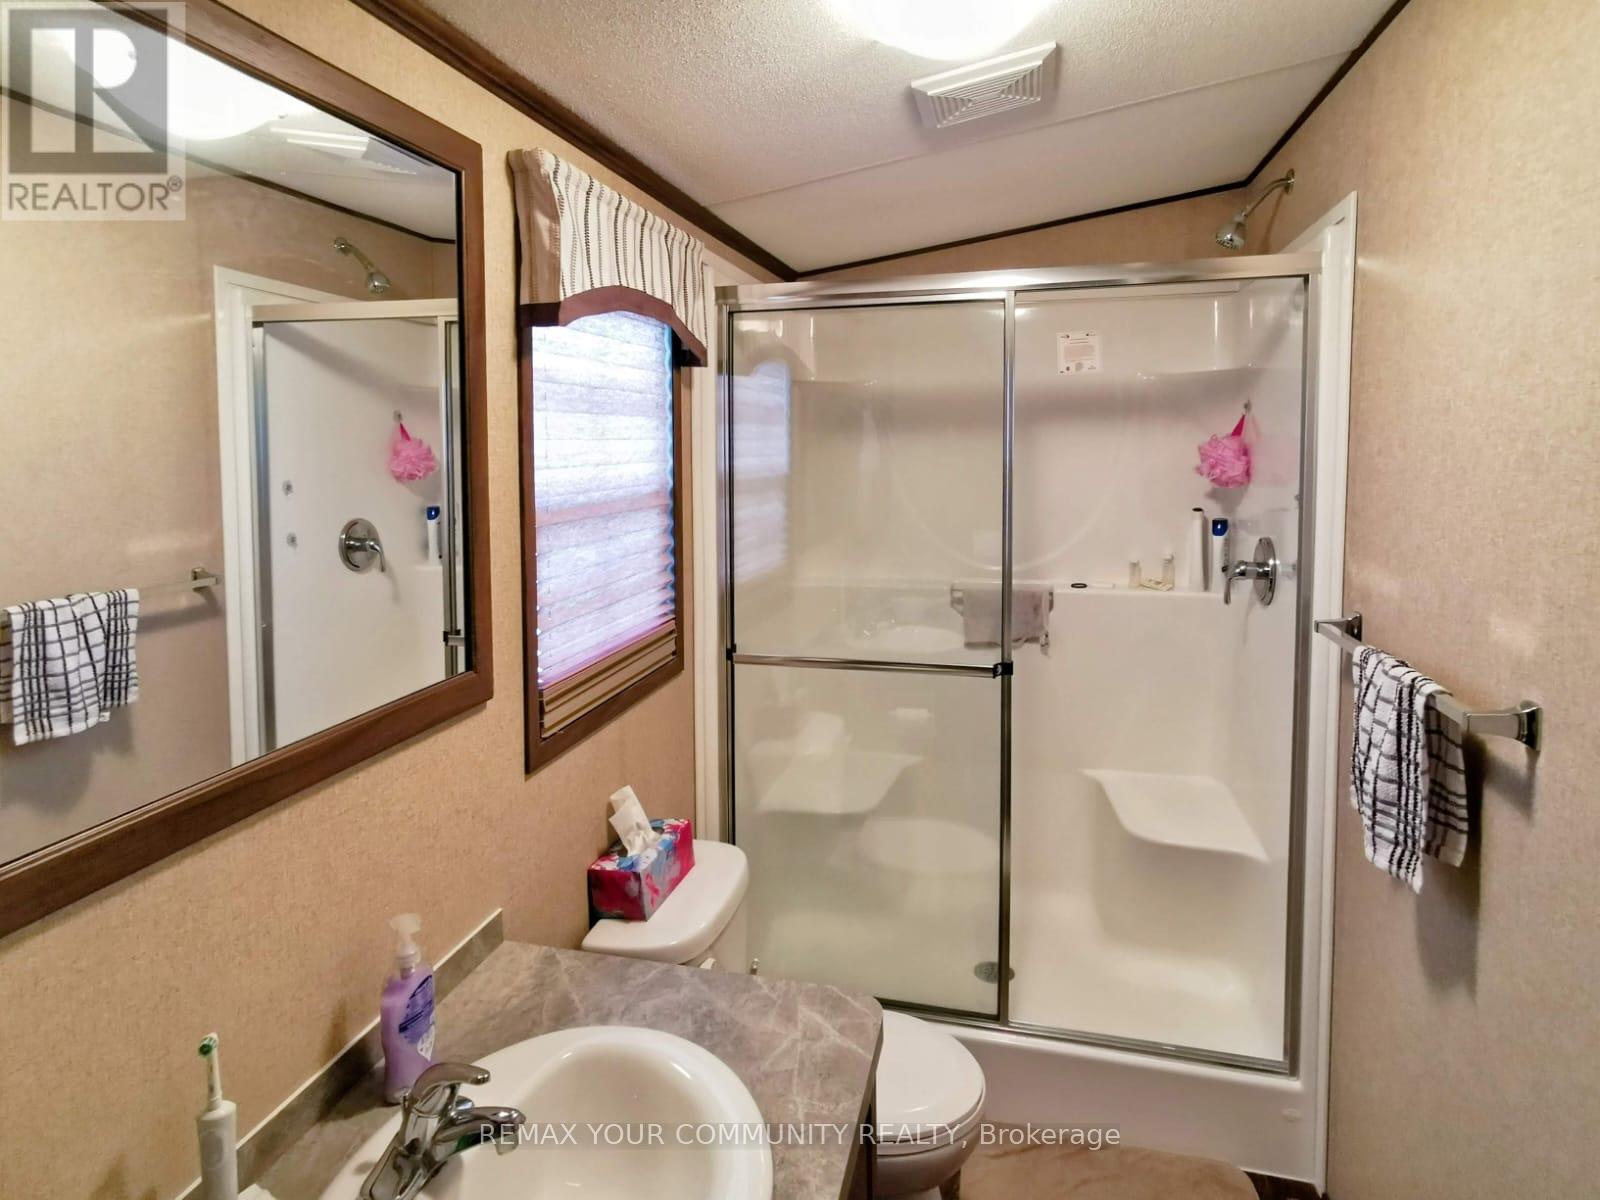
2 Bathroom
700 - 1,100 sqft
Fireplace
Outdoor Pool
Central Air Conditioning
Forced Air
Waterfront
$135,000
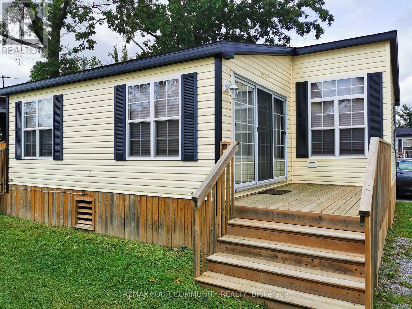
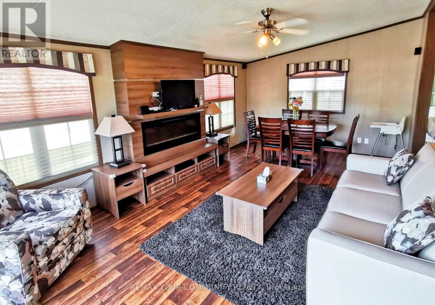
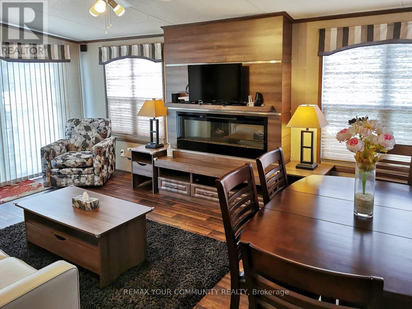
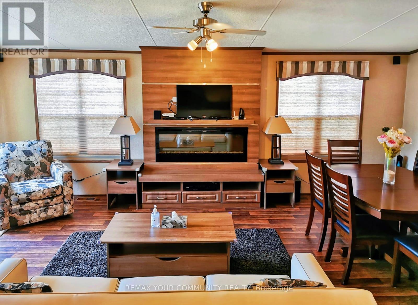
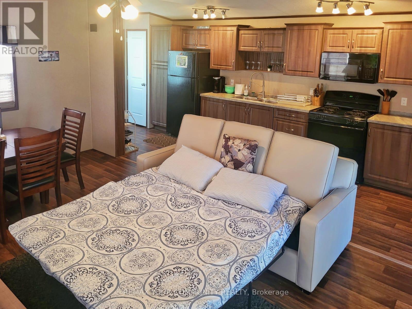
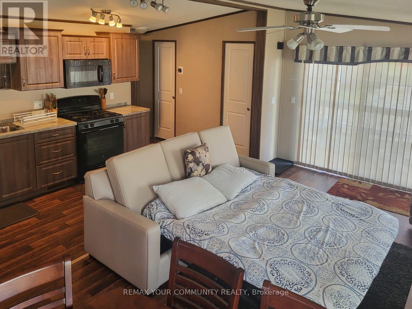
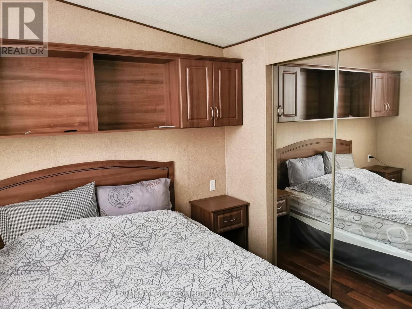
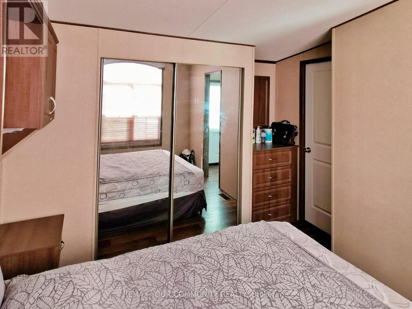
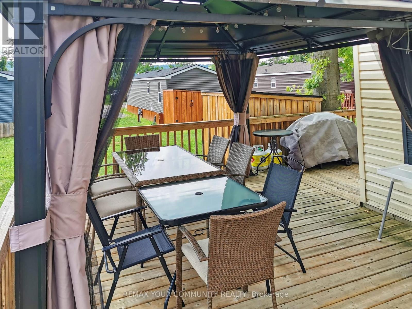
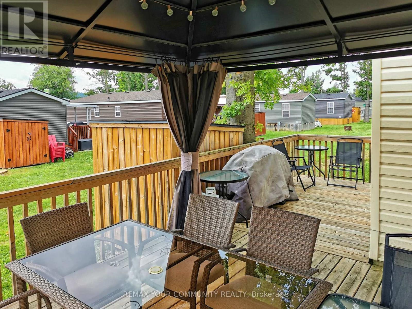
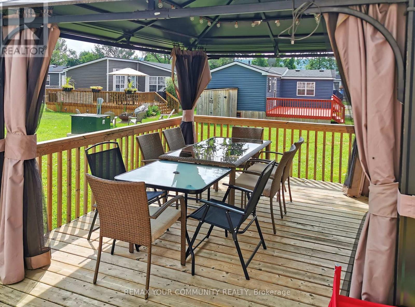
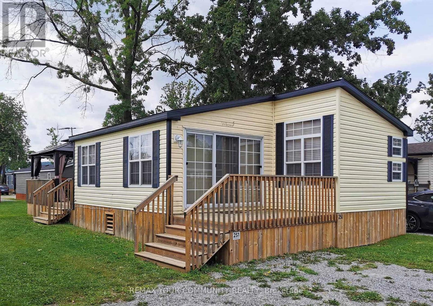
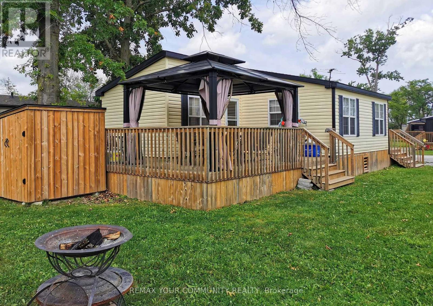
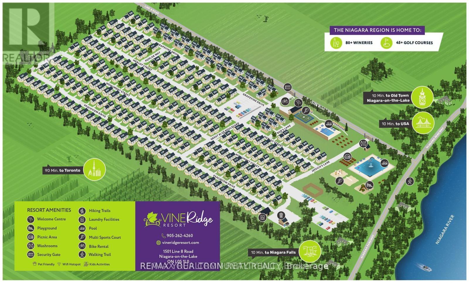
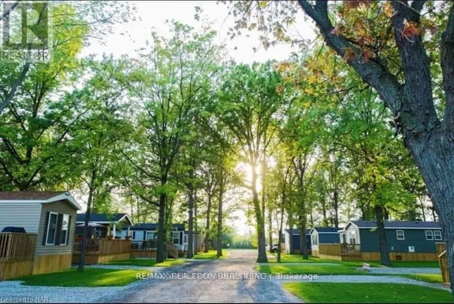
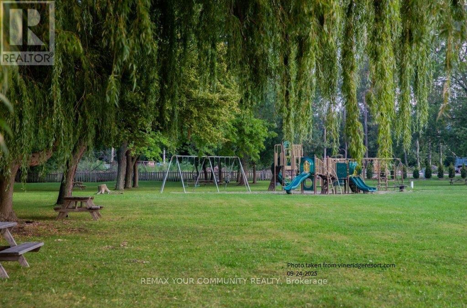
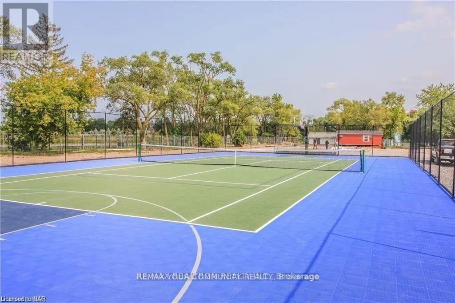
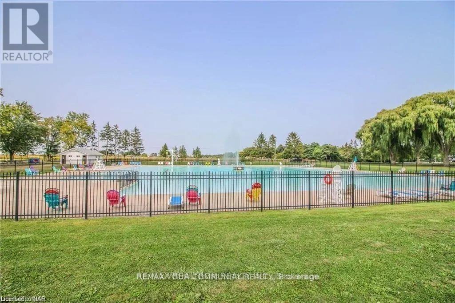
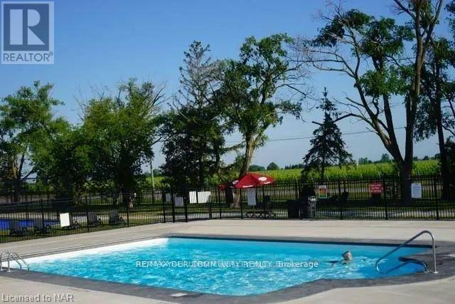
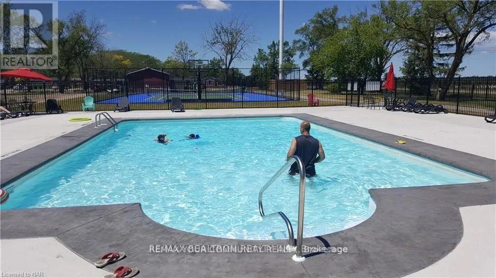
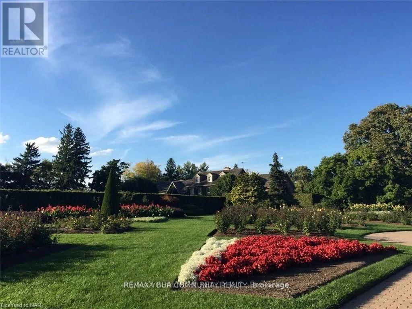
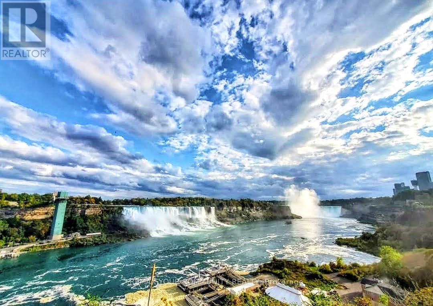
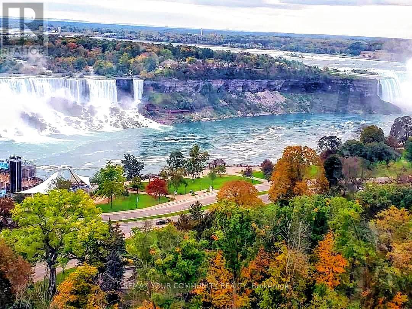
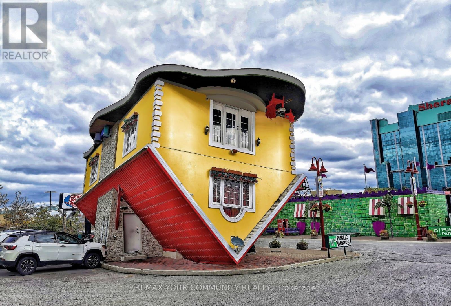
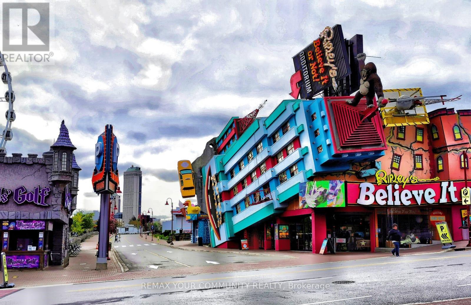
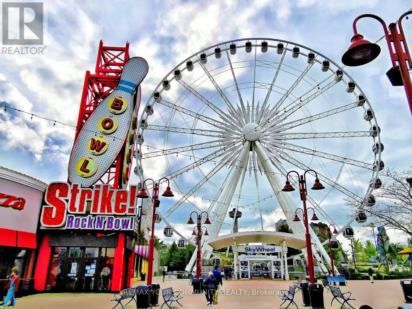
Relaxing summer resort living. Your Stay-cation home in serene Niagara-On-The-Lake! Million-dollar location at a fraction of the cost. Perfect for "snow-birds", investors or summer fun for the family! Rare unit with 2 full bathrooms and 3 bedrooms! Amongst the largest units in Vine Ridge. Friendly and helpful staff keeping the park well maintained from general maintenance to repairs they will take care of you. Great amenities including salt water pool, 2 acres splash pad, fully fenced basketball/tennis/paddle ball/badminton court, kids playground, bacci ball, onsite coin laundry, private firepits for each unit and many more. Nearby golf course, wineries, biking and jogging trails, lake side activities, Niagara Falls Clifton Hill, Niagara Botanical Gardens, Midway arcades, Niagara Sky Wheel ferris wheel, Floral Clock, and many other great activities walking distance or short drive away. Amazing views and exciting activities to enjoy. Open for summer enjoyment from May 1st to October 31st each year. Annual resort fees of $9825.35 include everything except propane and fully paid for 2026 season. (id:15069)
Property Details
| MLS® Number | X13461588 |
| Property Type | Single Family |
| Community Name | 106 - Queenston |
| Amenities Near By | Park |
| Features | Wooded Area, Conservation/green Belt, Carpet Free, Gazebo |
| Parking Space Total | 2 |
| Pool Features | Salt Water Pool |
| Pool Type | Outdoor Pool |
| Structure | Shed |
| Water Front Type | Waterfront |
Building
| Bathroom Total | 2 |
| Bedrooms Above Ground | 3 |
| Bedrooms Total | 3 |
| Amenities | Fireplace(s) |
| Appliances | Water Heater - Tankless |
| Basement Type | None |
| Cooling Type | Central Air Conditioning |
| Exterior Finish | Vinyl Siding |
| Fireplace Present | Yes |
| Heating Fuel | Electric, Propane |
| Heating Type | Forced Air |
| Size Interior | 700 - 1,100 Sqft |
| Type | Mobile Home |
| Utility Water | Municipal Water |
Parking
| No Garage |
Land
| Acreage | No |
| Land Amenities | Park |
| Sewer | Sanitary Sewer |
Rooms
| Level | Type | Length | Width | Dimensions |
|---|---|---|---|---|
| Flat | Living Room | 3.51 m | 5.94 m | 3.51 m x 5.94 m |
| Flat | Kitchen | 6.71 m | 2.13 m | 6.71 m x 2.13 m |
| Flat | Foyer | 2.44 m | 0.91 m | 2.44 m x 0.91 m |
| Flat | Primary Bedroom | 3.05 m | 2.84 m | 3.05 m x 2.84 m |
| Flat | Bedroom 2 | 2.59 m | 1.83 m | 2.59 m x 1.83 m |
| Flat | Bedroom 3 | 2.57 m | 1.68 m | 2.57 m x 1.68 m |
| Flat | Bathroom | 2.13 m | 1.37 m | 2.13 m x 1.37 m |
| Flat | Bathroom | 2.9 m | 1.37 m | 2.9 m x 1.37 m |
Utilities
| Electricity | Installed |
| Sewer | Installed |
Contact Us
Contact us for more information

This REALTOR.ca listing content is owned and licensed by REALTOR® members of The Canadian Real Estate Association
The trademarks REALTOR®, REALTORS®, and the REALTOR® logo are controlled by The Canadian Real Estate Association (CREA) and identify real estate professionals who are members of CREA. The trademarks MLS®, Multiple Listing Service® and the associated logos are owned by The Canadian Real Estate Association (CREA) and identify the quality of services provided by real estate professionals who are members of CREA. The trademark DDF® is owned by The Canadian Real Estate Association (CREA) and identifies CREA's Data Distribution Facility (DDF®)
July 10 2026 03:08:26
Toronto Regional Real Estate Board
RE/MAX Your Community Realty