
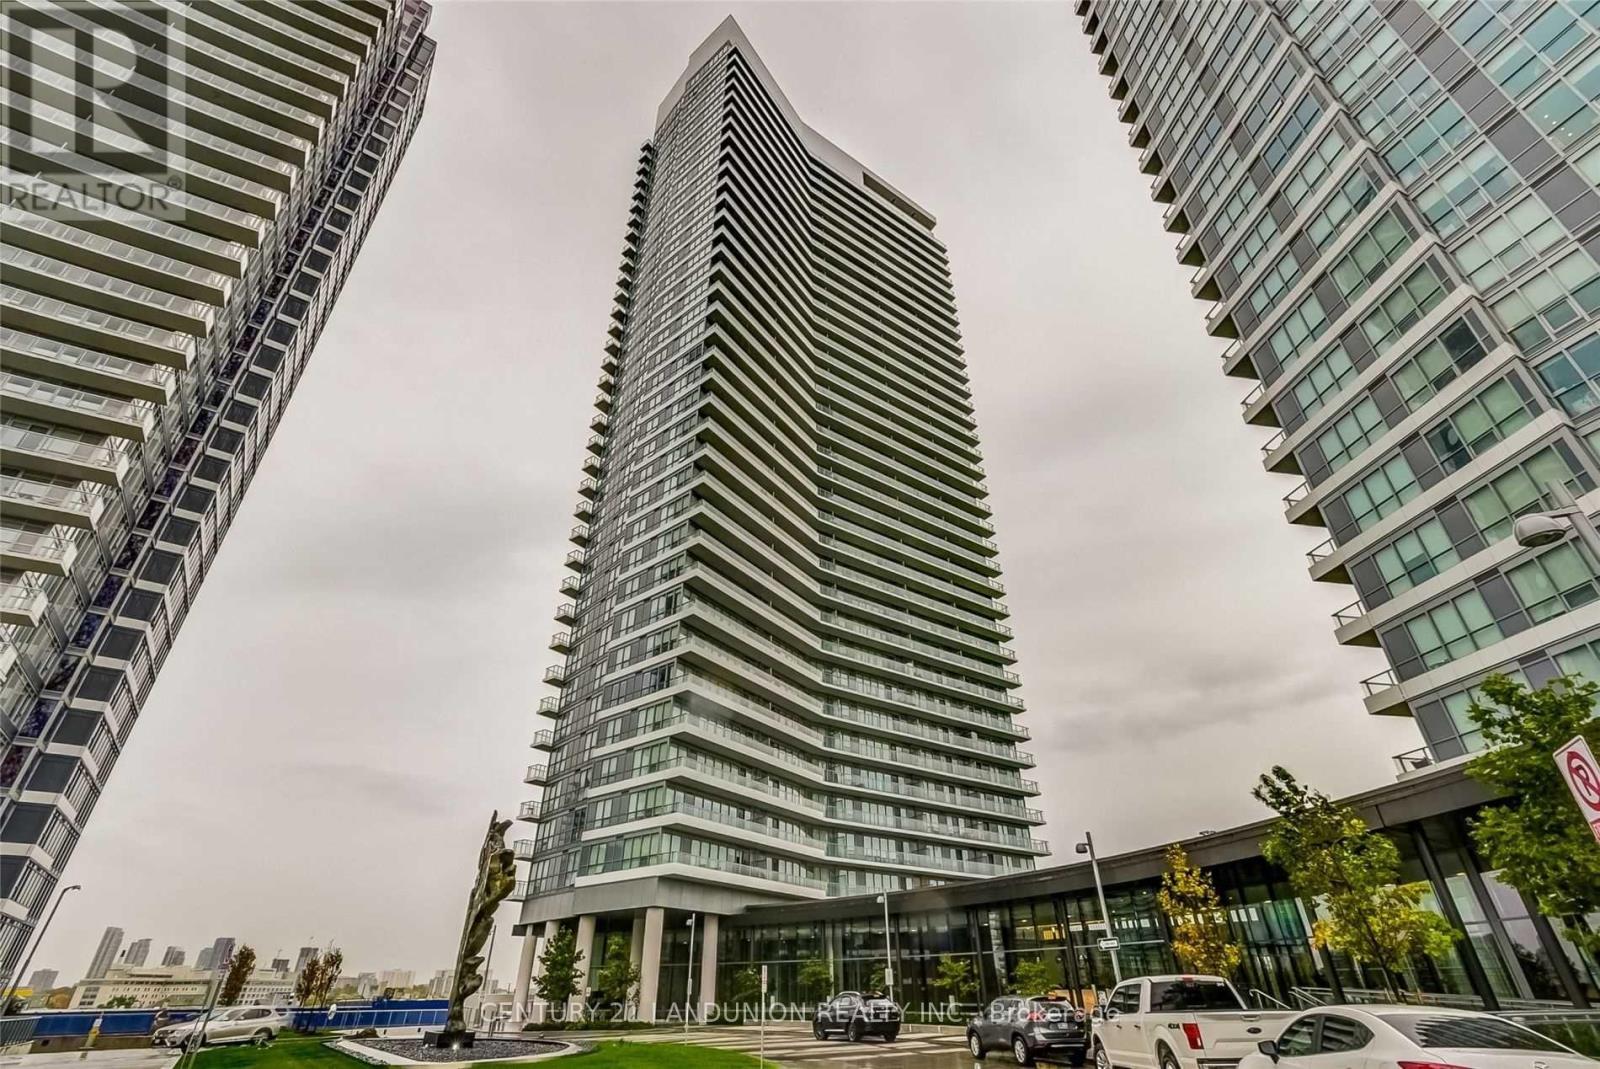
2509 - 117 Mcmahon Drive Toronto, Ontario M2K 2X9

2 Bedroom
2 Bathroom
800 - 899 sqft
Central Air Conditioning
Forced Air
$715,800Maintenance, Common Area Maintenance, Heat, Insurance, Parking, Water
$883.81 Monthly
Maintenance, Common Area Maintenance, Heat, Insurance, Parking, Water
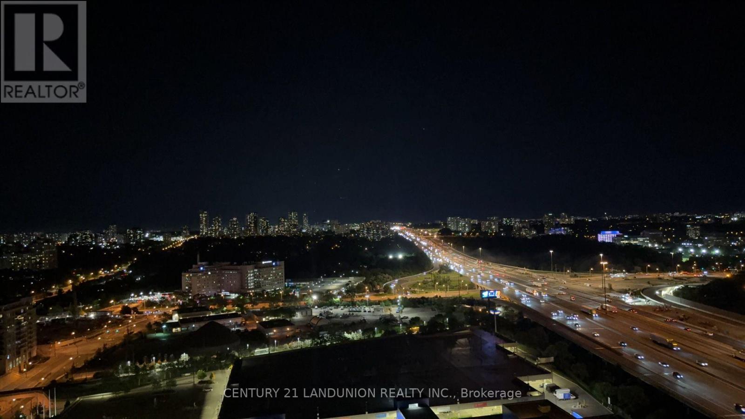
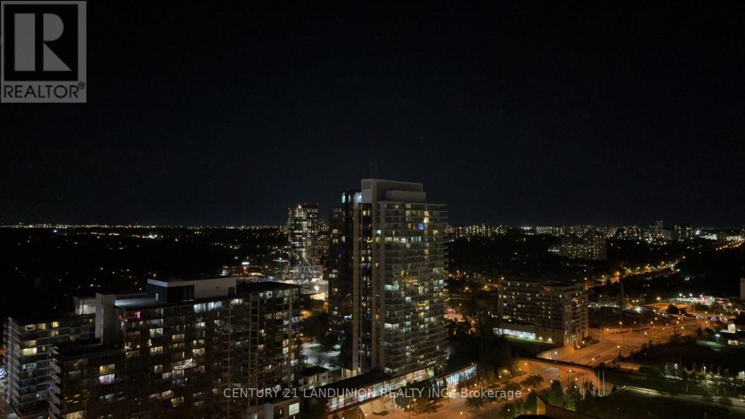
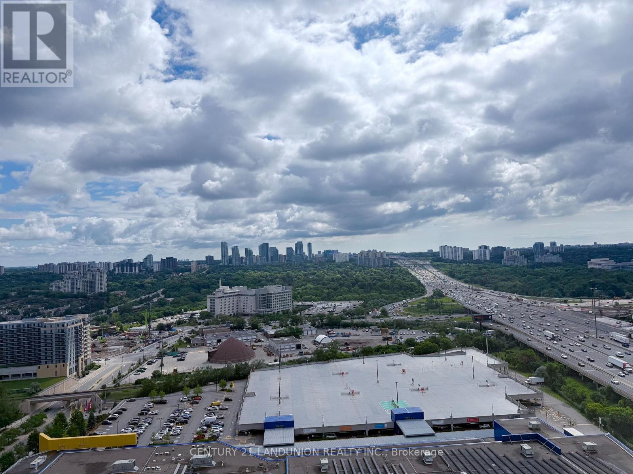
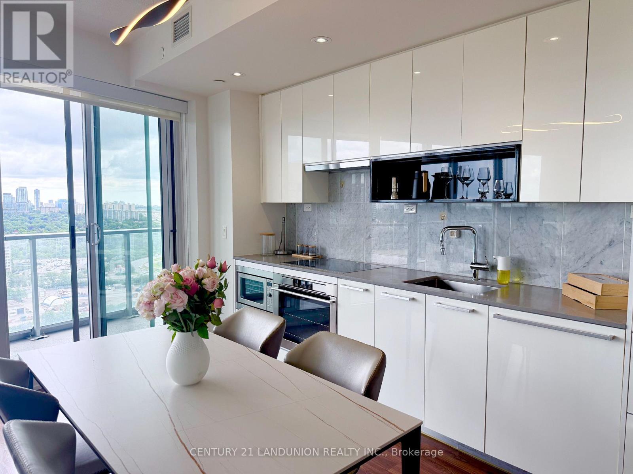
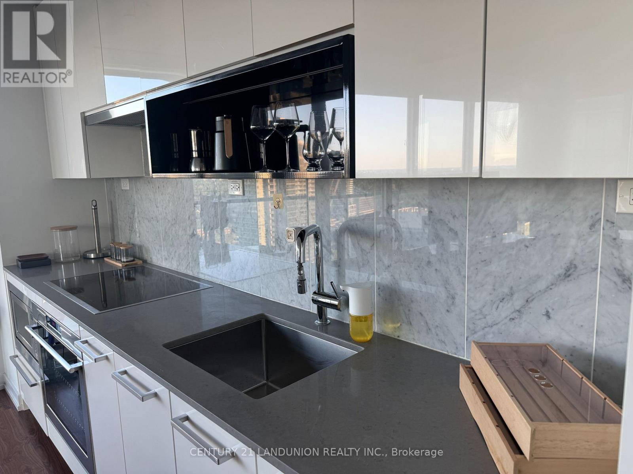
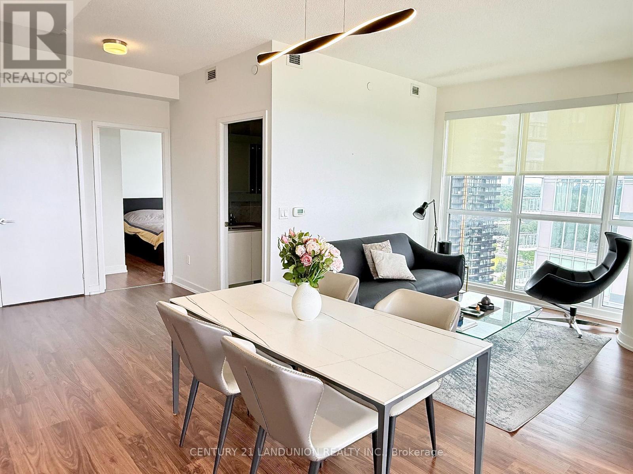
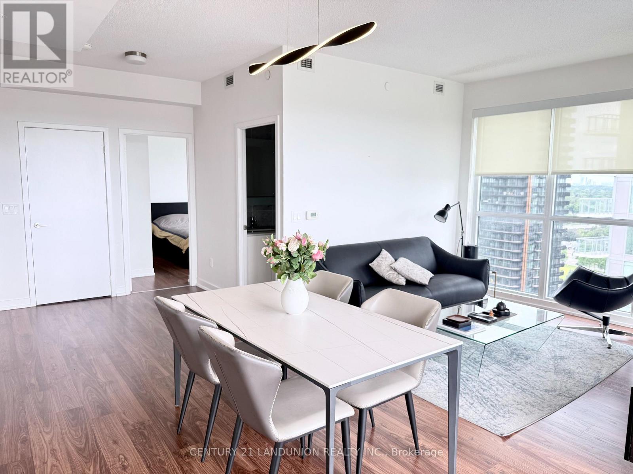
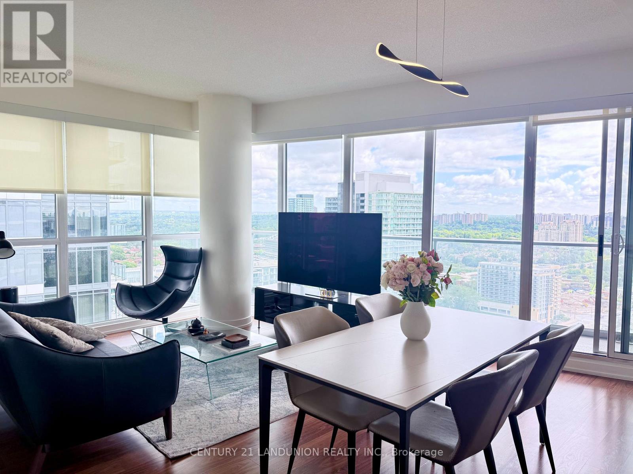
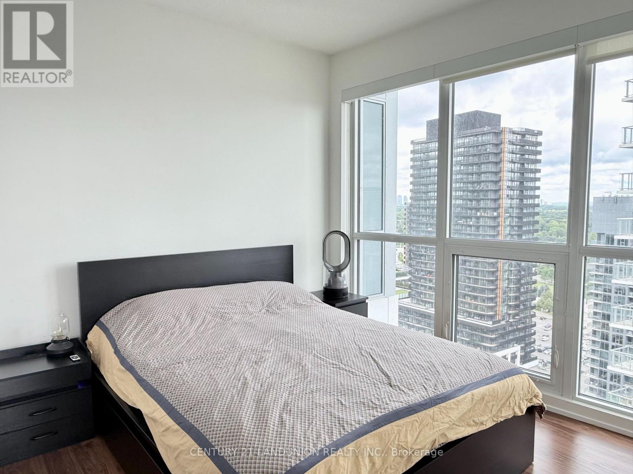
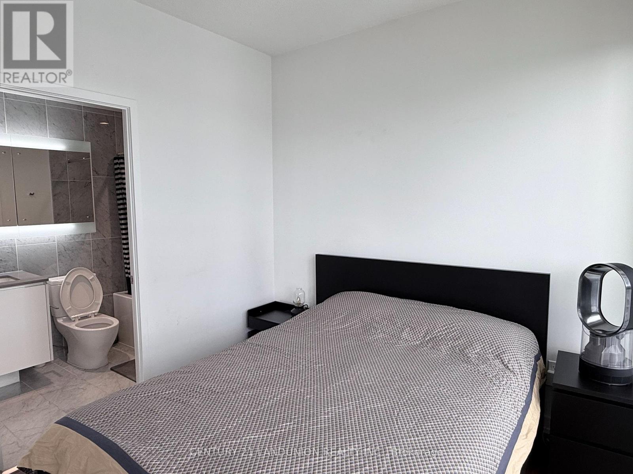
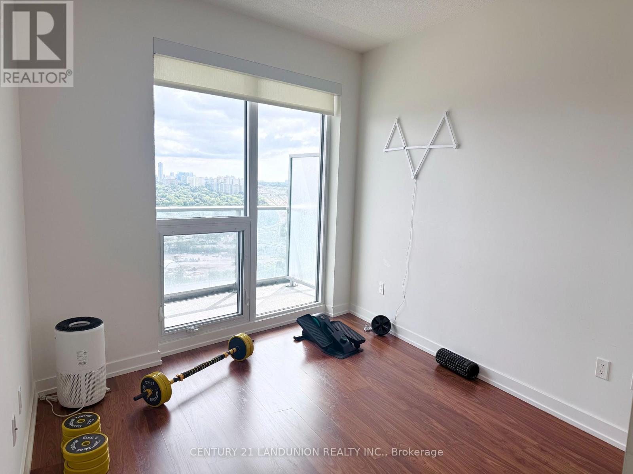
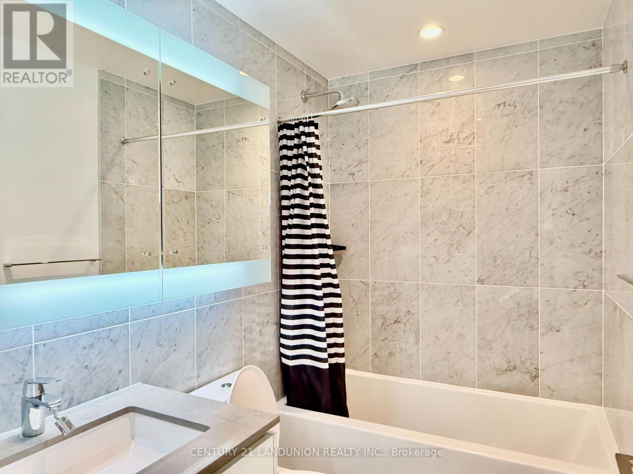
$883.81 MonthlyGorgeous Corner Suite With Spectacular View!! Bright & Spacious. 848 Sq Feet Plus 185 Sq Feet Oversize Balcony. One Parking & One Locker !! Walking Distance To 2 Subway Stations & Great Shopping Amenities. Floor To Ceiling Windows with 9-foot ceilings Shows Beautiful Open Concept. Modern Kitchen with Quartz Counter Tops! built-in appliances and luxurious finishes. easy access to major highways including 401, 404, and DVP (id:15069)
Property Details
| MLS® Number | C13553030 |
| Property Type | Single Family |
| Community Name | Bayview Village |
| Amenities Near By | Hospital, Park, Public Transit |
| Community Features | Pets Allowed With Restrictions |
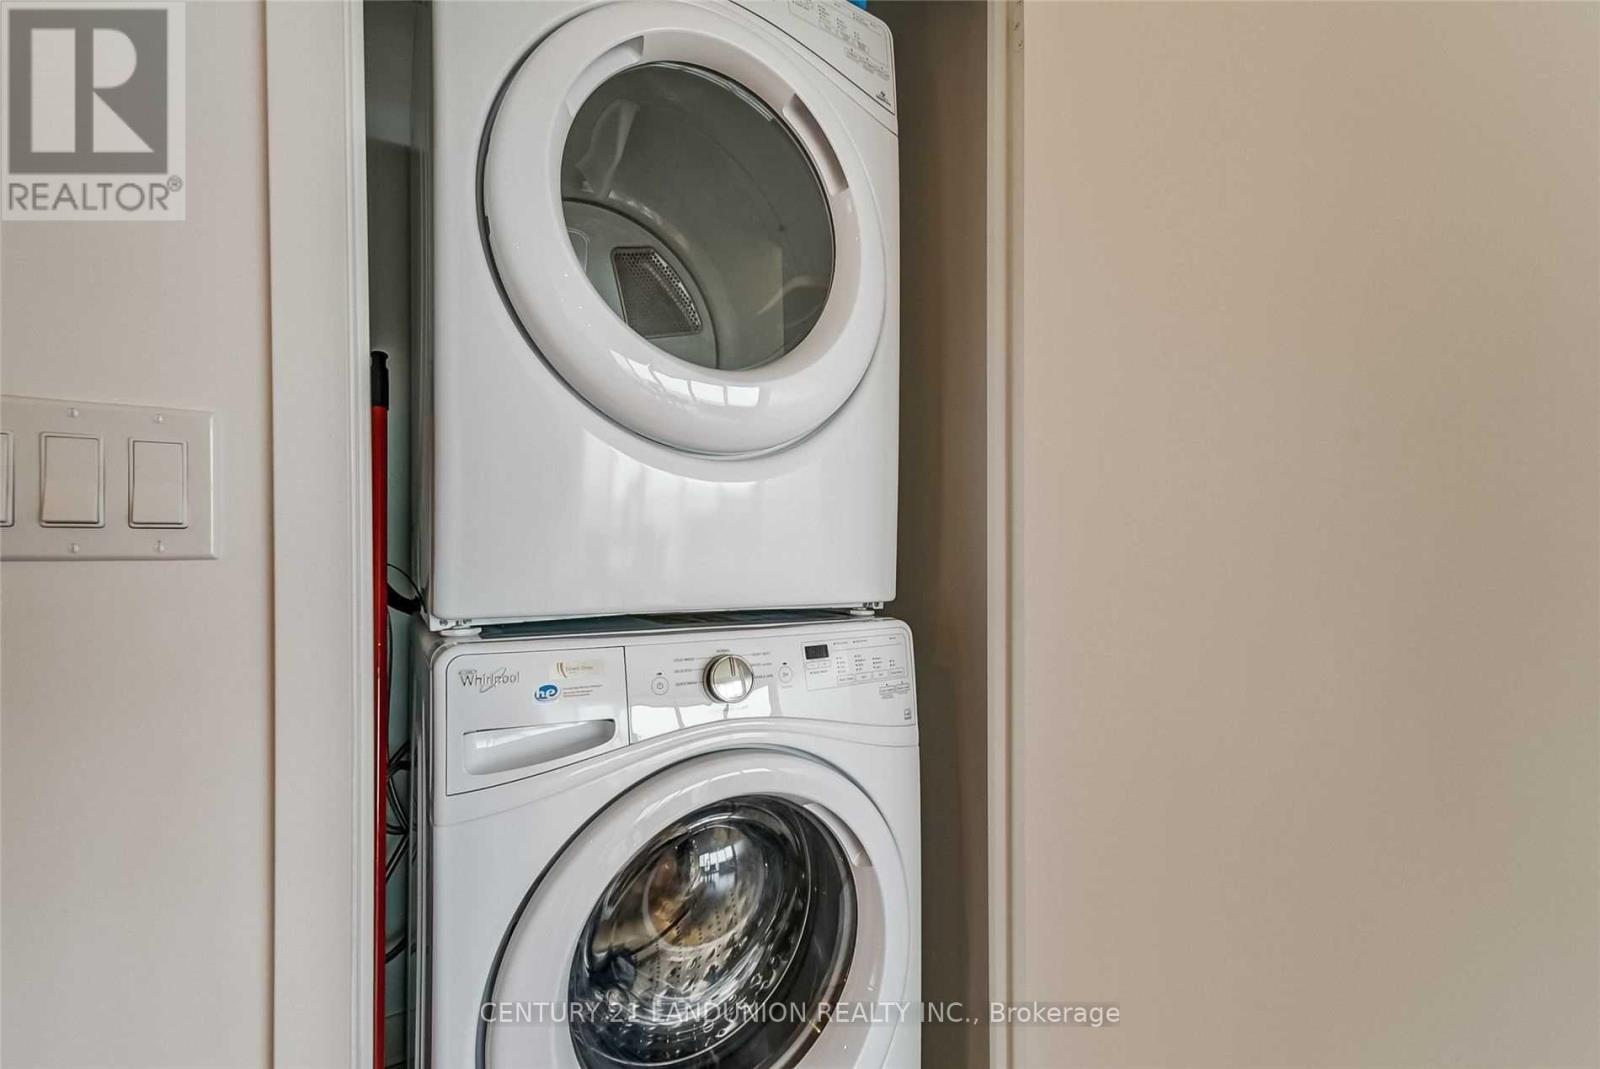
| Features | Balcony, Carpet Free, In Suite Laundry |
| Parking Space Total | 1 |
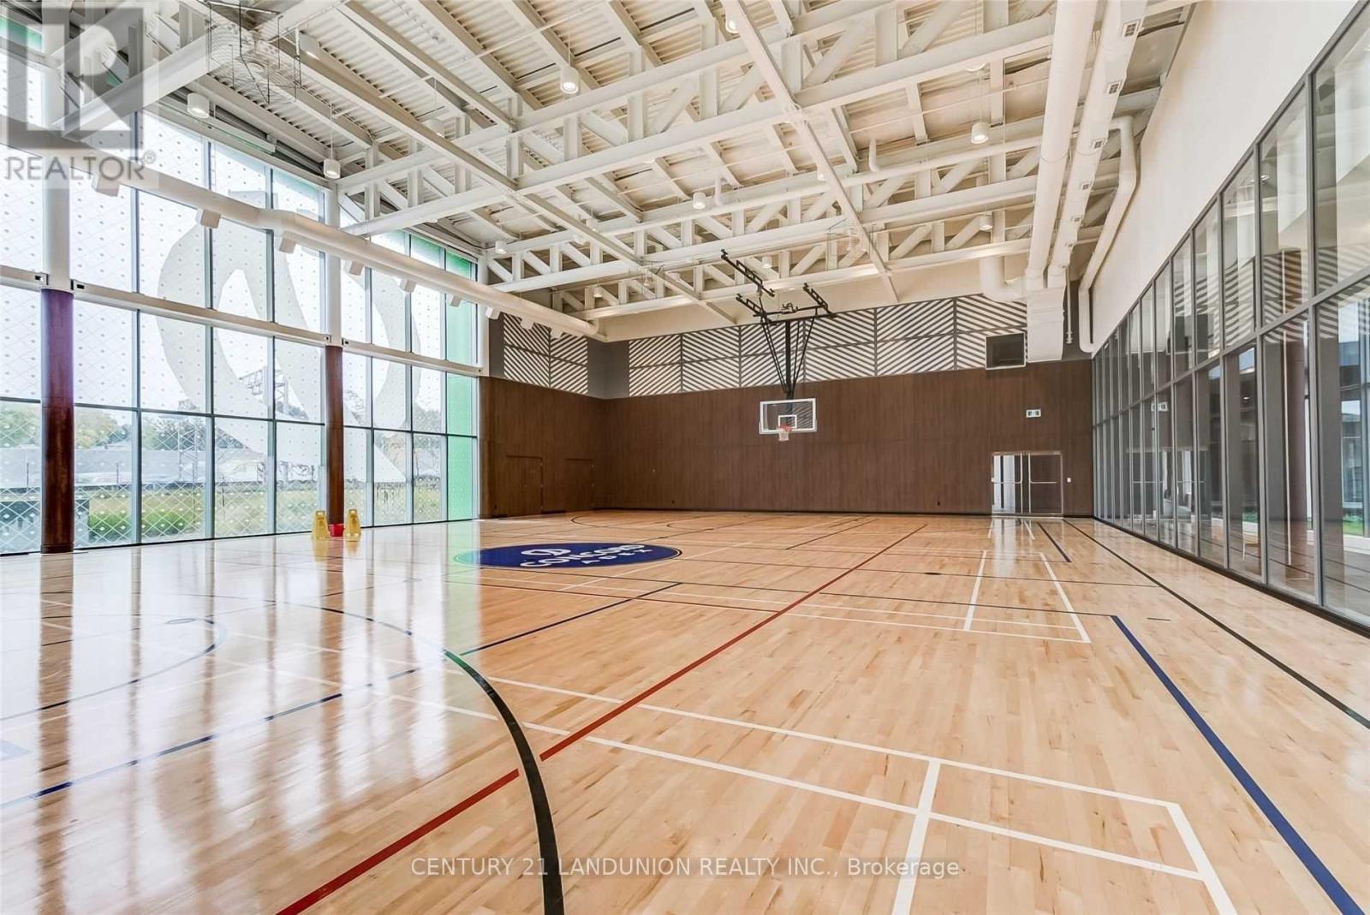
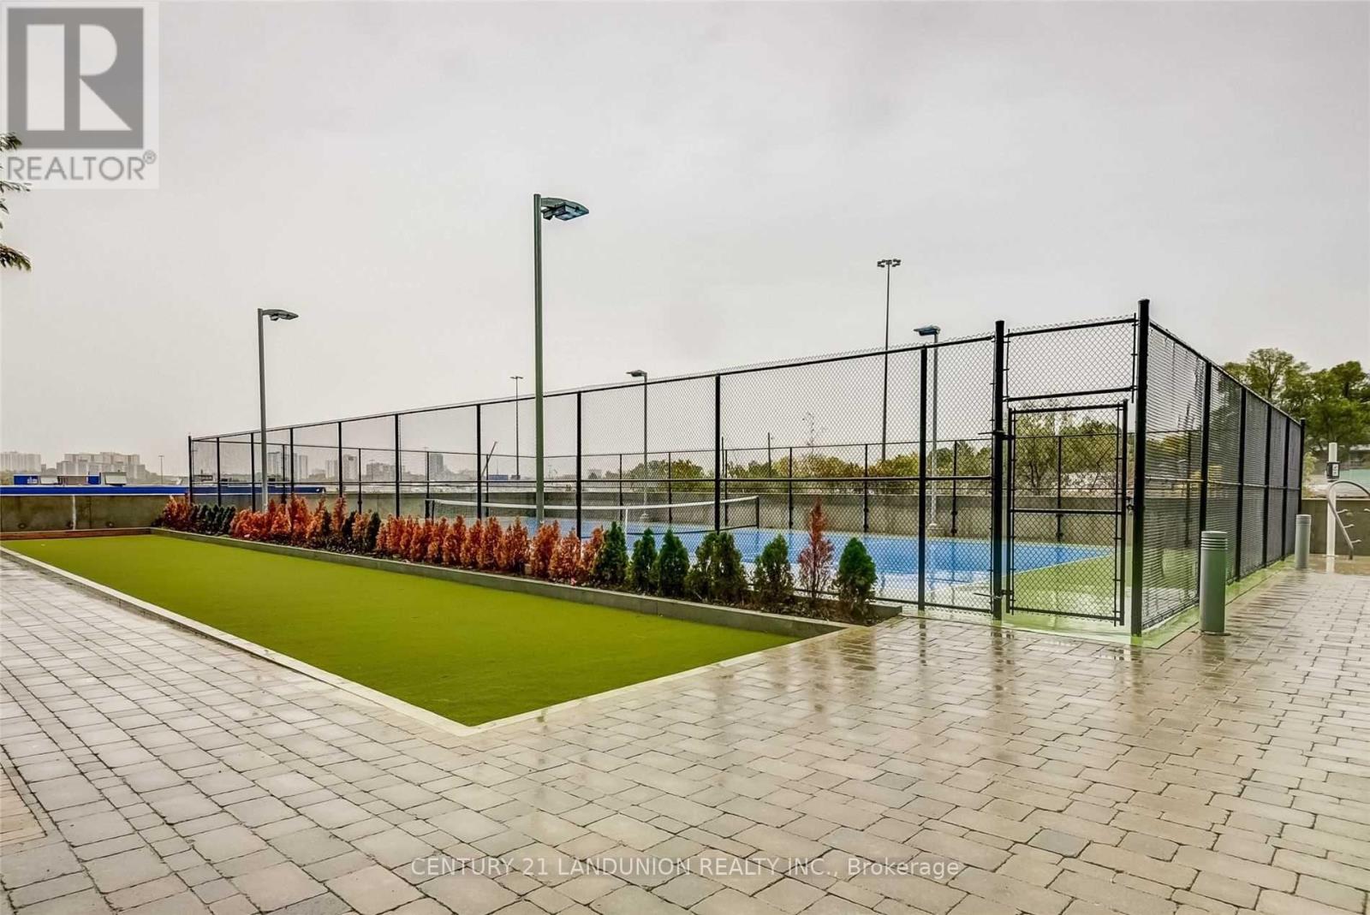
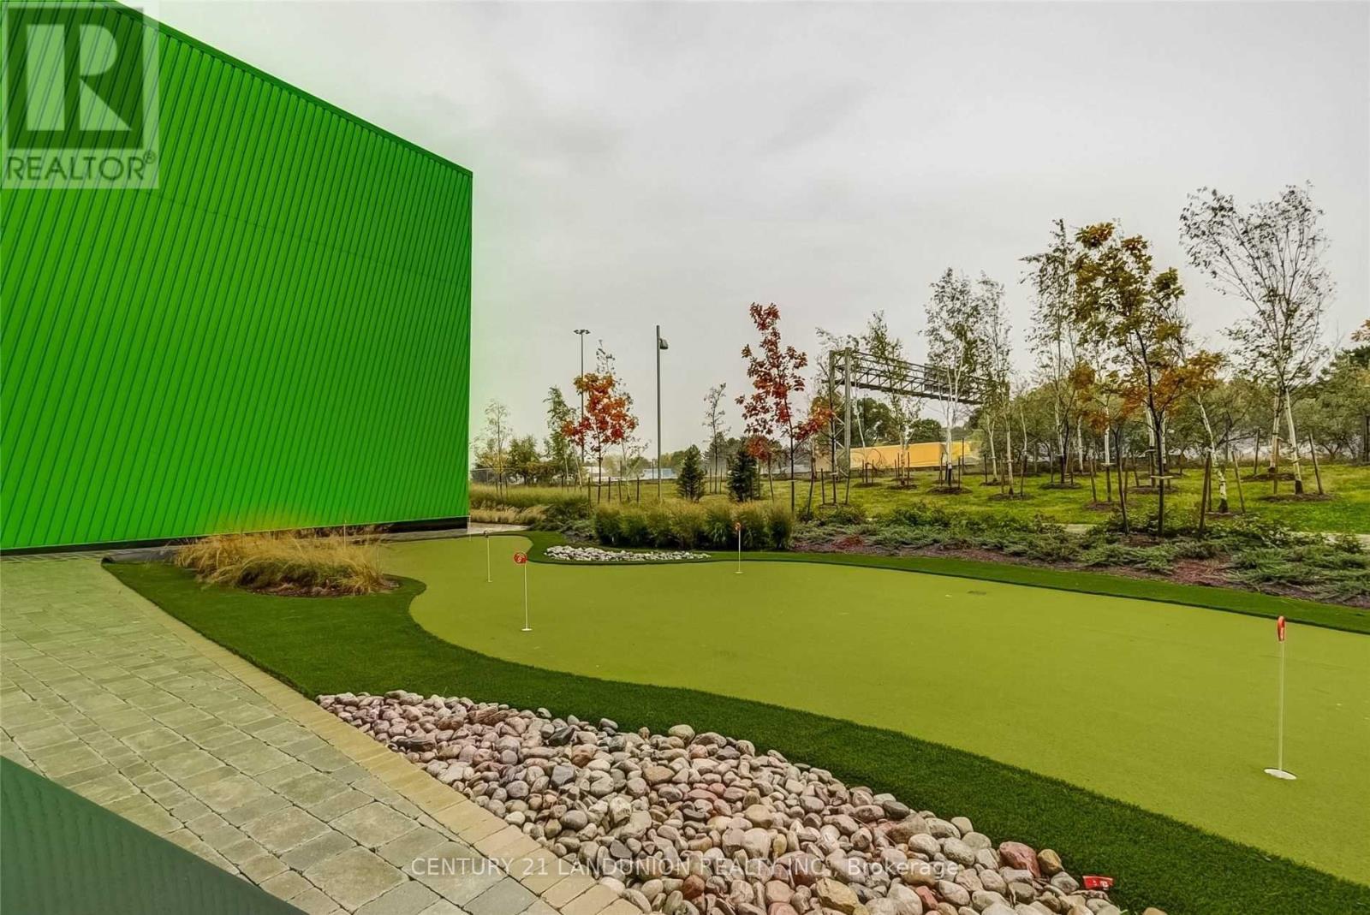
| Structure | Squash & Raquet Court, Tennis Court |
Building
| Bathroom Total | 2 |
| Bedrooms Above Ground | 2 |
| Bedrooms Total | 2 |
| Age | 0 To 5 Years |
| Amenities | Car Wash, Security/concierge, Exercise Centre, Storage - Locker |
| Basement Type | None |
| Cooling Type | Central Air Conditioning |
| Exterior Finish | Concrete |
| Flooring Type | Laminate |
| Heating Fuel | Natural Gas |
| Heating Type | Forced Air |
| Size Interior | 800 - 899 Sqft |
| Type | Apartment |
Parking
| Underground | |
| Garage |
Land
| Acreage | No |
| Land Amenities | Hospital, Park, Public Transit |
Rooms
| Level | Type | Length | Width | Dimensions |
|---|---|---|---|---|
| Ground Level | Primary Bedroom | Measurements not available | ||
| Ground Level | Living Room | Measurements not available | ||
| Ground Level | Kitchen | Measurements not available | ||
| Ground Level | Dining Room | Measurements not available | ||
| Ground Level | Bedroom 2 | Measurements not available |
Contact Us
Contact us for more information

This REALTOR.ca listing content is owned and licensed by REALTOR® members of The Canadian Real Estate Association
The trademarks REALTOR®, REALTORS®, and the REALTOR® logo are controlled by The Canadian Real Estate Association (CREA) and identify real estate professionals who are members of CREA. The trademarks MLS®, Multiple Listing Service® and the associated logos are owned by The Canadian Real Estate Association (CREA) and identify the quality of services provided by real estate professionals who are members of CREA. The trademark DDF® is owned by The Canadian Real Estate Association (CREA) and identifies CREA's Data Distribution Facility (DDF®)
July 12 2026 03:30:17
Toronto Regional Real Estate Board
Century 21 Landunion Realty Inc.