
2505 St Clair Avenue Windsor, Ontario N9E 4L9

5 Bedroom
2 Bathroom
1,400 sqft
Raised Ranch
Fireplace
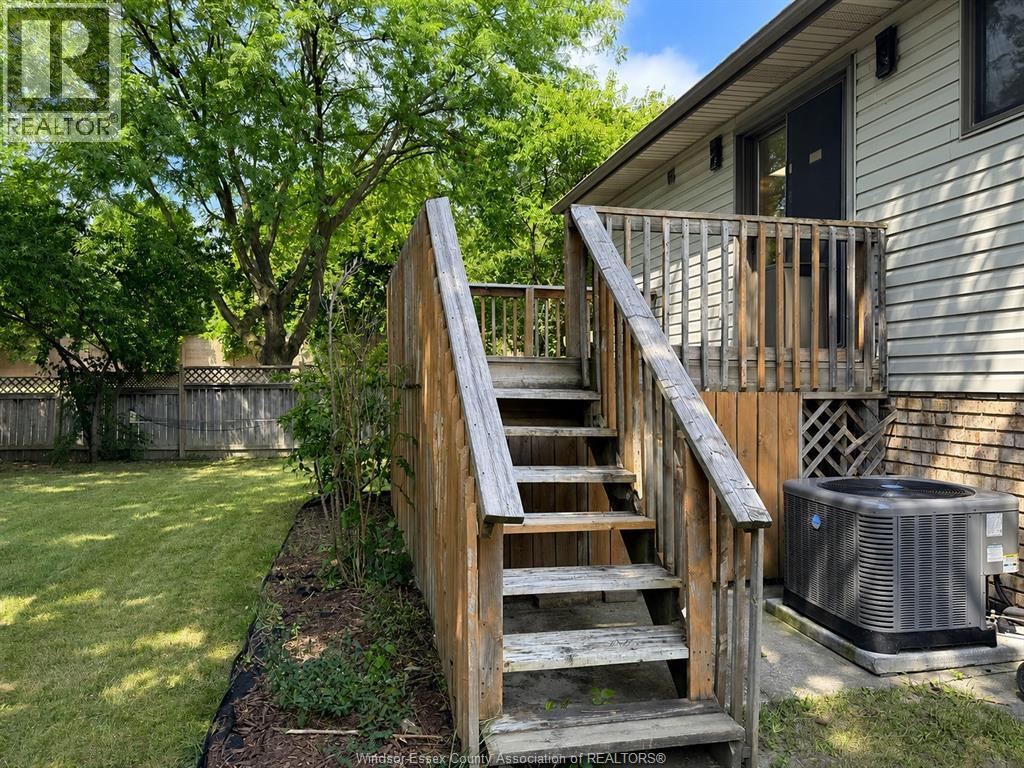
Central Air Conditioning
Forced Air, Furnace
$659,900
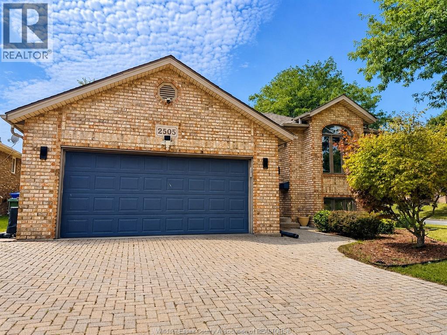
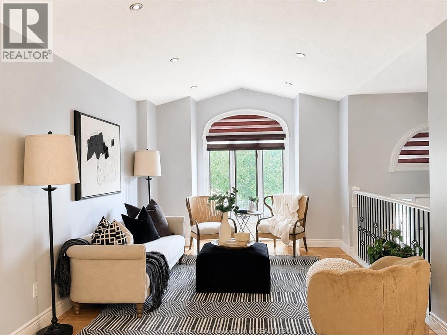
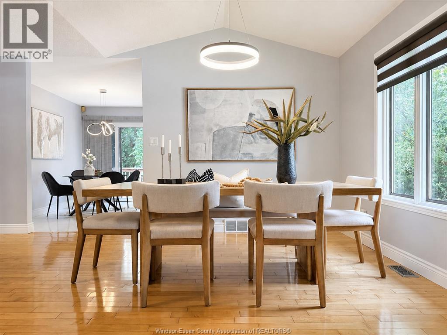
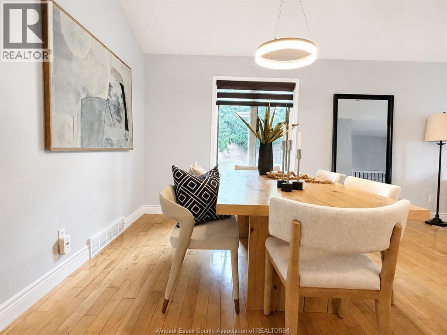
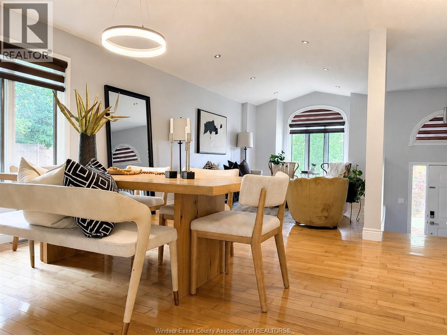
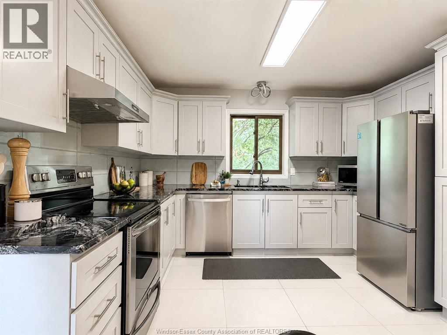
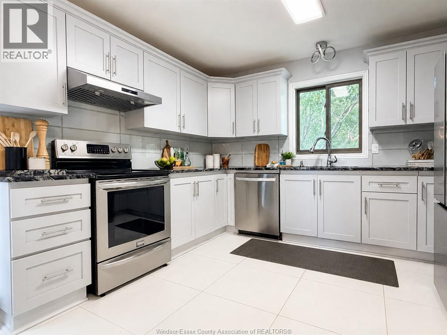
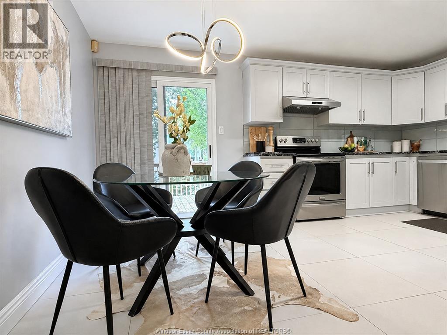
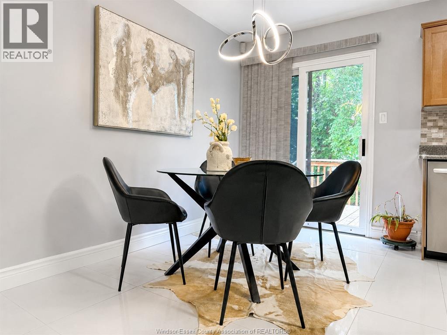
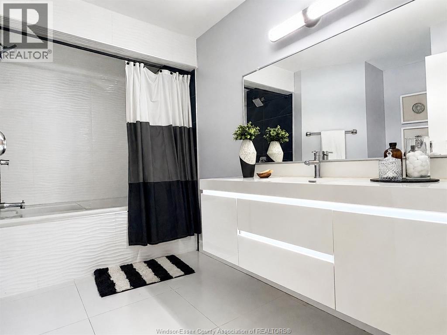
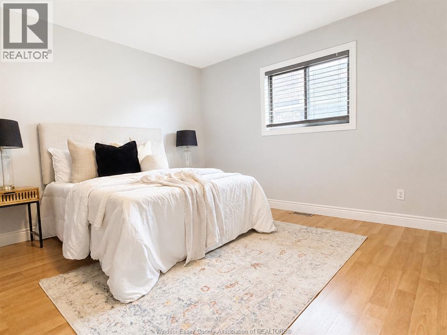
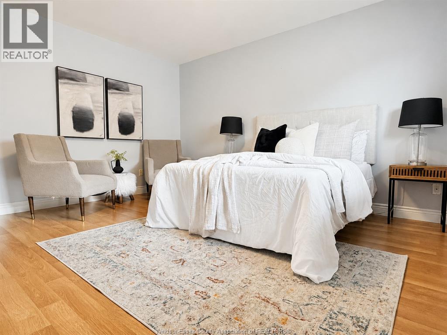
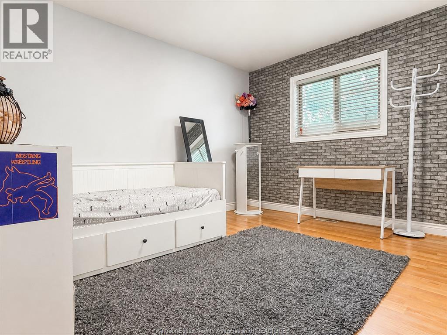
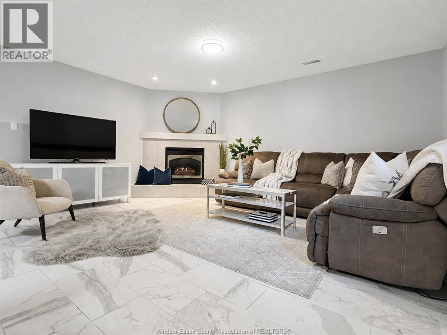
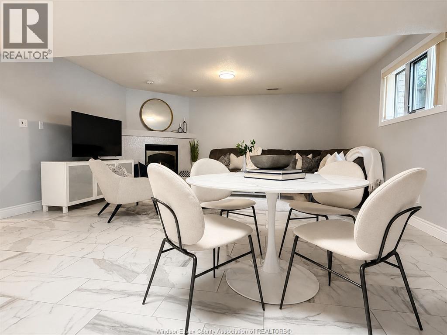
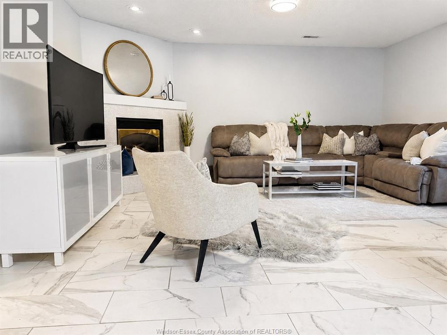
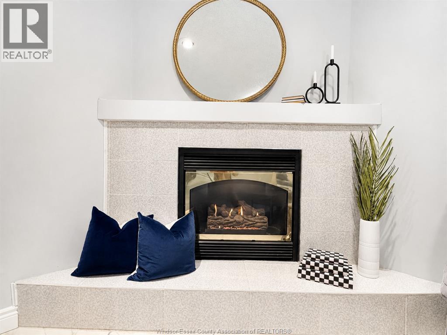
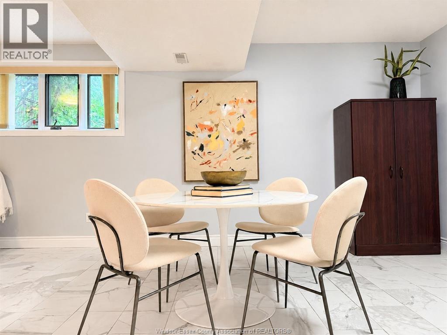
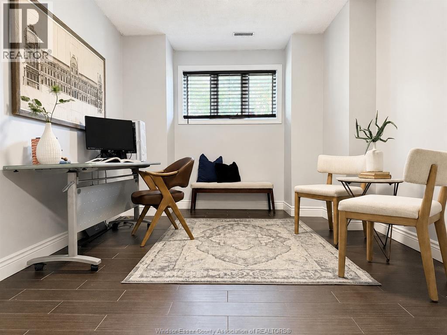
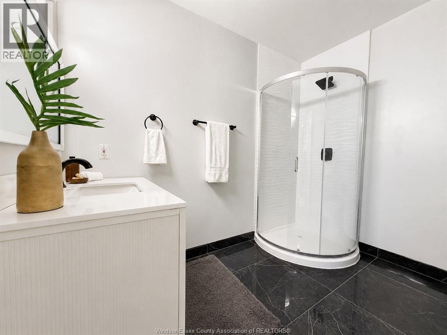
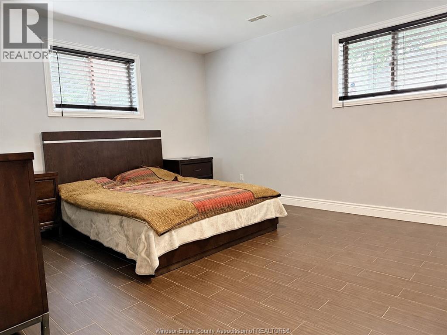
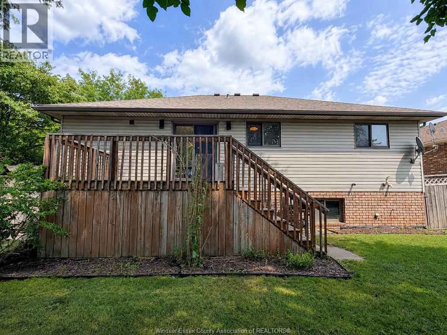
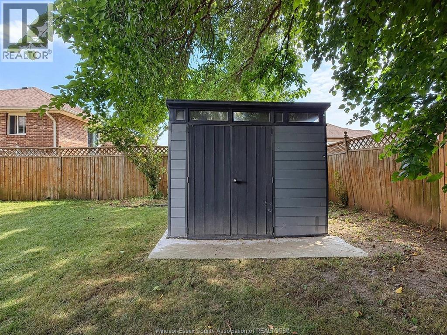
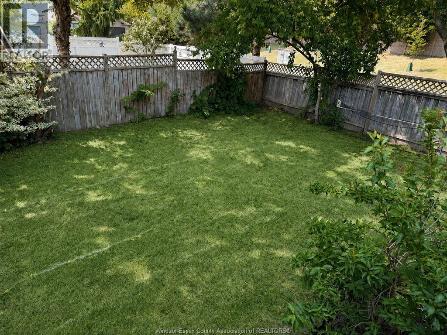
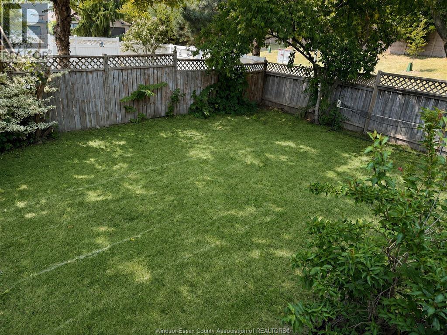
LOCATED IN HIGHLY SOUGHT-AFTER SOUTH WINDSOR, THIS WELL-CARED-FOR RAISED RANCH OFFERS 3+2 BEDROOMS, 2 FULL BATHROOMS AND A FUNCTIONAL LAYOUT IDEAL FOR A GROWING FAMILY. SITUATED WITHIN THE BELLEWOOD, MASSEY AND HOLY NAMES SCHOOL DISTRICTS. THE MAIN FLOOR FEATURES BRIGHT LIVING AND DINING AREAS WITH HARDWOOD FLOORING, ALONG WITH A GENEROUS EAT-IN KITCHEN OFFERING AMPLE CABINET AND COUNTER SPACE. THE FINISHED LOWER LEVEL PROVIDES EXCELLENT ADDITIONAL LIVING SPACE WITH A SPACIOUS FAMILY ROOM AND GAS FIREPLACE, ADDITIONAL BEDROOMS, DEN/OFFICE, 3-PIECE BATHROOM, PLUS LAUNDRY AND STORAGE. ENJOY THE FULLY FENCED CORNER LOT, DOUBLE GARAGE WITH INSIDE ENTRY AND CONVENIENT LOCATION CLOSE TO SCHOOLS, PARKS, SHOPPING, AMENITIES AND QUICK ACCESS TO THE U.S. BORDER. A WONDERFUL OPPORTUNITY TO MAKE SOUTH WINDSOR HOME. (id:15069)
Property Details
| MLS® Number | 26020491 |
| Property Type | Single Family |
| Equipment Type | Air Conditioner, Furnace |
| Features | Double Width Or More Driveway, Finished Driveway, Interlocking Driveway |
| Rental Equipment Type | Air Conditioner, Furnace |
Building
| Bathroom Total | 2 |
| Bedrooms Above Ground | 3 |
| Bedrooms Below Ground | 2 |
| Bedrooms Total | 5 |
| Appliances | Dishwasher, Dryer, Refrigerator, Stove, Washer |
| Architectural Style | Raised Ranch |
| Constructed Date | 1994 |
| Construction Style Attachment | Detached |
| Cooling Type | Central Air Conditioning |
| Exterior Finish | Aluminum/vinyl, Brick |
| Fireplace Fuel | Gas |
| Fireplace Present | Yes |
| Fireplace Type | Insert |
| Flooring Type | Ceramic/porcelain, Hardwood, Laminate |
| Foundation Type | Concrete |
| Heating Fuel | Natural Gas |
| Heating Type | Forced Air, Furnace |
| Size Interior | 1,400 Sqft |
| Total Finished Area | 1400 Sqft |
| Type | House |
Parking
| Attached Garage | |
| Garage | |
| Inside Entry |
Land
| Acreage | No |
| Fence Type | Fence |
| Size Irregular | 63 X 108 |
| Size Total Text | 63 X 108 |
| Zoning Description | Res |
Rooms
| Level | Type | Length | Width | Dimensions |
|---|---|---|---|---|
| Lower Level | 3pc Bathroom | Measurements not available | ||
| Lower Level | Utility Room | Measurements not available | ||
| Lower Level | Laundry Room | Measurements not available | ||
| Lower Level | Bedroom | Measurements not available | ||
| Lower Level | Bedroom | Measurements not available | ||
| Lower Level | Family Room/fireplace | Measurements not available | ||
| Main Level | 4pc Bathroom | Measurements not available | ||
| Main Level | Bedroom | Measurements not available | ||
| Main Level | Bedroom | Measurements not available | ||
| Main Level | Bedroom | Measurements not available | ||
| Main Level | Kitchen | Measurements not available | ||
| Main Level | Dining Room | Measurements not available | ||
| Main Level | Living Room | Measurements not available | ||
| Main Level | Foyer | Measurements not available |
https://www.realtor.ca/real-estate/30185337/2505-st-clair-avenue-windsor
Contact Us
Contact us for more information

This REALTOR.ca listing content is owned and licensed by REALTOR® members of The Canadian Real Estate Association
The trademarks REALTOR®, REALTORS®, and the REALTOR® logo are controlled by The Canadian Real Estate Association (CREA) and identify real estate professionals who are members of CREA. The trademarks MLS®, Multiple Listing Service® and the associated logos are owned by The Canadian Real Estate Association (CREA) and identify the quality of services provided by real estate professionals who are members of CREA. The trademark DDF® is owned by The Canadian Real Estate Association (CREA) and identifies CREA's Data Distribution Facility (DDF®)
August 21 2026 11:14:02
Windsor-Essex County Association of REALTORS®
Lc Platinum Realty Inc.