
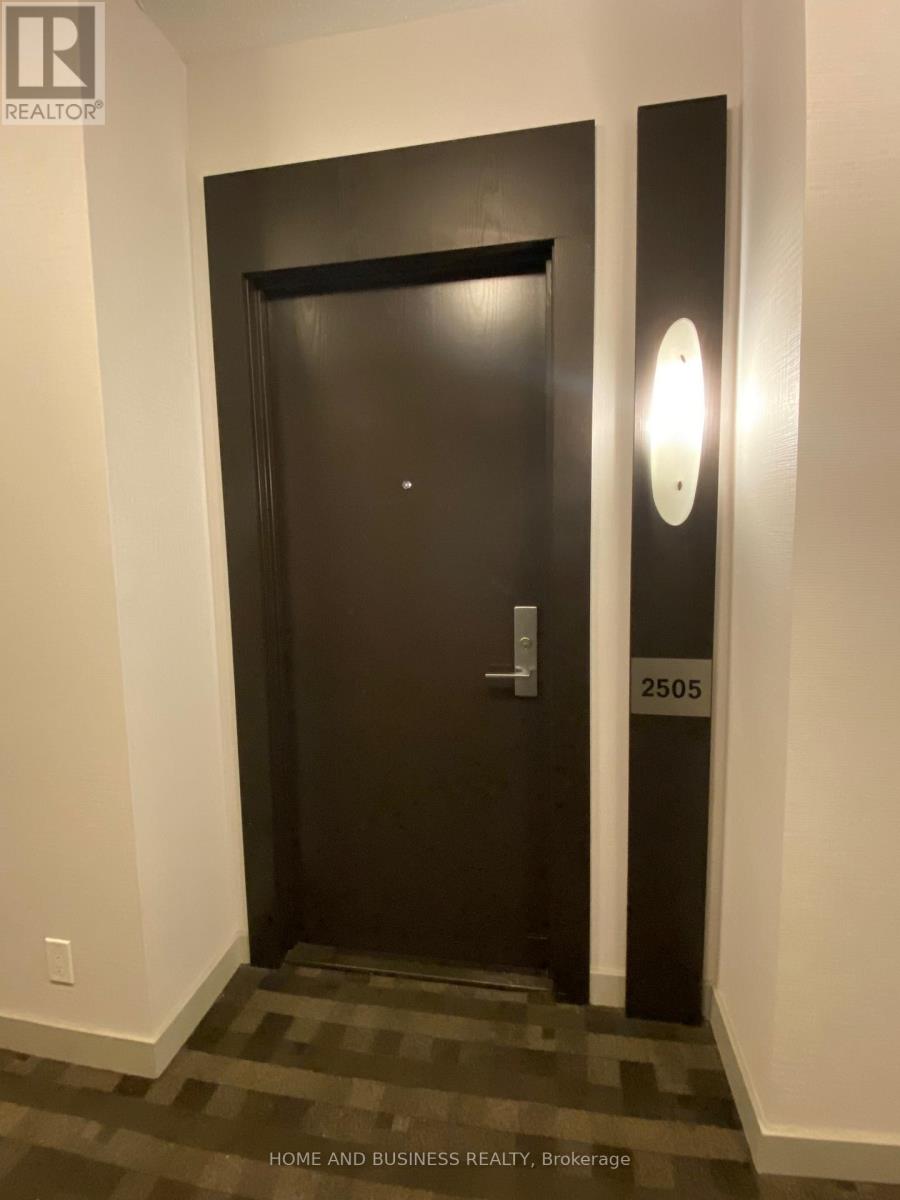
2505 - 70 Absolute Avenue Mississauga, Ontario L4Z 0A4

2 Bedroom
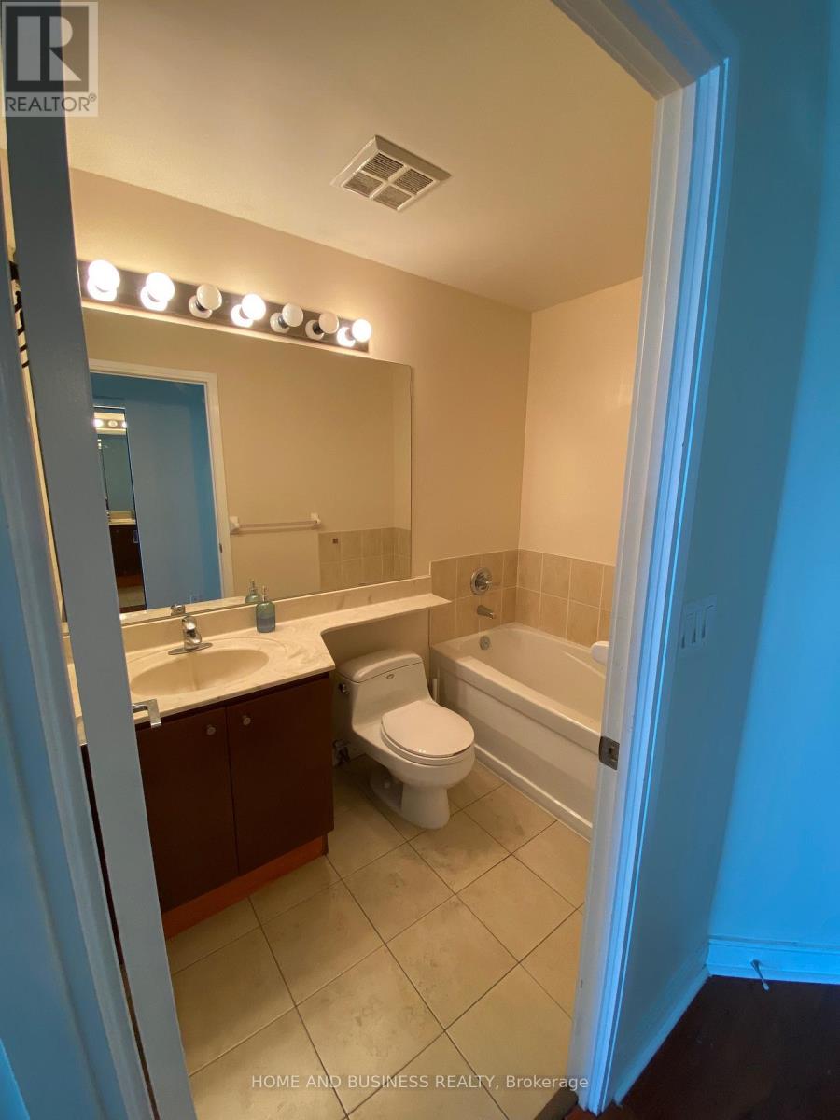
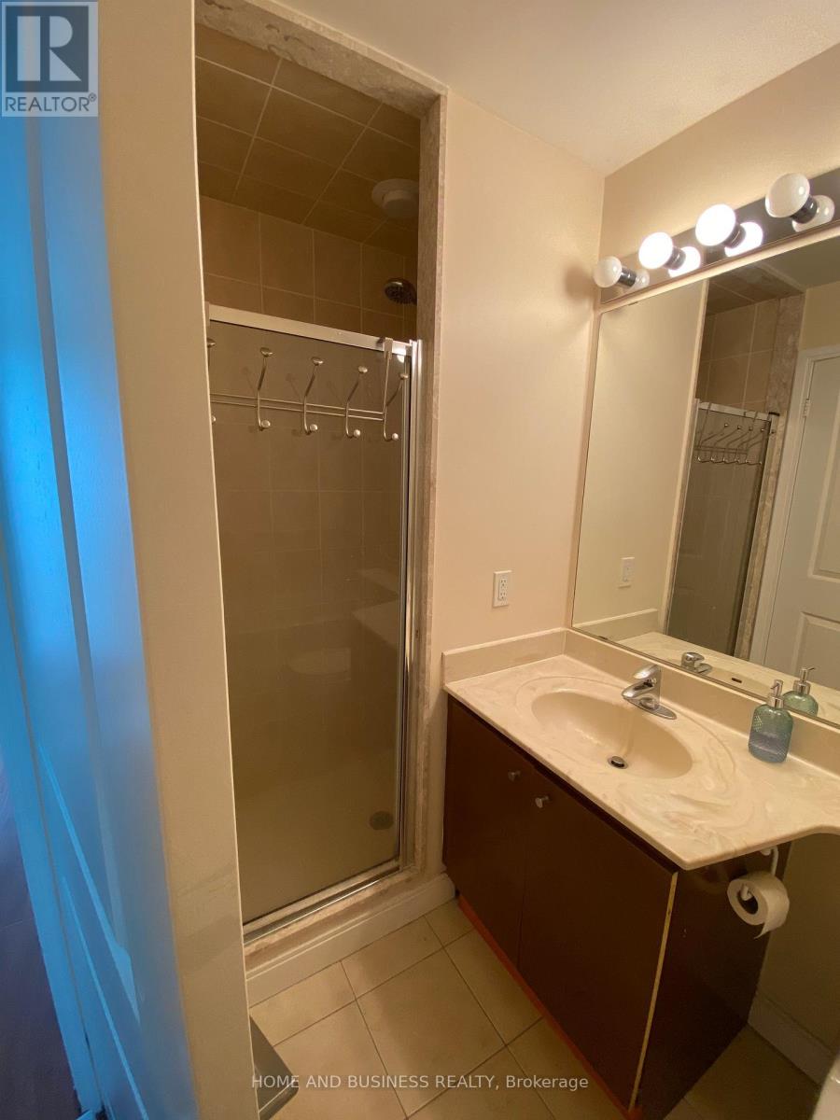
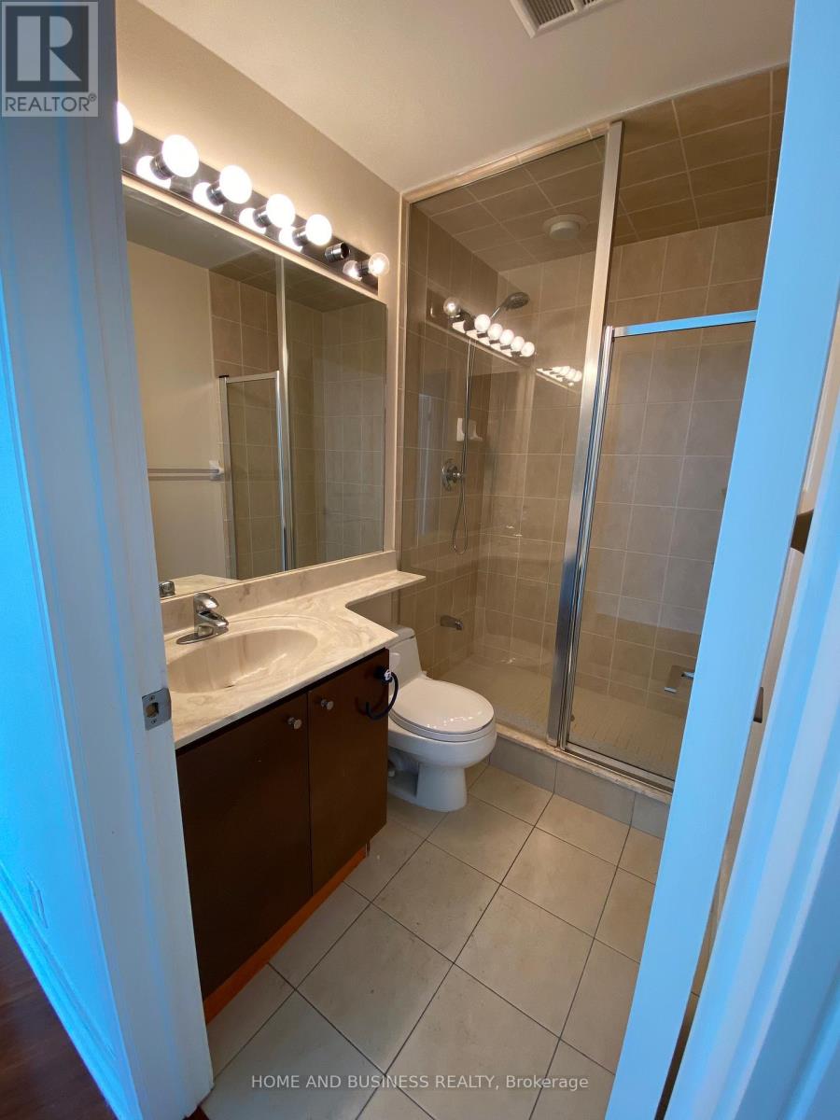
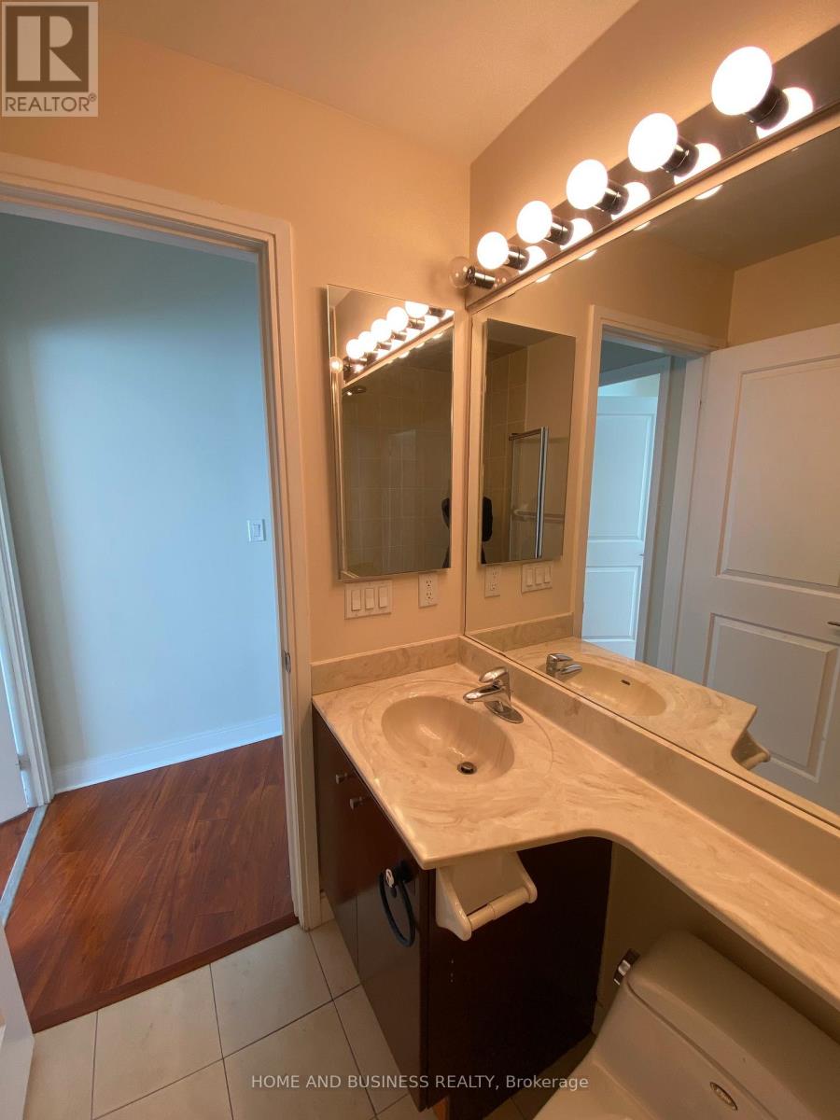
3 Bathroom
1,000 - 1,199 sqft
Central Air Conditioning
Forced Air
$719,999Maintenance, Electricity, Parking, Common Area Maintenance
$1,100 Monthly
Maintenance, Electricity, Parking, Common Area Maintenance
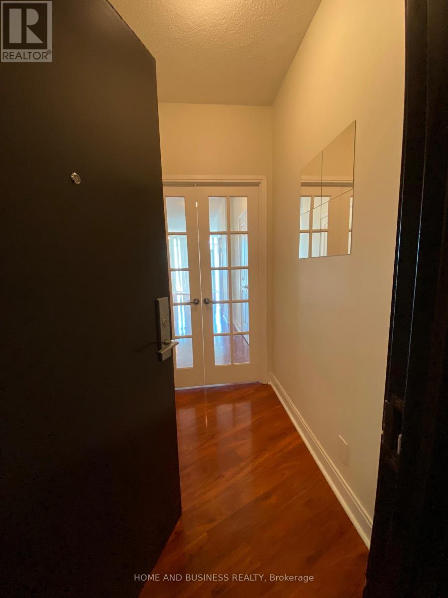
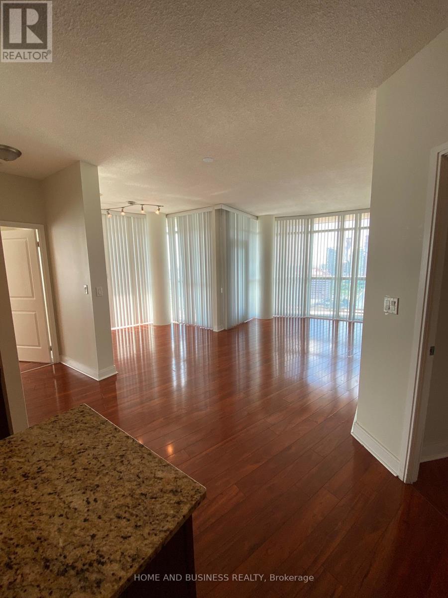
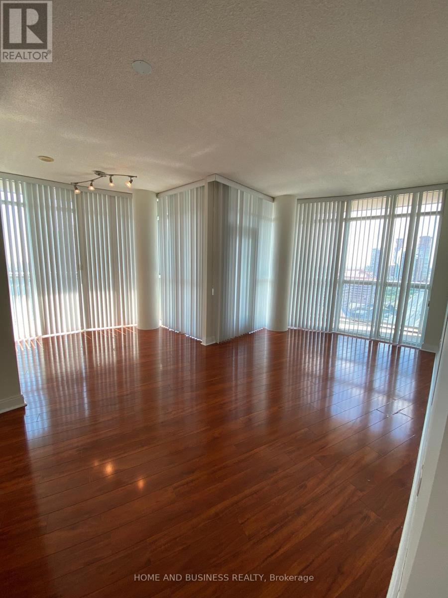
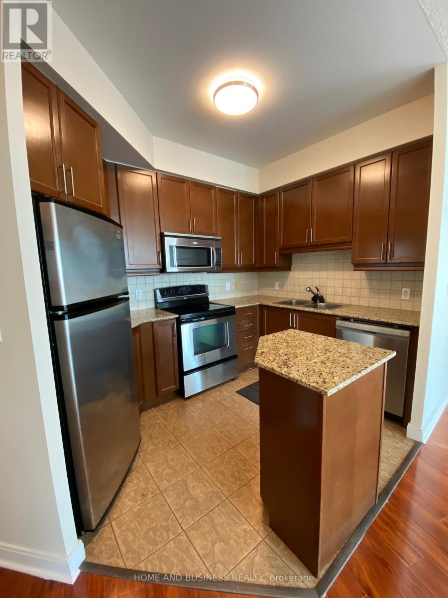
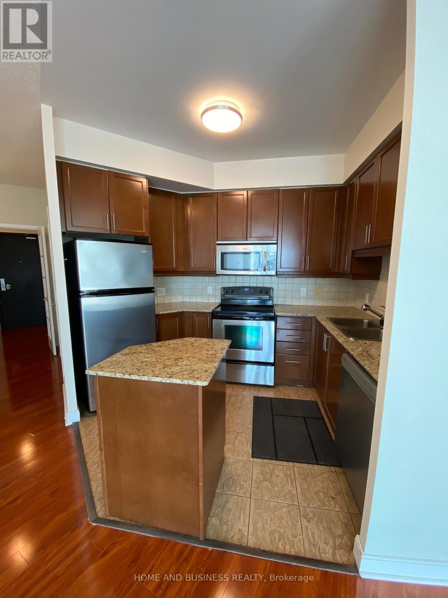
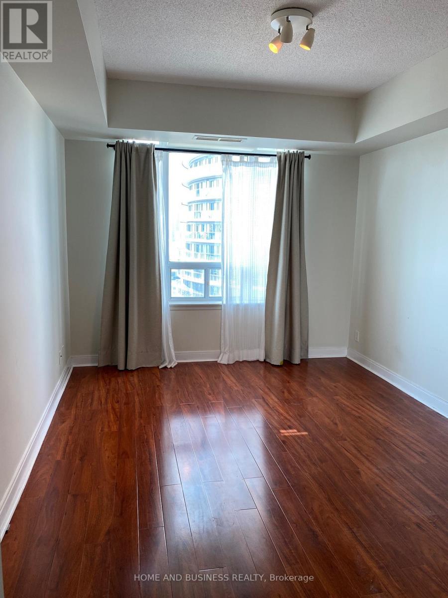
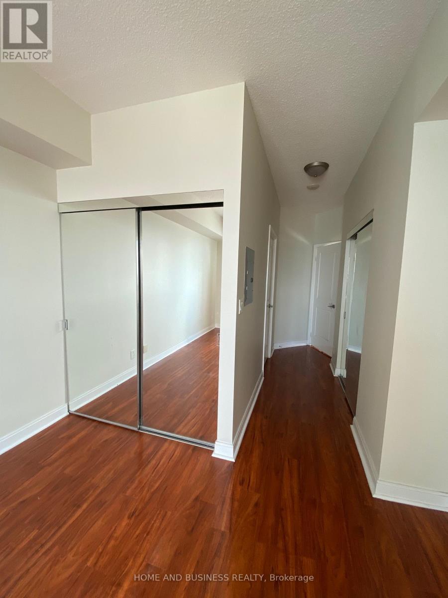
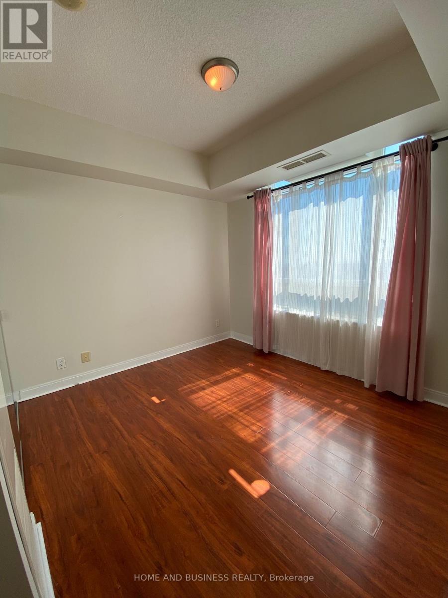
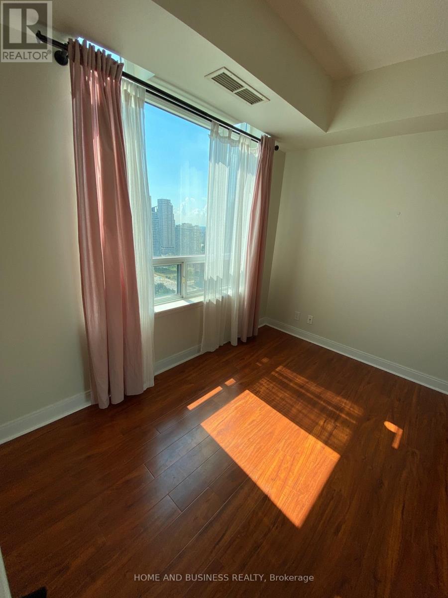
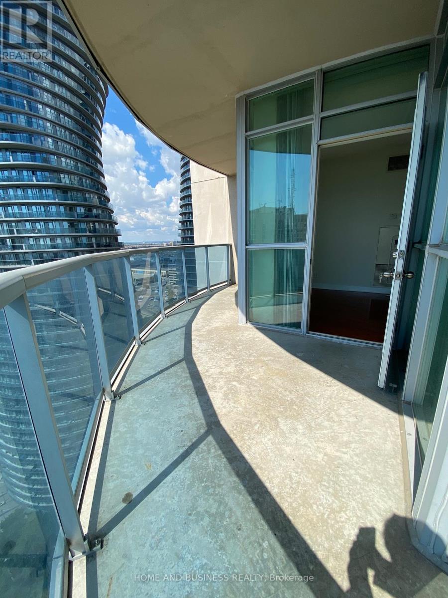
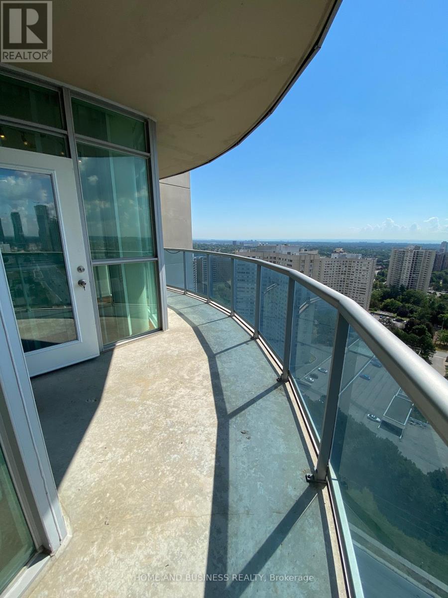
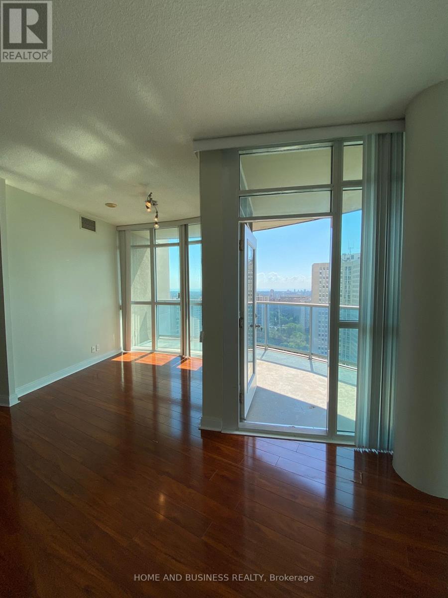
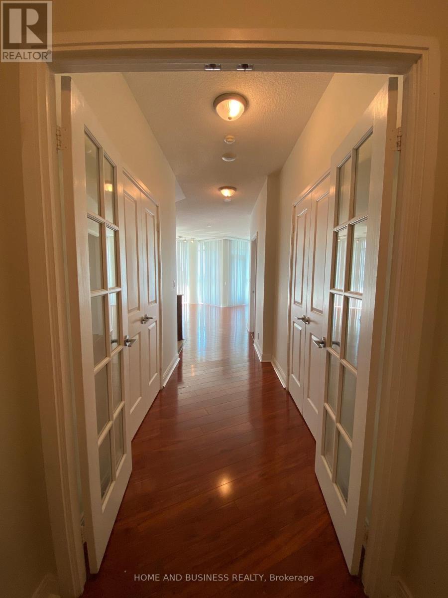
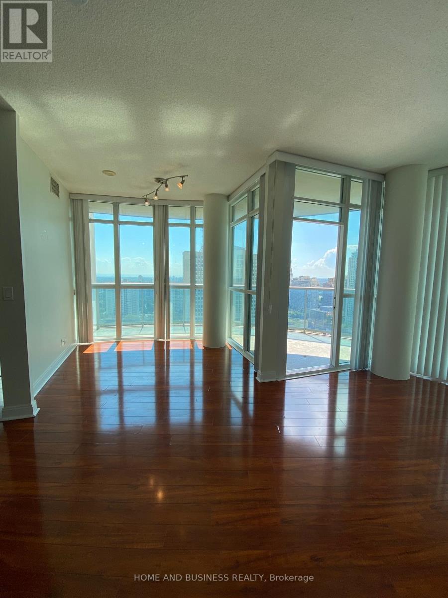
$1,100 MonthlyRarely Available Executive Condo, Beautiful 2+1 Unit with unobstructed View of Mississauga Skyline & Lake Ontario, Approx. 1037 sq. ft. 2 Bed + open concept Den. W/O to 140 sq. ft. Balcony. Granite Kitchen counter tops, ceramic Tiles. All Inclusive Utilities, State of the Art Facility with Rec Centre that includes Indoor & Outdoor Pool, Gym, Squash Court, Basketball Court. Guest Suites, Party Rooms, Movie Theatre, and B.B.Q. Area. Near Hurontario Light Rail Transit, minutes to Square One Mall. (id:15069)
Property Details
| MLS® Number | W13502830 |
| Property Type | Single Family |
| Community Name | City Centre |
| Community Features | Pets Allowed With Restrictions |
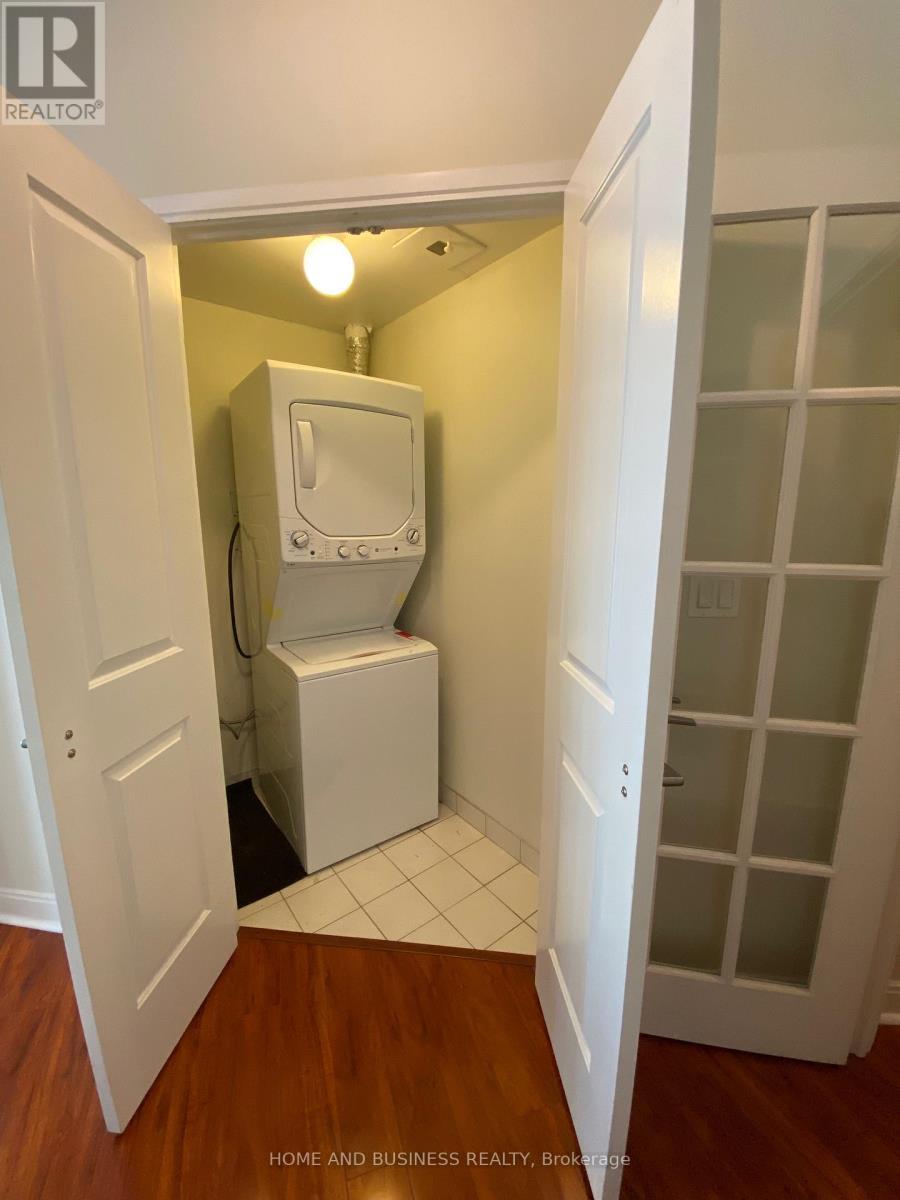
| Features | Balcony, In Suite Laundry |
| Parking Space Total | 1 |
Building
| Bathroom Total | 3 |
| Bedrooms Above Ground | 2 |
| Bedrooms Total | 2 |
| Amenities | Storage - Locker |
| Appliances | Dryer, Washer, Window Coverings |
| Basement Type | None |
| Cooling Type | Central Air Conditioning |
| Exterior Finish | Concrete |
| Flooring Type | Laminate, Ceramic |
| Heating Fuel | Natural Gas |
| Heating Type | Forced Air |
| Size Interior | 1,000 - 1,199 Sqft |
| Type | Apartment |
Parking
| Underground | |
| Garage |
Land
| Acreage | No |
Rooms
| Level | Type | Length | Width | Dimensions |
|---|---|---|---|---|
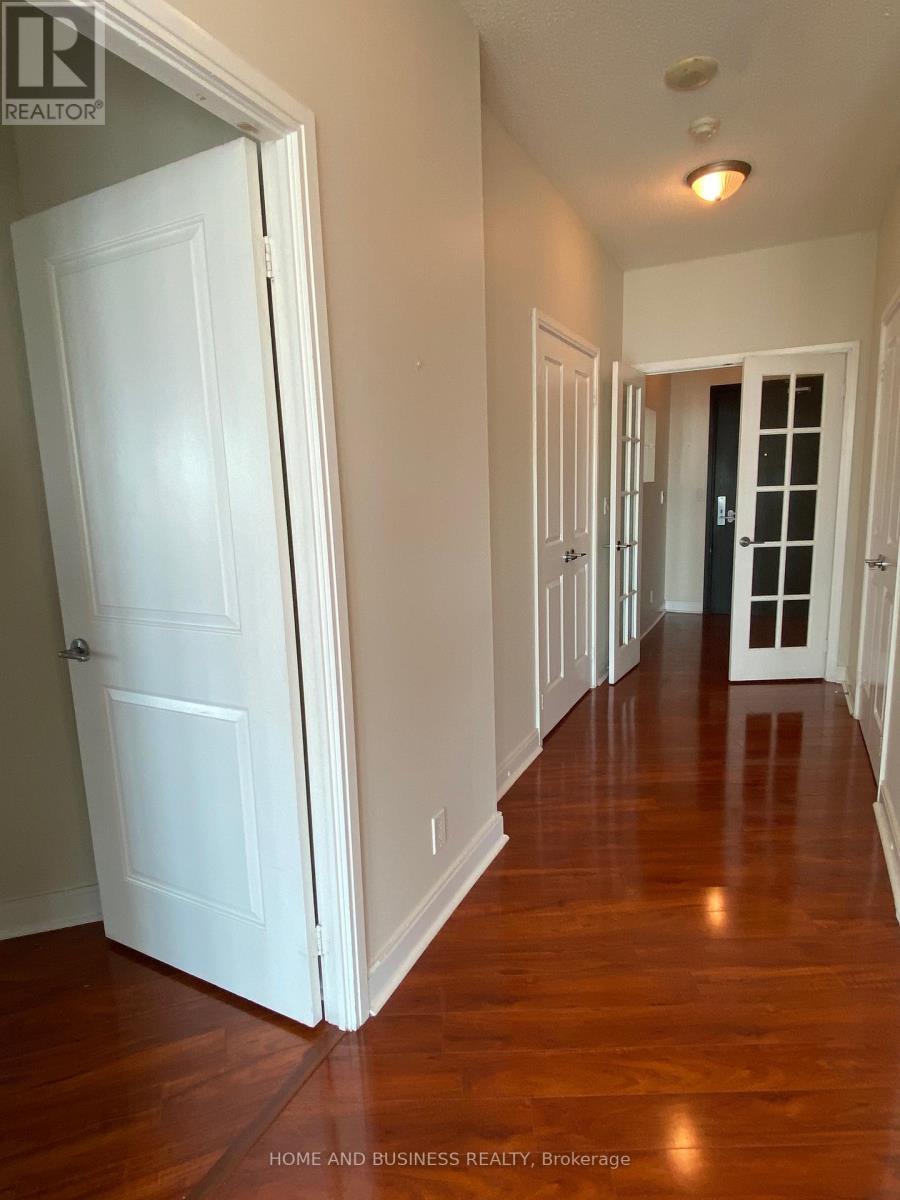
| Flat | Foyer | 2 m | 1.46 m | 2 m x 1.46 m |
| Flat | Living Room | 6.37 m | 2.96 m | 6.37 m x 2.96 m |
| Flat | Dining Room | 6.37 m | 2.96 m | 6.37 m x 2.96 m |
| Flat | Kitchen | 2.9 m | 2.41 m | 2.9 m x 2.41 m |
| Flat | Den | 2.74 m | 2.52 m | 2.74 m x 2.52 m |
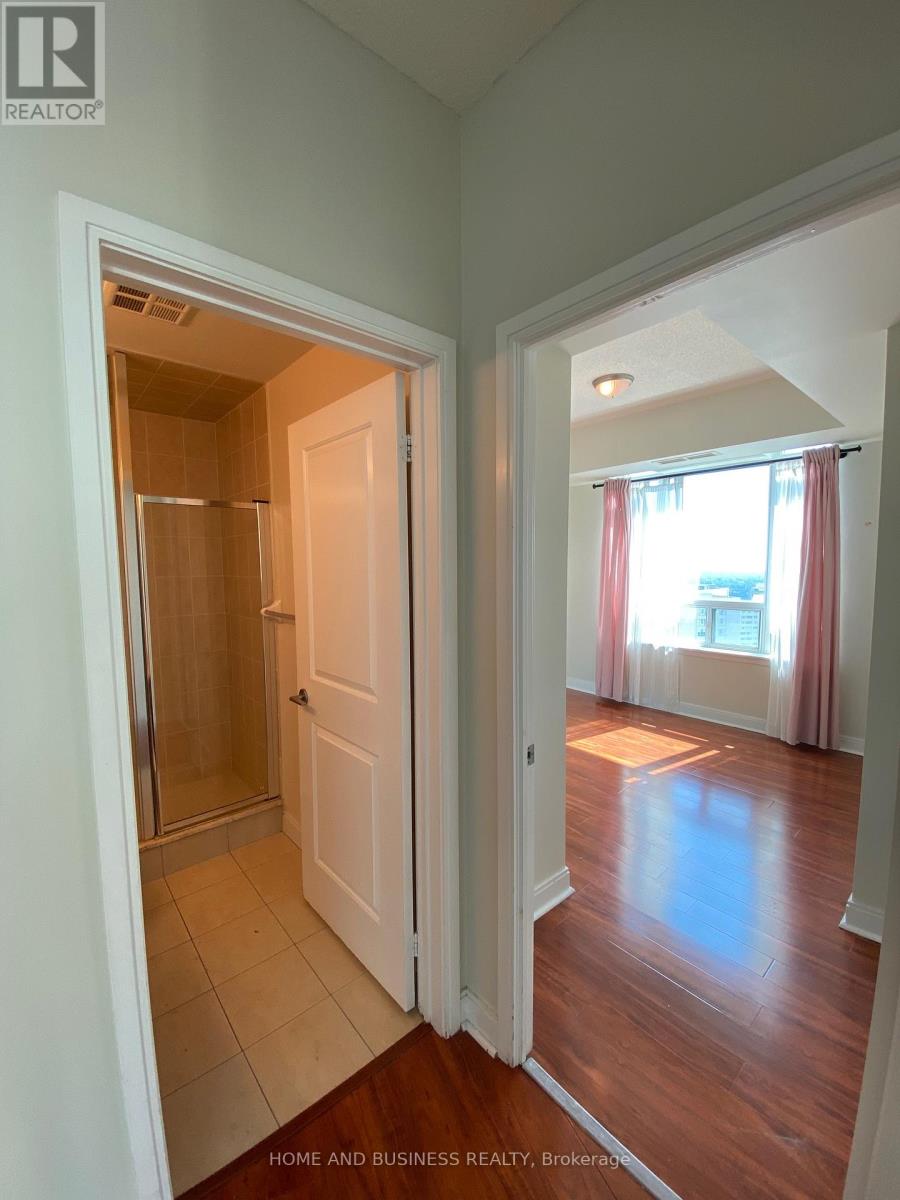
| Flat | Primary Bedroom | 4.2 m | 3.15 m | 4.2 m x 3.15 m |
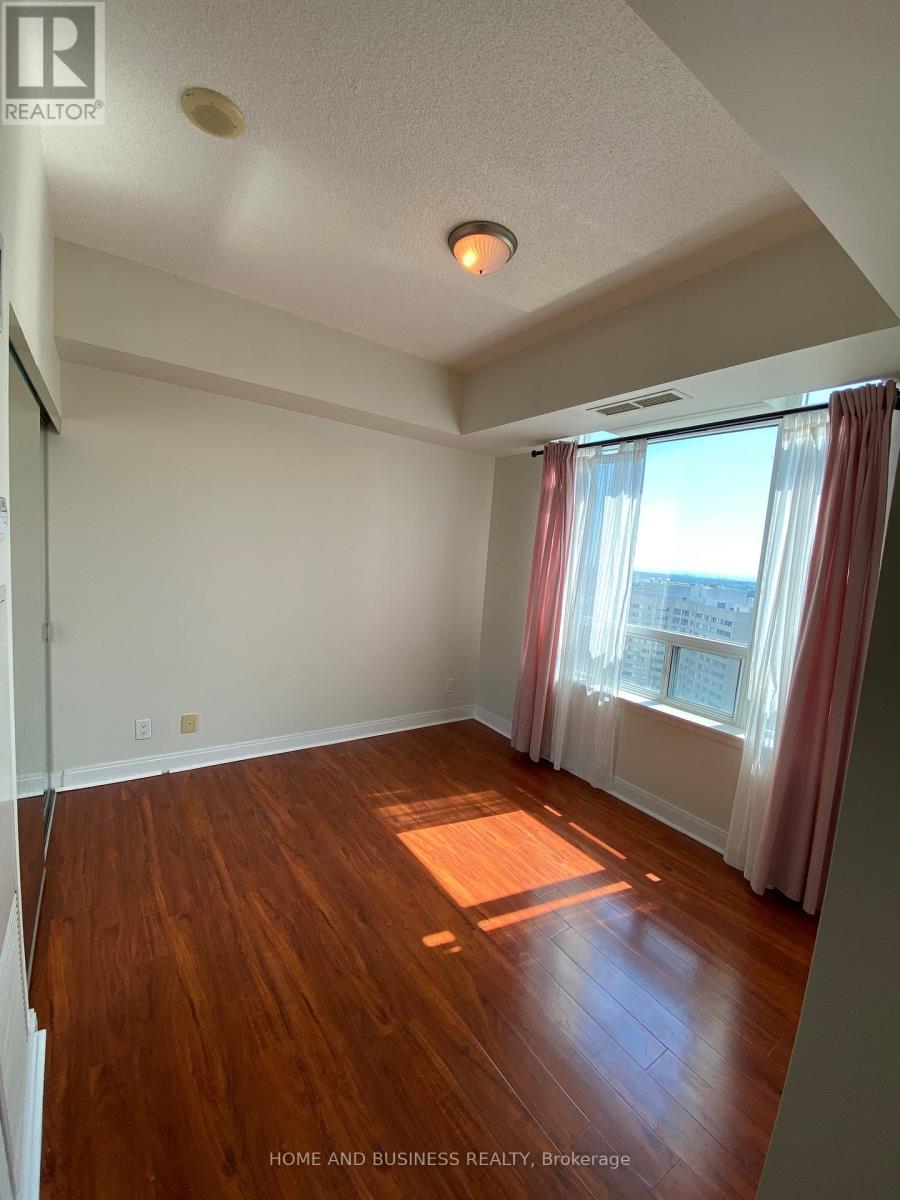
| Flat | Bedroom 2 | 3.15 m | 2.88 m | 3.15 m x 2.88 m |
Contact Us
Contact us for more information

This REALTOR.ca listing content is owned and licensed by REALTOR® members of The Canadian Real Estate Association
The trademarks REALTOR®, REALTORS®, and the REALTOR® logo are controlled by The Canadian Real Estate Association (CREA) and identify real estate professionals who are members of CREA. The trademarks MLS®, Multiple Listing Service® and the associated logos are owned by The Canadian Real Estate Association (CREA) and identify the quality of services provided by real estate professionals who are members of CREA. The trademark DDF® is owned by The Canadian Real Estate Association (CREA) and identifies CREA's Data Distribution Facility (DDF®)
June 29 2026 10:46:10
Toronto Regional Real Estate Board
Home And Business Realty