
2504 Red Deer Lake Road N Wahnapitae, Ontario P0M 3C0

2 Bedroom
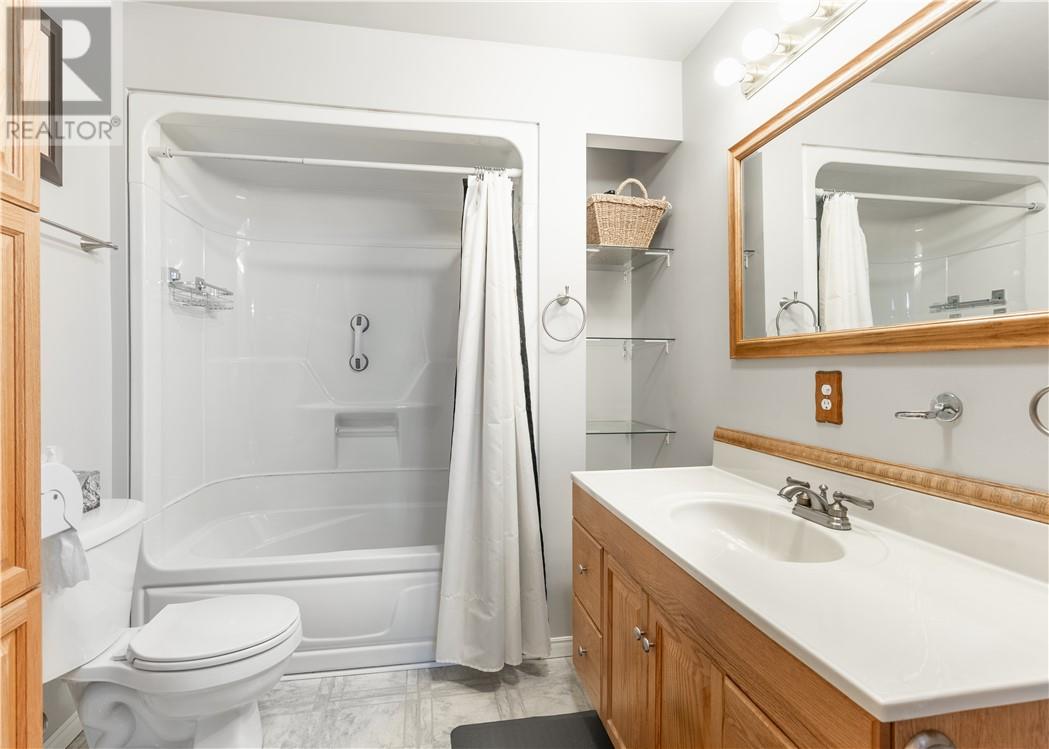
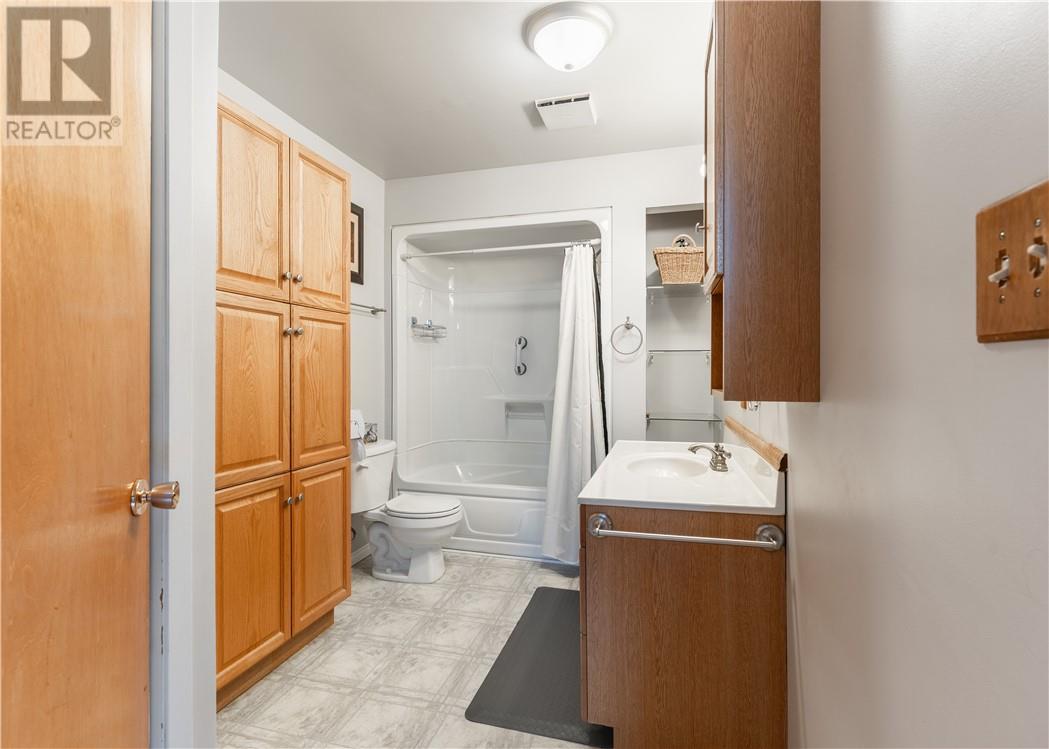
1 Bathroom
Bungalow
Fireplace
None
Forced Air
Acreage
$425,000
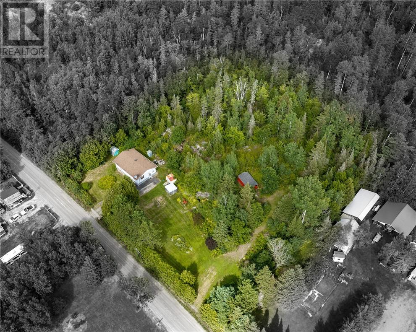
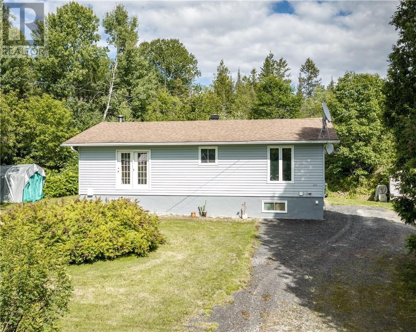
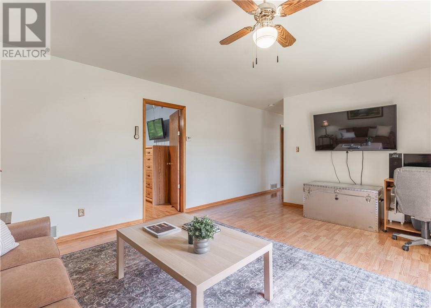

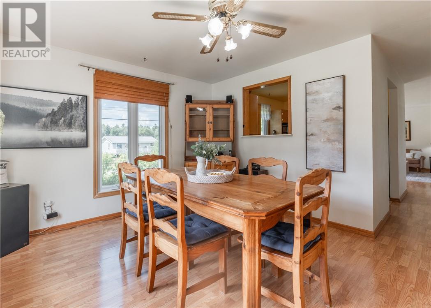
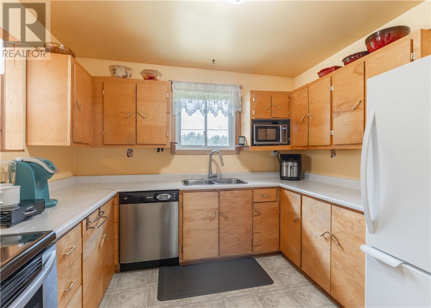
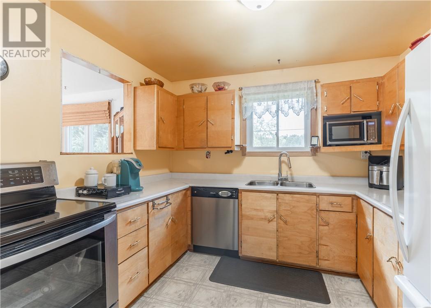
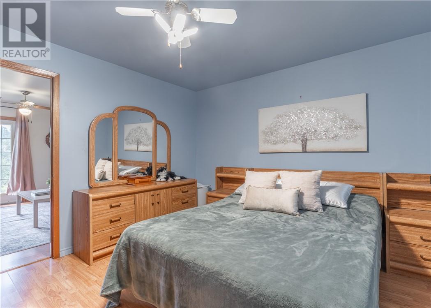
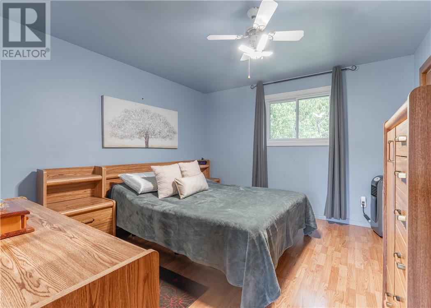
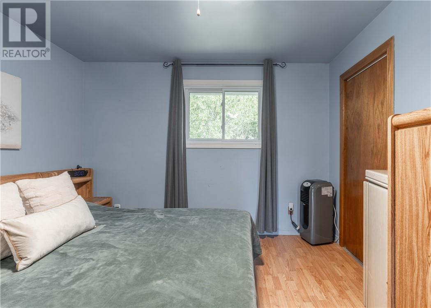
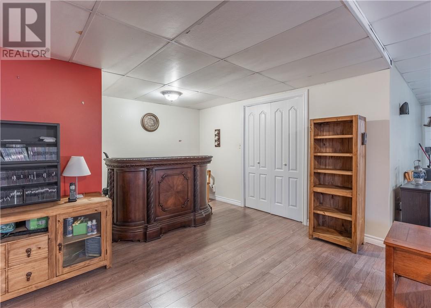
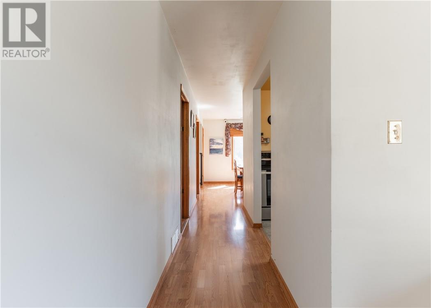
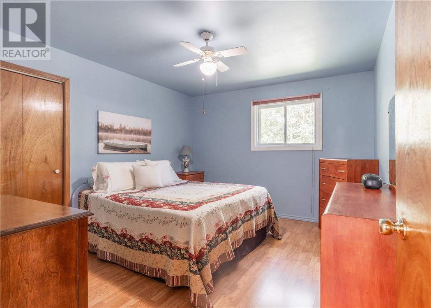
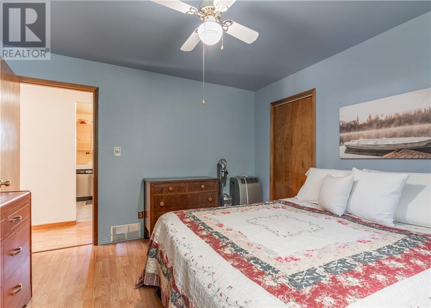
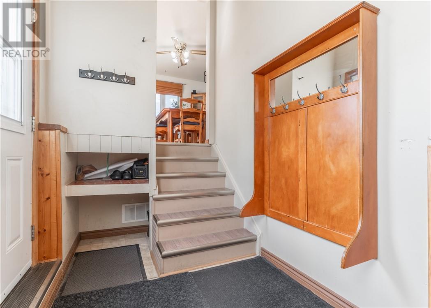
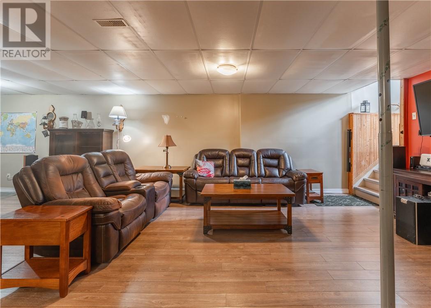
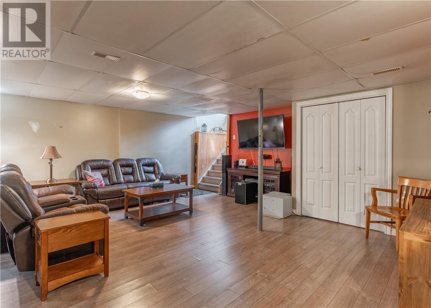
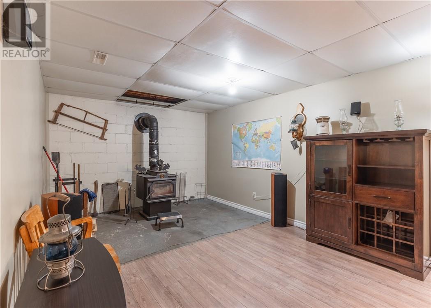
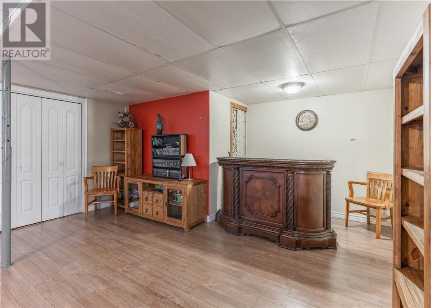
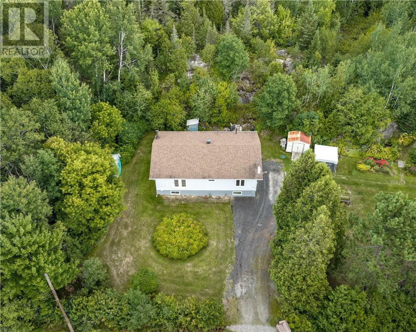
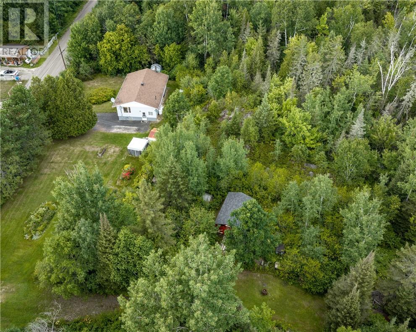
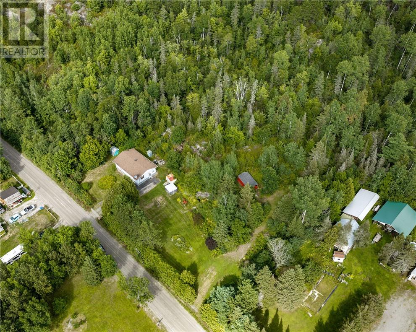
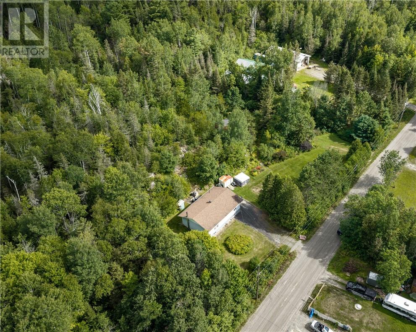
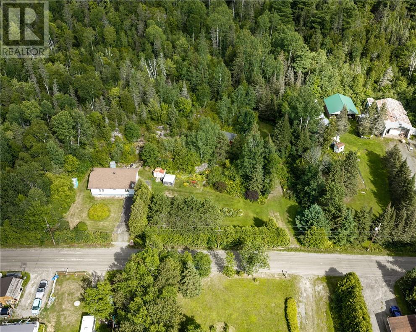
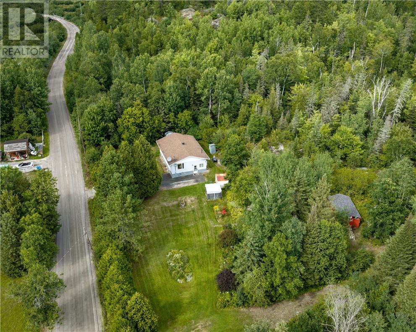
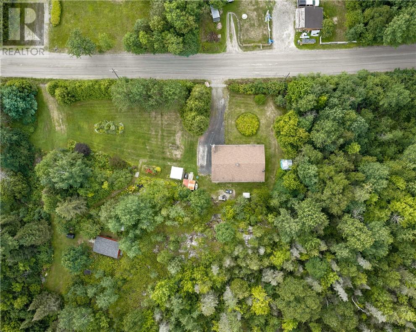
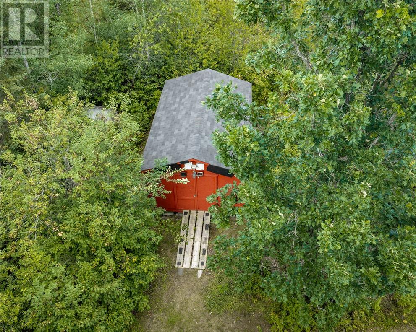
Welcome to 2504 Red Deer Lake Road North in Wahnapitae, Sudbury, a peaceful country property set on over an acre with crown land on two sides and plenty of room to enjoy the outdoors. Out your front window are views of reed deer lake with trails via crown land out back leading you right to little red deer lake. This charming home features 2 bedrooms and 1 bathroom, with additional space in the basement offering the potential to create a third bedroom. The cozy, functional layout is ideal for year-round living, a retreat, or anyone looking for a little more space and privacy. Outside, you’ll appreciate the large gardens, scenic trails, large shed, and natural surroundings that make this property feel like your own private escape. Complete with a A/C generator(1,800W) for sump pump for added peace of mind, this is a fantastic opportunity to enjoy quiet Northern Ontario living with room to garden, explore, and unwind. (id:15069)
Property Details
| MLS® Number | 2129884 |
| Property Type | Single Family |
| Community Features | Quiet Area |
| Equipment Type | Propane Tank, Water Heater |
| Rental Equipment Type | Propane Tank, Water Heater |
| Road Type | Gravel Road |
| Storage Type | Storage In Basement, Storage Shed |
| Structure | Shed |
Building
| Bathroom Total | 1 |
| Bedrooms Total | 2 |
| Architectural Style | Bungalow |
| Basement Type | Full |
| Cooling Type | None |
| Exterior Finish | Vinyl Siding |
| Fireplace Fuel | Wood |
| Fireplace Present | Yes |
| Fireplace Total | 1 |
| Fireplace Type | Free Standing Metal |
| Flooring Type | Laminate, Linoleum |
| Foundation Type | Block |
| Heating Type | Forced Air |
| Roof Material | Asphalt Shingle |
| Roof Style | Unknown |
| Stories Total | 1 |
| Type | House |
| Utility Water | Sand Point |
Parking
| Gravel |
Land
| Access Type | Year-round Access |
| Acreage | Yes |
| Sewer | Septic System |
| Size Frontage | 246 Ft |
| Size Irregular | 217.40 |
| Size Total | 217.4000|1 - 3 Acres |
| Size Total Text | 217.4000|1 - 3 Acres |
| Zoning Description | Ru |
Rooms
| Level | Type | Length | Width | Dimensions |
|---|---|---|---|---|
| Lower Level | Other | 12 x 20 | ||
| Lower Level | Storage | 13.6 x 12.7 | ||
| Lower Level | Games Room | 15.7 x 11.6 | ||
| Lower Level | Other | 12.3 x 8.8 | ||
| Lower Level | Recreational, Games Room | 19.4 x 17 | ||
| Main Level | Primary Bedroom | 12.1 x 11.5 | ||
| Main Level | Bedroom | 12.2 x 11.5 | ||
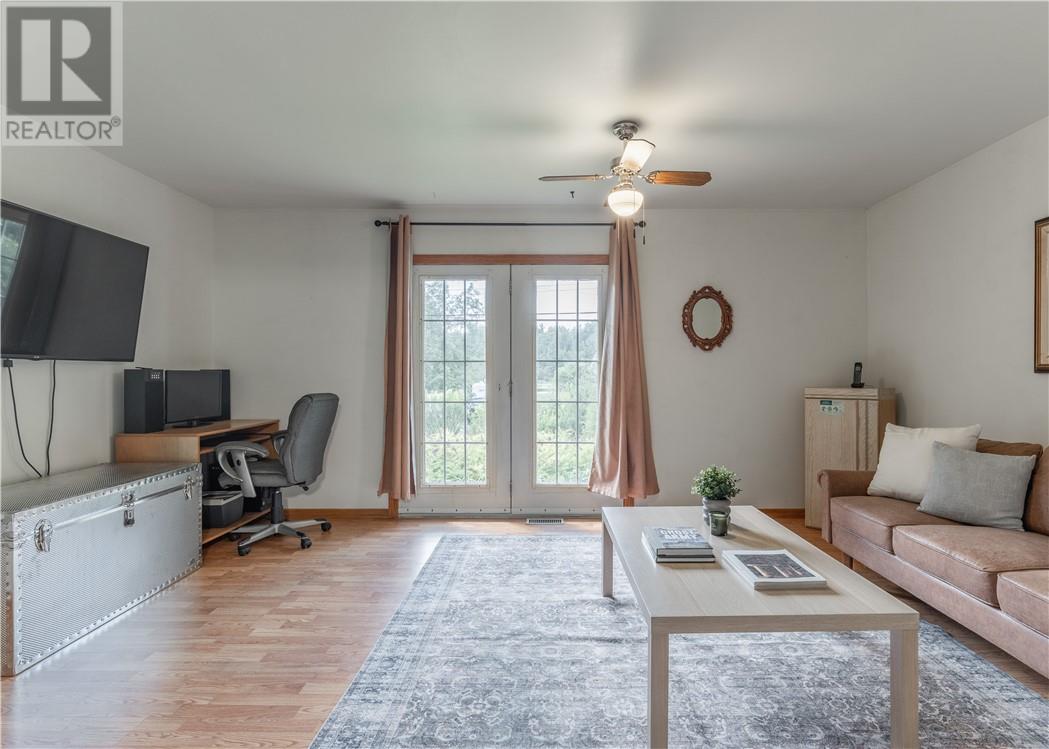
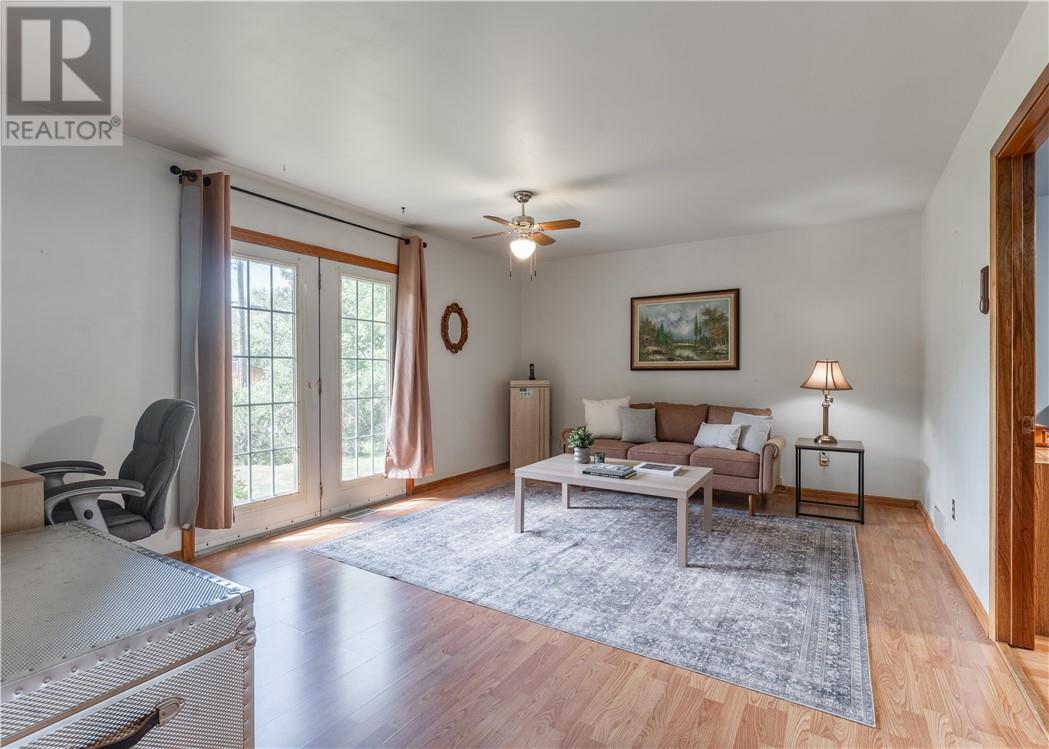
| Main Level | Living Room | 16.10 x 12.8 | ||
| Main Level | Bathroom | 9.5 x 7 | ||
| Main Level | Kitchen | 10 x 12 | ||
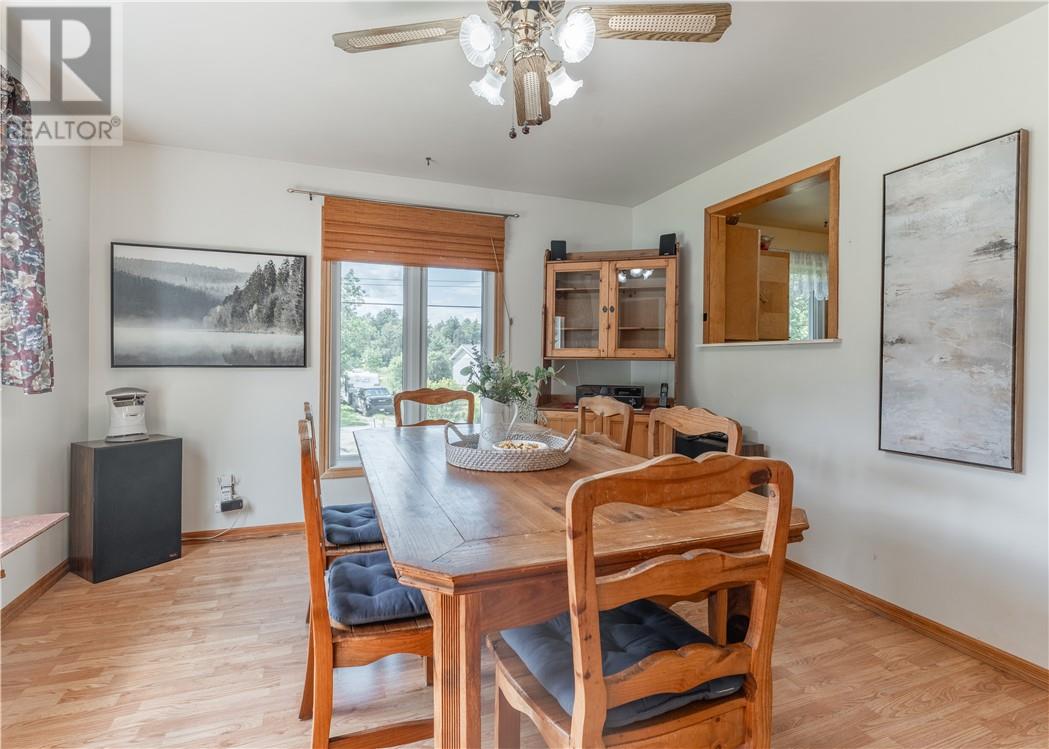
| Main Level | Dining Room | 12.7 x 11.9 |
https://www.realtor.ca/real-estate/30172570/2504-red-deer-lake-road-n-wahnapitae
Contact Us
Contact us for more information

This REALTOR.ca listing content is owned and licensed by REALTOR® members of The Canadian Real Estate Association
The trademarks REALTOR®, REALTORS®, and the REALTOR® logo are controlled by The Canadian Real Estate Association (CREA) and identify real estate professionals who are members of CREA. The trademarks MLS®, Multiple Listing Service® and the associated logos are owned by The Canadian Real Estate Association (CREA) and identify the quality of services provided by real estate professionals who are members of CREA. The trademark DDF® is owned by The Canadian Real Estate Association (CREA) and identifies CREA's Data Distribution Facility (DDF®)
August 23 2026 10:15:38
Sudbury Real Estate Board
Exp Realty, Brokerage