
250 Wellington Street North Huron, Ontario N0M 1H0

4 Bedroom
3 Bathroom
1,500 - 2,000 sqft
Bungalow
Fireplace
Central Air Conditioning, Air Exchanger
Forced Air
Landscaped
$765,000
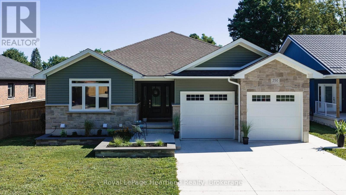
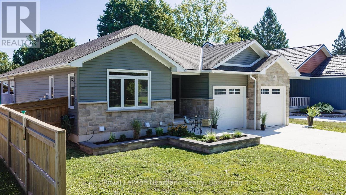
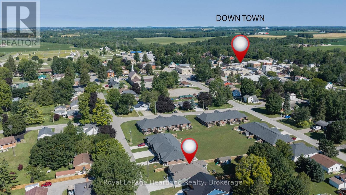
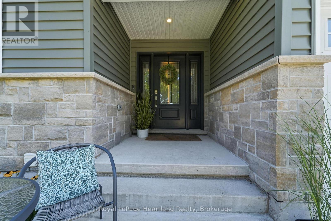
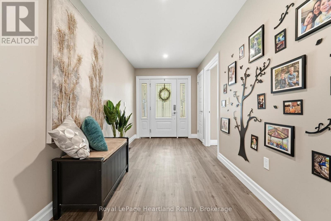
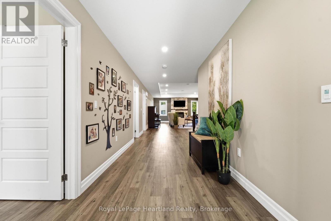
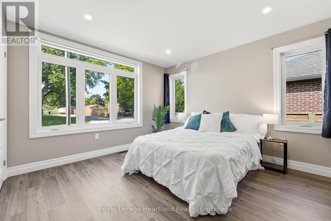
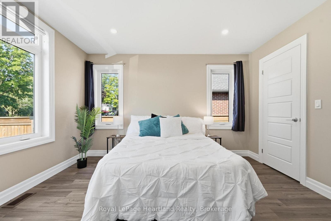
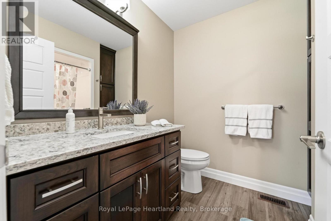
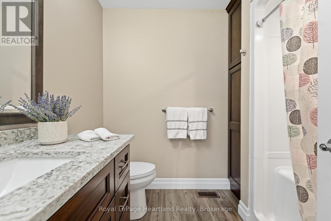
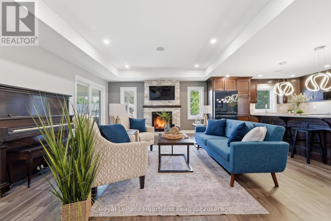
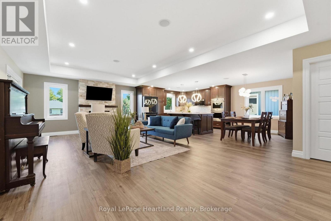
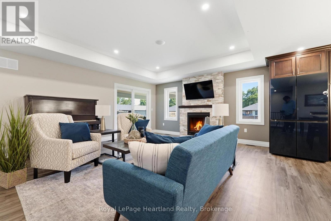
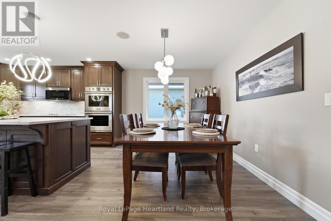
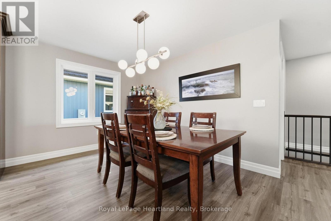
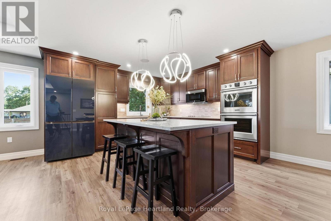
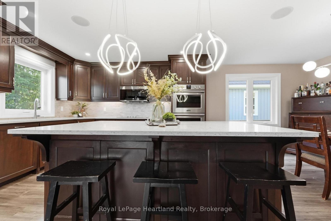
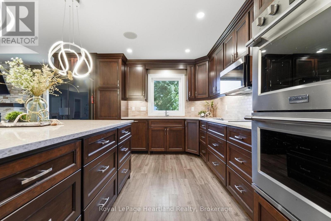
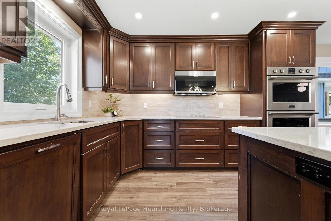
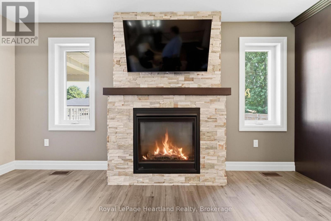
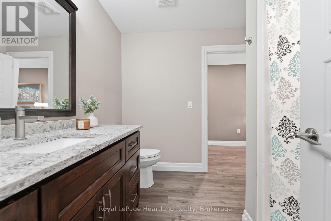
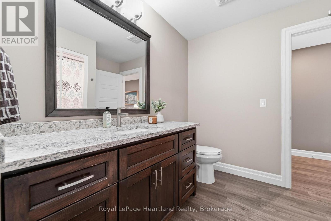
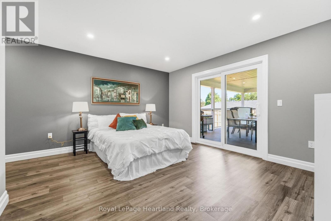
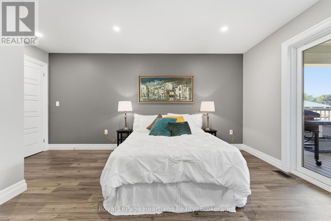
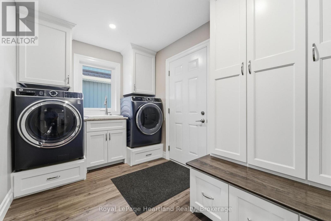
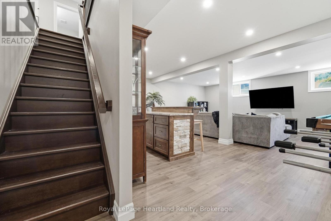
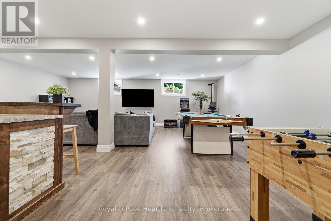
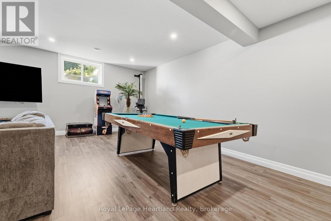
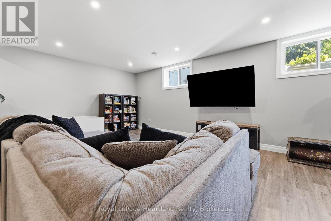
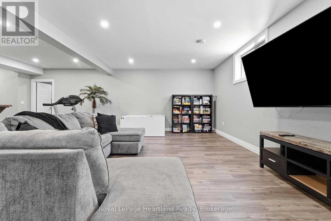
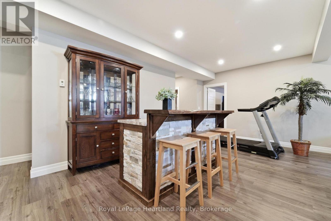
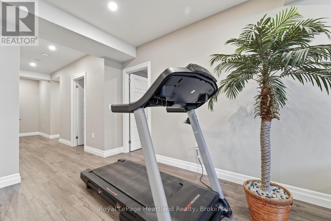
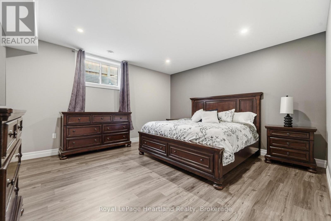
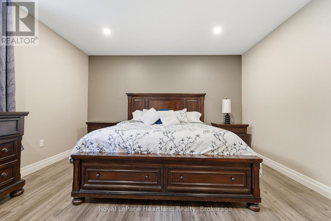
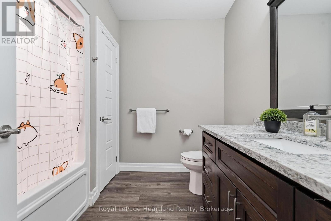
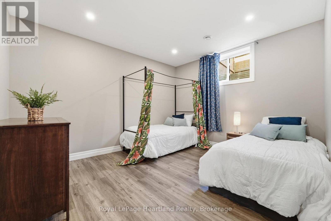
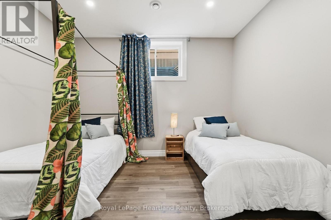
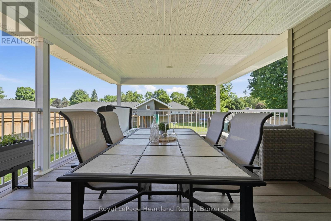
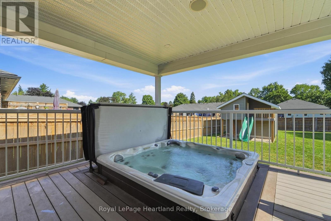
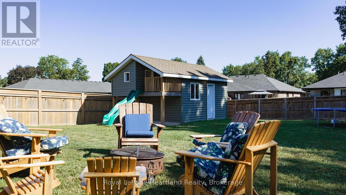
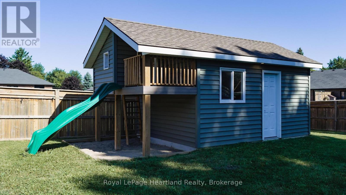
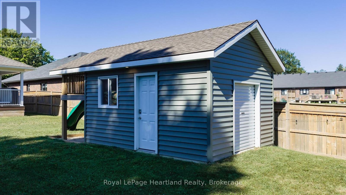
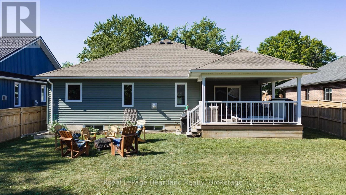
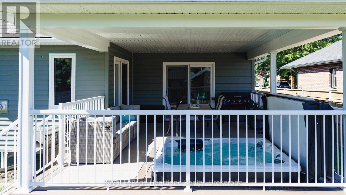
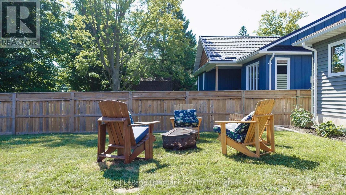
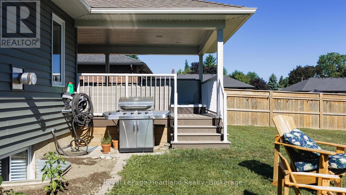
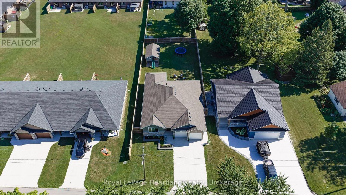
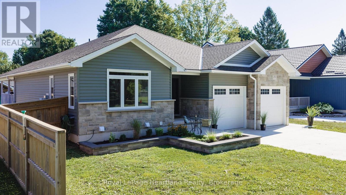
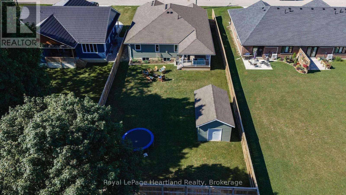
Start packing... this is the home for you! Whether you're looking to settle into retirement or host a house full of family and friends, this spectacular property is built for everyday comfort and high-end entertaining! Built in 2021/2022, this modern home features stunning curb appeal, a double-car garage, and a sleek concrete driveway. Step inside to discover a deceptively spacious interior that offers far more room than meets the eye. Situated in the Historic Village of Blyth, this 4-bedroom, 3-bathroom home makes a grand first impression with an oversized entryway and durable vinyl flooring running throughout. The heart of the home is designed for gathering, boasting an expansive open-concept living area with extra-high ceilings, an elegant tray ceiling feature, custom cabinetry, and a cozy gas fireplace. Enjoy total convenience with main-floor laundry, while the finished basement features the cozy luxury of in-floor heating. Keep the party going outdoors in your private backyard oasis! Step out onto the covered deck to relax in your sunken hot tub, surrounded by a fully fenced yard complete with a playhouse/garden shed.Perfectly positioned just steps from Blyth's vibrant main street, local parks, and the famous Cowbell Brewing Co., plus a convenient 20-minute drive to Goderich, Wingham, and Seaforth. You won't want to miss coming to see this one - schedule your tour today! (id:15069)
Property Details
| MLS® Number | X13624424 |
| Property Type | Single Family |
| Community Name | Blyth |
| Amenities Near By | Golf Nearby, Park |
| Community Features | School Bus |
| Features | Flat Site, Carpet Free |
| Parking Space Total | 3 |
| Structure | Deck, Shed |
Building
| Bathroom Total | 3 |
| Bedrooms Above Ground | 4 |
| Bedrooms Total | 4 |
| Amenities | Fireplace(s) |
| Appliances | Hot Tub, Water Heater - Tankless, Dishwasher, Dryer, Microwave, Stove, Washer, Refrigerator |
| Architectural Style | Bungalow |
| Basement Development | Finished |
| Basement Type | N/a (finished) |
| Construction Style Attachment | Detached |
| Cooling Type | Central Air Conditioning, Air Exchanger |
| Exterior Finish | Brick, Vinyl Siding |
| Fire Protection | Smoke Detectors |
| Fireplace Present | Yes |
| Fireplace Total | 1 |
| Foundation Type | Concrete |
| Heating Fuel | Natural Gas |
| Heating Type | Forced Air |
| Stories Total | 1 |
| Size Interior | 1,500 - 2,000 Sqft |
| Type | House |
| Utility Water | Municipal Water |
Parking
| Attached Garage | |
| Garage |
Land
| Acreage | No |
| Fence Type | Fenced Yard |
| Land Amenities | Golf Nearby, Park |
| Landscape Features | Landscaped |
| Sewer | Sanitary Sewer |
| Size Depth | 164 Ft ,10 In |
| Size Frontage | 58 Ft ,6 In |
| Size Irregular | 58.5 X 164.9 Ft |
| Size Total Text | 58.5 X 164.9 Ft |
| Zoning Description | R1 |
Rooms
| Level | Type | Length | Width | Dimensions |
|---|---|---|---|---|
| Basement | Other | 3.44 m | 2.32 m | 3.44 m x 2.32 m |
| Basement | Bedroom | 3.97 m | 3.46 m | 3.97 m x 3.46 m |
| Basement | Bedroom | 4.24 m | 4.64 m | 4.24 m x 4.64 m |
| Basement | Recreational, Games Room | 8.34 m | 8.73 m | 8.34 m x 8.73 m |
| Basement | Utility Room | 2.85 m | 3.04 m | 2.85 m x 3.04 m |
| Basement | Bathroom | 2.38 m | 2.56 m | 2.38 m x 2.56 m |
| Main Level | Bathroom | 2.43 m | 2.41 m | 2.43 m x 2.41 m |
| Main Level | Bathroom | 2.3 m | 2.08 m | 2.3 m x 2.08 m |
| Main Level | Bedroom | 4.24 m | 4.91 m | 4.24 m x 4.91 m |
| Main Level | Dining Room | 4.05 m | 2.93 m | 4.05 m x 2.93 m |
| Main Level | Foyer | 2.33 m | 5.8 m | 2.33 m x 5.8 m |
| Main Level | Kitchen | 4.05 m | 3.76 m | 4.05 m x 3.76 m |
| Main Level | Laundry Room | 3.49 m | 2.27 m | 3.49 m x 2.27 m |
| Main Level | Living Room | 5.07 m | 7.87 m | 5.07 m x 7.87 m |
| Main Level | Primary Bedroom | 4.25 m | 3.85 m | 4.25 m x 3.85 m |
Utilities
| Cable | Available |
| Electricity | Installed |
| Sewer | Installed |
https://www.realtor.ca/real-estate/30099847/250-wellington-street-north-huron-blyth-blyth
Contact Us
Contact us for more information

This REALTOR.ca listing content is owned and licensed by REALTOR® members of The Canadian Real Estate Association
The trademarks REALTOR®, REALTORS®, and the REALTOR® logo are controlled by The Canadian Real Estate Association (CREA) and identify real estate professionals who are members of CREA. The trademarks MLS®, Multiple Listing Service® and the associated logos are owned by The Canadian Real Estate Association (CREA) and identify the quality of services provided by real estate professionals who are members of CREA. The trademark DDF® is owned by The Canadian Real Estate Association (CREA) and identifies CREA's Data Distribution Facility (DDF®)
August 01 2026 11:38:06
The Lakelands Association of REALTORS®
Royal LePage Heartland Realty