
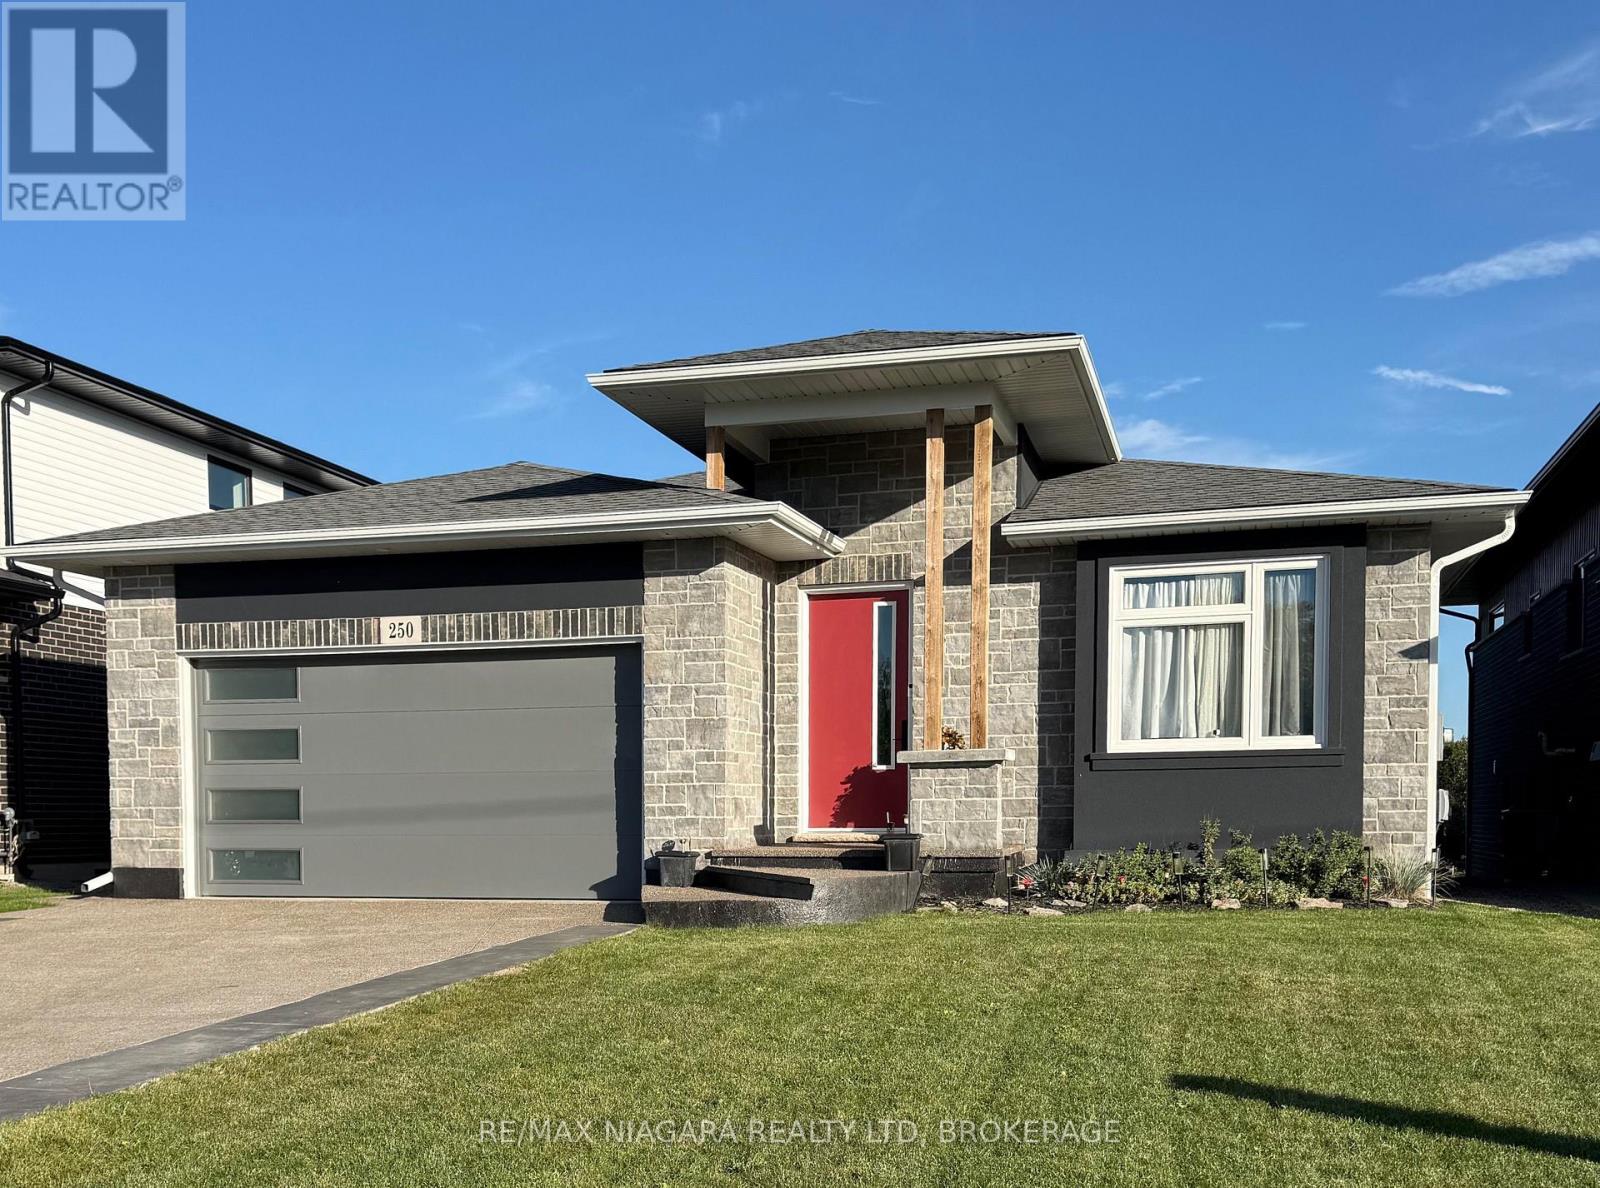
250 Colbeck Drive Welland, Ontario L3C 0B4

5 Bedroom
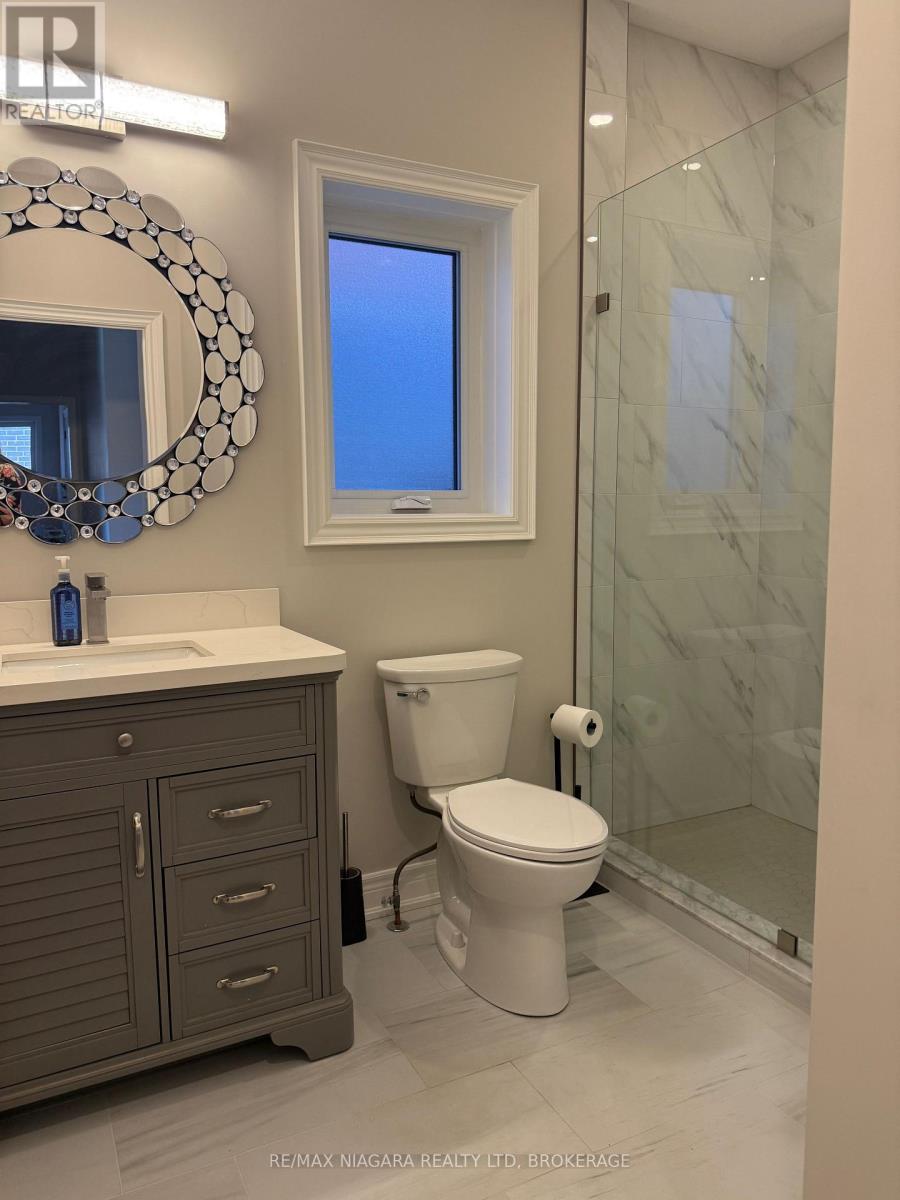
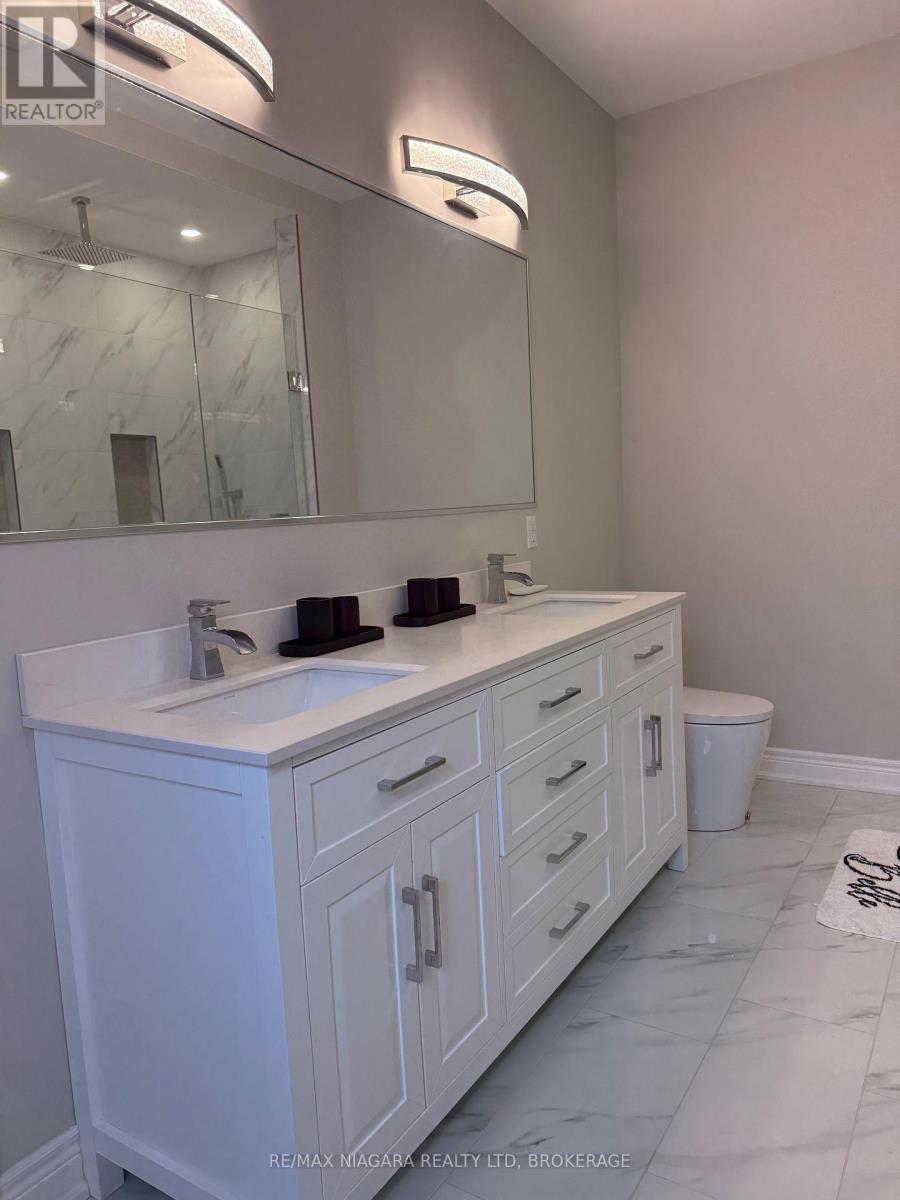
3 Bathroom
1,500 - 2,000 sqft
Bungalow
Fireplace
Central Air Conditioning
Forced Air
$1,089,000
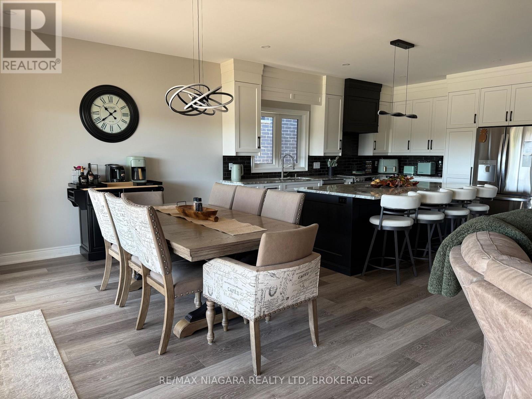
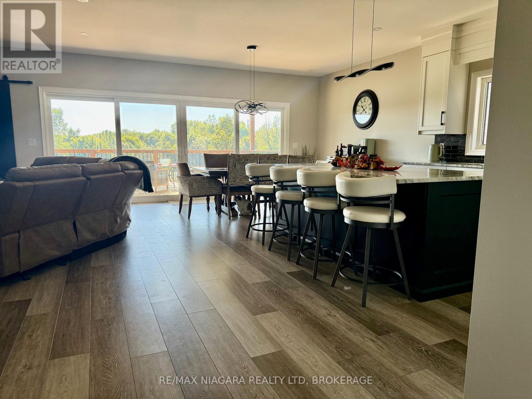
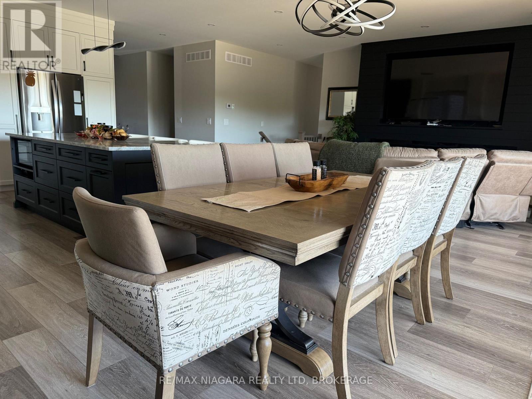
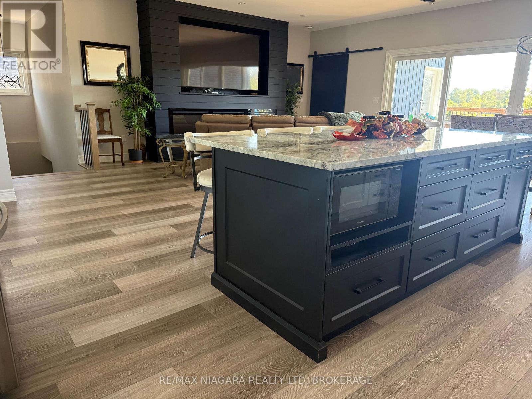
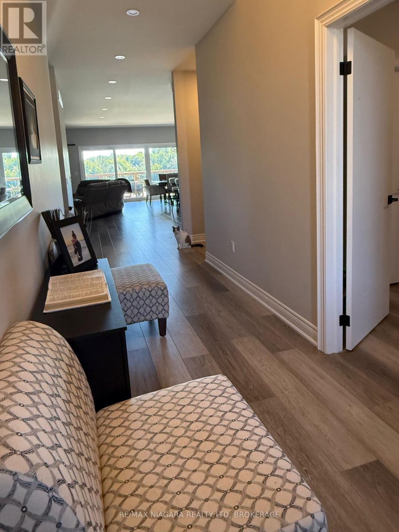
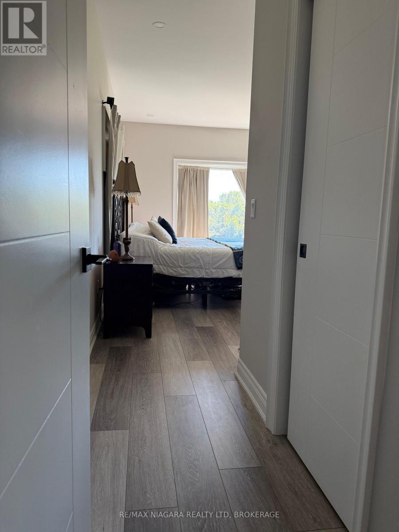
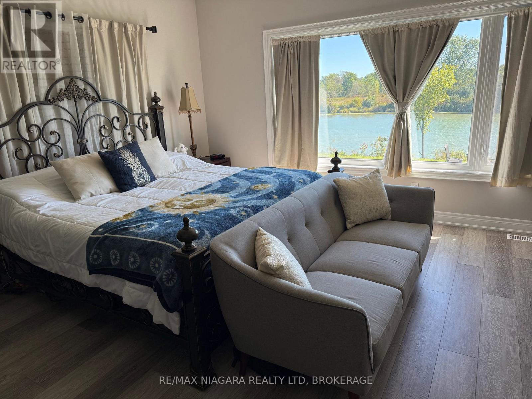
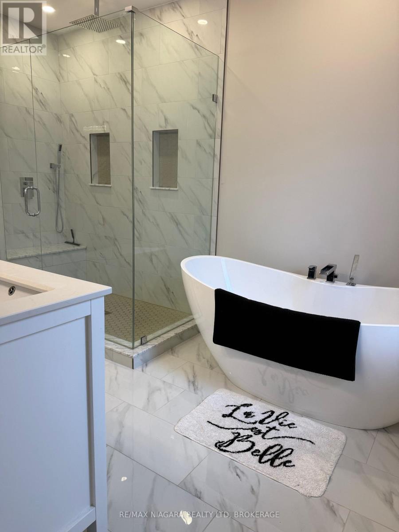
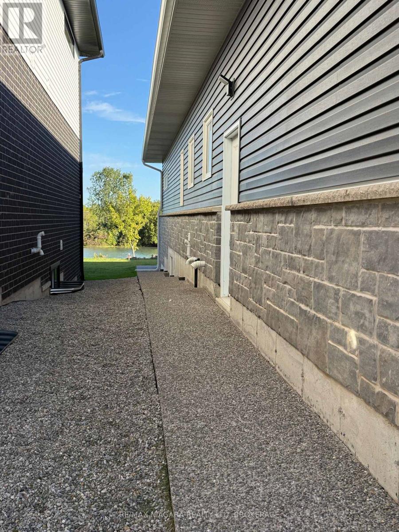
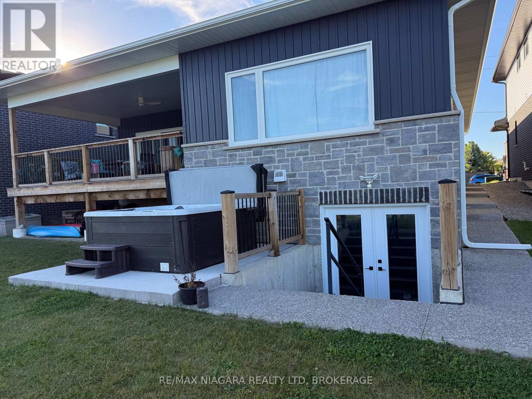
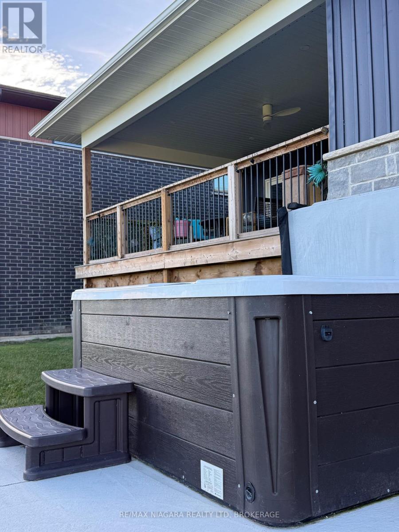
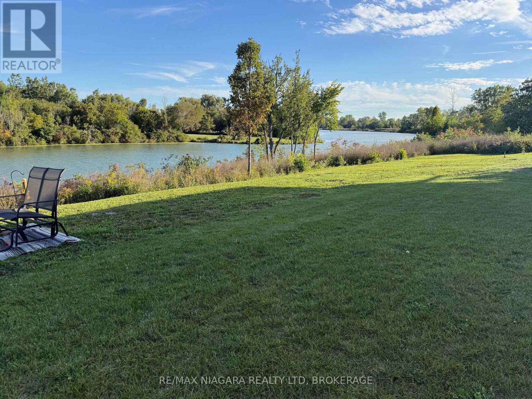
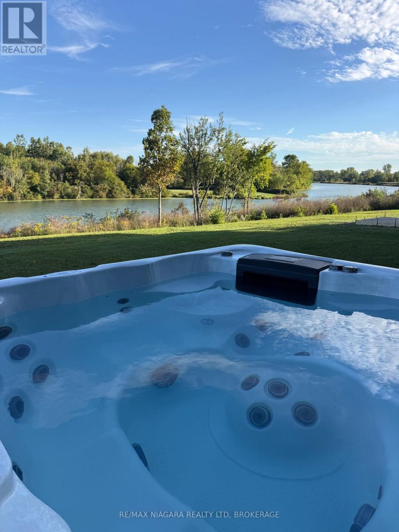
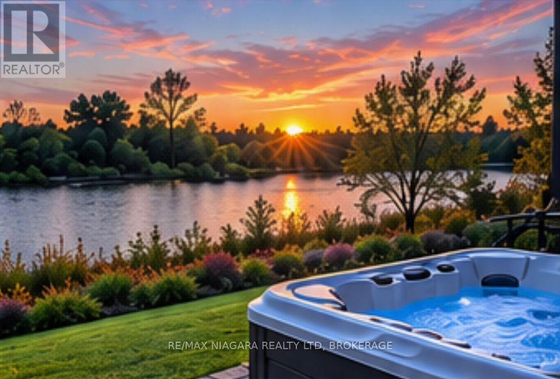
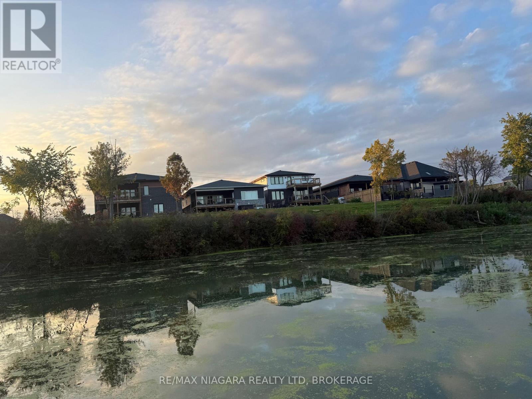
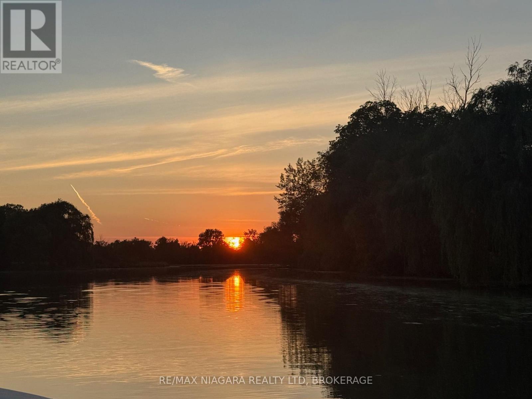
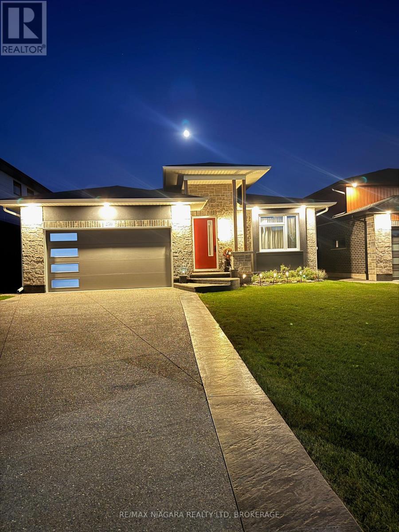
Luxury waterfront living with stunning views of the Welland River. This exceptional bungalow offers over 3,440 sq. ft. of beautifully finished living space-and an inviting place to unwind in your hot tub as you watch the river flow by. The bright, open-concept main level features a custom kitchen with quartz island, a spacious great room with a wall-mounted fireplace, and a covered deck overlooking a beautiful bend in the river. The fully finished walkout lower level offers a self-contained in-law suite with direct access to the patio overlooking the river. (id:15069)
Property Details
| MLS® Number | X13863146 |
| Property Type | Single Family |
| Community Name | 771 - Coyle Creek |
| Equipment Type | Water Heater |
| Features | Sloping, In-law Suite |
| Parking Space Total | 4 |
| Rental Equipment Type | Water Heater |
| View Type | Direct Water View |
| Water Front Name | Welland River |
Building
| Bathroom Total | 3 |
| Bedrooms Above Ground | 2 |
| Bedrooms Below Ground | 3 |
| Bedrooms Total | 5 |
| Age | 0 To 5 Years |
| Amenities | Fireplace(s) |
| Appliances | Garage Door Opener Remote(s), Central Vacuum, Water Meter, Dishwasher |
| Architectural Style | Bungalow |
| Basement Development | Finished |
| Basement Features | Apartment In Basement, Walk Out |
| Basement Type | N/a, N/a (finished) |
| Construction Style Attachment | Detached |
| Cooling Type | Central Air Conditioning |
| Exterior Finish | Brick, Vinyl Siding |
| Fireplace Present | Yes |
| Fireplace Total | 1 |
| Foundation Type | Poured Concrete |
| Heating Fuel | Natural Gas |
| Heating Type | Forced Air |
| Stories Total | 1 |
| Size Interior | 1,500 - 2,000 Sqft |
| Type | House |
| Utility Water | Municipal Water |
Parking
| Attached Garage | |
| Garage |
Land
| Acreage | No |
| Sewer | Sanitary Sewer |
| Size Depth | 119 Ft ,4 In |
| Size Frontage | 49 Ft ,4 In |
| Size Irregular | 49.4 X 119.4 Ft |
| Size Total Text | 49.4 X 119.4 Ft |
| Soil Type | Clay |
| Surface Water | River/stream |
Rooms
| Level | Type | Length | Width | Dimensions |
|---|---|---|---|---|
| Lower Level | Bedroom 3 | 3.61 m | 2.92 m | 3.61 m x 2.92 m |
| Lower Level | Kitchen | 4.93 m | 4.27 m | 4.93 m x 4.27 m |
| Lower Level | Dining Room | 3.48 m | 3.48 m | 3.48 m x 3.48 m |
| Lower Level | Bedroom | 3.86 m | 3.48 m | 3.86 m x 3.48 m |
| Lower Level | Bedroom 2 | 3.58 m | 3.33 m | 3.58 m x 3.33 m |
| Main Level | Dining Room | 3.91 m | 3.36 m | 3.91 m x 3.36 m |
| Main Level | Living Room | 5.19 m | 3.1 m | 5.19 m x 3.1 m |
| Main Level | Kitchen | 3.91 m | 4.27 m | 3.91 m x 4.27 m |
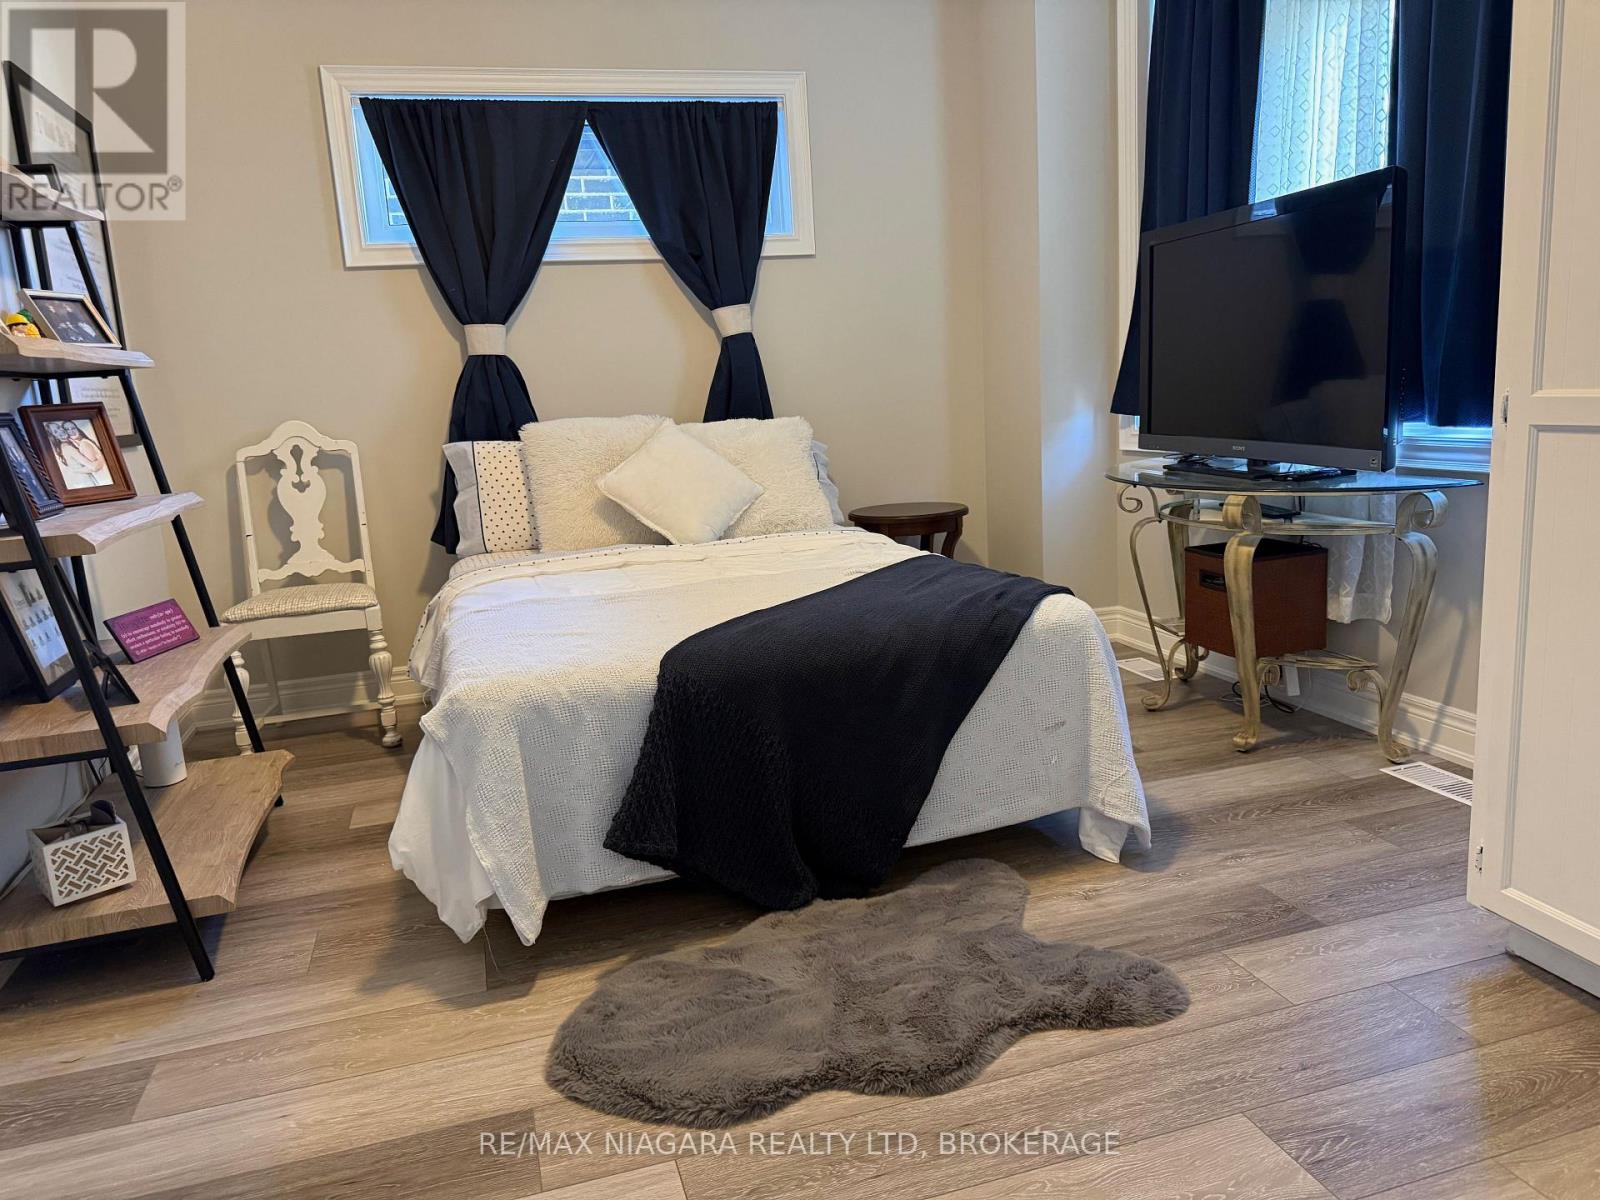
| Main Level | Bedroom | 5.19 m | 4.88 m | 5.19 m x 4.88 m |
| Main Level | Bedroom 2 | 3.66 m | 3.3 m | 3.66 m x 3.3 m |
Utilities
| Cable | Installed |
| Electricity | Installed |
| Sewer | Installed |
https://www.realtor.ca/real-estate/30365620/250-colbeck-drive-welland-coyle-creek-771-coyle-creek
Contact Us
Contact us for more information

This REALTOR.ca listing content is owned and licensed by REALTOR® members of The Canadian Real Estate Association
The trademarks REALTOR®, REALTORS®, and the REALTOR® logo are controlled by The Canadian Real Estate Association (CREA) and identify real estate professionals who are members of CREA. The trademarks MLS®, Multiple Listing Service® and the associated logos are owned by The Canadian Real Estate Association (CREA) and identify the quality of services provided by real estate professionals who are members of CREA. The trademark DDF® is owned by The Canadian Real Estate Association (CREA) and identifies CREA's Data Distribution Facility (DDF®)
October 06 2026 07:54:55
Niagara Association of REALTORS®
RE/MAX Niagara Realty Ltd, Brokerage