
25 William Street Cottam, Ontario N0R 1B0
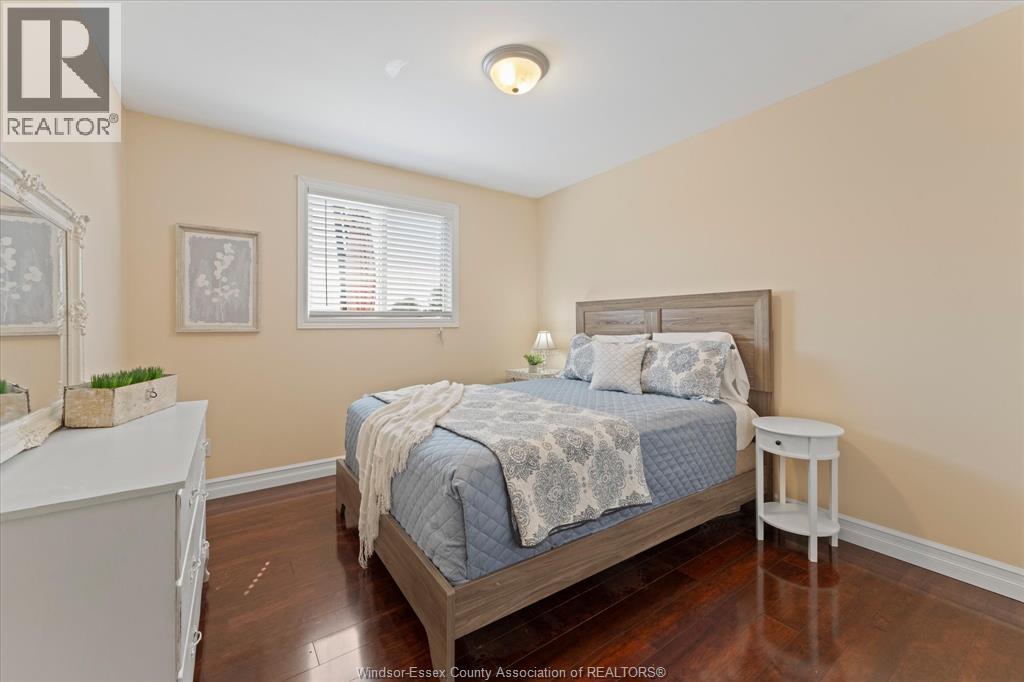
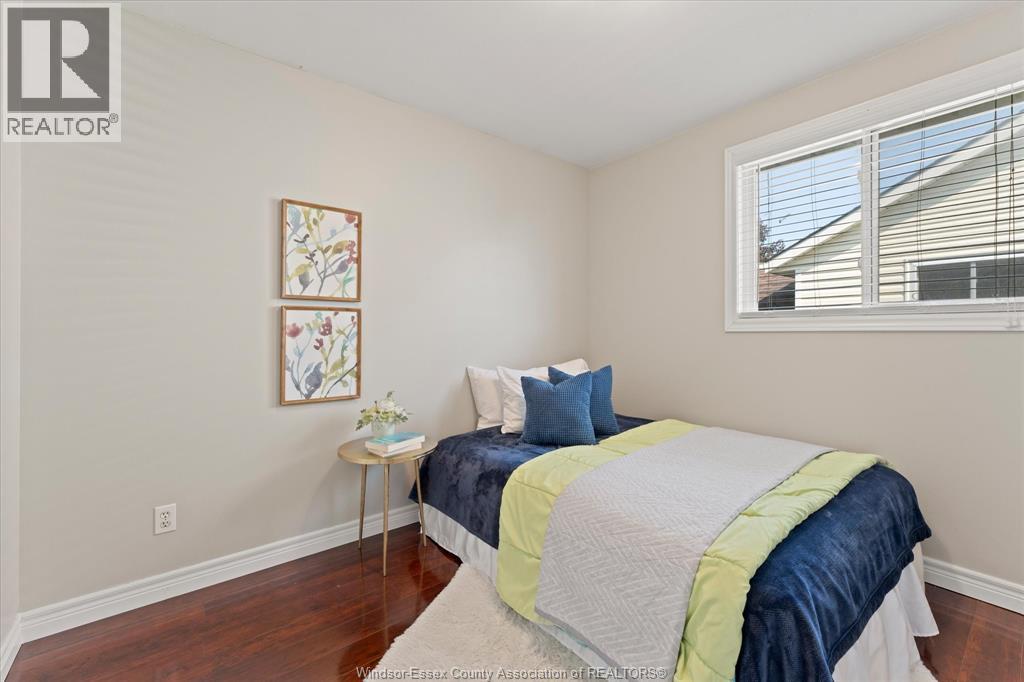
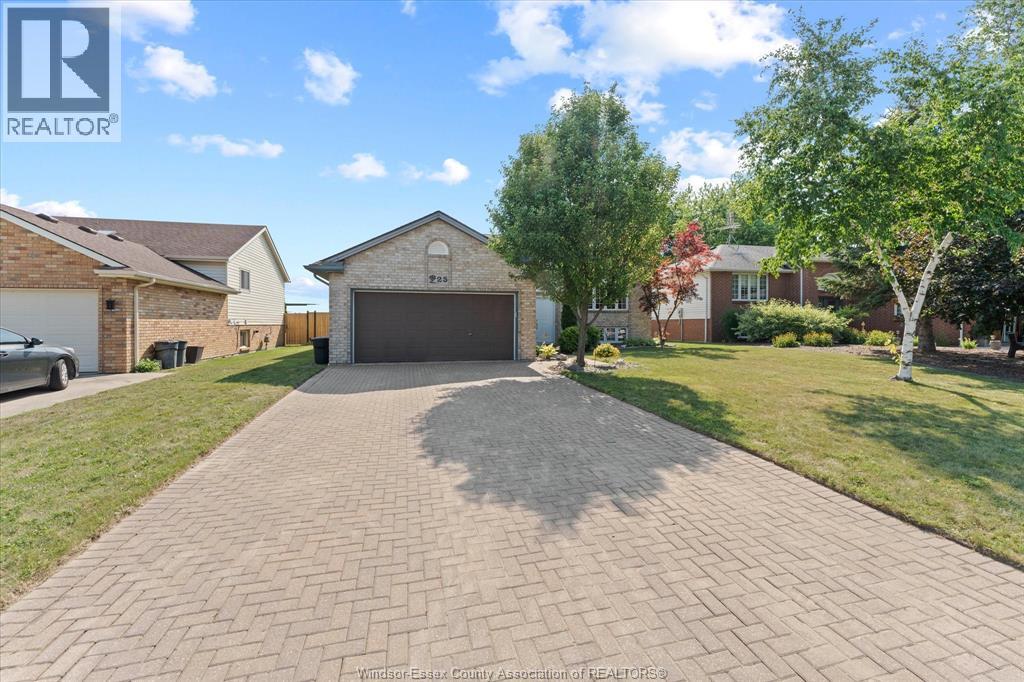

4 Bedroom
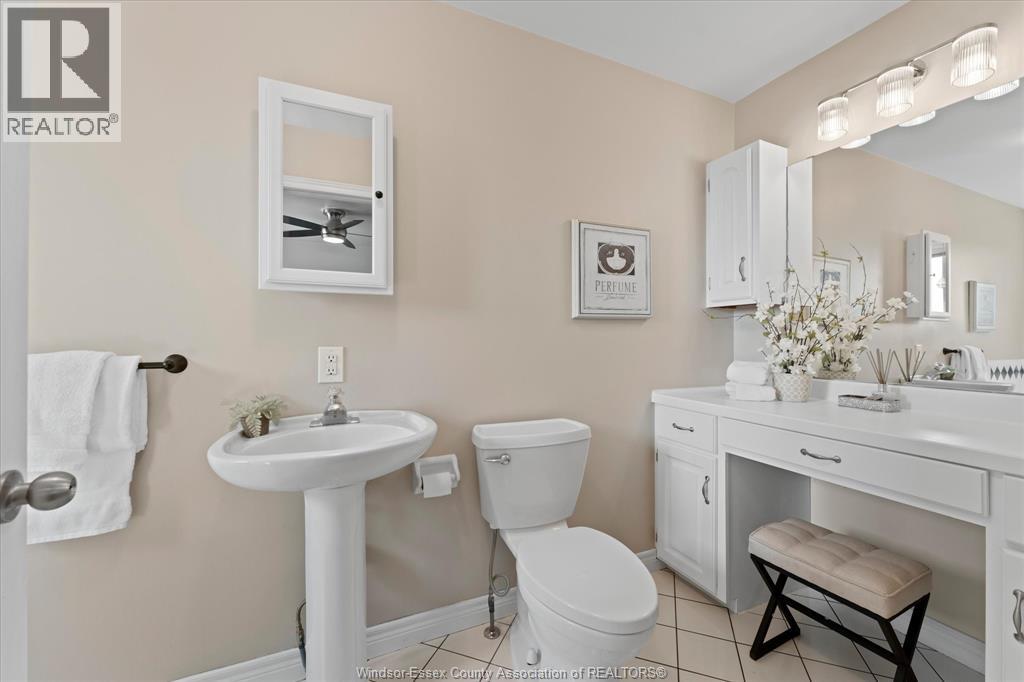
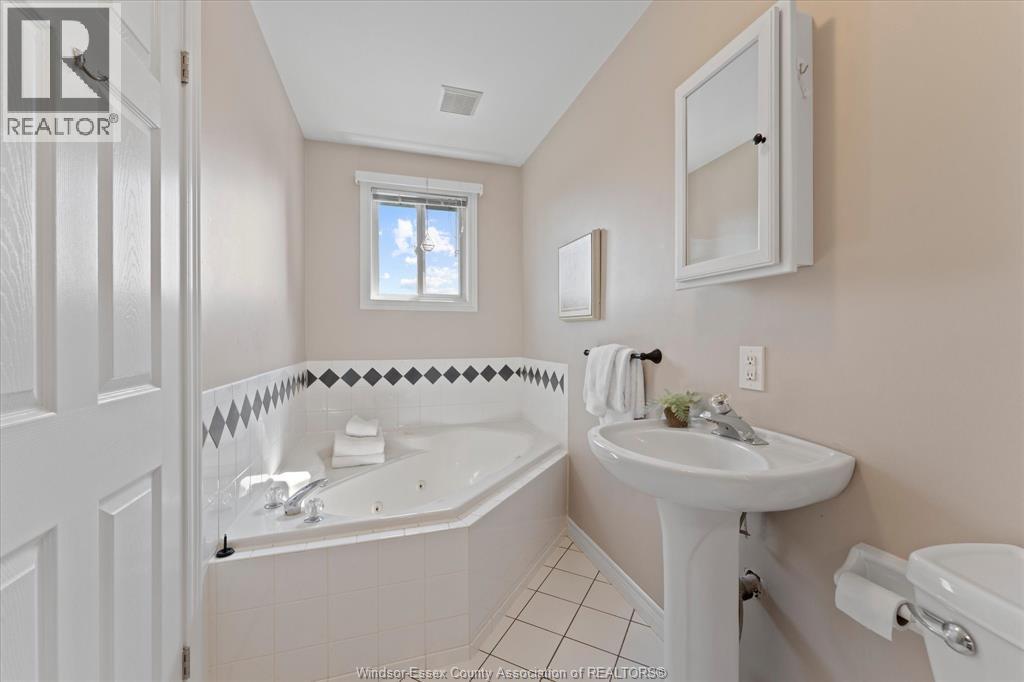
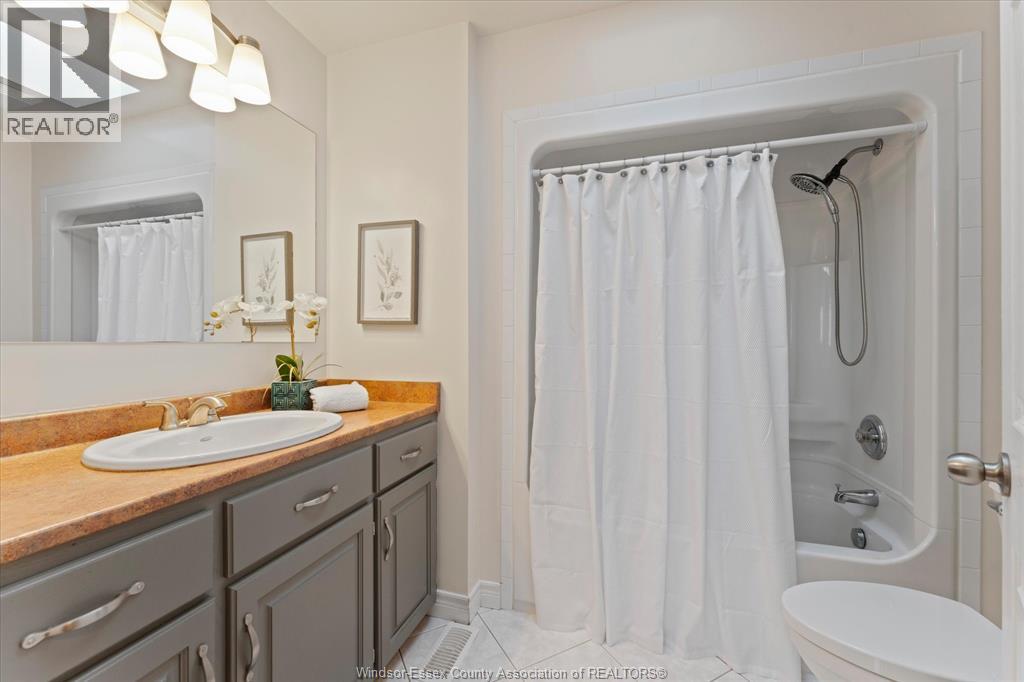
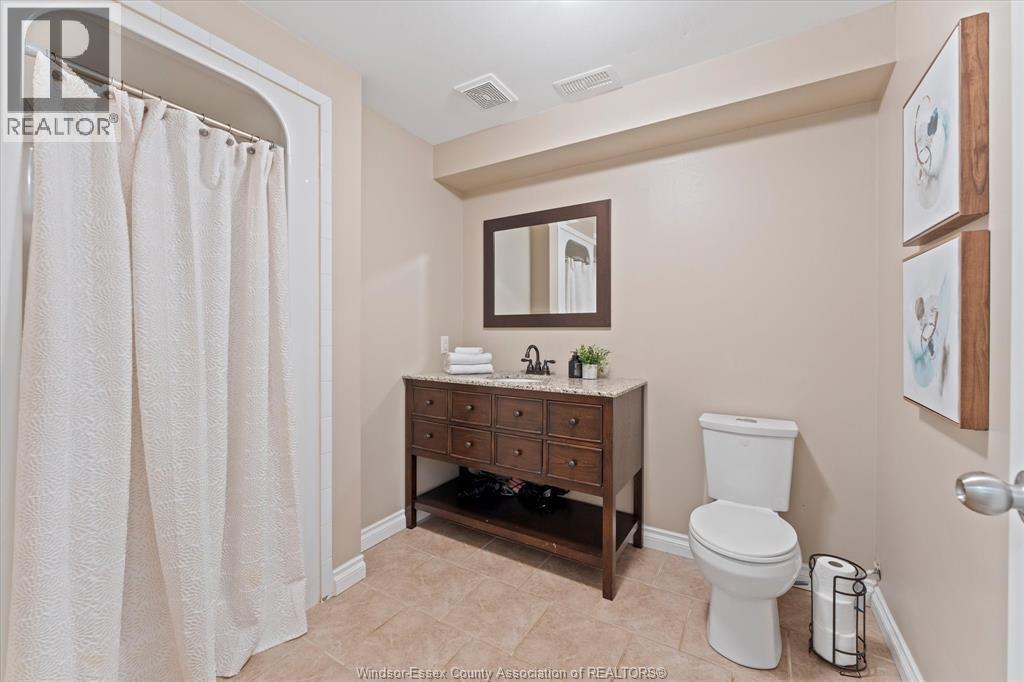
3 Bathroom
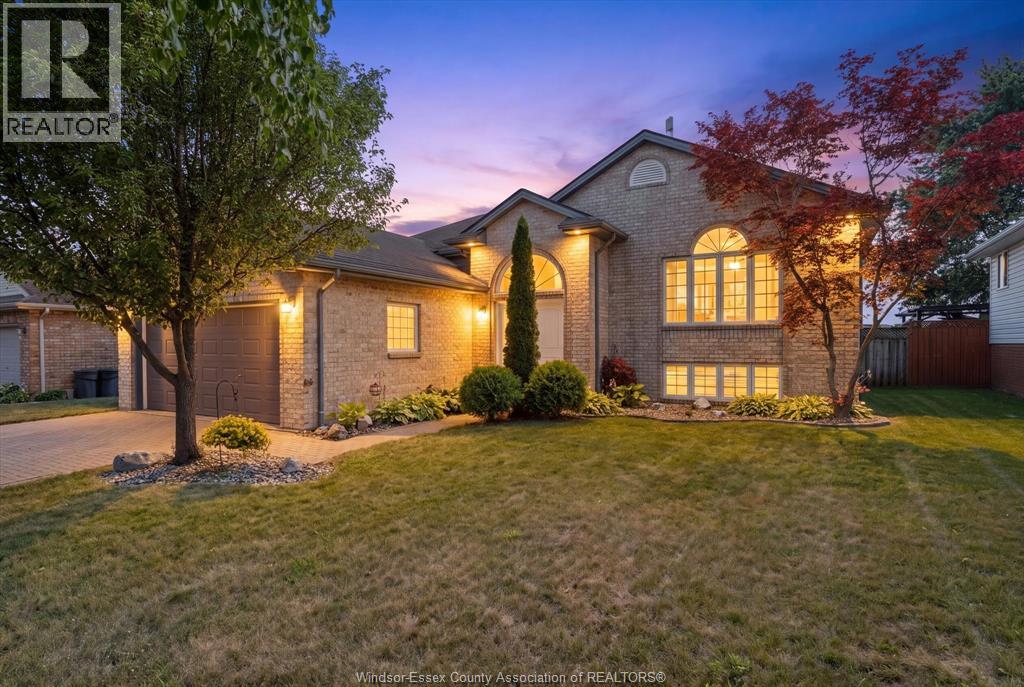
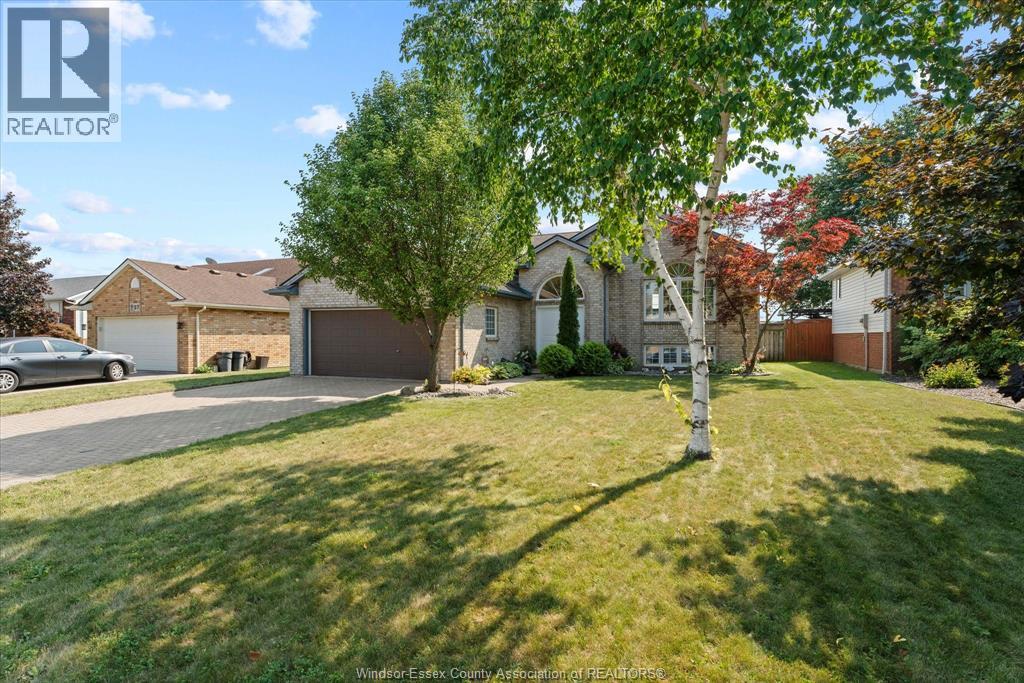
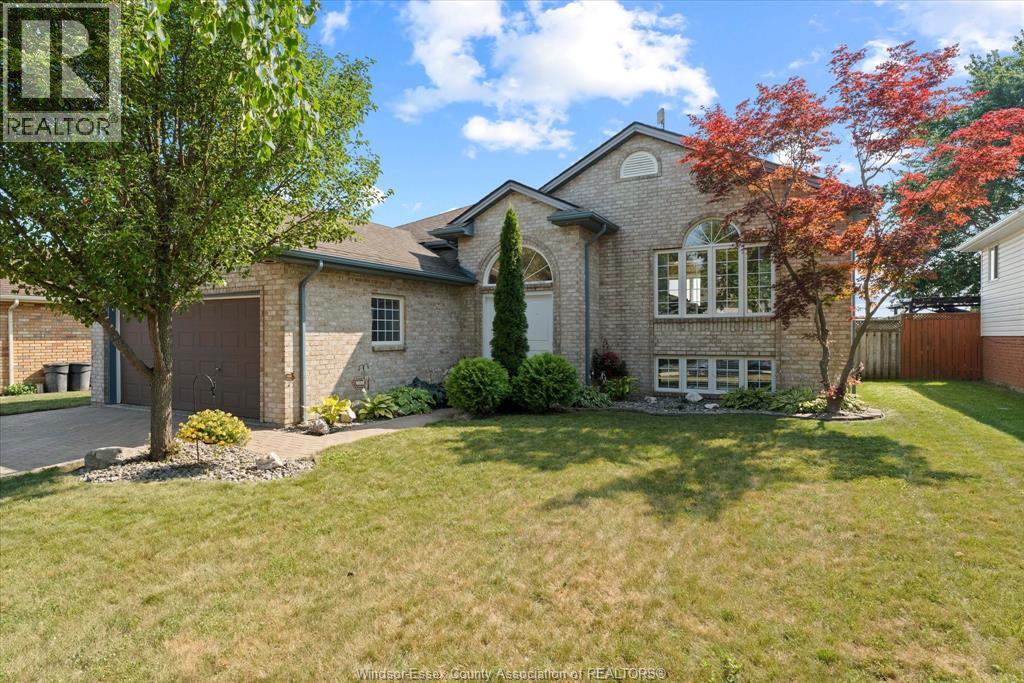
Raised Ranch
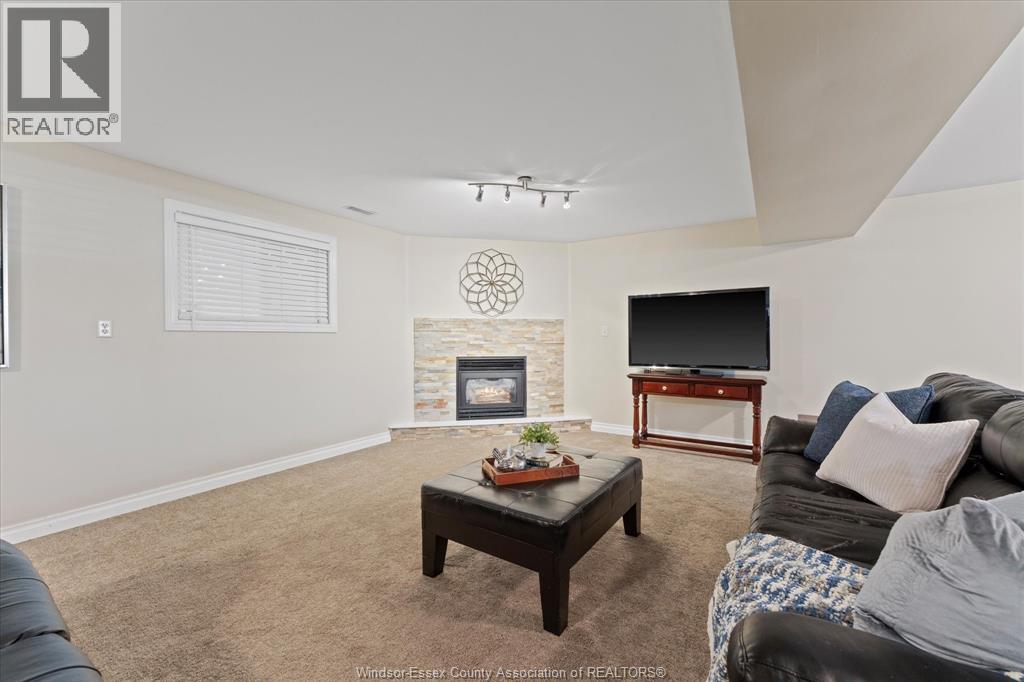
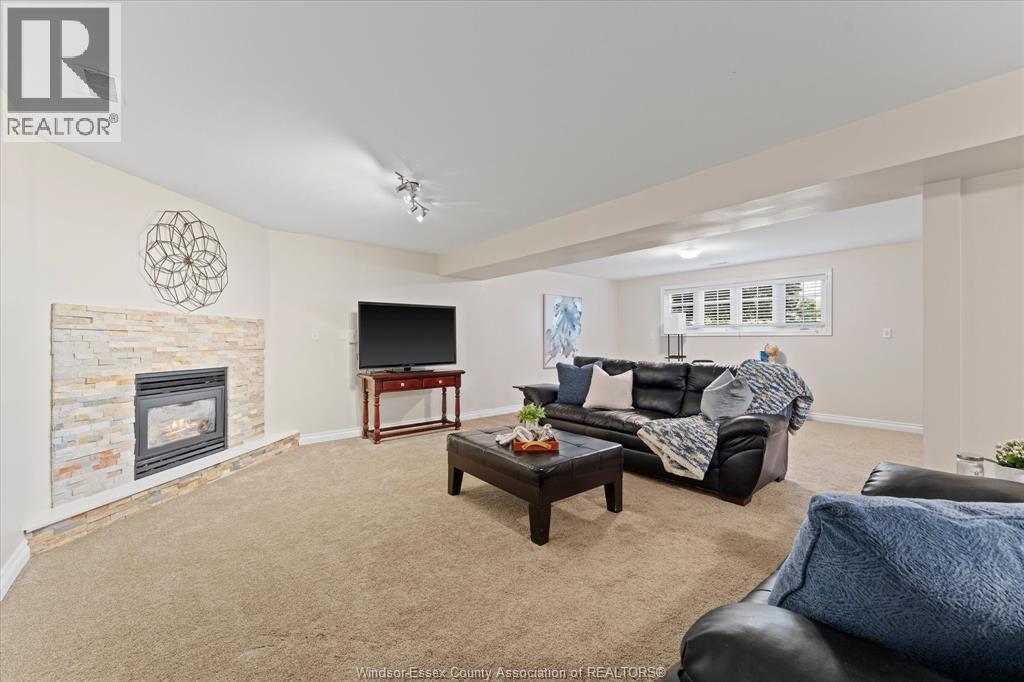
Fireplace
Central Air Conditioning
Forced Air, Furnace
Landscaped
$559,000
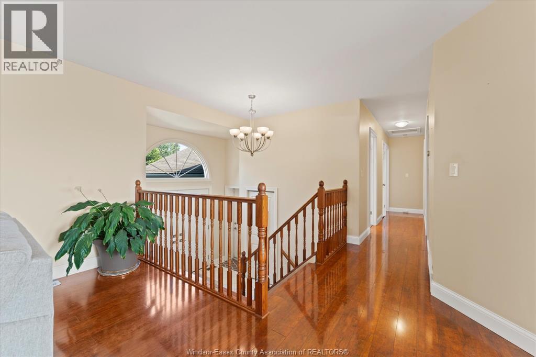
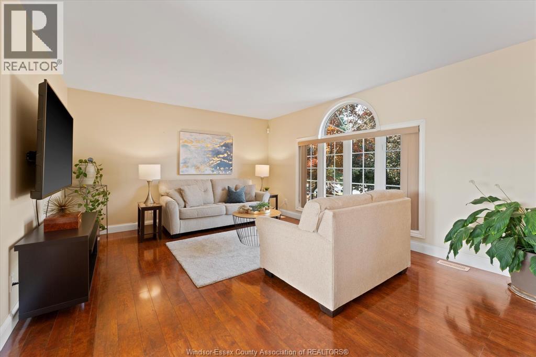
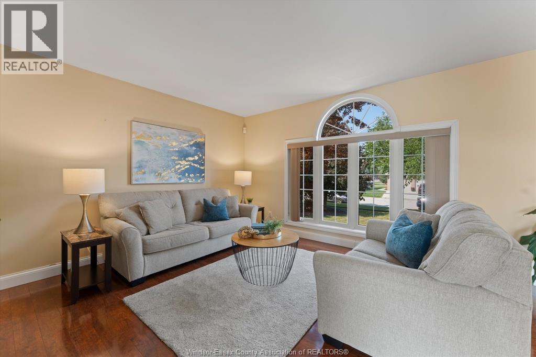
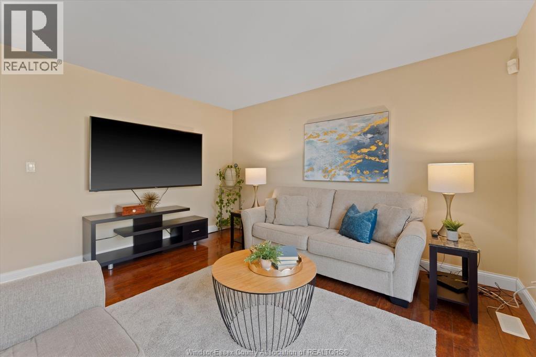
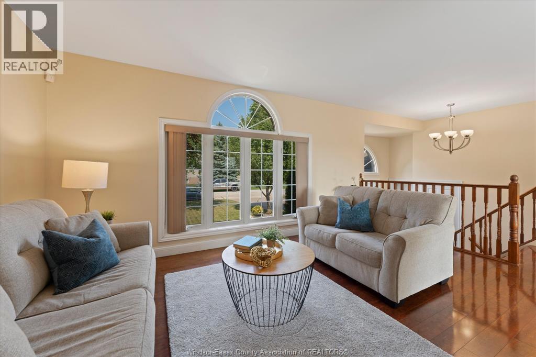
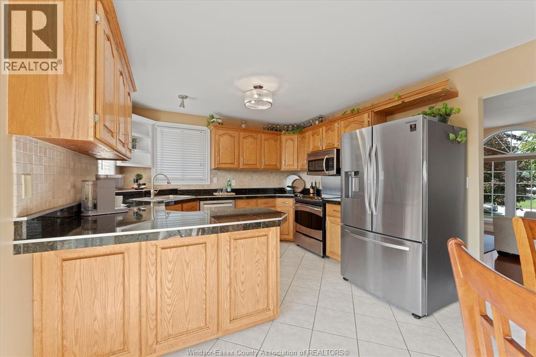
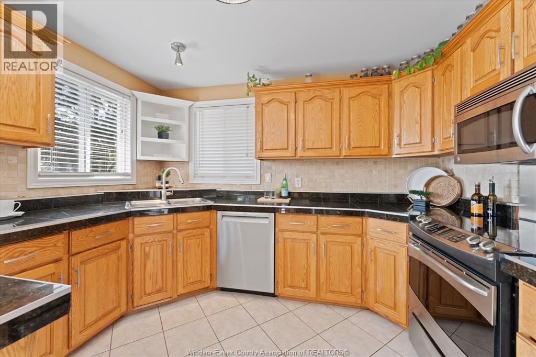
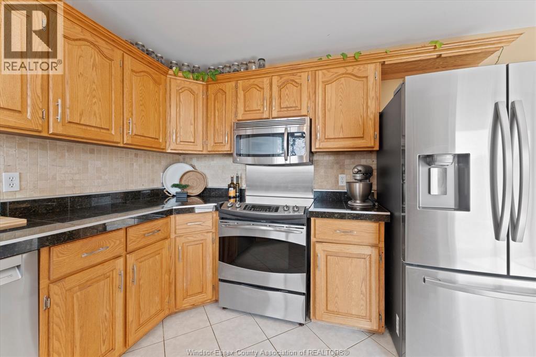
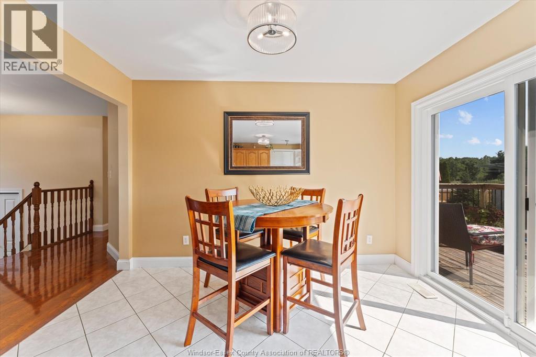
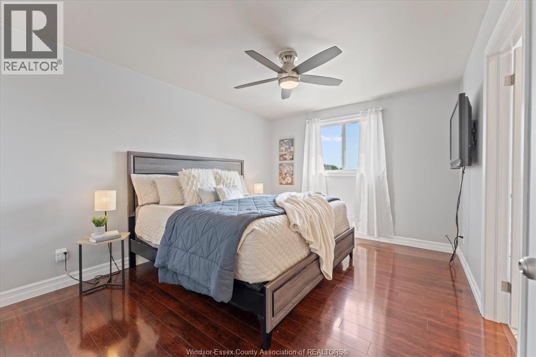
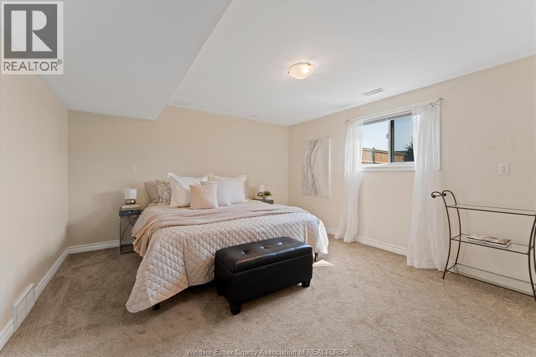
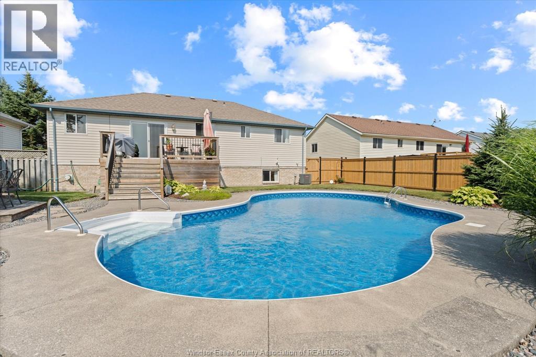
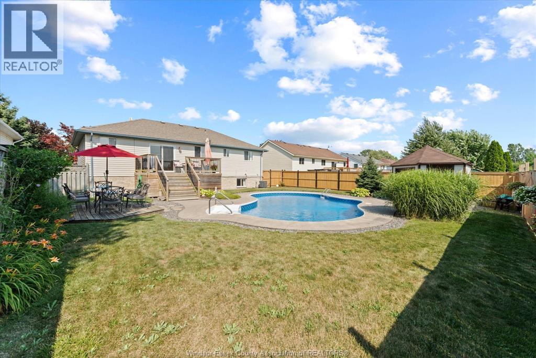
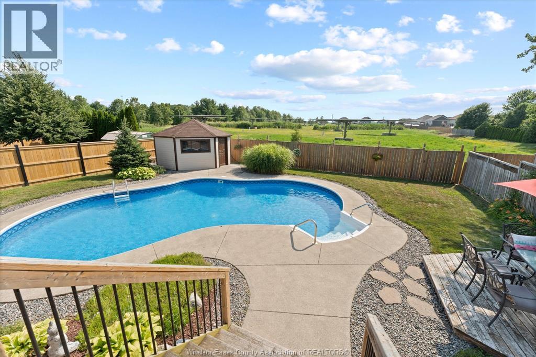
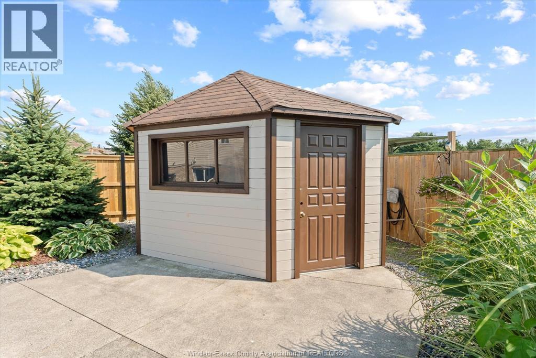
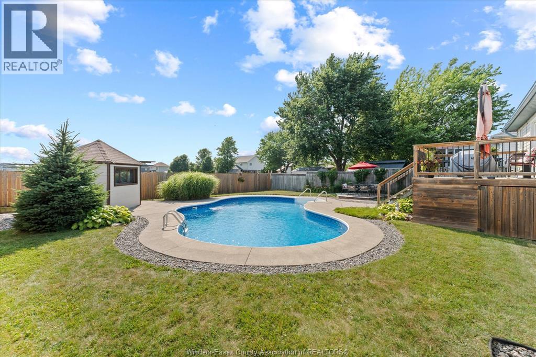
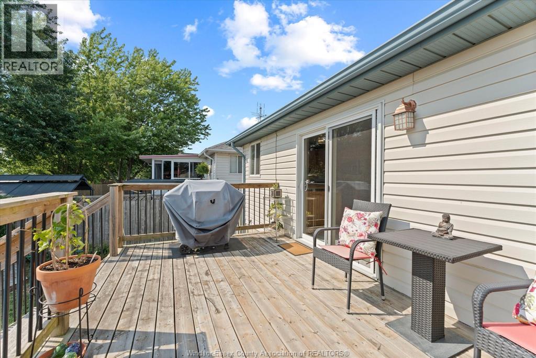
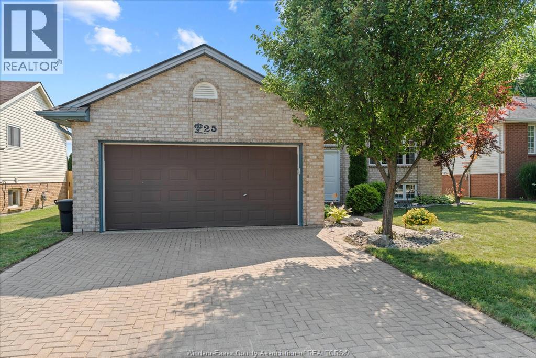
Welcome to the home you've been waiting for! This exceptional 4-bedroom, 3 full-bath residence offers the perfect blend of space, style, and comfort for today's family. Meticulously maintained and pre-inspected for your peace of mind, all that's left to do is move in and start making memories. Your private backyard paradise is designed for unforgettable summers, featuring a sparkling in-ground pool with a newer liner, pump, and filter (approximately 5 years old). Set on an impressive 62' x 130' lot, there's plenty of room for entertaining, family gatherings, and outdoor fun. Located in one of Cottam's most sought-after neighbourhoods, you'll enjoy the charm of small-town living with the convenience of nearby amenities. Homes like this don't come along often, offering generous living space, quality updates, and a backyard that truly feels like a resort. This is more than just a house, it's the lifestyle you've been dreaming of. Don't miss your opportunity to call it home! (id:15069)
Property Details
| MLS® Number | 26017037 |
| Property Type | Single Family |
| Features | Double Width Or More Driveway, Front Driveway, Interlocking Driveway |
Building
| Bathroom Total | 3 |
| Bedrooms Above Ground | 3 |
| Bedrooms Below Ground | 1 |
| Bedrooms Total | 4 |
| Appliances | Dishwasher, Dryer, Microwave Range Hood Combo, Refrigerator, Stove, Washer |
| Architectural Style | Raised Ranch |
| Construction Style Attachment | Detached |
| Cooling Type | Central Air Conditioning |
| Exterior Finish | Aluminum/vinyl, Brick |
| Fireplace Fuel | Gas |
| Fireplace Present | Yes |
| Fireplace Type | Direct Vent |
| Flooring Type | Ceramic/porcelain, Laminate, Cushion/lino/vinyl |
| Foundation Type | Block, Concrete |
| Heating Fuel | Natural Gas |
| Heating Type | Forced Air, Furnace |
| Type | House |
Parking
| Attached Garage | |
| Garage |
Land
| Acreage | No |
| Fence Type | Fence |
| Landscape Features | Landscaped |
| Size Irregular | 62 X 130ft |
| Size Total Text | 62 X 130ft |
| Zoning Description | Res |
Rooms
| Level | Type | Length | Width | Dimensions |
|---|---|---|---|---|
| Lower Level | 3pc Bathroom | Measurements not available | ||
| Lower Level | Storage | Measurements not available | ||
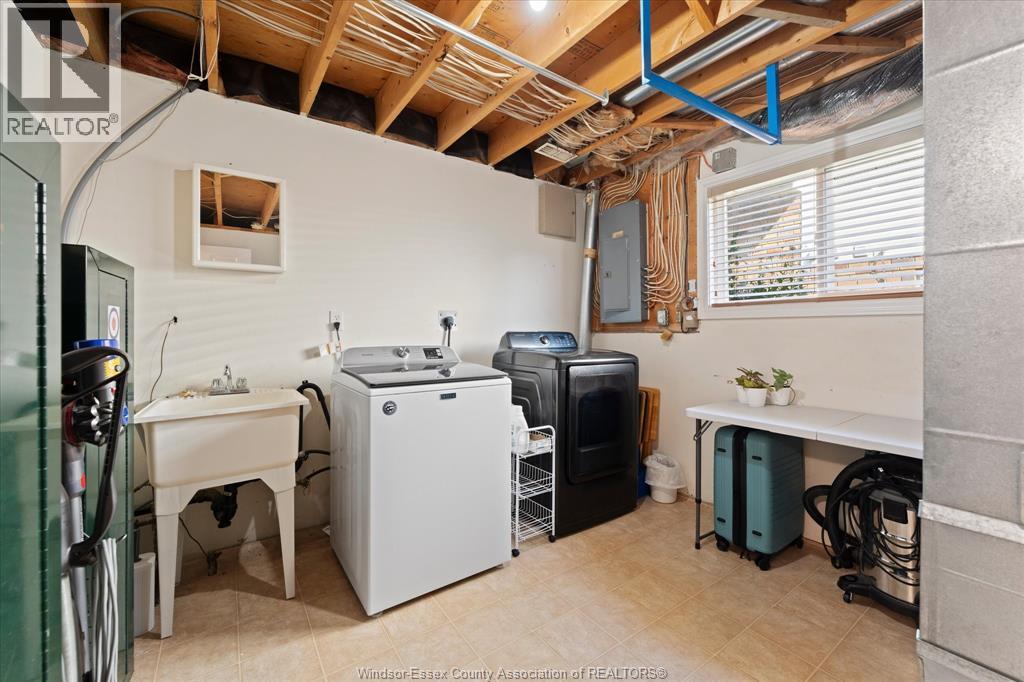
| Lower Level | Laundry Room | Measurements not available | ||
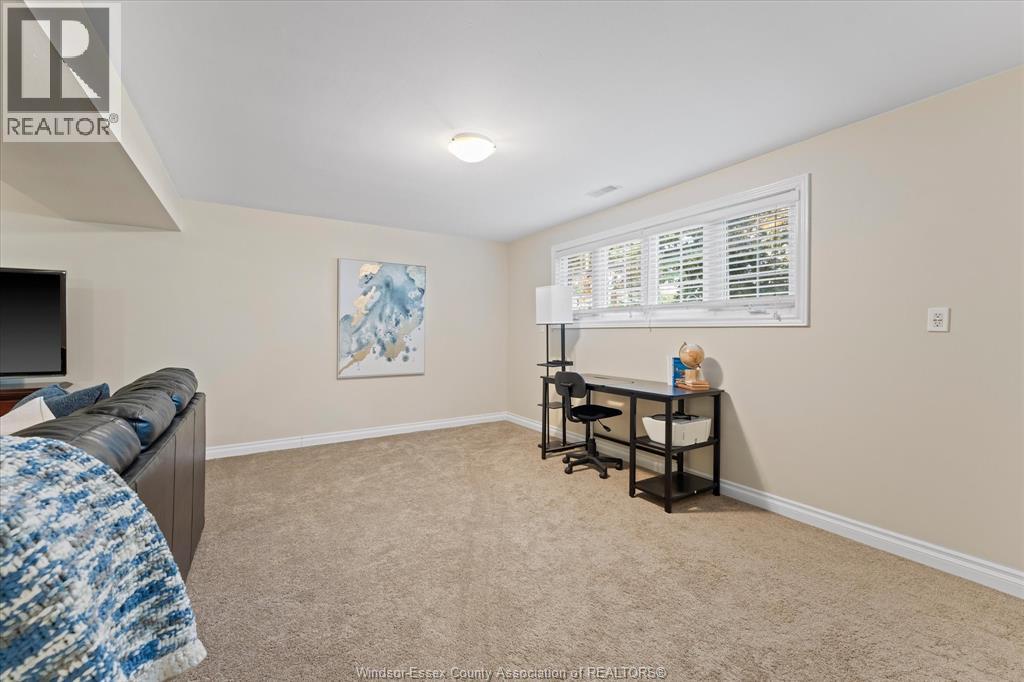
| Lower Level | Bedroom | Measurements not available | ||
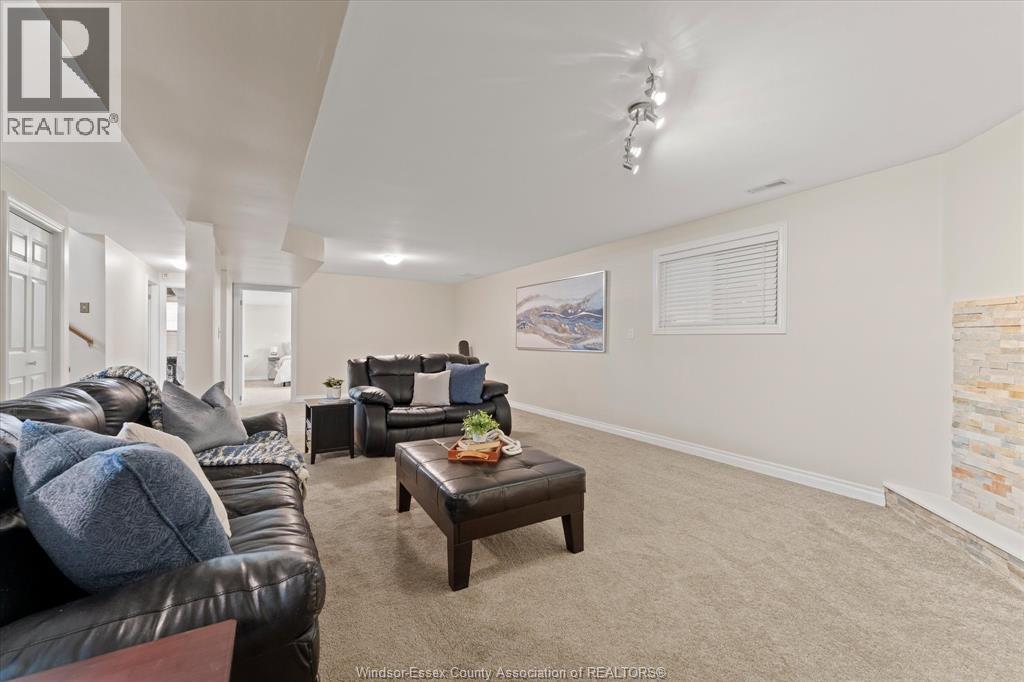
| Lower Level | Family Room/fireplace | Measurements not available | ||
| Main Level | 4pc Bathroom | Measurements not available | ||
| Main Level | 3pc Bathroom | Measurements not available | ||
| Main Level | Bedroom | Measurements not available | ||
| Main Level | Bedroom | Measurements not available | ||
| Main Level | Primary Bedroom | Measurements not available | ||
| Main Level | Eating Area | Measurements not available | ||
| Main Level | Living Room | Measurements not available | ||
| Main Level | Foyer | Measurements not available |
https://www.realtor.ca/real-estate/30036662/25-william-street-cottam
Contact Us
Contact us for more information

This REALTOR.ca listing content is owned and licensed by REALTOR® members of The Canadian Real Estate Association
The trademarks REALTOR®, REALTORS®, and the REALTOR® logo are controlled by The Canadian Real Estate Association (CREA) and identify real estate professionals who are members of CREA. The trademarks MLS®, Multiple Listing Service® and the associated logos are owned by The Canadian Real Estate Association (CREA) and identify the quality of services provided by real estate professionals who are members of CREA. The trademark DDF® is owned by The Canadian Real Estate Association (CREA) and identifies CREA's Data Distribution Facility (DDF®)
July 15 2026 09:14:08
Windsor-Essex County Association of REALTORS®
Royal LePage Binder Real Estate