
25 William Avenue Wasaga Beach, Ontario L9Z 2X3
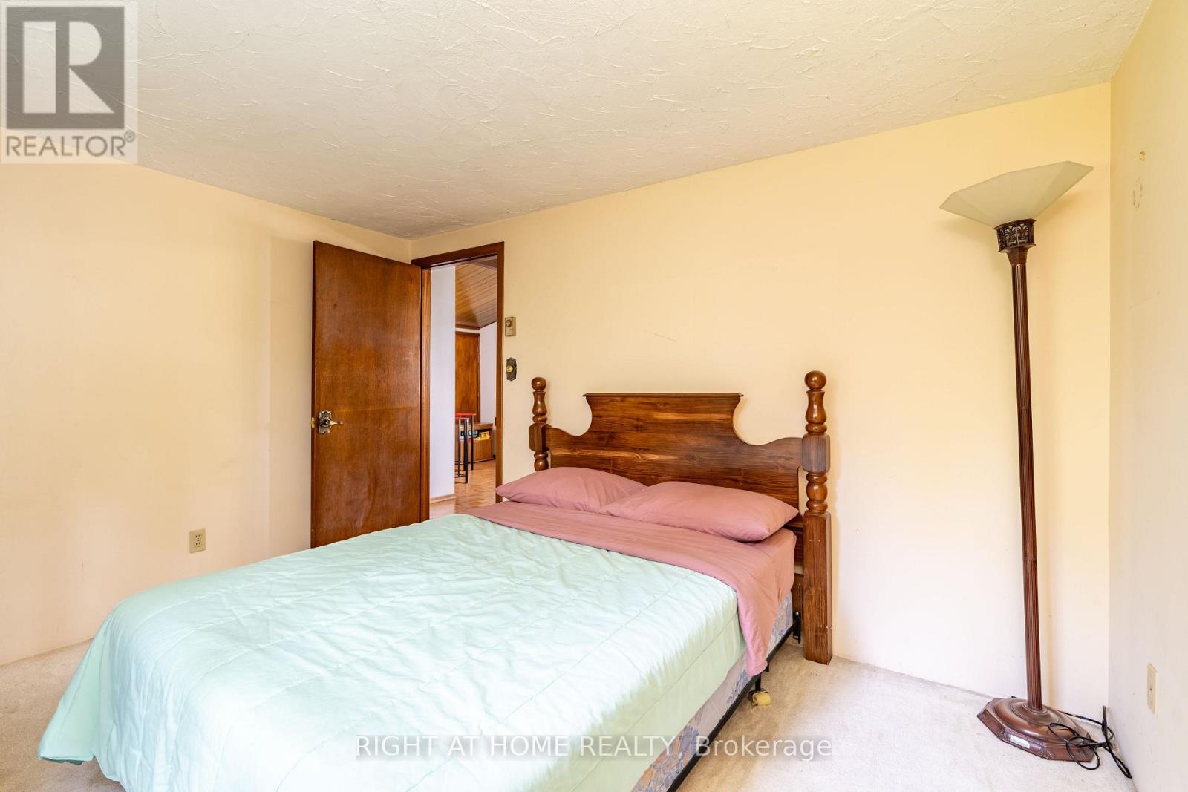
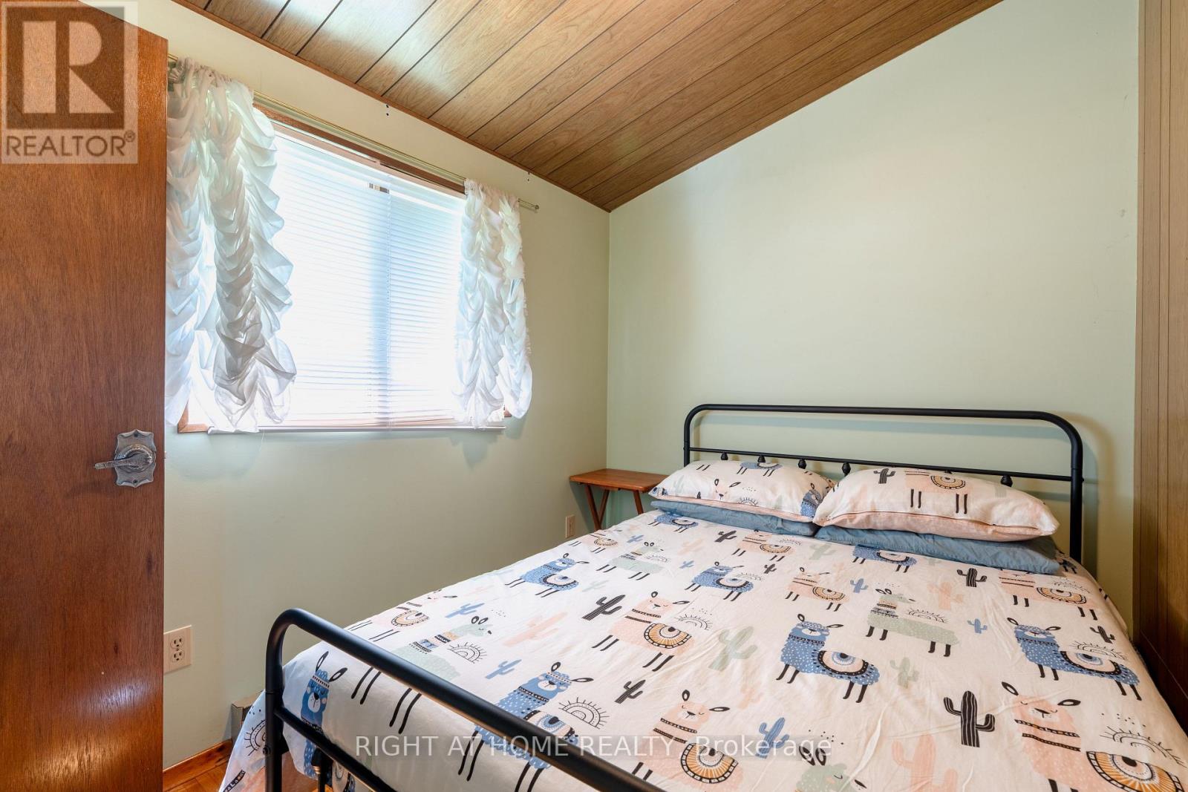
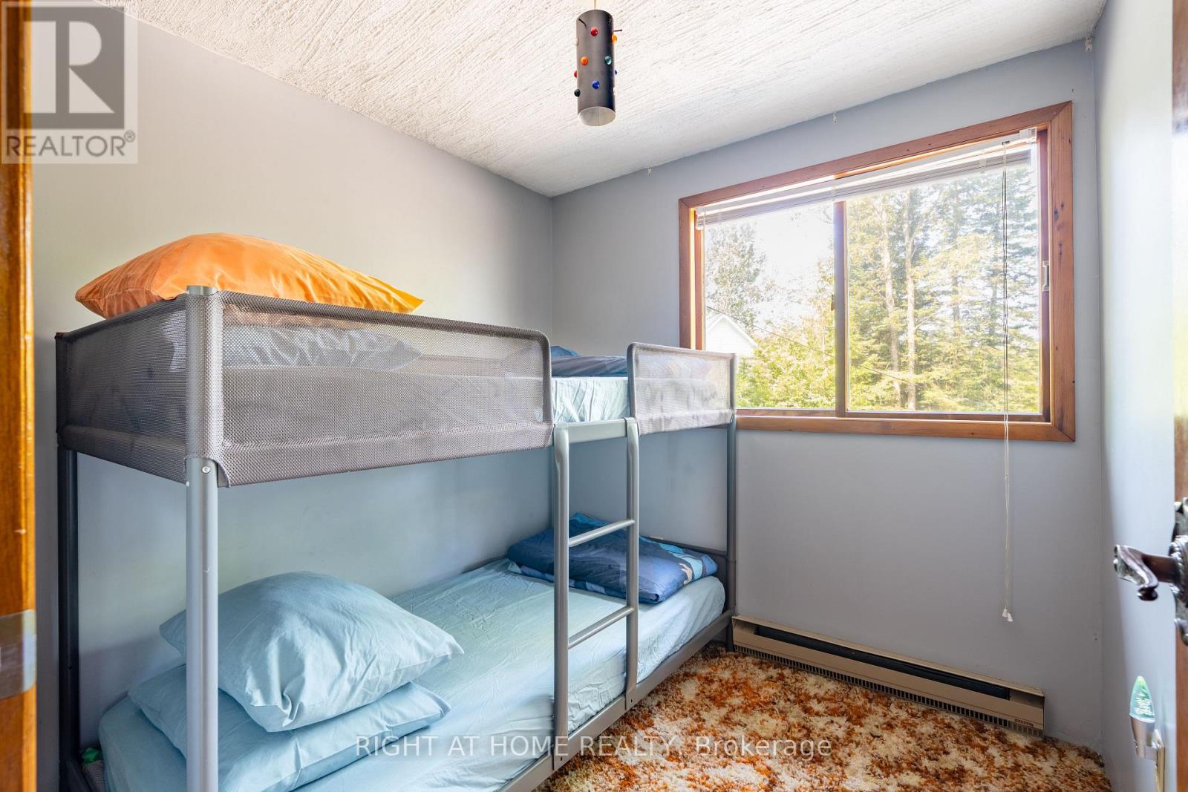
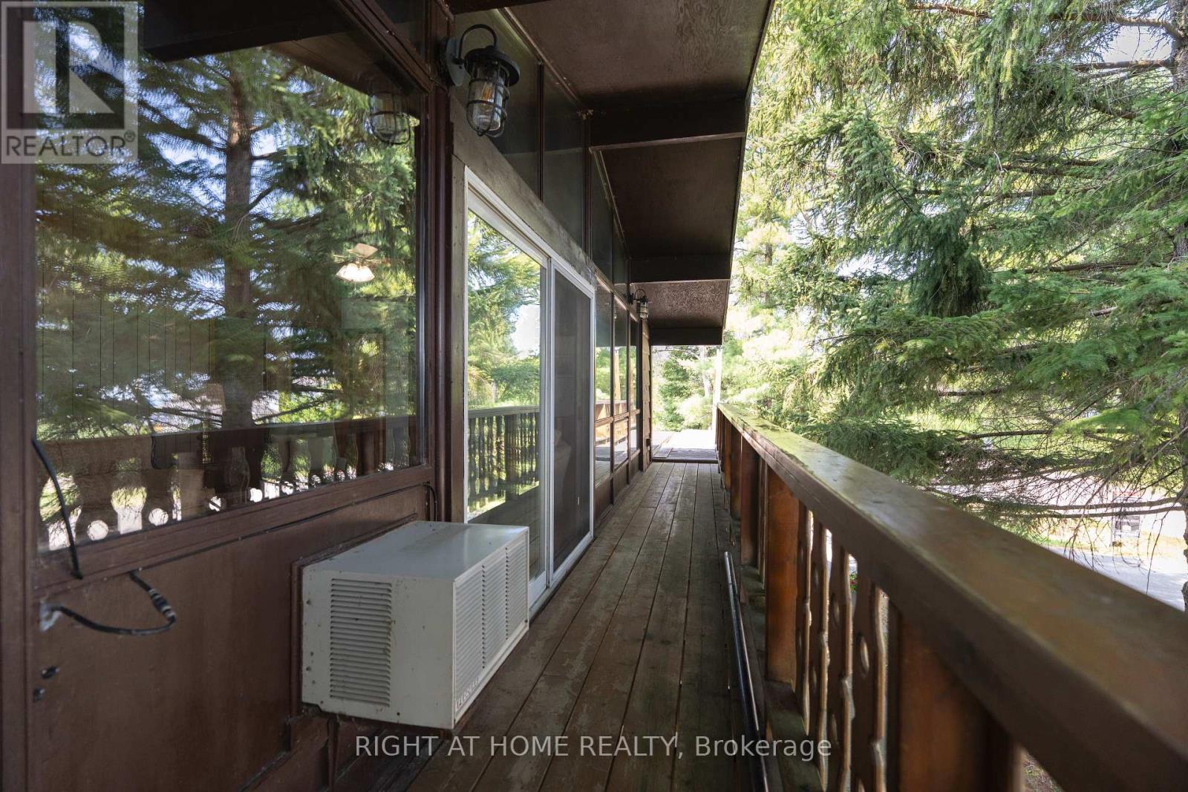

3 Bedroom
2 Bathroom
1,500 - 2,000 sqft
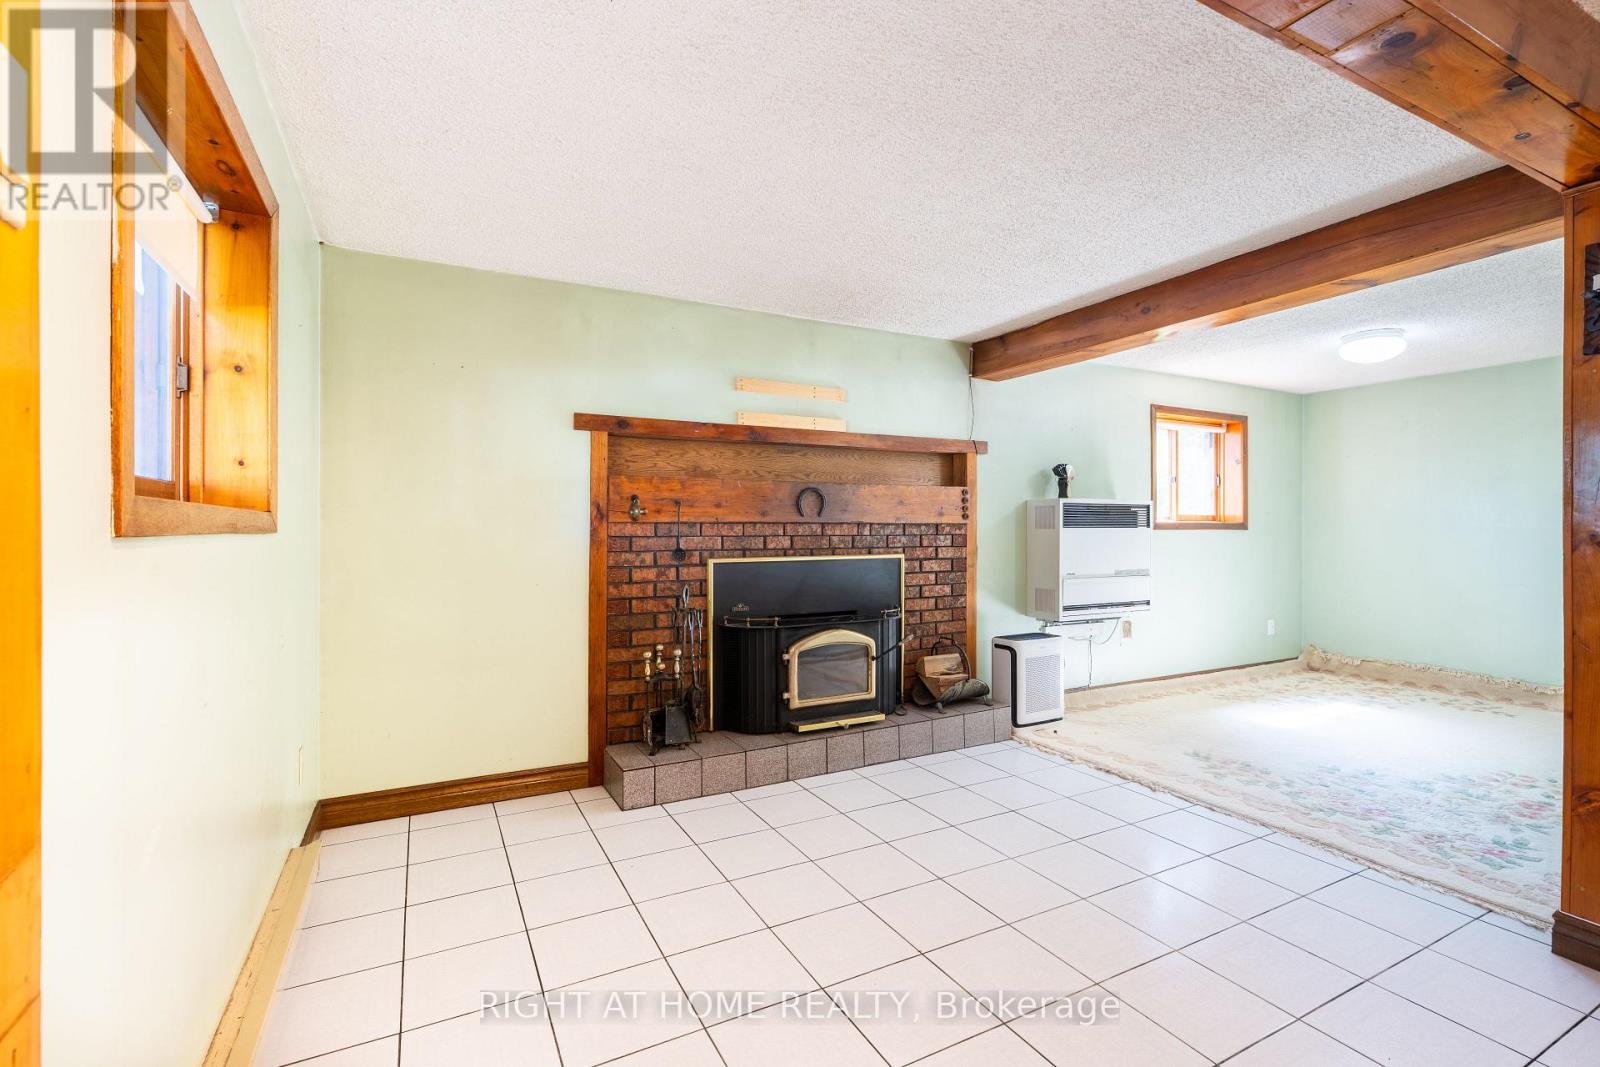
Fireplace
None
Baseboard Heaters
$749,900
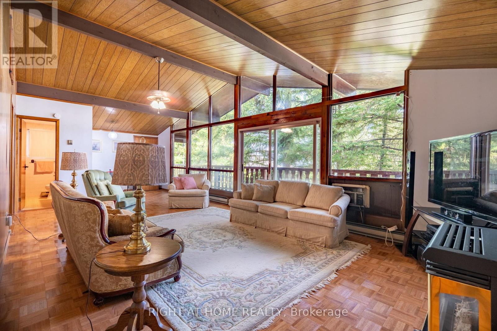
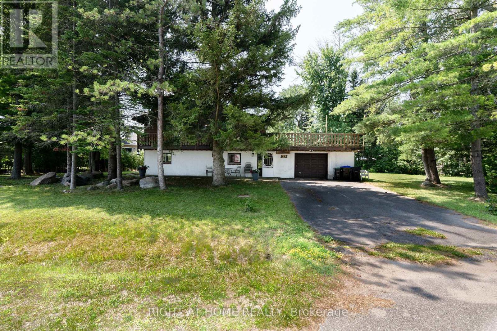
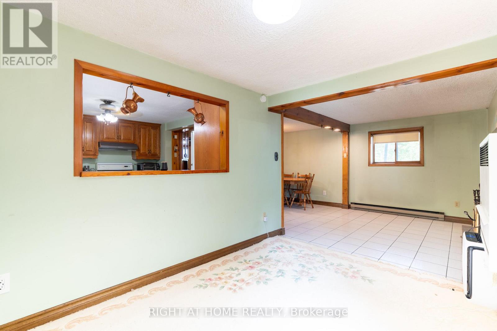
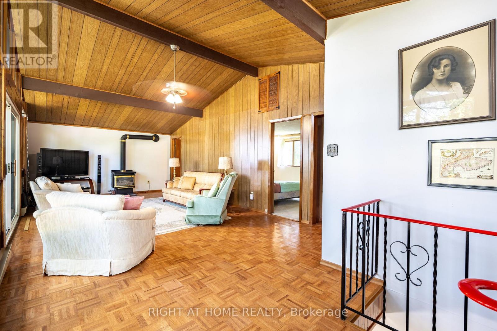
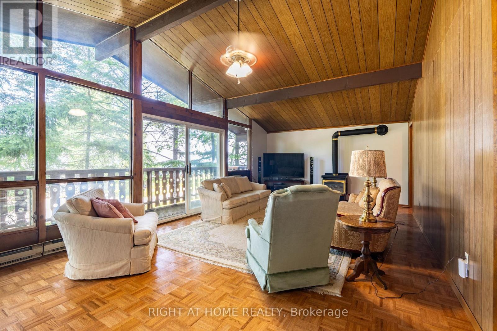
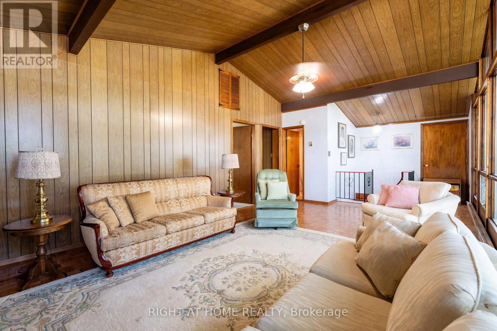
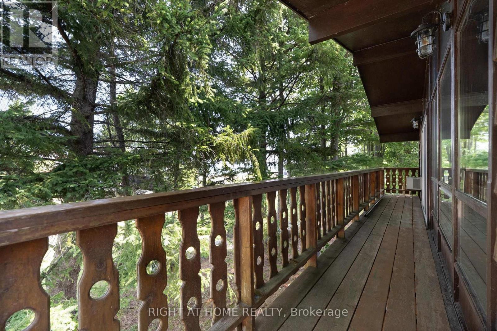
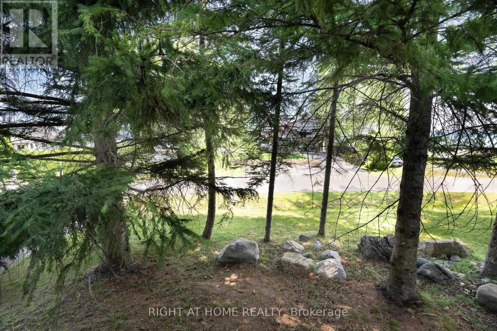
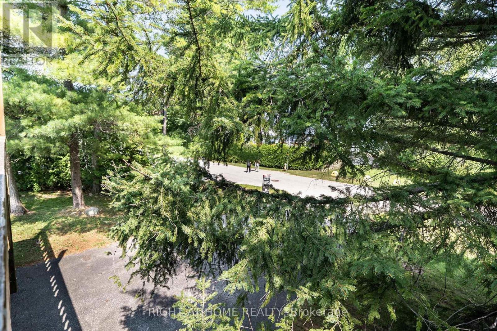
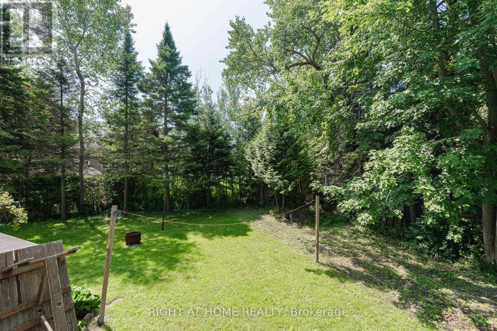
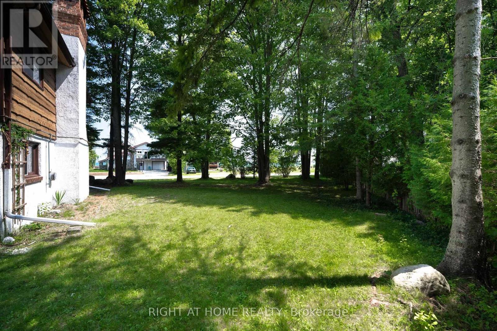
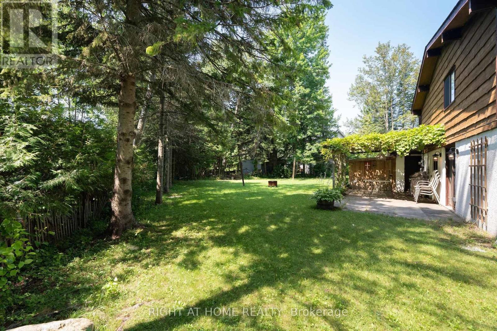
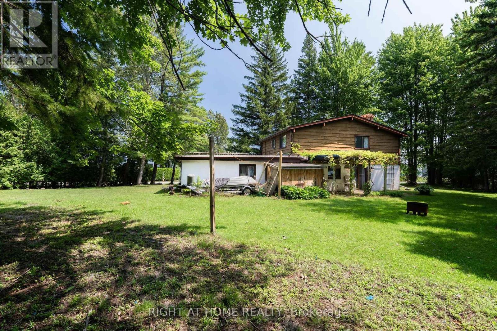
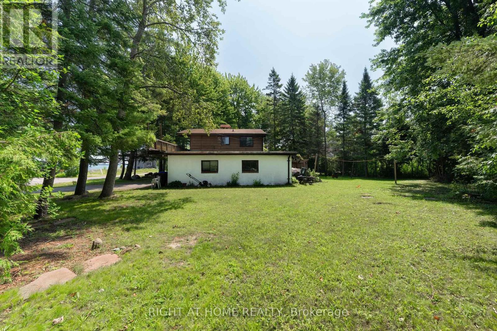
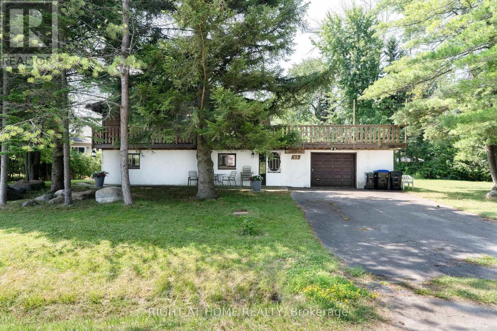
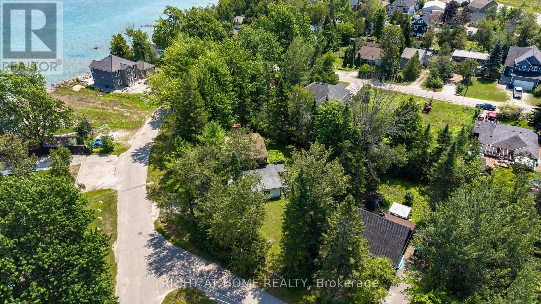
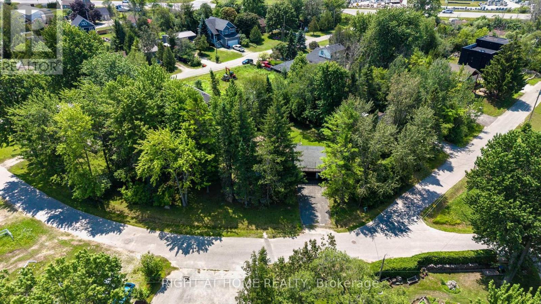
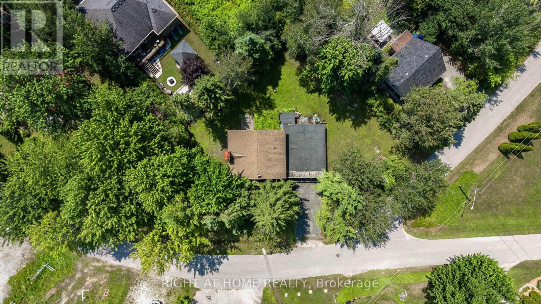
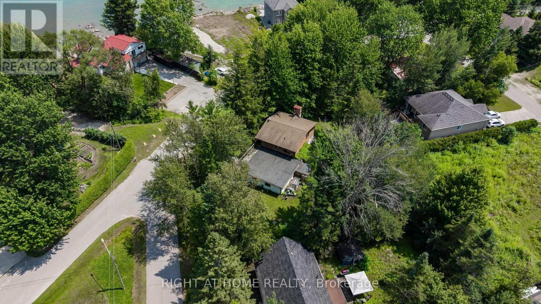
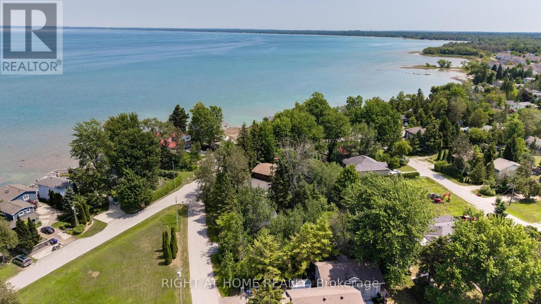
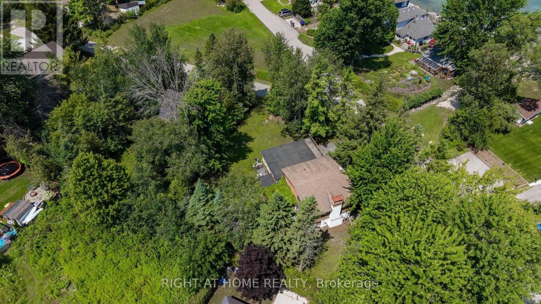
Discover this unique two-storey chalet-style cottage ideally situated on a double lot in Wasaga Beach with direct Beach access just across the street. Surrounded by mature trees, this property offers outstanding privacy and welcomed shade throughout the summer months. Inside, the bright open living area upstairs is filled with natural light, featuring floor to ceiling windows that bring the outdoors in and create a warm living atmosphere. With just a short drive to Collingwood and Blue Mountain, this perfect location offers easy access to year round recreational sports and activities. Also enjoy the convenience of nearby shopping, dining, entertainment, and all the amenities that Wasaga Beach has to offer. A MUST SEE! (id:15069)
Property Details
| MLS® Number | S13607246 |
| Property Type | Single Family |
| Community Name | Wasaga Beach |
| Amenities Near By | Beach, Golf Nearby, Park |
| Parking Space Total | 6 |
Building
| Bathroom Total | 2 |
| Bedrooms Above Ground | 3 |
| Bedrooms Total | 3 |
| Amenities | Fireplace(s) |
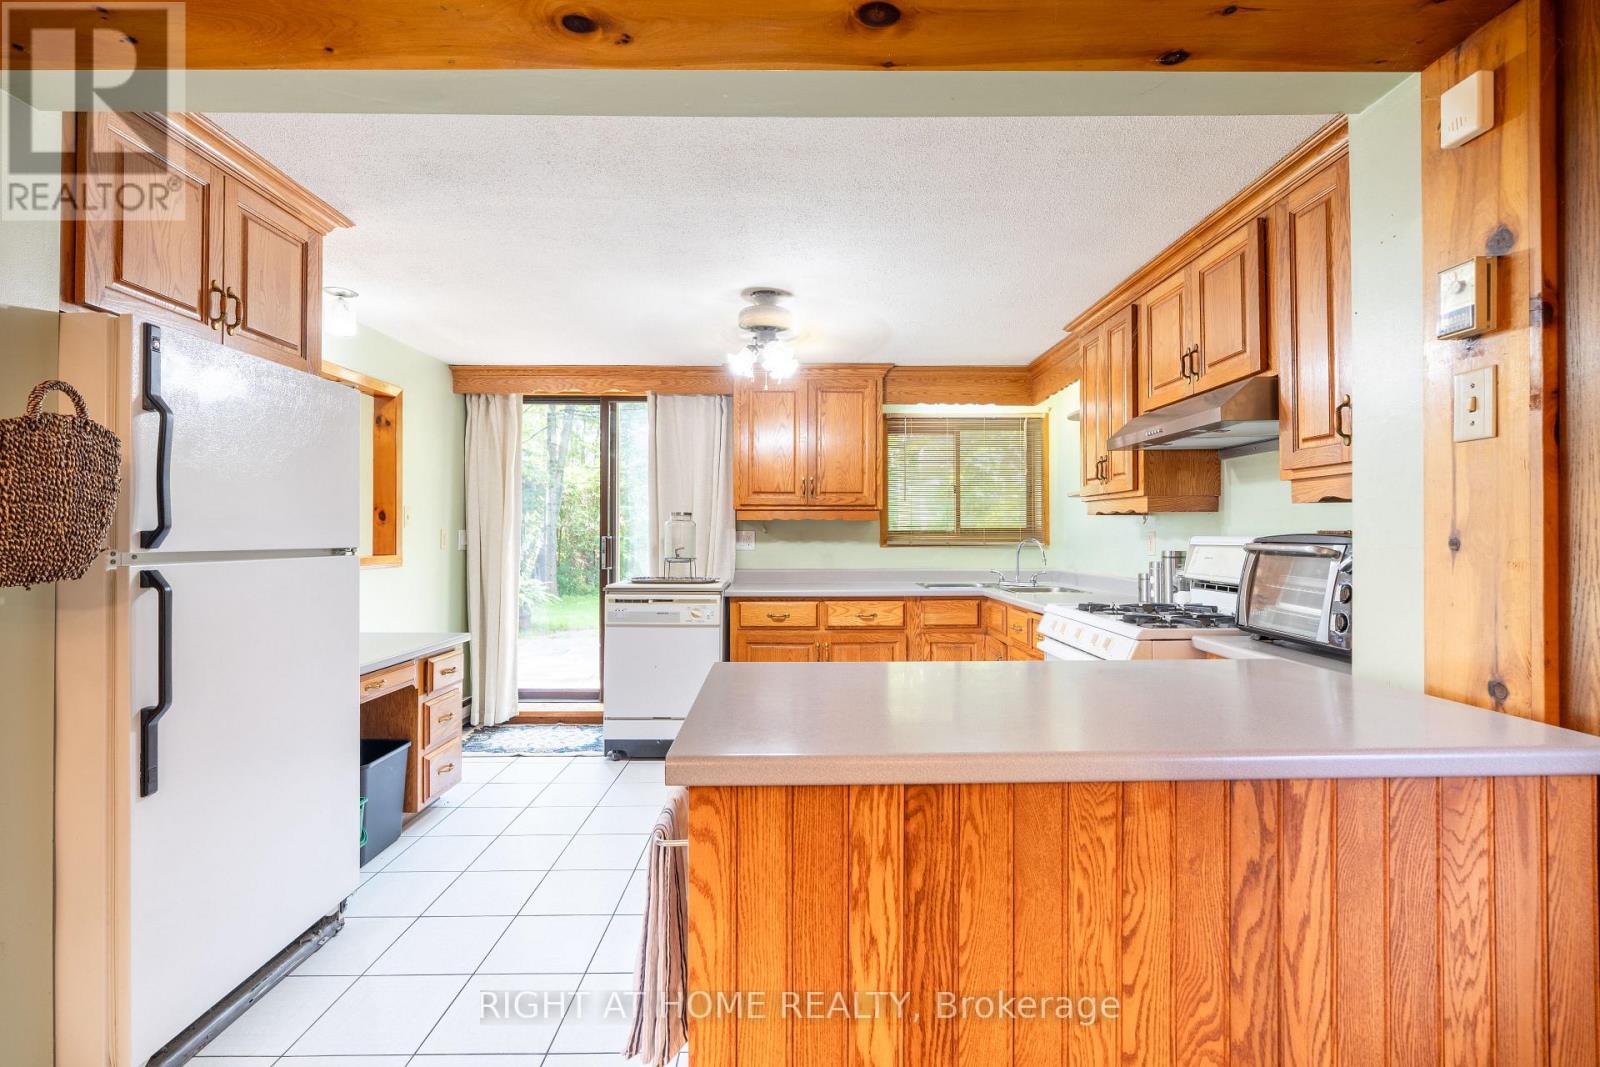
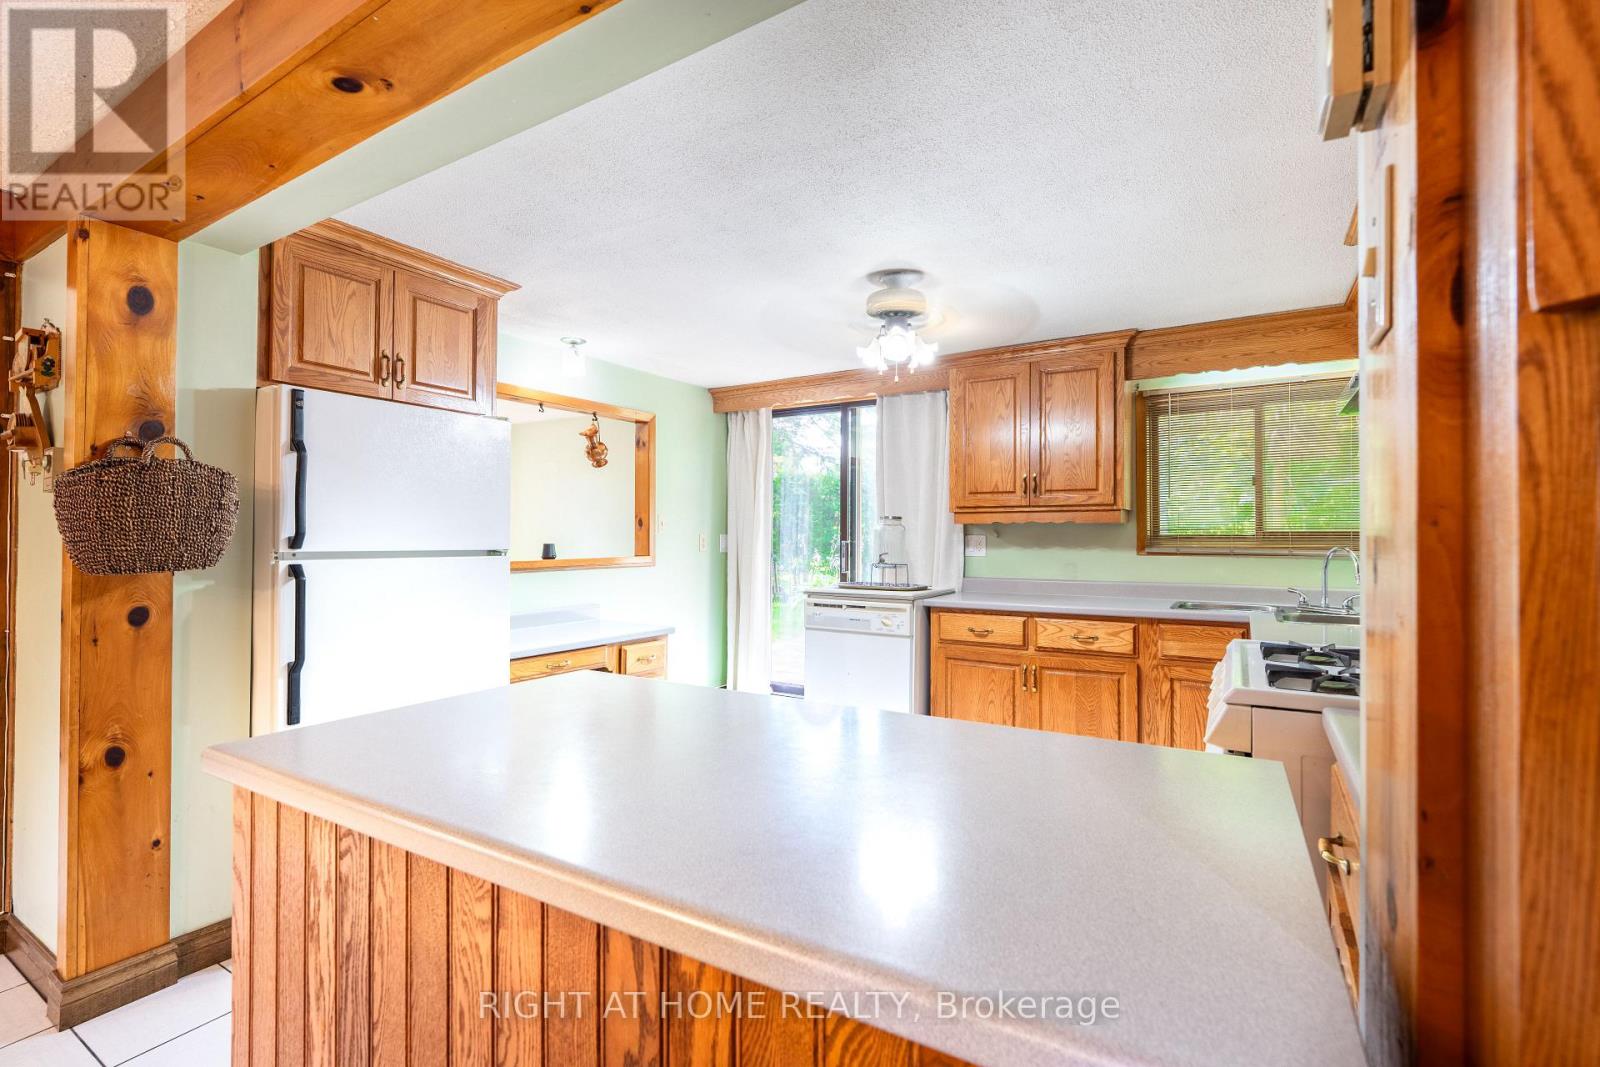
| Appliances | Water Heater, Dishwasher, Dryer, Gas Stove(s), Washer, Window Coverings, Refrigerator |
| Basement Type | None |
| Construction Style Attachment | Detached |
| Cooling Type | None |
| Exterior Finish | Stucco, Wood |
| Fireplace Present | Yes |
| Flooring Type | Ceramic, Parquet, Carpeted |
| Foundation Type | Block |
| Heating Fuel | Electric |
| Heating Type | Baseboard Heaters |
| Stories Total | 2 |
| Size Interior | 1,500 - 2,000 Sqft |
| Type | House |
| Utility Water | Municipal Water |
Parking
| Attached Garage | |
| Garage |
Land
| Acreage | No |
| Land Amenities | Beach, Golf Nearby, Park |
| Sewer | Sanitary Sewer |
| Size Depth | 160 Ft ,3 In |
| Size Frontage | 129 Ft ,9 In |
| Size Irregular | 129.8 X 160.3 Ft ; As Per Survey |
| Size Total Text | 129.8 X 160.3 Ft ; As Per Survey |
Rooms
| Level | Type | Length | Width | Dimensions |
|---|---|---|---|---|
| Second Level | Living Room | 9.449 m | 3.962 m | 9.449 m x 3.962 m |
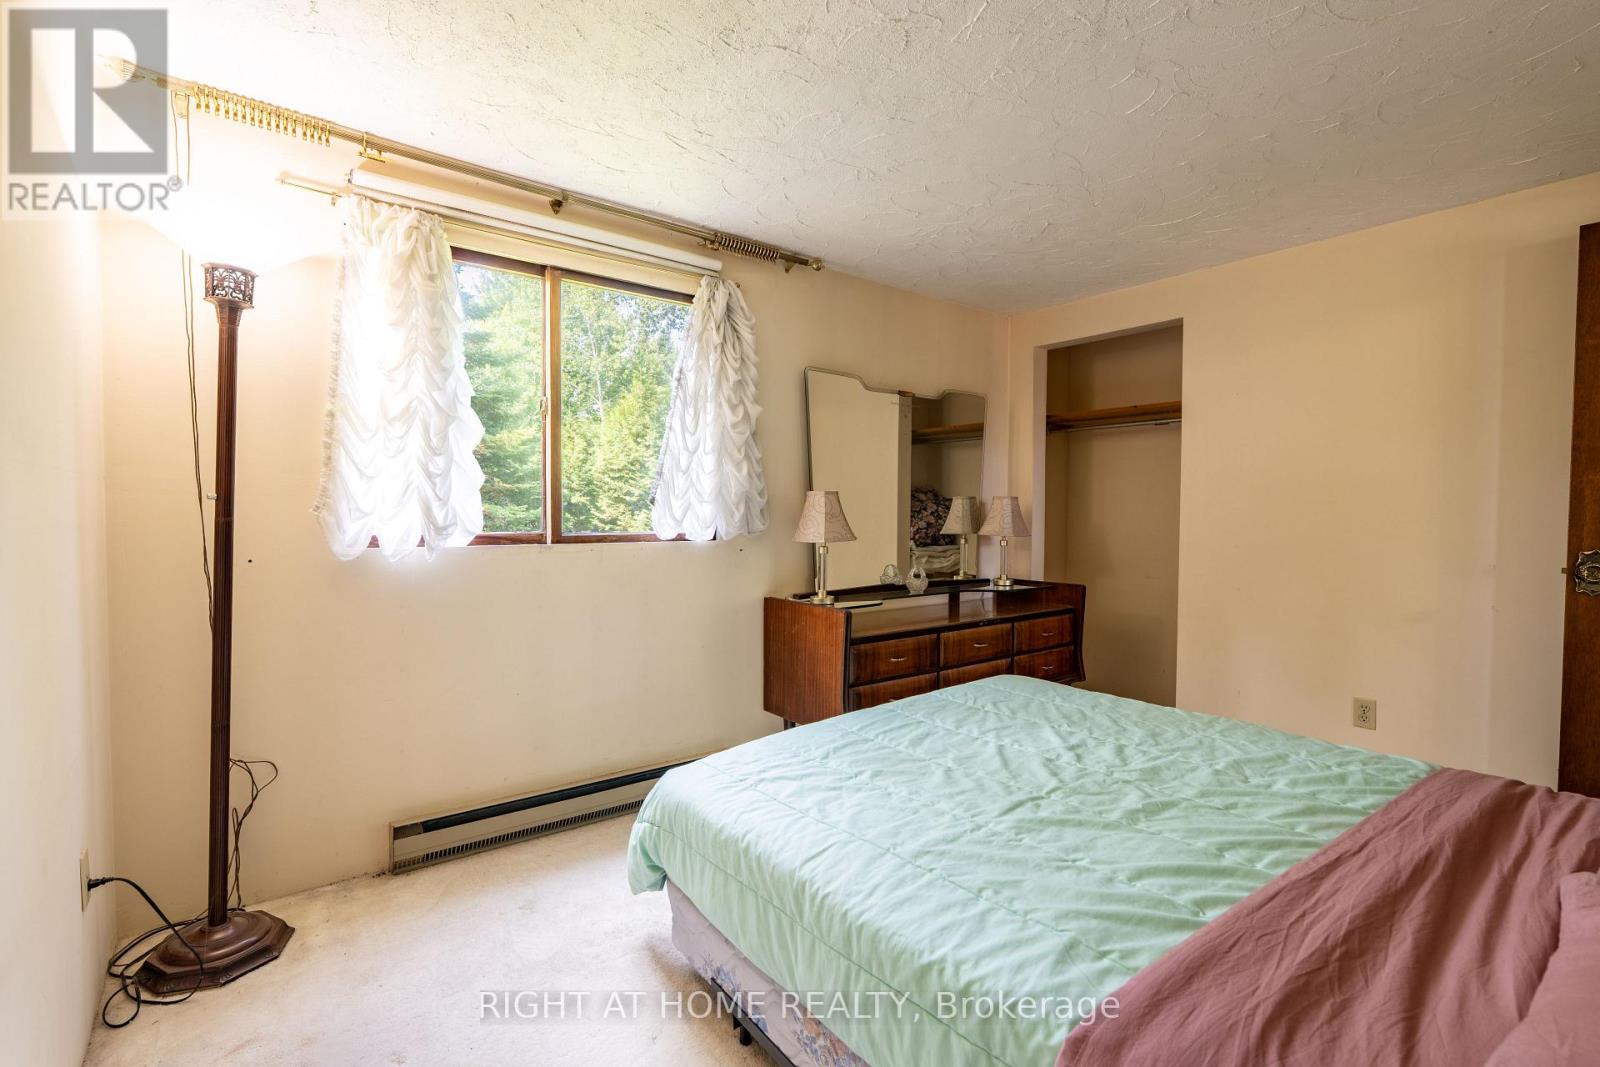
| Second Level | Primary Bedroom | 3.658 m | 3.048 m | 3.658 m x 3.048 m |
| Second Level | Bedroom 2 | 2.134 m | 2.134 m | 2.134 m x 2.134 m |
| Second Level | Bedroom 3 | 2.21 m | 2.972 m | 2.21 m x 2.972 m |
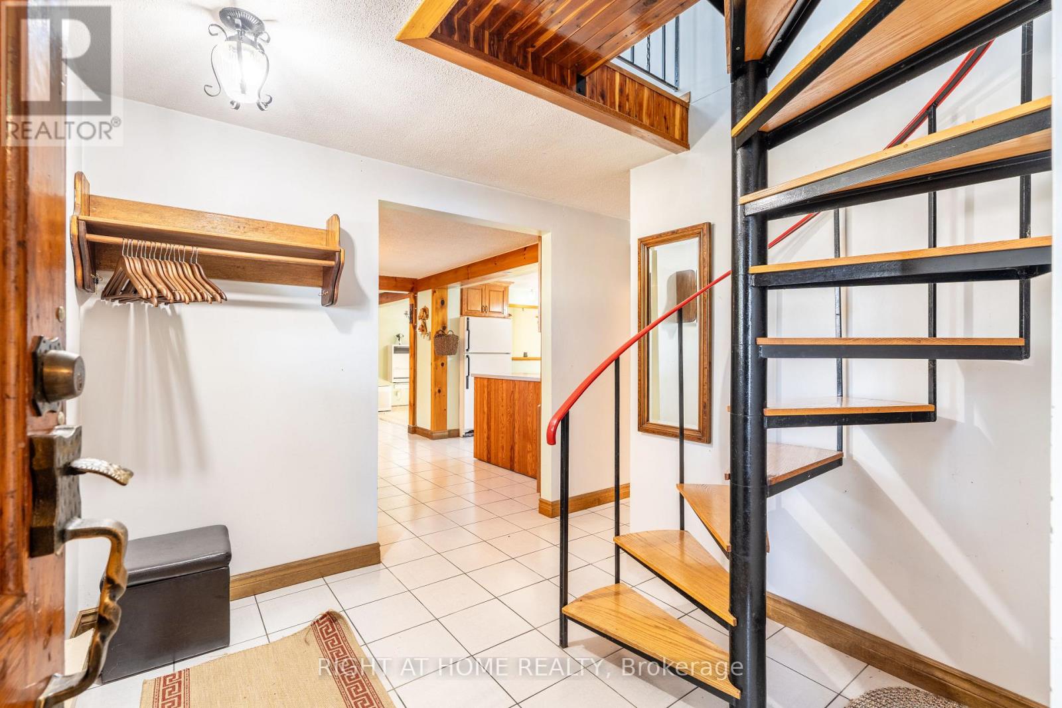
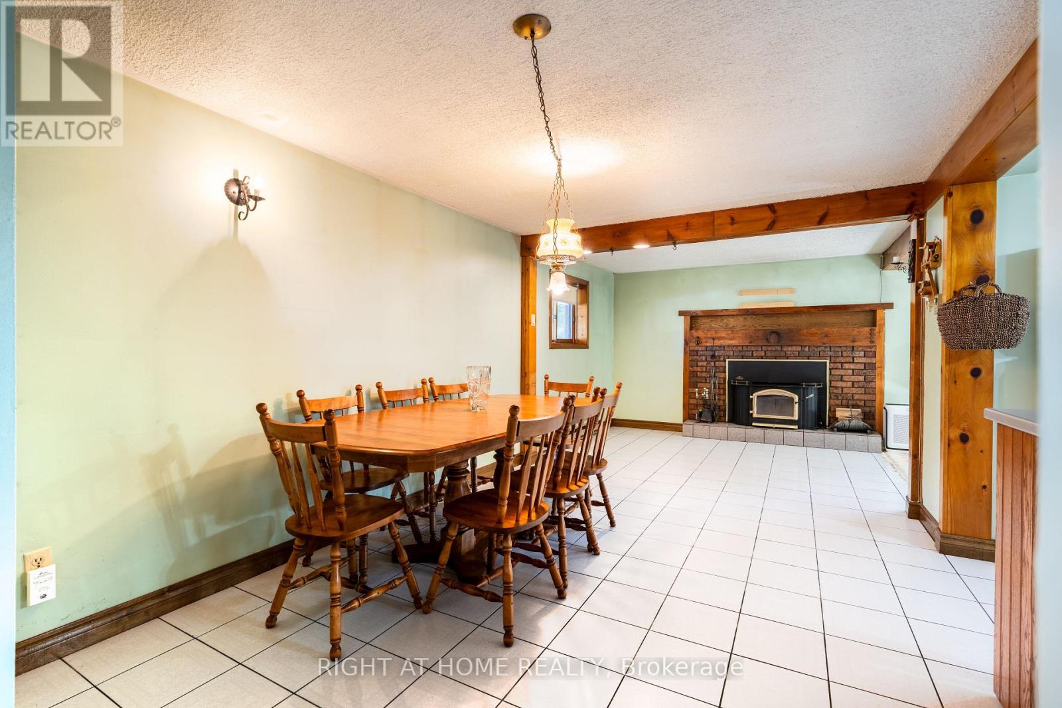
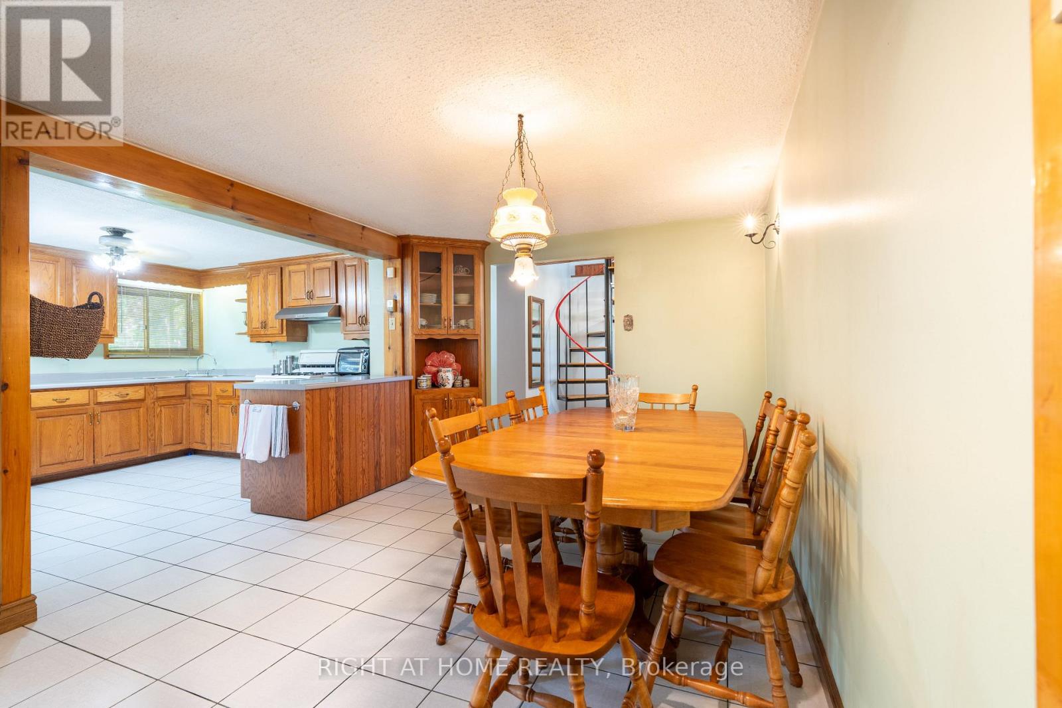
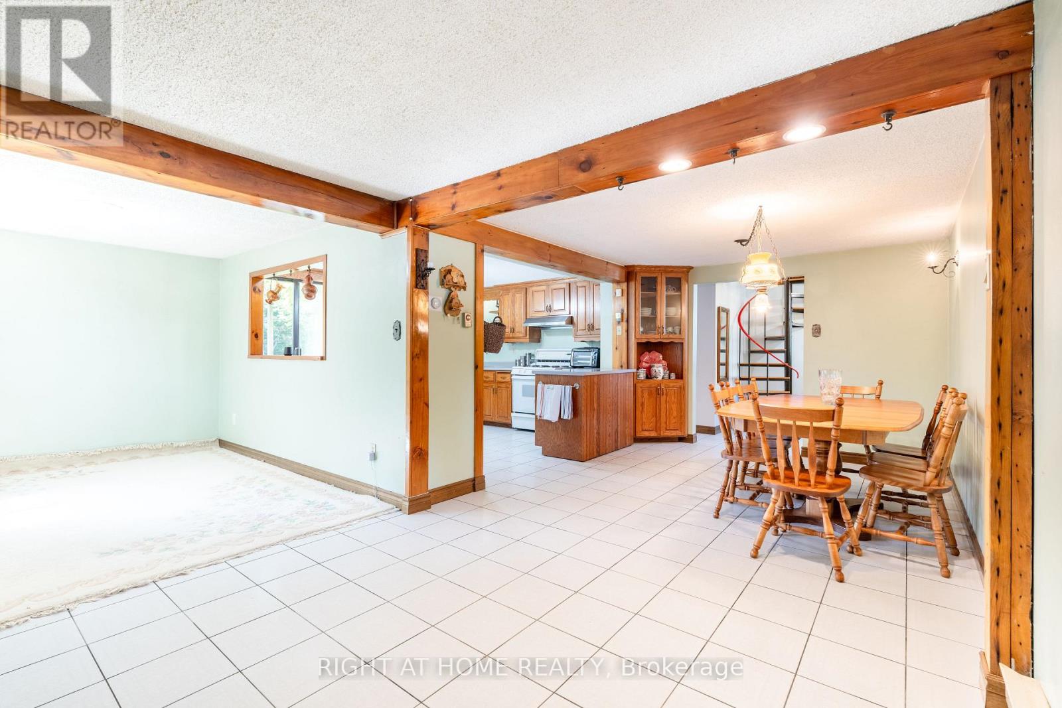
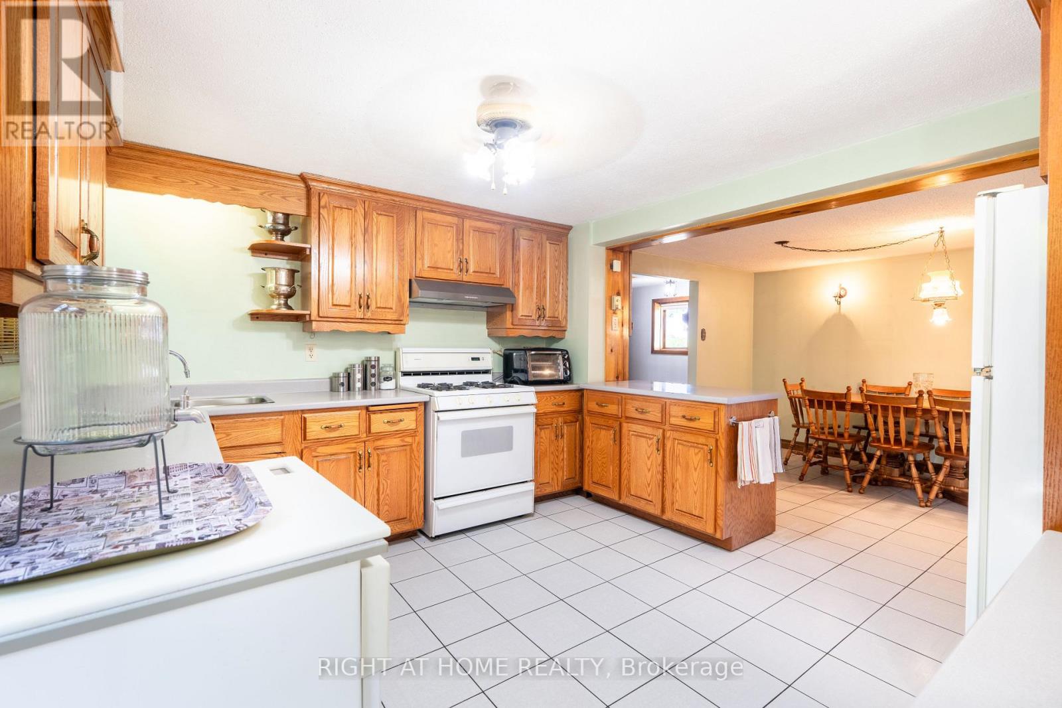
| Main Level | Kitchen | 3.658 m | 3.658 m | 3.658 m x 3.658 m |
| Main Level | Eating Area | 3.048 m | 3.658 m | 3.048 m x 3.658 m |
| Main Level | Family Room | 6.7056 m | 2.438 m | 6.7056 m x 2.438 m |
https://www.realtor.ca/real-estate/30081031/25-william-avenue-wasaga-beach-wasaga-beach
Contact Us
Contact us for more information

This REALTOR.ca listing content is owned and licensed by REALTOR® members of The Canadian Real Estate Association
The trademarks REALTOR®, REALTORS®, and the REALTOR® logo are controlled by The Canadian Real Estate Association (CREA) and identify real estate professionals who are members of CREA. The trademarks MLS®, Multiple Listing Service® and the associated logos are owned by The Canadian Real Estate Association (CREA) and identify the quality of services provided by real estate professionals who are members of CREA. The trademark DDF® is owned by The Canadian Real Estate Association (CREA) and identifies CREA's Data Distribution Facility (DDF®)
July 27 2026 05:02:42
Toronto Regional Real Estate Board
Right At Home Realty