
25 Riverside Drive Kingston, Ontario K7L 4V1

4 Bedroom
4 Bathroom
3,000 - 3,500 sqft
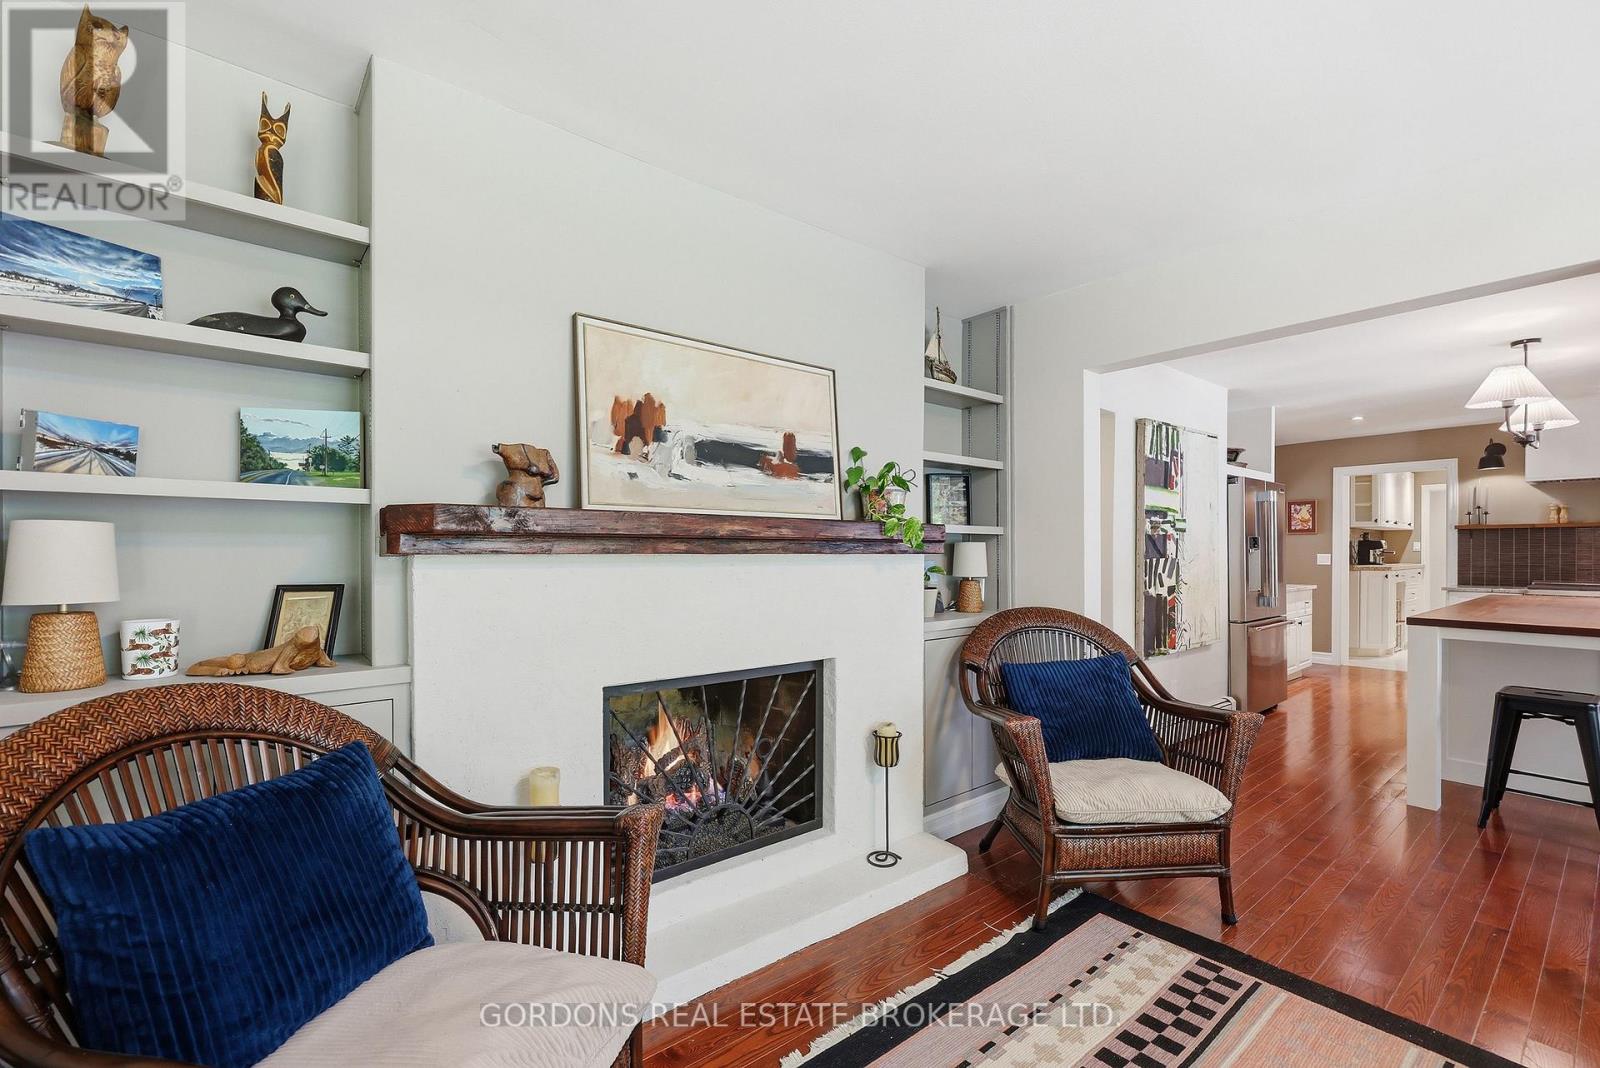
Fireplace
Wall Unit
Radiant Heat
Waterfront
Landscaped, Lawn Sprinkler
$1,195,555
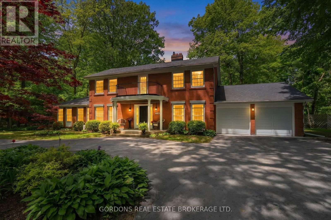
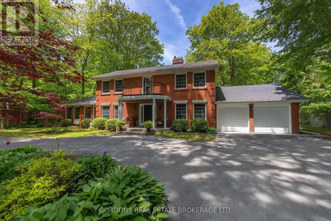
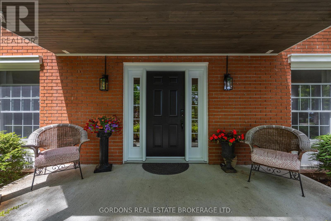
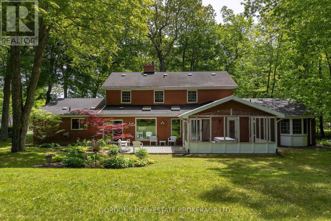
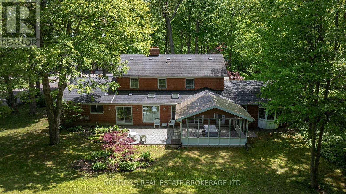
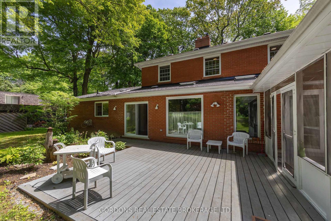
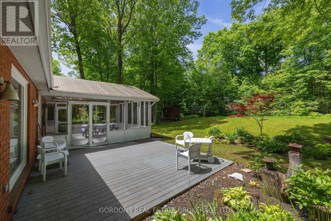
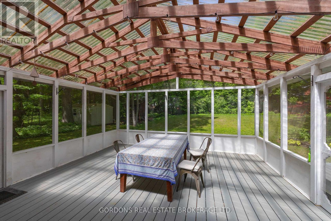
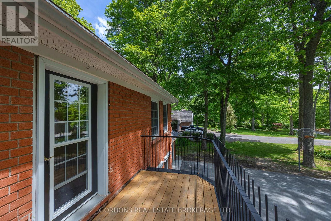
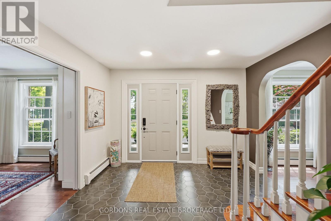
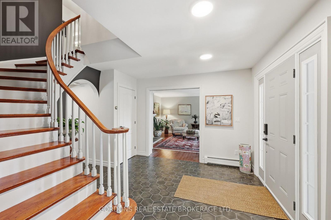
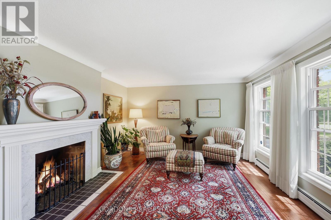
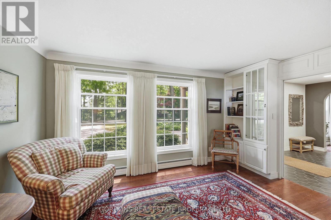
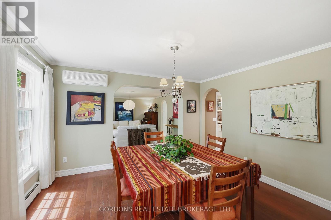
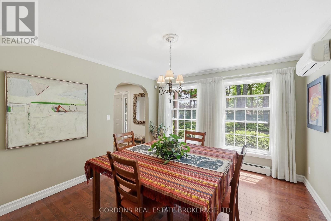
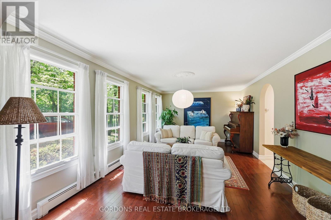
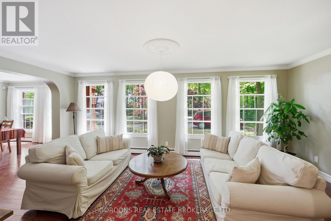
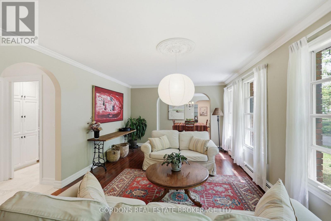
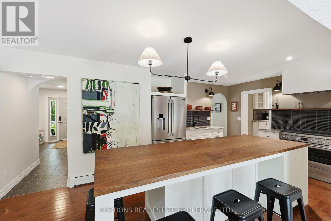
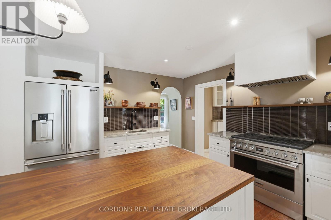
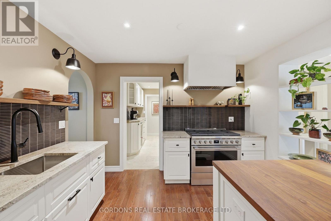
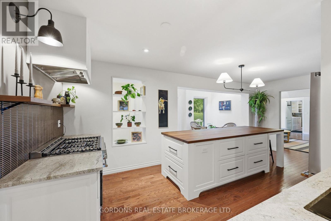
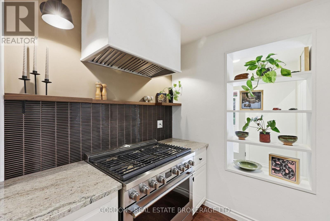
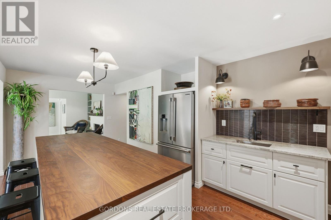
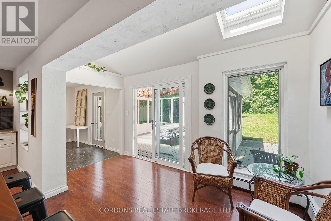
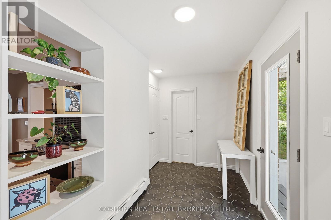
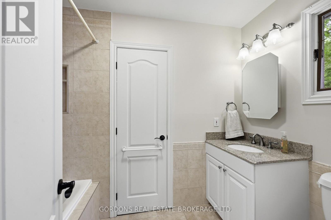
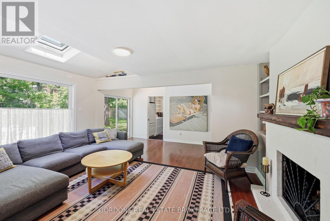
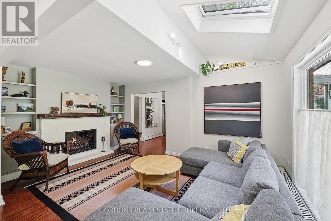
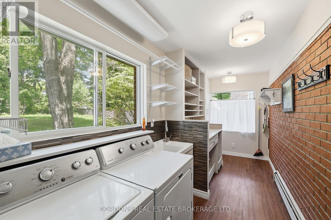
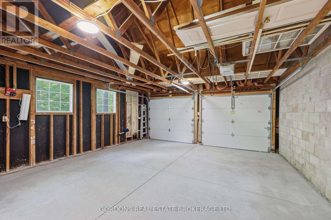
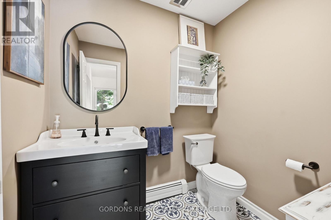
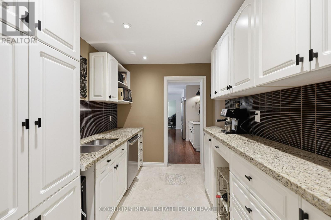
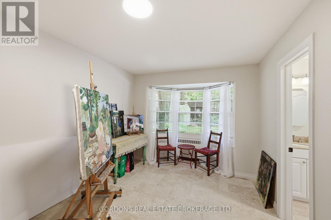
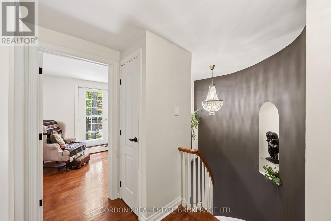
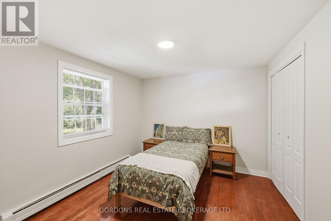
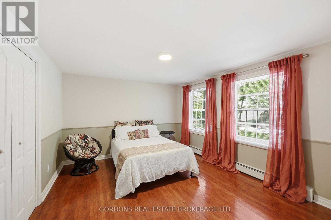
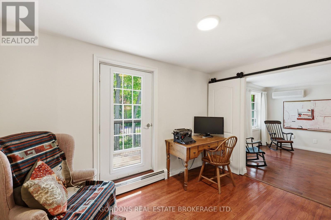
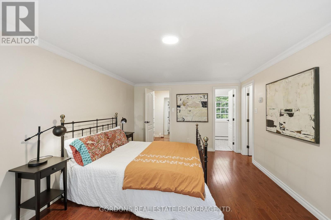
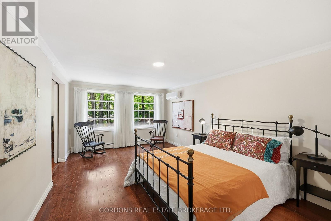
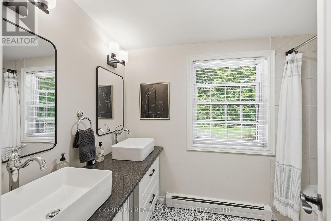
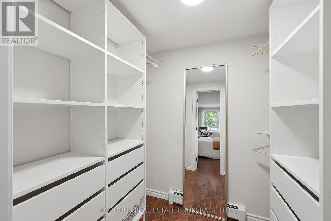
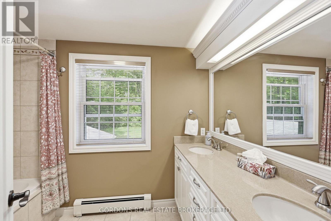
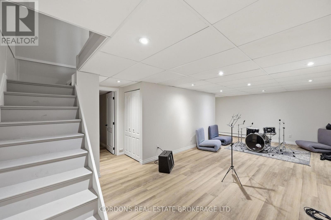
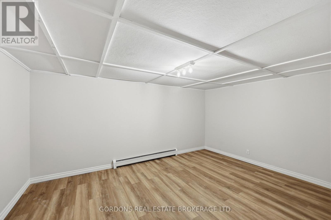
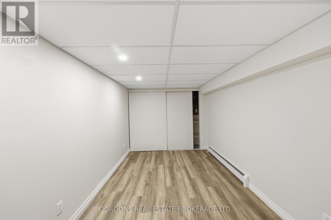
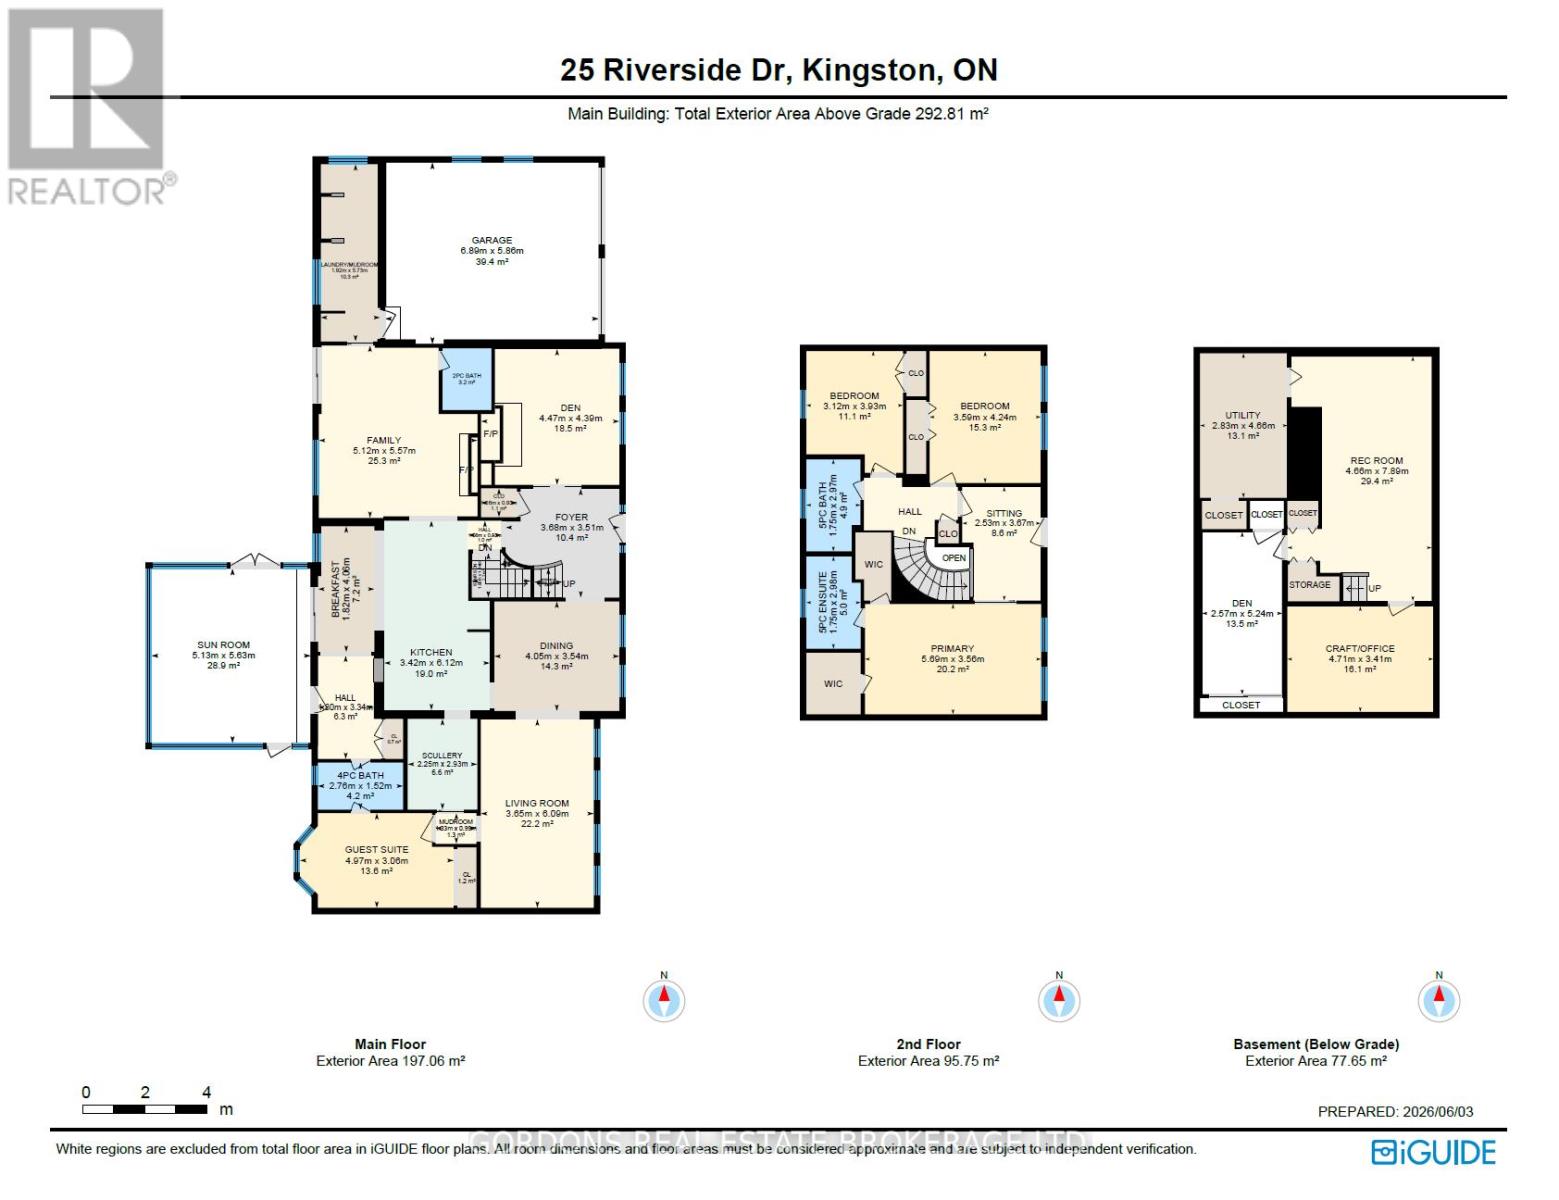
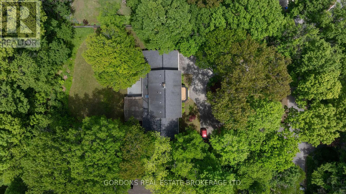
Welcome to this beautiful 3,150 sq.ft. executive brick 2-storey home in Kingston's prestigious Milton subdivision, steps from the Milton Lookout and waterfront trails. Set on a private, landscaped lot, this exceptional residence blends timeless elegance with thoughtful updates. This Milton classic features a bright centre-hall design with oak hardwood flooring, skylights, vaulted ceilings, travertine tile, granite finishes, custom built-ins and two gas fireplaces. The impressive custom kitchen offers extensive storage, professional-grade appliances, granite counters, a bespoke walnut island, plus a separate scullery. Flexible main-floor living spaces include a formal dining room, office/studio or guest suite, full bath, mudroom and laundry. Upstairs, the spacious primary suite features two walk-in closets, a 5-pc ensuite and a private sitting room with Juliet balcony and water views. Two additional bedrooms and a 5-pc bath complete the second level. The finished lower level provides a recreation room, office/craft areas and abundant storage. Enjoy the 310 sq. ft. sunroom, large composite deck, perennial gardens and irrigation, along with an attached double garage with newly poured concrete floor. A rare opportunity to enjoy quality craftsmanship, generous living space, and a coveted waterfront community setting close to downtown Kingston and the 401. Offers will be presented October 9th at 4:00pm. (id:15069)
Property Details
| MLS® Number | X13834112 |
| Property Type | Single Family |
| Neigbourhood | Milton-on-the-St.-Lawrence |
| Community Name | 11 - Kingston East (Incl CFB Kingston) |
| Amenities Near By | Marina, Park |
| Community Features | School Bus |
| Equipment Type | None |
| Features | Lighting, Level, Carpet Free, Gazebo, Guest Suite, Sump Pump |
| Parking Space Total | 14 |
| Rental Equipment Type | None |
| Structure | Deck, Porch, Shed |
| View Type | River View, View Of Water |
| Water Front Type | Waterfront |
Building
| Bathroom Total | 4 |
| Bedrooms Above Ground | 4 |
| Bedrooms Total | 4 |
| Age | 51 To 99 Years |
| Amenities | Fireplace(s) |
| Appliances | Garage Door Opener Remote(s), Water Heater - Tankless, Water Heater, Dishwasher, Dryer, Hood Fan, Range, Washer, Window Coverings, Refrigerator |
| Basement Development | Partially Finished |
| Basement Type | Full (partially Finished) |
| Construction Style Attachment | Detached |
| Cooling Type | Wall Unit |
| Exterior Finish | Brick |
| Fireplace Present | Yes |
| Fireplace Total | 2 |
| Foundation Type | Block |
| Half Bath Total | 1 |
| Heating Fuel | Natural Gas |
| Heating Type | Radiant Heat |
| Stories Total | 2 |
| Size Interior | 3,000 - 3,500 Sqft |
| Type | House |
| Utility Water | Municipal Water |
Parking
| Attached Garage | |
| Garage | |
| R V |
Land
| Acreage | No |
| Land Amenities | Marina, Park |
| Landscape Features | Landscaped, Lawn Sprinkler |
| Sewer | Septic System |
| Size Depth | 200 Ft ,1 In |
| Size Frontage | 120 Ft |
| Size Irregular | 120 X 200.1 Ft |
| Size Total Text | 120 X 200.1 Ft|1/2 - 1.99 Acres |
Rooms
| Level | Type | Length | Width | Dimensions |
|---|---|---|---|---|
| Second Level | Sitting Room | 3.67 m | 2.53 m | 3.67 m x 2.53 m |
| Second Level | Primary Bedroom | 3.56 m | 5.69 m | 3.56 m x 5.69 m |
| Second Level | Bathroom | 2.98 m | 1.75 m | 2.98 m x 1.75 m |
| Second Level | Bathroom | 2.97 m | 1.75 m | 2.97 m x 1.75 m |
| Second Level | Bedroom 2 | 4.24 m | 3.59 m | 4.24 m x 3.59 m |
| Second Level | Bedroom 3 | 3.93 m | 3.12 m | 3.93 m x 3.12 m |
| Basement | Den | 5.24 m | 2.57 m | 5.24 m x 2.57 m |
| Basement | Office | 3.41 m | 4.71 m | 3.41 m x 4.71 m |
| Basement | Recreational, Games Room | 7.89 m | 4.66 m | 7.89 m x 4.66 m |
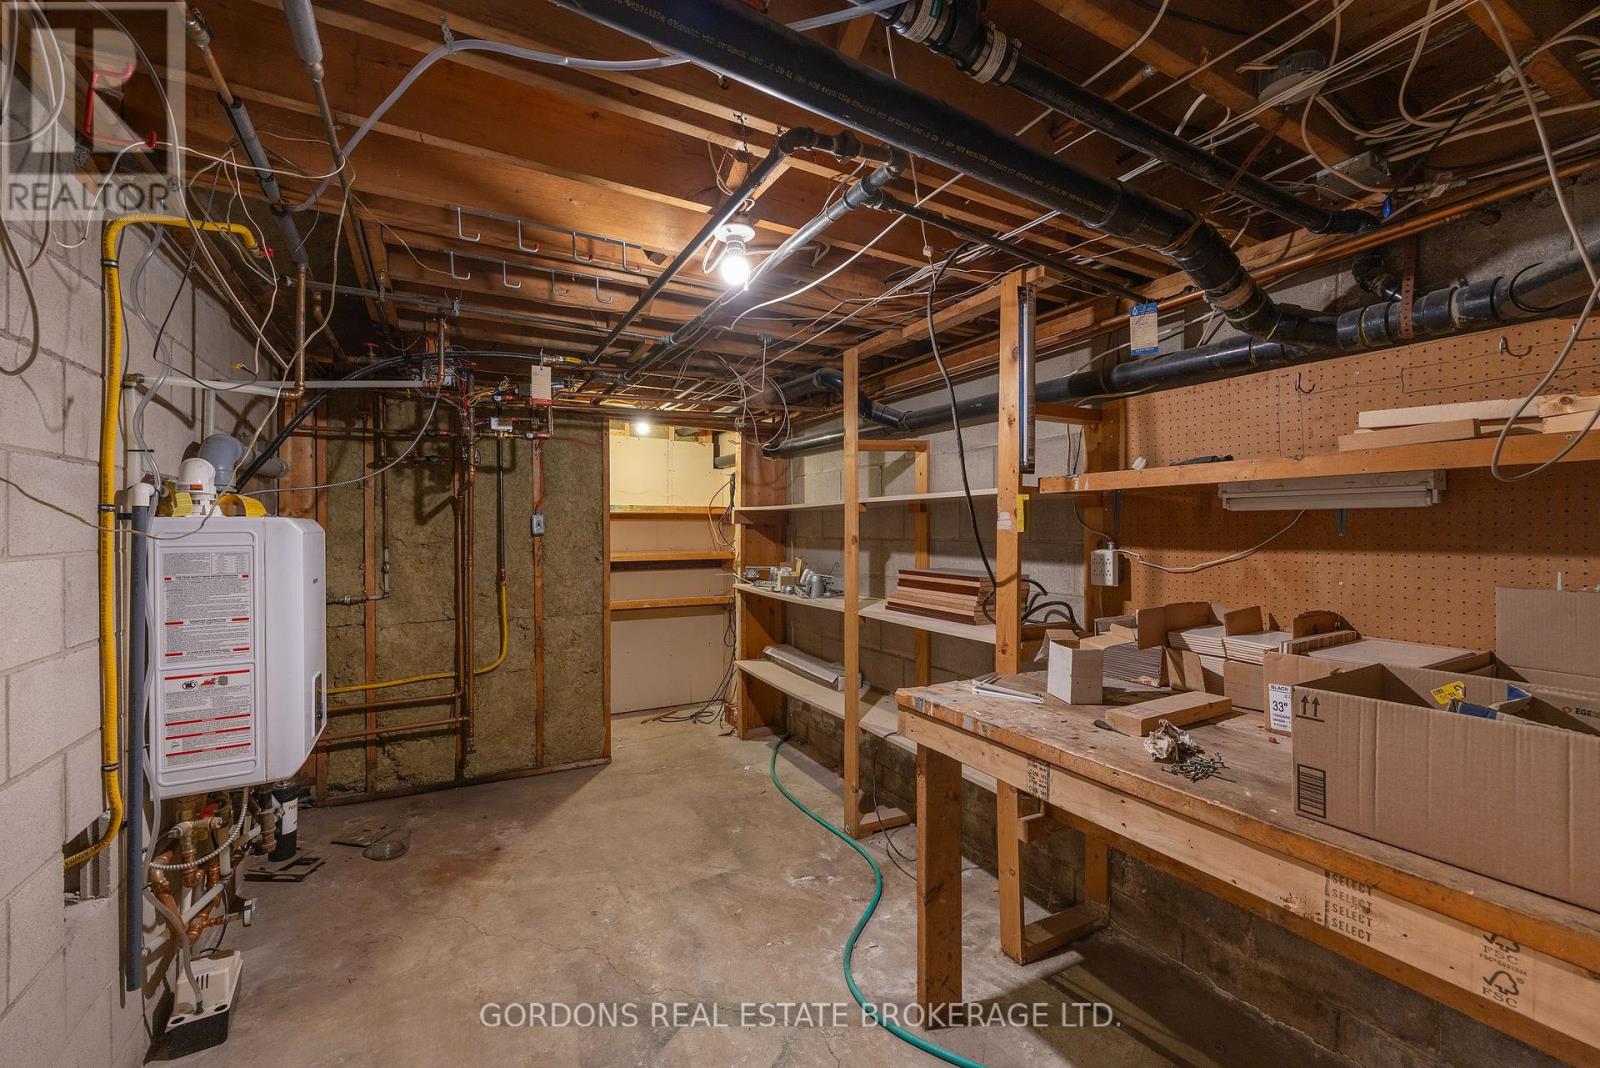
| Basement | Utility Room | 4.66 m | 2.83 m | 4.66 m x 2.83 m |
| Main Level | Foyer | 3.51 m | 4.47 m | 3.51 m x 4.47 m |
| Main Level | Bedroom 4 | 3.06 m | 4.97 m | 3.06 m x 4.97 m |
| Main Level | Mud Room | 0.99 m | 1.33 m | 0.99 m x 1.33 m |
| Main Level | Living Room | 6.09 m | 3.65 m | 6.09 m x 3.65 m |
| Main Level | Den | 4.39 m | 4.47 m | 4.39 m x 4.47 m |
| Main Level | Family Room | 5.57 m | 5.12 m | 5.57 m x 5.12 m |
| Main Level | Bathroom | 1.99 m | 1.59 m | 1.99 m x 1.59 m |
| Main Level | Laundry Room | 5.73 m | 1.92 m | 5.73 m x 1.92 m |
| Main Level | Other | 0.93 m | 1.16 m | 0.93 m x 1.16 m |
| Main Level | Other | 0.93 m | 1.08 m | 0.93 m x 1.08 m |
| Main Level | Dining Room | 3.54 m | 4.05 m | 3.54 m x 4.05 m |
| Main Level | Kitchen | 6.12 m | 3.42 m | 6.12 m x 3.42 m |
| Main Level | Eating Area | 4.06 m | 1.82 m | 4.06 m x 1.82 m |
| Main Level | Other | 2.93 m | 2.25 m | 2.93 m x 2.25 m |
| Main Level | Other | 3.34 m | 1.8 m | 3.34 m x 1.8 m |
| Main Level | Bathroom | 1.52 m | 2.76 m | 1.52 m x 2.76 m |
| Main Level | Sunroom | 5.63 m | 5.13 m | 5.63 m x 5.13 m |
Utilities
| Cable | Installed |
| Electricity | Installed |
Contact Us
Contact us for more information

This REALTOR.ca listing content is owned and licensed by REALTOR® members of The Canadian Real Estate Association
The trademarks REALTOR®, REALTORS®, and the REALTOR® logo are controlled by The Canadian Real Estate Association (CREA) and identify real estate professionals who are members of CREA. The trademarks MLS®, Multiple Listing Service® and the associated logos are owned by The Canadian Real Estate Association (CREA) and identify the quality of services provided by real estate professionals who are members of CREA. The trademark DDF® is owned by The Canadian Real Estate Association (CREA) and identifies CREA's Data Distribution Facility (DDF®)
October 05 2026 04:20:24
Kingston & Area Real Estate Association
Gordons Real Estate Brokerage Ltd.