
25 Radeski Street Quinte West, Ontario K8V 6B6

4 Bedroom
2 Bathroom
700 - 1,100 sqft
Raised Bungalow
Central Air Conditioning
Forced Air
$424,900
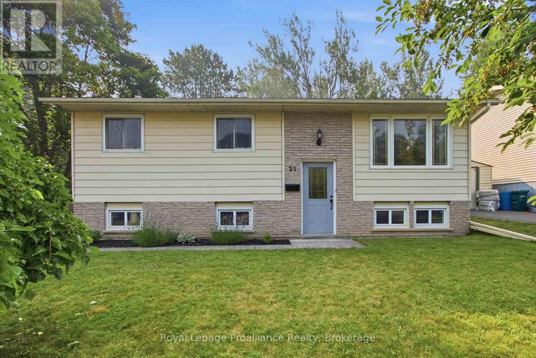
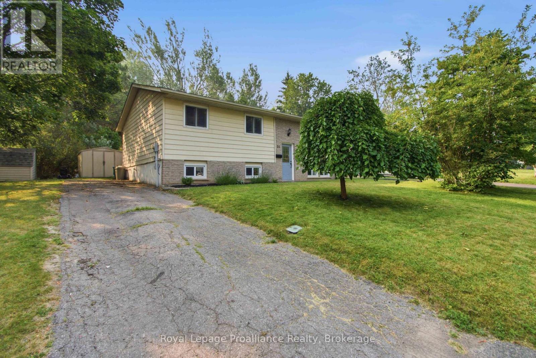
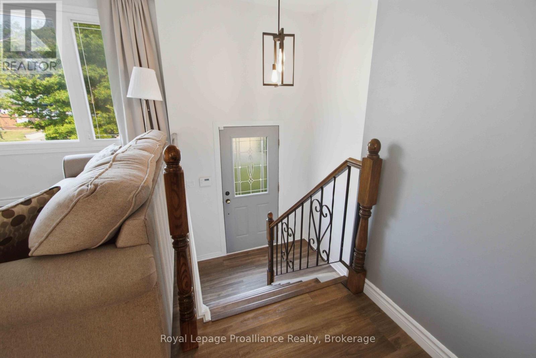
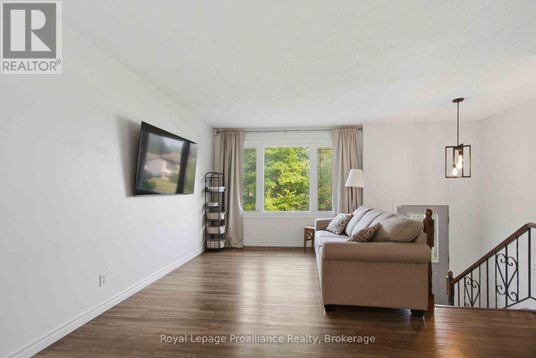
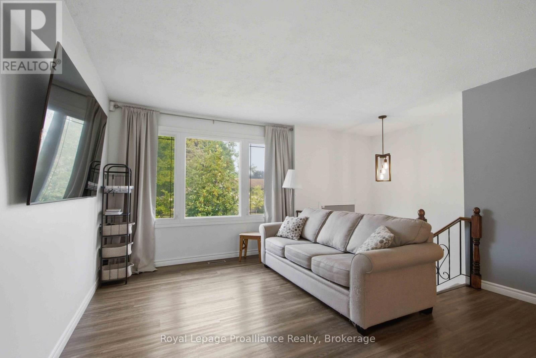
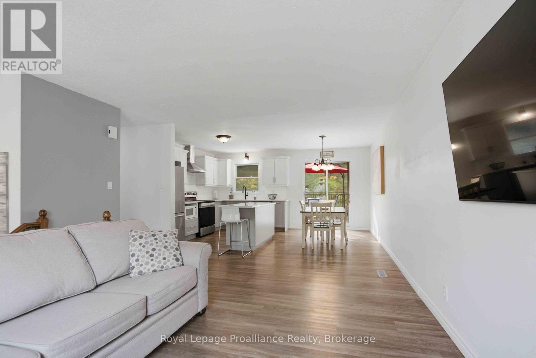
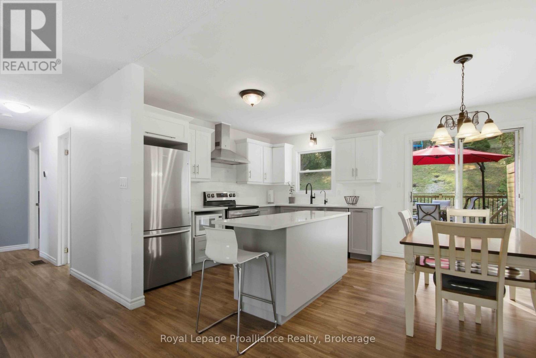
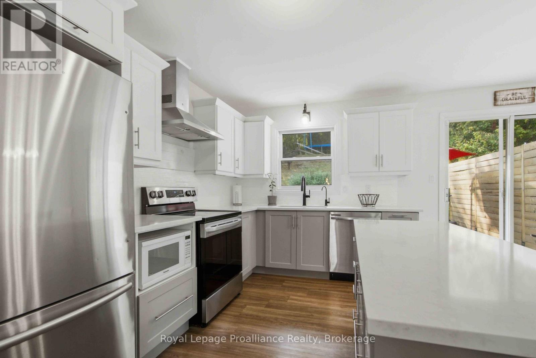
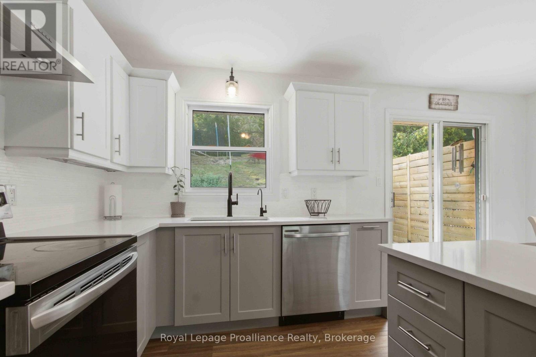
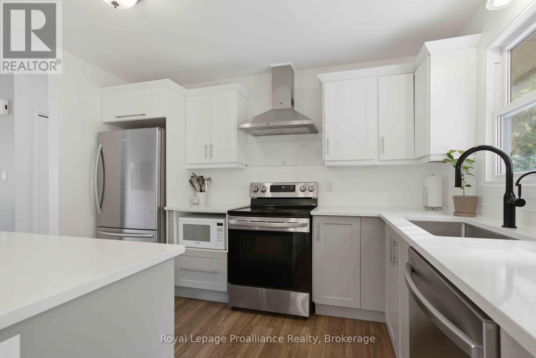
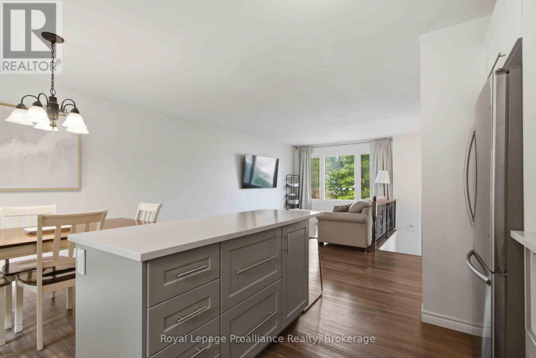
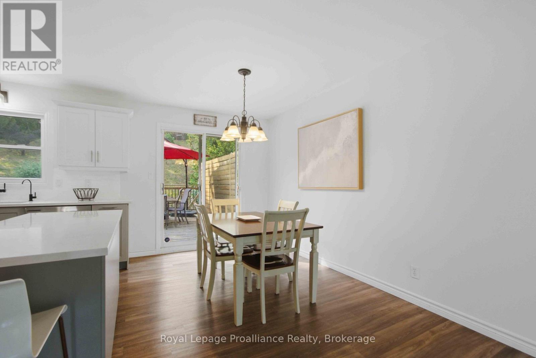
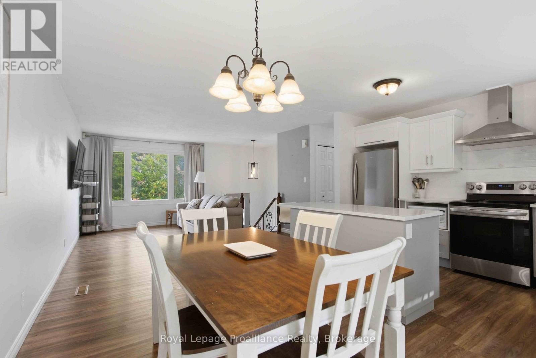
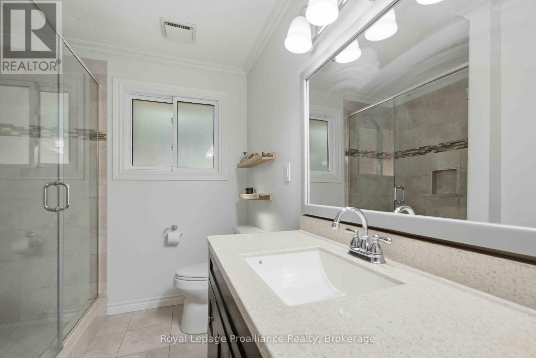
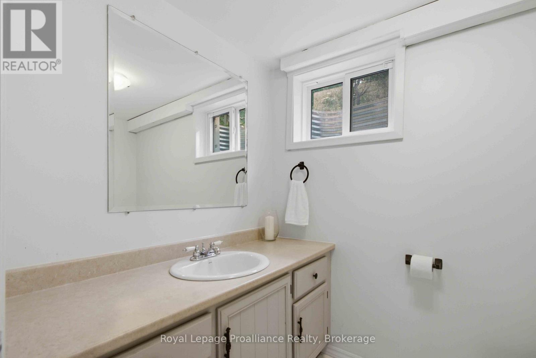
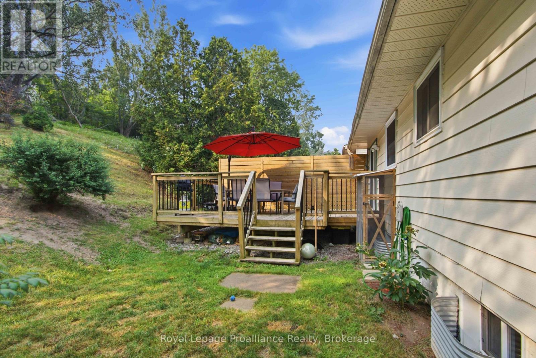
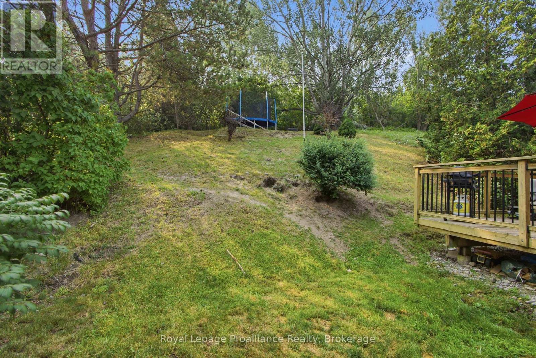
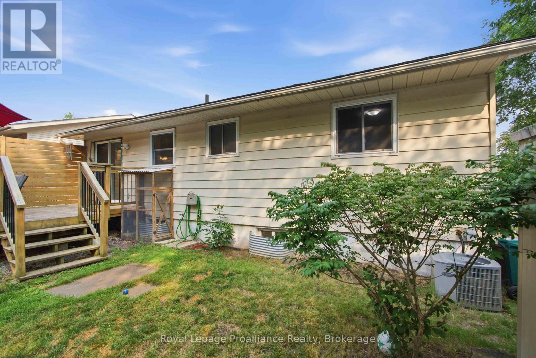
An updated four bedroom 1.5 bathroom home located 10 mins or less to CFB Trenton/401/YMCA/downtown/Marina and Trent/Severn waterway. Popular features include - newer kitchen with island, quartz countertops, backsplash, upgraded cabinets with crown moulding. Both bathroom fixtures have been replaced with the main bath boasting a glass and tile shower with niche, lower level offers oversized vanity. Updated low maintenance flooring, newer doors with upgraded hardware, patio door to deck with no neighbours behind, mostly updated vinyl windows. Economical forced air gas, and central air. This is well worth a look in person - make an appointment today and see the value for yourself! (id:15069)
Property Details
| MLS® Number | X13576472 |
| Property Type | Single Family |
| Community Name | Trenton Ward |
| Amenities Near By | Golf Nearby, Hospital, Marina, Park |
| Community Features | School Bus |
| Equipment Type | Water Heater |
| Features | Sump Pump |
| Parking Space Total | 3 |
| Rental Equipment Type | Water Heater |
| Structure | Deck, Shed |
Building
| Bathroom Total | 2 |
| Bedrooms Above Ground | 2 |
| Bedrooms Below Ground | 2 |
| Bedrooms Total | 4 |
| Age | 31 To 50 Years |
| Appliances | Dishwasher, Dryer, Stove, Washer, Window Coverings, Refrigerator |
| Architectural Style | Raised Bungalow |
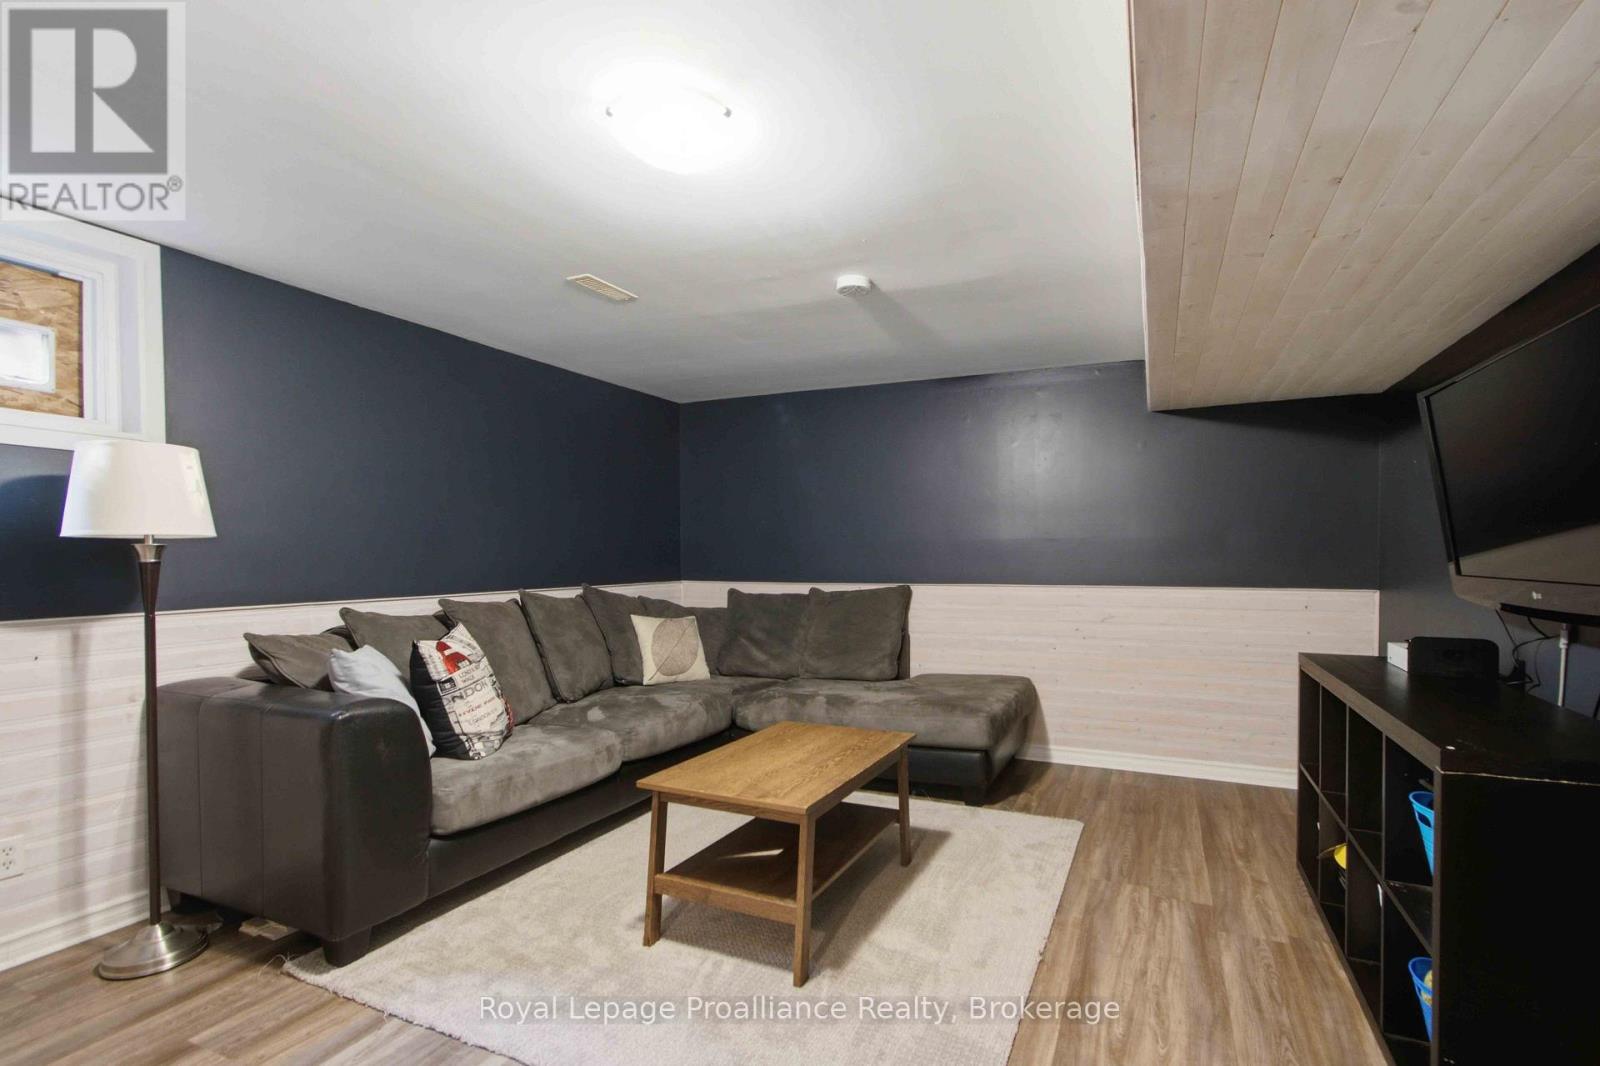
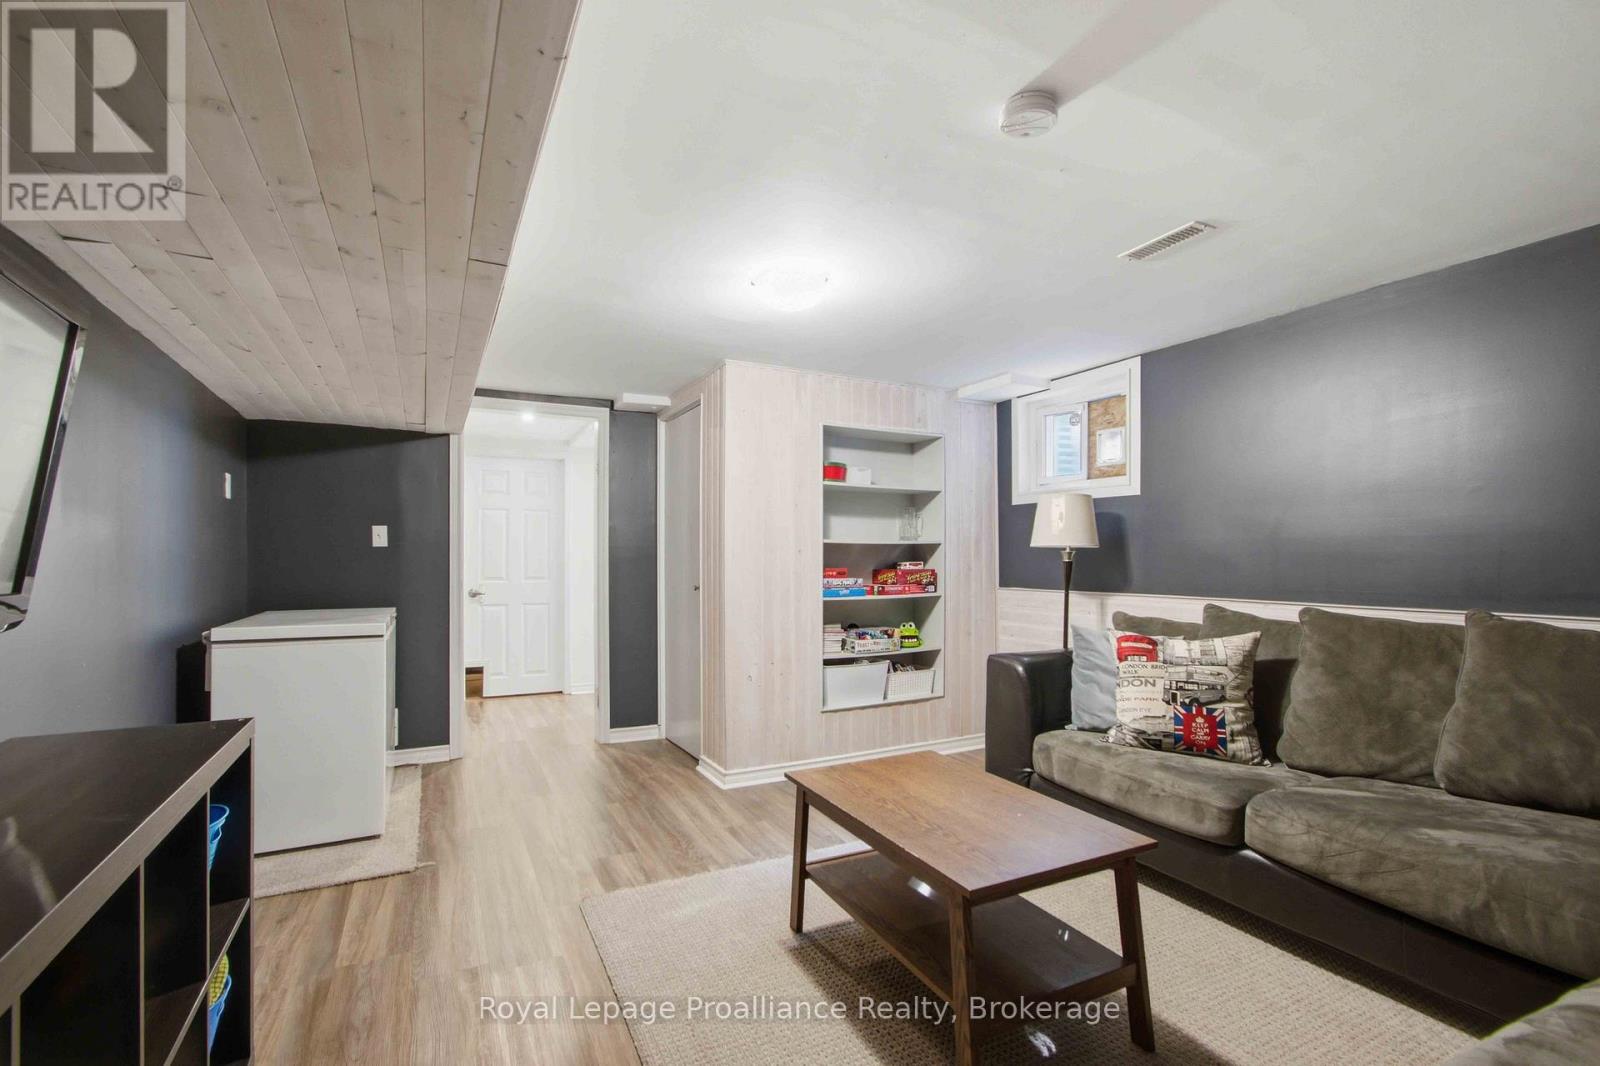
| Basement Development | Finished |
| Basement Type | Full (finished) |
| Construction Style Attachment | Detached |
| Cooling Type | Central Air Conditioning |
| Exterior Finish | Aluminum Siding, Brick |
| Fire Protection | Smoke Detectors |
| Foundation Type | Block |
| Half Bath Total | 1 |
| Heating Fuel | Natural Gas |
| Heating Type | Forced Air |
| Stories Total | 1 |
| Size Interior | 700 - 1,100 Sqft |
| Type | House |
| Utility Water | Municipal Water |
Parking
| No Garage |
Land
| Acreage | No |
| Land Amenities | Golf Nearby, Hospital, Marina, Park |
| Sewer | Sanitary Sewer |
| Size Depth | 120 Ft |
| Size Frontage | 50 Ft |
| Size Irregular | 50 X 120 Ft |
| Size Total Text | 50 X 120 Ft|under 1/2 Acre |
Rooms
| Level | Type | Length | Width | Dimensions |
|---|---|---|---|---|
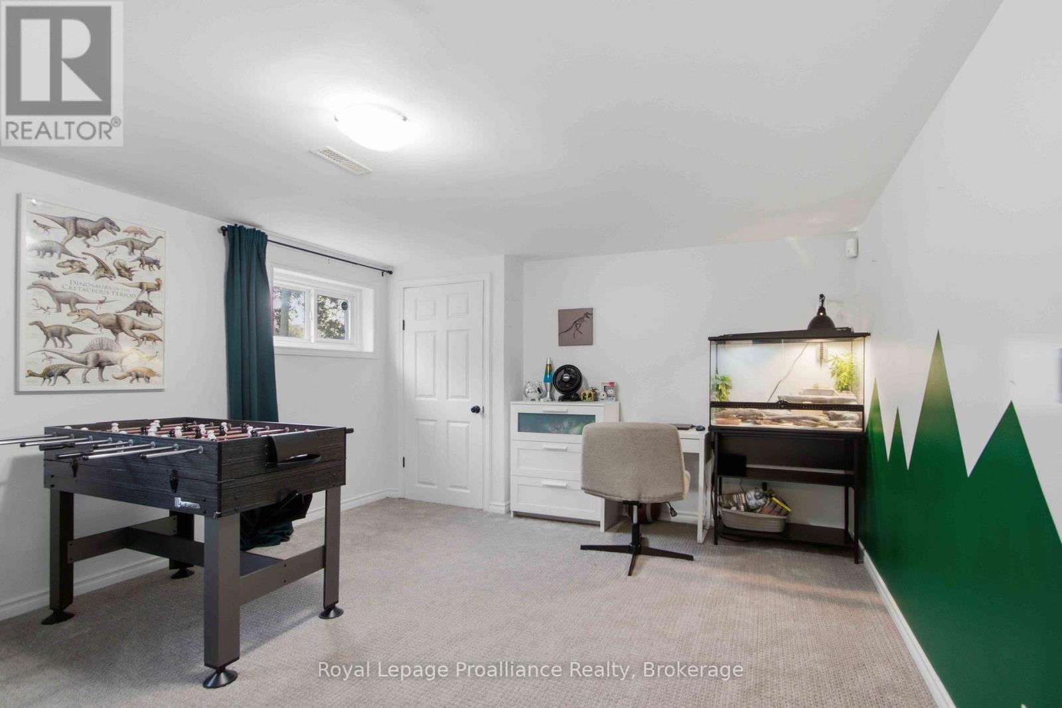
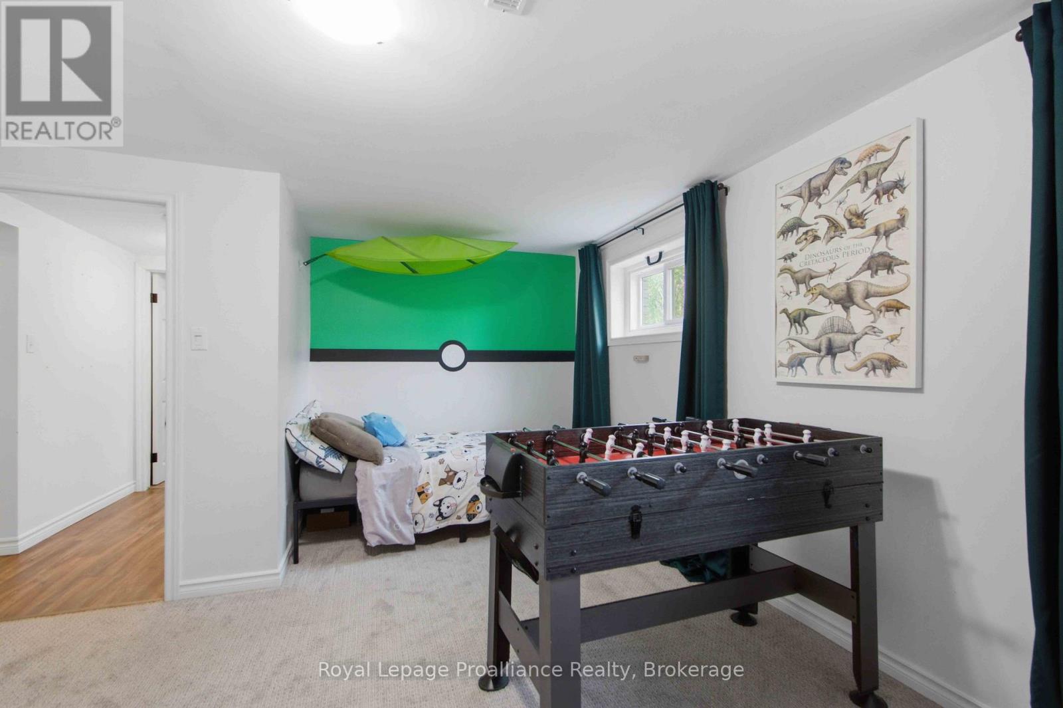
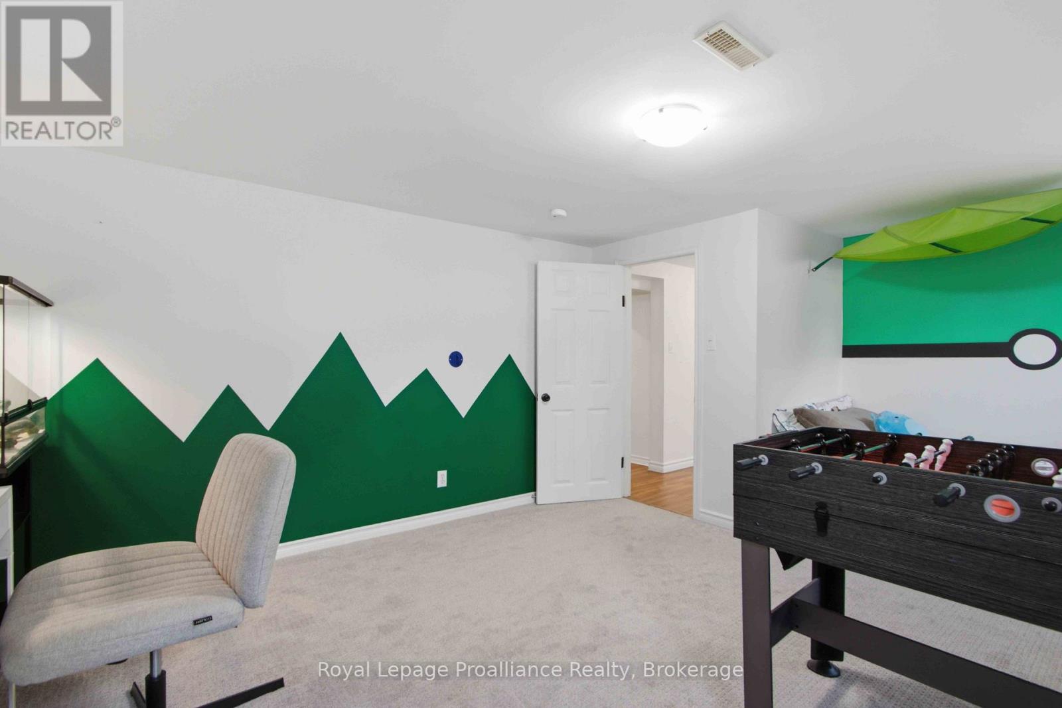
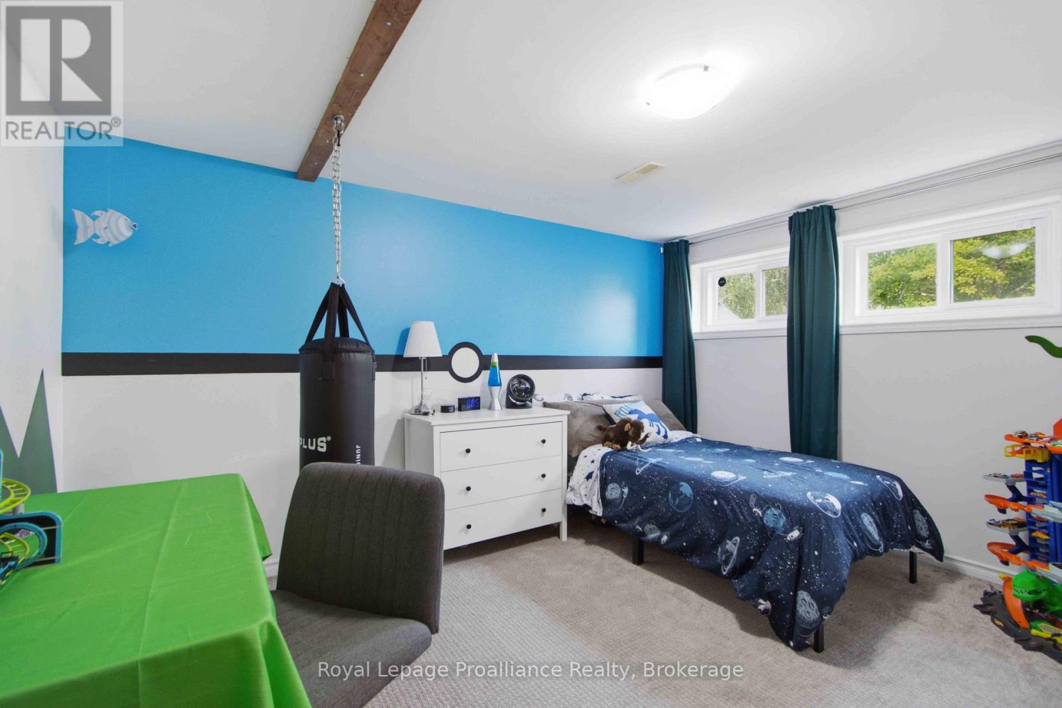
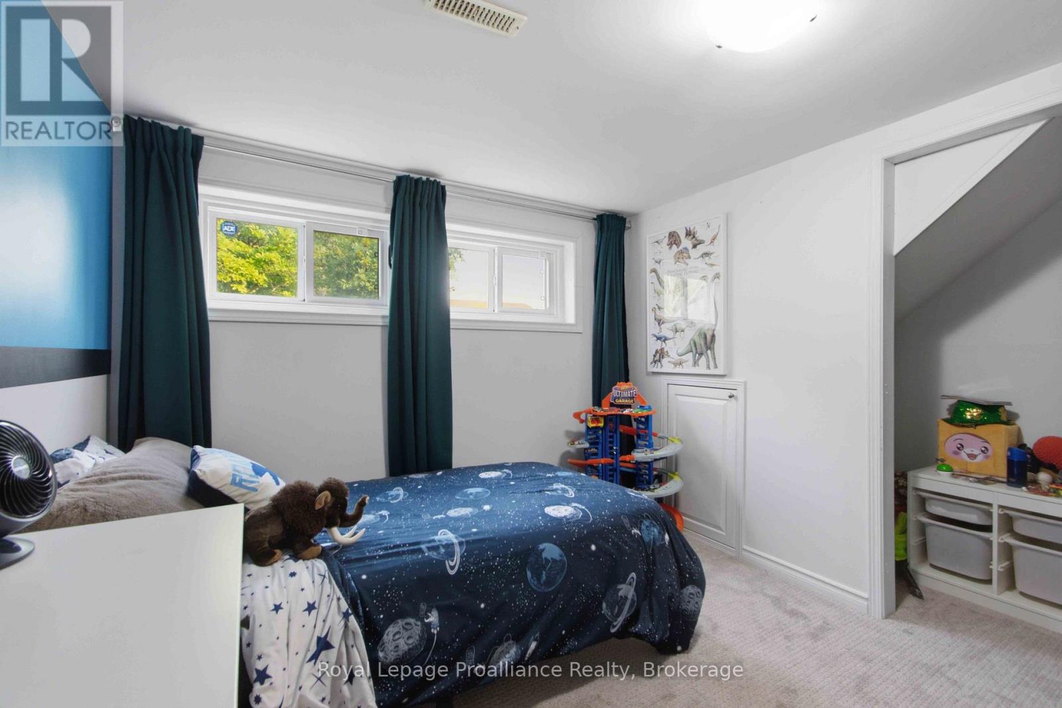
| Lower Level | Bedroom 3 | 3.9 m | 3.8 m | 3.9 m x 3.8 m |
| Lower Level | Bedroom 4 | 3.9 m | 3.9 m | 3.9 m x 3.9 m |
| Main Level | Kitchen | 5 m | 3.6 m | 5 m x 3.6 m |
| Main Level | Living Room | 3.9 m | 3 m | 3.9 m x 3 m |
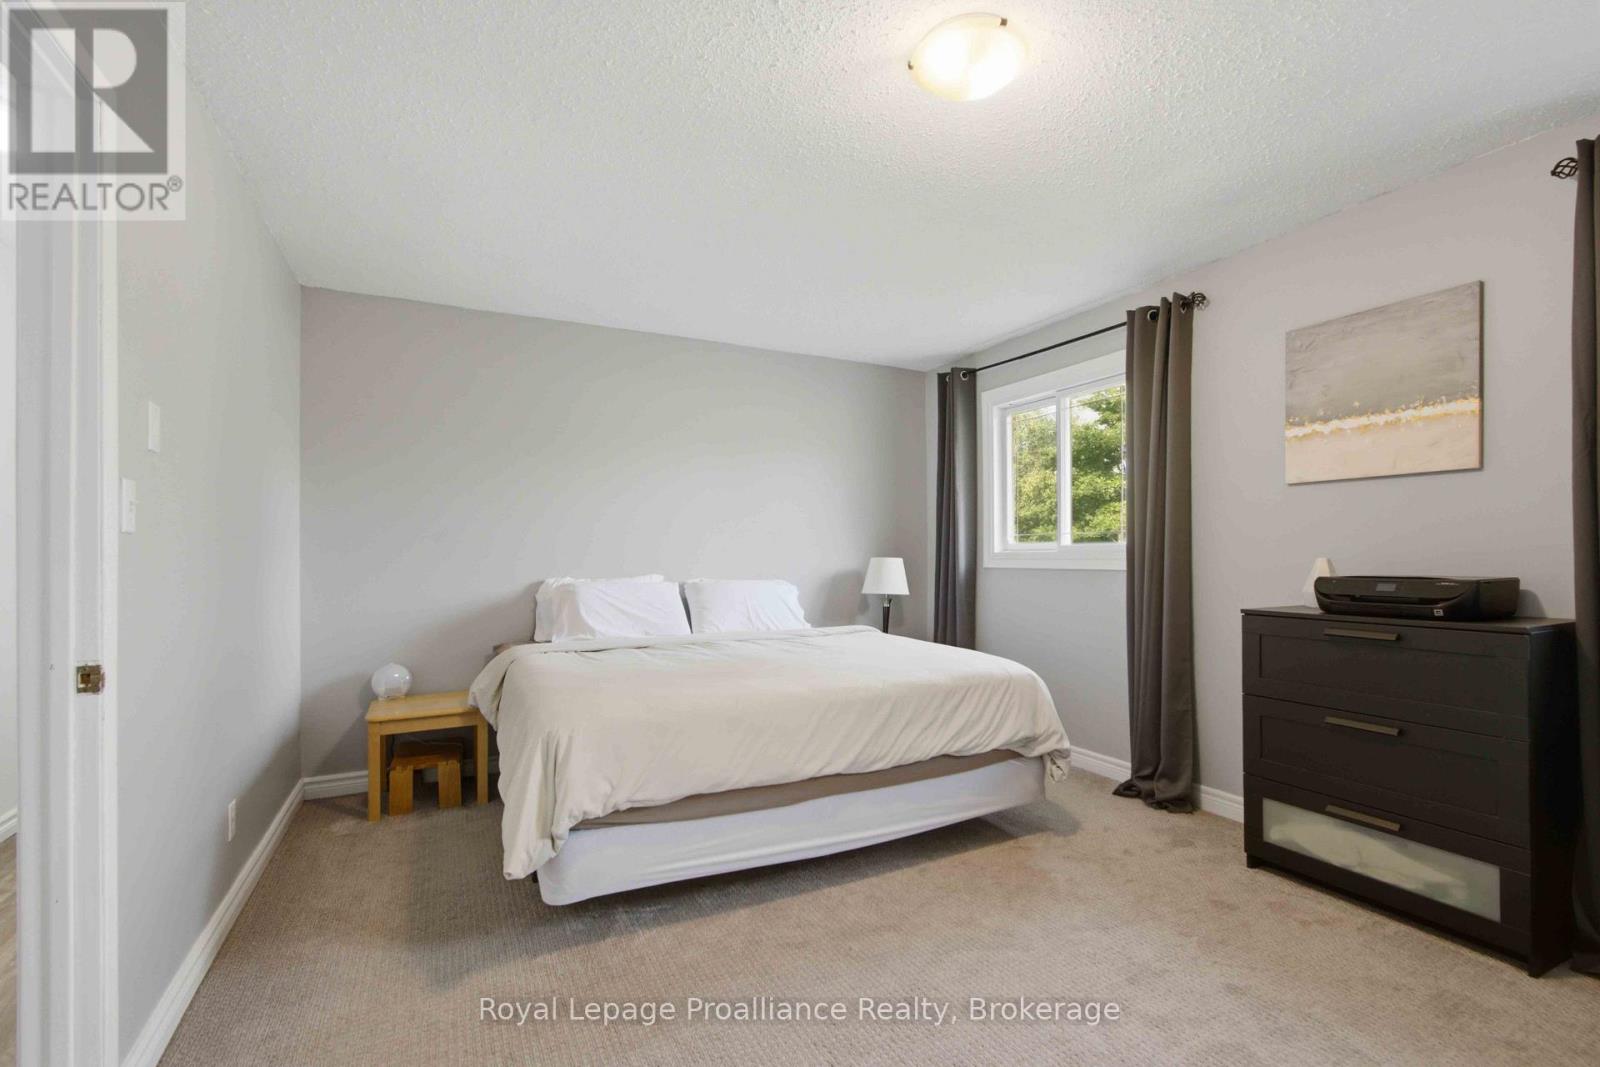
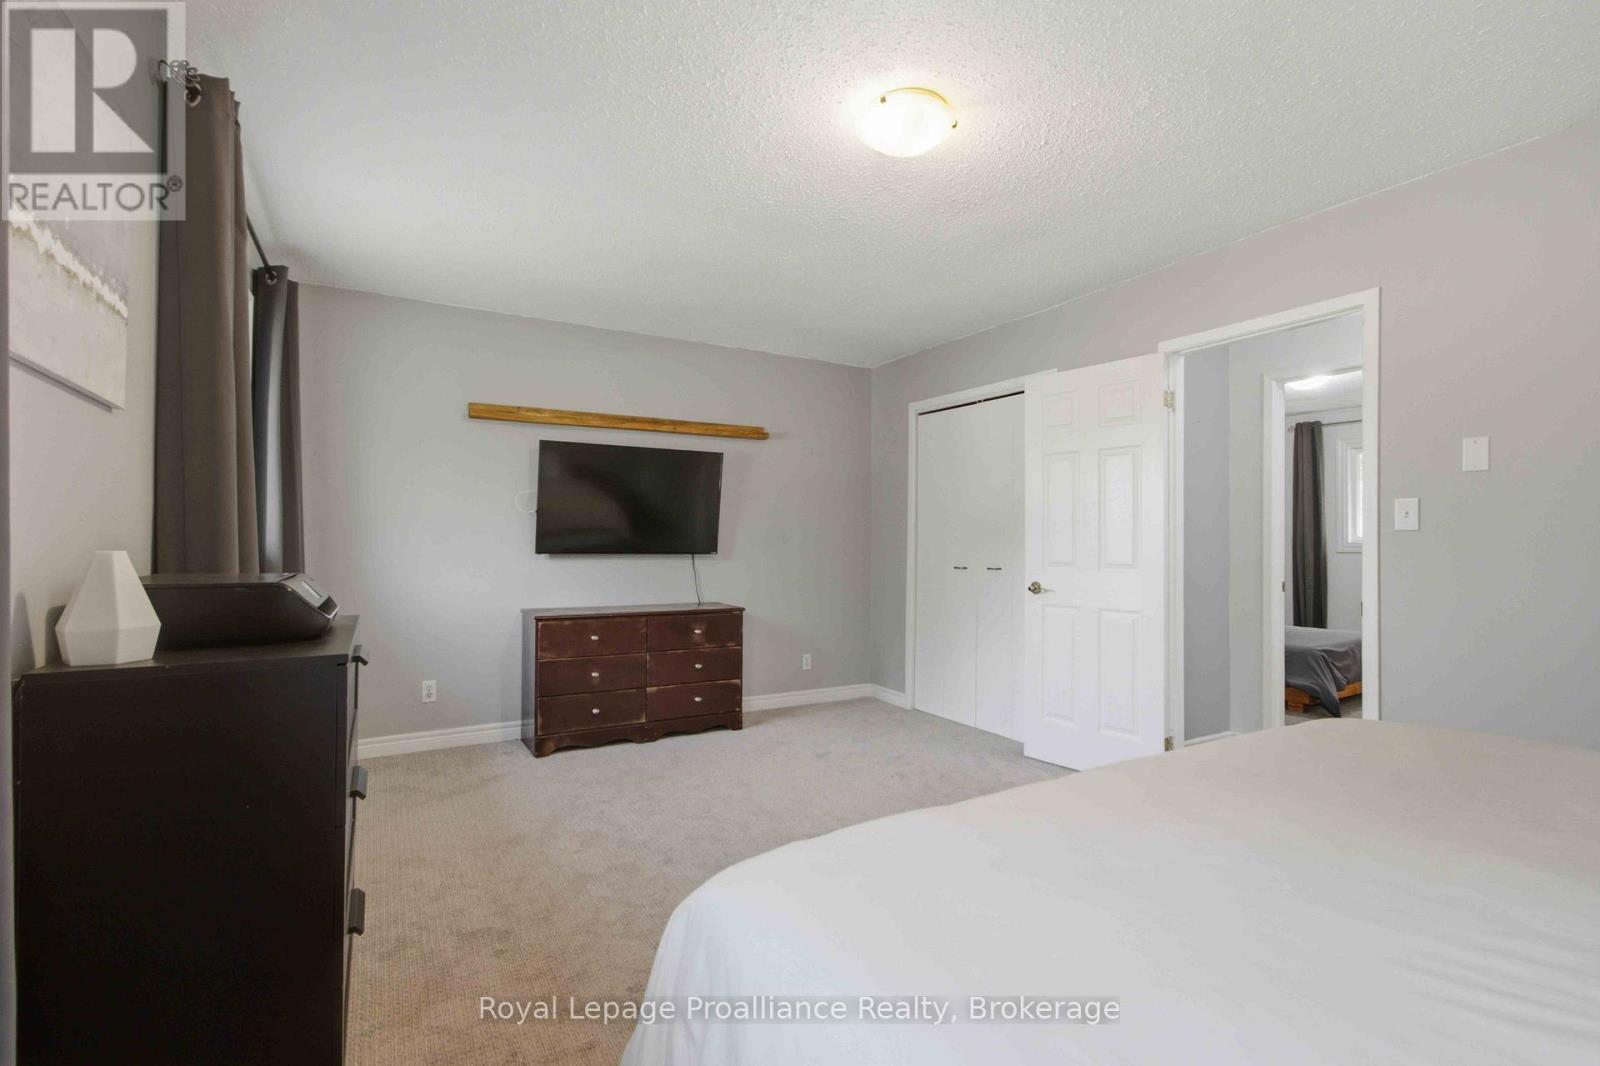
| Main Level | Bedroom | 5.5 m | 3.6 m | 5.5 m x 3.6 m |
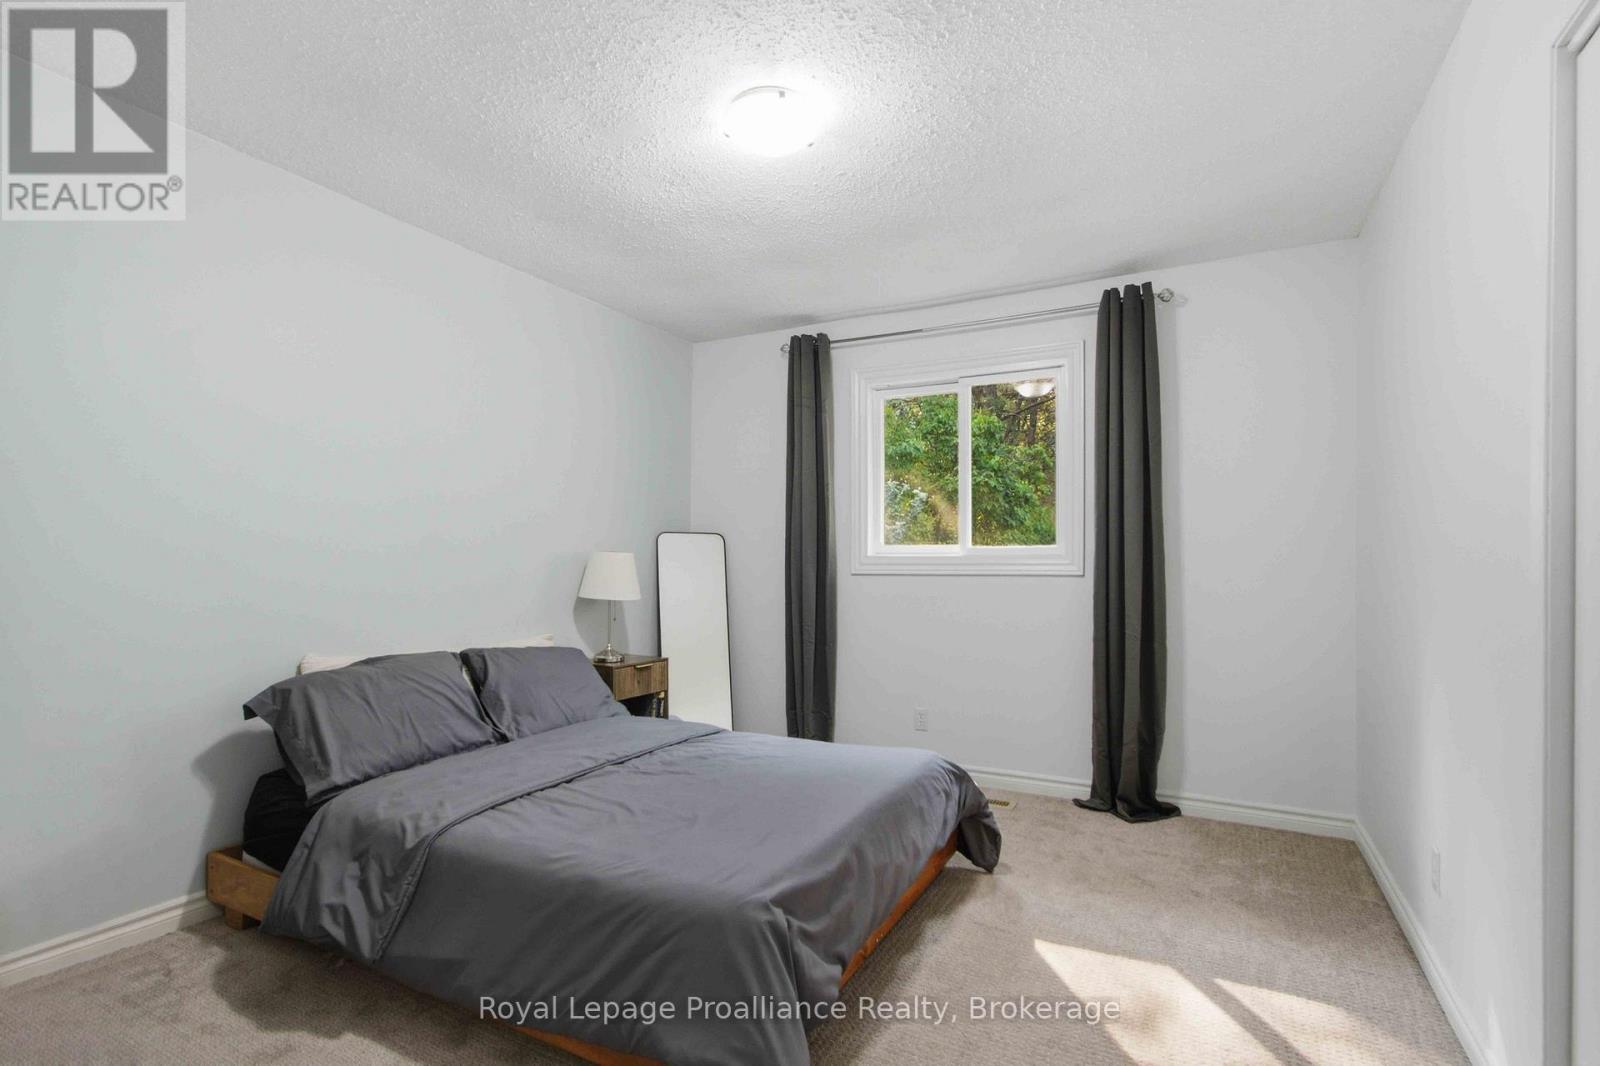
| Main Level | Bedroom 2 | 3.5 m | 3.3 m | 3.5 m x 3.3 m |
https://www.realtor.ca/real-estate/30047538/25-radeski-street-quinte-west-trenton-ward-trenton-ward
Contact Us
Contact us for more information

This REALTOR.ca listing content is owned and licensed by REALTOR® members of The Canadian Real Estate Association
The trademarks REALTOR®, REALTORS®, and the REALTOR® logo are controlled by The Canadian Real Estate Association (CREA) and identify real estate professionals who are members of CREA. The trademarks MLS®, Multiple Listing Service® and the associated logos are owned by The Canadian Real Estate Association (CREA) and identify the quality of services provided by real estate professionals who are members of CREA. The trademark DDF® is owned by The Canadian Real Estate Association (CREA) and identifies CREA's Data Distribution Facility (DDF®)
August 04 2026 02:49:44
Central Lakes Association of REALTORS®
Royal LePage Proalliance Realty