
25 Park Avenue Kenora, Ontario P9N 3W8

5 Bedroom
3 Bathroom
3,185 sqft
Bi-Level
Air Conditioned
Forced Air
$599,900
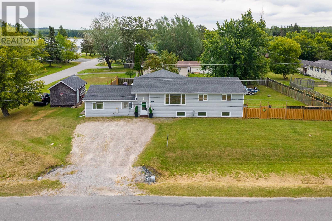
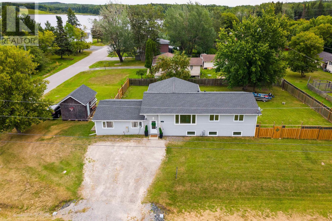
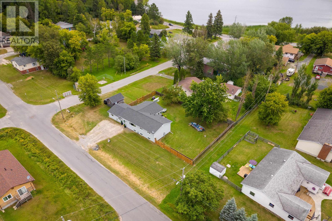
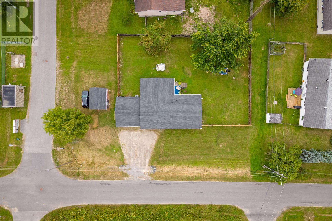
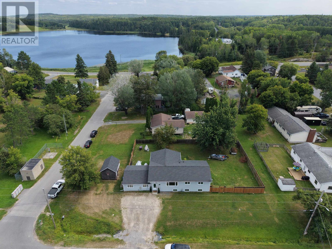
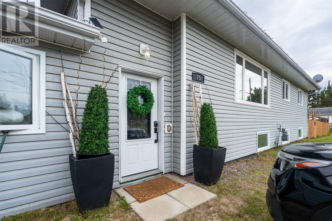
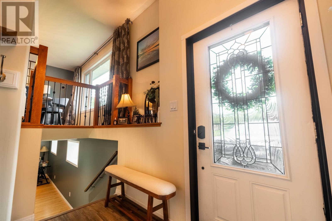
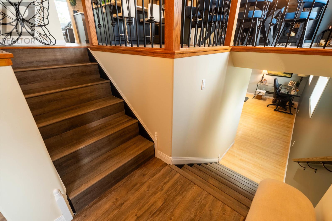
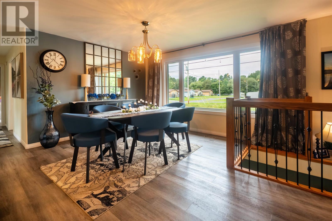
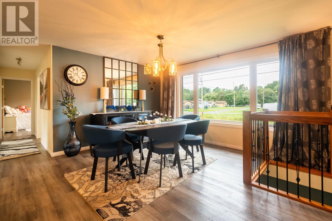
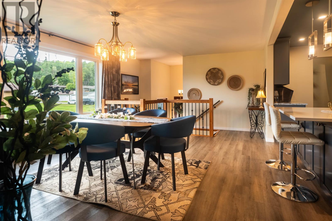
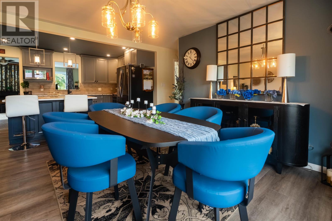
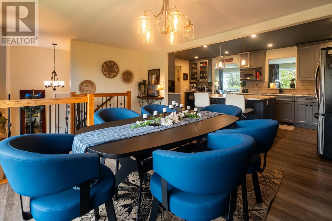
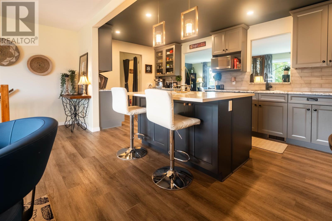
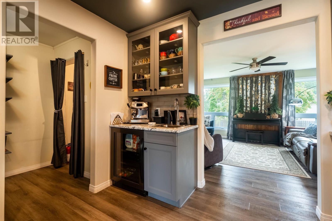
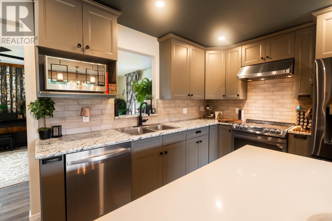
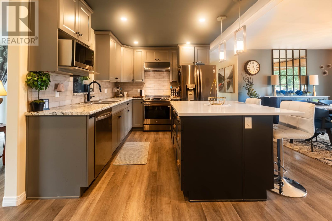
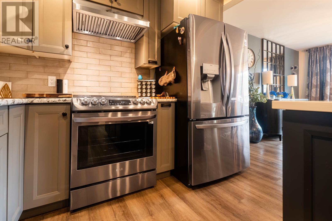
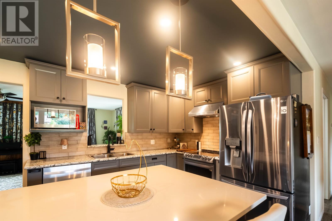
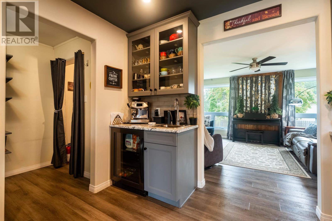
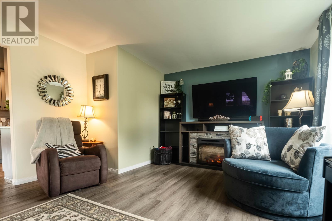
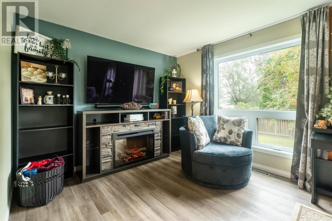
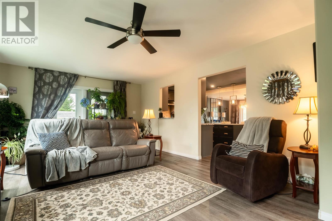
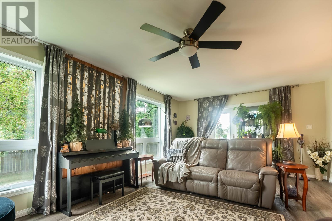
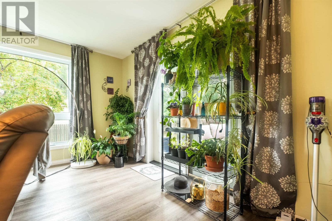
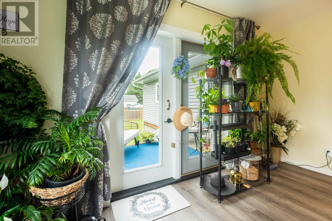
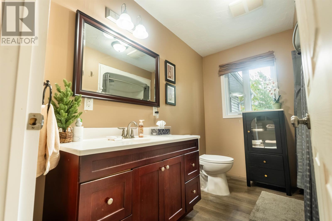
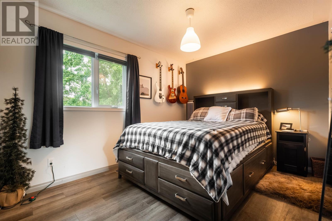
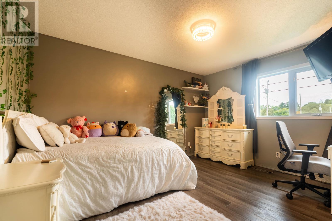
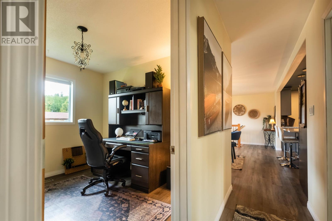
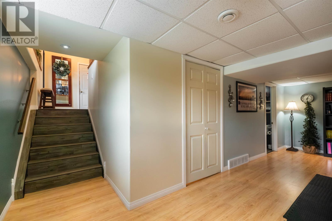
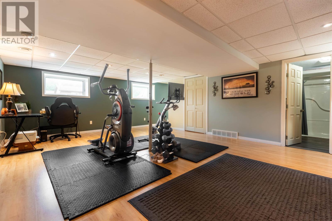
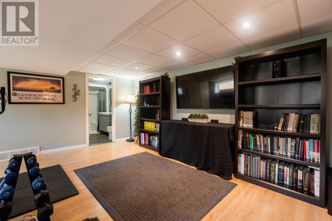
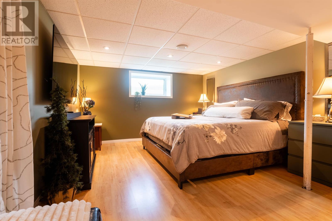
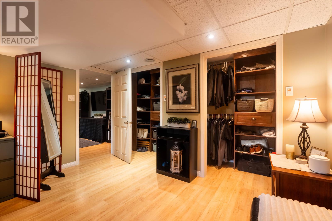
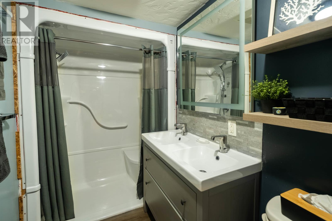
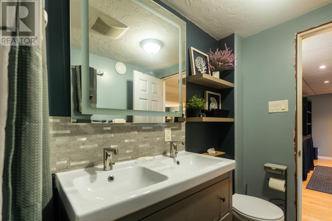
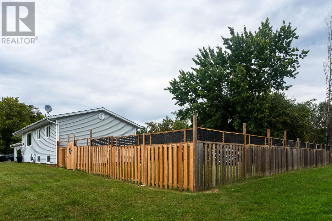
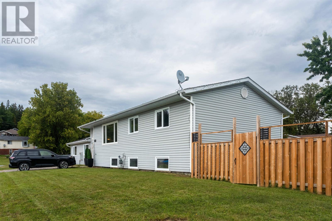
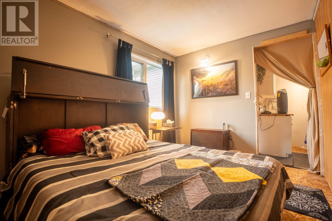
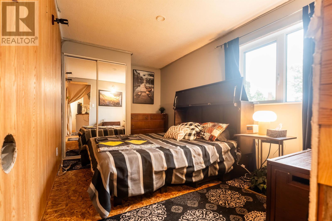
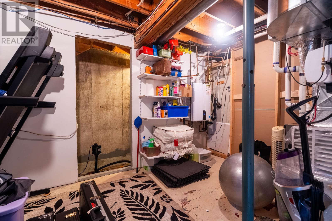
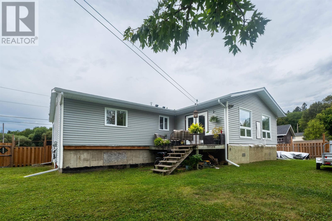
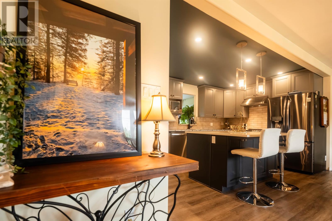
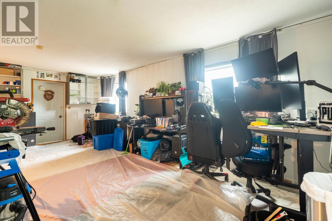
Welcome to this spacious 5-bedroom, 3-bathroom home offering plenty of room for the entire family in an excellent location with beautiful views of Round Lake. Situated on a fully fenced double lot, this property provides an abundance of outdoor space for kids, pets, entertaining, or simply enjoying the surroundings. The home features a separate suite with its own private entrance, providing excellent flexibility for extended family, guests, or potential rental income. Inside, you’ll find generous living spaces and numerous recent upgrades, including a new kitchen, updated flooring, new shingles, furnace, central air conditioning, and hot water on demand. With five bedrooms, three bathrooms, multiple living areas, a large private yard, and views of Round Lake, this home offers the space and versatility that growing or multi-generational families are looking for. A fantastic opportunity in a great location with many of the major upgrades already completed. (id:15069)
Property Details
| MLS® Number | TB2602520 |
| Property Type | Single Family |
| Community Name | Kenora |
| Communication Type | High Speed Internet |
| Community Features | Bus Route |
| Storage Type | Storage Shed |
| Structure | Deck, Shed |
Building
| Bathroom Total | 3 |
| Bedrooms Above Ground | 4 |
| Bedrooms Below Ground | 1 |
| Bedrooms Total | 5 |
| Appliances | Dishwasher, Hot Water Instant, Water Purifier, Stove, Dryer, Window Coverings, Refrigerator, Washer |
| Architectural Style | Bi-level |
| Basement Development | Finished |
| Basement Type | Full (finished) |
| Constructed Date | 1976 |
| Construction Style Attachment | Detached |
| Cooling Type | Air Conditioned |
| Exterior Finish | Vinyl |
| Foundation Type | Poured Concrete |
| Half Bath Total | 1 |
| Heating Fuel | Natural Gas |
| Heating Type | Forced Air |
| Size Interior | 3,185 Sqft |
| Utility Water | Municipal Water |
Parking
| No Garage |
Land
| Access Type | Road Access |
| Acreage | No |
| Fence Type | Fenced Yard |
| Sewer | Sanitary Sewer |
| Size Depth | 93 Ft |
| Size Frontage | 146.0000 |
| Size Total Text | Under 1/2 Acre |
Rooms
| Level | Type | Length | Width | Dimensions |
|---|---|---|---|---|
| Basement | Recreation Room | 21' x 15'4'' | ||
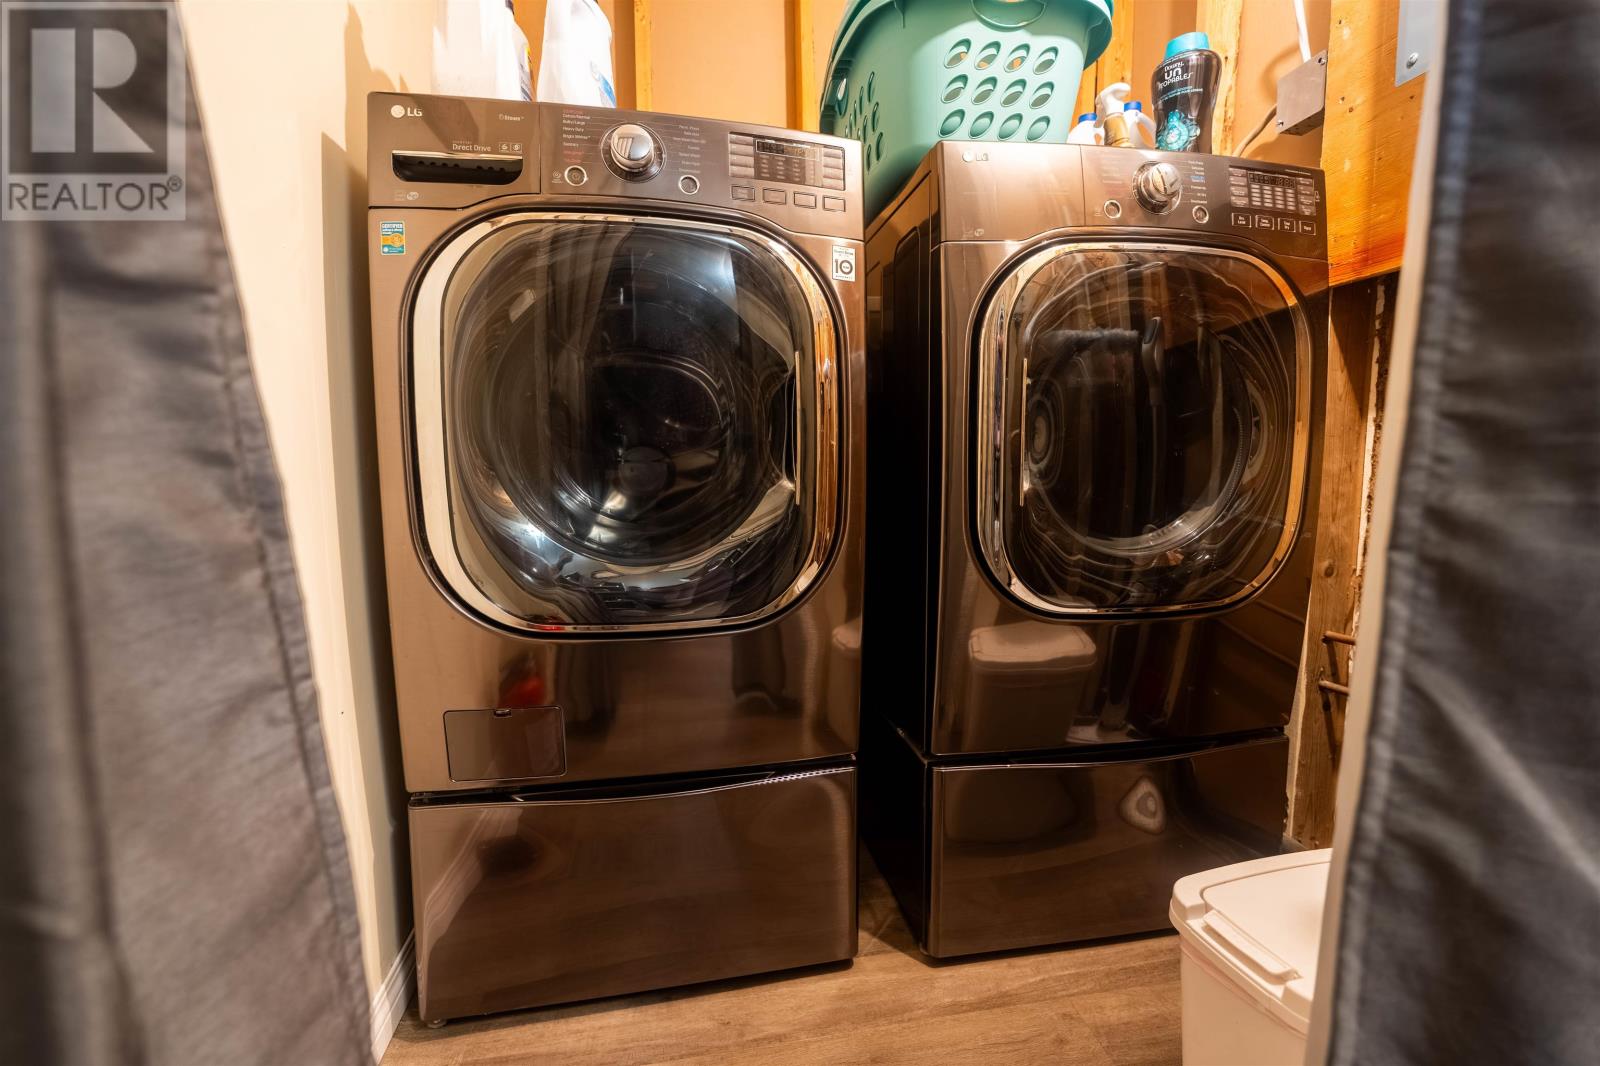
| Basement | Laundry Room | 11'6'' x 7'9'' | ||
| Basement | Bonus Room | 2'9'' x 15'9'' | ||
| Basement | Primary Bedroom | 17'6'' x 11'5'' | ||
| Basement | Bathroom | 3 PC | ||
| Main Level | Kitchen | 18'2'' x 8'7'' | ||
| Main Level | Dining Room | 13'4'' x 18'2'' | ||
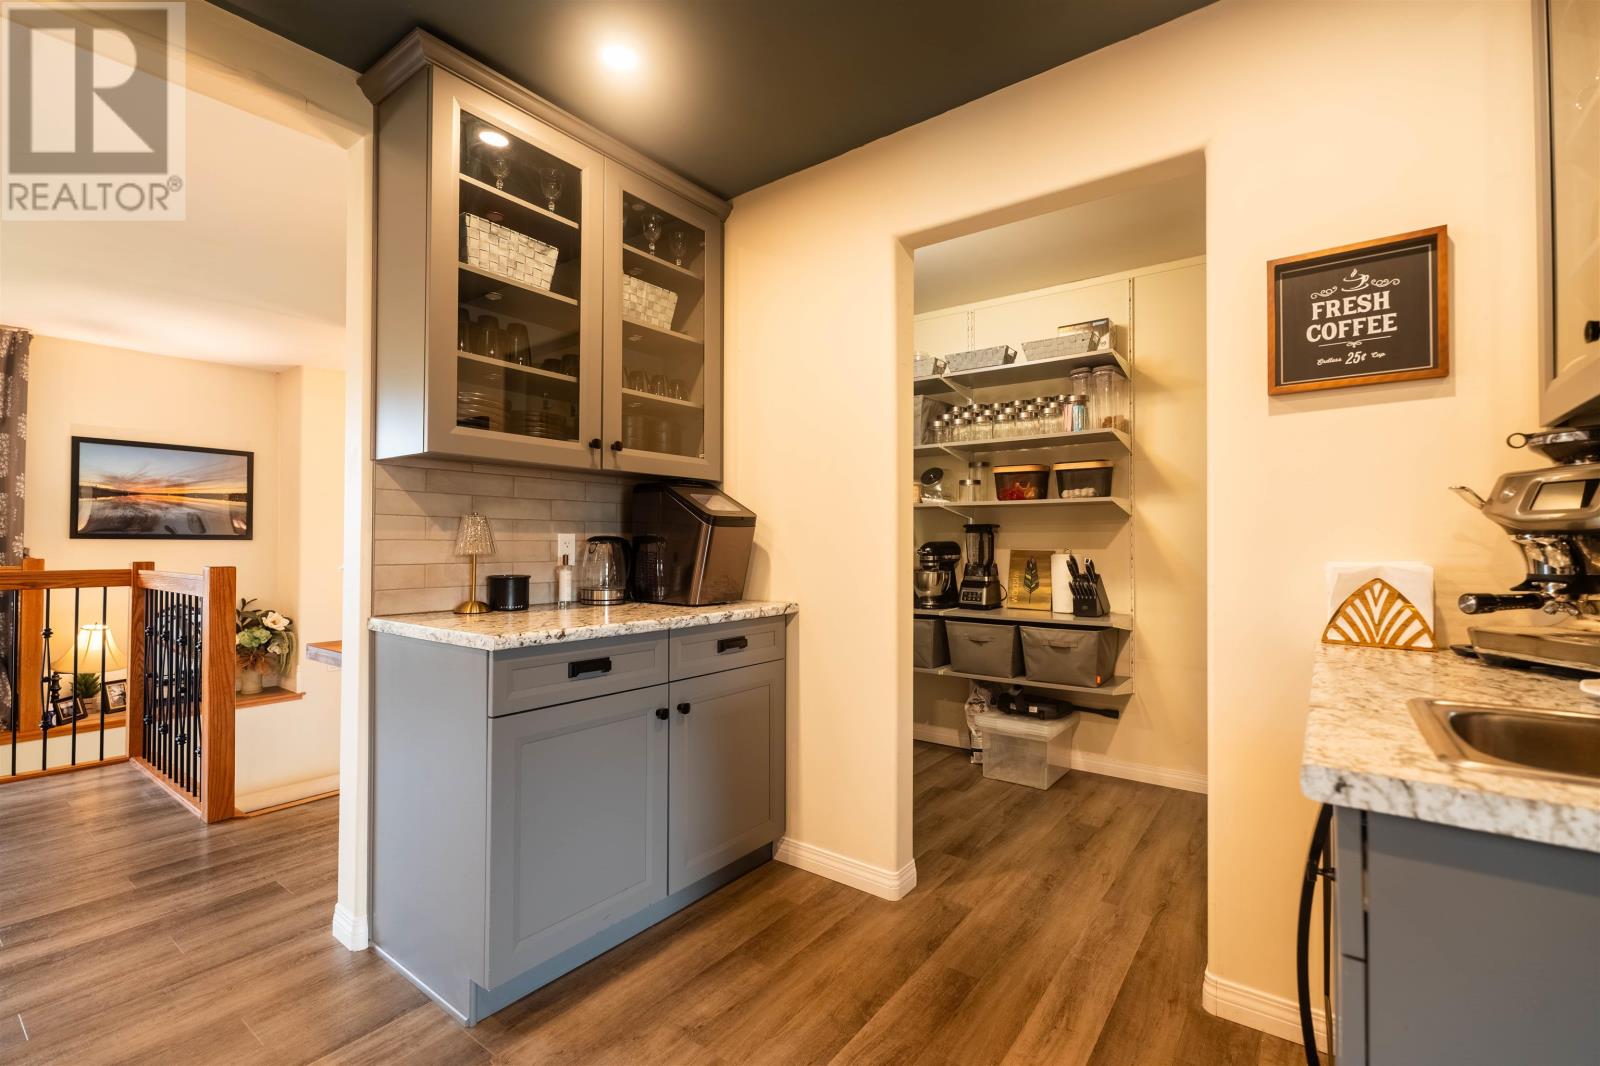
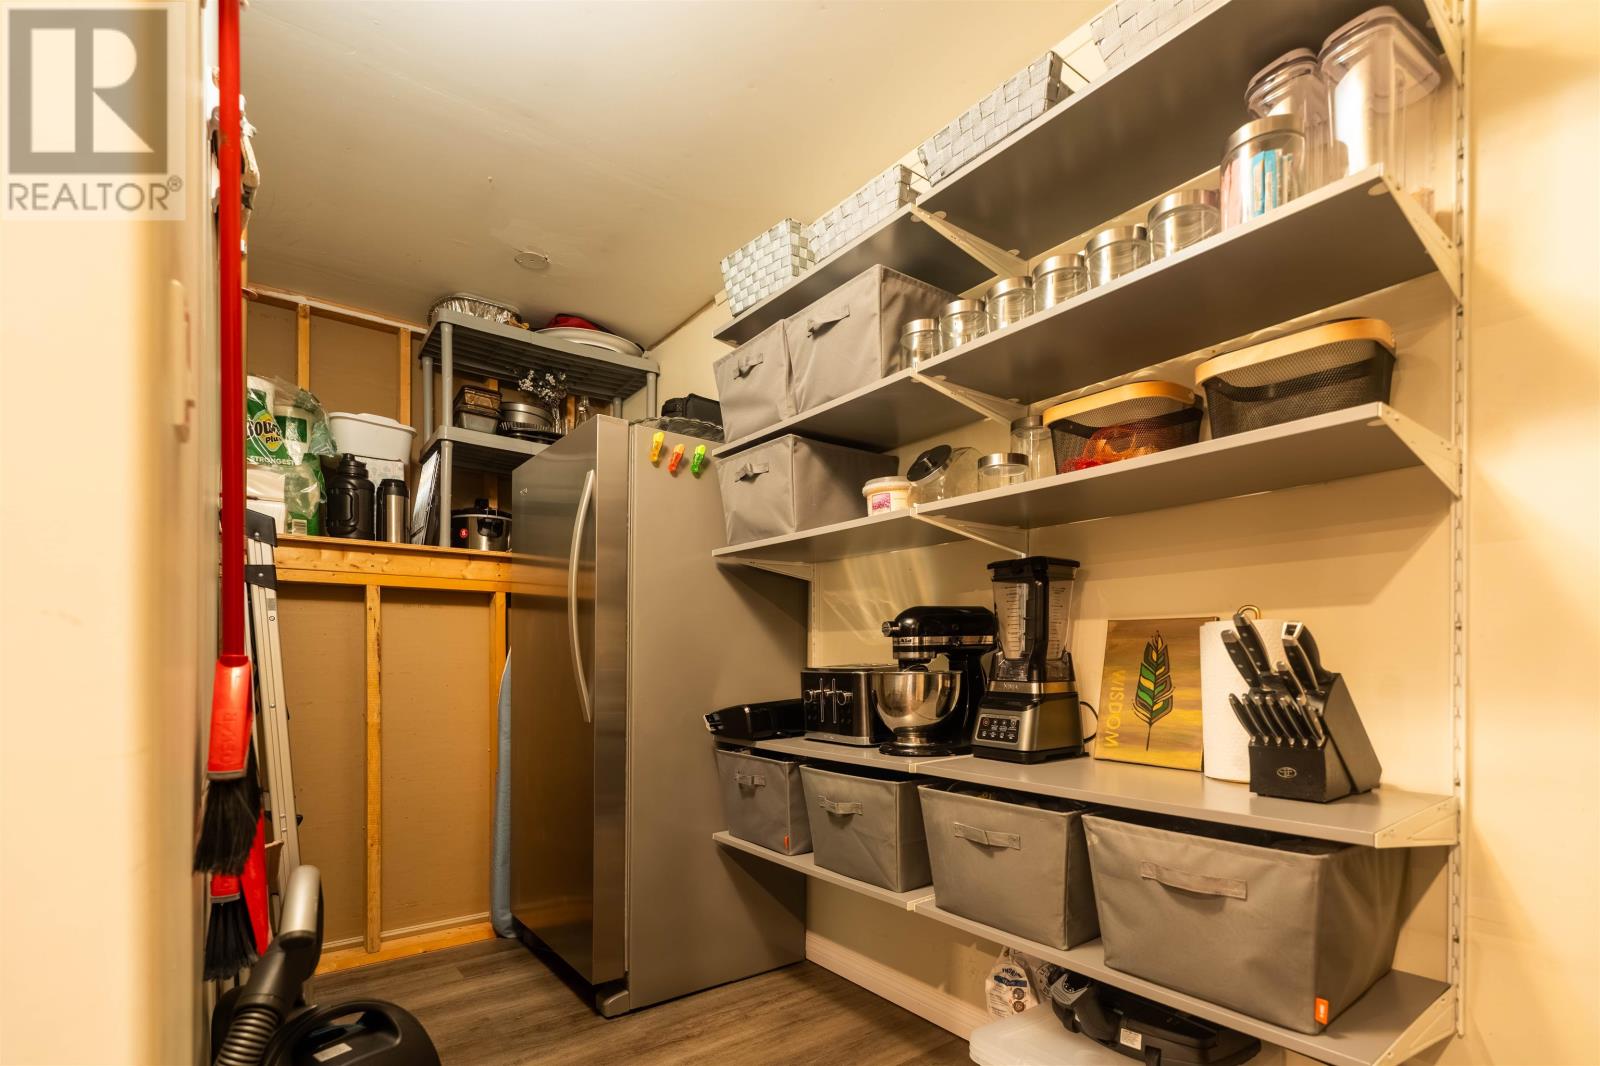
| Main Level | Pantry | 4'8'' x 10'5'' | ||
| Main Level | Bathroom | 4 PC | ||
| Main Level | Bedroom | 10' x8'6'' | ||
| Main Level | Bedroom | 8'8'' x 10'3'' | ||
| Main Level | Bedroom | 13'4'' x 10'3'' | ||
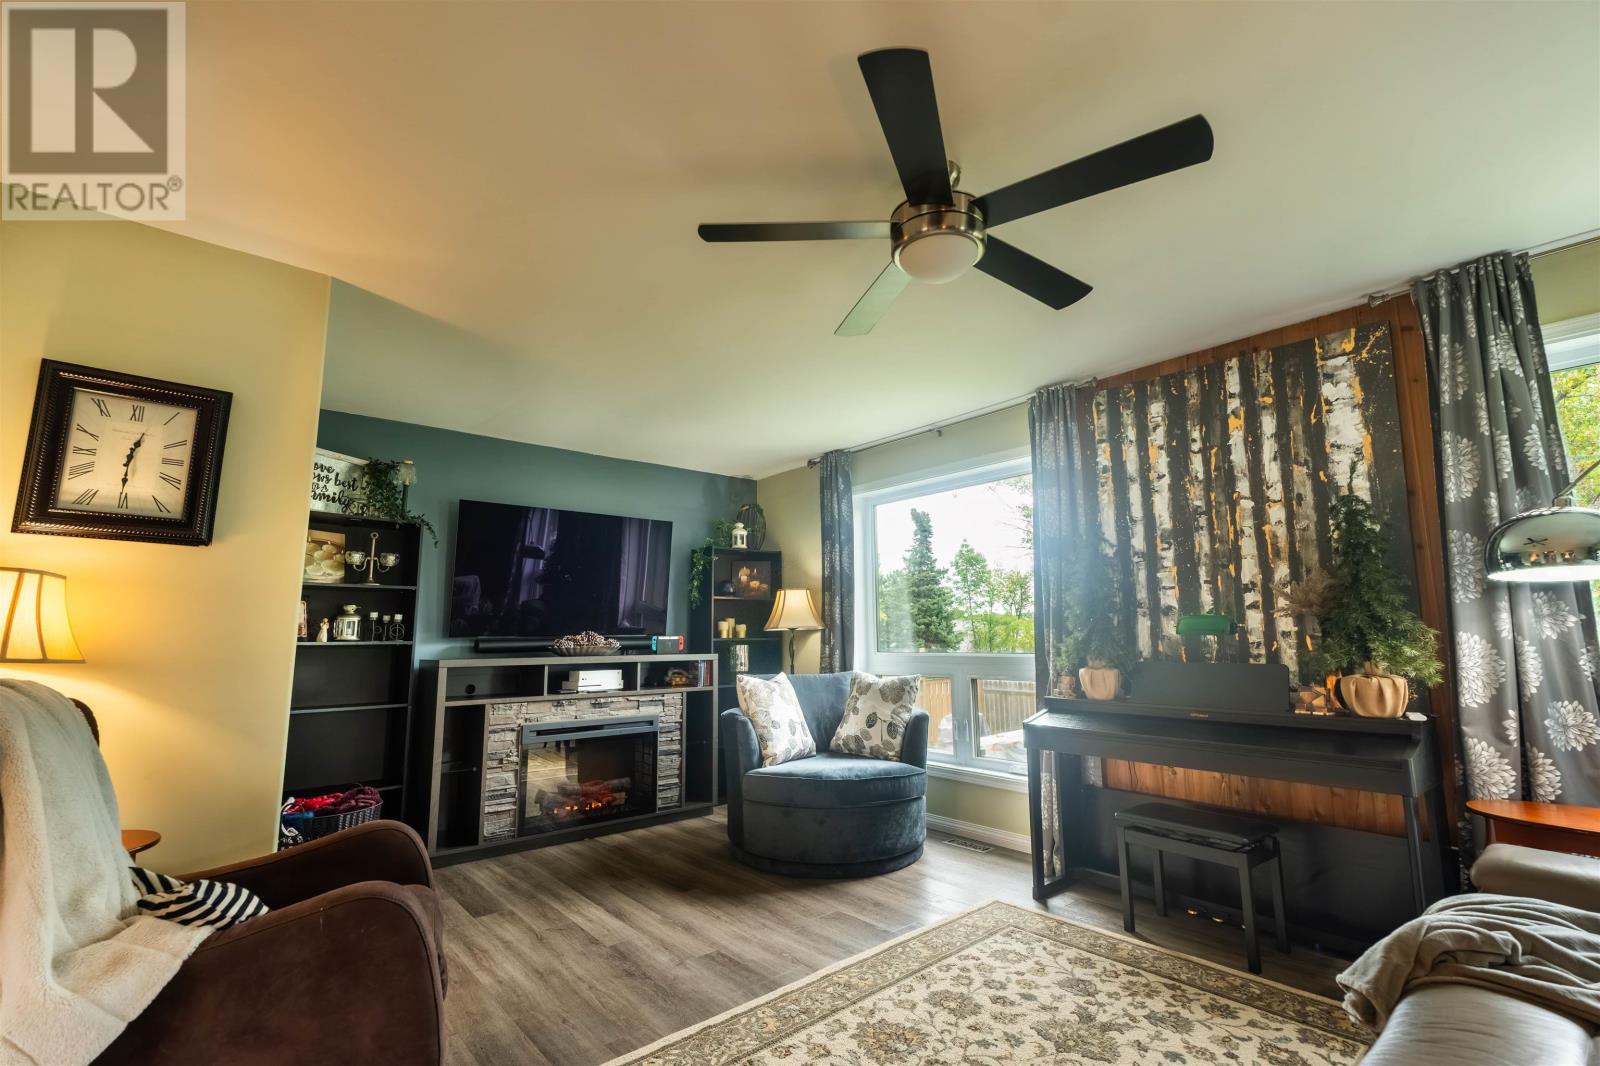
| Main Level | Living Room | 13'1'' x 22'6'' | ||
| Main Level | Other | 21' x 12'2 | ||
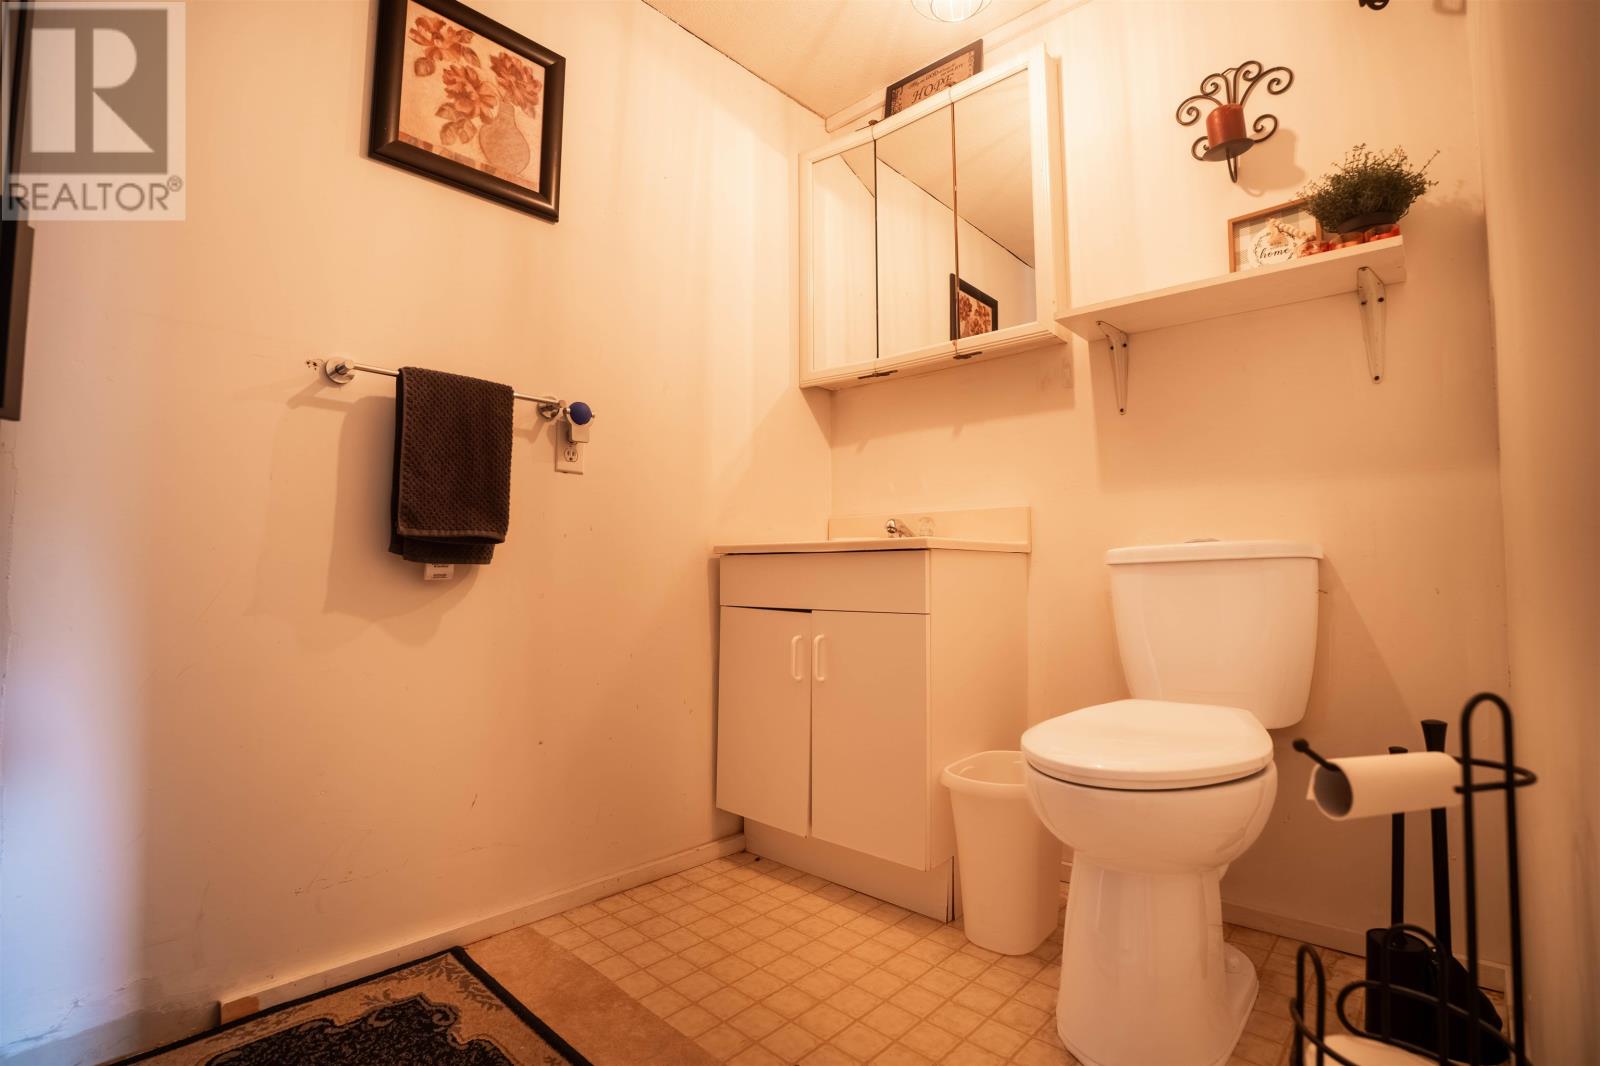
| Main Level | Bathroom | 2 PC |
Utilities
| Cable | Available |
| Natural Gas | Available |
| Telephone | Available |
https://www.realtor.ca/real-estate/30196862/25-park-avenue-kenora-kenora
Contact Us
Contact us for more information

This REALTOR.ca listing content is owned and licensed by REALTOR® members of The Canadian Real Estate Association
The trademarks REALTOR®, REALTORS®, and the REALTOR® logo are controlled by The Canadian Real Estate Association (CREA) and identify real estate professionals who are members of CREA. The trademarks MLS®, Multiple Listing Service® and the associated logos are owned by The Canadian Real Estate Association (CREA) and identify the quality of services provided by real estate professionals who are members of CREA. The trademark DDF® is owned by The Canadian Real Estate Association (CREA) and identifies CREA's Data Distribution Facility (DDF®)
August 26 2026 09:52:11
Thunder Bay Real Estate Board
RE/MAX Northwest Realty Ltd.