
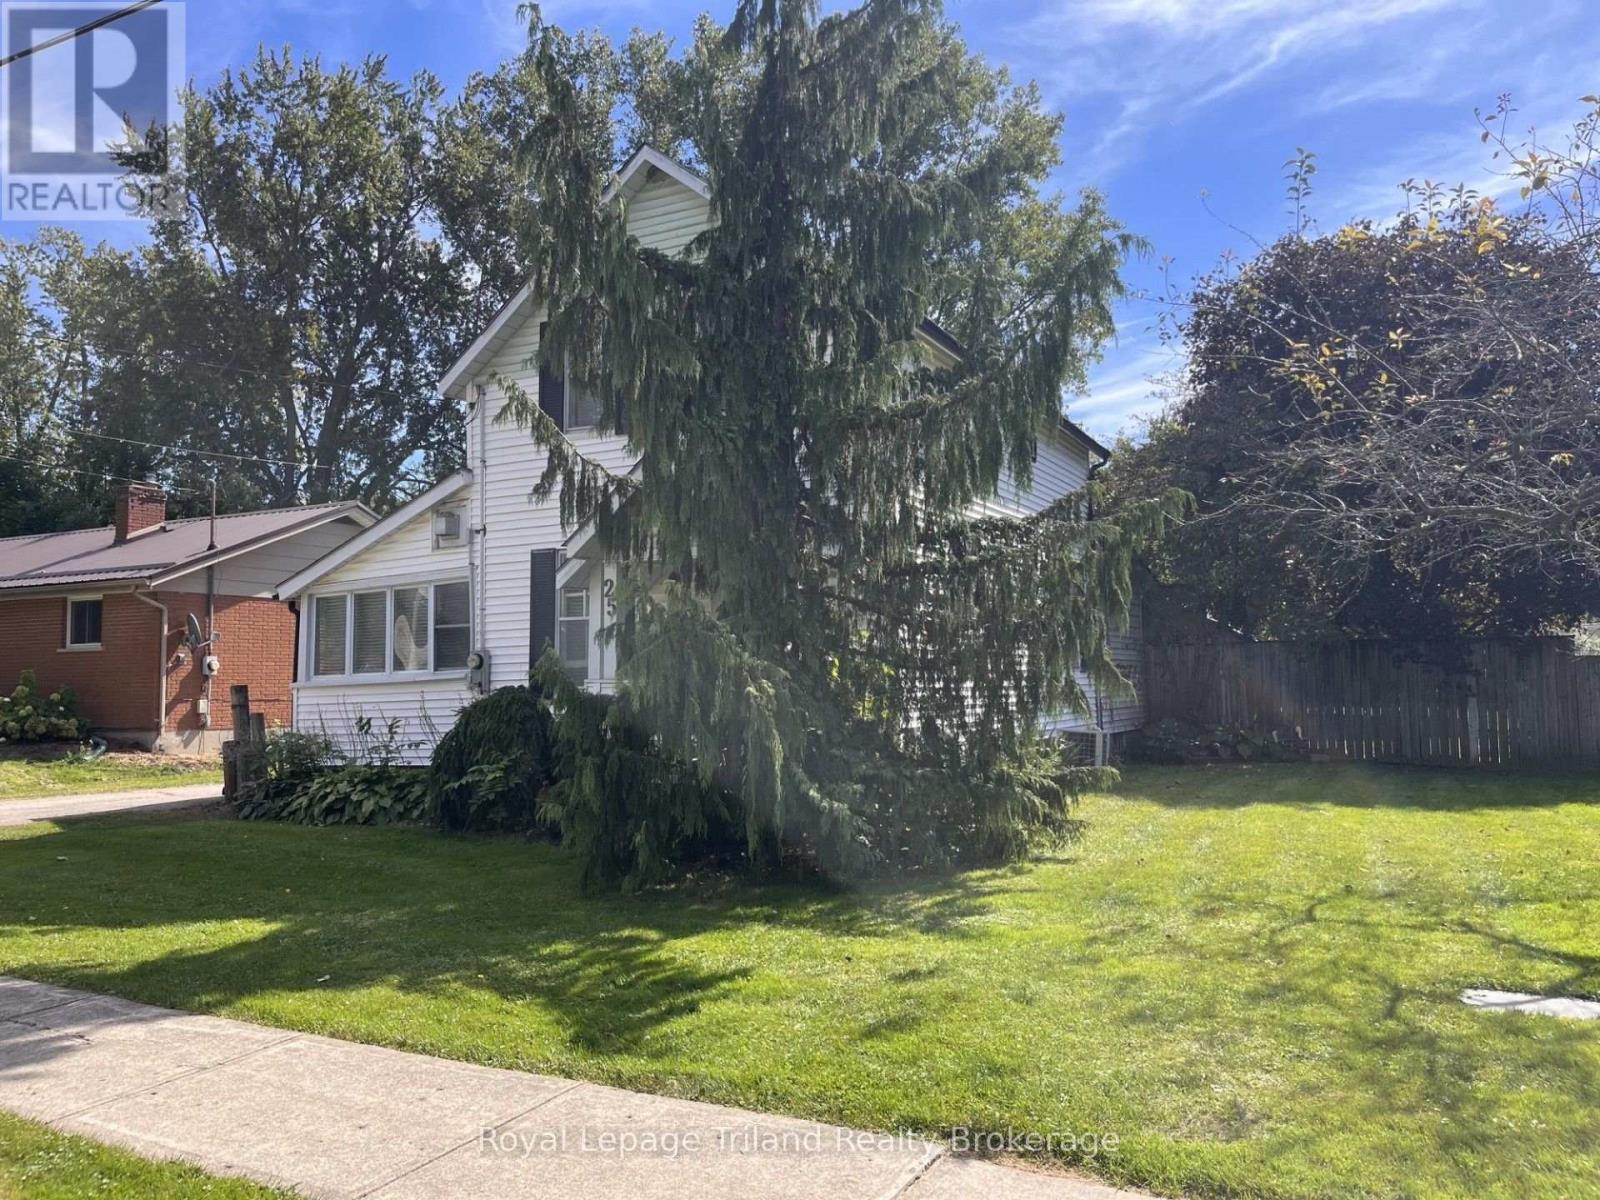
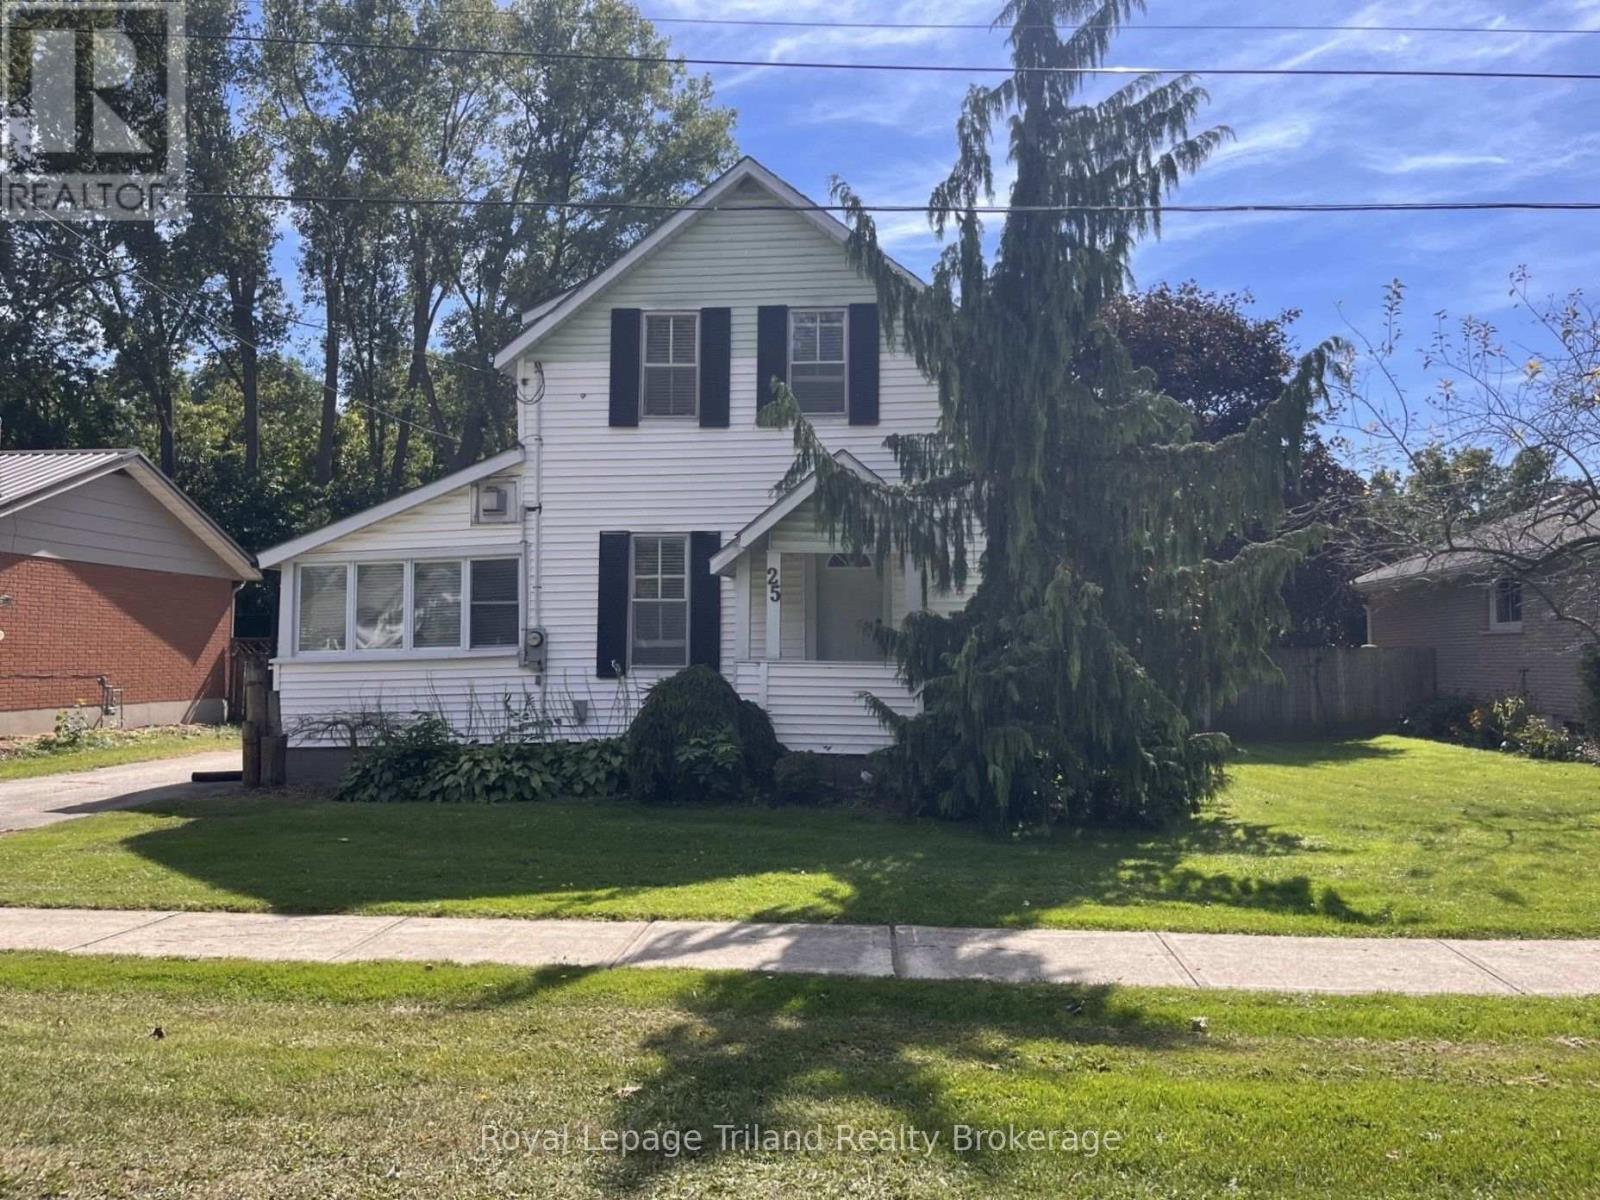
25 Palmer Street W Norwich, Ontario N0J 1P0
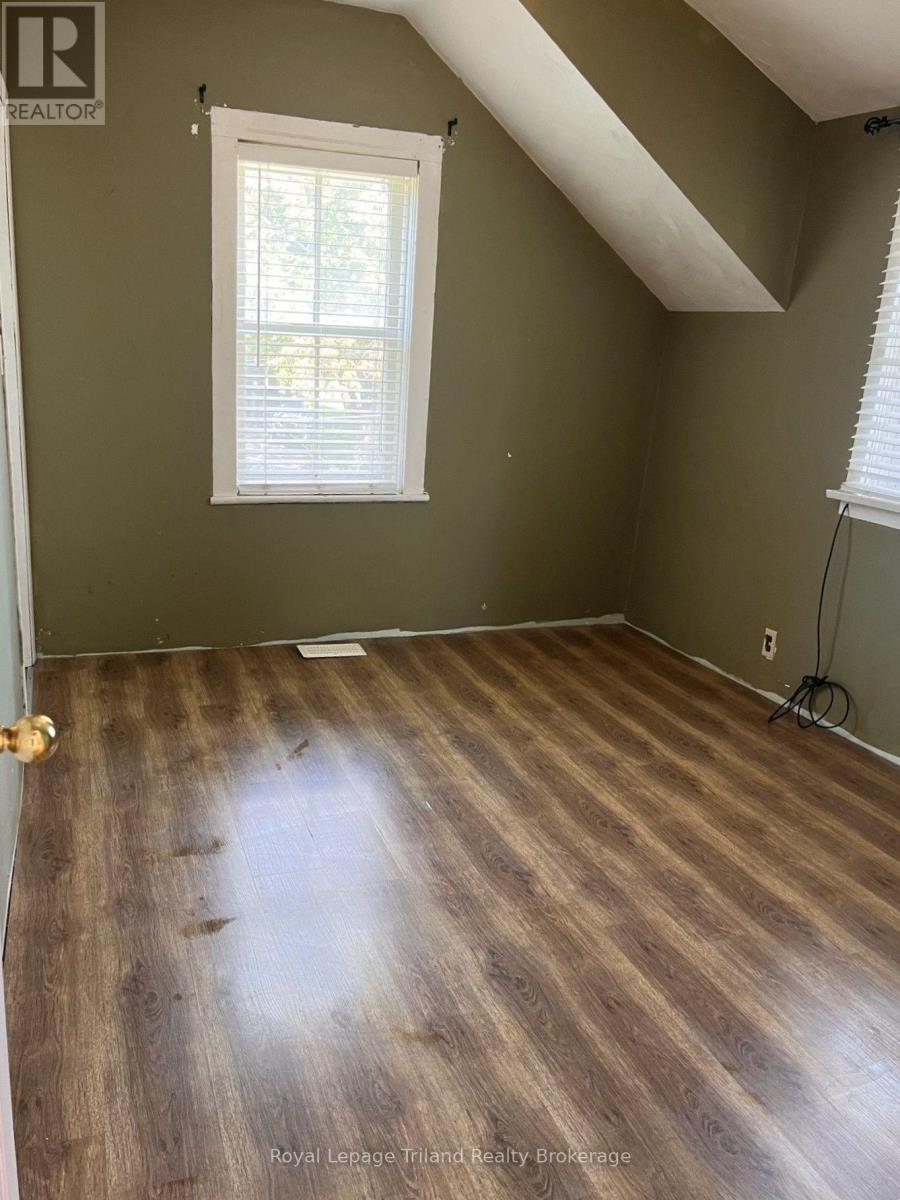

4 Bedroom
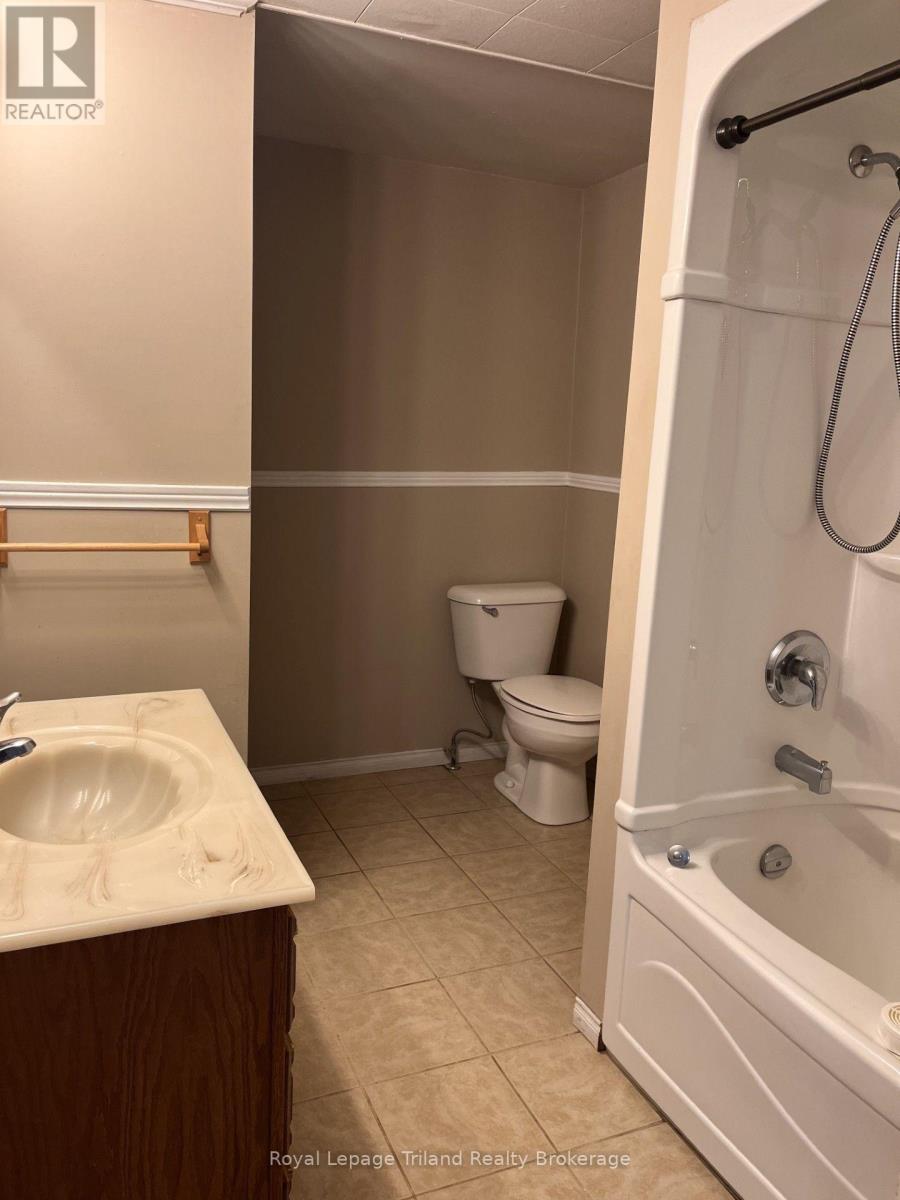
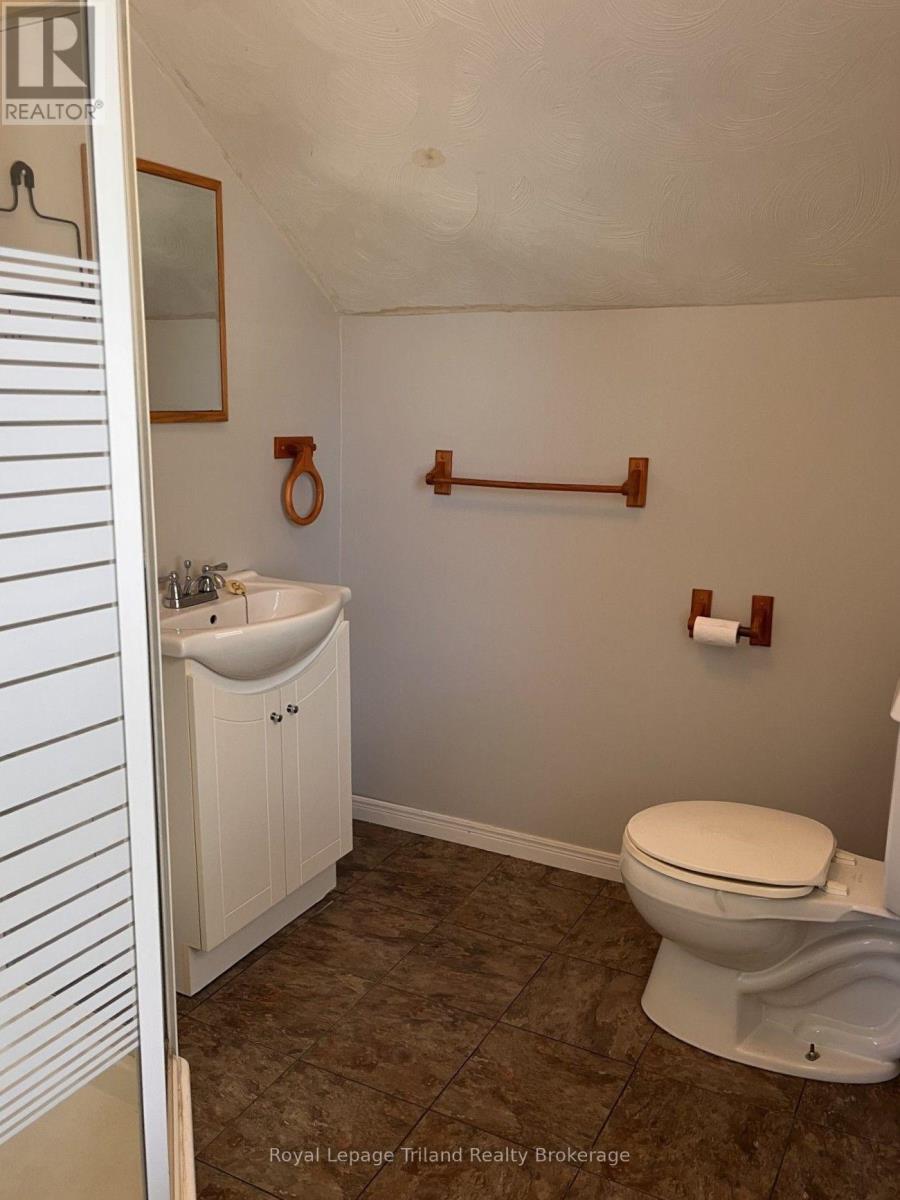
2 Bathroom
1,100 - 1,500 sqft
Fireplace
Central Air Conditioning
Forced Air
$525,000
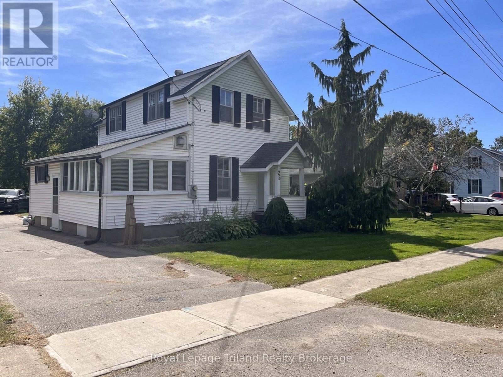
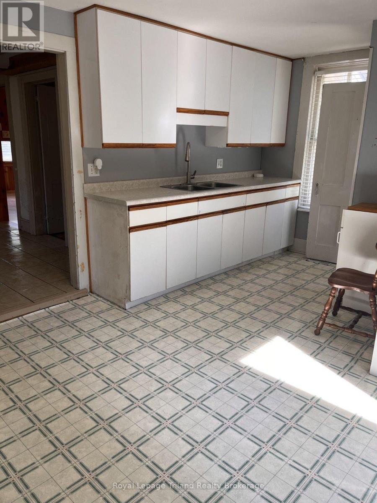
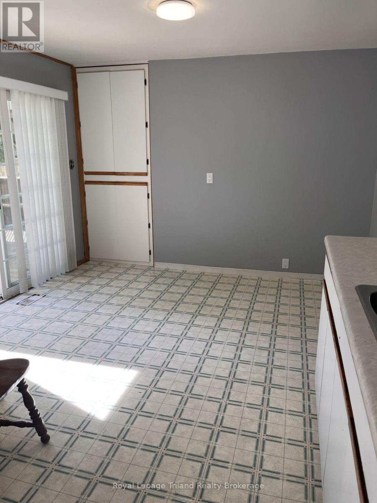
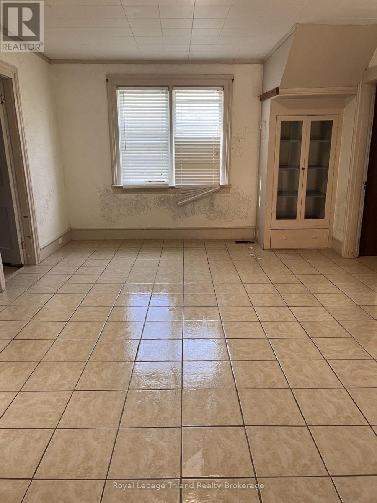
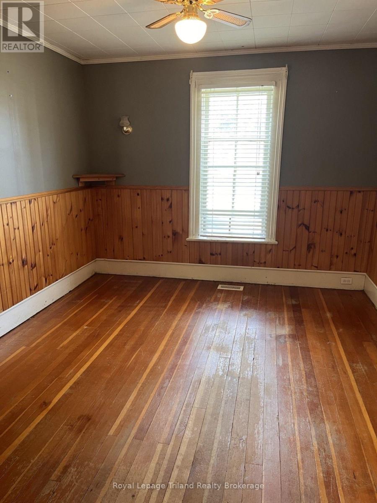
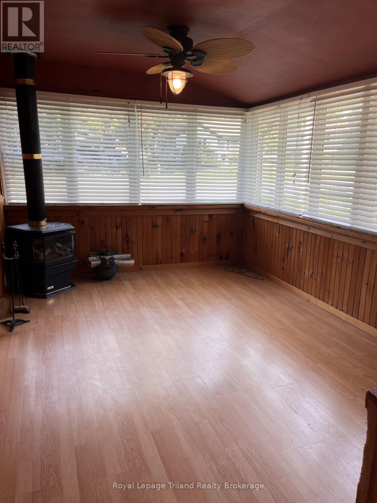
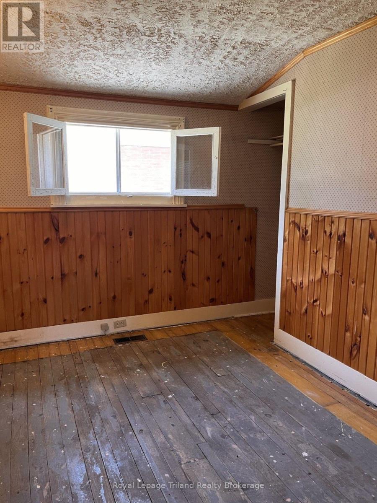
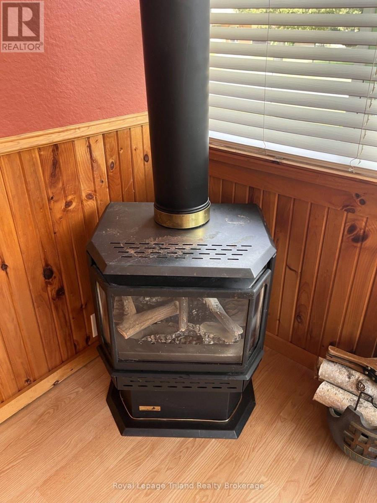
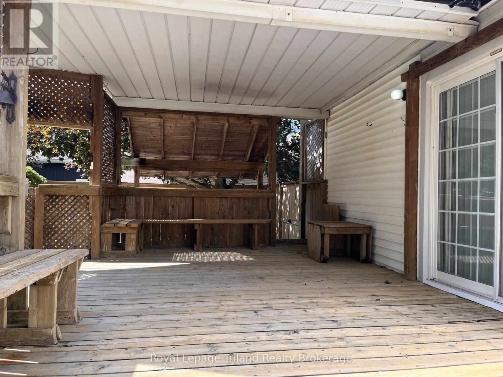
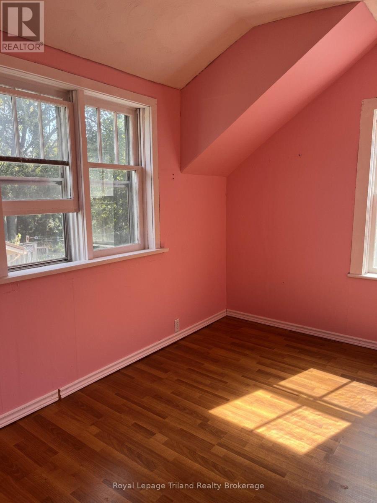
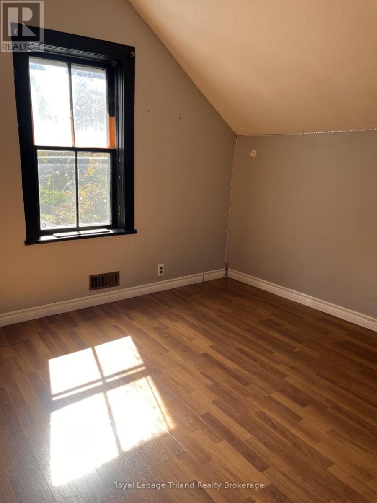
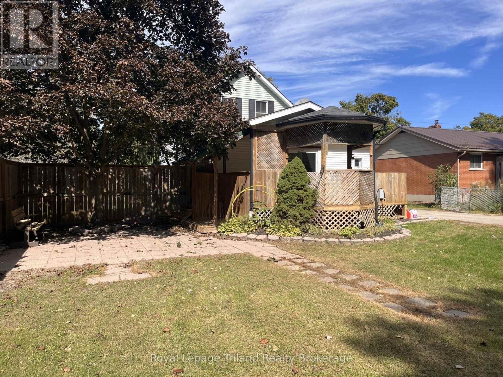
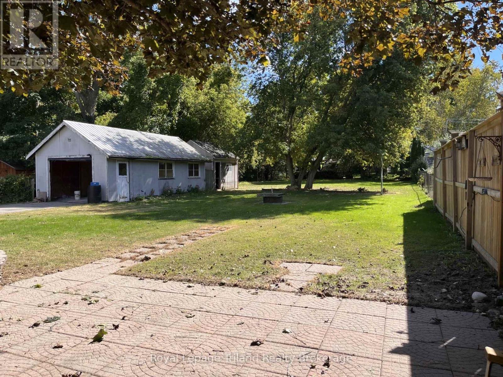
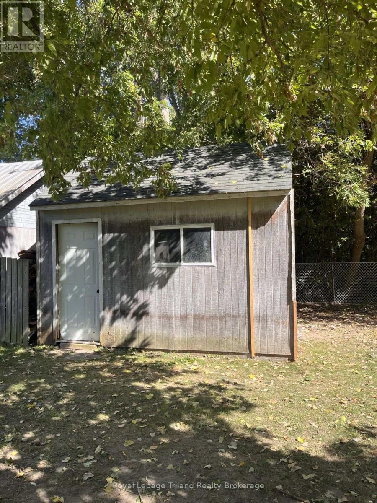
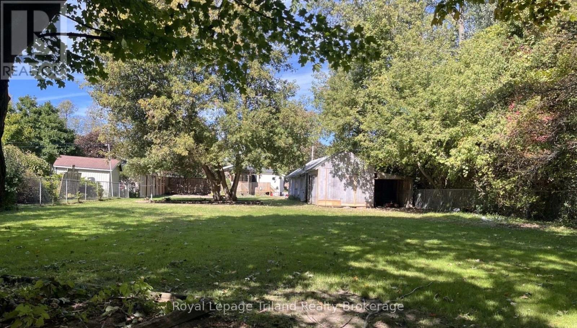
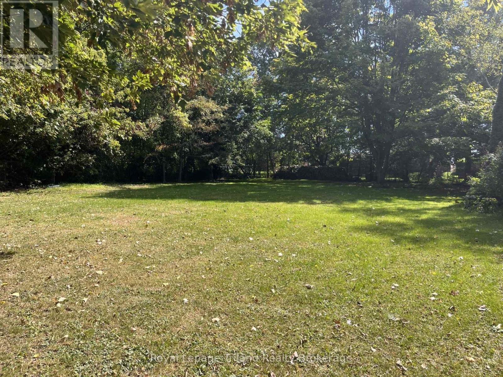
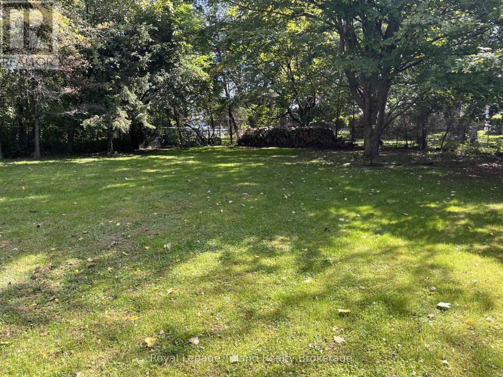
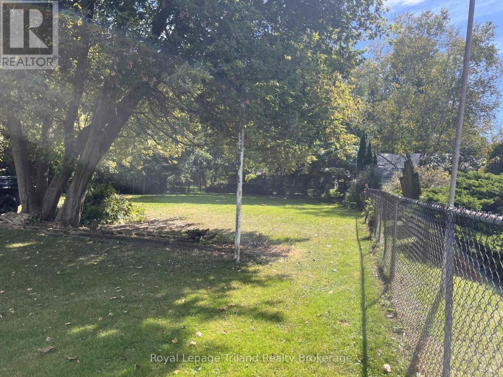
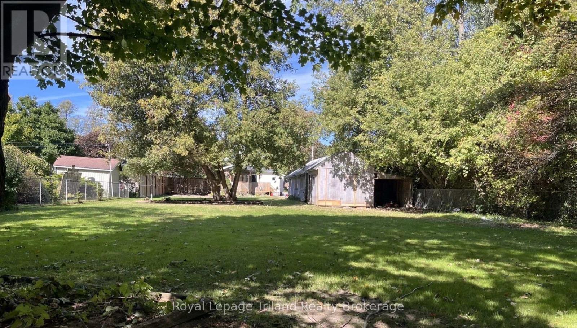
THE LOT!!!! A GREAT PLACE TO START OUT AND GROW INTO, 4 BEDROOM HOME, DETACHED SINGLE GARAGE AND.....THE LOT!! UPPER LEVEL WITH 3 BEDROOMS AND AN ENSUITE 3 PC BATHROOM FOR THE PRIMARY BEDROOM. THE MAIN LEVEL WELCOMES FAMILY AND FRIENDS WITH AN EAT-IN KITCHEN WITH ACCESS TO THE DECK AREA, AN ADDITIONAL BEDROOM OR A GREAT PANTRY OR MAIN FLOOR DEN. AS WELL AS A LIVING ROOM, DINING ROOM AND A FAMILY ROOM WITH A FREESTANDING GAS STOVE TO KEEP IT COZY. AS WELL AS A 4 PC BATH....AND THE LOT!! A RARE FIND FOR A RESIDENTIAL LOT THIS SIZE IN TOWN, 66 FOOT FRONTAGE WITH A DEPTH OF 264 FEET. THERE IS A GOOD-SIZED SHED AND THE YARD IS FENCED FOR THE KIDS OR THE PETS!! LOCATED APPROX. 20 MINUTES TO THE 400 SERIES HIGHWAYS . TIME TO STOP RENTING AND START OWNING! (id:15069)
Property Details
| MLS® Number | X13842878 |
| Property Type | Single Family |
| Community Name | Norwich Town |
| Amenities Near By | Park, Place Of Worship, Schools |
| Community Features | School Bus |
| Equipment Type | Water Heater - Gas, Water Heater |
| Parking Space Total | 4 |
| Rental Equipment Type | Water Heater - Gas, Water Heater |
| Structure | Deck, Patio(s), Shed |
Building
| Bathroom Total | 2 |
| Bedrooms Above Ground | 4 |
| Bedrooms Total | 4 |
| Age | 51 To 99 Years |
| Amenities | Fireplace(s) |
| Appliances | Water Meter |
| Basement Development | Unfinished |
| Basement Type | N/a (unfinished) |
| Construction Style Attachment | Detached |
| Cooling Type | Central Air Conditioning |
| Exterior Finish | Vinyl Siding |
| Fire Protection | Smoke Detectors |
| Fireplace Present | Yes |
| Fireplace Total | 1 |
| Fireplace Type | Free Standing Metal |
| Foundation Type | Poured Concrete |
| Heating Fuel | Natural Gas |
| Heating Type | Forced Air |
| Stories Total | 2 |
| Size Interior | 1,100 - 1,500 Sqft |
| Type | House |
| Utility Water | Municipal Water |
Parking
| Detached Garage | |
| Garage |
Land
| Acreage | No |
| Fence Type | Fenced Yard |
| Land Amenities | Park, Place Of Worship, Schools |
| Sewer | Sanitary Sewer |
| Size Depth | 264 Ft ,8 In |
| Size Frontage | 66 Ft ,2 In |
| Size Irregular | 66.2 X 264.7 Ft |
| Size Total Text | 66.2 X 264.7 Ft|under 1/2 Acre |
| Zoning Description | R1 |
Rooms
| Level | Type | Length | Width | Dimensions |
|---|---|---|---|---|
| Second Level | Primary Bedroom | 2.83 m | 3.78 m | 2.83 m x 3.78 m |
| Second Level | Bedroom | 2.71 m | 2.89 m | 2.71 m x 2.89 m |
| Second Level | Bedroom | 2.01 m | 3.38 m | 2.01 m x 3.38 m |
| Main Level | Kitchen | 3.9 m | 3.35 m | 3.9 m x 3.35 m |
| Main Level | Living Room | 5.21 m | 3.78 m | 5.21 m x 3.78 m |
| Main Level | Dining Room | 3.78 m | 3.23 m | 3.78 m x 3.23 m |
| Main Level | Family Room | 2.92 m | 4.99 m | 2.92 m x 4.99 m |
| Main Level | Bedroom | 2.95 m | 2.52 m | 2.95 m x 2.52 m |
| Main Level | Foyer | 1.95 m | 3.87 m | 1.95 m x 3.87 m |
Utilities
| Cable | Available |
| Electricity | Installed |
| Sewer | Installed |
https://www.realtor.ca/real-estate/30343996/25-palmer-street-w-norwich-norwich-town-norwich-town
Contact Us
Contact us for more information

This REALTOR.ca listing content is owned and licensed by REALTOR® members of The Canadian Real Estate Association
The trademarks REALTOR®, REALTORS®, and the REALTOR® logo are controlled by The Canadian Real Estate Association (CREA) and identify real estate professionals who are members of CREA. The trademarks MLS®, Multiple Listing Service® and the associated logos are owned by The Canadian Real Estate Association (CREA) and identify the quality of services provided by real estate professionals who are members of CREA. The trademark DDF® is owned by The Canadian Real Estate Association (CREA) and identifies CREA's Data Distribution Facility (DDF®)
September 30 2026 02:24:46
Woodstock Ingersoll Tillsonburg and Area Association of REALTORS® (WITAAR)
Royal LePage Triland Realty Brokerage