
25 Meinzinger Avenue Kitchener, Ontario N2M 3T3

4 Bedroom
2 Bathroom
1,551 sqft
Other
None
Forced Air
$629,900
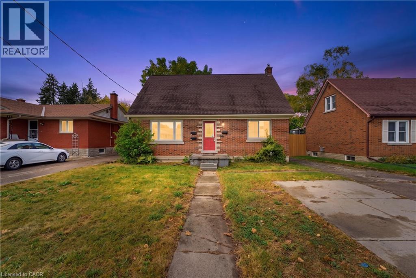
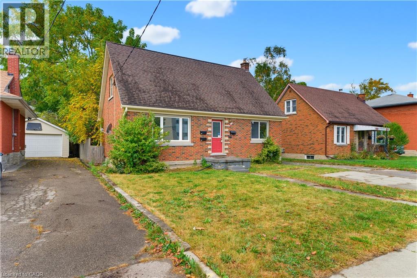
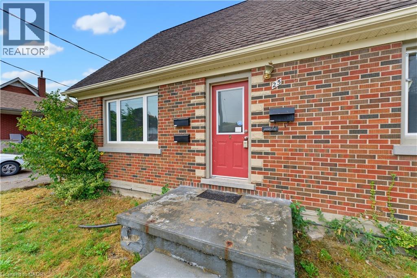
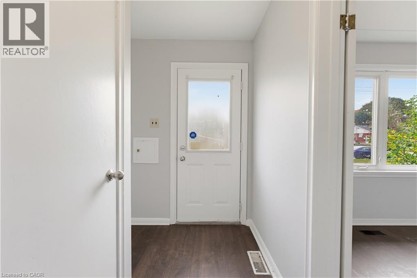
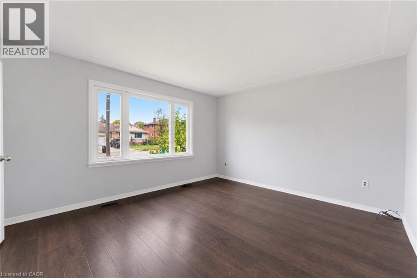
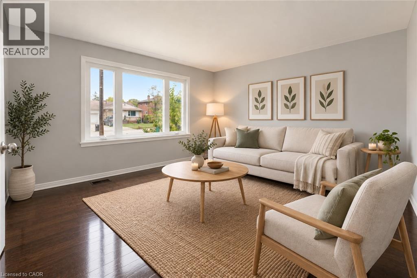
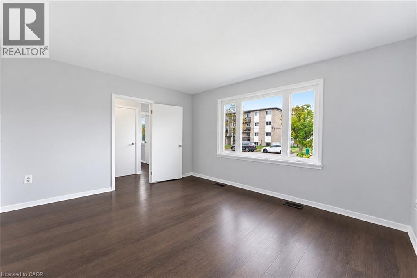
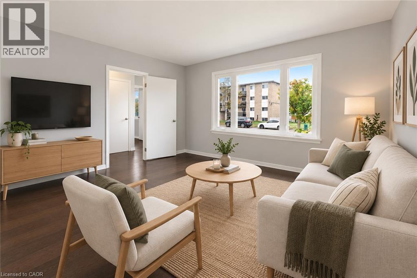
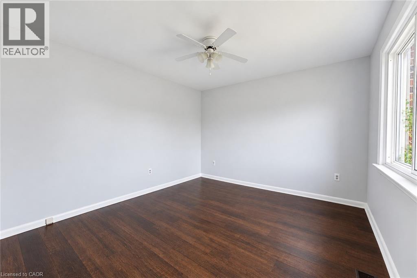
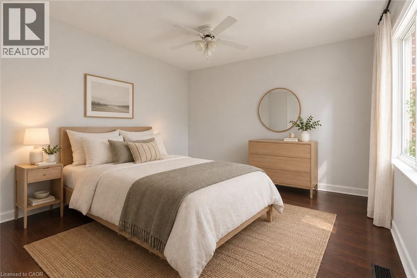
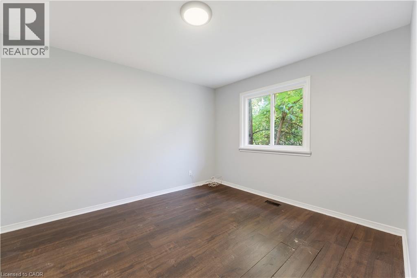
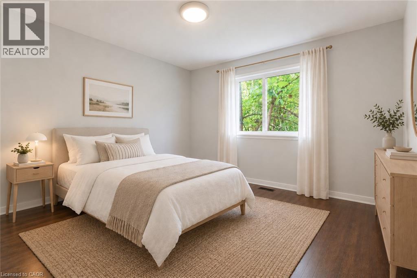
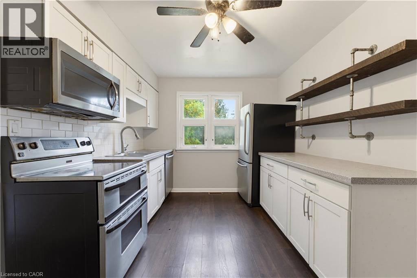
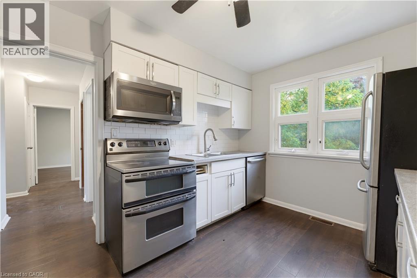
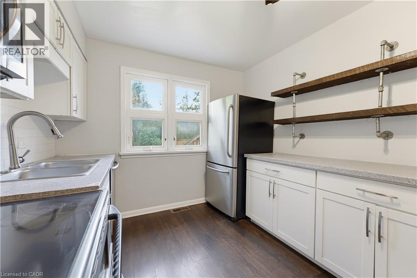
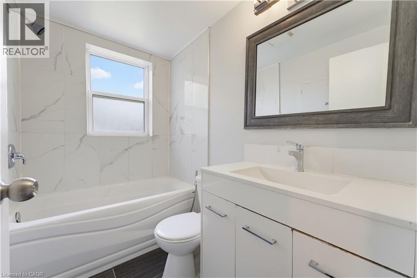
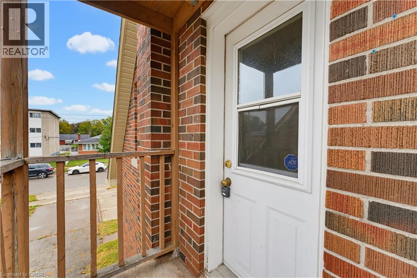
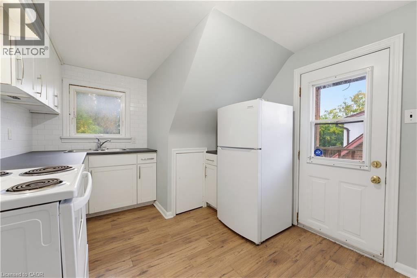
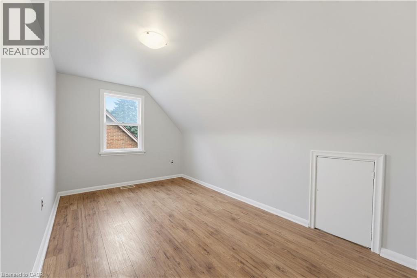
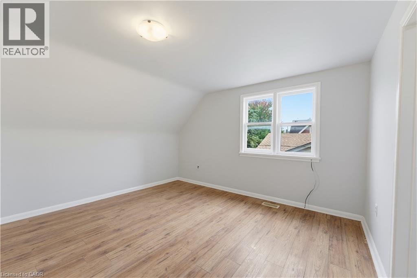
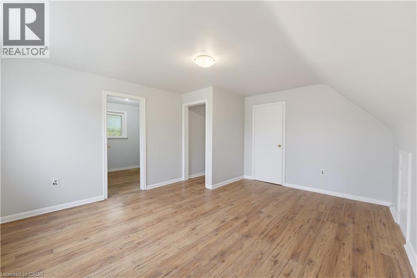
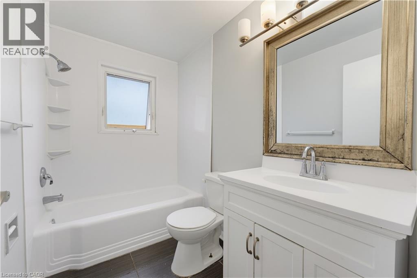
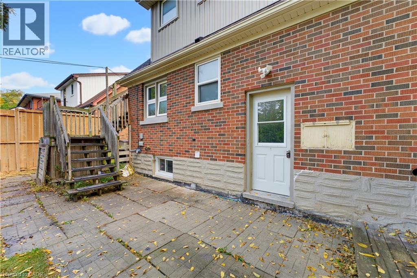
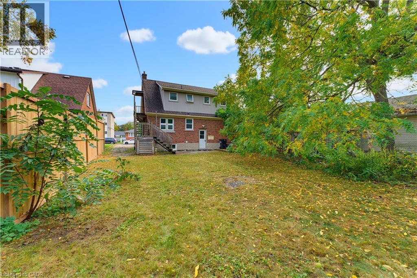
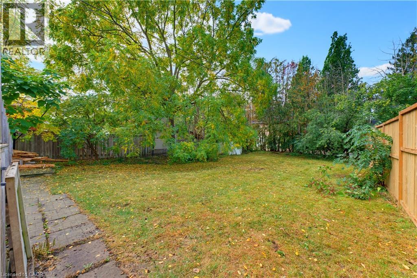
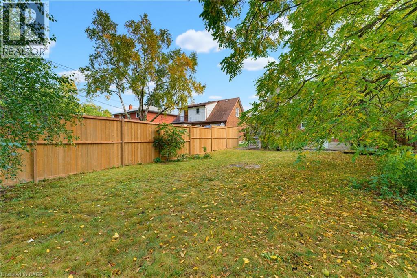
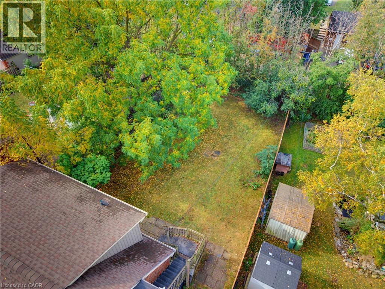
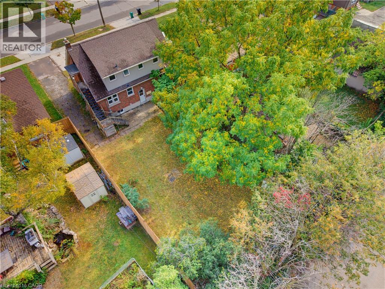
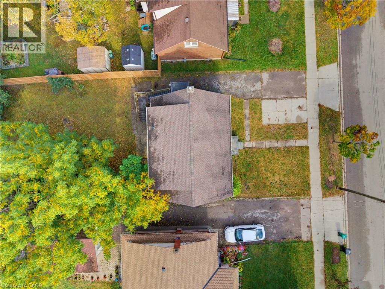
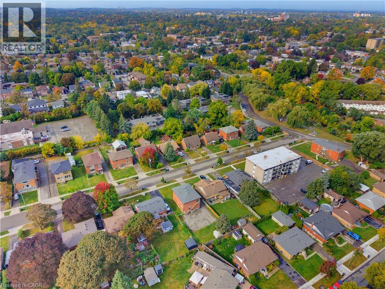
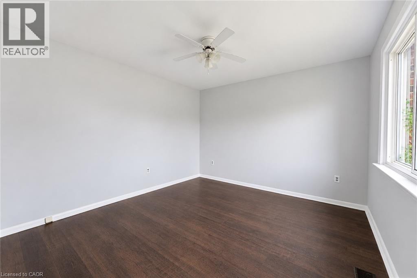
Investors and house hackers, take note! 25 Meinzinger Ave. is an updated duplex on a generous 51 x 131 ft lot, with the cities new flexible zoning (SGA-1) in Kitchener's established Southdale neighbourhood. Featuring two self-contained, income-ready suites and the flexibility to live in one while the other pays down your mortgage, plus a separate entrance to the basement, offering potential for a future third suite and added income! Each suite features their own private entry, 2 bedrooms, a full bathroom, and separate living and dining areas, all finished with carpet-free flooring, a modern kitchen with generous cabinetry, and an updated bathroom. Dedicated parking for each unit, on-site laundry, and an expansive shared backyard round out a setup designed for easy management and long term tenant appeal. Minutes to Highway 8, local transit, Zehrs, Queen Elizabeth Public School, and neighbourhood parks, this is a turn-key, centrally located multi-family asset with strong fundamentals and real upside. (id:15069)
Property Details
| MLS® Number | 40868224 |
| Property Type | Single Family |
| Amenities Near By | Park, Place Of Worship, Public Transit, Schools |
| Features | Paved Driveway |
| Parking Space Total | 3 |
Building
| Bathroom Total | 2 |
| Bedrooms Above Ground | 4 |
| Bedrooms Total | 4 |
| Architectural Style | Other |
| Basement Development | Unfinished |
| Basement Type | Full (unfinished) |
| Constructed Date | 1958 |
| Construction Style Attachment | Detached |
| Cooling Type | None |
| Exterior Finish | Brick, Vinyl Siding |
| Foundation Type | Poured Concrete |
| Heating Fuel | Natural Gas |
| Heating Type | Forced Air |
| Stories Total | 2 |
| Size Interior | 1,551 Sqft |
| Type | House |
| Utility Water | Municipal Water |
Land
| Access Type | Highway Access |
| Acreage | No |
| Land Amenities | Park, Place Of Worship, Public Transit, Schools |
| Sewer | Municipal Sewage System |
| Size Depth | 132 Ft |
| Size Frontage | 51 Ft |
| Size Total Text | Under 1/2 Acre |
| Zoning Description | Sga-1 |
Rooms
| Level | Type | Length | Width | Dimensions |
|---|---|---|---|---|
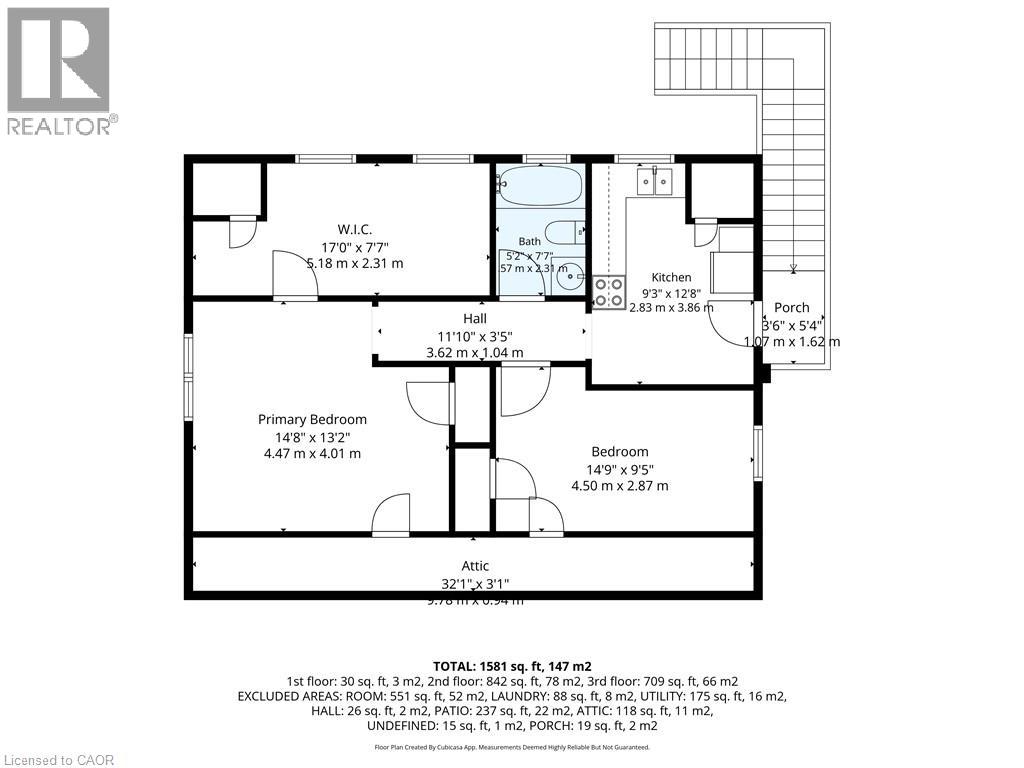
| Second Level | 4pc Bathroom | 5'2'' x 7'7'' | ||
| Second Level | Bedroom | 14'9'' x 9'5'' | ||
| Second Level | Other | 17'0'' x 7'7'' | ||
| Second Level | Bedroom | 14'8'' x 13'2'' | ||
| Second Level | Kitchen | 9'3'' x 12'8'' | ||
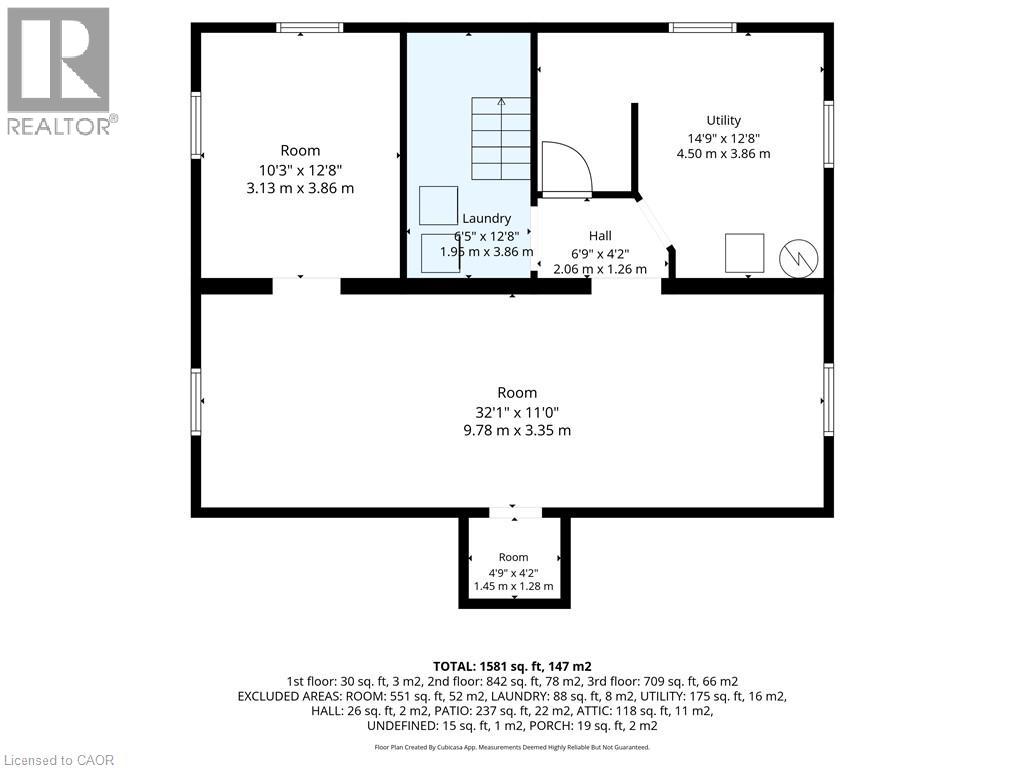
| Basement | Storage | 32'1'' x 11'0'' | ||
| Basement | Storage | 10'3'' x 12'8'' | ||
| Basement | Laundry Room | 6'5'' x 12'8'' | ||
| Basement | Utility Room | 14'9'' x 12'8'' | ||
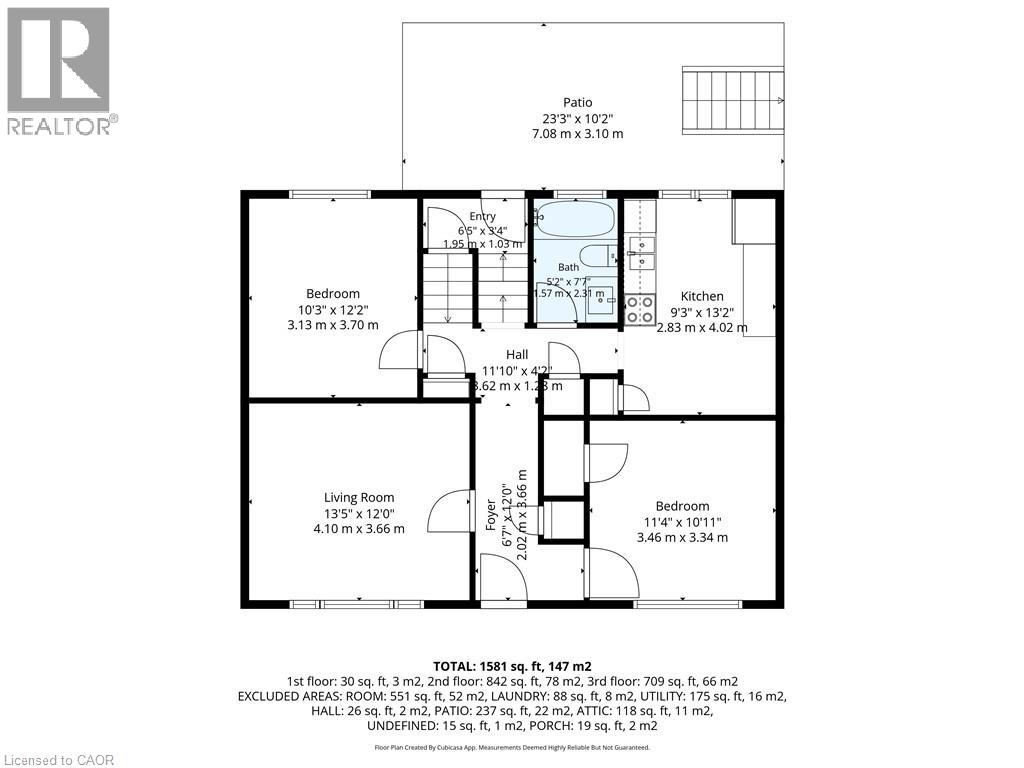
| Main Level | Bedroom | 10'3'' x 12'2'' | ||
| Main Level | Bedroom | 11'4'' x 10'11'' | ||
| Main Level | Living Room | 13'5'' x 12'0'' | ||
| Main Level | Eat In Kitchen | 9'3'' x 13'2'' | ||
| Main Level | 4pc Bathroom | 5'2'' x 7'7'' | ||
| Main Level | Foyer | 6'7'' x 12'0'' |
https://www.realtor.ca/real-estate/30360766/25-meinzinger-avenue-kitchener
Contact Us
Contact us for more information

This REALTOR.ca listing content is owned and licensed by REALTOR® members of The Canadian Real Estate Association
The trademarks REALTOR®, REALTORS®, and the REALTOR® logo are controlled by The Canadian Real Estate Association (CREA) and identify real estate professionals who are members of CREA. The trademarks MLS®, Multiple Listing Service® and the associated logos are owned by The Canadian Real Estate Association (CREA) and identify the quality of services provided by real estate professionals who are members of CREA. The trademark DDF® is owned by The Canadian Real Estate Association (CREA) and identifies CREA's Data Distribution Facility (DDF®)
October 03 2026 12:59:11
REALTORS® Association of Hamilton-Burlington
Royal LePage Crown Realty Services Inc., Royal LePage Crown Realty Services